Get early access to listings that match your criteria
Never miss an opportunity again. Our personalized alerts notify you instantly.

 English$ USD · m²


This recently built, highly energy-efficient detached villa is situated between Barjac and Saint-Ambroix. This recently built, highly energy-efficient detached villa is situated between Barjac and Saint-Ambroix. The main house comprises a large, light-filled living area with an open-plan kitchen. The living area offers breathtaking views. On the ground floor, there is also a spacious bedroom with an en-suite bathroom, a separate toilet and a storage room. On the first floor, there are two further bedrooms and a bathroom. The annex comprises three guest rooms and a garage. Each room has an en-suite bathroom, a separate toilet, a private entrance and a terrace. One of the rooms requires further finishing. The garden is partially fenced and there is potential for installing a swimming pool.
…By Leggett Immobilier Paca


This single-storey house is located just outside the village of Saint-Jean-De-Maruéjols-et-Avéjan. Within walking distance you will find a small supermarket, a butcher, a brasserie and a bakery. The house has a total living area of 132 m2. The living room with open kitchen has a surface area of 52 m². The house has 3 very spacious bedrooms (12, 13 and 14 m²) and a study (11 m²). Furthermore, the house has 2 bathrooms (1 with bath and shower, 1 with shower and WC). There is also a separate toilet and a utility room. From the kitchen you have direct access to the garage. The garden is unobstructed and has breathtaking views. The grounds of 2,388 m² are fully fenced and have a swimming pool, a petanque area and a carport for 3 cars. The house is heated with a climatisation gainable. Good roof and wall insulation make this property environmentally friendly (DPE C)
…By Leggett Immobilier Paca


Character stone property built in 1830 is currently divided into 4 flats on 3 levels. On the ground floor are 2 studios, each approx. 30 m² and on the 1st and 2nd floor 2 more apartments, each with approx. 80 m². The apartments overlook a small garden. Great potential for an atypical project (rentals, bed and breakfast, art gallery, unique home etc).
…By Leggett Immobilier Paca


Exceptional apartment facing the old lighthouse of Grau-du-Roi! In the heart of the town center of Grau-du-Roi, ideally located between the beach and the canal, discover a rare property offering one of the best views of the resort. Facing the iconic old lighthouse and the authentic fishing port, this crossing apartment of about 130 m² invites you to enjoy a unique spectacle every day: the most sumptuous Mediterranean sunsets, the ballet of water jousts, and the daily return of the trawlers that bring the maritime soul of the city to life. Located on the second floor of a secure residence with a private elevator directly serving the entrance of the apartment, this property combines comfort, space, and prestige. The interior space consists of: - A vast, light-filled living room of nearly 68 m²; - Four comfortable bedrooms; - Two shower rooms; - Two independent toilets; - A functional kitchen; - A practical laundry room; - A secure private parking space. On the canal side, a long balcony extends the living spaces and offers an unobstructed view of the fishing port and its activities throughout the year. On the beach side, a magnificent terrace of about 34 m² constitutes a true additional living space. Sheltered from the prevailing winds, it can easily accommodate a summer kitchen, an outdoor lounge, and a shaded relaxation area to fully enjoy the Mediterranean climate. This exceptional property will appeal to both those looking for a prestigious main residence and those in search of a unique holiday spot to welcome family and friends in a privileged setting. A prestigious address, a breathtaking view, an authentic ambiance: a simply incomparable property in Grau-du-Roi. Fees payable by the seller. Your commercial agent 3G IMMO on site EI - Elodie AMBROSINO registered at the NIMES RSAC no. 909 633 455 According to Article L.561.5 of the Monetary and Financial Code, a form of identification will be required for the visit. Information on the risks to which this property is exposed is available on the Géorisques website: www.georisques.gouv.frThis description has been automatically translated from French.
…By 3g Immo Prestige


In Canet-en-Roussillon, on the front line facing the sea, discover an absolutely rare property in the area: an exceptional rooftop apartment of 147.57 m² of living space, extended by a first terrace of 30 m² and a spectacular private rooftop of 160 m² with sea view.Designed to be a true villa on the roof, this apartment offers remarkable volumes, exceptional brightness, and a unique living environment by the Mediterranean.From the entrance, you will be charmed by a superb living room/kitchen area of 61.92 m², with generous proportions, ideal for entertaining and enjoying rare living comfort. The interior spaces open naturally to the outside, with a first terrace of 30 m², perfect for daily meals or moments of relaxation facing the privileged environment.The sleeping area has been designed to offer comfort, privacy, and high-end amenities.Bedroom 1, a real master suite, benefits from a sea view, a private bathroom, and a dressing room. A rare space designed to enjoy an exceptional setting upon waking.Bedroom 2 also has its own private bathroom and dressing room, offering a second comfortable and independent sleeping space.Bedroom 3, spacious and functional, perfectly completes the whole to accommodate family, guests, or create an office according to your needs.The apartment also has a second shower room, two toilets, a utility room, a hallway, and an entrance, for a layout that is both practical, comfortable, and perfectly suited for a high-end primary residence or an exceptional second home.The real favorite is on the roof: a private rooftop of 160 m², with a swimming pool, offering a remarkable sea view. An extraordinary outdoor space for entertaining, relaxing, having lunch facing the Mediterranean, enjoying the beautiful days, or simply savoring a unique lifestyle on the front line.Available June 2028.An extraordinary apartment designed for discerning clientele looking for a unique property, combining location, volume, comfort, sea view, and exceptional amenities.A true exceptional rooftop on the front line, between elegance, rarity, and Mediterranean living.Parking included. Number of lots in the co-ownership: 7. Average annual amount of the share of charges (budget forecast): €2646 or €220 per month. The fees are the responsibility of the seller.Information on the risks to which this property is exposed is available on the Géorisques website: www.georisques.gouv.fr.Real Estate Network CAPIFRANCE - Your commercial agent (RSAC N°798 731 246 - Perpignan Registry) Alexandre LEFEVRE Individual Entrepreneur 06 86 22 30 55 - Ref.958459This description has been automatically translated from French.
…By Capifrance - Alexandre Lefevre


Situated in a privileged environment just 800 meters from the beaches of Torreilles, this contemporary villa with 4 facades, built in 2013, is a rare architectural signature.Developing spectacular volumes on a landscaped plot of 585 m² without any overlooking, it offers a unique living experience where the interior design constantly engages with nature.?? Architecture and Volumes: A Masterpiece of LightFrom the entrance, the villa impresses with its superb ceiling height of 2.80 meters and its cathedral glass wall that stretches up to the full height of the house, flooding the space with light and offering an unbeatable living picture of Mont Canigou.? Reception Space (70 m²): A bright double living room, featuring a lounge, a dining area, and an exceptional Italian glass kitchen from LAGO.? Indoor-Outdoor Effect: A massive sliding glass door completely disappears to merge the living room with the outdoor spaces.? The Exteriors: A Private Balinese-Style OasisDesigned as a low-maintenance luxury resort, the landscaped garden invites serenity:? 70 m² terrace in perfect continuity with the interior.? Balinese spirit mirror pool with integrated retractable cover.? High-end bioclimatic pergola equipped with motorized blinds and a LED lighting system.? The Night Area and its Modular LoungesUpstairs, the layout has been designed for comfort and intimacy:? Master Bedroom (30 m²): An exclusive parental space with custom wardrobes and a private shower room.? Two elegant bedrooms with integrated storage and a second shower room.? Spacious lounge (35 m²): A second suspended living area, ideal for a reading room, a prestigious office, or modular into one or two additional bedrooms according to your needs.? Technologies, Comfort, and AnnexesThis property integrates top-notch technological features for absolute comfort and total security:? Ducted reversible air conditioning (Zone Control system room by room).? Professional security system: external perimeter alarm, motion detectors, and surveillance cameras.? Central vacuum cleaning, high-end water softener.? Fully insulated garage and indoor parking spaces equipped with a fast charging station for electric vehicles.This villa embodies the Mediterranean art of living in its most contemporary and refined version. The rigorous selection of materials (Lago glass, home automation, bioclimatic architecture) makes it an exceptional property, rare on the coastal sector of Torreilles.Jacques ROTROU (EI) Commercial Agent - RSAC Number: 477 927 172 - PERPIGNAN.This description has been automatically translated from French.
…By Walter & De Maison


Situated at the heart of La Roque-sur-Cèze, this outstanding stone property represents a rare opportunity to acquire a home of real distinction, one that combines authentic period charm with generous living space and a remarkably flexible layout. Far more than a typical village house, it encompasses multiple living areas, outbuildings, cellars, a workshop and numerous terraces, all forming part of a beautifully preserved historic building. The stone walls, varying levels, internal passageways, staircases and terraces each contribute to the property's unique atmosphere and individuality. Every space has a clear purpose and real potential, making this an ideal home for buyers who appreciate the warmth of old stone buildings and are looking for a property they can truly make their own. The property is arranged as two substantial living areas that can be used together as one large home or kept as independent units. This opens up a broad range of possibilities: a spacious family home, a holiday retreat with room for family and friends, a guest annexe, a workshop, a home office, or even a small bed and breakfast or gîte operation. The first, more self-contained section includes a sitting room, bedroom, bathroom, workshop and cellars, along with its own private terrace. The main section forms the heart of the property, with elegant reception rooms, several sitting rooms, a dining room, a library, a kitchen and a utility room, all retaining the warmth and feel of a traditional village home. Upstairs, four bedrooms, several bathrooms and generous storage space provide everything needed for a large family or a steady flow of guests. The covered and open terraces are a particular highlight, extending the living areas in a natural and inviting way, and creating a variety of spots in which to enjoy the warm climate of the Gard, from leisurely summer dinners to quiet evenings outdoors. The outbuildings, cellars and workshop add further appeal and offer considerable scope for development. For anyone seeking a property with a strong sense of place, authentic materials, generous proportions and real flexibility, this is a truly rare find. Information regarding the risks to which this property is exposed is available on the Géorisques website: Géorisques In accordance with current regulations, the DPE surface area of this property is established on the basis of a standardized measurement of the habitable surface. This measurement may differ from the total surface area precisely measured by our sales teams.
…By Janssens Immobilier Uzès


For sale in Uzès, this property of approximately 400 sqm enjoys a privileged location just minutes from the historic center. It stands out for its distinctive architecture, generous volumes, and lush surroundings set within a beautifully landscaped garden of nearly 2,100 sqm. Sheltered from view in a peaceful atmosphere typical of the South of France, the property reveals a rare art of living where light, nature, and Provençal softness blend harmoniously. The outdoor spaces, enhanced by shaded terraces and Mediterranean vegetation, invite you to fully enjoy the climate of Uzès throughout the year. The house is arranged around several living areas, each with its own atmosphere, creating a warm and fluid layout. The spacious main living room benefits from abundant natural light, while a more intimate lounge and reading area provide comfort and conviviality. The various levels and interior perspectives further enhance the architectural charm of the property. With five spacious bedrooms, some offering direct access to the outdoors, the property is perfectly suited both as a family home and as a holiday residence project. A large covered area completes the amenities and offers numerous possibilities for storage or further development. Outside, the carefully maintained enclosed garden forms a true green haven. The heated saltwater swimming pool measuring 11 x 5.5 meters naturally becomes the centerpiece of summer days. A city of art and history, Uzès captivates with its exceptional heritage, lively streets, Provençal markets, and authentic lifestyle. Shops, restaurants, and cultural events are only a few minutes away, offering the perfect balance between residential tranquility and vibrant village life. Some refreshing work will reveal the full potential of this unique property, a rare opportunity on the Uzès market. A charming address where one can envision an elegant family home, a distinguished primary residence, or a character-filled second home. House for sale through our Uzès agency. Thanks to our exclusive partnership with Knight Frank, a global leader in luxury real estate, Janssens Immobilier offers each property exceptional international visibility. This alliance strengthens our local expertise with the power of a network present in more than 50 countries. Information on the risks to which this property is exposed is available on the Georisques website : http://www.georisques.gouv.fr In accordance with current regulations, the EPC surface area of this property is calculated based on a standardised measurement of the living space. This measurement may differ from the total surface area measured accurately by our sales teams.
…By Janssens Immobilier Uzès


In the heart of the village of Villeneuve-lès-Avignon, just a stone’s throw from the shops and the bustling historic centre, this charming, tastefully renovated village house offers a peaceful and intimate living environment, sheltered from prying eyes. Behind its unassuming façade, the house reveals a lovely tree-lined garden featuring a small pond, a fig tree, an olive tree and a pleasant terrace, creating a gentle, Mediterranean atmosphere. The ground floor comprises a beautiful, light-filled living area, open to the outside thanks to large windows overlooking the garden and terrace. The property has been fully renovated using high-quality materials, in a simple yet refined style, notably featuring beautiful travertine floors. Upstairs, a master suite enjoys unobstructed views of the Philippe le Bel Tower and the Palais des Papes. A second bedroom and a bathroom with a bathtub complete this level. The top floor offers a lovely study area as well as a third bedroom with ample storage space. A warm and easy-going home, combining charm, light and modern comfort, in one of the region’s most sought-after villages.
…By Von Peerc Immobilier - Saint-rémy-de-provence


Ideally situated within reasonable distance from amenities, beaches and Perpignan city center, this is a superb domain with a gite activity. The property is composed of - a large main accommodation offering 580m² liveable space and featuring 5 ensuites bedrooms, - a 4 bedrooms units, - 2 two bedrooms gites, - 2 1 bedroom gites and - one 2 bedroom gite to be done. It is set on a mature plot of 4633m² and with pool. Full of charm and character this is an exceptional property to run as a gîtes and B&B business or for families or friends wanting to buy together.
…By Beautiful South


In the heart of a popular area of Villeneuve-de-la-Raho, this beautiful villa with landscaped garden is sheltered from view. Its astonishing volumes offer a custom high-end kitchen, as well as a living space bathed in light, opening onto the terrace, from where you can enjoy the masonry swimming pool, a summer kitchen and a sauna. The property boasts a master suite with walk-in wardrobe and shower room and two further bedrooms that share a bathroom. An outbuilding, a garage and a parking space. A must-see.
…By Coldwell Banker Must Immobilier


Idyllically located in the Cévennes National Park, this magnificent stone hamlet and its breathtaking views create the ideal environment for rest and relaxation! The property is made up of several buildings, presenting a living area of approximately 600 m² in addition to its outbuildings. The estate extends over 24 ha, part of which is suitable for further development. You will find a number of terraces with trees and flowers separated by low stone walls, as well as a forest of oaks and chestnut trees, a spring, a pond, a vegetable garden, and more besides. Presenting a unique blend of charm and authenticity, this is a must-see property!
…By Emile Garcin - Cevennes & Languedoc


A charming villa ideally situated within easy reach of local shops, featuring a lovely relaxation area with a swimming pool and pool house. As soon as you enter, you’ll be charmed by a beautiful, light-filled living area, comprising a kitchen that opens onto the living room, which in turn opens out onto the garden. A covered terrace extends the living space and offers views of the swimming pool. Upstairs, the sleeping area comprises a master bedroom with a walk-in wardrobe and en-suite shower room, three further bedrooms and a second bathroom. The house benefits from high-quality fittings, including underfloor heating throughout, powered by a heat pump, complemented by ducted air conditioning. Solar panels are also fitted to the property. Gutters, built on a crawl space, electric shutters. A functional, comfortable house in an ideal location.
…By Cigal'immo


TERRA ALBERA presents this characterful house in Laroque-des-Albères, ideally located in the heart of nature, on a superb plot of 8,700 m2. A magical setting, rare in the area. This Mediterranean farmhouse with 150 m2 of living space offers: An entrance hall, a bright living room, a fully equipped kitchen with a utility room An office, a bedroom, a shower room, a separate toilet A master suite with dressing room and bathroom (shower + bathtub) Upstairs: 2 additional large bedrooms Features: AIR ZONE ducted air conditioning, thermodynamic water heater, double glazing, electric shutters, wood stove. Outside: 10x5m in-ground salt water swimming pool , shaded terraces, beautiful trees, multiple parking spaces and the possibility of a summer kitchen. An independent 30 m2 studio completes the property, ideal for rental income or hosting your relatives. A real opportunity from TERRA ALBERA , perfect for lovers of nature and tranquility. Information on risks is available at : Georisks . Contact us to arrange a visit! Energy performance certificate issued: 05/06/2024 Primary energy consumption: A/ 69 kWh/m2/year Estimated annual energy costs for standard use: between EUR808 and EUR1094 per year. Average energy prices indexed to 2021 (including subscriptions)
…By Terra Albera


In the heart of the village of Torreilles, discover this charming and unique 5-room house (F5 type), offering 158 m2 of living space, completely renovated. On the ground floor, you'll find a welcoming entrance and a garage of over 50 m2, complete with a laundry room and a WC. Upstairs, a large, bright, and spacious living area of over 50 m2 with an open-plan kitchen opens onto a pleasant, private 25 m2 terrace with a 3x2m plunge pool. This level also includes a master suite (dressing room, shower room + WC) and a bedroom. On the top floor, there are two additional bedrooms and a bathroom with a WC. Furthermore, a real bonus: a separate commercial space with its own private entrance, offering 23 m2 of living space, completes this property and provides an attractive rental income of EUR6,000 per year. A fantastic turnkey opportunity, ideal for a primary residence combining comfort, character, and potential. Viewing highly recommended.
…By Terre Et Mer Immobilier


Located in the charming village of Caux, this superb detached house, with no adjoining properties or overlooking neighbors, offers a peaceful and privileged living environment. Built in 1966, it was completely renovated in 2008 by the current owners, who tastefully and meticulously redesigned the entire property, creating a comfortable, bright, and impeccably maintained home. Offering nearly 200 m² of living space, the house opens onto a spacious 70 m² living room/kitchen bathed in light thanks to its numerous French doors, offering a beautiful view of the garden and swimming pool. A pleasant veranda extends this living space, allowing you to enjoy the outdoors year-round. The house has a total of five bedrooms, including three true suites with their own bathrooms, an office that could be used as a bedroom, and a mezzanine bedroom in the converted attic. Thermal comfort is ensured by a heat pump powering underfloor heating and cooling. The house is equipped with double glazing with electric roller shutters, a water softener, an alarm system, and fiber optic internet. Its excellent energy performance, rated C for consumption and A for greenhouse gas emissions, makes it an economical and pleasant home to live in year-round. Situated on a 1,490 m² plot, the property boasts a meticulously landscaped garden, complete with a fish pond and a garden shed. A well supplies water for the automatic irrigation system, providing an economical and ecological solution for maintaining the grounds. A 12-meter by 5-meter swimming pool, with a gray liner and safety cover, completes the picture and invites relaxation. A pool house-style annex completes this outdoor space, featuring a kitchenette, a relaxation area, and a shower room with WC, ideal for entertaining family and friends. A garage, a laundry room, and ample parking on the property further enhance the practicality of this home. Rare in this area, this property impresses with its spaciousness, natural light, modern amenities, and peaceful setting, in the immediate vicinity of Pézenas. Unable to visit in person? A virtual tour is available. Information on the risks to which this property is exposed can be found on the Georisques website: www.georisques.gouv.fr. Agency fees are payable by the seller.
…By Via Sud Immobilier


There are houses you simply move into, and then there are those that bring together what you hold most dear. In the tranquility of a sought-after residential area of Béziers, this traditional 222 m² villa has been designed and maintained with exceptional care to comfortably accommodate a large family—generously, yet with everyone having their own space. The main house unfolds its spacious layout around a bright 33 m² living room with a fireplace and a fully equipped kitchen. It offers six bedrooms, including one on the ground floor with an en-suite shower room, complemented by two offices—ideal for working from home—a dressing room, or a playroom. The house adapts to every stage of life. Its unique feature: a completely self-contained 55 m² living space, with its own kitchen, living room, bedroom, shower room, and independent access from the garden. The ideal place to host a loved one with complete independence, or to offer privacy to a grown-up child. Outside, there's an 11-meter swimming pool, a terrace, a 681 m² landscaped garden, a well, and automatic watering for true self-sufficiency. For added practicality, there's a large 47 m² garage (two cars parked in tandem, plus space for a workshop and storage) complemented by a pantry—a rare find, ideal for a family. Reversible air conditioning, double glazing, fiber optic internet, electric roller shutters: everything is there, everything works, nothing needs doing. An impeccable house, designed to last and to bring people together. A rare find in this area. Information on the risks to which this property is exposed is available on the Georisques website: www.georisques.gouv.fr. Price includes all taxes and fees payable by the seller.
…By Via Sud Immobilier


A rare opportunity in the heart of a privileged environment (Corbières Massif), close to the coast: this superb 110-hectare wine estate combines production potential, quality infrastructure, and a remarkable living environment. The vineyard comprises approximately 47 hectares planted, as well as 28 hectares with planting rights. Located within the Corbières appellation, the estate also offers plots producing Vin de Pays and varietal wines, allowing for a wide diversity of production and marketing. The property includes a main house and a fully renovated gîte, adding comfort and charm to the whole. The outbuildings include a high-performance winery with a capacity of approximately 8,000 hectoliters, divided into two areas: a traditional 1,000 m² concrete cellar, fully equipped, and a more recent double-skinned cellar with stainless steel tanks. Together, these facilities allow for vinification, storage, and aging of the wines under optimal conditions. Current production is approximately 3,000 hl/year, with strong potential for growth to nearly 6,000 hl through vineyard expansion. Sales are balanced: one-third bottled and two-thirds in bulk. The vineyard and processing equipment is complete, varied, and meticulously maintained. All necessary equipment for operating and managing the estate is included and in excellent condition, allowing for an immediate resumption of operations under optimal conditions. This turnkey estate is ideal for an ambitious winemaking project, a prestigious investment, or the development of wine tourism. Contact us for more information and to discover the exceptional potential of this property. Fees payable by the seller. Michel Dupin - +33 6 77 37 42 98 Patrick Claret - +33 6 03 97 89 56 HONIG INTERNATIONAL AGENCY - +33 4 67 09 48 44 More information at www.alberthonig.com
…By Agence Internationale Albert Honig


Located in a sought-after environment, this splendid 133m² apartment occupies the top floor of a contemporary residence with elegant lines in Lattes! Designed like a true penthouse, this property combines generous volumes, natural light, and high-end finishes.Upon entering, you will be charmed by a through-living room of 67m², bathed in light! This unique space opens onto a 56m² terrace offering a perfect continuity between the interior and exterior. Ideal for entertaining, relaxing, and enjoying beautiful sunny days!The apartment offers 3 bedrooms including 1 master suite with a private shower room. Two of them benefit from direct access to a 14m² balcony creating an intimate and refined space. A truly rare and sought-after asset, a private 242m² rooftop completes this exceptional property, allowing for unobstructed views and the creation of an outdoor space that reflects your style!The features are top-notch, the location is ideal, in the heart of a peaceful living environment while remaining close to the lively Montpellier area and all amenities. A perfect blend of space and exclusivity!This description has been automatically translated from French.
…By Argence & Argence Immobilier


A manor house from the late 18th century with a courtyard, garden and swimming pool, between Montpellier, Nîmes and the wild Camargue countryside. The manor house, which was once part of a winegrowing estate, is nestled within a peaceful village in the Gard department with approximately 3,000 people, while, accessible from the village square via an impressive 19th-century wrought-iron gate, which opens on to a stone path lined with cypress trees that leads to the dwelling, it also features another entrance, via a more modern gate, on the northern side of the square, providing direct vehicular access to the garden on the left side of dwelling. Built along a northwest/southeast axis, the L-shaped edifice was designed with a rectangular main building facing east, whereas the architectural complex extends over nearly 500 m² and boasts a minimalist façade with uniformly coursed ashlar stone masonry. As for the blond ochre-colour limestone, it was probably extracted from the nearby Pondres quarry, while the two-storey dwelling is cadenced by 11 rectangular windows/doors, including three evenly spaced glass double doors. With a projecting cornice highlighting the top of its long-wall façade and creating a clear separation with the dazzling blue sky, the edifice is topped with a barrel tile gable roof, whereas, on its courtyard side, each window and door, flanked by 'grey-blue' shutters, very characteristic of the region, opens on to an enclosed courtyard planted with a variety of Mediterranean shrubs, such as lavender, rosemary and agave, under the watchful branches of a centenary Lebanese cedar. Lastly, its eastern-facing exterior, coated in sand-colour lime plaster, which matches perfectly with the local stone, and topped with a double genoise cornice, providing an elegant touch, faces an initial stone patio, followed by the garden, which combines both stone and vegetation as well as offers unobstructed views of the surrounding hillsides.
…By Patrice Besse


There are places where magic happens instantly... Pass through the gate, cross the forest surrounding the estate, and let yourself be carried away by the unique spirit of this château, whose first stones were laid in the 12th century.It is in the heart of the preserved Gardoise countryside, between nature and authenticity, just 1 hour from Montpellier and 40 minutes from Nîmes, that Cabinet ARGENCE & ARGENCE invites you to discover this exceptional property. Nestled on a private estate of 6.5 hectares within a 140-hectare park populated with deer, stags, and roe deer, this timeless place offers a rare and privileged setting.Completely renovated and maintained with remarkable care over generations that have succeeded one another, the château reveals flawless amenities enhanced by the craftsmanship of the Compagnons du Devoir.The main residence features sumptuous reception lounges as well as 8 majestic suites. A second wing of the building offers 3 additional suites, providing multiple hosting possibilities.The property also includes two independent apartments of 90 m² each with 3 bedrooms, as well as an independent dwelling of 200 m² with 2 bedrooms.The outbuildings complete the ensemble with a reception room of more than 200 m², a gym, a sauna, a hammam, and a splendid indoor swimming pool set in the heart of a vaulted cellar, creating an intimate and authentic atmosphere dedicated to well-being.Outside, an elegant natural pool 16 meters long harmoniously integrates into this preserved environment.An exceptional family residence, a reception property, or a high-end tourist accommodation project, this unique estate offers a rare experience, imbued with charm, history, and serenity.This description has been automatically translated from French.
…By Argence & Argence Immobilier


This property is presented to you by Muriel ROBERT, Real Estate Agent at Prestige by Arthurimmo, 9 Rue des Trois Journées, Perpignan, Occitanie region, FRANCE, reachable at +33 6 78 11 52 31. In the heart of the wild and unspoiled landscapes of the village of Opoul-Perillos in the Pyrénées-Orientales, between the sea, garrigue scrubland, and limestone hills, we offer this superb contemporary Mediterranean villa providing a rare living environment, combining absolute tranquility, modern comfort, and omnipresent nature. Located in a privileged setting, the property, spanning over 4,000 m², benefits from a commanding position with exceptional views. Its elegant architecture blends seamlessly into the landscape thanks to its natural-hued facades, traditional tiled roof, and expansive outdoor spaces. The villa captivates with its generous proportions and abundant natural light. On the ground floor, the warm and inviting living area opens onto a covered terrace and a surprising summer kitchen. A master suite, a bedroom, and a laundry room complete this level. The first floor offers a bedroom, a bathroom, and a converted attic space with exposed cathedral ceilings, creating a unique atmosphere and offering potential use as a living room, playroom, office, or other space. An independent studio apartment is also included and is ideally suited for use as a holiday rental. The property features a single garage and a double garage. The swimming pool area further enhances this exceptional setting. Technically, this property is equipped with air conditioning, sliding glass doors, a recently renovated, high-quality kitchen, solar panels with batteries , and more. This property would be ideal as either a primary or secondary residence for those who appreciate authenticity, spaciousness, and tranquility. Its prime location provides quick access to the Mediterranean beaches, Perpignan, and major highways. DPE B / 77 GES A / 2 Estimation des coûts annuels d'énergie du logement entre 941 euros et 1 272 euros . Prix moyens des énergies indexés sur les années 2021 , 2022 et 2023 .
…By Agence Internationale Lpi - French Properties


Discover a piece of Provençal history and charm with this magnificent 17th century farmhouse , nestled in the peace and quiet of the Beaucaire plain . A rare opportunity to acquire an exceptional property, combining the authentic character of old stones with the potential of a vast family home or a large-scale project. This prestigious farmhouse offers an impressive total surface area of 1350m2 , including 600m2 of fully modular living space . Its vast outbuildings and historic layout make it an ideal place for a large main residence, a luxury guest house Property Features: Preserved authenticity: Exposed beams, stone walls, and typical 17th century architecture. Generous volumes: 600 m2 of living space offering multiple interior design possibilities. Vast potential: 1350 m2 of total usable surface area, including numerous outbuildings to be exploited (barns, workshops, stables, etc.). Ideal location: In the heart of the Beaucaire plain, offering a peaceful and green setting, while being close to amenities and main roads. Absolute calm: Enjoy the serenity of the Provençal countryside. Whether you are looking for a historic family home, a place to develop a high-end tourist activity, or an inspiring setting for a creative project, this unique farmhouse will seduce you. Contact us for more information. COMPTOIR IMMOBILIER DE FRANCE - Plus d'informations sur cif-immo.com - « Les informations sur les risques auxquels ce bien est exposé sont disponibles sur le site Géorisques : www.georisques.gouv.fr »
…By Comptoir Immobilier De France


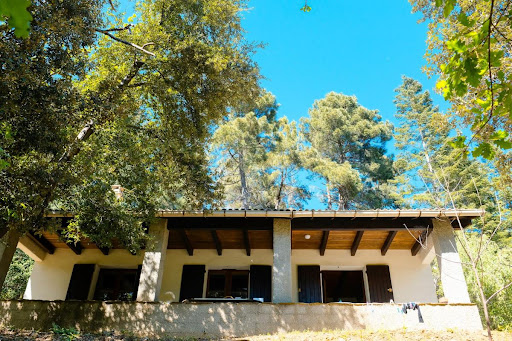


Nestled in the heart of the Lozère Cévennes, in a preserved and particularly calm environment, this charming individual house enjoys a dominant location at about 500 meters altitude, offering a very nice unobstructed view of the surrounding nature.Located facing south on a wooded plot of approximately 5,000 m², the property will appeal to lovers of tranquility and authenticity. The land, unfenced except on one side, consists of a pleasant flat area around the house and a steeper space, typical of Cévenol landscapes. An unused natural water source is also present on the property.Access is via a private road with a right of passage, ensuring calm and privacy amidst dense and preserved vegetation.The house has approximately 96 m² of living space, complemented by approximately 54 m² arranged under the sloping ceilings (height less than 1.80 m), spread over two levels.On the ground floor:- a large fully equipped kitchen of about 15 m², with appliances and furniture,- a spacious living room of about 27 m² with a beautiful open stone fireplace,- a lounge open to the living room of about 11 m²,- a bedroom of about 13 m²,- a bathroom,- an independent toilet,- a beautiful covered terrace facing south of about 22 m².From the living room, a wooden staircase leads to the upstairs where the attic has been fully converted into three living spaces that can accommodate guest rooms, storage, a games room, or an office as needed.The entire house underwent a complete renovation about twenty years ago, which included the conversion of the attic, newly tiled flooring, the fireplace, and the electrical panel. The features are of quality, with careful general maintenance. No work is required, apart from bringing the septic tank up to standard, which is currently functional.The property also includes a detached wooden garage-workshop of about 19 m², equipped with an electric garage door and connected to the house's electricity.A rare property for nature lovers, calm, and authenticity, ideal as a primary residence or vacation home.For more information or to arrange a visit, contact your real estate agency now at 04 66 24 31 33 and ask for Patrick AUDIGIER.Agency reference: 3710This description has been automatically translated from French.
…By Orpi Agence Gadd


In a cul-de-sac, away from prying eyes, you will be seduced by this Architect's House of 295 m2 of living space, its lines and volumes, in a beautiful area, in the Heart of Nîmes, on 3829 m2 of land. Nestled in lush greenery and tranquility, you'll simply want to unpack your bags. A very bright 90 m2 living room, opening onto a conservatory and its terrace, in a wooded area The rooms are magical and all independent, with private bathrooms. House equipped with an interior elevator This property has 3 independent cottages, with a surface area of 18.57 m2 / 38.69 m2 and 56.31 m2 This property has been entrusted to us by the owner; we will be happy to provide you with all further details and arrange a viewing. Contact Christian FOULACHON at 06 47 56 02 83 - SWIXIM Real Estate Agency Nîmes. Our brand is open to inter-agency collaboration subject to the introduction of a qualified client. Information on the risks to which this property is exposed is available on the Géorisques website: http://www.georisques.gouv.fr The fees are payable by the seller
…By Swixim International Uzès - Côté Soleil Immobilier

Receive by email any new listing that may match your search criteria
Your criteria :
By validating this form, you accept the general conditions of use of Le Figaro Properties.
These agencies offer a selection of luxury properties vente in Languedoc-Roussillon. Feel free to contact them for personalized assistance.




