Get early access to listings that match your criteria
Never miss an opportunity again. Our personalized alerts notify you instantly.

 English$ USD · m²


Located in one of the most sought-after areas of Narbonne, this exceptional contemporary villa offers a remarkable quality of life, enhanced by spectacular panoramic views over the Bages Lagoon. Here, contemporary architecture is entirely dedicated to the art of living, with generous volumes, abundant natural light, expansive openings and a constant connection with the surrounding landscape. Offering approximately 380 sqm of living space, the property stands out for its bold architecture and remarkable proportions. The heart of the home is centred around an impressive 150 sqm living area, bathed in natural light and designed to create a seamless transition between indoors and outdoors. From many rooms, the views extend beautifully across the surrounding landscape and towards the lagoon. The villa features five comfortable and private suites, each designed as an intimate retreat. One of the property's major assets is its lower level, which can be used as a genuine independent apartment. This versatile space is ideal for welcoming family or friends in complete privacy, accommodating several generations under one roof, creating a dedicated guest area or simply enjoying a completely separate living space. Outside, the property offers a privileged setting designed to make the most of the Mediterranean lifestyle. The suspended swimming pool, seamlessly integrated into the architecture, appears to float above the landscape and enhances the extraordinary feeling of living surrounded by the horizon. Generous terraces, an elegant summer kitchen and several entertaining areas provide the perfect setting for enjoying long Mediterranean days with family and friends. The garden has been designed in a distinctly Mediterranean spirit, with carefully selected plants, cacti and sculptural vegetation creating an elegant, contemporary setting that is easy to maintain. An impressive basement garage completes the property, offering exceptional space for several vehicles and making it particularly appealing to car enthusiasts. Beyond its generous proportions and exceptional features, this property is above all defined by its location and its surroundings. Living here means enjoying one of Narbonne's most desirable residential areas, while benefiting from exceptional views over the Bages Lagoon, a preserved environment and the unique quality of life of the Mediterranean. A rare opportunity for those looking for a contemporary residence with character, combining architecture, privacy, generous volumes and an exceptional lifestyle in a privileged setting.
…By Kretz Real Estate


In a calm and sought-after environment, discover this superb 135 m² villa that has been fully renovated, set on a plot of 1,500 m². From the entrance, let yourself be charmed by a beautiful bright living room with access to the terrace, extended by a lounge that also benefits from direct access to the outside. Pleasant spaces designed to fully enjoy light and sociability. On the night side, the house has two bedrooms on the ground floor, a shower room, and a separate toilet, as well as a master suite on the upper floor. Outside, enjoy a swimming pool, a terrace, and a plot of 1,500 m², ideal for sunny days. A 20 m² garage completes this property. Just 20 minutes from Avignon and Uzès, 30 minutes from Nîmes, and 10 minutes from the Remoulins motorway. A villa where light, comfort, and a good quality of life come together every day.This description has been automatically translated from French.
…By Midimas


A privileged setting, remarkable exteriors, and two living spaces to fully enjoy the Mediterranean art of living. On the heights of Cessenon-sur-Orb, this unique property captivates with its environment, landscaping, and the diversity of its relaxation spaces. The main house, featuring 135 m² of living space (3 bedrooms + office), opens onto a large, bright veranda that pleasantly extends the living areas towards the garden. The numerous terraces, arranged at different levels, offer a succession of living spaces to have meals, relax in the sun, or enjoy the coolness in the shade. The stone pathways, landscaped walls, and Mediterranean vegetation create a harmonious decor, sheltered from prying eyes, where the covered pool fits perfectly. Another particularly appreciated asset: a 68 m² independent wooden chalet, new, fully furnished and equipped. It has a living area with an open kitchen, a bedroom, and a shower room with an Italian shower. Air-conditioned, it features large double-glazed windows and electric shutters. A true additional living space, ideal for hosting family and friends independently, considering a private space for a loved one, or exploring a potential tourism project. The whole property benefits from an unobstructed view of the surrounding hills and the village, which is just a few minutes' walk away. TO DISCOVERFee of 4% VAT included at the expense of the buyer (825,000 € excluding fees) Your 3G IMMO commercial agent on site EI - Stéphanie EVEILLARD registered at the RSAC of BEZIERS n° 483 706 073 According to Article L.561.5 of the Monetary and Financial Code, for the organization of the visit, you will be asked to present an identity document. Information on the risks to which this property is exposed is available on the Géorisques website: www.georisques.gouv.frThis description has been automatically translated from French.
…By 3g Immo Prestige


GRABELS. CHARACTERISTIC FORMER WINEGROWER'S HOUSE, SWIMMING POOL AND TREE-LINED GARDEN In the heart of the village of Grabels, just a few minutes from Montpellier, discover this beautiful former winegrower's house dating from 1910, which has managed to keep all its authenticity and charm. Developing approximately 230 m² of living space on a magnificent tree-lined plot of 1,000 m², this property offers beautiful volumes and a warm atmosphere, punctuated by many old elements: period tiles, real French parquet on the ground floor, and antique parquet upstairs. The house has 5 bedrooms, comfortably accommodating a family and enjoying beautiful living spaces. In terms of comfort, the house benefits from ducted air conditioning upstairs as well as an air/water heat pump for the ground floor, thus combining the charm of the old with modern amenities suitable for current living. Outside, the 1,000 m² garden, well-treed and preserved from prying eyes, constitutes a true green oasis. Swimming pool, summer kitchen, and petanque court offer an ideal setting to enjoy sunny days. A dependency of approximately 25 m² completes the property and can be arranged according to needs: office, independent studio, guest space, workshop, or leisure room. A soulful property where the charm of an old winegrower's house blends with a true Mediterranean way of life. A rare address in Grabels for lovers of the old, beautiful volumes, tree-lined gardens, and authenticity while remaining in close proximity to Montpellier. For more information or to arrange a visit, contact me at 07 52 58 72 22. DPE in progress. Information on risks to which this property is exposed is available on the Géorisques website: georisques.gouv.fr. Your advisor La-Franchise-Immo Grabels: Karina Baiamonte Commercial agent (Sole proprietorship). Information on risks to which this property is exposed is available on the Géorisques website: www.georisques.gouv.frThis description has been automatically translated from French.
…By We Invest La-franchise-immo Grabels


At the gates of Uzès, in a pleasant village with shops and a restaurant, this house of approximately 150 m² set on a plot of about 1,200 m² benefits from a swimming pool, an independent gîte and attractive period features. Main features: - Main house of approximately 150 m² - 4 bedrooms including a master suite and a separate bathroom - Independent gîte of about 30 m² with garden - Attractive features: parfeuilles, exposed beams... Located in the heart of a village offering local shops and a restaurant, this house built in 2004 provides a practical living environment, suited both as a main residence and for a hospitality business project. The ground floor is arranged around an entrance serving an airconditioned living room, an open kitchen with dining area and three bedrooms. Upstairs, a master suite completes the sleeping area with its dressing room and shower room with WC. The house retains a warm atmosphere thanks to attractive features such as parfeuilles and exposed beams, which add character to the various rooms. Outside, the plot of about 1,200 m² includes a swimming pool and an independent gîte of approximately 30 m². The gîte comprises a living area with kitchen and one bedroom, offering many possibilities: family accommodation, hosting friends or a rental project. A garage and several parking spaces optimize the whole property. This property offers a particularly soughtafter configuration with a house and independent accommodation, in the heart of a lively village close to amenities. This property is presented to you by Alexiane CHEVRON Independent commercial agent (EI) RSAC Nîmes No. 920 773 249 Fees are entirely payable by the sellers. Information on the risks to which this property is exposed is available on the Géorisques website: www.georisques.gouv.fr Estimated annual energy costs for standard use: between €920 and €1,320 per year.
…By Adiù Immobilier


In Uzès, just a few minutes from the historic centre, this property of approximately 205 m² of living space is set in the heart of a landscaped, tree-filled garden of over 1,500 m² with a swimming pool and terraces, offering generous volumes and five bedrooms in a sought-after setting. - Living area of 80 m² opening onto the outdoors - 5 bedrooms including a ground-floor suite - 3 bathrooms - Landscaped, tree-filled garden of approximately 1,500 m² with pool and terraces Located close to the centre of Uzès and all shops and amenities, this property provides approximately 205 m² of living space in a pleasant, green environment. The house is organised around a large reception area with generous volumes, about 80 m², largely opening onto the outdoors, allowing for a seamless flow between the interior spaces and the garden. These proportions offer a convivial living environment, suitable both for everyday life and for moments of sharing. The sleeping area comprises five bedrooms and three bathrooms, including a suite located on the ground floor. Outside, the landscaped, tree-filled garden of over 1,500 m² is arranged around a lovely partly covered terrace and a swimming pool, inviting you to fully enjoy the fine seasons. The property benefits from a sought-after location, allowing easy access to the heart of Uzès and all its amenities while maintaining a peaceful living environment. This property is presented by Alexiane CHEVRON Independent commercial agent (EI) RSAC Nîmes No. 920 773 249 Fees are entirely the responsibility of the sellers. Information on risks to which this property is exposed is available on the Géorisques website: www.georisques.gouv.fr Estimated amount of annual energy expenses for standard use: between 620 and 910 per year.
…By Adiù Immobilier


iad France - Damien Gitard offers you: - SALEILLES - Prestigious 4-side villa – Single-storey – 916 m² plot - 225 m² living space – Pool – No overlooking. Rare in the area, discover this magnificent single-storey villa built in 2005 on a 916 m² plot, offering a true holiday feel all year round. From the outside, you will be charmed by its beautiful stone facade, quality features, and outdoor spaces designed for relaxation. The property has a large concrete swimming pool 10*5 H 1.50 surrounded by a spacious terrace made of concrete slabs imitating wood, ideal for fully enjoying the sunny days. The outdoor equipment contributing to the charm of the place will remain: thatched huts, spool table, and decorative elements. The villa features a splendid convivial open-plan Mobalpa kitchen, directly overlooking the living room with a breathtaking view of the pool and the Albères. The sleeping area consists of 3 beautiful bedrooms, including a superb master suite with dressing room and private bathroom, also facing the pool. An exceptional games room of 70 m² with billiards completes this property and offers numerous layout possibilities: relaxation area, gym, private cinema or reception. The house also has an independent laundry room as well as a garage dedicated to motorcycles. Property tax: 2455 € Come discover it without delay – an opportunity not to be missed. I remain at your disposal if you wish for further information. Damien GITARD, your Prestige Advisor and Real Estate Manager of Saleilles and surrounding area. Follow my professional Facebook page: Damien Gitard immobilier 66 to keep up with all the news. Valuation advice offered throughout the 66. Agency fees at the seller's expense. Energy display information for this property: ENERGY class B index 108 and CLIMATE class A index 4. Information about the risks to which this property is exposed, including the legal obligation of clearing brush, is available on the Géorisques website: http://www.georisques.gouv.fr. This real estate listing has been written under the editorial responsibility of Mr. Damien Gitard, independent real estate agent (without holding funds), commercial agent of SAS I@D France registered with the RSAC of PERPIGNAN under number 880230974, holder of the real estate canvassing card on behalf of I@D France SAS.
…By Iad France


Village house fully renovated 11 km from Uzès, with no overlooking neighbours and close to all amenities. - Village house of approximately 152 m² of living space - Two master suites - Outbuilding with bedroom and office - Inner courtyard and terraces - Modern equipment (heat pump, thermodynamic hot water tank) In the heart of the village, close to all amenities, this pretty stone house offers a peaceful, private living environment. On the ground floor, a lovely entrance leads to a master suite of about 24 m² with a dressing room and a shower room with WC. A second bedroom and another shower room with WC complete this level. On the first floor, a fitted and equipped kitchen and a bright living-dining room of about 28 m² with a wood-burning stove. In addition, a nice room of about 21 m² with a balcony completes this space and could become a third bedroom within the main house, depending on needs. A glazed door gives access to a terrace that serves a bedroom with a mezzanine, arranged as an independent area, as well as a WC. A staircase leads up to the roof terrace, sheltered from view. A pleasant outdoor space to enjoy fine weather, entertain or simply relax. The house benefits from modern features: heat pump, thermodynamic hot water tank, wood/aluminum double-glazed joinery, water softener, connection to the main sewer. A character house, renovated and functional, with well-distributed spaces and a layout suited equally to family life or as a second home. This property is presented to you by Alexiane CHEVRON Independent commercial agent (EI) RSAC Nîmes no. 920 773 249 Fees are entirely payable by the sellers. Information on the risks to which this property is exposed is available on the Géorisques website: www.georisques.gouv.fr Estimated annual energy costs for standard use: between €1,510 and €2,090 per year.
…By Adiù Immobilier


Beautiful 1940's Maison de Maître of 139m² set over two levels and perfectly maintained with 5 bedrooms, 4 terraces and a garage! The house is accessed via a gate opening onto a first private terrace. The ground floor offers an elegant entrance hall with its period staircase, a living room, a dining room with kitchen, a laundry area, a shower room and toilet, a large garage of 29m² and a second private terrace. The first floor features 5 bedrooms, two of which have a private terrace, a separate toilet and a recently renovated shower room. The whole property has been entirely restored with great taste, retaining the character and charm such as the Catalan cement tiles, but with modern comforts such as a brand new kitchen, two floors being equipped with ducted air conditioning, double glazing with reinforced thermal insulation for each window, mosquito nets and a pellet stove in the living room. Ideal location, close to the city centre.
…By Beautiful South


Ref:3975CB EXCLUSIVE! Located on the edge of the hills, in the heart of a charming village just 20 minutes from Uzès, this superb 1970s architect-designed house offers over 185 m² of living space. Set in a highly sought-after residential neighborhood, it enjoys a quiet, peaceful setting. After some updating, this solid Provencal-style family villa will seduce you with its spaciousness and luminosity. The vast living room, with its high ceilings and stone fireplace, is a warm and convivial space. The house offers 4 bedrooms, 3 bathrooms, an independent kitchen, a large laundry room and a dressing room, for optimum comfort on a daily basis. A basement of over 100 m² completes the ensemble, including a huge garage with electric gate and a cellar. Outside, you'll enjoy spacious terraces and a magnificent masonry swimming pool, equipped with a motorized cover, all set in a 1,200 m² garden planted with trees and fully enclosed. Ideally located, this property is in the immediate vicinity of tourist sites in the Gard and Vaucluse regions, the Cèze valley and the Ardèche. Just a few minutes from the Pont du Gard, Nîmes and Avignon, 1 hour from the coast, 1h15 from the first ski resorts of Mont Ventoux, with a TGV train station 30 minutes away and the A7 and A9 freeways less than 20 minutes away Agent Commercial Bel Immobilier
…By Bel Immobilier


Surely a favorite!Discover this rare property on the market in a highly sought-after area, near the village of Orsan.Property with outbuildings and rental potential of approximately 1100 euros per month.In a quiet location, without vis-à-vis, on more than 5,000 m² of land including a wooded part, single-storey house with a beautiful bright living room, open kitchen, 2 bedrooms + a master suite currently equipped as a studio that can be rented out as it has independent access from the outside.On the lower floor, there is a second independent studio (interior or exterior access), ideal for a teenager seeking autonomy or for rental.Comfort features: reversible air conditioning, wood stove, double glazing, fiber optics.Well-maintained outdoor areas: swimming pool, bioclimatic pergola, terraces, privileged environment without vis-à-vis.Ideal as a primary residence with rental income or for a family project.Don't miss this opportunity, contact me at 0643860904 to arrange a visit. Commercial Agent Bel ImmobilierThis description has been automatically translated from French.
…By Bel Immobilier


Located in the heart of the village of Soubès, just 40 minutes from Montpellier, this remarkable château offers a rare blend of historic heritage, architectural elegance and contemporary living. With medieval origins and a construction dating predominantly from the 16th century, this distinguished residence has stood the test of time, bearing witness to a history closely intertwined with that of France. Beautifully restored, it combines the authenticity of its heritage with the comfort and refinement of modern living. Offering approximately 380 sqm of living space, the château features generous proportions and exceptional natural light, enhanced by its triple aspect. The reception areas revolve around a spacious living and dining room and an elegant kitchen, where the character of the property harmonises beautifully with the quality of the renovation. The sleeping quarters comprise three exceptionally spacious principal suites, each offering privacy and comfort. Underfloor heating, double glazing and contemporary amenities further enhance the property, preserving its historic soul while meeting the expectations of modern living. An additional surface area equivalent to the existing living space remains to be renovated, offering remarkable potential to create further reception rooms, additional suites or bespoke spaces tailored to individual projects. Outside, a beautifully preserved park surrounds a swimming pool, providing a peaceful and private setting. A separate caretaker’s house completes this exceptional property, offering a wealth of possibilities. The château benefits from several access points, including a gate opening directly onto the village’s historic lanes. A charming pathway leads naturally to the village square and the heart of Soubès, creating a privileged connection with village life and lending the property an authenticity rarely found in an estate of this calibre. Rare for its history, generous proportions and potential, this château will appeal to discerning buyers seeking a distinctive residence that combines heritage, elegance and privacy, on the doorstep of the Larzac’s spectacular landscapes and within easy reach of Montpellier. Information regarding the risks to which this property is exposed is available on the Géorisques website: www.georisques.gouv.fr Property presented by BARNES Montpellier [email protected] +33 (0)4 99 58 32 60
…By Barnes Occitanie


Your agency l'Adresse in Sète offers you exclusively a property benefiting from an exceptional location, on rue Jean Vilar, facing the Maréchal Leclerc promenade, in one of the most sought-after streets in Sète. Here, in the front line by the sea, the Mediterranean is presented to the gaze without obstruction, in a privileged environment where residential tranquility, proximity to the Corniche, and easy access to the city center combine.\n\nBuilt on a flat plot of nearly 700 m², this house of about 110 m² stands out for its simple architecture and flat roof. Its positioning, full south exposure, and openings to the outside offer beautiful perspectives to imagine a property in one’s image, entirely turned toward the sea.\n\nOn the ground floor, the living room and kitchen benefit from direct access to the terrace, creating a natural continuity between indoor and outdoor spaces. An ideal setting to enjoy the mildness of the Mediterranean climate, host family and friends, or simply savor the pleasure of living facing the sea. Two ground-level bedrooms, oriented toward the garden, as well as a shower room complete this level.\n\nUpstairs, two additional bedrooms, one of about 16 m², and a bathroom make up the sleeping area. From the openings, the gaze embraces the Mediterranean and its horizon, offering a remarkable panorama that evolves with the lights and seasons.\n\nThe outdoor spaces are organized on either side of the house, offering two distinct atmospheres. At the back, most of the garden composes a more intimate space, conducive to moments of relaxation in the shade of trees. Notably, there is a fig tree to which the owners are particularly attached, and they love to recount that it produces delicious figs every year. On the sea side, the terrace facing full south invites one to fully enjoy the panorama, between moments of relaxation and outdoor meals facing the Mediterranean.\n\nOn clear days, the gaze extends to the chain of the Pyrenees, revealing the Canigou, whose summit is covered with snow in winter.\n\nThe property requires renovation and modernization work, thus allowing freedom to rethink its spaces, services, and outdoor arrangements according to one’s desires. A great opportunity to give a new dimension to this house, in such a sought-after environment.\n\nAn independent garage of 30 m² completes the whole.\n\nBeyond its characteristics, it is above all an address that one acquires: a prime location on the Sète coast, a privileged exposure, and this immediate proximity to the Mediterranean that makes the uniqueness of frontline properties.\n\nThe 3D layout visuals are presented for illustration purposes only, without any contractual character. They do not prejudge the technical feasibility of the work or the obtaining of any necessary administrative permits.This description has been automatically translated from French.
…By L'adresse De Prestige


In Villedubert, on the outskirts of Carcassonne, this contemporary 102 sqm home, built in 2018 according to passive house design principles, stands on a beautifully landscaped 791 sqm plot. Its clean architectural lines, wooden terrace and ecological pond create a distinctive living environment in harmony with nature. Entirely arranged on one level, the property features a bright, open-plan living area of approximately 40 sqm, combining a lounge, dining area and fitted kitchen with a central island and Zimbabwe granite worktop. Large sliding glass doors seamlessly connect the interior with the terrace. The sleeping accommodation comprises two bedrooms, each with its own shower room, including a master suite with a dressing room. Timber-frame construction, enhanced insulation, solar shading and a thermodynamic water heater contribute to the property's outstanding energy efficiency. Outside, a 75 sqm natural wooden terrace runs alongside a 17 m³ ecological pond, crossed by a charming footbridge. The low-maintenance landscaped garden also benefits from an underground rainwater harvesting tank. From the garden, beautiful views of the majestic medieval Cité de Carcassonne create a remarkable panorama, complemented by the Alaric mountain range and, on clear days, the Pyrenees. Carcassonne's shops, amenities and services are just a short drive away. Combining bioclimatic architecture, contemporary design and a relaxed lifestyle, this distinctive property offers a peaceful retreat in an exceptional setting. A truly unique home waiting to be discovered. ENERGY RATING: A / GREENHOUSE GAS EMISSIONS RATING: A Estimated annual energy costs for standard use: between euros370 and euros550, based on average energy prices for 2021, 2022 and 2023, including subscriptions. Information about the risks to which this property is exposed is available on the Géorisques website: www.georisques.gouv.fr Your contact: Laura COSTES +33 6 07 34 26 06
…By Espaces Atypiques Carcassonne - Perpignan


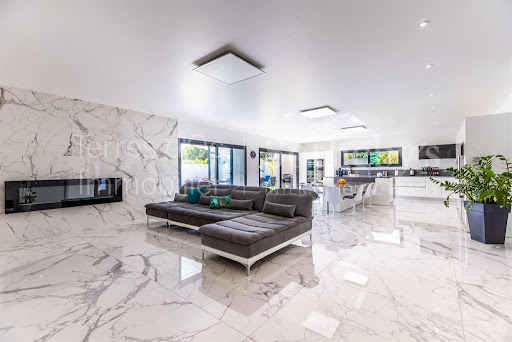


Splendid contemporary 425m² villa on one level on approx. 1049m² of low-maintenance enclosed land. Just beside the luxurious pool area (approx. 90m²), the 250m² living space includes a vast living room of approx. 100m², 3 huge suites and an office (or bedroom). This gem is perfectly equipped with high-quality materials. There is also a large garage of about 85m², a laundry room and a workshop for added comfort.This property close to Thuir is a rare find in this very appreciated area west of Perpignan.
…By Terres D'oc Sotheby's International Realty


Walk to the market, wander through the lanes of Gruissan, return home for lunch on the terrace overlooking the lagoon, then enjoy the sunset with a glass of rosé… Here, the pleasures of village life meet contemporary living in a warm, welcoming interior, where natural light and views over the water set the tone. At the heart of this exceptional home lies a bright living space of over 60 sq m. Its generous proportions bring together an open-plan kitchen and inviting reception areas, perfect for relaxing. Glass and metal combine around an airy staircase, while wood, natural materials and terracotta tones lend warmth and character throughout. The dual-aspect layout features two separate entrances: one on the street side, the other on the lagoon side. Two outdoor spaces invite indoor-outdoor living, from morning coffee to leisurely evenings around the table. Arranged across the ground and second floors, the sleeping accommodation comprises five bedrooms, three with en-suite shower rooms or bathrooms. This layout is ideal for welcoming family and friends while preserving everyone’s privacy. An open-plan study area completes the entrance hall. The tour concludes with the garage—an invaluable and rare asset in Gruissan. With its two outdoor spaces, generous proportions and views of both the lagoon and Barberousse Tower, this wonderfully charming home will delight anyone who loves Gruissan. A place that invites you to slow down and savour the moment. For further information, please contact Terres d’Oc Sotheby’s International Realty.
…By Terres D'oc Sotheby's International Realty


Located just 35 minutes from Uzès, in a peaceful and unspoilt setting with complete privacy and no overlooking neighbours, this magnificent character property enjoys a privileged location, just a few minutes from local shops and amenities, including restaurants, a pharmacy and bakeries. Originally built around a 19th-century farmhouse, the property has evolved over the decades, with extensions carried out in the 1990s and more recent renovations completed in 2022 and 2023. Today, it offers approximately 510 sqm of living space, set within 1.8 hectares of beautifully landscaped and wooded grounds, complete with a swimming pool. The main residence impresses with its generous proportions and elegant reception areas. It features a spacious living room centred around a fireplace, several lounges and a semi-professional kitchen. The sleeping accommodation comprises six suites, ensuring comfort and privacy for residents and guests alike. An independent guest house of approximately 100 sqm completes the property. It includes a living and dining area, a kitchen, a laundry room and a seventh suite, making it ideal for welcoming family and friends or developing a hospitality business. Additional features include a private cinema room, a workshop, garages and cellars. With approximately 1,026 sqm of total floor area, including 510 sqm of living space, this exceptional estate offers considerable potential for further development and enhancement. Thanks to its layout and generous proportions, the property is perfectly suited either as a spacious family residence or for the development of a luxury bed and breakfast, charming holiday accommodation or group retreats. The reception areas and semi-professional kitchen also provide opportunities for a table d’hôtes dining experience or the organisation of intimate private events, subject to the necessary permits and regulations. Outside, the beautifully landscaped 1.8-hectare estate provides a truly enchanting green setting. The swimming pool blends harmoniously into its natural surroundings, creating an idyllic environment for relaxation and entertaining in complete privacy. A remarkable character property combining authenticity, tranquillity and outstanding potential, just 35 minutes from Uzès.
…By Uzes - Sotheby's International Realty


Stunning village house with terrace. Perched above the charming village of Théziers, this superb house, fully renovated in 2020, elegantly blends period charm with contemporary comfort. An exceptional property that will appeal to those who appreciate rare and unique places. On the ground floor, the sleeping area offers a first master suite with a shower room and dressing room, a separate WC, and an office that could also serve as a child's bedroom. On the first floor, the living room reveals its full character: exposed stone and beams create a warm and authentic atmosphere. The fully equipped kitchen opens directly onto a pleasant 13 sqm terrace, ideal for relaxing. The second floor features a beautiful master suite with a double dressing room and a spacious 13 sqm bathroom with a shower and WC. Perfectly designed, this home offers ample custom-built storage. In terms of technical features, it benefits from a high-performance pellet boiler ensuring optimal thermal comfort. Complete with a private garage and requiring no work, this prestigious, move-in ready property is a truly exceptional opportunity that should be viewed without delay. Contact Rémy: 33 6 06 96 76 49. This property offers a rare blend of heritage and modern comfort. ENERGY RATING: C / CLIMATE RATING: A. Estimated annual energy costs for standard use, indexed to the years 2021, 2022, and 2023: between EUR1,670 and EUR2,320. Information on the risks to which this property is exposed is available on the Géorisques website: www.georisques.gouv.fr
…By Espaces Atypiques Nimes


EXCLUSIVITY FABRÈGUES In a recent and secure residence built in 2017, ideally located in close proximity to a pharmacy, a medical center, a middle school, and all amenities, discover this beautiful 66 m² apartment located on the first floor. From the entrance, you will be charmed by the beautiful volumes and brightness. The living room, warm and inviting, opens onto a pleasant south-facing terrace through a large bay window. The sleeping area consists of: - two bedrooms, one of which has double exposure, - a bathroom with a window, ideal and rare in a co-ownership, - a large independent toilet, - and numerous storage spaces. The property also includes: - a parking space in the basement, suitable for a box. - and quality amenities: cross-facing apartment, only one side adjoining, recent painting. A true 'home' spirit, quiet and in a pleasant setting. - A ten-year guarantee is in place - Co-ownership charges including hot and cold water: €170/month - To be visited without delay — a rare property in the area, ideal for a family or a serene investment. EXCLUSIVITY IMMOVANCE FABREGUES Fees charged to the seller. In a co-ownership of 62 lots. Average share of the projected budget €1,960/year. No ongoing procedures. Energy class B, Climate class B Estimated amount of annual energy expenses for standard use: between €540.00 and €770.00 for the years 2021, 2022, and 2023 (subscriptions included). Information on the risks to which this property is exposed is available on the Géorisques website: georisques.gouv.fr. AC ADC 3402 2024 000 002 639This description has been automatically translated from French.
…By Augustine Immobilier


'Quartier des Peintres', excellent address for this villa with large garden and above-ground swimming pool. The spacious living room opens onto a large wooden terrace and the swimming pool, the separate kitchen is fitted and equipped (hob, extractor hood, oven), utility room, WC Upstairs, a beautiful master suite with large bathroom and 2 cupboards, 2 bedrooms, dressing room, bathroom, WC. A garage of more than 29m2 completes this property. Several vehicles or campers can park on the plot. Gas central heating + air conditioning.
…By Terre Et Mer Du Sud Immobilier


Ideally located in a sought-after area, this detached house offers generous living spaces and all the comforts you expect. On the ground floor, a welcoming entrance leads to a spacious and bright living room, as well as an independent, fully equipped kitchen with high-quality finishes. The sleeping area includes three bedrooms and a shower room. Upstairs, a stunning 30 m² master suite awaits, complete with a private terrace. Additional spaces perfectly complement the property: a 30 m² garage and a full basement of over 150 m², offering numerous possibilities for customization. Information on the risks to which this property is exposed is available on the Géorisques website: www.georisques.gouv.fr
…By Coldwell Banker Must Immobilier


Located in the Thuir area, this villa beautifully combines old stonework with traditional construction and enjoys stunning mountain views. Nestled in the heart of a 3,000 m² landscaped garden, it offers 250 m² of living space. The layout includes four bedrooms, each with its own bathroom, a 52 m² living and dining room, a cozy fireplace nook, a fully equipped kitchen, and an office. The 11th-century tower houses a beautiful library space leading to a panoramic terrace. Truly unique. Information about the risks this property is exposed to is available on the Géorisques website: www.georisques.gouv.fr.
…By Coldwell Banker Must Immobilier


Located a few steps from the Place Catalunya, in a quiet area with an exterior and a large garage. With a surface area of more than 50 m², the bright living room gives access to the 49 m² garage which includes a laundry room, a space for one car, a storage area and a toilet. The first floor has a master suite, two bedrooms sharing a shower room, an office and an outdoor space of over 20 m². House with all amenities within walking distance, character and without work (electricity recently restored, facade, interior paint, woodwork ...) "Information on the risks to which this property is exposed is available on the Géorisques website: www.georisques.gouv.fr"
…By Coldwell Banker Must Immobilier


Ideally located in one of Perpignan's most desirable residential areas, close to the road leading to the beaches and the Médipôle health campus, this attractive four-sided detached villa, originally built in the early 2000s, has undergone a complete renovation just two years ago. Set on a pleasant private plot, the property immediately impresses with its generous proportions and exceptional natural light. The ground floor centres around a spacious living area with impressive ceiling heights, creating an elegant yet welcoming atmosphere. This level also comprises a luxurious principal suite, a second bedroom, a separate WC, and a practical utility room. Upstairs, an attractive gallery overlooking the main living space adds both character and architectural interest. This floor also offers a generous games room, two further bedrooms, and a stylish shower room. The property also benefits from a fully independent one-bedroom apartment, ideal for welcoming family and friends, accommodating a home office or professional activity, or generating rental income. The apartment enjoys a pleasant outlook over the swimming pool. A spacious garage completes the amenities of this exceptional home, which has been meticulously renovated using high-quality materials throughout. A rare opportunity in this highly sought-after location, combining modern comfort, generous living spaces, and an outstanding address. Information regarding the risks to which this property is exposed is available on the Géorisques website: www.georisques.gouv.fr.
…By Coldwell Banker Must Immobilier


EXCLUSIVE! Perched on a hillside overlooking the Mediterranean Sea, this south-facing villa offers breathtaking views of the surrounding mountains. Built in the 1950s, this 700 m2 villa with 455 m2 of floor space has recently been tastefully renovated by the current owners. In addition to the main house, it comprises 4 independent apartments, some with private swimming pools, offering a potential of 10 bedrooms. Nestled on a plot of over one and a half hectares, this exceptional property combines charm, comfort and potential. It meets the expectations of both a large family in search of their dream villa and an ambitious investor looking to develop a luxury hotel project. A rare opportunity in one of the region's most sought-after locations. CONFIDENTIAL SALE.INFORMATION BY APPOINTMENT ONLY Information regarding the risks to which this property is exposed is available on the Géorisques website: www.georisques.gouv.fr.
…By Coldwell Banker Must Immobilier

Receive by email any new listing that may match your search criteria
Your criteria :
By validating this form, you accept the general conditions of use of Le Figaro Properties.
These agencies offer a selection of luxury properties vente in Languedoc-Roussillon. Feel free to contact them for personalized assistance.


