Get early access to listings that match your criteria
Never miss an opportunity again. Our personalized alerts notify you instantly.

 English$ USD · m²


Beautiful villa in the ASSAS area Located in a peaceful and sought-after setting, this stunning contemporary villa of 215 m² features generous spaces, plenty of natural light, and high-quality finishes. From the entrance, the ground floor reveals a spacious, welcoming living area with a modern, fully equipped kitchen. A laundry room completes this practical space. On the sleeping side, you will enjoy an elegant master suite with a walk-in closet and shower room, as well as a junior suite also featuring its own shower room. Upstairs, three large bedrooms and a bathroom complete a comfortable sleeping area, perfect for the whole family. Outside, the flat plot of 1,000 m², with no overlooking neighbors, ensures peace and privacy. You'll benefit from a lovely secure swimming pool, a covered terrace, and unobstructed views of the surrounding nature, creating a true relaxing space. Just a few minutes from Montpellier, this rare property combines modern comfort with a privileged living environment. A true favorite to discover without delay. Contact: Randa JAEGER: 06 26 31 25 45 [email protected]
…By Acanthe Immobilier


The advertiser did not provide an english description for this listing.
…By Immovance


Nestled in one of Nîmes' most sought-after districts, within an exceptional residential setting where absolute peace and quiet reign, this single-storey archit…Nestled in one of Nîmes' most sought-after districts, within an exceptional residential setting where absolute peace and quiet reign, this single-storey architect-designed villa immediately establishes itself as a rare find on the market. Set at the end of a private, secluded cul-de-sac, it unfolds across 217 m² of carefully arranged living space, with no direct overlooking neighbours, on a fully enclosed 3,000 m² landscaped plot offering open, serene views over the surrounding countryside. Modernised Provençal style, preserved setting, refined contemporary comfort — everything comes together here to appeal to the most discerning buyers, whether as a primary or secondary residence. The bright, dual-aspect living area generously combines an open double reception room with views onto the outside, a fully equipped open-plan kitchen, a functional utility room and a laundry room, all extended by an open office space that naturally enhances the flow between the reception volumes. The entire layout has been designed to provide a smooth, enjoyable and uncompromising daily life. The sleeping quarters offer four bedrooms including two independent suites each with private access, complemented by several bathrooms and three WCs of which two are independent — an ideal configuration for welcoming family and guests in complete privacy and preserved comfort. Outside, the 10 × 5 m heated pool, equipped with an automated treatment system and recently upgraded machinery, sits within a garden thoughtfully designed to combine natural elegance with ease of everyday maintenance: fully redesigned rockeries, multi-network automatic irrigation system, and around a dozen producing olive trees that lend the property an authentically Provençal character. The villa has furthermore benefited from numerous recent improvements, enhanced thermal insulation, fresh paintwork, modernised technical installations, insulated attic, ensuring immediate comfort with no work required. Several parking spaces complete the amenities. Located just a few minutes from local shops, major road links and Nîmes city centre, this exceptional property offers the rare and coveted balance between absolute tranquillity, generous natural surroundings and fully accessible urban life. Full file, further information and viewings available on request.
…By Kretz & Partners


The advertiser did not provide an english description for this listing.
…By Goddet Immobilier


The advertiser did not provide an english description for this listing.
…By Opus Developpement


The advertiser did not provide an english description for this listing.
…By Propriétés Privées


The advertiser did not provide an english description for this listing.
…By Agence Aigues Mortes Immobilier


NARBONNE SOUTH, ON THE HEIGHTS WITH A PANORAMIC VIEW OVER THE PONDS. LET YOURSELF BE SEDUCED BY THIS 160 m2 ARCHITECT-DESIGNED VILLA WITH LANGUEDOCIAN INSPIRATION. WHERE LIGHT AND THE SWEETNESS OF LIFE COMBINE TO PERFECTION; Located in a privileged setting, the property benefits from a panoramic view of the pond. OFFERING A SPECTACULAR THAT CHANGES WITH THE SEASONS. Large openings and light-filled living spaces create a warm atmosphere. IN PERFECT HARMONY WITH THE LANDSCAPE. Outside, the 1149 m2 garden features a superb 10x5 swimming pool, vast 100 m2 terraces and relaxation areas. INVITING YOU TO FULLY ENJOY THE MEDITERRANEAN CLIMATE, IN COMPLETE PRIVACY. DOUBLE GARAGE OF 40 m2. A UNIQUE OPPORTUNITY FOR LOVERS OF EXCEPTIONAL PANORAMAS. FIRM PRICE, NON-NEGOTIABLE. ID REQUIRED BEFORE THE VISIT.
…By Must Propriétés Immobilier


The advertiser did not provide an english description for this listing.
…By 3g Immo Prestige


Located in the immediate vicinity of a charming square and in the heart of a sought-after residential environment, this renovated architect-designed house by Muchir offers over 163 m² of living space. It stands out for its contemporary architecture, bright volumes, and its layout into two completely independent living areas, with no shared spaces, ensuring perfect privacy. From the entrance, the layout reveals a thoughtful and functional design. The ground floor features a fully independent master suite, complemented by a fitted kitchen area and a living room. This space can be used as a self-contained one-bedroom apartment, ideal for rental investment (short-term or long-term) or for hosting guests independently. Upstairs, the house offers a superb, light-filled living area, opening onto a fully equipped independent kitchen, with direct access to a large 40 m² terrace. A true outdoor living space, it includes a summer kitchen, perfect for enjoying sunny days and entertaining. The sleeping area comprises three bedrooms, with the possibility to create a fourth or even a fifth depending on your needs. A bathroom with both shower and bathtub, a separate toilet, and a laundry area complete this level, combining comfort and practicality. A closed garage accommodating two vehicles completes the features of this property. This family home with rental potential, rare on the market, will appeal thanks to its architectural character, high-quality renovation, and proximity to amenities. ENERGY CLASS: C / CLIMATE CLASS: C Estimated annual energy costs: between euros1,873 and euros2,535 (based on 2021 rates) Information regarding risks is available on the Géorisques website. Contact: Mathieu FABRE +33 6 43 62 13 50 Condominiums of 2 units (No proceedings in progress).
…By Espaces Atypiques Pyrénées-orientales


The advertiser did not provide an english description for this listing.
…By Agence Immobiliere Palausse


Renovated Villa with Pool, Jacuzzi, Summer Kitchen and Garage, central village setting, 5 min to beach - Perfectly positioned in the heart of Canet-en-Roussillon village, this beautifully renovated villa offers immediate access to shops, restaurants and the medical centre, just 5 minutes from the beach and 10 minutes from Perpignan. Designed for modern living, the 180 m² main residence features a bright open-plan living space with panoramic garden views and offers up to six bedrooms in total. An additional 80 m² comprises a large garage and a fully usable cellar, providing excellent storage or flexible extra space. Outdoors, relax and entertain around the private swimming pool with jacuzzi and a fully equipped summer kitchen. Ideal for families and professionals alike, the property also allows for professional use, with an independent office or treatment room. There is also the possibility to separate part of the land to create a future constructible plot (subject to planning approval). A spacious, versatile family home in a highly convenient and sought-after location.
…By Leggett Immobilier


The advertiser did not provide an english description for this listing.
…By Capifrance - Damien Chevallier


Located in Baillargues, just minutes from Montpellier, this exceptional 800 sq m (8,615 sq ft) property embodies luxury and comfort in a privileged setting. Its generous proportions and high-end amenities make it a truly unique home. Situated on a 4,000 sq m (43,000 sq ft) wooded plot facing east and south, this residence comprises 14 rooms, including 8 spacious bedrooms, 3 dressing rooms, a fully equipped independent kitchen, and vast, light-filled living areas. The layout between the two levels has been designed for absolute fluidity and comfort. Outside, a large terrace extends the living spaces and provides access to a magnificent swimming pool nestled in a secluded landscaped setting. An interior garden, a pantry, a cellar, a laundry room, and a garage complete this rare property, ideal for discerning clients seeking a refined lifestyle on the edge of the city.
…By Montpellier Sotheby's International Realty


Just a short walk from the centre of Uzès, at the end of a peaceful cul-de-sac, this bright 1950s house is set within a magnificent bucolic and countryside-style garden. The property features a beautiful light-filled veranda, a spacious and welcoming living room, three comfortable bedrooms, and a bathroom. A charming independent guest house and a garage complete the ensemble. The enclosed garden, a true haven of peace sheltered from view, invites you to fully enjoy long summer days in a serene and preserved setting. A rare property in Uzès, combining charm, tranquillity, and the French art of living. Information regarding the potential risks to which this property is exposed is available on the Géorisques website. Your adviser, Corine George, can be reached on +33 (0)6 14 86 24 46, EI registered under number 351 342 191 with the RSAC of Nîmes. I would be delighted to discuss your property project with you. Ref.: 2916
…By Botella - L'immobilier Depuis 1989


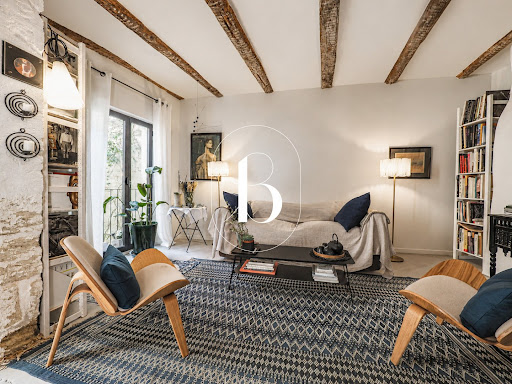


Nestled in one of the most beautiful streets of Uzès, this superb townhouse, dating back to the 12th and 13th centuries, with a private interior patio, embodies elegance and the Provençal art of living. Its recent renovation, carried out to a high standard, fully respects the spirit of the property while offering modern comfort. Its 19th-century façade blends harmoniously into the historic heart of Uzès. From the moment you enter, a beautiful room adorned with listed fireplace corbels reveals the authentic character of the home. The bright and refined living and dining rooms open onto a charming balcony. The patio, a true haven of peace, invites relaxation in an intimate and preserved setting. The house offers two beautiful bedrooms, including a spacious suite with a study area, a lounge, and a shower room. Two toilets complete the property. A rare property where charm, history, and tranquility combine with elegance. Honoraire à charge du vendeur. Propriété sélectionnée par Botella, l'immobilier depuis 1989.Réf. 2903.
…By Botella - L'immobilier Depuis 1989


The advertiser did not provide an english description for this listing.
…By Pavlova Immobilier


Exceptional Renovated Barn with 3 Ensuites, Pool and 3,600 m² of Private Grounds in the Heart of Le Somail - An exceptional former barn, transformed over two decades into an elegant home, set within more than 3,600 m² of private landscaped grounds, just a short stroll from the cafés, galleries and canal-side atmosphere of Le Somail.
…By Leggett Immobilier


The advertiser did not provide an english description for this listing.
…By Von Peerc Immobilier - Saint-rémy-de-provence


The advertiser did not provide an english description for this listing.
…By Patrice Besse


Montpellier — PBI COLLECTION® Selection Set against the backdrop of Montpellier’s vibrant atmosphere and the reflections of the Étang de l’Or, lies one of the most sought-after towns on the Mediterranean coast. Once a fishing village, now a sought-after place to live, this area has managed to preserve its authentic character and unique way of life. In this unspoilt setting, where water, light and wide-open spaces shape the landscape, PIERRES-BLANCHES presents ‘L’Éloge de La Transparence®’. THE ROOTS Born in the shelter of the Languedoc ponds, buffeted by sea winds, this ancient sentinel of the waters has watched the centuries glide across its lagoons like so many silvery reflections, holding in its memory the mingled murmur of the Mediterranean and the lands of the Camargue. THE SCALE OF THE LANDSCAPE Built in 2025 on a wooded plot of nearly 1,000 m², the villa is set within a Mediterranean garden tinged with exoticism. A swimming pool and a pool house extend its lines. This dialogue between the lush vegetation and the architecture with its light, airy volumes reveals the high standards that guided its design. THE GEOMETRY OF THE VOLUMES Spanning nearly 300 m², this property is organised around spacious volumes, clean lines and refined finishes. The property consists of a combination of white volumes with flat roofs, of varying heights, which interlock and are offset with precision; a slender parapet maintains their clean, sharp edges. This interplay of parallelepipeds defines the very character of the space, where everything is shaped by recesses and cast shadows. Large sliding windows blur the boundary of the façade and extend each room out onto the terrace and towards the swimming pool. White render, anthracite aluminium and clear glass: three elements that create a understated aesthetic down to the finest detail. THE ART OF HOSPITALITY As soon as you step through the threshold, the character of the space becomes apparent. The pivoting front door, designed by Atelier Bertoli, opens like a work of art onto a reception area spanning over 100 m². The space flows seamlessly: the main lounge, extended by a second, more intimate lounge ideal for reading or conversation, the dining room and the kitchen interplay in a harmonious sequence, enhanced by carefully selected, high-quality materials. Conceived as a true hub of conviviality, the fully equipped open-plan kitchen celebrates the excellence of Italian craftsmanship in a resolutely contemporary interpretation. It creates a setting of rare distinction, where the pleasure of entertaining finds its most beautiful setting. Light floods through the rooms from one end to the other; the flow of space extends seamlessly out onto the terraces, and each area is designed with its relationship to the landscaped outdoor spaces in mind. THE ESSENCE OF DREAMS Upstairs, a 25 m² mezzanine, adaptable to suit your needs, provides access to some of the sleeping quarters. It comprises a suite of over 30 m², opening onto a terrace and featuring a private en-suite bathroom and a fitted walk-in wardrobe, as well as two further bedrooms sharing a second en-suite bathroom. The ground floor houses the other two bedrooms. A guest bedroom features its own en-suite bathroom. On the same level, the master suite, spanning nearly 40 m², opens out onto the garden and the swimming pool, allowing natural light to flood the space. Designed as a haven of tranquillity, it extends into a bathroom featuring a freestanding bath clad in a delicate leather apron and a walk-in shower, and is complemented by a walk-in wardrobe. THE ESSENCE OF THE PLACE Outside, the enclosed, tree-lined garden, with no overlooking neighbours, reveals an exotic atmosphere where palm and banana trees follow the sun’s path. At the heart of this landscaped setting, the 10-metre pool, lined with Balinese stone, displays its shifting reflections and features a sunbathing area dedicated to relaxation. Complementing it harmoniously, the 50 m² pool house extends the outdoor living experience. COMFORT FEATURES South Montpellier – Due for completion in 2025, this new-build villa comes with a ten-year structural warranty and a construction defects warranty, ensuring comfort and security. The high-end materials and quality of the finishes reflect the care taken in its construction; all the ironwork has been entrusted to a renowned master craftsman. A security alarm, video intercom, reversible Airzone ducted air conditioning (powered by three heat pumps), adjustable sun blinds, an automatic sprinkler system and a 35 m² tiled garage with double doors complete the technical features of this property. Within walking distance are the village centre, shops, schools, sports and cultural facilities, and the tramway. Nearby are the TGV station, the international airport and major motorways. The Mediterranean beaches are just a few minutes away. Bathed in sunlight, the spaces and shades reveal themselves with subtlety, emphasising the meticulous character of this property. ‘In Praise of Transparency’ — True to its inspiring name, this living space is a celebration of a slower pace of life and the pleasure of moments that seem to stand still, which only summer can prolong. PIERRES-BLANCHES® Private viewing by appointment +33 (0)4 67 70 07 87 Chrystèle Guigui +33 (0)6 20 77 57 21 Sales Consultant, RSAC Montpellier 943 839 548 © PIERRES-BLANCHES®, 2026. All rights reserved.
…By Pierres Blanches Immobilier


The advertiser did not provide an english description for this listing.
…By 3g Immo Prestige


In a beautiful setting, at the heart of a vast enclosed plot of 2,200m², lies this elegant architect-designed house, conceived and built in 1999 with a rare understanding of space and light. Built over a crawl space, it embodies a subtle balance between modernity, comfort and character. The charm is apparent from the moment you enter. The lines are clean and the materials carefully chosen. A high ceiling welcomes you into a light-filled living area, facing south-west, extended by an open mezzanine, offering a gentle transition to the upper floor. The atmosphere is warm, enhanced by a Focus suspended fireplace, a true sculptural work of art in the heart of the living room. The kitchen combines aesthetics and functionality. Next to it, a discreet pantry provides storage for your provisions and equipment. Three bedrooms are located on the ground floor, two of which are currently used as workspaces. The contemporary-style bathroom combines polished concrete and double sinks for a touch of raw elegance. A metal staircase, both sturdy and airy, leads to the upper floor, where three additional bedrooms await, along with a second bathroom and toilet. The mezzanine, protected by a finely crafted railing, offers a cosy space for reading or sharing moments together. The house was designed with energy efficiency in mind. The self-supporting insulation panels on the roof provide excellent insulation, limiting temperature loss and condensation. A reversible heat pump ensures thermal comfort in the living room, while the bedrooms are heated by electric heaters. The double-glazed PVC or aluminium windows are fitted with roller shutters. Outside, the eye is drawn to the open views of the garden. The generously sized 11 x 5.50 metre Waterair brand swimming pool is perfect for relaxation. Its liner, replaced in 2017, retains the sparkle of a permanent summer. The wooden technical room blends naturally into this peaceful environment. A spacious 56 m² garage can accommodate up to four vehicles. Finally, a rare asset, a separate single-storey apartment of approximately 40 m² completes the property. Comprising a main room, two bedrooms, a bathroom and a toilet, it offers a great opportunity for guests or seasonal rentals. Its comfort is ensured by reversible air conditioning. This is a property full of character, designed for those who love space, light and authenticity, in a privileged setting, ideal for all kinds of life projects. A property selected by Botella Real Estate (since 1989). Agency fees are payable by the vendor. Réf. 2924
…By Botella - L'immobilier Depuis 1989


Stone property for sale in Montpellier in Hérault (34), the land has an area of approximately 2750 m² fully enclosed with a swimming pool and outbuildings. Urban planning constraints do not allow for parcel division. The property is arranged around a shaded patio and extends over 290 m² of living space with an upper floor. Served by tram line 5, this residence will charm you with its volumes, with a total of ten rooms, eight bedrooms, and its potential. Renovations are to be expected. Energy class D. Information on the risks to which this property is exposed is available on the Géorisques website: www.georisques.gouv.fr. AMOUNT 945,000 € including a net seller price of 908,700 €, and negotiation fees of 36,300 €, i.e., 4% VAT included of the price, charge to the buyer. SAS ONB 242 avenue du Golf - 34671 BAILLARGUESThis description has been automatically translated from French.
…By Sas Onb Office Notarial


The advertiser did not provide an english description for this listing.
…By Power Immo
'%20stroke='%23DDAA3A'%20stroke-width='1.909'%20stroke-linecap='square'%20stroke-linejoin='bevel'/%3e%3c/svg%3e)
Receive by email any new listing that may match your search criteria
Your criteria :
By validating this form, you accept the general conditions of use of Le Figaro Properties.
These agencies offer a selection of luxury properties vente in Languedoc-Roussillon. Feel free to contact them for personalized assistance.


