The agencies at Bereldange
These agencies offer a selection of luxury properties vente at Bereldange. Feel free to contact them for personalized assistance.

 English$ USD · m²


Located on a private street within a secure gated community, this detached property offers a unique living environment, combining peace, greenery, and proximity to the city. Built on a generous plot of 18.46 ares, it boasts a total usable area of approximately 406 m2, including 335 m2 of living space, and impresses with its spacious volumes and functional layout. On the garden level, the house features a large living room, two bedrooms—one with direct access to the terrace and garden—a cellar, boiler room, laundry room, separate toilet, and a spacious 37 m2 garage that can accommodate two vehicles. The ground floor comprises a main entrance leading to a central hall, a fully equipped kitchen with access to the balcony and garden, a large living and dining area with an open fireplace, three bedrooms, and two bathrooms, one of which includes a toilet, bidet, washbasin, and shower. The top floor offers a large living area of approximately 60 m2 opening onto two terraces, along with a bathroom and two additional bedrooms. Bright, spacious, and perfectly maintained, this beautiful home is ideal for a family seeking comfort, tranquility, and security in an exclusive residential setting. *The agency fee is charged to the seller
…By Luxembourg Sotheby's International Realty


BARNES Luxembourg presents this high-end villa located in a quiet and residential neighborhood of Bereldange for sale. Built with unparalleled contemporary architecture, this residence offers a prestigious living environment with a living area of approximately 505 m² (for a total area of nearly 800 m²). It is distinguished by its monumental façade in Villafranca natural stone, its high-end finishes, and its lush green environment just 10 minutes from Luxembourg City. The house is composed as follows: Ground floor: • Spacious entrance hall with meticulous finishes and a large wardrobe. • Boffi equipped kitchen with Grey Stone cooktop and functional back kitchen. • First living room and second living room of over 100 m² offering a ceiling height of nearly 4 meters. • Library space • Indoor infinity pool in Zimbabwe stone, custom-made and open to the garden. • Guest bedroom (or first bedroom) with custom wardrobes and private bathroom. • Separate guest WC Upper floors: • First floor: Two spacious bedrooms (one with a very large terrace), each with its own private shower room. A lovely office space and laundry room complete this level. • Second floor: Master suite nestled under the roofs, illuminated by large bay windows. It features a fitted dressing room, a full bathroom (bathtub and shower), and access to a private terrace offering breathtaking views of the surrounding forests. Basement: • Complete Wellness area: equipped to host a sauna, hammam, relaxation room, and large fitness room. • Wine cellar. • Storage spaces: Very large cellars, changing room with toilets, and technical rooms. Features & Technical Comfort: • Exterior: Garden and relaxation areas bordered by greenery, complemented by 90 m² of terraces. • Parking: A closed garage for 3 cars and 4 outdoor parking spaces. • Home automation: Complete system allowing centralized management of the residence’s technical equipment. • Performance: Energy class BBB Location: Ideally located in Bereldange, the property benefits from absolute peace while remaining immediately close to the capital. The configuration allows for acquisition via Asset Deal or Share Deal. This exceptional property, combining large volumes and prestige materials, is available at closing.
…By Barnes Luxembourg


Engel & Völkers is pleased to present this beautiful single-family house built on a plot of 1are 81centiares, located in a very quiet street in the Beggen district of Luxembourg City. Completely renovated with high-quality materials in 2019-2020 (10 years warranty), this house offers beautiful features. With a total surface of ±242sqm and a living area of ±167sqm it is composed as follows: Ground floor: entrance hall with guest toilet, large living room with fireplace and dining room with open kitchen giving access to the west facing terrace and garden. 1st floor: 2 bedrooms (±17,8sqm and ±16,8sqm), shower room and separate toilet. Attic floor (+2): 2 bedrooms (±14,4sqm and ±13,6sqm) one of which has access to a terrace of ±9m², bathroom and separate toilet. Basement: garage for 1 car and additional storage space (±7,5m length), cellar of ±16,6sqm and access to the garden. The house is equipped with floor heating (gas), triple glazed windows and aluminum blinds, air-conditioning on the top floor, parquet and tile floors, integrated spotlights and LED lighting, kitchen with marble worktop and central island and Bosch appliances and a fenced garden. This beautiful house is located in a street with very limited car traffic and in which passes the cycle track n°1 in the direction of the funicular for the Kirchberg (±3km, ±8minutes) and the panoramic lift (±3,5km, ±10minutes). You benefit from a quiet and safe environment, close to the schools of Beggen and all amenities. Distances: Cactus Bereldange: ±1,2 km Basic school of Beggen: ±600 m Access to the Gréngewald forest: ±300 m Auchan Kirchberg; ±6,5 km Motorway access A7: ±5 km Boulevard Royal (Hamilius): ±4 km
…By Engel & Völkers Luxembourg


HEKTAR is pleased to present this exclusive, exceptional four-bedroom duplex apartment located in the prestigious Domaine du Château residence in Luxembourg-Dommeldange, just a few minutes from the heart of Luxembourg City. Built in 2012, this luxury residence features refined amenities, including a full wellness center with a swimming pool, jacuzzi, fitness center, sauna, and steam room. Flooded with natural light, this duplex stands out for its generous proportions, functional living spaces, high-quality finishes, and remarkable ceiling heights. Additionally, it is fully connected, with tablets and speakers integrated into various rooms. This spacious duplex with breathtaking views of the forest spans the third and fourth floors, offering 191.97 m² of living space, two terraces measuring 36.21 m² and 18.50 m², and two balconies, each measuring 9.09 m². The first level consists of a spacious entry hall leading to a large living area comprising a living room, a dining room, and a fully equipped, high-end kitchen. These bright spaces open onto a large terrace offering breathtaking views of the surrounding greenery. This level also features a bedroom with built-in closets and an en-suite bathroom, with access to a 9.09 m² balcony. An elegant staircase leads to the upper level, where a sumptuous master suite with a walk-in closet and en-suite bathroom opens onto an 18.50 m² terrace. This level includes two additional bedrooms with shower rooms, as well as a laundry room, each opening onto a balcony facing the garden. This exceptional property is complemented by a private garage offering three spacious indoor parking spaces, a large storage cellar, and a climate-controlled wine cellar located on Level -1—features that further enhance the exclusive character of this home. The residence features a luxurious wellness area including a swimming pool, a jacuzzi, a fitness room, a sauna, and a steam room, ensuring a unique and refined living environment. Ideally located 850 meters from the Dommeldange train station and right next to a bus stop, this apartment offers quick and convenient access to public transportation. The apartment also benefits from its immediate proximity to the forest and its many hiking trails, perfect for relaxing moments surrounded by nature. It is also close to all the shops and services you need for daily life. HEKTAR Real Estate offers you carefully selected properties tailored to your needs. Feel free to visit our website, Hektar.lu, to explore our other listings, or contact us directly at: (+352) 27 85 80 40 If you have a property to sell or rent, HEKTAR Real Estate is here to assist you, offering professional listings and exceptional service to showcase your property as well as it deserves.
…By Hektar Sarl


For sale by Supereal. Stunning architect-designed house in the heart of an exceptional setting in Steinsel! Built on a large plot of over 15 acres, this property enjoys a privileged location at the end of a cul-de-sac in one of the most sought-after communes. With its exceptional volumes, a living area of approximately 417 sqm, large openings to the outdoors, and incredible potential to be enhanced, it represents a rare opportunity. On the ground floor, a bright and spacious entrance hall leads to a large living room with fireplace, a kitchen, a dining room, as well as a master suite with dressing room and bathroom. Each of these rooms has direct access to the terraces and the garden. A separate toilet, a pantry and a two-car garage complete this level. Upstairs, you will find a large, light-filled mezzanine and a second bedroom with en-suite shower room and dressing room. Accessible both from the inside and the outside, a ± 60 sqm apartment features a beautiful living room with access to the garden, a kitchenette, a bedroom and a shower room. The basement includes cellars, a laundry room and a boiler room. The house features a modern layout with generous volumes highlighted by its unique geometry. Nestled in a calm, green environment, it is also close to nature. Steinsel offers a peaceful and green living environment on the doorstep of the capital, ideal for families and those looking for tranquility without giving up proximity to Luxembourg City. The commune benefits from excellent mobility with buses, nearby motorway access and cycle paths. It provides comprehensive administrative services, modern schools, crèches, after-school facilities and sports infrastructures. Surrounded by forests and hiking trails, the commune is particularly attractive for its natural heritage, which encourages relaxation and outdoor activities. Fees are paid by the seller. If you need any further information or an estimate of your property, don't hesitate to contact our great team! Supereal. smart real estate services.
…By Supereal


Welcome to your future home located in the picturesque region of Dommeldange, Luxembourg! This charming **appartement** offers a unique opportunity for those looking to invest in a property that **nécessite une rénovation**. Built in January 1973, the property is currently **Libre** and features an array of wonderful characteristics. Boasting a total living area of 113.29 square meters and a total build area of 142.87 square meters, this one-floor residence houses a total of 8 distinctive apartments. Within your unit, youll find 4 spacious rooms, including 3 bedrooms, 1 bathroom, and a separate toilet room, all enhanced by extensive natural light from large **baie vitrée** windows. Enjoy exploring the numerous features highlighted by its **ancien à rénover** charm. Revel in the tranquility of **vie rurale** paired with urban conveniences nearby. Delight in the **superbe vue** and **situation calme** that come with living **à la campagne**, providing stunning **belles vues extérieures** and a **vue dégagée** from your private balcony facing west. Additional benefits include a well-equipped kitchen (**cuisine équipée**), a secure **garage avec porte automatisée** offering dedicated parking (**garage individuel**, **parking résidentiel**), and ease of mobility with an **ascenseur**. Its proximity to amenities such as the railway station (**près de la gare**), local boutiques (**près des commerces**), and public transit (**près des transports en commun**) ensures convenience at your doorstep. Perfectly nestled **prÈs d'un bois** and **prÈs d'une voie rapide**, this property combines serene living with strategic accessibility. Dont miss this **investissement** opportunity in the Grand Duchy of Luxembourg, located at rue Comte Joseph de Ferraris. Experience a blend of rural life and urban flair waiting just for you!
…By Annonceur International


Are you looking for space, comfort and top-of-the-range features in a peaceful setting within easy reach of the capital? This rare property, completely renovated and extended in 2012 (roof, insulation, finishes), will win you over with its generous surface area of 504 m² in total (394m² living space) and its quality amenities. Composition of your home: Ground floor: - Welcoming entrance hall - Spacious 55 m² living/dining room with fireplace and mood lighting - Main, separate fully equipped kitchen of 28 m² with access to balcony and garden - 2 bedrooms (19 and 21 m²), one with en-suite shower room and the other with bathtub and shower. - Separate study - Built-in wardrobes - Separate WC in addition to WC in bathrooms First floor: - Night hall, the staircase also has its soft lighting for the night and the floor has its videophone for the main entrance. - A 43m² master suite (18m² bedroom), with a 7.7m² made-to-measure dressing room and a 17m² bathroom with Italian shower, bidet WC and connections for a bath or jacuzzi or laundry room, in short, it's up to your imagination (the bath in the photo is a suggestion). - a 4th bedroom (19m²) with shower room (10m²) (here fitted out for a child) - a 5th bedroom (29m²) with balcony access and a shower room with WC, - a recreation room of approx. 43m², currently empty, with a cinema-style layout as shown in the photo (you could also make 2 more bedrooms or any other space you can imagine); Fully finished basement: - Hall - Fitted summer kitchen with direct access to the garden - 6th bedroom with small shower room and WC - 7th bedroom with bathroom including whirlpool bath, shower and WC - A large 55m² garage with 2 independent remote-controlled doors, - a separate WC, - a large utility room - a boiler room (gas boiler) Outside: The land is 7a45ca to which must be added 2a34 provided by the commune in return for a rent of approximately 50euros per year in exchange for maintenance, making 9a79 of happiness and unobstructed views! Well-tended garden with fruit trees, terrace and fish pond. Just waiting to be personalised! Cycle path, footpaths, schools and nurseries in the immediate vicinity. Additional equipment : - separated WC added to the ones in the bathrooms - Photovoltaic panels - Alarm system - Ceiling-mounted audio system - Electric shutters with wall-mounted remote controls - Reversible air conditioning throughout the house, - Water softener - Central hoover - Triple glazing Ideal location in Heisdorf (commune of Steinsel): 5 minutes from all amenities and just 15 minutes from Luxembourg City and Kirchberg. Ask your RE/MAX advisor for details! Commission payable by the vendor. A rare property waiting to be discovered!
…By Annonceur International


HEKTAR offers you the AERDBIER project, comprising 47 apartments in 6 residences. (Apartments from 36m2 to 113 m2, from 1 bedroom to 3 bedrooms) If you're looking for a warm and inviting place to live, just a few kilometers from the center of Luxembourg, perfectly designed for an ideal quality of daily life around the park designed by a landscape architect. Lot 6.121 is located on the 2nd floor. This duplex offers a surface area of 103.97m2, distributed as follows on the 2nd floor: an entrance hall with storage space, a 35.66m2 living room with open-plan kitchen, a 3.55m2 storage room, 1 7.37m2 shower room with toilet, 1 15.78m2 bedroom. 3rd floor: 1 bedroom of 13.31m2 with its own shower room and wc of 5.60m2, and a terrace of 18.67m2. Additional information: Each property has its own cellar. An indoor parking space can be purchased in addition. Price: 1.215.300,38 euros (VAT 17% included) We offer a range of luxury apartments on Place de l'Église in new residences scheduled for completion in 2024. The AERDBIER project is close to shops, public transport and major roads, and only 15 minutes from the financial district of Luxembourg-Kirchberg. The HEKTAR real estate office offers you selected properties tailored to your needs. Please visit our website hektar.lu to discover our other properties or contact us directly on: (+352) 27 85 80 40 If you have a property for sale or rent, the HEKTAR Real Estate Office is at your disposal to offer you professional listings and outstanding service to present your property as well as it deserves.
…By Hektar Sarl


Only 15 minutes from the city center, in a quiet street and close to all amenities. Living area : ±90 m² Plot of land: 1a10ca Layout: - Ground floor: Entrance hall, living room, fitted kitchen open to dining room - 1st floor: 2 bedrooms + shower room - Attic: 1 bedroom with Velux + music studio (convertible into a bedroom) - Basement: Office, WC, technical room - Outside: Terrace, garden shed, barbecue⚡ Comfort & equipment: - Gas heating + air conditioning - Roof redone 6 years ago, façade 10 years ago - Concrete slabs on the ground floor, parquet flooring upstairs - Tiles in the bathrooms and kitchen - 10 solar panels (installed 1 year ago) - Alarm system with video surveillance Contact us for more information or to arrange a viewing. We support you in all stages of your real estate project!
…By Annonceur International


Exceptional property located in Bridel, just 10 minutes from Luxembourg City. Set on a plot of 11.38 ares, this villa, built in 2017, is a true architectural achievement, perfectly integrated into its idyllic surroundings. Villa MAD stands out through its elegant combination of brick, wood, and concrete, as well as its beautifully landscaped garden, creating perfect harmony with its environment. The ground floor opens onto a spacious entrance hall leading directly to the main living room, which benefits from an impressive double-height ceiling. A second, more intimate lounge is discreetly tucked away behind natural wood paneling. The kitchen, located at the front of the house, completes this living space. A garage accommodating up to three cars enhances this level. The first floor features three bedrooms, each with its own en-suite shower room. The master suite, accessed through a bespoke walk-in wardrobe, also includes its own bathroom, offering absolute comfort and complete privacy. The basement is entirely dedicated to wellness, featuring an 18-meter indoor swimming pool, a sauna, and a fitness area. Technical rooms, a laundry room, and a cellar complete this level. The entire house is air-conditioned, and the living area is enhanced by an elegant fireplace, reinforcing the warm and refined character of the property. The Bridel area is renowned for its green, მშვიდ and residential living environment, while offering immediate proximity to Luxembourg City. Highly sought after for its exceptional quality of life, Bridel charms with its natural landscapes, forest trails, schools, and high-quality infrastructure. This desirable village harmoniously combines tranquility, security, and accessibility, making it a prime location.
…By Luxembourg Sotheby's International Realty
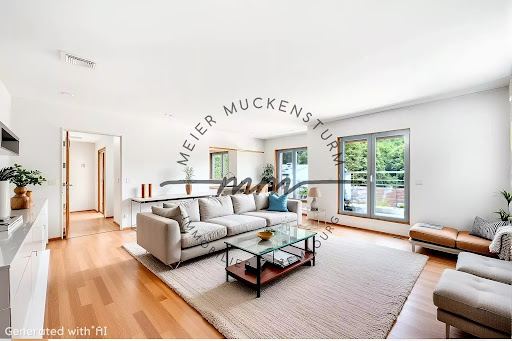


Your Meier Muckensturm agency offers for salethis attractive 3-bedroom apartment in a luxury residenceLocated on the outskirts of Mullenbach and Limpertsberg, facing the Bambesch forest, it offers future buyers a high quality of life, comfortable living space and a light, airy atmosphere.As soon as you walk through the door, you'll be greeted by a comfortable entrance hall, a bright and spacious living room, a separate fully-equipped kitchen and a balcony with a lovely view.The sleeping area comprises 3 bedrooms, guaranteeing maximum peace and quiet, and a bathroom with bath, shower and toilet.The basement features a shared laundry room, a cellar and two indoor parking spaces.For further information or to arrange a viewing, please contact Christophe CHOUSSY by email: [email protected] or call 661 727 300.
…By Annonceur International


HEKTAR is offering you this exceptional 12.5-acre building plot, with no building contract, in a quiet street in the sought-after village of Bridel, in the municipality of Kopstal. This plot offers the possibility of building a detached villa or two semi-detached houses. Nestled in a natural setting, Bridel offers the perfect balance between rural tranquillity and access to urban amenities. Situated close to major roads and public transport, Bridel is easily accessible from Luxembourg City and the surrounding areas, making it a prime location. The HEKTAR Real Estate Office offers you selected properties tailored to your needs. Please visit our website hektar.lu to discover our other properties or contact us directly on: (+352) 27 85 80 40. If you have a property to sell or rent, the HEKTAR Real Estate Office is at your disposal and offers you professional advertisements as well as an outstanding service in order to present your property as well as it deserves to be presented.
…By Hektar Sarl


For sale by Supereal. Stunning high-end house with swimming pool and wellness area in Bridel! Located on a quiet street, this property stands out for its unique design, clean lines, generous volumes and exceptional natural light, enhanced by large openings and impressive ceiling heights. It features remarkable finishes, including marble flooring, motorized bay windows as well as fixed glazing with concealed frames, underfloor heating, air conditioning, solar panels, a heated garage access ramp, an outdoor swimming pool and a wellness area equipped with an indoor pool featuring a counter-current swimming system. The ground floor, with a surface area of 235 sqm, offers an elegant entrance and a living area of 160 sqm including a lounge with a large skylight, a dining area and a kitchen separated by a glass partition, with access to a terrace overlooking the garden and its pool. This level also includes a 50 sqm master suite with bathroom, shower, dressing room and terrace access, as well as a separate toilet. The first floor, with a surface area of 99 sqm and partially surrounded by a terrace, features a bright landing leading to two superb bedrooms of 30 and 38 sqm, connected by a spacious shower room and a separate toilet. The lower ground floor, with a surface area of 230 sqm, hosts a 60 sqm wellness area including an indoor swimming pool as well as a spa with shower room and garden views. A separate toilet, a laundry room, cellars, technical rooms and a two-car garage complete the property. It is also possible to park three cars outside. It is also possible to install an elevator serving all levels. Surrounded by forests and walking trails, Bridel offers a harmonious balance between nature and urban living. The area benefits from immediate proximity to shops, cultural facilities and Luxembourg City’s business districts, while maintaining a green environment. Nurseries, schools and family-friendly services are easily accessible, while public transport and major road connections provide quick access to the country’s main points of interest. Fees paid by the seller. If you need any further information or an estimate of your property, don't hesitate to contact our great team! Supereal. smart real estate services.
…By Supereal


Stunning brand-new apartment combining contemporary design with excellent energy performance, ideally located on the ground floor of the BOLD residence, in the heart of the sought-after Kirchberg district. Designed as a true haven of light and serenity, this property stands out thanks to its magnificent glazed central patio, a real source of natural daylight, as well as its two bedrooms enhanced by elegant glass partitions, adding a distinctly modern touch. The apartment features an entrance hall with a magnetic door and built-in wardrobe, a spacious living area opening onto a fully equipped kitchen, with direct access to a 19 m² terrace extended by a garden. Both bedrooms offer custom-made solid wood walk-in wardrobes. A shower room with double washbasin, separate toilets, and a storage room complete the interior layout. In the basement, you will benefit from an indoor parking space with an electric vehicle charging station, a private 6 m² cellar, and a shared laundry room. Finally, for a purchase as a primary residence, it is possible to benefit from a VAT refund of up to €50,000.
…By Luxembourg Sotheby's International Realty


Felice Capraro presents for sale this exceptional penthouse located in Kirchberg, one of the most prestigious and exclusive residential properties in the Grand Duchy of Luxembourg. Occupying the entire 12th and top floor of a landmark residence in Kirchberg, this unique penthouse offers a net living area of 278 m² and more than 311 m² of panoramic terraces and balconies. Overlooking the capital, it boasts breathtaking views of Luxembourg City, the Pétrusse Valley, the Red Bridge, surrounding residential neighborhoods, and the vast green spaces for which Kirchberg is renowned.Beyond its exceptional dimensions, this property stands out due to its unique history. Formerly used as a reception apartment by the Grand Ducal Family, it retains several remarkable period features, giving it a unique identity on the Luxembourg real estate market. The current kitchen, once the official reception hall, remains one of the main highlights of the property, having preserved its original frescoes, painted decorations, majestic chandeliers, and the Grand Duchy of Luxembourg’s coat of arms—witnesses to a prestigious past.Entry into the property is via a spacious private hall reserved exclusively for residents and their guests. Two secure elevators serve this exclusive reception area directly, guaranteeing an exceptionally rare level of discretion, security, and comfort.From the moment you enter, the impressive volumes are immediately striking, with exceptional ceiling heights of nearly five meters and large bay windows flooding the living spaces with natural light. The main living room, designed for entertaining, features an elegant marble fireplace and spacious, welcoming areas that open to the outdoors.The living space offers access to a superb loggia of 18.59 m² and a spectacular panoramic terrace of 158 m², with a barbecue area—an ideal setting for private receptions or peaceful moments, with one of the most stunning views of the capital.The fully equipped kitchen also enjoys remarkable brightness and direct access to the terraces. An adjoining pantry completes this historic space.The main sleeping area includes a sumptuous private master suite of 61 m² with an independent entrance hall, marble fireplace, bathroom, and direct terrace access. A second bedroom with an en-suite bathroom completes this first wing.The property features an exclusive wellness area with a hammam, sauna, and private gym.A second sleeping area includes two additional bedrooms of 13 m² and 12 m², a bathroom, and a separate toilet.Features and equipment:Net living area: 278 m²Terraces and balconies: 311 m²5 indoor parking spacesDouble private cellar with electricity (approx. 20 m²)Double private access via secure elevatorsThree reinforced doorsSecure access systemExceptional ceiling heightOutstanding natural lightAbsolute calmRenovations:The property underwent a complete renovation in 2015, including:- Complete refurbishment of the electrical installation to standards- Full renovation of the heating system- Replacement of all window and door frames- Creation of the current kitchen- Renovation of the bathrooms- Layout of the wellness area- Complete refurbishment of all terracesTo preserve the authenticity of the property, several original historic elements have been carefully maintained, including certain original tiles in the entrance hall and former reception room.A full refresh, including painting and various finishes, was also carried out in 2025.The property currently consists of two distinct land registry lots, giving the future owner additional flexibility and potential for reorganization or division as needed.Former property of the Grand Ducal Family, this exceptional residence stands out for its prestigious history, remarkable entertaining spaces, ceiling heights of nearly five meters, 311 m² of outdoor space, five parking spaces, and spectacular panoramic views of Luxembourg City. Gathering extremely rare features on the market, it represents a unique opportunity in Luxembourg’s luxury real estate sector.An iconic residence, steeped in history, offering one of the most beautiful residential views in the capital.Net living area: 278 m²Terraces and balconies: 311 m²Gross total area: 608 m²The residence energy performance certificate (EPC) does not reflect the penthouse's actual energy performance. All window frames have been replaced, significantly improving the property's energy efficiency.For further information or for a confidential viewing of this exceptional property, please contact:Felice Capraro+352 621 251 398
…By Annonceur International


Engel & Völkers is pleased to present, exclusively, this exceptional villa, ideally nestled in a quiet street in Bridel. Built in 1990 on a magnificent plot of 30.40 ares, this property benefits from a prime location, offering absolute tranquility and unparalleled privacy, being situated in the middle of the land and at the edge of the forest. With 4 bedrooms and a generous total surface of ±804m², the villa offers a comfortable living area of ±486m² laid out as follows: On the ground floor, a spacious entrance hall leads to a large office of ±35m², a closed kitchen of ±25m², as well as a second office of ±12m². The heart of the house is the vast and light-filled living room of ±110m², where imposing bay windows bathe the space in natural light and open directly onto the terrace and the beautiful landscaped and enclosed garden, complete with fountain and fish pond. From the living room, access is also provided to an impressive wellness area of ±154m², featuring a sauna and an in-ground pool measuring 4.50m x 10.20m. The first floor hosts three bedrooms of ±22m², ±18m² and ±17m², as well as a master suite of ±38.50m² with its en-suite bathroom, and an additional bathroom of ±7.50m². Three of the bedrooms benefit from access to a balcony. The property also includes a full basement of ±320m² with numerous storage rooms, a technical room, a boiler room, a beautiful wine cellar, a ±33m² studio, and a two-car garage of ±46m². The house requires renovation work. The 2011 boiler runs on oil and the windows are double glazed. The energy passport is G/G. This property represents a rare opportunity for buyers seeking to invest in a prestigious residence offering exceptional volumes, a prime location, and the possibility to create a bespoke interior perfectly tailored to their aspirations. The village of Bridel is part of the municipality of Kopstal and is one of the most sought-after villages in the country thanks to its proximity to Luxembourg City, while offering its residents a peaceful life surrounded by forests, allowing them to fully enjoy nature. Other assets of Bridel and its municipality include its infrastructure. There are restaurants such as Brideler Stuff or Maison B, local shops like a Hoffmann bakery, several daycares, medical centers, a pharmacy, a laboratory for analyses, banks, and 2 service stations with a convenience store. Bridel also has a Tennis Club. By car, there are several access routes to Luxembourg City, and the access to the A6 motorway is 5 minutes away. For those who prefer public transport, the bus stops 'Berk' and 'Flamo' are only 150m away. Distances: - Bus stop: ±220m - Primary school: ±500m - Strassen: ±4.7km - Limpertsberg: ±5.0km - Cactus Bereldange: ±5.2km - Luxembourg City Center: ±7km - Kirchberg: ±8.5km - Findel International Airport: ±16km
…By Engel & Völkers Luxembourg


Located on a quiet street in Bridel, this beautiful newly built semi-detached house enjoys a privileged setting with uninterrupted views over the surrounding forest. Offering 210 sqm of living space (266 sqm of total usable space), the property opens on the ground floor to an entrance hall leading to a fully fitted kitchen, open to the dining area. A few steps down, the impressive double-height living room offers generous volumes and abundant natural light through large floor-to-ceiling windows opening onto a 30 sqm terrace and a private garden that blends seamlessly into the forest beyond. A guest toilet and a one-car garage complete this level. The first floor accommodates three bedrooms, each with its own en-suite bathroom. Overlooking the garden, the primary suite features a private terrace with open forest views, as well as a walk-in dressing room and an en-suite bathroom. Two additional bedrooms of 13 sqm and 12 sqm also benefit from their own private shower rooms. The second floor provides additional living space and comprises a fourth bedroom of 17 sqm with an en-suite shower room, as well as a bright home office opening onto a spacious 23 sqm terrace overlooking the surrounding greenery. The basement offers a versatile space ideal for a gym, games room or wellness area. It also includes a cellar, a spacious 13 sqm laundry room, a technical room and the plant room. Built using high-quality materials and designed to meet the latest energy efficiency standards, the house is equipped with underfloor heating, a double-flow mechanical ventilation system (MVHR), an air-to-water heat pump and a Comexio smart home automation system. The advertised price includes the Luxembourg super-reduced 3% VAT rate, subject to approval by the Luxembourg Registration Duties, Estates and VAT Authority. For further information or to arrange a viewing, please contact: Bob Kieffer - +352 691 250 226 To view all of our properties available for sale and rent, please visit our website www.sothebysrealty.lu *The agency fee is charged to the seller.
…By Luxembourg Sotheby's International Realty


HEKTAR is offering you this exceptional 12.5-acre building plot, with no building contract, in a quiet street in the sought-after village of Bridel, in the municipality of Kopstal. This plot offers the possibility of building a detached villa or two semi-detached houses. Nestled in a natural setting, Bridel offers the perfect balance between rural tranquillity and access to urban amenities. Situated close to major roads and public transport, Bridel is easily accessible from Luxembourg City and the surrounding areas, making it a prime location. The HEKTAR Real Estate Office offers you selected properties tailored to your needs. Please visit our website hektar.lu to discover our other properties or contact us directly on: (+352) 27 85 80 40. If you have a property to sell or rent, the HEKTAR Real Estate Office is at your disposal and offers you professional advertisements as well as an outstanding service in order to present your property as well as it deserves to be presented.
…By Hektar Sarl
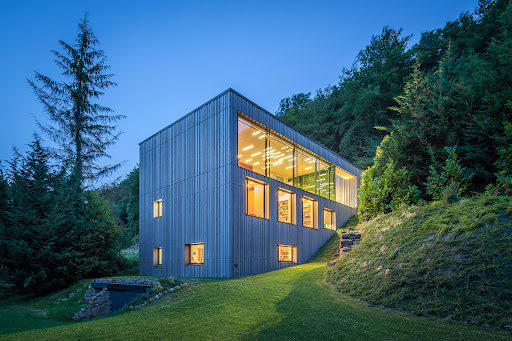


An award-winning architect-designed villa in perfect harmony with nature. Nestled in a lush green setting, bordered by a dense forest and a gentle stream, this stunning contemporary villa blends seamlessly into its natural surroundings. Winner of the prestigious Bauhärepräis for architecture in 2020, a distinction that recognises architectural quality through exemplary projects, it embodies a rare symbiosis of design, comfort, and environment. Located in a very discreet area within the commune of Kopstal, the property lies below a quiet dead-end street, ensuring complete privacy and tranquility. Upon entering, the ground floor opens onto a spacious, light-filled, and minimalist open-plan layout, combining an entrance hall, a welcoming living room, and a beautiful kitchen with dining area that extends onto a lovely terrace. Expansive floor-to-ceiling windows run along the entire space, offering breathtaking panoramic views over the garden and the surrounding forest, creating a truly immersive experience in nature. Below the main garden, a second landscaped level invites relaxation with a shaded terrace beside the stream – a setting of rare serenity, like a living painting. On the lower level, you will find three bedrooms, including a master suite with walk-in closet and en-suite shower room. Each room has been designed to open generously onto the outdoors, allowing you to enjoy the peaceful natural scenery in every season, thanks to large glazed sections placed at bed level. This floor also includes a second bathroom, separate toilet, a spacious office, laundry room, and storage area. Descending one more level, the sleeping area continues with a fourth bedroom and en-suite shower room, a TV lounge/library, a small artist’s workshop, and an additional storage room. The architecture fully embraces its environment: natural wood cladding, warm interiors, high-quality materials, and premium features including a heated access ramp, air conditioning, electric shutters, and a security system. The house also boasts excellent energy performance. More than a house - a lifestyle. This property is for those seeking a rare quality of life, in direct connection with a preserved, intimate, and inspiring natural setting. Here, each season unfolds before your eyes, in a unique environment of natural light, complete calm, and forest as far as the eye can see.
…By Luxembourg Sotheby's International Realty


Direct contact: Ms. Tanaïs LEJEUNE at +352 661 484 115 or by email at [email protected] BARNES presents a 192 sq.m. apartment, located on the 19th floor of Infinity Living, the tallest residential tower in Luxembourg, in the heart of the Kirchberg district. This four-bedroom property enjoys a strategic location with direct access to the tramway and Infinity Shopping Mall, within immediate proximity to the European Institutions and the Court of Justice of the European Union. Positioned on a corner and benefiting from multiple exposures, the apartment offers consistent natural light throughout the day. Floor-to-ceiling windows provide open views over Luxembourg City. The interior layout, enhanced by two independent entrances, ensures a clear separation between reception areas and the private night quarters. The living area features generous volumes and includes a through lounge and a semi-open contemporary kitchen. It opens onto a panoramic loggia with unobstructed city views. A 2.90 m ceiling height enhances the sense of space and comfort. The master suite comprises a bespoke walk-in dressing room, a bathroom with walk-in shower and bathtub, and access to a second private loggia. Three additional bedrooms, all fitted with built-in storage, complete the sleeping area. They share two additional bathrooms. The property further includes a closed garage and an indoor parking space, both equipped with individual electric vehicle charging stations, as well as two private cellars providing additional storage space. Infinity Residence : Condominium of 150 apartments 99-year emphyteutic lease Property manager: Agigest District heating Energy rating: A/B 3 elevators Direct access to Infinity Shopping Gallery (restaurants, gym, dry cleaning, hairdresser, etc.) Secure bicycle storage The Apartment Floor: 19th Living area: 192 sq.m. (12.4199/1000 ownership share) Two independent entrances Triple-glazed windows Underfloor heating Integrated cooling system Motorized integrated blinds Garment steam cabinet Integrated multiroom audio system (4 independent zones) Security alarm system Full home automation system (centralized control of lighting, audio, temperature, blinds, etc.) Fully dimmable lighting throughout High-end kitchen in monolithic Italian natural stone Custom-made natural oak cabinetry Miele appliances (under warranty until 2031) and Gaggenau Laundry room Ceiling height: 2.90 m Monthly service charges: €1,300 (water, heating, service charge advance, EV charging stations, maintenance of common areas, elevators, concierge services) Garage: 20.72 sq.m. Indoor parking space: 13.52 sq.m. Cellar: 4.67 sq.m. Cellar: 6.46 sq.m. Nearby Area Transport Tram stop: Philharmonie / Mudam – 250 m Airport: 10 minutes by car / 16 minutes by tram Shopping Infinity Village: 20 retail outlets Auchan Kirchberg: 5 minutes Schools Sainte-Sophie School: 3 minutes European School Luxembourg I: 4 minutes St George’s International School: 9 minutes Primary school: 4 minutes Sports Églantiers playground: 350 m Coque Sports Center and playground: 2 minutes Healthcare Kirchberg Hospital: 5 minutes Bohler Clinic
…By Barnes Luxembourg


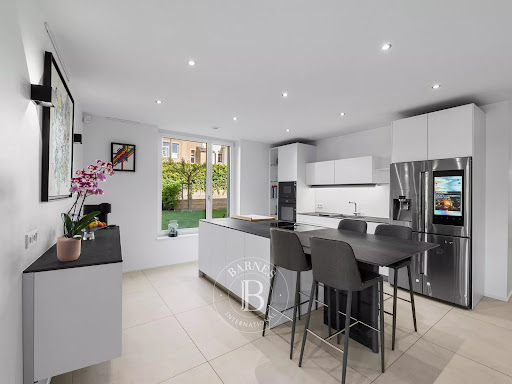


Direct contact: Mrs. LEJEUNE Tanaïs at +352 661 484 115 or by email at [email protected] BARNES Luxembourg offers you a magnificent 125 m² apartment located on the ground floor of the garden in the heart of the new pedestrian district of Limpertsberg. Situated in one of Luxembourg’s most sought-after residential areas, this property benefits from a particularly quiet and green environment, while enjoying immediate proximity to shops, schools, transportation, and downtown infrastructure. In an intimate co-ownership of only 9 units built in 2020, this property attracts with its modern wooden frame architecture, high-end amenities, and exemplary energy performance (class AA). Benefiting from a southwest exposure and large glazed openings, the apartment enjoys generous natural light throughout the day and offers an unobstructed view of the private outdoor spaces. Living spaces are designed in a contemporary and warm spirit, combining clean lines, noble materials, and custom equipment. The living room/kitchen of over 50 m² opens harmoniously onto a large 48 m² terrace extended by a private garden of 341 m², offering a rare and privileged living environment in the heart of Limpertsberg. The kitchen and interior fittings have been carefully designed, with notably an entrance furniture signed Kettneker and custom storage. The sleeping area includes two comfortable bedrooms, including a master suite. This suite features a custom Kettnaker dressing room and a Japanese-inspired bathroom. A private cellar completes this property. Parking space available optionally at the price of €70,000 in a nearby residence. Located in a pedestrian zone, the residence does not include parking. The residence: * Co-ownership of 9 units / 48 * Year of construction: 2020 * Modern, ecological construction with a wooden frame * Managing agent: Agigest * Energy performance: AA * 75-year emphyteotic lease (from 2016) The apartment: * Ground floor * Living area: 124.52 m² * Terrace: 48 m² * Fully enclosed private garden: 341.42 m² * Elevated vegetable garden * Semi-fixed WAREMA awning equipped with side LED lighting * 3 bedrooms including a master suite * 2 bathrooms * Southwest exposure * Fitted kitchen with ceramic worktop by Bulthaup * MIELE appliances * High-security triple glazing * Underfloor heating * Double-flow ventilation * Adjustable louver shutters * Blackout blinds in bedrooms * Dimmable lighting * Custom Ketttnaker dressing * Ketttnaker entrance furniture * Custom furniture in bathrooms by Camber * Monthly charges: €384 + €88.87 A cellar completes this property. Parking available optionally at the price of €70,000 in a nearby residence. Located in a pedestrian zone, the building does not include parking. Nearby neighborhood: Tram: • Tram stop 'Faïencerie' – 6 minutes walk • Tram stop 'Theater' – 9 minutes walk • Downtown / Hamilius – 5 minutes by tram • Kirchberg / Philharmonie – 10 minutes by tram • Luxembourg Central Station – 15 minutes by tram • Luxembourg Airport – 20 minutes direct tram Bus: • Several AVL lines accessible within 5 minutes walk • Quick connections to Limpertsberg, Kirchberg, Belair, Merl, and downtown • Direct access to international schools and main business districts of Luxembourg Schools: • Grundschule Limpertsberg (elementary school) – 6 min walk • Lycée de garçons Luxembourg – 7 min walk • Robert Schuman Lyceum – 8 min walk • Michel Lucius High School – 10 min walk • ISML – 9 min walk • Waldorfschoul Lëtzebuerg – 12 min walk • European School, Luxembourg I – 8 min by car / 15 min by tram • St George's International School – 12 min by car • International School of Luxembourg – 15 min by car Availability: to be arranged.
…By Barnes Luxembourg


Direct contact: Mrs. LEJEUNE Tanaïs at +352 661 484 115 or by email at [email protected] Luxembourg offers you a magnificent 125 m² apartment located on the ground floor of the garden in the heart of the new pedestrian district of Limpertsberg.Situated in one of Luxembourg’s most sought-after residential areas, this property benefits from a particularly quiet and green environment, while enjoying immediate proximity to shops, schools, transportation, and downtown infrastructure.In an intimate co-ownership of only 9 units built in 2020, this property attracts with its modern wooden frame architecture, high-end amenities, and exemplary energy performance (class AA).Benefiting from a southwest exposure and large glazed openings, the apartment enjoys generous natural light throughout the day and offers an unobstructed view of the private outdoor spaces.Living spaces are designed in a contemporary and warm spirit, combining clean lines, noble materials, and custom equipment. The living room/kitchen of over 50 m² opens harmoniously onto a large 48 m² terrace extended by a private garden of 341 m², offering a rare and privileged living environment in the heart of Limpertsberg.The kitchen and interior fittings have been carefully designed, with notably an entrance furniture signed Kettneker and custom storage.The sleeping area includes two comfortable bedrooms, including a master suite. This suite features a custom Kettnaker dressing room and a Japanese-inspired bathroom.A private cellar completes this property.Parking space available optionally at the price of €70,000 in a nearby residence. Located in a pedestrian zone, the residence does not include parking.The residence:* Co-ownership of 9 units / 48* Year of construction: 2020* Modern, ecological construction with a wooden frame* Managing agent: Agigest* Energy performance: AA* 75-year emphyteotic lease (from 2016)The apartment:* Ground floor* Living area: 124.52 m²* Terrace: 48 m²* Fully enclosed private garden: 341.42 m²* Elevated vegetable garden* Semi-fixed WAREMA awning equipped with side LED lighting* 3 bedrooms including a master suite* 2 bathrooms* Southwest exposure* Fitted kitchen with ceramic worktop by Bulthaup* MIELE appliances* High-security triple glazing* Underfloor heating* Double-flow ventilation* Adjustable louver shutters* Blackout blinds in bedrooms* Dimmable lighting* Custom Ketttnaker dressing* Ketttnaker entrance furniture* Custom furniture in bathrooms by Camber* Monthly charges: €384 + €88.87A cellar completes this property.Parking available optionally at the price of €70,000 in a nearby residence. Located in a pedestrian zone, the building does not include parking.Nearby neighborhood:Tram:• Tram stop 'Faïencerie' – 6 minutes walk• Tram stop 'Theater' – 9 minutes walk• Downtown / Hamilius – 5 minutes by tram• Kirchberg / Philharmonie – 10 minutes by tram• Luxembourg Central Station – 15 minutes by tram• Luxembourg Airport – 20 minutes direct tramBus:• Several AVL lines accessible within 5 minutes walk• Quick connections to Limpertsberg, Kirchberg, Belair, Merl, and downtown• Direct access to international schools and main business districts of LuxembourgSchools:• Grundschule Limpertsberg (elementary school) – 6 min walk• Lycée de garçons Luxembourg – 7 min walk• Robert Schuman Lyceum – 8 min walk• Michel Lucius High School – 10 min walk• ISML – 9 min walk• Waldorfschoul Lëtzebuerg – 12 min walk• European School, Luxembourg I – 8 min by car / 15 min by tram• St George's International School – 12 min by car• International School of Luxembourg – 15 min by carAvailability: to be arranged.
…By Annonceur International


For sale by Supereal. Exceptional apartment within the Infinity residence in Luxembourg-Kirchberg! Located in the tallest residential tower in Luxembourg, this apartment of approximately 100 sqm offers a prestigious living environment in the heart of Kirchberg, within immediate proximity to the tram, European institutions, shops, restaurants as well as some of the country’s most iconic cultural venues including the MUDAM, the Philharmonie and the Grand Théâtre. This rare property stands out thanks to its particularly well-designed layout, carefully conceived down to the smallest detail in order to optimize every space with elegance and functionality. Remarkable bespoke joinery can be found throughout the apartment through numerous built-in wardrobes, full-height doors as well as delicate wall mouldings that enhance the refined and timeless character of the property. The living area of more than 43 sqm impresses with its generous volumes, exceptional brightness, impressive 2.90 m ceiling height and stunning floor-to-ceiling windows naturally extending the spaces towards a superb 8 sqm loggia. From there, the panoramic view over Luxembourg City is simply breathtaking and gives the apartment a truly unique and exclusive atmosphere. The materials and finishes have been carefully selected to create an elegant and harmonious interior: solid oak herringbone flooring, a fully equipped kitchen with clean lines and high-end finishes throughout the apartment. The night area has been designed like a true hotel suite. The bedroom benefits from a superb bespoke headboard, a built-in dressing area as well as an elegant en-suite bathroom. A comfortable separate toilet discreetly integrates a dedicated space for both washing machine and dryer, illustrating how every detail has been thoughtfully considered to provide optimal everyday comfort. A cellar is included with the apartment. An indoor parking space equipped with an electric charging station is available for an additional 100,000. The Infinity residence offers services that are rare in Luxembourg: security service, concierge, bicycle storage room, high-end reception and common areas as well as immediate access to the shops and services within the complex. Fees are paid by the seller. If you need any further information or an estimate of your property, don't hesitate to contact our great team! Supereal. smart real estate services.
…By Supereal


Magnificent modern house in a residential area of Luxembourg-Limpertsberg Located in the new pedestrian district of Luxembourg-Limpertsberg, this superb three-sided free-standing house offers a living environment combining comfort and serenity. Upon entering, a spacious hall with built-in wardrobes serves as a cloakroom and storage space. It leads to a fully equipped kitchen, open to an elegant dining room and a bright living room, which opens onto a beautiful terrace and a small garden. A separate toilet completes this level. On the first floor, two bedrooms share a modern bathroom. A large hallway also leads to an office space. The second and top floor is entirely dedicated to the master suite. It includes a large bedroom with a dressing room and a private bathroom, offering optimal comfort. A small office corner completes this space. The large adjoining terrace allows you to enjoy an unobstructed view of a green setting in the heart of the city. The basement houses a large multi-purpose room, ideal for a playroom, fitness area, or any other use according to your needs. A spacious laundry room and technical facilities are also located here. Ideally located in Limpertsberg, one of the most sought-after neighborhoods in Luxembourg, this house benefits from immediate access to all amenities: Local shops, supermarkets, and restaurants Renowned schools (Lycée Michel Rodange, Lycée Vauban, International School) Public transport (tramway, bus) facilitating access to the city center and business districts Green spaces and parks for outdoor relaxation Sports and cultural facilities (theaters, cinemas, sports centers) Property subject to a long-term emphyteutic lease – revision clause applicable from the 35th year.
…By Luxembourg Sotheby's International Realty
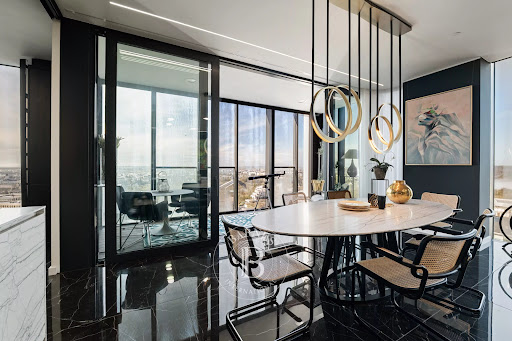


Direct contact: Ms. Tanaïs LEJEUNE at +352 661 484 115or by email at [email protected] presents a 192 sq.m. apartment, located on the 19th floor of Infinity Living, the tallest residential tower in Luxembourg, in the heart of the Kirchberg district.This four-bedroom property enjoys a strategic location with direct access to the tramway and Infinity Shopping Mall, within immediate proximity to the European Institutions and the Court of Justice of the European Union.Positioned on a corner and benefiting from multiple exposures, the apartment offers consistent natural light throughout the day. Floor-to-ceiling windows provide open views over Luxembourg City.The interior layout, enhanced by two independent entrances, ensures a clear separation between reception areas and the private night quarters.The living area features generous volumes and includes a through lounge and a semi-open contemporary kitchen. It opens onto a panoramic loggia with unobstructed city views.A 2.90 m ceiling height enhances the sense of space and comfort.The master suite comprises a bespoke walk-in dressing room, a bathroom with walk-in shower and bathtub, and access to a second private loggia.Three additional bedrooms, all fitted with built-in storage, complete the sleeping area. They share two additional bathrooms.The property further includes a closed garage and an indoor parking space, both equipped with individual electric vehicle charging stations, as well as two private cellars providing additional storage space.Infinity Residence : Condominium of 150 apartments99-year emphyteutic leaseProperty manager: AgigestDistrict heatingEnergy rating: A/B3 elevatorsDirect access to Infinity Shopping Gallery (restaurants, gym, dry cleaning, hairdresser, etc.)Secure bicycle storageThe ApartmentFloor: 19thLiving area: 192 sq.m. (12.4199/1000 ownership share)Two independent entrancesTriple-glazed windowsUnderfloor heatingIntegrated cooling systemMotorized integrated blindsGarment steam cabinetIntegrated multiroom audio system (4 independent zones)Security alarm systemFull home automation system (centralized control of lighting, audio, temperature, blinds, etc.)Fully dimmable lighting throughoutHigh-end kitchen in monolithic Italian natural stoneCustom-made natural oak cabinetryMiele appliances (under warranty until 2031) and GaggenauLaundry roomCeiling height: 2.90 mMonthly service charges: €1,300 (water, heating, service charge advance, EV charging stations, maintenance of common areas, elevators, concierge services)Garage: 20.72 sq.m.Indoor parking space: 13.52 sq.m.Cellar: 4.67 sq.m.Cellar: 6.46 sq.m.Nearby AreaTransportTram stop: Philharmonie / Mudam – 250 mAirport: 10 minutes by car / 16 minutes by tramShoppingInfinity Village: 20 retail outletsAuchan Kirchberg: 5 minutesSchoolsSainte-Sophie School: 3 minutesEuropean School Luxembourg I: 4 minutesSt George’s International School: 9 minutesPrimary school: 4 minutesSportsÉglantiers playground: 350 mCoque Sports Center and playground: 2 minutesHealthcareKirchberg Hospital: 5 minutesBohler Clinic
…By Annonceur International
'%20stroke='%23DDAA3A'%20stroke-width='1.909'%20stroke-linecap='square'%20stroke-linejoin='bevel'/%3e%3c/svg%3e)
Receive by email any new listing that may match your search criteria
Your criteria :
By validating this form, you accept the general conditions of use of Le Figaro Properties.
These agencies offer a selection of luxury properties vente at Bereldange. Feel free to contact them for personalized assistance.
