

luxury real estate for sale Itzig, Luxembourg


Apartment with terrace Itzig (Luxembourg)
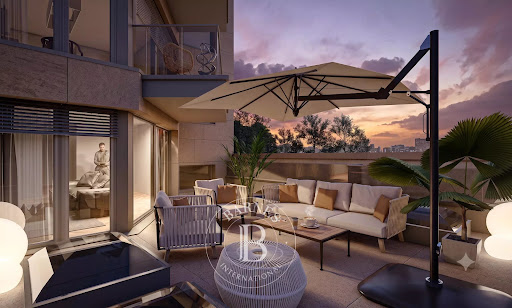
In the heart of the charming village of Itzig, just 10 minutes from Luxembourg city centre and 15 minutes from Findel International Airport, the Grüne Felder residential project embodies a new vision of luxury living, combining contemporary architecture, high-end materials and exemplary energy performance.Apartment 1A is an elegant duplex of 151 m² of living space, designed to offer an exceptional living environment on two levels. On the lower level, a generous open living space of 72 m² bringing together living room, dining room and kitchen opens onto a private garden of 90 m², a true haven of peace in the quiet of the residence. On the upper level, three beautiful bedrooms, two refined bathrooms and two dressing rooms complete this accommodation thought out down to the smallest detail, embellished with two private terraces.The finishes reflect a constant focus on excellence: Villeroy & Boch sanitary ware, Hans Grohe taps, Imola large-format tiles and Schüco triple-glazed aluminium joinery. The building has a AAA energy class thanks to underfloor heating powered by geothermal heat pumps, solar thermal panels, double-flow ventilation with heat recovery of more than 80% and very high performance thermal insulation.A closed garage with its adjoining parking space is offered as an option at €60,000.Price: 1.444.587,50 € TTC (VAT 3%). Delivery scheduled for the 1st half of 2027.
…By Annonceur International
284 listings near Itzig


House with pool and terrace Hesperange (Luxembourg)
Located in Hesperange, 5 km from Luxembourg City Center and 3.5 km from Gasperich/Cloche d'Or, this 4-sided detached villa of approximately 390 sqm of living space (total area approximately 500 sqm) is built on a landscaped plot of about 15 acres, fully fenced, with a south-facing orientation and unobstructed views of the meadows. Built in 1998, fully renovated between 2010 and 2021, and updated in 2025, it combines spacious volumes, high-end materials, and top-tier technical equipment. The main ground floor features a living room of approximately 120 sqm with 4-meter ceiling height, organized into three zones: lounge, dining area, and relaxation space. The Varenna/Poliform kitchen includes a natural blue stone worktop and appliances from Miele, Novy, and Gaggenau. At garden level, a wellness area includes a spa with jacuzzi, sauna, shower, and equipped gym, with direct access to the terrace and garden. The night floor offers three bedrooms, including a±40 sqm master suite with a presidential-style walk-in closet and a private bathroom of about 20 sqm, along with a mezzanine and an integrated office. An independent outdoor pavilion, with underfloor heating, a kitchen, a heated covered terrace, and a versatile room that can be a bar or lounge, completes the reception areas. The property features a mirror-effect infinity pool with electric cover facing south, a 100 sqm terrace equipped with Sunsquare solar sails, a garage for 3 vehicles, and 5 outdoor parking spaces. Technical equipment includes gas boilers, heat pump, underfloor heating on all levels, centralized air conditioning, and an integrated Sonos/Bose audio system. Hesperange is served by public transport and connected to Luxembourg City by cycling lanes and an urban elevator. Property type: detached four-sided villa Living area: approximately 390 sqm Land: approximately 15 acres Bedrooms: 5 including a master suite Garage: 3 cars + 5 outdoor spaces Pool: yes, infinity, heated Municipality: Hesperange, Luxembourg Distance to Luxembourg City: 5 km Year of construction: 1998 Last renovation: 2025
…By Barnes Luxembourg


House with pool and terrace Hesperange (Luxembourg)
Located in Hesperange, 5 km from Luxembourg City Center and 3.5 km from Gasperich/Cloche d'Or, this 4-sided detached villa of approximately 390 sqm of living space (total area approximately 500 sqm) is built on a landscaped plot of about 15 acres, fully fenced, with a south-facing orientation and unobstructed views of the meadows. Built in 1998, fully renovated between 2010 and 2021, and updated in 2025, it combines spacious volumes, high-end materials, and top-tier technical equipment.The main ground floor features a living room of approximately 120 sqm with 4-meter ceiling height, organized into three zones: lounge, dining area, and relaxation space. The Varenna/Poliform kitchen includes a natural blue stone worktop and appliances from Miele, Novy, and Gaggenau. At garden level, a wellness area includes a spa with jacuzzi, sauna, shower, and equipped gym, with direct access to the terrace and garden.The night floor offers three bedrooms, including a±40 sqm master suite with a presidential-style walk-in closet and a private bathroom of about 20 sqm, along with a mezzanine and an integrated office. An independent outdoor pavilion, with underfloor heating, a kitchen, a heated covered terrace, and a versatile room that can be a bar or lounge, completes the reception areas.The property features a mirror-effect infinity pool with electric cover facing south, a 100 sqm terrace equipped with Sunsquare solar sails, a garage for 3 vehicles, and 5 outdoor parking spaces. Technical equipment includes gas boilers, heat pump, underfloor heating on all levels, centralized air conditioning, and an integrated Sonos/Bose audio system.Hesperange is served by public transport and connected to Luxembourg City by cycling lanes and an urban elevator.Property type: detached four-sided villa | Living area: approximately 390 sqm | Land: approximately 15 acres | Bedrooms: 5 including a master suite | Garage: 3 cars + 5 outdoor spaces | Pool: yes, infinity, heated | Municipality: Hesperange, Luxembourg | Distance to Luxembourg City: 5 km | Year of construction: 1998 | Last renovation: 2025
…By Annonceur International


House with terrace Hesperange (Luxembourg)
EXCLUSIVE - HESPERANGE - Quiet residential neighborhood, at the gates of Luxembourg City - Character villa 525 m² on a 1,294 m² plot.Located in a quiet residential neighborhood of Hesperange, at the gates of Luxembourg City, this contemporary villa extends over approximately 525 m² of living space across three generous levels. Its meticulous architecture, suspended modern fireplace, and marble staircase adorned with an iron railing create a unique atmosphere, where volume, material, and quality of living combine with rare coherence.The ground floor, about 175 m², is organized around a spacious bright living room, open sequentially to the dining room and equipped kitchen. The flow of circulation between these reception spaces is remarkable. A double-height entrance hall and an independent library complete the level. The dark-toned hardwood floors, arched bay windows, and abundant natural light give the whole a resolute and warm character.The approximately 175 m² upper floor hosts four generously proportioned bedrooms served by a central vestibule. Two marble and natural stone bathrooms accompany the sleeping areas, including a master suite with a freestanding bathtub. The garden level (about 75 m²), directly accessible from outside, offers an additional space fitted with a sauna and laundry room, as well as large cellars. A double garage for two vehicles completes the set.Periodic refresh work is to be expected — exterior drainage and repainting —, with quotes already available upon request.The villa extends over a meticulously landscaped 1,294 m² plot, enhanced with over 100 m² of terraces and balconies facing the garden. The property, maintained and modernized with high standards, features luxurious finishes throughout all its spaces. Hesperange, a dynamic municipality with over 15,000 inhabitants and five localities, offers shops, schools, and sports facilities (fields, gyms, music school) nearby. Luxembourg City is accessible in a few minutes, and the developing Cloche d'Or neighborhood is nearby.
…By Annonceur International


House with terrace Hesperange (Luxembourg)
EXCLUSIVE - HESPERANGE - Quiet residential neighborhood, at the gates of Luxembourg City - Character villa 525 m² on a 1,294 m² plot. Located in a quiet residential neighborhood of Hesperange, at the gates of Luxembourg City, this contemporary villa extends over approximately 525 m² of living space across three generous levels. Its meticulous architecture, suspended modern fireplace, and marble staircase adorned with an iron railing create a unique atmosphere, where volume, material, and quality of living combine with rare coherence. The ground floor, about 175 m², is organized around a spacious bright living room, open sequentially to the dining room and equipped kitchen. The flow of circulation between these reception spaces is remarkable. A double-height entrance hall and an independent library complete the level. The dark-toned hardwood floors, arched bay windows, and abundant natural light give the whole a resolute and warm character. The approximately 175 m² upper floor hosts four generously proportioned bedrooms served by a central vestibule. Two marble and natural stone bathrooms accompany the sleeping areas, including a master suite with a freestanding bathtub. The garden level (about 75 m²), directly accessible from outside, offers an additional space fitted with a sauna and laundry room, as well as large cellars. A double garage for two vehicles completes the set. Periodic refresh work is to be expected — exterior drainage and repainting —, with quotes already available upon request. The villa extends over a meticulously landscaped 1,294 m² plot, enhanced with over 100 m² of terraces and balconies facing the garden. The property, maintained and modernized with high standards, features luxurious finishes throughout all its spaces. Hesperange, a dynamic municipality with over 15,000 inhabitants and five localities, offers shops, schools, and sports facilities (fields, gyms, music school) nearby. Luxembourg City is accessible in a few minutes, and the developing Cloche d'Or neighborhood is nearby.
…By Barnes Luxembourg


House with terrace Hesperange (Luxembourg)
Large family home 280 m² - Ideal for investors or large families.The Meier Muckensturm agency is pleased to offer you this exclusive, spacious house with 280 m² of living space and 5 bedrooms.The first floor features a large, bright living room, perfect for entertaining family and friends, and a functional, independent kitchen.The sleeping area features five comfortable bedrooms, including a suite with dressing room, and a bathroom.This house boasts a generous surface area, ideal for a large family or for creating several independent studios or rooms (shared, student rental, furnished, etc.).A pleasant terrace invites you to relax, while the proximity of shops, schools and public transport makes daily life easier.High rental potential, ideal for investors looking to make the most of the surface area with several units, or for a large family looking to settle down.Contact Torres Manuel - 691 847 097 to arrange a viewing and discover the full potential of this home!
…By Annonceur International


Apartment with terrace Howald (Luxembourg)
Direct contact: Marco KASEL at +352 621 835 778 or by email at [email protected] Luxembourg presents this magnificent apartment for sale, located in a quiet and sought-after residential neighborhood of Howald, close to the forest and Kaltreis park. Built in 2006 and fully renovated in 2018, the two original units were combined into a single apartment spanning 3 levels, delivered in November 2018 with high-end finishes and comprehensive home automation. The apartment measures approximately 250 m², with two terraces, on the top three floors of the building, offering unobstructed panoramic views of Luxembourg City and sunlight from sunrise to sunset. The apartment is composed as follows:Layout- Apartment on floors 3, 4, and 5 (top floor of the building), with two separate entrances- 3 bedrooms- 2 bathrooms and 2 guest toilets- Oak parquet throughout the apartment- Custom built-in and illuminated closets throughout the apartment, no furniture requiredKitchen/Living Room- Fully equipped kitchen: dishwasher, oven, steam oven, microwave, coffee machine, wine cellar, refrigerator, freezer- Corian countertopsSecond Kitchen- Second fully equipped kitchen on the 3rd floor, with access to a balconyTerraces- Two terraces of 10 m² and 20 m², equipped with retractable awnings and outdoor heatersThe apartment also offers:- 2 closed garages, each with its own cellar, both large enough for big SUVs; one equipped with shelves- A third closed garage currently rented at €250/month, with a transferable lease to a buyer- Communal bike storage, garbage room, and laundry room, as well as connections for washing machine/dryer in the apartment- 6 televisions, some electronically retractableTechnical and comfort features- Underfloor heating on 4 independent circuits- Air conditioning on 4 independent circuits- Double glazing, aluminum roof- EPC: B, E- Custom built-in and illuminated closets integrated throughout the apartment- FireplaceHome Automation (Control4)- Music (Spotify, radio), heating and air conditioning, televisions, blinds, windows, and lighting- 2 Apple TV devicesBuilding- 20 units in total; charges of €800/month; reserve fund of approximately €20,000; elevator- Location Located in a quiet residential neighborhood near the forest and Kaltreis park, the apartment is a 10-minute walk from the Lycée Bonnevoie tram stop, and 10 minutes by tram from Cloche d'Or / Lycée Vauban in one direction and the city center in the other.
…By Annonceur International


House with terrace Hesperange (Luxembourg)
Located in Hesperange, a commune bordering Luxembourg City, this historic 1866 house has been completely renovated, and will seduce you with its modern, classic design.Nestled on the heights of Hesperange in a traffic-free street, its location is exceptional.With a gross floor area of 201m2 and 170m2 of living space (excluding annexes), the house comprises ..:First floor:- an entrance opening onto a checkroom with separate toilet and laundry room- an open-plan living room with access to a terrace and garden- a top-of-the-range fitted kitchen opening onto the living room with adjoining storeroom- a garage adjacent to the propertySecond floor :- a night landing- a bedroom- fitted study or hobby room- bathroom- terraceSecond floor :- bedroom- master suite with dressing room and shower roomThe house has been renovated and fitted out by an interior designer, and features built-in closets.Education in HesperangeEcole De Hesperange is the closest primary school, just a 3-minute walk away. The nearest nursery is Mre Mini-Heesprénger Hesperange, a 1-minute drive away. There is also a secondary school, Lycée Technique De Bonnevoie, a 4-minute drive away.Public transportThe nearest bus routes are RGTR - D09, RGTR - 461 and RGTR - 501, with a stop just a 2-minute walk away. The nearest tram line is Luxtram - T1, with a stop less than 5 minutes away by car.TransportThe nearest charging station (Route De Thionville) is only a 1-minute drive away. The Vel'Oh - 00067-Mairie De Hesperange station gives you access to the bike-sharing service just a 7-minute walk away. The nearest airport is Luxembourg-Findel International Airport, which is 11 minutes away by car. The A3 motorway (Luxembourg City - Dudelange - France) can be reached in 3 minutes and the access ramp to the A1 (Luxembourg City - Wasserbillig - Germany) is only 4 minutes away by car. The nearest train station is Howald: accessible in 3 minutes by car or 20 minutes by public transport.ShopsThere are several options for your shopping: Shop&go Hesperange (7 minutes on foot or 2 minutes by car), E.leclerc Fentange (3 minutes by car), Cactus Howald (3 minutes by car), Delhaize Alzingen (3 minutes by car) and Cloche d'Or (5 minutes by car).This property is sold with discretion. Photo non contractual.Contact us for a virtual visit of this property.
…By Annonceur International


Apartment with terrace Howald (Luxembourg)
Direct contact: Marco KASEL at +352 621 835 778 or by email at [email protected] BARNES Luxembourg presents this magnificent apartment for sale, located in a quiet and sought-after residential neighborhood of Howald, close to the forest and Kaltreis park. Built in 2006 and fully renovated in 2018, the two original units were combined into a single apartment spanning 3 levels, delivered in November 2018 with high-end finishes and comprehensive home automation. The apartment measures approximately 250 m², with two terraces, on the top three floors of the building, offering unobstructed panoramic views of Luxembourg City and sunlight from sunrise to sunset. The apartment is composed as follows: Layout - Apartment on floors 3, 4, and 5 (top floor of the building), with two separate entrances - 3 bedrooms - 2 bathrooms and 2 guest toilets - Oak parquet throughout the apartment - Custom built-in and illuminated closets throughout the apartment, no furniture required Kitchen/Living Room - Fully equipped kitchen: dishwasher, oven, steam oven, microwave, coffee machine, wine cellar, refrigerator, freezer - Corian countertops Second Kitchen - Second fully equipped kitchen on the 3rd floor, with access to a balcony Terraces - Two terraces of 10 m² and 20 m², equipped with retractable awnings and outdoor heaters The apartment also offers: - 2 closed garages, each with its own cellar, both large enough for big SUVs; one equipped with shelves - A third closed garage currently rented at €250/month, with a transferable lease to a buyer - Communal bike storage, garbage room, and laundry room, as well as connections for washing machine/dryer in the apartment - 6 televisions, some electronically retractable Technical and comfort features - Underfloor heating on 4 independent circuits - Air conditioning on 4 independent circuits - Double glazing, aluminum roof - EPC: B, E - Custom built-in and illuminated closets integrated throughout the apartment - Fireplace Home Automation (Control4) - Music (Spotify, radio), heating and air conditioning, televisions, blinds, windows, and lighting - 2 Apple TV devices Building - 20 units in total; charges of €800/month; reserve fund of approximately €20,000; elevator - Location Located in a quiet residential neighborhood near the forest and Kaltreis park, the apartment is a 10-minute walk from the Lycée Bonnevoie tram stop, and 10 minutes by tram from Cloche d'Or / Lycée Vauban in one direction and the city center in the other.
…By Barnes Luxembourg


Apartment with terrace Alzingen (Luxembourg)
For Sale – Stunning 4-Bedroom Duplex with Terrace and Open Views!Meier Muckensturm Real Estate is delighted to exclusively present this magnificent duplex apartment, located on the 3rd and 4th floors of a modern residence with elevator (built in 2010), ideally situated just steps away from schools, shops, and public transport.This rare property combines modern comfort, abundant natural light, and generous living spaces. You will enjoy a beautiful terrace with unobstructed views over the park, along with a full range of amenities: two underground parking spaces, a private cellar, a dedicated laundry area, and a pleasant shared garden.First Level:- Spacious dual-aspect living room with open-plan kitchen, opening onto a large rooftop terrace- Master suite with private bathroom- Separate toiletSecond Level:- Large landing / night hall- Three beautiful bedrooms- Bathroom with both bathtub and shower- Attic for additional storageAdditional Features:- well-maintained residence- Two secure, tandem underground parking spaces- Open views, quiet setting, and greeneryThis duplex is a unique opportunity for families seeking a spacious, functional home in a prime location. Don’t miss out — come and visit soon!Contact Mrs. Carla Abrantes at +352 661 106 800
…By Annonceur International


House Howald (Luxembourg)
Your MEIER MUCKENSTURM agency offers you this fully renovated 3-sided house, located in a quiet and privileged environment.Situated in the heart of a residential cul-de-sac, this charming single-family house offers a peaceful and secure living environment, perfectly suited for a family looking for space and comfort.On the ground floor, you will find a welcoming entrance hall.The first floor consists of a new fully equipped kitchen with modern appliances, open to a bright living space including a living room and dining area.On the second floor, the house offers four bedrooms, a bathroom, and a separate WC.The third floor features a beautiful fully renovated mezzanine, arranged as a large master bedroom with its complete bathroom.This property is attractive due to its generous volumes, quality renovation, and sought-after location.To arrange a visit or to get more information, contact Manuel Torres at 691 847 097.
…By Annonceur International



Apartment with terrace Luxembourg (Luxembourg)
**WORK HAS BEGUN - COMPLETION SCHEDULED FOR T1 2028**A bright, spacious family apartmentWith a generous surface area of 224.75 m², this apartment features three bedrooms, each with plenty of natural light and volumes carefully designed for optimal living comfort.Layout:- Entrance hall: 3.70 m²- Living room: 27.77 m²- Kitchen/dining room: 38.52 m² (38.52 sq. ft.)- Circulation: 9.07 m²- Hallway: 3.95 m² (3.95 sq.m.)- Bedroom 1: 18.54 m²- Dressing room: 8.39 m²- Bathroom: 6.30 m² (6.30 m²)- Bedroom 2: 21.30 m²- Dressing room: 9.39 m²- Bathroom: 7.98 m² (7.98 m²)- Bedroom 3 / Hobby area: 35.42 m²- Separate WC: 2.98 m²- Storeroom: 2.01 m²- Secondary circulation: 9,39 m²- Private courtyard: 15.60 m²⸻Modern comfort and energy efficiencyThe apartment is equipped with triple-glazed windows, a double-flow ventilation system, and electric shutters. Every detail has been thought out to guarantee a healthy, quiet and environmentally-friendly living environment.⸻A prime location in the heart of BonnevoieThe Bonnevoie district, located in the southeast of the capital, is a booming area. Once popular, it now attracts a cosmopolitan clientele of families and young professionals, thanks to its friendly atmosphere, quality infrastructure and proximity to the Central Station, the city center, and the Cloche d'Or.The surrounding green spaces, such as the Alzette Valley and the Château d'Eau Kaltreis park, offer a peaceful, verdant setting, perfect for walks or moments of relaxation.⸻Contemporary architecture in a sought-after urban settingLocated on rue de Houffalize, the Aurora residence blends elegantly into its surroundings, combining contemporary lines, meticulous finishes and functionality. It's an ideal address for those looking for a rare property that combines luxury, comfort and a strategic location.⸻For more information or to arrange a viewing, contact your BARNES Luxembourg branch today.All rights reserved.Images are non-contractual.The surface areas indicated at the top of the advert are usable surface areas.Prices include 3%/17% VAT (subject to AED approval).Agency fees are payable by the seller.
…By Annonceur International


Apartment with terrace Luxembourg (Luxembourg)
THE WORKS HAVE STARTED – COMPLETION EXPECTED IN Q1 2028**An exceptional apartment converted into high-end co-living – 6 bedrooms with private bathrooms.With a generous area of 224.75 sqm, this apartment has been intelligently redesigned to accommodate a premium shared living operation, with 6 bedrooms each having its own private bathroom. The optimized layout guarantees both the privacy of each resident and the conviviality of shared spaces.---The advantages of this model for the investor- Optimized yield — renting room by room maximizes rental income, with an expected yield of ±6.5%- Minimized vacancy — high attractiveness to a qualified and international clientele, ensuring almost permanent occupancy- Strategic location — Bonnevoie, a booming neighborhood, popular with young professionals and expatriates---The specific advantages of the large format: 1 property, 6 incomesThis property stands out for its rare configuration on the market: a large apartment converted into 6 independent suites, offering the investor an exceptional leverage of yield in a unique investment ticket.---Contemporary architecture in a sought-after urban settingLocated on Rue de Houffalize, the Aurora residence combines contemporary lines, meticulous finishes, and functionality. It is a prime address for an investor seeking profitability, standing, and a strategic location in Luxembourg's capital.---For more information or to organize a visit, contact your BARNES Luxembourg agency today.All conditions reserved. The images are non-contractual.Surface areas indicated at the top of the ad are the usable surfaces.Prices include 17% VAT.Agency fees are charged to the seller.
…By Annonceur International


Apartment Luxembourg (Luxembourg)
New development Apartments for sale 4 units from 47.85 m² 5 floors Description **WORK HAS STARTED – COMPLETION EXPECTED IN Q1 2028**Exceptional apartment in Bonnevoie – Aurora ResidenceBARNES Luxembourg offers you the opportunity to discover an exceptional property located in the heart of the sought-after Bonnevoie district, within the prestigious Aurora residence. This small-scale residential project includes 3 studios, 4 apartments, and 1 duplex, and stands out for its use of high-end materials and innovative technologies, ensuring optimal energy performance as well as refined aesthetics.⸻Modern comfort and energy performanceThe apartment is equipped with triple-glazed windows, a double-flow ventilation system, and electric shutters. Every detail has been designed to guarantee a healthy, quiet living environment that respects the environment.⸻A sought-after location in the heart of BonnevoieThe Bonnevoie district, located southeast of the capital, is a rapidly developing area. Once popular, it now attracts a cosmopolitan clientele made up of families and young professionals, thanks to its friendly atmosphere, quality infrastructure, and proximity to the Central Station, the city center, and Cloche d’Or.The surrounding green spaces, such as the Alzette Valley and the Château d’Eau Kaltreis park, offer a peaceful and green setting, perfect for walks or relaxing moments.⸻A contemporary architecture in a sought-after urban settingLocated on Rue de Houffalize, Aurora residence elegantly integrates into its environment, combining contemporary lines, meticulous finishes, and functionality. It is an ideal address for those seeking a rare property that combines prestige, comfort, and a strategic location.⸻For more information or to arrange a visit, contact your BARNES Luxembourg agency now.All reservations.Images are non-contractual.The surfaces indicated at the top of the ad are the useful surfaces.Prices include mixed VAT of 3%/17% (subject to AED approval).Agency fees are payable by the seller. Units For sale 85784175 Apartment • 1 Bed. • 47.85m² • 1 floor 85784222 Apartment • 1 Bed. • 47.85m² • 3 floor 85784107 Apartment • 3 Bed. • 224.75m² 86935234 Apartment • 6 Bed. • 224.75m²
…By Annonceur International


Apartment with terrace Howald (Luxembourg)
Direct contact: Ms Tanaïs LEJEUNE +352 661 484 115 [email protected] BARNES presents an exceptional penthouse located on the 5th and top floor, offering 173.72 sq.m of cadastral living space extended by 139.18 sq.m of terraces, within the SKILL development in Howald, 11 rue des Scillas, on the new tram line connecting Luxembourg City to Cloche d’Or. The entrance opens onto a hall with cloakroom area, leading to a vast reception space of approximately 70 sq.m, comprising a living room, dining area and a space intended for the installation of a kitchen. The entire area is generously glazed, benefiting from remarkable natural light, and opens onto a main terrace of approximately 64 sq.m. The night area features a 23.83 sq.m master suite with dressing area and bathroom with WC, as well as two bedrooms of 16.71 sq.m each, both with en-suite shower rooms. This area also benefits from an additional terrace, bringing the total outdoor space dedicated to the night area to approximately 75 sq.m. The SKILL project stands out for its high-end specifications, a 3.15 m ceiling height, a quiet and residential environment, and a privileged natural setting bordering the In Der Schleid woodland. Accessibility is optimal thanks to the immediate proximity of the tram and Howald train station, while the building incorporates a sustainable approach with geothermal heating and cooling systems. The residence is currently being built. Availability: March 2027 Price including 3% VAT: €2,335,704 Additional parking space: €65,000 including VAT
…By Barnes Luxembourg


Apartment with terrace Howald (Luxembourg)
Direct contact: Ms Tanaïs LEJEUNE+352 661 484 115 | [email protected] presents an exceptional penthouse located on the 5th and top floor, offering 173.72 sq.m of cadastral living space extended by 139.18 sq.m of terraces, within the SKILL development in Howald, 11 rue des Scillas, on the new tram line connecting Luxembourg City to Cloche d’Or.The entrance opens onto a hall with cloakroom area, leading to a vast reception space of approximately 70 sq.m, comprising a living room, dining area and a space intended for the installation of a kitchen. The entire area is generously glazed, benefiting from remarkable natural light, and opens onto a main terrace of approximately 64 sq.m. The night area features a 23.83 sq.m master suite with dressing area and bathroom with WC, as well as two bedrooms of 16.71 sq.m each, both with en-suite shower rooms. This area also benefits from an additional terrace, bringing the total outdoor space dedicated to the night area to approximately 75 sq.m.The SKILL project stands out for its high-end specifications, a 3.15 m ceiling height, a quiet and residential environment, and a privileged natural setting bordering the In Der Schleid woodland.Accessibility is optimal thanks to the immediate proximity of the tram and Howald train station, while the building incorporates a sustainable approach with geothermal heating and cooling systems.The residence is currently being built.Availability: March 2027Price including 3% VAT: €2,335,704Additional parking space: €65,000 including VAT
…By Annonceur International


Apartment with terrace Hesperange (Luxembourg)
For sale by Supereal. One-bedroom exceptional apartment with terraces on the top floor in Howald! Independent is an innovative residence built entirely from wood, combining aesthetics, comfort, and sustainability, developed by BFF Architects and top engineers with the support of a+p kieffer omnitec. Comprising 13 apartments, the building offers remarkable volumes with 3-meter-high ceilings. Each unit has a private entrance and large windows to maximize natural light, with generous outdoor spaces. On the fourth and top floor, this apartment includes an entrance with dressing area, a fully equipped kitchen opening onto a beautiful living room with access to a vast 38.61 sqm terrace as well as a second 13.59 sqm terrace facing West, a bedroom area with plenty of storage, a shower room, a laundry space, and a separate toilet. In the basement, each apartment comes with a cellar. It is also possible to purchase an indoor parking space for 60.000 euros. *Other equally exceptional apartments are available within the same residence starting from 650.000 euros. In harmony with nature, this eco-friendly wood development (LEKO technology) redefines sustainable and modern living. With unique features, Independent provides a healthy indoor atmosphere, soft acoustics, and excellent thermal insulation thanks to bio-based materials and untreated wood. Each apartment is equipped with an independent multifunctional system for ventilation, heating, cooling, and hot water. The new green and connected neighborhood of Howald is just minutes from Luxembourg City, near Cloche d’Or. Designed to simplify daily life, it features a multimodal hub with easy access to tram and train services, as well as a network of bike paths promoting environmentally conscious mobility. Conveniently located near major highways, it also offers quick access to essential services such as daycares, schools, shops, and restaurants. Howald strikes the perfect balance between modern living and natural surroundings. If you need any further information or an estimate of your property, don't hesitate to contact our great team! Supereal. smart real estate services.
…By Supereal


Apartment with terrace Howald (Luxembourg)
The advertiser did not provide an english description for this listing.
…By Hektar Sarl


Apartment with terrace Howald (Luxembourg)
Engel & Völkers is pleased to present the future Residence SKILL located in Howald, on the new Tram line connecting Cloche d’Or to Luxembourg City. The architectural firm M3 has envisioned and designed a perfect balance between aesthetics and living comfort. Soludec, a major player in real estate development and construction in Luxembourg, is responsible for executing the project. Spread over 6 levels and 2 basement levels, the Residence will host 2 commercial spaces, 4 office spaces, and 14 apartments with 2 and 3 bedrooms. All apartments benefit from generous volumes with an impressive ceiling height of 3.15m and large terraces of at least 30m². Technically: a home automation system with a touch screen, a floor heating and cooling circuit allowing optimal temperature control all year round, triple-glazed windows, and a double-flow mechanical ventilation system. The heating and cooling of the Residence, as well as the hot water supply, will be ensured by a geothermal/geocooling system with a heat pump, allowing the achievement of AAA+ energy certification. Delivery is scheduled for March 2027, and construction has begun. The construction is covered by a completion guarantee and will benefit from ten-year and two-year guarantees. Penthouse 14 with an area of 173.72m² + 139.18m² of terrace is located on the 5th and top floor and consists of the following: Entrance hall with cloakroom space, separate WC, and storage of 3.44m², spacious living/dining room with open kitchen of 69.63m² opening onto a first terrace of 63.95m², 1 master bedroom of 23.83m² with dressing room and en-suite shower room and 2 bedrooms of 16.71m² with en-suite shower rooms. A second terrace of 75.23m² is accessible from the 3 bedrooms. Prices are fixed and non-revisable for any reason, except concerning VAT rate variations. Price including VAT at 3% (main residence): 2,335,704.08 euros Price including VAT at 17% (investment): 2,385,704.08 euros Indoor parking: from 65,000 euros including VAT Cellar: from 31,615.20 euros including VAT The future SKILL Residence will be built at 11, Rue des Scillas in Howald, on the new tram line connecting Luxembourg City to Cloche d’Or and in close proximity to the future Howald railway station. This rapidly changing district, on the outskirts of Luxembourg City, will offer particularly easy and quick access to the Cloche d’Or district, the train station, the city center, Kirchberg, and soon the airport. The forest located at the back of the residence offers great opportunities for walking or jogging, including a marked trail of 4.8 km. Distances: Cloche d’Or: 1 km Lycée Vauban: 1 km Future Scillas Tram Stop: about 200 m Howald Railway Station: about 300 m Access to A3 and A1 highways: 1 km Kirchberg: 11 km - 10 minutes by car Cactus Howald: 500 m Howald School: 450 m Howald Tennis Club: 20 m
…By Engel & Völkers Luxembourg


Apartment with terrace Howald (Luxembourg)
Engel & Völkers is pleased to present the future SKILL Residence located in Howald, on the new tram line linking Cloche d’Or to Luxembourg City. The M3 architecture firm envisioned and designed a perfect balance between aesthetics and living comfort. Soludec, a major player in real estate development and construction in Luxembourg, is responsible for executing the project. Spread over 6 levels and 2 basement levels, the Residence will include 2 retail units, 4 office spaces and 14 two- and three-bedroom apartments. All apartments offer generous volumes with an impressive ceiling height of 3.15 m and large terraces of at least 30 m². On the technical side: a home automation system with touchscreen, underfloor heating and cooling circuits allowing optimal temperature control all year round, triple-glazed windows, and a dual-flow mechanical ventilation system. Heating and cooling for the Residence, as well as hot water supply, will be provided by a geothermal/geo-cooling system with a heat pump, making it possible to obtain AAA+ energy certification. Delivery is scheduled for March 2027 and works have started. Construction is covered by a completion guarantee and will benefit from ten-year and two-year warranties. Apartment 12, with a surface area of 98.26 m² + 33.74 m² terrace, is located on the 4th floor and is laid out as follows: Entrance hall with cloakroom area and separate WC, living/dining room with open-plan kitchen of 37.78 m² opening onto a 33.74 m² terrace, 1 master bedroom of 13.51 m² with en-suite shower room, 1 bedroom of 12.98 m² and 1 bathroom, as well as a 3.47 m² storage room. The terrace is accessible from the living room and both bedrooms. Prices are fixed and not subject to revision for any reason whatsoever, except with regard to changes in the VAT rate. Price incl. VAT 3% (main residence): EUR 1,138,050.67 Price incl. VAT 17% (investment): EUR 1,188,050.67 Indoor parking: from EUR 65,000 incl. VAT Cellar: from EUR 31,615.20 incl. VAT The future SKILL Residence will be built at 11 Rue des Scillas in Howald, on the new tram line linking Luxembourg City to Cloche d’Or and in the immediate vicinity of the future Howald railway station. This rapidly changing district, on the outskirts of Luxembourg City, will offer a particularly easy and fast connection to Cloche d’Or, the railway station, the city centre, Kirchberg and soon the airport. The forest behind the residence offers great opportunities for walking or jogging, including a signposted 4.8 km route. Distances: Cloche d’Or: 1 km Lycée Vauban: 1 km Future Scillas tram stop: approx. 200 m Howald railway station: approx. 300 m Access to A3 and A1 motorways: 1 km Kirchberg: 11 km - 10 minutes by car Cactus Howald: 500 m Howald School: 450 m Howald Tennis Club: 20 m
…By Engel & Völkers Luxembourg


Apartment Fentange (Luxembourg)
This beautiful, spacious, bright duplex in Fentange, close to Luxembourg City, Gasperich, and Cloche d'Or, is now available for sale.Located on the second and top floor of a well-maintained residence, it will appeal to families looking for comfort and quality of life.The first level leads to the large, light-filled double living room with direct access to a sunny balcony, the recently renovated, modern and functional open-plan kitchen, and a first sleeping area.The first sleeping area is accessed via a hallway which includes:- A separate toilet,- A full bathroom (bathtub, shower, double sink and toilet),- Two comfortable bedrooms with direct access to a second balcony.Upstairs, the converted attic offers an exceptional and flexible space:- A spacious and versatile room, ideal as a games room, home cinema or master bedroom suite with generous volume,- An additional bedroom,- A second full bathroom (bathtub, shower, sink and toilet).This family duplex is ideally complemented by:- An enclosed indoor garage with storage space,- A space in the shared laundry room,- A 50 m² private garden located on the ground floor at the rear of the building.Why choose Fentange?Located just a few minutes from Luxembourg City, Gasperich, and Cloche d'Or, Fentange offers a sought-after residential setting, combining tranquility, greenery, and proximity to all amenities (schools, playgrounds, parks, shops, and major roads).Education in HesperangeVauban, École Et Lycée Français De Luxembourg is the best-located secondary school: it's just a 5-minute drive away. If you're looking for a nursery, you'll find Mre Ecole Fentange just a minute's drive away. Ecole De Fentange is the best-located elementary school: it's just a 4-minute walk away.ShopsThere are several options for shopping: “E.leclerc Fentange” (2 minutes by car), “Shop&go Hesperange” (3 minutes by car), “Cactus Howald” (4 minutes by car), “Delhaize Alzingen” (4 minutes by car), “Cloche d'Or” (7 minutes by car).Public transportation and commutesThis property is located near several bus lines: RGTR - 513, RGTR - E12, RGTR - D14 with a stop less than a 4-minute walk away. The nearest tram line is Luxtram - T1 with a stop 15 minutes away by public transportation.The nearest train station is “Howald”: accessible in 4 minutes by car. You can find this bike-sharing station just a 4-minute walk away: “Vel'Oh - 00102-Fentange Hiehl.” The nearest charging station (“2, Rue Nicholas Wester”) is just a 3-minute drive away. The A3 (Luxembourg City - Dudelange - France) and A1 (Luxembourg City - Wasserbillig - Germany) motorways are accessible in 4 minutes. For your holidays or for business reasons, you can reach Luxembourg-Findel International Airport in less than 12 minutes byThe nearest train station is “Howald”: accessible in 4 minutes by car. You can find this bike-sharing station just a 4-minute walk away: “Vel'Oh - 00102-Fentange Hiehl.” The nearest charging station (“2, Rue Nicholas Wester”) is just a 3-minute drive away. The A3 (Luxembourg City - Dudelange - France) and A1 (Luxembourg City - Wasserbillig - Germany) motorways are accessible in 4 minutes. For your holidays or for business reasons, you can reach Luxembourg-Findel International Airport in less than 12 minutes by car.Highlights of the duplex:- Spacious and bright rooms- 2 balconies + private garden- 2 full bathrooms- Closed garage and storage space- New Schuler 2020 kitchen- Quiet residential areaThis unique duplex for sale in Fentange is a rare opportunity not to be missed. Viewings are easy to arrange, just contact us.More photos, information, and a virtual tour are available on request with your phone number and email address.
…By Annonceur International


Apartment Luxembourg (Luxembourg)
HEKTAR vous propose en exclusivité cet appartement d'exception de 3 chambres, situé au 2ème étage d'une résidence construite en 2020 implantée rue de Chiny à Luxembourg-Hollerich dans une rue calme et sans trafic.L'espace de vie, lumineux et parfaitement agencé, s'ouvre sur une cuisine sur mesure équipée d'un îlot central et d'un électroménager Siemens de haut standing. Une arrière cuisine attenante vient compléter cet espace, offrant une solution pratique et appréciable pour le quotidien.L'appartement est doté d'un magnifique parquet en chêne qui apporte chaleur et élégance à l'ensemble des pièces.Les trois chambres bénéficient de placards intégrés sur mesure, optimisant le rangement et renforçant la fonctionnalité du logement. La chambre principale dispose d'un magnifique dressing attenant, tandis que la salle de bain moderne est partagée entre les trois chambres, accompagnée d'un WC séparé.Chaque espace a été pensé pour offrir un confort optimal au quotidien, avec une organisation intérieure fluide et parfaitement maîtrisée.Une loggia de 10,54 m² prolonge agréablement l'appartement vers l'extérieur.L'appartement est également équipé d'un système d'alarme.Un emplacement intérieur avec cave privative d'environ 22,55 m² complète ce bien.La résidence SOHO-London bénéficie d'un emplacement privilégié, proche des commerces, des écoles et des transports, tout en offrant un cadre résidentiel calme et recherché au cœur de Luxembourg.Le Bureau immobilier HEKTAR vous propose des objets sélectionnés et adaptés à vos besoins.N'hésitez pas à consulter notre site hektar.lu pour découvrir nos autres biens ou de nous contacter directement au : (+352) 27 85 80 40Si vous avez un bien à vendre ou à louer, le Bureau immobilier HEKTAR est à votre disposition et vous offre des annonces professionnelles ainsi qu'un service hors du commun afin de présenter votre objet immobilier aussi bien qu'il le mérite.
…By Hektar Sarl


Apartment with terrace Luxembourg (Luxembourg)
HEKTAR offers you this exceptional Duplex Apartment located within an elegant character residence dating from 1910, which was completely renovated in 2013 with high-quality features.This rare property elegantly combines the charm of the old with contemporary comfort, in a privileged environment overlooking the Pétrusse Valley. Brightness, generous volumes, and a soothing atmosphere make this apartment a unique living space, in the heart of one of the most sought-after neighborhoods in Luxembourg.Upon entering, you discover a vast reception area of approximately 53 m², bathed in natural light and enhanced by a modern wood stove that brings warmth and conviviality to the whole.The high-end kitchen of about 18 m², by Bulthaup and equipped with Miele appliances, impresses with its clean lines, functionality, and the quality of its finishes. An additional pantry/laundry room of about 3 m², with connections provided for a washing machine and a dryer, completes this space.A particularly bright office of about 14 m² completes this level and offers an ideal setting for remote work, reading, or a versatile space according to your needs.Outside, a balcony facing Boulevard de la Pétrusse allows you to enjoy the morning light, while a pleasant terrace with views over the Pétrusse Valley invites you to relax in a green and peaceful environment. A guest WC completes this floor.The upper floor accommodates the sleeping area in an intimate and refined atmosphere. Three beautiful bedrooms with comfortable volumes, ranging from approximately 14 to 17 m², offer calm and well-being. Each benefits from its en-suite bathroom, ensuring optimal comfort and perfect privacy. Two separate WCs complete this sleeping area.A garage located a few meters from the residence, capable of accommodating two vehicles — one large car and one smaller — completes this rare offering on the market.This Duplex Apartment is appealing due to its authentic charm, the quality of its materials, and its generous volumes, offering a privileged living environment in one of the most sought-after areas of the capital.The HEKTAR real estate office offers you a selection of properties adapted to your needs and expectations.Feel free to visit our website hektar.lu to discover our other properties, or contact us directly at (+352) 27 85 80 40.Do you wish to sell or rent a property? The HEKTAR real estate office offers you personalized support, professional listings, and a tailor-made service to enhance your property as it deserves.
…By Hektar Sarl


House with garden and terrace Syren (Luxembourg)
Located in the municipality of Syren on a beautiful plot of 15.29 ares, this luxurious home offers an exceptional living environment, combining comfort, elegance, and functionality. From the entrance, a hallway leads to a spacious and bright living area, enhanced by high-end finishes. This space includes a modern open kitchen with a back kitchen, a living room with a central fireplace that creates a warm atmosphere, as well as a dining area. Large glass windows extend this space onto a semi-covered terrace that leads to a stunning landscaped garden with a pool, ideal for relaxing and sharing convivial moments. A glass floor in the main room reveals a unique view of the wine cellar below. A study and separate toilets complete this level. On the first floor, the master suite impresses with its large dressing room and private bathroom. Two spacious and bright children's bedrooms share a common bathroom, offering a harmonious and functional family space. The second floor offers a flexible space that can be converted into an additional bedroom or office according to your needs. A spacious basement adds to this exceptional property. It includes a garage that can accommodate three cars, a wine cellar, a fitness area, a dressing room, and a laundry room. For optimal comfort, an elevator serves all levels of the house. Both functional and enjoyable to live in, this home with generous volumes is located in a calm, residential environment, offering one of the most privileged living settings.
…By Luxembourg Sotheby's International Realty


Loft with terrace Luxembourg (Luxembourg)
Engel & Völkers offers for sale in the 'Les Brasseries de Neudorf' commercial and residential buildings: - a commercial space on the ground floor and level -1, the interior of which has just been finished to a very high standard. The large volume provides a lot of natural light to this space with a total surface area of ±340sqm, consisting of a 143.89sqm first level with a ±55sqm mezzanine and a 141.14sqm basement level. The ground floor consists of an open space, 2 offices with a glass wall, 1 acoustic room and 1 toilet. Level -1 has 2 meeting rooms, separate toilets, a fitted kitchen (Siemens) and 1 server room. Very large bay windows provide plenty of light and good visibility from the street. Access to this attractive space is via a main door opening onto the street and 2 accesses to the interior of the building on the ground floor and level -1. This space is equipped with a ventilation/air conditioning unit. - a flat converted into offices (approved by the City of Luxembourg) on the 1st floor of the building with a surface area of 203.61sqm (ceiling height 3.44m). It consists of an open space, 3 offices of ±13.2sqm, ±22sqm and ±17sqm, 2 of which have loggias of ±23.5sqm and ±10sqm, and 4 toilet/shower blocks. A fitted kitchen opening onto the open space, a server room and a technical/VMC room. - 1 cellar of 12.42sqm - 9 parking spaces in the basement of the residence The 'Les Brasseries de Neudorf' building (CPE A/A) benefits from a collective pellet/gas heating system. All lots are available immediately. Do not hesitate to contact us to visit these exceptional properties! Located in the center of the Neudorf district, these office spaces offer quick and easy access to Kirchberg, the city center and the airport (5 minutes by car). The nearest bus stop, 'Neiduerf-Brasserie', 50 meters, is served by lines 7, 9, 25 and 92. There are a few good restaurants and a bakery in the immediate vicinity. Distances: Kirchberg: ± 0.9km Auchan: ± 1.3 km City centre: ± 2.5 km A1 motorway: ± 2.5 km Findel Airport: ± 4.5km
…By Engel & Völkers Luxembourg
- 1
- …
'%20stroke='%23DDAA3A'%20stroke-width='1.909'%20stroke-linecap='square'%20stroke-linejoin='bevel'/%3e%3c/svg%3e)
Receive by email any new listing that may match your search criteria
Your criteria :
- For sale
- Itzig, Luxembourg, +30 km
By validating this form, you accept the general conditions of use of Le Figaro Properties.