Get early access to listings that match your criteria
Never miss an opportunity again. Our personalized alerts notify you instantly.

 English$ USD · m²
Perched on coveted Meriam Hill with views of a private pond shared only by neighboring abutters, this home blends an exceptional location with timeless architecture and modern amenities. Thoughtfully preserved and beautifully updated, the home retains its original integrity while providing exceptional spaces for both elegant entertaining and comfortable everyday living. A gracious foyer with an open staircase introduces a versatile floor plan featuring a formal living room, library, dining room, playroom, private office, and sunroom. The spacious eat-in kitchen with pantry/wet bar, overlooks the patio and landscaped grounds, creating a seamless connection between indoor and outdoor living. Five bedrooms and four bathrooms provide generous accommodations, while updated systems and electrical infrastructure ensure modern efficiency and convenience. Set in a tranquil, sanctuary-like setting just moments from Lexington Center, shops, restaurants, and major commuting routes.
…By Barrett Sotheby's International Realty

In Salem’s coveted McIntire Historic District, this grand mid-18th-century residence offers a rare marriage of historic character and turnkey investment potential. Sensitively converted into five residences and renovated to the studs in 2022, the property retains remarkable period details, including a graceful three-story Federal staircase, wainscoting and glorious paneled walls. Generating approximately $160K annually, it is equally compelling as a pure investment or for an owner who wants to live beautifully while four additional units offset carrying costs. The sprawling first-floor residence feels more like a private home, with two ensuite bedrooms, gracious living and dining rooms, original interior shutters, and a serious cook’s kitchen with an 8-burner commercial range and abundant wood and quartz counters. The dining room opens private yard with an intricate bluestone patio, generous lawn and private parking. Four additional one-bedroom apartments above offer strong rental appeal. Each unit has separately metered gas and electric, its own HVAC and hot water, while the building is fully sprinklered and fire monitored. All this less than 30 seconds from fabled Chestnut Street and moments from downtown Salem’s restaurants, shops and commuter rail.
…By Gibson Sotheby's International Realty


Seaside vibes so close to Boston. If you desire a newer built condominium in a prime Winthrop Center location, Belle Mer is a professionally managed association with 15 of 16 units owner occupied. Kitchen equipped with stainless Bosch appliances, wine cooler, + wonderful island to gather for enjoyment. Harbor views from the main bedroom, incredible closet space, and inviting window seat. Lofty ceiling height thru out + abundant wall space for art and photos. Two pets are welcomed. One assigned parking space plus multiple guest parking. Convenient second floor laundry. Bathrooms boast timeless designer tile. Ideal access into condo via front and back PRIVATE entries. The picturesque neighborhood is surrounded by natural beauty, a wonderful variety of cafes and eateries, yoga studios, farmers market, and ez access to Boston. This modern two bedroom, two bath condo on two levels is easy to show.
…By Gibson Sotheby's International Realty


This Woodmonte Estates lot offers a builder-ready parcel equipped with on-site utilities, including public sewer, a private well, and underground electric and gas. Tucked away in a premier luxury community, this location provides a serene, private setting while maintaining close proximity to year-round recreation. It is just a short drive to the renowned cultural hubs, skiing, lakes, and numerous outdoor activities of the Berkshires. Please note that home must be minimum 3000 sf, with design and construction of home subject to HOA approval. With additional adjacent lots available to create an expansive, custom estate, this location represents the ultimate destination—privately situated yet perfectly connected to everything the region has to offer.
…By William Pitt Sotheby's International Realty


This Woodmonte Estates lot offers a builder-ready parcel equipped with on-site utilities, including public sewer, a private well, and underground electric and gas. Tucked away in a premier luxury community, this location provides a serene, private setting while maintaining close proximity to year-round recreation. It is just a short drive to the renowned cultural hubs, skiing, lakes, and numerous outdoor activities of the Berkshires. With additional adjacent lots available to create an expansive, custom estate, this location represents the ultimate destination—privately situated yet perfectly connected to everything the region has to offer.
…By William Pitt Sotheby's International Realty


Old Farm Lane, Lot #26 offers the perfect blend of wooded privacy and neighborhood community, while being tucked away on a quiet cul-de-sac. Utilities are in place with public sewer, private well, underground electric and gas. This lot borders the Pittsfield State Forest and offers close proximity to other year-round activities. It is also a short drive to the cultural hubs of Lenox, Williamstown, and North Adams. Privately located with access to everything.
…By William Pitt Sotheby's International Realty


**Condo fee reduced for 12 months by seller. Unit feels like new with the total envelope rebuild in 2023. New roof, exterior doors, windows, insulation, siding, deck and more! Long time owner has made many improvements so this the perfect home for any buyer to make theirs. Applewood Village has beautiful grounds, and includes swimming pool, tennis court, playground and plenty of scenery and areas to enjoy. This unit even has a walk out lower level with a private patio complete with a stone wall to enjoy the plantings there. Three bedrooms, one on the first floor, 2 full baths. Kitchen updated with modern appliances, and granite counter tops. Access from slider in the dining room to a private deck and flowering plantings . Not age restricted. Pets allowed too. Be sure to read paperclip item/attachment regarding the condo fees or ask listing agent
…By Barrett Sotheby's International Realty


Perched dramatically on a 18 acre very private mountainside, this brand-new modern home overlooks the sweeping beauty of the Berkshire Hills. A long, winding driveway builds anticipation as it ascends, ultimately revealing striking contemporary architecture framed by panoramic sunrise views. Designed to embrace the natural landscape at every turn, this residence delivers a serene, elevated living experience unlike anything else on the market. The first floor features an impressive great room with soaring timber beams, an elevated Malm fireplace, and floor-to-ceiling glass that captures the surrounding vistas. A gourmet kitchen imported in its entirety from Germany anchors the main living space with exceptional craftsmanship and modern sophistication. Radiant heat throughout the main floor for year round comfort. The first-floor primary suite offers a private retreat with a spacious spa-like bath, featuring a large shower, soaking tub, and generous walk-in closet. An impressive entry foyer sets the tone with a sleek architectural staircase, powder room, and coat closet. A two-car attached garage provides ease and convenience. Upstairs, a dramatic loft overlooks the great room and sits adjacent to a second bedroom suite, perfect for guests or family. Separate from the two main suites, a private guest wing includes two additional bedrooms, a large sitting room, and a shared full bath, offering a comfortable and flexible space for visitors. Despite its very quiet mountain-top privacy, the property is ideally situated just 10 minutes from Tanglewood and downtown Lenox. Enjoy effortless access to I-90, making trips to Boston or New York City remarkably convenient. Nearby West Stockbridge offers a charming village atmosphere with boutique shops, a local marketplace, wine store, café, inviting restaurants, and even an old-fashioned hardware store—everything you need within a short and scenic drive.
…By William Pitt Sotheby's International Realty


Welcome to 18 Sylvan Avenue, a delightful, custom-crafted four-bedroom, four-bath, contemporary-style home set at the end of a quiet neighborhood road in Vineyard Haven. Surrounded by eight acres of conservation land, the property offers a peaceful setting with a spacious wraparound deck overlooking the natural landscape. It truly feels like its own private enclave, both inside and out. The home is in pristine, move-in-ready condition and has been thoughtfully renovated and meticulously maintained by the current owners. A welcoming entry leads directly into the open-concept space where a well appointed living room with fireplace flows into the dining area and kitchen. Positioned to the right of the entry is the primary bedroom suite, while two additional bedrooms and two bathrooms are tucked beyond the kitchen on the opposite side of the home, creating a functional and well designed layout which maximizes privacy. A finished lower level with a full bathroom and laundry provides additional flexible living space or a fourth bedroom. Skylights and sliders throughout the home fill the interior with natural light and create an easy connection to the multiple decks, beautiful mature gardens and woodlands. With an impressive rental history, this unique property is offered turnkey, making it an ideal opportunity as a year-round residence, Island retreat, or investment property. A true gem, conveniently located only 1.5 miles to Vineyard Haven’s Main Street shops, restaurants and ferry terminal, and only 5 miles to all that downtown Oak Bluffs has to offer!
…By Wallace & Co. Sotheby's International Realty


Spacious 2-bedroom, 2-bath condominium offering 1,885 square feet of thoughtfully designed living space. This home provides an almost one-level living experience, with just a few steps separating the main living areas from the bedrooms. The oversized kitchen flows seamlessly into the dining area and expansive living room, creating an ideal layout for both everyday living and entertaining. The living room features a cozy wood-burning fireplace, custom built-in bookshelves, soaring windows, and a large bay window that fills the space with natural light. Hardwood floors extend throughout the main living areas. Just five steps lead to the private bedroom wing, featuring a spacious primary suite with two walk-in closets and a beautifully renovated en-suite bath with a walk-in shower. A generous second bedroom, an additional full bath, and convenient in-unit laundry complete this level. A few additional steps lead to a versatile bonus room with direct access to the exclusive-use fenced yard. This flexible space is perfect for a mudroom, home office, fitness room, additional family room, guest space, or abundant storage. This condo offers generous living space, natural light, and exceptional versatility.
…By Gibson Sotheby's International Realty


Renovated in 2021 and known as the Captain William House, this charming single-family Cape style home is set along beautiful historic Route 6A, offering luxury finishes throughout with strong rental income. Located close to Dennis Village, the home features two en-suite bedrooms, a half bath, an eat-in kitchen, and a living room with four rooms total. The fully updated kitchen and in-unit washer/dryer add everyday convenience, while year-round mini-split heating and cooling help keep the home comfortable in any season. The home feels fresh, welcoming, and well suited for a variety of uses. Outside, a private outdoor living area is perfect for entertaining or relaxing after a day at the beach. Off-street parking for multiple vehicles completes the package. With a strong rental history, this turnkey home is move-in ready and offers excellent flexibility as a year-round residence, Cape Cod getaway, or income-producing investment. Ideally located along historic Route 6A, close to Dennis Village, local shops, dining, and some of Dennis' most beloved beaches.
…By Gibson Sotheby's International Realty


Lakefront living at its finest on nearly two private acres along the shores of Hinckley Pond, with a private dock and expansive water views. Built in 1980, this spacious five bedroom, four full bath home offers exceptional versatility, with both the primary suite and a guest bedroom conveniently located on the first floor. The main level features hardwood floors throughout, a dramatic two-story stone fireplace in the living room, and wrap-around decks overlooking the pond—perfect for entertaining, relaxing, and enjoying stunning sunsets. The walk-out lower level provides additional space and easy outdoor access. A spacious finished room above the two-car garage features expansive pond views and private bath, offering flexibility as a large guest suite, kids' retreat, game room, home office or private getaway. This waterfront property offers privacy, space, and access to Hinckley Pond in a truly spectacular setting. Enjoy peaceful mornings by the water, afternoons spent boating or swimming, and evenings gathered on the expansive decks as the sun sets across the pond. The generous grounds provide plenty of room for outdoor recreation or simply soaking in nature. A truly special opportunity!
…By Gibson Sotheby's International Realty


This charming 4 bedroom home offers the ideal combination of character, updates, and location just a short walk to downtown shopping, restaurants, and local amenities. The beautifully updated farmhouse kitchen is truly the heart of the home, featuring a spacious center island, farmhouse sink, stylish finishes, and plenty of room for gathering and entertaining. Beautiful wood floors and a formal dining room add warmth and character throughout the main living spaces. There is a stunning front to back living room with fireplace. The spacious primary suite is privately located over the garage and features a walk-in closet. Two additional bedrooms and a home office provide plenty of room for family, guests, or working from home. Enjoy the great back deck and outdoor shower, perfect for rinsing off after a day at the beach. The walk-out lower level offers additional finished space, a bathroom, and laundry. With amazing curb appeal, a stunning kitchen, flexible living space, and an unbeatable downtown location, this home is ready to welcome its next owners.
…By Sotheby’s International Realty – Sandwich Brokerage


From the moment you arrive, the classic white picket fence and welcoming curb appeal make a wonderful first impression. Inside, the bright and inviting living room features beautiful hardwood floors, abundant natural light, and a stunning fireplace that creates the perfect gathering space. The open layout flows effortlessly into the dining area and updated kitchen, making everyday living and entertaining a breeze. The stylish kitchen offers light cabinetry, granite countertops, upgraded fixtures, and stainless steel appliances, creating a fresh and functional space for cooking and gathering. The first floor also features a spacious primary bedroom with a beautifully updated private bath, along with a convenient half bath for guests. Upstairs, two generously sized bedrooms share another beautifully renovated full bath, offering plenty of space for family and guests. Outside, enjoy the large deck, perfect for outdoor dining, entertaining, or relaxing on beautiful Cape Cod days. An oversized detached garage provides exceptional storage and workspace, while a generator offers added peace of mind and convenience. This is the perfect plan to call home.
…By Sotheby’s International Realty – Sandwich Brokerage


Beautifully renovated Cape tucked away in a lovely, private setting! This well-cared-for 3-bedroom, 2-bath home offers an inviting open floor plan, hardwood floors throughout, and numerous thoughtful updates. The kitchen features newer cabinetry, granite countertops & opens to the fireplaced living room. Both baths have been tastefully renovated with custom tile, vanities, fixtures, & lighting. The 1st floor also includes a primary bedroom adjoining the full bath with an extra-wide doorway, laundry room, and comfortable den/family room. Upstairs are two spacious bedrooms, a full bath and attic storage. The attached garage offers easy access to the kitchen, while the basement provides additional space with a slider to the yard. Outside, enjoy beautiful landscaping & hardscaping including a spacious stone patio accented by granite lamp posts and a stone-veneer foundation. A recently replaced roof, LeafFilter gutters, newer heating and AC, plus many additional improvements (detailed list available) make this home truly move-in ready. TVs and custom blinds included. Convenient to numerous beaches, golf, the Cape Cod Bike Trail, and nearby towns of Orleans, Harwich, and Chatham.
…By Gibson Sotheby's International Realty


Experience exceptional waterfront living on Long Pond in this spectacular 6-bedroom, 5-bath estate offering over 5000 sq. ft. of beautifully designed living space with panoramic water views. Thoughtfully crafted for both elegant entertaining and comfortable everyday living, the home features soaring ceilings, walls of glass, multiple fireplaces, and an open floor plan filled with natural light. The chef's kitchen flows seamlessly into spacious living and dining areas, all capturing breathtaking pond views. The luxurious first-floor primary suite offers a spa-inspired bath, walk-in closets, and stunning water vistas. The upper level provides generous guest accommodations, while the finished walk-out lower level includes a spacious family and game room, private guest suite, and full bath. Outside, enjoy expansive decks, a screened porch, beautifully landscaped grounds, a 3-car garage, private dock on Long Pond, and exclusive access to a beautiful private sandy beach on Sheep Pond. Ideally located near Cape Cod Bay beaches, Chatham, and the Cape Cod Rail Trail, this is a rare opportunity to own one of Cape Cod's premier waterfront properties.
…By Gibson Sotheby's International Realty


Universally admired, 25 Dover Road is an enchanting yellow shingle colonial with an unbeatable location. Timeless architecture, lush landscaping, elegant stonework and an inviting front porch all contribute to the home's exceptional curb appeal. Inside, the dramatic double-height sunlit foyer opens to graciously proportioned rooms, abundant windows, sparkling hardwood floors, and an open, airy floor plan. The expansive renovated chef’s kitchen flows into a stunning breakfast room framed by a curved wall of windows and an inviting fireplaced family room with custom built-ins. A handsome office with custom cabinetry, elegant living and dining rooms, and a mudroom and powder room, both with radiant heat for frosty New England winters, complete the first floor. Upstairs, the magnificent front-to-back primary suite is a true retreat featuring a fireplace, private balcony, and spa-inspired bath. Two additional spacious bedrooms and a full bath complete the 2nd level. The fully finished lower level offers a versatile game/rec room, along with a private walkout guest suite with full bath—ideal for au pair or in-laws. Enjoy fresh air spring through fall in the beautifully finished 3-season porch. Entertain on the spacious two-level deck and stone terrace, all with glorious views of the large private backyard with enormous lawn. Four-bedroom septic. Ideally located near the town centers of Natick, Wellesley, and Needham, with convenient access to train stations and local destinations Elm Bank and Lookout Farm. Natick town water and natural gas. With its top-ranked schools and low property taxes, Dover remains one of the region’s most desirable towns, and this exceptionally pretty home offers the perfect blend of classic design, modern comfort, and an embrace of nature for the quintessential Dover lifestyle.
…By Gibson Sotheby's International Realty


Set on six picturesque acres in Stockbridge, this beautiful contemporary home offers privacy, comfort and stunning views. The thoughtfully designed layout features five bedrooms and 4.5 baths, including a spacious main-level primary suite with a luxurious en-suite bath. The chef's kitchen is equipped with premium Wolf and Sub-Zero appliances, perfect for entertaining or everyday living. An oversized three-car garage and finished lower level provide ample storage, while expansive windows showcase the surrounding landscape. Available furnished. This exceptional property is move-in ready and an ideal Berkshire retreat.
…By William Pitt Sotheby's International Realty


House & Guesthouse near Long Point Beach! The Island's coveted south shore is just minutes from this charming West Tisbury compound, where the connection to nature is seamless. The main house sits high atop the trees and overlooks a park-like, fenced-in backyard, perfect for kids and dogs. The yard also encompasses a sweet vegetable garden, a storage shed, and outdoor shower. Inside, find an open floor plan with natural light streaming in from windows and skylights. The kitchen flows to the dining area, which flows to the spacious living room anchored by a wood-burning stove for cozy ambience. Also on this level is the primary bedroom with two closets, and a large full bathroom with a soaking tub and separate tiled shower. The larger, open loft upstairs offers versatile living space perfect for reading, television, or spillover guests. Downstairs on ground level is another full bathroom and two bedrooms plus a light-filled home office with a convenient exterior access. Other features for the main house are a new furnace and 4 mini splits for air conditioning. Last but not least, adding tremendous value to the property, is a beautiful, spacious guesthouse with every detail curated for comfort and style; central air and heat, a living room with a gas fireplace, a full eat-in kitchen, a bedroom with two closets, a full bathroom, a bonus attic room, and a deck perfect for bird watching while listening to the distant rhythm of the Atlantic! This property is not to be missed! Note: At closing Seller will credit Buyer for 4-bedroom septic system upgrade. See design by VLSE in documents.
…By Wallace & Co. Sotheby's International Realty


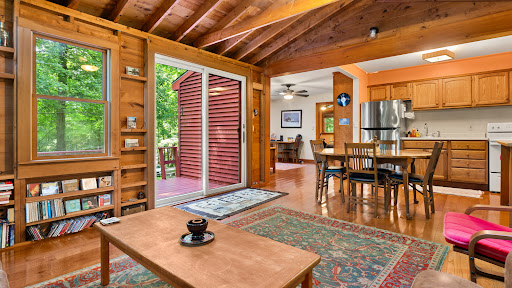
Embrace effortless seasonal living in this beautifully maintained, vintage three-season cottage. Nestled on a quiet, unpaved lane in the desirable Mahkeenac Heights community, this two-bedroom home offers the quintessential Berkshires getaway. Recent thoughtful updates include fresh flooring and an opened-up floor plan that maximizes natural light and flow. Step outside onto expansive decking designed for alfresco dining. Whether you are spending your mornings at the local lake beach or your evenings taking in world-class music at nearby Tanglewood, this private haven offers prime proximity to the best of Lenox and Stockbridge.
…By William Pitt Sotheby's International Realty


Nestled on coveted Marmion Way, this move-in-ready ranch offers the ultimate easy-living, coastal lifestyle, with attached one-car garage, just half a mile to Old Garden Beach and one mile to vibrant downtown Rockport. Completely reimagined with a 2012 gut renovation and expansion, the open-concept main level features soaring cathedral ceilings, a cozy fireplace, a modern kitchen with stainless steel appliances, two bedrooms, a full bath, laundry, and a year-round sunroom overlooking the John Kieran Nature Preserve.The finished lower level expands your living space with a expansive family room with fireplace, gym area, home office, third bedroom, and bath. Outdoors, enjoy two patios, shed, and a large and level backyard, perfect for entertaining and surrounded by nature. Equipped with central A/C, a whole-house generator, and premium smart home upgrades—including Lutron lighting, automated shades, and a whole-house stereo system—this property is the perfect blend of comfort and high-tech efficiency! Showings start at Open Houses Friday, 4 - 5.30; Saturday & Sunday 11 - 1.
…By Gibson Sotheby's International Realty


Turnkey investment opportunity in the highly sought-after Northside Condominiums. This 3rd-floor end unit is perfectly positioned for consistent occupancy, offering a private, top-floor location with no neighbors above. The interior has been well-maintained and updated, featuring durable wood flooring in the living area and a refreshed bathroom with a new sink and modern paint.A long-term tenant is currently in place on a Tenant-at-Will agreement, providing immediate cash flow with future flexibility. The property offers a simplified ownership experience with a comprehensive HOA fee that covers heat, hot water, gas, water, and sewer. Residents enjoy association amenities including a swimming pool and professionally landscaped grounds, all with convenient access to major commuter routes and local shopping.Move-in ready and professionally managed, this is a high-utility asset for any portfolio. Contact the listing agent for the current rent roll and lease information.
…By Gibson Sotheby's International Realty


One of the best values among homes for sale in Osterville! Welcome to 329 Swift Avenue, a turnkey Osterville home offered at $799,000 with an established rental history, a desirable walk-to-village location, and exceptional future potential. Set on approximately .3 acres, this charming Cape Cod property offers the space buyers are looking for, including a generous yard with potential for a pool, subject to permitting.Located just minutes from the heart of Osterville Village, this home puts shopping, dining, coffee, beaches and the best of the Cape Cod lifestyle within easy reach. Whether you are searching for a year-round Osterville home, Cape Cod summer house, second home, or investment property, 329 Swift Avenue offers a rare combination of location, value and versatility. The property is being offered turnkey, allowing a new owner to begin enjoying it immediately or continue taking advantage of its proven rental history. With its walkable Osterville location, oversized lot, rental income history and under a 1 million, this is an outstanding opportunity in one of Cape Cod's most sought-after villages. The first photo is a virtual rendering showcasing potential curb appeal improvements, including a new cottage-style front door, window boxes, and an additional window. Please note that the seller will not be performing any of this work.
…By Sotheby's International Realty - Osterville Brokerage


Northeast-facing and set well back on a private, wooded 0.77-acre lot in north Shrewsbury, this five-bedroom Colonial offers nearly 4,900 square feet across three levels. A two-story foyer opens to formal living and dining rooms with hardwood floors, coffered ceiling, and wainscoting. The chef's kitchen with Viking appliances, granite, and center island flows into a sunken family room with fireplace and Brazilian cherry floors. The main level also includes a dedicated office with built-ins and a four-season sunroom with a ductless mini-split. Upstairs, the expansive primary suite offers a spa-style bath, walk-in closet, and private bonus room, plus three bedrooms and two full baths. The walk-out lower level adds a rec room, fifth bedroom, and full bath. Updates include central air, newer water heater, and whole-house water filtration. Composite deck overlooking a level yard with wooded views. Minutes to Route 9, golf, and Mass Pike access.
…By Gibson Sotheby's International Realty


A Rare Opportunity in the Heart of South Hamilton: Set on an exceptional ¾-acre lot in the heart of downtown South Hamilton, this distinctive four-bedroom shingle-style home offers a rare combination of character, location, land, and tremendous potential. Just minutes from the Winthrop School and Hamilton train station, the property provides the convenience of in-town living while offering an expansive and private setting.The home retains the charm and character of a classic New England property, highlighted by a welcoming front porch, a beautiful rear porch, hardwood floors, abundant windows, and a flexible floor plan ready for its next chapter. Surrounded by mature trees and established gardens, the property has a wonderful sense of privacy and an inviting connection to the outdoors. Adding to its appeal is a charming old barn with endless possibilities—ideal for a workshop, studio, storage, hobby space, or a future creative vision, subject to approvals. The generous lot provides ample space to enhance, renovate and thoughtfully reimagine this classic home. This property, with its shingle-style architecture, front and back porches and undeniable potential, offers possibilities that are increasingly difficult to find in Hamilton. Whether you are a developer or home buyer, this prime in-town location, with its substantial lot and timeless character, presents a rare opportunity to create a dream home.
…By Gibson Sotheby's International Realty
'%20stroke='%23DDAA3A'%20stroke-width='1.909'%20stroke-linecap='square'%20stroke-linejoin='bevel'/%3e%3c/svg%3e)
Receive by email any new listing that may match your search criteria
Your criteria :
By validating this form, you accept the general conditions of use of Le Figaro Properties.
These agencies offer a selection of luxury properties vente in Massachusetts. Feel free to contact them for personalized assistance.
