Get early access to listings that match your criteria
Never miss an opportunity again. Our personalized alerts notify you instantly.

 English$ USD · m²


Welcome to 'Summer Salt', a stunning retreat where elegant coastal living meets timeless Cape Cod charm. Thoughtfully renovated, this exquisite home combines sophistication and ease, perfect for family gatherings or entertaining guests in style inside and out. Sweeping views of Arey's Pond and you own private deep water dock with easy access to Pleasant Bay. Beautiful grounds with a saltwater pool, hot tub, and large deck for gatherings or peaceful enjoyment. A must see if you are a boater, looking for a great investment, or want to enjoy summers on the Cape with your family and friends.
…By Gibson Sotheby's International Realty


Welcome to this spectacular 5-bedroom, 3.5-bathroom contemporary-styled masterpiece, perfectly positioned adjacent to the prestigious Twin Hills Country Club. Designed with an exceptional floor plan, the seamless flow of this home offers an unparalleled environment for both grand entertaining and everyday luxury living.Every detail exudes sophistication, offering a true resort-like experience right at home. The property has been meticulously maintained and features extensive upgrades completed over the past five years—please refer to the Special Features Sheet for the complete list of premium enhancements. Don't miss the opportunity to own this modern oasis.
…By William Pitt Sotheby's International Realty


Welcome to Sawyer’s Reach, a sought after 55+ community offering exceptional low maintenance living just minutes from historic downtown Plymouth. This meticulously maintained, sun filled two bedroom, two bathroom condominium overlooks the picturesque Sawyer’s Reach Green and features an inviting open floor plan designed for comfortable everyday living and entertaining. The well appointed kitchen offers white cabinetry, stainless steel appliances, and an oversized granite breakfast bar that opens seamlessly to the spacious family room with an upgraded electric fireplace. Hardwood flooring enhances the main living area, while a dedicated laundry room and central air provide added convenience. Additional highlights include a deeded detached garage and a private storage unit. Residents enjoy outstanding community amenities including a clubhouse and pool. Ideally located near Colony Place, shopping, dining, major highways, and Plymouth’s beautiful waterfront and coastal attractions, this home offers the perfect combination of comfort, convenience, and an active lifestyle.
…By Gibson Sotheby's International Realty


Ready to move in to this beautifully appointed four bedroom Colonial on corner lot. Thoughtfully updated throughout, this home features an open floor plan, gleaming hardwood floors and two work from home offices! Come in from the covered porch into the foyer, with an office to the right, open to the spacious living room and dining room. Sun filled white kitchen with quartz counters, stainless appliances, bay window and built-in breakfast nook. Office/Den and full bath complete the first floor. Upstairs features high ceilings, stunning primary suite with cathedral ceiling bedroom, walk-in closet, additional closet and gorgeous tiled private bath. Three additional spacious bedrooms, another updated bath and full laundry. Professionally landscaped grounds, lush yard, ample parking and steps to Hale Reservation. Close to highway, shopping, train and trails!
…By Gibson Sotheby's International Realty


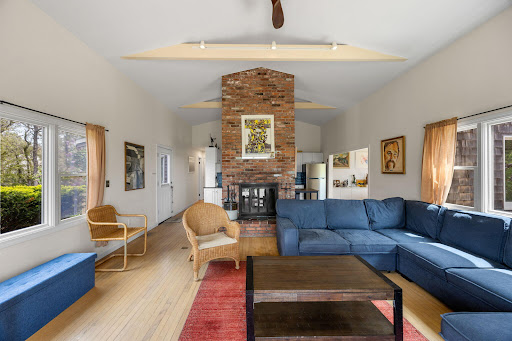

Postcard-worthy views of Cape Cod Bay are showcased from each room on the main level of this beautifully maintained ranch-style/contemporary influenced home. Relax and enjoy spectacular sunsets over the Bay from your year-round residence or seasonal retreat. Tucked away on a private road, this three-bedroom, two-bath home has been thoughtfully updated in recent years, featuring a new kitchen, updated bathrooms, replacement windows, a new furnace, and numerous additional improvements. Sited to maximize its exceptional water views, the home offers direct access to its gardens and spacious deck from nearly every main-level room. The deck features a relaxing whirlpool spa, creating the perfect setting for outdoor enjoyment. The main living area is ideal for entertainment, with a spacious living room featuring cathedral ceilings, a wood-burning fireplace, and expansive glass sliders that open to the deck and views beyond. The adjoining kitchen is equipped with stainless steel appliances, granite countertops, and flows seamlessly into a separate dining room.Also located on the main level are two bedrooms, including a generous primary suite with abundant closet space, a sitting area and home office nook, en-suite bath, and direct deck access. The guest bedroom is also generously sized and features sliders opening to the deck. The third bedroom is located on the lower level and offers its own private walkout entrance, making it ideal for guests or extended family. This level also includes a spacious laundry room and ample storage space. Whether you're seeking a full-time residence or a Cape Cod getaway, 25 Noon Drive offers a rare opportunity to enjoy stunning bay views, privacy, and comfortable coastal living.
…By Gibson Sotheby's International Realty


Tucked at the end of a cul-de-sac in one of North Sherborn’s most sought-after neighborhoods, this exceptional Colonial sits on 2.16 private acres abutting Town Forest trails and is less than a mile from resident-only Farm Pond. A major renovation transformed the home with bright, open living spaces including a stunning chef’s kitchen and great room with panoramic backyard views. Features include custom cabinetry, double ovens, beverage bar, formal dining room with fireplace, living room with built-ins and fireplace, and a private home office. The architect-designed primary suite offers two luxurious bathrooms, a walk-in closet, and balcony. Four additional bedrooms, a second office, and spacious laundry room complete the upper level. The walk-out lower level includes a family room with fireplace, rec room, wine cellar, and workshop. Spectacular grounds and a welcoming neighborhood make this a rare forever home.
…By Gibson Sotheby's International Realty


This recently built two-bedroom, two-bath cottage includes ownership of the three-bedroom, two-bath unit in the front. With five bedrooms and four full baths across two independent dwellings, this unique property is ideal for local business owners, multi-generational living, or buyers seeking to offset with rental income. Located just moments from Nantucket's year-round amenities, schools, shopping, and beaches, 21A Pine Grove Road combines strong income potential with the flexibility of multiple dwellings.
…By Maury People Sotheby's International Realty


Sophisticated coastal living awaits in this beautifully renovated condominium located in New Seabury's exclusive Promontory Point neighborhood. Offering desirable single-level living, this exceptional 3-bedroom, 3-bath residence combines luxury, comfort, in a very desirable location just moments from New Seabury Country Club and the beaches of Nantucket Sound. Extensively renovated with exceptional craftsmanship, this home features solid hardwood floors, recessed lighting, a gourmet kitchen with granite countertops, and an inviting living room with a gas fireplace. Expansive windows and sliding glass doors fill the home with natural light and provide seamless access to the outdoor living spaces. Designed for effortless indoor-outdoor living, the private backyard retreat features an expansive patio, a gas fireplace, and beautifully landscaped grounds, perfect for entertaining or simply relaxing. The heated Gunite pool is your own private paradise. Rarely does a home offer this combination of elegant one-level living, exceptional outdoor amenities, and a premier New Seabury location. Enjoy the best of the Cape Cod lifestyle in one of the area's most sought-after communities.
…By New Seabury Sotheby's International Realty


A rare offering in Newburyport’s beloved South End, the historic Margaret Atwood House has stood proudly on this Joppa corner since 1810. Impeccably preserved & owned by the same family for 50+ years, this stately 3-unit residence offers 5BRs, 5 baths & 4,730 sq. ft. of living space (5,840 incl. finished lower level), with exceptional flexibility: live in one unit while generating rental income, retain as a multi-family, pursue the groundwork begun for condo conversion, or restore it as a grand single-family home with private extended-family quarters. Set high above the city, an expansive rooftop deck shared by 2 units captures sweeping views over downtown, South Church, Newburyport Harbor & Plum Island Sound. Updated with modern systems & AC throughout, yet rich in soaring ceilings & preserved period detail, this is history without compromise - and an increasingly rare opportunity to own a true 3+ unit property in the heart of Newburyport.
…By Gibson Sotheby's International Realty


Welcome to your Cape Cod home at beautiful Windchime Condominiums. This renovated, turn-key 2-bedroom, 2.5-bath townhome features a versatile loft, inviting living spaces, & tasteful updates throughout. Both full bathrooms were fully renovated with high-end finishes. Gorgeous carriage house white, 5 1/4 wide ash natural hardwood flooring through out this light filled end unit. Laundry is conveniently located on the first floor. A bedroom with en suite bath and walk in closet is on the first floor for easy one floor living. A freshly painted 3 season screened porch is off the eat in kitchen; perfect spot for morning coffee & an evening cocktail. A private patio for grilling & relaxing is off the living area. The loft area is perfect for an office, den & or guest quarters. A full bathroom, large walk in closet & bedroom w/ high ceiling complete the second floor. Enjoy the lovely landscaped grounds & wonderful amenities, including a pool, tennis court, & clubhouse. Ideally located just minutes from Mashpee Commons & South Cape Beach, this charming home offers the perfect blend of comfort, convenience, and Cape Cod living. Buyer(s) to pay 2 months of HOA fees at closing for HOA reserve Buyers to pay 2 months HOA fee at closing to go towards Windchime HOA reserves.
…By Sotheby's International Realty - Falmouth Brokerage


A rare opportunity to enjoy coastal living in one of Revere’s most distinctive seaside neighborhoods. Set on a desirable corner lot along a quiet, private street in Point of Pines, 40 Harrington Avenue offers something truly special: deeded rights to a private beach just steps from home - an exclusive privilege enjoyed by only a select few homes in the neighborhood. Inside, the home offers generous living space with incredible potential throughout, including additional finished space in the lower level with a full bathroom. Spend summer days by the water, take in the beauty of the surrounding coastline, and enjoy a neighborhood setting that feels tucked away while remaining remarkably convenient to Revere Beach, Boston, major highways, public transportation, dining, and shopping. With its exceptional location, private beach access, and incredible potential, 40 Harrington Ave is a rare opportunity to make this coveted corner of Point of Pines your own.
…By Gibson Sotheby's International Realty


For a retreat feel......situated in a peaceful setting with pond view! This three bedroom, contemporary, single family detached is located in the highly sought after Trout Farm Community. Open, light, flexible floor plan, vaulted ceiling family room with wood burning stove and sky lights. Expansive deck stretching across back of home with double sliding doors for easy access. Finished lower level with bedroom availability. Conveniently located to shopping, services, and commuter transportation. Enjoy all that Trout Farm has to offer.....pool, tennis, clubhouse and more!
…By South Shore Sotheby's International Realty


Set on 3.7 private acres in one of Siasconset's most desirable locations north of the Sankaty Head Lighthouse and just a short drive to the town of Sconset, this exceptional estate offers coastal living with panoramic views of the Atlantic Ocean, Sesachacha Pond, and the iconic Sankaty Head Lighthouse. The property features a beautifully appointed four-bedroom main residence and a separate one-bedroom studio connected to the detached one-car garage, providing an ideal opportunity for guests, extended family, or rental income. Expansive wraparound porch, multiple outdoor living spaces, and direct proximity to the Sankaty Head Beach Club create a rare combination of privacy, convenience, and breathtaking scenery. Dual driveway access from both Black Walnut Lane and Sankaty Head Road further enhances the property's functionality and appeal.
…By Maury People Sotheby's International Realty


The nostalgic 60’s aesthetics are making a major comeback with this three bed, one bath, ranch home that offers great value and endless potential! Newly refinished gleaming white oak hardwood flooring throughout the main living area as well as in all three bedrooms. Freshly painted sunken living room with a cozy fireplace and a step up to the adjoining, freshly painted, dining room with newer built-in air conditioning wall unit. Intimate kitchen space with an eat-in counter area connects to the warm and rustic sun room equipped with an old fashioned comfy wood stove and newly installed carpeting. The sun room overlooks an in-ground pool and has glass sliding doors to a sizable outdoor deck and Webber gas grill. Freshly painted bathroom ceiling and walls with new flooring and 3 bedrooms complete the main living space. Additional finished bonus space in the lower level for an office/playroom or exercise area. New water heater installed in 2024. The perfect opportunity to embrace the 1960’s retro charm and customize, renovate, and make it your own! Bring your ideas and updates to this priced-for-immediate-value home. Accompanying the home, in the rear is a generously sized barn perfect for storage, hobby enthusiasts, and the like. The barn roof needs work, but offers great space for your outdoor needs. Left side of driveway rock wall recently restored. Great level lot and sprawling front lawn, you’ll also find in progress a bike path beyond the rear property buffer which will ultimately connect to the Bedford Minuteman Bike Path (to be completed in late 2028). Conveniently located to nearby dining, shopping and cafe. Commuter-friendly near Route 3, with a local bus stop one door down. Within walking distance to the center of town. Lovingly owned by the same family since 1962 and being offered for the first time–don’t miss your chance to own this special home!
…By Barrett Sotheby's International Realty


UNDER ASSESSED VALUE ,Will consider RENT TO OWN for the right match. Investment? years of proved increases w/ both sales and rental income. Situated in a high density area renowned for vibrant atmosphere all sophisticated buyers will appreciate sexiest LOFT living and versatility in optional layouts. Rare SOHO class coupled w/ 24/7 responsive white glove prof management. City views from oversize windows on a southwest corner, enhanced natural light and current open concept are a canvas for creativity in this inviting , dramatic home. Dine al fresco on roof deck , enjoy the convenience of the garage in the property. The proximity to every commute as well as public transit along with appeal of a block away in any direction to renowned dining, bars and coffee shops outside the front door , this recently re-gutted historical building is home to many med profs, both close by as well as international relocating working professionals , families of all ages who enjoy urban living . Parking is rented by current occupant
…By Gibson Sotheby's International Realty


Ideally located just moments from Nantucket’s vibrant downtown, this beautifully renovated 4-bedroom, 3-bathroom antique home offers the perfect blend of historic character and modern living. Originally built in 1835 and thoughtfully updated in 2015, the property is offered fully furnished and enjoys a strong rental history, making it an exceptional opportunity for both investment and personal use. Rich in original architectural details, the home showcases the timeless charm of a classic Nantucket residence while providing all the comforts of contemporary living. At the heart of the home is a spacious, light-filled kitchen featuring vaulted ceilings and a large dining table that comfortably seats 12—an ideal gathering space for family and friends. The updated kitchen and bathrooms complement the home's historic appeal, while outdoor living is equally inviting with a private patio and dining area perfect for summer entertaining or relaxing after a day at the beach. Additional amenities include two tandem off-street parking spaces and the convenience of being able to stroll to Nantucket’s downtown shops, restaurants, galleries, and harbor. Turnkey and full of character, this is a rare opportunity to own a piece of Nantucket history in a walk to town location.
…By Maury People Sotheby's International Realty


There are still places on Cape Cod that almost no one knows are there. Tucked within one of West Dennis's oldest enclaves, Horsefoot Road is a tiny one-lane offshoot that reaches out into Bass River. There's no through traffic and nowhere to go--except to the river. With the marsh on one side and Bass River on the other, this almost-hidden little street feels hugged by water. And at number 33, time has pretty much stood still. Built in the 1950s by the family's father and uncle, this house has been loved and cared for by the generations that followed. It hasn't been remodeled every ten years or changed to keep up with the latest trends. In fact, much of it is still just the way they remember it--and that is exactly how they have liked it. The sellers know that today's buyers may have different expectations. Someone may come along and see things they want to change, update or improve. They understand that. But they also hope the next owner will appreciate the history here and the blood, sweat and tears of the two men who built this family home with their own hands. Before this was real estate, it was someone's dream. And for the family who followed, it became their sanctuary. Maybe that's why being here feels so different from the Cape Cod happening just beyond the end of the road. On a summer afternoon, everyone else can be rushing to the beach, sitting in traffic, looking for a parking space or trying to get somewhere. Turn onto Horsefoot Road and everything seems to slow down. The marsh grasses move in the breeze. Swans glide through the shallows. An osprey calls overhead. A halyard taps against a mast somewhere nearby. Boats pass and their wakes eventually make their way to shore. And then there is Bass River. From the elevated backyard and patio, it stretches from left to right, with Bass River Golf Course directly across the water. Paddleboarders, kayakers and boaters come and go. Herons work the shoreline. Ospreys circle above. Boats head downriver toward Nantucket Sound and later make their way home. It is a constantly changing tapestry of sights, sounds and even smells that belong to special places like this--the salt air, the marsh, the river, the breeze coming off the water. You don't just have a view of Bass River here. You get to be a witness to it. Private steps lead down toward the water to an existing platform and sandy shoreline. Step into the river and there is clear water and white sand beneath your feet--a place to swim, launch a kayak or paddleboard, or simply sit at the water's edge and watch the river go by. Any changes or improvements to the existing waterfront structures or access would be subject to applicable permitting and approvals. And water isn't only behind you. On the other side, the view opens across the beautiful marsh toward the marina, Bass River Bridge and the way out toward Nantucket Sound. The house itself is surprisingly deceptive, with four bedrooms, two full baths, a garage beneath and an old-fashioned sunroom. It isn't modern, and nobody is pretending it is. This is a 1950s Cape house where generations have been perfectly happy to let time stand still while the world outside changed around them. There is work ahead, and the property has been priced accordingly. The septic system will need to be replaced, and given the environmentally sensitive location, an alternative/innovative system may be required. There has also been damage to the waterfront retaining structure, which is presently being secured to prevent further damage. Buyers should perform their own due diligence regarding septic, waterfront structures, conservation and permitting. The sellers will not be undertaking projects or repairs before the sale. They would rather leave those decisions to the next owner, who can decide what this house should become while hopefully respecting a little of what it has been. Because you can renovate a house. You cannot recreate this spot. You cannot manufacture the marsh on one side and Ba
…By Gibson Sotheby's International Realty


82 Federal Street offers a rare opportunity to enjoy the charm of one of the city’s most beloved neighborhoods while benefiting from the space and convenience of a five bedroom townhouse. Rich in character, the home features hardwood floors, high ceilings, spacious living and dining rooms, and a bright kitchen with direct access to a private deck—perfect for morning coffee or al-fresco dining on warm summer evenings. Shared backyard space provides an inviting setting for gardening, entertaining, or simply relaxing outdoors.Recent improvements, including new windows and a new roof, complement the home’s timeless appeal. Two full baths and a flexible floor plan provide exceptional versatility, with the fourth and fifth bedrooms currently serving as a home office and gym. Deeded off-street parking for two cars is a coveted amenity in this premier downtown location moments from the waterfront, downtown, Joppa Flats and Rail Trail.
…By Gibson Sotheby's International Realty


Set in the coveted Shearwater Association of North Truro, this exceptional five-bedroom contemporary residence was thoughtfully designed by renowned architect Geiger-Phillips and offers sweeping Cape Cod Bay views and private association beach access. Inside, the light-filled, open concept main living area features vaulted ceilings, a wood burning fireplace and large glass sliders framing the impressive views. The primary suite is privately situated in its own wing and features an ensuite bath and additional views. Two additional bedrooms and a full bath are located off the main living area, while the lower level offers two more bedrooms and a full bath. A bonus room provides flexible space for a home office or creative studio. Outside, the property truly shines. The deck leads to the large pool and hot tub to create an inviting outdoor setting for summer entertaining and relaxed Cape Cod living. This property is a special opportunity to embrace the natural beauty of the Outer Cape in a spectacular setting.
…By Gibson Sotheby's International Realty


Beautifully sited on 3+ acres with access to conserved open space, this well-maintained New England Colonial offers beautiful curb appeal with a welcoming wraparound porch and stone accents. Thoughtfully updated over time, the home blends traditional design with modern improvements. A renovated kitchen opens to a spacious great room addition with oversized windows overlooking the expansive backyard. The main level includes a living and dining room combination, private office, and den with wet bar. Upstairs, the primary suite features a vaulted ceiling, gas fireplace, private deck, and renovated bath with radiant heat, soaking tub, tiled shower, and skylights. Three additional bedrooms share an updated full bath. Additional highlights include a finished lower-level playroom, newer roof and Burnham boiler, owned solar panels, mahogany porch decking, bluestone patio, and convenient access to Route 2.
…By Gibson Sotheby's International Realty


The Captain Samuel Fowler Estate (1810), a nationally registered Federal Period masterpiece offering exceptional flexibility through the town’s adaptive reuse zoning, opening the door to office, business, or mixed-use possibilities. This legal three-family property has 5,400 sq ft with 14 rooms, six bedrooms (five en suite), six+ baths, and three kitchens. Rich in historic detail, the home features soaring ceilings, wainscoting, moldings, window seats, and nine fireplaces, seamlessly blended with modern updates. The main kitchen showcases a striking island with open hearth. Spacious grounds offer endless possibilities - perfect for inspiring the gardener in you and creating a beautiful setting for entertaining, and potential for a private venue space. Located across from Danversport Marina, the property includes a two-car garage, five off-street spaces, full basement, and attic. With a proven history of rental income and home business use, this is a rare opportunity! Near 95,128, Rt 1.
…By Gibson Sotheby's International Realty


Welcome to 15 Ice House Road in Duxbury, a thoughtfully designed custom-built home offering exceptional luxury living. The private, fenced resort-style backyard is designed for year-round enjoyment, featuring a stunning pool and outdoor living area with a stone fireplace. Inside, quality craftsmanship and custom finishes shine throughout. The chef's kitchen boasts custom cabinetry, Thermador and Miele appliances, a walk-in pantry, and center island, flowing seamlessly into the dining area, living room with coffered ceiling and gas fireplace, and screened porch overlooking the pool. The first-floor primary suite features a spa-inspired bath with jacuzzi tub, digital valve shower, custom walk-in closet, and double vanities. A custom office for two and laundry room complete the main level. Upstairs are three ensuite bedrooms and a spacious bunk/game room. The finished lower level, 1185 sq. ft. offers 9-ft ceilings, wine room, media room with 8K screen, exercise room, game area, and half bath. An exceptional offering of luxury, privacy, and timeless elegance.
…By Sotheby's International Realty - Osterville Brokerage


Come and make your own Cape cod memories in this charming beach condo. Use for your summer retreat or for your year round enjoyment. The interior includes a small kitchen with gas stove, living/dining area, bedroom with closet and a full bath. Enjoy your morning coffee on the screened in porch. Also, your own storage unit in the basement along with a shared washer and dryer. This condo is close to area beaches, shopping and all that Centerville has to offer.
…By Sotheby's International Realty - Osterville Brokerage


Set on over a half an acre in Edgartown’s desirable Island Grove neighborhood, this three-bedroom, two-bath classic Cape offers an exceptional expansion opportunity in a convenient Katama location. The existing 1,560-square-foot home can be enjoyed as-is while plans are developed for a renovation, expansion, or new construction. With a connection to town sewer, the property can support up to seven bedrooms, creating potential for a substantial residence, pool, and accessory dwelling unit. Surrounded on two sides by common land, this lot offers a unique level of privacy. Association tennis courts are located nearby, with Morning Glory Farm, Edgartown Village, South Beach, shops, restaurants, and the harbor all within easy reach. A rare opportunity to create a custom Vineyard retreat in an established neighborhood.
…By Wallace & Co. Sotheby's International Realty


Don't miss this incredible opportunity to own a beautifully remodeled home on over 13 private acres in Historic Royalston! This spacious 5-bedroom, 2.5-bath home offers the perfect blend of modern updates and country charm, including a private in-law suite ideal for multi-generational living, guests, or potential rental income. The updated interior features a stunning new kitchen with stainless steel appliances, stylish lighting, laminate flooring, a dedicated laundry room, and a heated sunroom perfect for year-round enjoyment. Every detail has been thoughtfully designed for comfort and functionality. Surrounded by conservation land, scenic trails, and picturesque waterfalls, this property is a nature lover's dream while offering the privacy and tranquility you've been searching for. Located in a Right-to-Farm community, you'll enjoy peaceful country living with endless opportunities for outdoor recreation.Whether you're looking for space to grow, room for extended family, or your own private retreat, this exceptional property delivers. With a recent price improvement, there's never been a better time to make this remarkable home yours! Schedule your private showing today before this opportunity is gone!
…By Barrett Sotheby's International Realty
'%20stroke='%23DDAA3A'%20stroke-width='1.909'%20stroke-linecap='square'%20stroke-linejoin='bevel'/%3e%3c/svg%3e)
Receive by email any new listing that may match your search criteria
Your criteria :
By validating this form, you accept the general conditions of use of Le Figaro Properties.
These agencies offer a selection of luxury properties vente in Massachusetts. Feel free to contact them for personalized assistance.
