Get early access to listings that match your criteria
Never miss an opportunity again. Our personalized alerts notify you instantly.

 English$ USD · m²


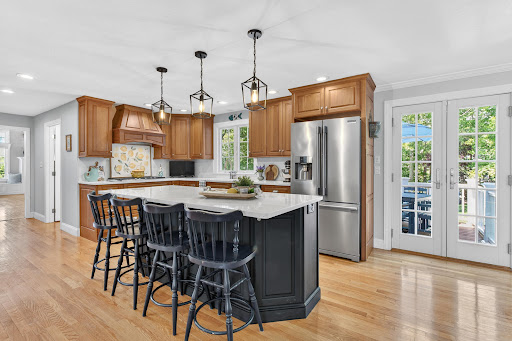
Bosch stove, dishwasher and microwave, samsung fridge chimney
…By South Shore Sotheby's International Realty


Some properties offer water views. This one invites you to live on the water. Tucked away at the end of a quiet cul-de-sac in Lower Davisville, this is a rare opportunity to purchase a single-owner property that enjoys spectacular views of Israels Cove and Bournes Pond from nearly every room. Across the water, protected conservation land preserves the natural setting and safeguards the view. Designed for easy first-floor living, the home features 4 bedrooms, 2½ baths, hardwood floors, and a newer deck overlooking the pond. The backyard becomes your gateway to summer, with direct water access for swimming, kayaking, canoeing, paddleboarding, and small sailboat adventures. For additional boating, the Green Pond Marina is nearby. Additional highlights include a passing Title V septic system installed in 2022, whole-house generator, outdoor shower, and two storage sheds. Just one mile from Menauhant Beach and available for the first time, this special waterfront property offers a setting that is increasingly rare to find and impossible to replicate.
…By Sotheby's International Realty - Falmouth Brokerage




Perfectly tucked away on a quiet cul de sac in the coveted seaside village of Sagamore Beach, this exceptional brick front Colonial offers a lifestyle defined by comfort, craftsmanship, and coastal charm. Located just a half mile from beach access, the home combines timeless design with thoughtful modern updates. From the moment you enter, you'll appreciate the attention to detail, from the gleaming hardwood floors and fresh interior paint to the custom millwork found throughout. The sun drenched family room is truly a showstopper, featuring soaring beamed ceilings, oversized windows, and a charming window seat that invites you to relax and enjoy the view. Nearby, the living room offers a warm and welcoming atmosphere centered around a classic wood burning fireplace framed by custom built ins. The beautifully appointed kitchen was designed with both function and style in mind, featuring rich cherry cabinetry, quartz countertops and backsplash, a spacious center island, double ovens, stainless steel appliances, and a custom dining nook perfect for everyday gatherings. Upstairs, the serene primary suite provides a peaceful retreat with a custom walk-in closet and a spa like bath finished with shiplap accents, a double quartz vanity, and a beautifully tiled shower. Outside, the grounds have been thoughtfully curated to create an inviting extension of the home. Whether enjoying morning coffee on the deck, gathering with friends around the fire pit, or unwinding after a day at the beach, every space has been designed for easy outdoor living. Adding a touch of magic to the backyard is the cutest treehouse, creating a special place for imagination, adventure, and memories that will last a lifetime. Meticulously maintained and enhanced with numerous upgrades, including a whole house generator and newer roof, this remarkable property offers an opportunity to enjoy the very best of Cape Cod living in one of the area's most sought-after coastal neighborhoods.
…By Sotheby’s International Realty – Sandwich Brokerage


Tucked well back from the road on 3.5 private acres, this modern, lightly used home offers an effortless blend of low-maintenance living, single-story convenience, and quintessential Berkshires charm. Designed with an open, light-filled layout, the main level features gleaming hardwood floors and an seamless flow throughout the common living areas. At the heart of the main floor is a inviting living room with a gas fireplace framed by a stone surround and hearth, an updated kitchen, and a generous primary suite complete with a large walk-in closet. Enjoy indoor-outdoor living with a covered front porch, a spacious screened porch, and an expansive wraparound deck perfect for entertaining or taking in the peaceful surroundings.The expansive finished walk-out lower level extends your living living space, equipped with cozy radiant heated floors, high-efficiency boiler system, and a flexible unfinished bonus room ready for custom expansion, a home gym, or workshop. Located just minutes from Jacob's Pillow Dance Center and the very best of Berkshires dining, recreation, and cultural destinations. Highlights You'll Love: -Main Floor Living: Gleaming hardwoods, updated kitchen, and primary suite with walk-in closet -Cozy Ambiance: Living room gas fireplace with stone surround and hearth -Outdoor Living: Wraparound deck, screened porch, and covered front porch -Lower Level Potential: Walk-out finished space with radiant heat plus bonus unfinished room -Prime Location: Minutes to Jacob's Pillow, culture, dining, and outdoor recreation
…By William Pitt Sotheby's International Realty


A rare opportunity to own one of Wayland's most significant historic estates. The Warren Gould Roby House, circa 1880, is a distinguished Colonial Revival residence set on 4.5 extraordinary acres in the heart of town.Rich in architectural character and timeless elegance, this stately home has been thoughtfully preserved while offering the comfort and livability desired today. Grand rooms, soaring ceilings, and remarkable craftsmanship create a sense of scale and sophistication rarely found.Beyond the home, the property unfolds into a private oasis featuring expansive lawns, mature gardens, a swimming pool, and picturesque outdoor spaces designed for gathering and celebration. The impressive two-story barn offers endless possibilities—whether for entertaining, a collector's showcase, creative pursuits, or special events.More than a residence, it is a legacy property—a chance to become the next steward of a home that has shaped Wayland's landscape for generations.
…By Gibson Sotheby's International Realty


Welcome to Westborough Village, a Toll Brothers community! This spacious garden-style condominium offers an open floor plan with hardwood floors throughout the living and dining areas and access to a private balcony. The kitchen features granite countertops, stainless steel appliances, and upgraded cabinetry. The spacious primary suite includes a walk-in closet and a private en-suite bath with a tub and walk-in shower. A second bedroom and full bath offer flexibility. Additional highlights include in-unit laundry, a dedicated furnace and central A/C system, exclusive storage space, one deeded parking space, and ample visitor parking. Ideally located near Route 9, Westborough T-Station, shopping, dining, and major commuter routes. Don't miss this opportunity to make Westborough Village your new home!
…By Mathieu Newton Sotheby's International Realty


Stunning Corner three bedrooms, three bath with Panoramic Harbor and Bridge ViewsFloor-to-ceiling windows showcase breathtaking harbor, bridge, and sunset vistas from every angle of this thoughtfully designed corner residence. The open-concept living spaces flow seamlessly from kitchen to dining to living areas, featuring custom cabinetry, integrated appliances, and sophisticated architectural details. The primary suite captures prime water and bridge views, with a luxurious marble bath boasting radiant floors, deep soaking tub, and picture windows framing sunset bridge views. Two additional bedrooms provide versatile options for guests, office, or flex space—one with ensuite bath. Premium finishes include wide-plank flooring and curated materials throughout. Building amenities: 24-hour concierge/doorman, valet parking, fitness center, library, lounges, pet spa, storage, and on-site engineer.
…By Gibson Sotheby's International Realty


A truly exceptional estate offering unparalleled luxury and resort-style living. This custom-built, 3-bedroom home boasts a captivating open-concept floor plan highlighted by soaring vaulted ceilings, gleaming hardwood floors, creating a bright and expansive atmosphere. The exquisite primary suite offers a private sanctuary on the 1st level as well as 2 other large, carpeted bedrooms both with ensuite bath. Beyond the main house, discover a 3-car garage with a private, fully appointed guest suite above, ideal for visitors or extended family. Step outside to your personal oasis, featuring a heated in-ground pool and bubbling hot tub, all nestled within a meticulously landscaped .7-acre lot adorned with charming stone walls and mature planting for extra privacy. A separate pool house provides ultimate convenience, complete with a kitchenette, full bath, laundry & AC. For the avid golfer or entertainer, the lower level reveals a professional 9-hole putt-putt course offering endless enjoyment. Adjacent to this unique amenity, a dedicated TV/ping pong playroom provides additional recreation space. Schedule your private tour today to experience this remarkable find. Total square footage includes lower level, Guest Suite over garage and pool house.
…By New Seabury Sotheby's International Realty


Nestled on a rare, ultra-private 0.9-acre lot in New Seabury, this magnificent estate seamlessly merges grand entertaining spaces with cutting-edge eco-efficiency. As one of the area's most energy-efficient luxury homes, it boasts over $250,000 in recent premium upgrades, including a spectacular finished lower level, natural gas whole-house generator and a 49-panel owned solar system that keeps electric costs near zero. Inside, beautiful hardwood floors guide you through a striking two-story living room, past a private first-floor office, and into a spectacular formal dining room with soaring vaulted ceilings. The heart of the home is a premium chef's kitchen equipped with a Sub-Zero refrigerator/freezer, a professional Wolf gas stove, a walk-in pantry, and a dedicated butler's pantry. The kitchen flows effortlessly into a large family room, making it the perfect hub for daily living. Four fireplaces are placed throughout the residence, adding incredible warmth and ambiance. Designed for ultimate privacy and flexibility, the home features two distinct bedroom wings. The west wing is anchored by a luxurious second-floor primary suite, a private sanctuary featuring a spacious spa-inspired ensuite bath, alongside a generously sized second guest suite with its own private bath. The east wing offers exceptional accommodations for family and guests, including a first-floor guest suite with a private ensuite bath and two additional second-floor bedrooms sharing a beautifully appointed full bathroom. This layout provides an ideal balance of comfort for daily living and multi-generational flexibility. The finished lower level serves as the ultimate entertainment hub, contributing an additional 1,200 square feet of living space. It comes complete with a spacious TV room, a fully equipped bar with appliances, a full bath, and two versatile bonus rooms ideal for a gym, office, or guest overflow. Comfort is guaranteed year-round with natural gas heat and central AC throughout. Outside, a backyard paradise awaits with a pristine gunite swimming pool enveloped by lush, mature landscaping. Designed for seamless indoor-outdoor living, the home offers a gracious wraparound deck along the front and side elevations, complemented by an expansive rear deck spanning the full width of the residence for sweeping views of the pool. Ample parking is provided by a gracious circular front driveway for guests, alongside an expansive rear driveway leading to the attached two-car garage. Experience unparalleled resort living in Mashpee's most coveted community.
…By New Seabury Sotheby's International Realty


Sited in the desirable Greensward Village of New Seabury, this delightful contemporary ranch welcomes you. Mature trees surround the residence w/ garden paths and multiple patio areas creating your private, tranquil retreat. This well maintained home is designed in 2 wings w/abundant windows & sliding glass doors to bring the lovely outdoors inside. The main wing features an inviting living room w/gas fireplace, dining area & updated kitchen w/ granite counters & stainless appliances and primary bedroom w/ walk in closet & en suite bath. Down the hall is a stairway to the loft/office space, washer/dryer and entrance to an attached 2 car garage. The left wing includes a comfortable family room, guest bedroom, 2 single 'bunk' rooms & full bath. This special property is conveniently located to the Popponesset Marketplace & Inn, New Seabury Clubs (available by membership) and nearby Mashpee Commons. Call for appointment - Easy to show.
…By Cape Coastal Sotheby's International Realty


Welcome to 15 Periwinkle Lane, a beautifully remodeled Cape-style home in the desirable Summersea village of New Seabury. Offered turnkey and tucked away on a peaceful dead-end street abutting protected green space, this exceptional property offers the perfect blend of privacy, comfort, and coastal living. Ideally located just 0.3 miles from the New Seabury Marina and approximately 1 mile from the coveted Popponesset Spit Beach. Designed for both everyday living and entertaining, this home features 3 finished levels with 4 bedrooms, 3 full bathrooms, and central air conditioning throughout. The designer kitchen is beautifully appointed with custom cabinetry and shelving, Silestone countertops, Bosch appliances including electric wall oven, gas cooktop, and dishwasher as well as a Fisher & Paykel refrigerator. These premium finishes blend style, functionality, and modern sophistication. The adjoining dining room features custom built-ins and a wine refrigerator, creating an inviting space for entertaining family and friends. The 1st floor primary suite offers a beautifully renovated bathroom featuring a glass-enclosed walk-in rain shower with hand held and wall jets. The 2nd floor includes 2 additional bedrooms with ample storage and a full bathroom with tub/shower including sliding glass door. The spacious walkout lower level provides exceptional flexibility with a private bedroom, full bathroom including 6' walk-in shower, laundry room, and a 2nd living room with wood burning fireplace, making it ideal for guests, extended family, or multigenerational living. This meticulously maintained home has been thoughtfully updated: new roof, Azek front deck with pergola, mahogany front door, 2 new asphalt driveways, new paver walkways trimmed in cobblestone, landscaping, a new water heater, and a natural gas house Generac generator, providing comfort and peace of mind year-round. Additional highlights include oak flooring, natural gas heat, town water, an outdoor shower, and a 2-bay carport. Outdoor living is just as impressive, with a tranquil backyard designed for relaxing and entertaining. Enjoy multiple patios, a side deck, and an outdoor bar, all surrounded by mature landscaping and peaceful green space. Move right in and experience the best of Cape Cod living in one of New Seabury's most sought-after villages, just moments from the marina, beaches, golf, dining, and everything this exceptional coastal community has to offer. Passing title 5 Septic system!
…By Cape Coastal Sotheby's International Realty


Freestanding condo that lives like a single-family home and offers year-round enjoyment in Wellfleet. This 3-bedroom property features a renovated bathroom, full basement, and generous outdoor space, perfect for all seasons. Bright, sun-filled rooms highlight a spacious living room, eat-in kitchen, and large dining area ideal for entertaining. An upstairs loft offers over 505 additional square feet, ready for your finishing touches. Enjoy the great Wellfleet Village with easy access to all of Cape Cod, along with nearby dining and bike trails. With the big-ticket improvements already complete, this home is ready for your personal vision. Updates include a newer roof, main-level windows, propane heating system and hot water, and a newly installed Innovative/Alternative septic system.
…By Gibson Sotheby's International Realty


OPEN HOUSE CANCELLED, OFFER ACCEPTED!! Tucked away on 4 beautiful acres at the end of a quiet cul-de-sac, this meticulously maintained 4-bedroom, 2.5-bath home offers the perfect blend of comfort, quality, and privacy yet is just about 2 miles from the post office and Mendon’s town hub. From the moment you arrive, you’ll appreciate the pride of ownership and quality updates throughout. The heart of the home is the beautifully updated kitchen, featuring double wall ovens, an oversized island, warm custom cabinetry, and a tailored to fit built-in hutch that provides both style and functionality. Just beyond, an incredible four-season sunroom, loaded with glass and vaulted ceiling invites you to relax and take in the views of the open, private lot. The bathrooms have been tastefully refreshed, including radiant heat for an added touch of comfort. Fresh paint throughout, gorgeous hardwood floors, and numerous updates make this home truly move-in ready. The finished walk-out lower level offers more living space to spread out, along with an adorable child’s built in playhouse, dedicated workshop area and more unfinished storage. Step outside and prepare to be wowed by the beautifully established perennial gardens, thoughtfully timed to provide a spectacular succession of color throughout the Spring, Summer and Fall. This home has been loved and cared for offering its next owners the opportunity to simply move in and make it their own. If you appreciate a cherished home with beautiful grounds and the feeling that everything has already been done, this Mendon gem is ready for you.
…By Barrett Sotheby's International Realty


Location, location, location. A hidden treasure in plain sight, this home is full of delightful surprises. Step inside and ascend two steps to the heart of the home: a beautifully designed chef’s kitchen filled with natural light, plenty of counter space, ample cabinetry, and room for a table and chairs. The kitchen is flanked by a spacious dining room—also ideal as a home office—and a cozy den featuring a wet bar and decorative tile fireplace. Just three steps down, the generous family room impresses with a cathedral ceiling and walls of windows on three sides, overlooking the private backyard. Through the trees, enjoy glimpses of the Acoaxet Club’s third fairway. A large, private corner deck, accessible from both the kitchen and den, provides an ideal setting for relaxing or entertaining. The thoughtful open-space design creates an airy, inviting feel throughout the first floor .The second floor offers four generously sized bedrooms and two full bathrooms. The entire third floor is dedicated to the private primary suite, complete with an intimate deck—perfect for enjoying morning coffee. Attractive, detailed landscaping enhances the exterior, completing this wonderful home designed for comfortable family living and memorable gatherings with friends.
…By Mott & Chace Sotheby's International Realty


Welcome to 117 Bradley Ave, a well-maintained Colonial offering comfortable living space, thoughtful updates, and a generous lot in a convenient, established Haverhill neighborhood. Built in 1999, this inviting single-family home offers approximately 1,852 SF of living space and a versatile layout designed for everyday living and entertaining.The first floor features a formal dining room and a bright eat-in kitchen that opens naturally to the spacious living room, creating an inviting gathering space highlighted by a fireplace. A convenient half bath with first-floor laundry completes the main level.Upstairs, you’ll find three comfortable bedrooms (including a primary bedroom with a walk-in closet) along with an updated full bath. The third bedroom provides access to a finished, heated attic, offering exceptional flexibility for a home office, media room, playroom, studio, or private retreat.Need more space? The unfinished lower level offers excellent potential for future expansion and customization. An attached garage adds everyday convenience, while the spacious yard with deck provides room to relax, entertain, and enjoy the outdoors.Recent improvements include an updated bathroom, new front stairs, retaining wall and deck, newer appliances, and a finished attic. Conveniently located near shopping, dining, commuter rail, and major highways, 117 Bradley Ave offers space, versatility, and convenience in an established Haverhill setting. Come see all this charming New England Colonial has to offer!
…By Barrett Sotheby's International Realty


This charming four bedroom, two bath ranch-style home with over 2,000 square feet of living space has been lovingly maintained and thoughtfully expanded for comfortable single-level living in a quiet, friendly Northborough neighborhood. Hardwood floors extend throughout the entire main level, with picture windows and a skylight flooding the living areas with abundant natural light. The fireplaced living room offers a warm welcome, while the tastefully renovated kitchen anchors the home. The grand kitchen features granite counters, stainless steel appliances, ample cabinetry, farmer's sink, eat-in island, large dining area, and a walk-in pantry for added storage. The kitchen opens to the expansive step-down family room, which provides generous space for gathering, playing, and everyday living - a bonus rarely seen in similarly-styled homes. Three bedrooms with spacious closets and an updated full bath complete the first floor, adding to the home's move-in-ready appeal. The finished lower level offers incredible bonus space, with a potential fourth bedroom with walk-in closet, recreation room, home office, and/or gym, plus a second full bath. The half-acre lot sets this property apart, offering a paver patio and usable flat backyard and ample space for gardening, entertaining, or outdoor recreation. The expanded driveway accommodates several vehicles, and the one car attached garage with mudroom is an added bonus. Recent updates include a top-of-the-line Buderus burner (2022), water heater (2022), A/C unit (2018), and oil tank (2018), ensuring major systems are already addressed. The home's location is highly convenient, situated just .5 mile from Ellsworth McAfee Park - with pickleball courts, ball fields, track, and more - and 1.2 miles from Assabet Park and Splash Pad, plus just minutes to major commuting routes and Northborough's highly regarded schools. Inviting, updated, and full of possibility - this home won't last!
…By Gibson Sotheby's International Realty


Welcome to effortless Cape Cod living in Seacoast Shores! Completely reimagined inside and out, this beautifully renovated 3-bedroom, 2-bath home combines the ease of one-level living with the relaxed coastal lifestyle buyers come to Falmouth to find. A welcoming farmer's porch sets the tone, while the light-filled interior offers a fresh, coastal feel and an easy flow for everyday living and entertaining. Thoughtful updates throughout make this a truly turnkey opportunity—simply arrive and begin enjoying your Cape escape. Set in the desirable Seacoast Shores community, where days are meant to be spent on the water and evenings enjoyed outdoors, this property offers an appealing option for a year-round residence, summer getaway, or investment. At $950,000, 245 Edgewater Drive East presents an opportunity to own a completely renovated Cape Cod home without taking on the time, expense, and uncertainty of a renovation. Your Falmouth lifestyle is ready and waiting.
…By Sotheby's International Realty - Falmouth Brokerage


The shortest bridge can take you the farthest away. At 50 Popponesset Island Road, across the signature one-lane bridge, something changes. The Pace... The Perspective... the connection to water and all that matters. Set on approximately .8 acre, this four-bedroom, 4,069-square-foot residence enjoys sweeping views across Popponesset Bay toward Nantucket Sound. From morning light on the bay to boats making their way toward the Sound and the changing colors of a Cape Cod sunset, water is the constant backdrop here. And it's more than something to look at... A private dock puts Popponesset Bay, Nantucket Sound and the waters beyond at your door step. Step outside for a morning on the water, an afternoon cruise or an evening spent watching the sun settle across the Cape Cod landscape. The residence offers more than 4,000 square feet of living space, including two separate guest areas ... an increasingly valuable feature for a Cape Cod property where family and friends inevitably want to visit. The house itself is ready for its next chapter. Its interiors provide an opportunity for a new owner to update and reimagine the home around today's lifestyle and their own tastes. Please verify all information contained herein. The North side of the dock is leased through the end of November.
…By Sotheby's International Realty - Osterville Brokerage


This magnificent oceanfront estate stands as one of the most significant properties in Marblehead. Located in the exclusive Peach’s Point neighborhood, this property offers stunning views of Crowninshield Island, Grace Oliver’s Beach, Marblehead Lighthouse, and the surrounding islands. “Seaside Farm” replaced the original Crowninshield estate in 1999 in a classic Georgian style, with meticulous attention to detail throughout. The home is designed to maximize ocean views while maintaining privacy.The grand 2-story foyer with a custom staircase sets the tone for the home, which features elegant living spaces ideal for both daily life and entertaining. The second floor includes an oceanfront primary suite with a fireplace, walk-in closet, modern bathroom, and a private deck with exceptional views. Three additional en suite bedrooms, a large office, and a laundry room complete the second floor.Caretakers 1 bedroom apartment over 4-car garage offering views of Grace Oliver's Beach and cove.
…By Gibson Sotheby's International Realty


Set on a spacious 1.3-acre lot in desirable Harwich Center, this 3-bedroom, 2-bath Cape offers exceptional space, versatility, and potential. The home features an enclosed porch, a flexible floor plan, and a one-car garage. An additional 456 sq. ft, detached one-bedroom ADU has been completely gutted and is ready to be finished—ideal for guest accommodations, extended family, a home office, studio, or potential rental income, subject to town approvals. The expansive lot offers plenty of room to create a private outdoor retreat, with potential for a pool or future expansion. Ideally located near Brooks Park for pickleball and recreation, the Cape Cod Rail Trail, Harwich Center shops and restaurants, and the beaches, dining, and boutiques of Harwich Port. A unique opportunity with endless possibilities in the heart of Harwich!
…By Gibson Sotheby's International Realty


Set on a generous 0.3-acre lot in desirable Oak Bluffs, this property offers exceptional potential just moments from Vineyard Sound. A newly installed 6-bedroom septic system opens the door to a variety of expansion opportunities. The home is thoughtfully designed with two separate living areas, ideal for guests or rental possibilities. The main living space features hardwood floors throughout, a spacious living room with a fireplace, kitchen, sunroom, and a primary bedroom with a full bath. An additional shared living room serves as the central gathering space between the two wings of the home, creating a seamless and functional layout. The secondary living area includes a kitchenette, dining space, guest bedroom, and bathroom. The bathroom is currently unfinished, providing the next owner the opportunity to customize it to their taste. Upstairs, the second level boasts high ceilings, abundant natural light, a guest bedroom, and a private office space. Additional highlights include a two-car garage, a large rear deck, and a private backyard setting. An excellent investment or renovation opportunity in Oak Bluffs, offered as-is.
…By Wallace & Co. Sotheby's International Realty


Welcome to your Madequecham oasis! This newly renovated single-family home offers the perfect blend of casual beach living and tranquility, with 5 bedrooms and 4 bathrooms. Situated on 3 acres of meticulously landscaped grounds, this property boasts a private 60x18 heated salt water pool, cabana, and private outdoor bar, and fire-pit making it ideal for outdoor entertaining. The main level features a primary bedroom with ample closet space and three additional bedrooms, each with queen beds and updated bathrooms. The upstairs great room offers stunning views of the Madequecham Valley and the Atlantic Ocean, while the open-concept layout includes a renovated kitchen with high-end appliances and a spacious dining area. Outside, you'll find a private "Aussie clay" tennis court and lush gardens surrounded by stone walls, creating a peaceful retreat just minutes from beautiful beaches, hiking trails, and the Milestone Road bike path. Whether you're lounging by the pool, relaxing in the pool cabana, or enjoying a game of tennis with friends, this property offers endless opportunities for outdoor enjoyment. Don't miss your chance to own a piece of paradise on Nantucket. Ample ground cover remains for expansion.
…By Maury People Sotheby's International Realty


Penthouse commanding entire floor with rare sliding glass doors to deck that easily doubles the living space in this redesigned open concept living condominium on one of the most desirable /streets in the area of the South End that boasts newest and trendiest restaurants, bars, coffee shops and boutique shopping. Expansive private deck expanding the living area to almost double in size. The easy walk up a private interior stair case leads to the latest designer choices while remaining comfortable and inviting
…By Gibson Sotheby's International Realty


This expansive cape cod style home, which was thoroughly renovated and expanded in 2019, is now available for sale. The first floor features a gourmet kitchen with a large island, quartz countertops, premium appliances, and ample cabinet space and storage. The living room and dining area are open to the kitchen. The living room features a beautiful gas fireplace. Beyond the kitchen and behind the garage is a spacious home office. The renovation included the addition of extra living space along with a two-car garage, with extra storage above. The primary suite, also on the first floor, features a walk-in closet and luxury bathroom with custom shower. The second floor features two additional bedrooms and a brand-new bathroom. The highlight of this home is the resort-like backyard with a custom made, tiled concrete swimming pool by Soake Pools of New Hampshire, with a retractable cover. At 13 feet by 7 feet and 5 feet deep, this pool can be heated and used year-round - it is essentially a custom made 'swim-spa.' The backyard has been lovingly landscaped and ensures plenty of privacy. An extremely spacious deck adjoins the home and surrounds the pool. The finished basement features an exercise area, recreation space, and laundry. In addition to the spacious garage, there is also a shed that houses the pool equipment, a Generac generator, and outdoor irrigation system. This home is absolutely pristine and turn-key.
…By Mott & Chace Sotheby's International Realty


Enjoy this fabulous 55+ Townhouse, nestled within the coveted, vibrant community at The Villages at Quail Run.This well loved home boasts a flexible, open floor plan with 3 finished levels, 2 full, 2 half baths, & also creates one floor living at its best. The sweet Farmer's porch, & dramatic foyer entry welcomes you! Features abound throughout with a fully applianced granite kitchen, breakfast nook, soaring cathedral ceilings, dining/gas Fireplace Living rooms, slider to private deck & treed yard, a primary bedroom with ensuite Bath, plus dressing room, extra vanity/sink & a wall of closets. Comfortable main floor living also has a half bath, laundry & easy garage access. Second floor includes a skylight loft, full bath & a 2nd bedroom too. Finished LL walk out bonus room offers more private space with wet bar, half bath,& workshop, plus storage.Club House hosts many Activities & enhances the friendliness at this sought after Community! Prime location, close to vibrant Town center!
…By Barrett Sotheby's International Realty
'%20stroke='%23DDAA3A'%20stroke-width='1.909'%20stroke-linecap='square'%20stroke-linejoin='bevel'/%3e%3c/svg%3e)
Receive by email any new listing that may match your search criteria
Your criteria :
By validating this form, you accept the general conditions of use of Le Figaro Properties.
These agencies offer a selection of luxury properties vente in Massachusetts. Feel free to contact them for personalized assistance.
