Get early access to listings that match your criteria
Never miss an opportunity again. Our personalized alerts notify you instantly.

 English$ USD · m²


Tucked away in one of Lenox's most desirable neighborhoods, this contemporary ranch has been completely renovated with no expense spared, offering effortless single-level living and a seamless connection to the outdoors. Vaulted ceilings, walls of glass, and an abundance of natural light create an open, inviting atmosphere, while nearly every room overlooks the beautifully landscaped, private backyard. Designed for both everyday living and entertaining, the thoughtfully planned floor plan centers around a stunning eat-in kitchen featuring quartz countertops, premium Thermador appliances and custom floor to ceiling millwork with an easy flow into the spacious living room with a gas fireplace, formal dining area, and an expansive sunroom with electric heat for extended seasonal enjoyment. A beautifully renovated full bathroom is conveniently located off the main hallway, while central air and a whole-home sound system provide comfort and convenience throughout. The primary suite is a true retreat, complete with direct access to the deck, a custom walk-in closet, and a spa-inspired bath featuring radiant heated floors, a soaking tub, and a walk-in shower. A second bedroom also opens to the outdoor living space, while the third generously sized bedroom offers flexibility for guests, family, or a dedicated home office. Step outside to a backyard designed for making the most of every season. The heated in-ground pool is surrounded by expansive bluestone patios, composite decking, mature landscaping, and multiple areas for dining, relaxing, and entertaining. Beyond the pool, the level lawn extends to a wooded backdrop, creating exceptional privacy and a peaceful Berkshire setting. Three outbuildings provide abundant storage and endless possibilities for a workshop, gardening shed, art studio, or hobby space. An attached two-car garage with epoxy floors and an oversized driveway complete this exceptional property. Recent capital improvements provide additional peace of mind and reflect the exceptional care this home has received. Upgrades include a Generac emergency generator, tankless hot water heater, security system, newer pool heater and brand-new pool liner, as well as front and rear composite decking. Ideally located just minutes from Tanglewood, Shakespeare and Company, The Mount, and the shops and restaurants of downtown Lenox, this turnkey home offers the perfect combination of thoughtful design, modern updates, and exceptional outdoor living in one of the Berkshires' most sought-after locations. Simply unpack and start enjoying everything this remarkable property has to offer.
…By William Pitt Sotheby's International Realty


Sophisticated living deep within the Ipswich Country Club, featuring private views over the 12th Fairway.This highly desirable open-concept floor plan features a first floor with a large formal living and dining area, a gas fireplace, and sliders opening to a replaced composite deck—ideal for entertaining or enjoying the afternoon sun. The kitchen offers ample storage and counter space, a gas range, and a cozy breakfast nook, with a half bath completing this level.The second floor includes a massive principal suite with a built-in closet system, golf course views, and an ensuite bath complete with a double vanity, pebble wall tile, grasscloth wallpaper, a walk-in shower, and a soaking tub. This level also offers an additional large bedroom, a full bath, and a few steps down, a versatile third bedroom or home office.The walk-out lower level provides views of the golf course and garden, a second gas fireplace, a full bathroom, and a utility storage room, making it an ideal space for entertainment. Additionally, the two-car garage features porcelain tile performance flooring and a wall storage system.Located just minutes from historic Ipswich Town Center, residents can enjoy local shops, restaurants, and Crane's Beach, with easy access to Boston via major routes and the commuter rail.
…By Gibson Sotheby's International Realty


Welcome home to this sweet and petite one level easy living ranch style home. Sun-filled bright spaces invite you to relax and enjoy the end of each day in this thoughtfully planned layout. Boasting a king size bedroom, two other bedrooms, and an updated full bath. The galley style kitchen is comfortable for baking and creating all the dinner gatherings you wish. Comfortable everyday dining is open to living and a lovely added sunroom for extra living space and enjoyment. French doors lead to a generously sized back yard with perennial plantings and a shade tree for an outdoor cool evening escape and playtime. Central to all that is Berkshire and Lee with a quaint downtown, shopping, schools, dining, and antiques. Close to parks, playgrounds and October Mountain State Forest for fun!
…By William Pitt Sotheby's International Realty


Berkshires luxury and new lakeside living. Enjoy distant lake and mountain views from each first floor room. This elevated ranch style home creates one level living with grand open sun-filled spaces. This floorplan features open floor plan capturing lake views from each room on the main living level. This beauty is what you have been waiting for - a brand new never lived in newly constructed home is ready for you to live and enjoy the Berkshires at it's best now. Expansive gourmet kitchen topped with quartz quality counters, stainless appliances, breakfast bar and oversized walk-in pantry. Dining room flows to living room with sliders leading to a glorious continuous wrap-around upper level deck. Custom wire railings enhance views and is oversized for outside dining and chaise lounging. Primary first floor suite gives you vacation views from your king size bedroom, enjoy luxury double sink vanity, Kohler fixtures, and luxury tiles walk in shower. A dream walk in closet is outfitted with shelving, drawers, hanging options you will love for each season of clothing. Walk down to the lower level walkout level giving guests and family the privacy they desire on their own level. Spacious family room with sliders to covered patio invite the outdoors indoors. An office nook can function for work or as a separate TV gaming area. Two additional bedrooms and a tub-shower guest bath for full convenience on this level. Two car garage is finished with gleaming epoxy floor and access to storage-utility room. The homesite embodies so many possibilities for you to design and enjoy with flat rolling lawns and natural scape boulders inviting Berkshire native perennials. Walk to the end of Aqua St and meander into the lake. Seek water entrance with your boat, kayaks and more at the multitude of common rights of way on Pontoosuc Lake for 4 seasons of fun and excitement. Enjoy the beautiful Berkshires in this central location, close to hiking at Pittsfield State Forest, skiing at Jiminy Peak 15 minutes north, Downtown Pittsfield arts, culture, shopping, and dining just 10 minutes away. So much to enjoy and the luxury of move-in ready new.
…By William Pitt Sotheby's International Realty


Wonderfully located just minutes from Devereux Beach and close to downtown Marblehead, this impressive and spacious 4-bedroom condominium offers a lifestyle everyone will enjoy. With its private front entrance and exceptional interior flow, the home lives like a single-family residence while offering the ease and convenience of condominium living. The updated kitchen and baths provide a level of comfort and style found in the finest homes. Offering 4 bedrooms, 2.5 baths including an ensuite primary bedroom, along with a family room, living room, dining area, and a temperature-controlled bonus room (wine, office, playroom) there is ample space for both everyday living and entertaining. Enjoy relaxing on the private deck overlooking the shared pool and beautifully landscaped grounds. Ocean Court Condominiums is a well-established and meticulously maintained community located in the heart of Marblehead, one of the North Shore’s most cherished coastal towns.
…By Gibson Sotheby's International Realty


Rare opportunity to own an exceptional property offering unmatched versatility, privacy, and space! Set on an expansive, tree-lined lot, this home boasts classic Cape Cod style with a light-filled kitchen featuring high vaulted ceilings, exposed timber beams, white cabinetry, and stainless steel appliances. An expansive first-floor primary suite allows for main-floor living. Relax in the sunroom framed by exposed wood beams and broad windows overlooking the lush backyard. Hardwood floors run throughout the main living areas, including a warm living room with a brick fireplace, flexible bedroom layouts, and 2 full baths. Generous two-car attached garage, expansive driveway, and endless potential inside and out!
…By Sotheby's International Realty - Falmouth Brokerage


Just a few blocks from Phillips Beach, this beautifully designed 3 bedroom, 2.5 bath contemporary home offers a bright, open floor plan and effortless coastal living. Sun-filled living spaces flow effortlessly from room to room, creating a warm and inviting setting for both everyday living and entertaining. The white, bright eat-in kitchen features striking black granite countertops and transitions seamlessly into the formal dining room, perfect for hosting gatherings. A wrap around wood burning fireplace connects the living and dining areas. Multiple living areas offer wonderful flexibility, from a comfortable family room ideal for watching the big game to a charming screened-in porch overlooking the backyard, an ideal spot to relax and unwind. Lower level office or playroom plus laundry and a half bath. The professionally landscaped grounds provide a private, picturesque setting with lush plantings and inviting outdoor spaces to enjoy throughout the seasons. This is a fabulous house!
…By Gibson Sotheby's International Realty


Experience effortless living in this beautifully designed contemporary home in one of Swampscott’s most sought-after communities. This light-filled residence offers an open-concept layout with seamless flow between living, dining, and kitchen spaces—perfect for everyday comfort and easy entertaining. The home features 3 bedrooms, one of which is in the basement, a versatile loft, and 3 full and one half bathroom along with a finished lower level ideal for recreation, guests, or a home office. Savor morning coffee on your wrap around deck or gather friends in front of your fire placed living room. Enjoy a low-maintenance lifestyle with access to exceptional amenities including a pool, clay tennis court, walking trails, and beautifully landscaped grounds. Designed for those seeking simplicity without compromise, this home blends modern style with the ease of community living.
…By Gibson Sotheby's International Realty


One of Nahant’s most unique waterfront offerings, perched on a dramatic oceanfront point with 270° views of Egg Rock, Nahant Bay, Short Beach, Swampscott & beyond. Enjoy sweeping ocean vistas and a sheltered coastal setting with sunrise and sunset views from nearly every room. Renovated 4BR, 4.5BA with office and walk-out lower level featuring wet bar, wine refrigeration, hot tub, outdoor shower, and private beach access. Walls of glass and open-concept living maximize water views; fireplaced living room opens to oceanfront Trex deck with cable railings. Extensive recent upgrades include Hardie siding on the ocean-facing side and enhanced exterior finishes. Attached 2-car garage. Primary suite offers cathedral ceilings, ocean-view balcony, walk-in closet, ensuite bath. Rare direct beach access and true year-round waterfront living. A one-of-a-kind coastal retreat offering unmatched privacy, protected bay frontage, and dramatic ocean living just minutes to Boston.
…By Gibson Sotheby's International Realty


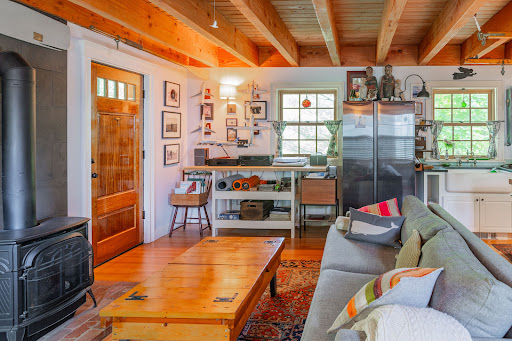
This distinctive single-family home offers exceptional flexibility with two openly connected living spaces that can easily function as one expansive residence or as separate private areas, making it ideal for in-law or multi-generational living. The original home offers close to 1,350 sq. ft. with 2 BRs, 1.5 baths, a fireplaced living room, and a cozy family room. A thoughtfully designed addition completed in 2021-22 adds close to 1,920 sq. ft. with kitchen space, spacious living/dining areas with a gas stove, 2 additional BRs and a separate gas heating system. The property also features abundant workspace and storage, including a 1-car garage. Set on nearly a ¼ acre lot, the home is beautifully sited to maximize outdoor enjoyment with patios, decks, porches, attractive gardens, and a generous yard area. Conveniently located near beaches, shopping, schools, restaurants, bike path, and local shops, this special property offers the opportunity to enjoy all that Marblehead has to offer.
…By Gibson Sotheby's International Realty


Welcome to the finest residence for sale in Seton Highlands! Situated on one of the largest and most private lots in the neighborhood, this exceptional 2019-built home offers the perfect blend of luxury, comfort, and low-maintenance living. Thoughtfully customized with high-end finishes and quality craftsmanship throughout, no expense was spared in creating this stunning home. Offering 2,723 square feet across two beautifully designed levels (with the option to finish the lower level, which has over 9' ceilings), this mint-condition home features 3 bedrooms, 2.5 bathrooms, a desirable first-floor primary suite, a bright and inviting sunroom leading to the spacious Trex deck with a natural gas plumbed-in weber grill, and an attached two-car garage with enough space for two full-size SUVs. With its like-new condition, you can move right in and enjoy without lifting a finger. The heart of the home is the designer kitchen with Quartzite countertops, complete with premium stainless steel appliances, a double oven, an oversized center island, and abundant cabinetry. The open-concept layout flows seamlessly into the spacious living room, where a luxurious gas fireplace creates the perfect gathering space for relaxing or entertaining. The first-floor primary suite offers a private retreat with a beautifully appointed bathroom featuring dual vanities, a large shower, and generous storage. Upstairs, additional bedrooms and flexible living space provide room for guests, a home office, or hobbies. Outside, enjoy peaceful mornings on the welcoming covered front porch, unwind in the sunroom, or entertain on the expansive Trex deck overlooking the private setting. In additional to all of the wonderful amenities that The Pinehills has to offer, residents of Seton Highlands also enjoy access to a their own swimming pool, clubhouse, gym, and additional parking for guests, adding to the carefree lifestyle this sought-after neighborhood provides. This is a rare opportunity to own one of Seton Highlands' finest homes—where exceptional quality, thoughtful design, and effortless living come together in one remarkable property.
…By Gibson Sotheby's International Realty


Welcome to 140 Orchard Street, an inviting three-bedroom, one-bathroom Lee home that effortlessly combines everyday convenience with a warm, relaxed atmosphere. Bathed in natural sunlight, the cozy interior features an easy-flowing floor plan anchored by a desirable first-floor bedroom and full bathroom, creating a comfortable and welcoming layout the moment you step through the front door and offering a wonderfully bright canvas ready for your personal touch. The home's exterior is an outdoor lover's delight, featuring an expansive, partially fenced yard that provides a serene setting for summer barbecues, lawn games, or simply relaxing in the fresh Berkshire air. An attached one-car garage offers convenient shelter from New England winter weather along with extra storage space. Ideally situated within easy walking distance of Lee's charming storefronts, local dining, and everyday essentials, this sweet property also offers quick access to Route 20 and the Turnpike, making commuting and weekend exploring a breeze. Property is subject to a 72-hour (3-day) Right of First Refusal (ROFR) by designated party.
…By William Pitt Sotheby's International Realty


Tucked away on a private road and directly abutting Arlington's beloved Minuteman Bikeway, this exceptional townhouse offers a lifestyle few homes can match. Enjoy miles of scenic walking, running, and biking just outside your door, or leave the car behind for an easy commute—all while surrounded by peaceful natural beauty. Built in 2018, this sun-filled home features quality craftsmanship, an open-concept floor plan, hardwood floors, wainscoting, recessed lighting, and oversized windows. The chef's kitchen showcases quartz countertops, stainless steel appliances, abundant cabinetry, and generous workspace, flowing seamlessly into the dining and living areas. The second floor offers two spacious bedrooms and a beautifully appointed full bath, while the entire third level is dedicated to a private primary suite with a walk-in closet and elegant en-suite bath. Two-zone heating and central air provide year-round comfort. The attached oversized tandem two-car garage includes direct home access and a separate utility room. Low condo fee, healthy reserves. Ideally located near parks, highly regarded schools, public transportation, Arlington Center, Arlington Heights, acclaimed restaurants, cafés, and boutique shopping, this home perfectly blends luxury, tranquility, and convenience. Showings begin immediately. Offers, if any, are due Tuesday, August 18 at 10:00 AM. Home is where hearts gather and dreams take root!
…By Gibson Sotheby's International Realty


Don't miss this hard to find single floor living opportunity in the highly sought after town of Stockbridge. Offering nearly 2500 sq ft of thoughtful living space, this 3 bedroom, 2 full bath home blends main level convenience and genuine rustic warmth and modern versatility. Inside the home features multiple cozy heat sources for New England winters, including a classic wood burning fireplace as well as two separate wood stoves. Outside, the property sits on almost 6 acres of private land just 3 minutes from downtown Stockbridge. Open lawn areas offer plenty of room for vibrant flower beds, rich vegetable gardens, or custom outdoor entertaining spaces. Complete with an oversized garage providing ample room for vehicles, storage or workshop. Close to everything the Berkshires offer.
…By William Pitt Sotheby's International Realty


This charming 4-bedroom, 2-bath Greek Revival home, built by Ezra Macomber, is ideally situated in the heart of Head of Westport Village. Enjoy the convenience of walking to the post office, corner store, library, tennis courts, and the Town Landing, where you can launch a kayak or paddleboard. Rich in historic character, this antique home features beautiful detailed woodwork, original wood floors, and a picturesque setting that includes both a carriage barn and a renovated one-stall barn with a tack room or workshop. The updated kitchen offers new quartz countertops and stainless steel appliances, and opens into a spacious dining room leading to the living room and family room with a small office tucked to one side. The paving stone patio is just off the dining room and kitchen with a new outdoor shower around the corner. Both outbuildings offer a variety of potential uses, adding flexibility and value to the property. Experience the charm, convenience, and sense of community that make village living so special. Offers due to listing agent by Thursday, August 13, 2026 at noon.
…By Mott & Chace Sotheby's International Realty


Charming Cape Cod ranch in Desirable Pinecrest Beach Association Area! This inviting 2-bedroom, 1.5-bath ranch offers comfortable one-floor living with plenty of additional space for entertaining and relaxing. A welcoming foyer opens to a bright kitchen with dining area and a spacious living room featuring a cozy fireplace and hardwood floors. The three-season porch extends the living space and is the perfect spot to enjoy morning coffee, unwind after a day at the beach, or gather with friends and family. The finished lower level adds exceptional versatility, featuring a large entertainment room with a gas stove, office space, and an additional bonus room. Legal three-bedroom home. The wall can be restored to return the home to its original three-bedroom layout. Outside, the fenced backyard provides a private setting, while a storage shed adds convenience. Optional membership offering access to freshwater beaches for swimming and kayaking, Close to beautiful Falmouth beaches, restaurants, shopping, and all the amenities Falmouth offers. Whether you're looking for a year-round home, or a vacation retreat, this property offers the perfect opportunity to own a piece of Cape Cod.
…By Sotheby's International Realty - Falmouth Brokerage


Welcome to this newly built custom home tucked away on a cul-de-sac located in South Cape Beach Estates, one of Mashpee's most desirable waterfront communities. Enjoy access to the neighborhood's association docks and beach access, providing a peaceful spot for kayaking, paddle boarding, or simply relaxing by the water. Offering privacy, flexibility, and coastal convenience, this home checks every box. The main residence features quality craftsmanship, an open and inviting floor plan, and abundant natural light throughout. Thoughtfully designed for everyday living and entertaining, the layout flows beautifully from the living spaces to the outdoor areas. A standout feature is the separate ADU above the two-car garage -- perfect for guest overflow or rental income. Just minutes to South Cape Beach, Mashpee Commons, and New Seabury Country Club with the option to join for golf, beach, fitness, and pool. Whether you're looking for a year-round residence, vacation retreat, or investment opportunity, 79 Neshobe Road could be the right fit for you.
…By Sotheby's International Realty - Falmouth Brokerage


Set against the idyllic backdrop of West Falmouth, this well-maintained post-and-beam Cape offers over 2,000 square feet of inviting living space in a location that captures the ease of coastal living. The thoughtfully designed interior features an eat-in kitchen with granite countertops and generous cabinetry, comfortable living and dining areas, and three bedrooms with two full baths plus a convenient laundry and powder room combination. The spacious primary suite provides a private retreat with a walk-in closet, abundant storage, and dedicated home office space. Outdoor living is equally appealing with a screened porch, open deck, outdoor shower, and storage shed surrounded by a scenic setting. An oversized two-car garage with 11-foot ceilings offers exceptional space for vehicles, bikes, and beach gear. Convenient to Chapoquoit Beach and just 0.2 miles to the Shining Sea Bikeway, with West Falmouth Village, the harbor, and Main Street Falmouth shops and dining all within easy reach.
…By Sotheby's International Realty - Falmouth Brokerage


To 205 Pleasant Street — “The Reserve” — an extraordinary custom estate designed by renowned builder Campbell Smith and set within one of Norwell’s most exclusive gated communities. Privately nestled on 11.75 picturesque acres within an intimate enclave of just ten distinguished residences spanning more than 80 acres, this exceptional Colonial offers timeless architecture, impeccable craftsmanship, and refined luxury throughout. Encompassing over 5,300 square feet, this elegant 11-room residence features 4 bedrooms, 3.5 baths, and a thoughtfully designed open floor plan ideal for both grand entertaining and comfortable everyday living. A gracious formal foyer with a sweeping staircase welcomes you into sun-filled interiors highlighted by over-sized true divided-light windows, exquisite custom millwork, and richly detailed finishes rarely found in newer construction. The heart of the home is a beautifully appointed chef’s kitchen that flows seamlessly into the dramatic 24' x 20' vaulted family room, where French doors open to an expansive patio and breathtaking grounds beyond. A well-designed mudroom and secondary staircase add both functionality and convenience. The luxurious 24' x 36' primary suite serves as a private retreat, complete with a spacious sitting area and serene views of the surrounding estate property. Outdoors, the professionally landscaped grounds create a resort-like setting featuring a heated Gunite saltwater pool, expansive lawn areas, and acres of surrounding land offering exceptional privacy and the potential for a private family compound. “The Reserve” is a rare offering — an elegant gated community with a private entrance, thoughtfully designed common drive, and convenient access to major highways, premier shopping, and top-rated schools. A remarkable opportunity to own a truly exceptional estate property in one of the South Shore’s most coveted locations.
…By South Shore Sotheby's International Realty


Luxury Waterfront Living in the Charlestown Navy Yard! Welcome to Residence Unit 5314 at 42 Eighth Street, a beautifully updated two bedroom, two bathroom home in the desirable Charlestown Navy Yard. This spacious two bedroom, two bathroom residence features an updated kitchen, open living and dining areas, and abundant storage. Rarely available, the home includes TWO PARKING spaces (one garage and one valet) plus two deeded storage units. Enjoy premier, resort-style amenities including a swimming pool, fitness center, outdoor gas grilling area, club room, conference room, 24-hour security, and concierge services. Ideally located along Boston Harbor, residents have easy access to the Harborwalk, marina, water shuttle, parks, restaurants, and downtown Boston. Combining waterfront living with exceptional convenience and amenities, this home offers a unique opportunity in one of Boston’s most sought-after waterfront communities.
…By Gibson Sotheby's International Realty


Move right into this beautifully renovated mid-century Cape, where modern updates blend seamlessly with timeless charm. Designed for easy single-floor living, this bright and airy home features an open-concept kitchen, dining, and living area that creates an inviting space for both everyday living and entertaining. The living room is highlighted by a soaring cathedral ceiling and abundant natural light, enhancing the home's spacious feel. The thoughtfully designed layout includes a private primary suite with an en suite bath,offering comfort and convenience. French doors open from the living room to a rear deck overlooking a fire pit area, creating the perfect setting for outdoor gatherings, relaxing evenings, and enjoying the surrounding landscape. Ideally located just minutes from downtown Great Barrington, Ski Butternut, and the public boat launch at Lake Buel, this move-in-ready home provides easy access to the best of the Berkshires, from outdoor recreation to dining, shopping, and cultural attractions. Excellent rental history.
…By William Pitt Sotheby's International Realty


Perfectly-timed for summer in the Berkshires, this 1,320-square-foot contemporary retreat at 311 Tamarack Trail is refreshed and ready for immediate move-in. Tucked away in the private Otis Wood Lands community, the home borders protected state forest land, offering a serene and private wooded setting for your seasonal escape. The interior features a bright, open-concept layout with soaring vaulted ceilings, skylights, and expansive windows that bring the beauty of the forest indoors. For effortless year-round comfort, the home is equipped with a brand-new pellet stove and high-efficiency mini-split units in every room for customized heating and cooling. The kitchen has been thoughtfully refreshed for the modern cook, featuring a brand-new built-in oven and microwave alongside stainless steel appliances. The three-bedroom, two-bathroom floor plan is supported by a septic system installed just three years ago, providing peace of mind for the long term. Designed for summer enjoyment, the outdoor space includes a deck with a direct propane line for easy grilling and a large screened-in porch featuring a projector screen for cinematic movie nights. Residents also enjoy full access to premium community amenities, including a private lake, beach, pool, club house, and tennis courts. This turnkey property is the perfect low-maintenance opportunity to start enjoying the best of Berkshire living the moment you turn the key.
…By William Pitt Sotheby's International Realty


Discover the timeless charm of this four-bedroom antique farmhouse in the heart of Harwich Center. A welcoming front porch sets the tone for this gracious home, blending classic character with comfortable living. The updated kitchen features a spacious dining and breakfast area, while the inviting living room offers a fireplace and the cozy den provides additional space to relax. The first-floor primary suite includes its own fireplace, sitting area, and private full bath. Outside, the expansive backyard offers plenty of room for entertaining, gardening, and summer enjoyment. Ideally located near the Cape Cod Rail Trail, Harwich Center restaurants and shops, and the beaches, dining, and attractions of Harwich Port. A wonderful opportunity to enjoy the charm, space, and convenience of Cape Cod living. Back on market because buyer couldn't get their financing.
…By Gibson Sotheby's International Realty


Best value in gated sought-after Ockway Village! Similar floor plans have closed over $1,900,000.00. Forsythia style Cottage home is located off the main road, behind the gates, in a quiet interior setting. Dramatic vaulted ceiling adds an airy sunlit flooded space. Stunning heart of the home kitchen, fabulous light fixtures complete this flexible, indoor-outdoor flow, kitchen & dining space perfect for entertaining. Deeper foundation pour prepped for a future finished media, full bath & egress for a future 4th bedroom. Finishing this lower level could add another 1,000 + square feet! Need an office, gym or theatre room? One of only five gated neighborhoods in New Seabury, Ockway Village was thoughtfully designed to have airy light filled spaces, low maintenance, sophisticated finishes and design, all while still offering a quiet neighborhood with private heated pool, easy access to maintained walking paths. You are never far from the many amenities offered in New Seabury!
…By New Seabury Sotheby's International Realty


Perfectly positioned in Provincetown's coveted West End, directly across from the beloved Liz's Café, this exceptional freestanding three-bedroom, three-bath condo offers the rare combination of luxury, privacy, and an unbeatable location. Every inch of this home has been impeccably maintained and thoughtfully designed, creating a residence that is as beautiful as it is effortless to enjoy. Soaring ceilings, gleaming hardwood floors, and sun-filled living spaces create a bright, welcoming atmosphere, while seamless indoor-outdoor living invites you to enjoy Provincetown at its very best. Multiple private outdoor spaces provide room to entertain, dine under the stars, or simply relax after a day at the beach. Unwind in your private Jacuzzi, rinse off in the outdoor shower, and embrace the coastal lifestyle that makes the Outer Cape so special. Whether you're gathering with friends, hosting family, or enjoying a quiet morning coffee, every space has been designed with comfort and sophistication in mind. The freestanding design offers the feel and privacy of a single-family home, with the convenience of condominium living. Just moments from the beach, the galleries, restaurants, and vibrant energy of Commercial Street, this is more than just a home--it's one of Provincetown's premier lifestyle opportunities. Exquisite, move-in ready, and truly flawless, this is West End living at its finest.
…By Gibson Sotheby's International Realty
'%20stroke='%23DDAA3A'%20stroke-width='1.909'%20stroke-linecap='square'%20stroke-linejoin='bevel'/%3e%3c/svg%3e)
Receive by email any new listing that may match your search criteria
Your criteria :
By validating this form, you accept the general conditions of use of Le Figaro Properties.
These agencies offer a selection of luxury properties vente in Massachusetts. Feel free to contact them for personalized assistance.
