Get early access to listings that match your criteria
Never miss an opportunity again. Our personalized alerts notify you instantly.

 English$ USD · m²


A one-of-a-kind European-inspired estate on 5.6 private wooded acres, featuring a private elevator, a 15-car garage compound, an indoor pool pavilion ready for completion, an immense customizable lower level, and exceptional craftsmanship. Some homes are built to satisfy the market. Others are created to fulfill a vision. La Farigoule belongs unmistakably to the latter. Inspired by the timeless country estates of France and Southern Europe, this extraordinary custom residence was conceived not as a speculative development, but as a lifelong private estate where architecture, craftsmanship, and imagination took precedence over convention. Every room, proportion, and crafted detail reflects a singular vision, giving the home remarkable character and unmistakable personality. Set amid secluded woodlands, La Farigoule reveals itself through remarkable spaces and unexpected discoveries. A private elevator serves every level, from the expansive lower level to the attic, combining elegance with convenience. The spectacular 15-car garage compound offers an extraordinary setting for automobile collectors, while a rare underground passage discreetly connects it to the residence—an architectural feature almost never found in a private home. A magnificent indoor swimming pool pavilion awaits completion as a year-round wellness retreat. Beneath the residence, an immense lower level can become a private cinema, wine cellar, fitness center, spa, golf simulator, guest residence, or exceptional entertainment venue. These spaces invite the next owner to shape the estate around a personal lifestyle. Even the smallest details express the home's European spirit. A traditional wood-fired pizza oven evokes Tuscany and Provence, where family and friends gather around simple pleasures, fine food, and memorable evenings. Handcrafted millwork, custom stonework, soaring spaces, and bespoke details create warmth, authenticity, and timeless elegance rarely found in contemporary construction. La Farigoule is more than a luxury residence—it is a home with a soul. Created not simply to impress, but to endure, it is complete in its architectural vision while offering opportunities for personalization without compromising its identity. Only minutes from Boston, yet surrounded by privacy, La Farigoule is for those who seek originality over convention, craftsmanship over fashion, and character over excess. Some houses are admired. Some houses are envied. La Farigoule is remembered.
…By Gibson Sotheby's International Realty


Brand-new construction scheduled for completion in Fall 2026, offering over 5,400+ square feet of thoughtfully designed living space across three finished levels on a 1.5 acre parcel of land. The open-concept first floor features a spacious living and dining area, a beautifully appointed kitchen, and a first-floor en suite bedroom, all flowing seamlessly to expansive decks, bluestone patios, indoor/outdoor dining area overlooking the 18x40 salt water pool, spa, and oversized backyard—an ideal setting for entertaining. The second floor offers four en suite bedrooms along with a generous secondary living room, providing the perfect space for family and guests to gather. The finished lower level includes an additional en suite bedroom, a large recreation room or gym, and an expansive family room, completing this exceptional new home designed for both comfortable everyday living in mind.
…By Maury People Sotheby's International Realty


A rare opportunity to experience turnkey coastal living in one of Nantucket’s most desirable locations, just minutes from beaches, Town, Miacomet Golf Club, Bartlett Farm, and Cisco Brewery. Beautifully renovated throughout, this residence blends timeless coastal elegance with modern comfort, offering light-filled interiors and thoughtfully designed living spaces. Set on beautifully landscaped grounds, the property is surrounded by mature plantings, lush gardens, and expansive lawn areas that create a private and serene retreat. The outdoor living experience is exceptional, centered around a heated saltwater pool with an automatic cover and a charming shaded cabana, providing the perfect setting for relaxing afternoons, entertaining, or unwinding after a day at the beach. Adding to the property’s appeal is a separate studio complete with its own parking area and private yard, offering an ideal space for guests, extended family. With its seamless blend of indoor and outdoor living, this property captures the very best of Nantucket living. Owner is licensed real estate agent in Massachusetts.
…By Maury People Sotheby's International Realty


Pride of ownership shines through in this beautiful home in the desirable Clifton area. There are signature mature gardens and professionally maintained grounds. Cozy up in the cathedral ceiling living room near the gas fireplace with friends and family. The gracious dining room make entertaining important occasions so special. The cozy family room has built in bookcases with comfortable seating to relax, read a book or enjoy movie. Oak pegged floors lead to large, updated kitchen with plenty of custom cabinets, stainless steel appliance's, double ovens, a granite island with gas cooktop and granite countertops. A chefs delight. Off the kitchen is a charming breakfast room with a wood burning stove and brick surround. Sliding glass doors lead to a large deck and private fenced in beautiful, landscaped backyard to enjoy. On the second floor off the hallway is a full updated bathroom, ample linen closets, three good sized bedrooms with custom closets. The primary bedroom has an ensuite bathroom with tile shower and granite vanity. The amazing lower level has a large fireplace family room/playroom with a bar area. The large laundry room has a utility area and bonus space. There is an updated full bathroom with a stall shower and plenty of closet space for storage. The large two car garage has an epoxy floor and plenty of storage. Close to schools, transportation, playground, bike path, close Preston Beach, and Vinnin Square.
…By Gibson Sotheby's International Realty


Feels like a single-family home! This unique and spacious antique Colonial townhouse/duplex in the Greenwood neighborhood offers 3+ beds, 2 full baths, and three levels of living space. A charming white picket fence and welcoming front porch create a warm first impression, while hardwood floors in most rooms add character and charm. The main level features comfortable living spaces, a kitchen, and a full bath. The second floor offers three bedrooms and a second full bath, while the third floor provides a versatile bonus space ideal for a home office, playroom, or guest area. Good closet space throughout adds to the home’s functionality. Two parking spaces are located in the rear of the property, where a private rear entrance and deck provide convenient access into the home. A large unfinished basement provides exceptional storage. A wonderful opportunity to own a home with space, character, and the feel of single-family living in a convenient location close to schools, shops & more!
…By Gibson Sotheby's International Realty


Experience the perfect blend of professional utility and luxurious comfort at 1 Almon Ave., a beautifully constructed and impeccably maintained retreat located in a BG-zoned area. This home offers an exceptional opportunity for those looking to operate a business or maintain a home-office setup without sacrificing lifestyle quality. The main residence provides four spacious bedrooms, including a convenient first-floor bedroom w/ a walk-in closet, complemented by four full bathrooms. At the heart of the home, the gourmet kitchen showcases custom hickory cabinetry paired with solid granite countertops. The second floor--which, along with the stairs, will feature new carpet--includes three additional bedrooms, a family room, a full bath with laundry, and a massive storage closet. Versatility Versatility defines the living space, further highlighted by a finished third floor that includes an additional full bath, perfect for a primary or guest suite, studio, or recreation area. The lower level offers even more flexibility, featuring its own separate entrance and ample space that can be utilized for business needs. Comfort is prioritized year-round with a wood stove that adds warmth to the home. The exterior is equally impressive, featuring meticulously landscaped grounds, a welcoming front porch, and a rear Trex deck ideal for outdoor entertaining. Car enthusiasts and hobbyists will appreciate the standout garage setup, which includes electricity and heated bays fully equipped with a steel beam, as well as a separate, heated, three-bay garage with electricity. Sustainability is a significant benefit here, as the home comes equipped with owned solar panels that have allowed the current owners to eliminate electric bills for the past seven years. Adding to its local charm, this property is famously known as the premier holiday light display destination in the Berkshires.
…By William Pitt Sotheby's International Realty


Hollyhock, situated on one of the highest hills in Tom Nevers East is a five-bedroom residence accompanied by a three-bedroom guest cottage, all set on three rolling acres that offer exceptional privacy, high elevations, and sweeping views from both floors of the Atlantic Ocean, conservation land, and Tom Nevers Pond. Approaching the house, the significant investment in landscaping is apparent. A semi circular oyster shell driveway is flanked on either side by clustered river birch trees, hydrangeas, rhododendron, as well as boarders of lavender. The abundant landscaping is carried through with a plethora of variety of colors and textures. The stately shaker-like 1840's barn was moved from the Berkshire area of Massachusetts a few decades ago. The current owner has an acclaimed design background and has brought the property to a new level as evidenced by carefully selected furniture and accessories of antiques juxtaposed to modern touches. New additions include a bluestone patio leading towards a sunken garden with a commanding stone fireplace as the centerpiece. A constructed pavilion flanking the 60' x 20' heated saline pool with retractable cover, an outdoor kitchen, and a totally enclosed fenced in perimeter. Hollyhock provides nostalgic warmth and comfort while blending updated and enhanced indoor and outdoor spaces.
…By Maury People Sotheby's International Realty


PHOTOS & VIDEO COMING SOON - Discover timeless elegance and exceptional versatility in this beautifully updated 1938 Cape, thoughtfully designed for today's discerning family. Offering 6 bedrooms and 3.5 baths, the home features two primary bedrooms with private ensuite baths, including a sought-after first-floor retreat ideal for multigenerational living, guests, or an au pair. The chef's kitchen is appointed with stainless steel appliances, a gas range, wall oven, stone countertops, and a center island with seating for three. A welcoming den, formal dining room, and sun-filled breakfast area provide inviting settings for both everyday life and elegant entertaining. The finished lower level offers a versatile recreation room with a dedicated laundry area. Completing the home are an attached two-car garage and two additional off-street parking spaces, blending classic New England charm with modern comfort and convenience.
…By Gibson Sotheby's International Realty


Set on a peaceful 1.13-acre parcel just steps from the Acoaxet Club and a short walk or bike ride to the beach, this exceptional Westport Harbor property offers a rare blend of privacy, comfort, and coastal charm. Designed for effortless indoor-outdoor living, the grounds feature bluestone patios with western exposure, majestic trees, mature landscaping, and a saltwater pool. The stunning 2,257 sqft. addition showcases vaulted ceilings, an open-concept living and dining area with fireplace, a chef’s kitchen with Vermont soapstone and custom wood counters, library, large screened porch, and a sumptuous primary suite with steam shower, soaking tub, and steps out to an outdoor shower. The rebuilt 1,681 sqft. four-bedroom, two-bath wing with fireplaced living room and a second outdoor shower provides abundant space for family and friends. Convenient to Adamsville, Tiverton Four Corners, and Little Compton. A true stunner in an ideal location!
…By Mott & Chace Sotheby's International Realty


A charcoal board-and-batten house on a wooded knoll in Sandisfield, two acres, nearly finished. Dark hardwood floors, a kitchen with butcher block and quartz, a navy vanity with marble and brass, a teal pendant over a wood-topped island. A bedroom, a finished loft, a full basement the same footprint as the house. The septic design is permitted for three bedrooms and the leach field installation is the primary remaining item before a Certificate of Occupancy, though buyers should satisfy themselves as to what else may be required. The price reflects where things stand. Own land in the Berkshires, twenty minutes from Great Barrington, for a number that actually makes sense. On a knoll in the Sandisfield woods, set back from the road behind two acres of trees, there is a charcoal board-and-batten house that someone nearly finished. Dark hardwood floors throughout. A kitchen with white shaker cabinets, butcher block counters, quartz on the perimeter, and a teal pendant over a wood-topped island. A navy vanity with a marble top and brass fixtures. A bedroom with a mirrored closet and windows into the trees. A finished loft above, reached by a ship's ladder, with a cathedral window at the peak. A full poured-concrete basement running the entire footprint of the house, dry, with a new water heater, a new pressure tank, and a new electrical panel. Picture what you do with the rest of it. The basement is unfinished and waiting. The two acres are rough and yours. The loft is quiet and has good light. People have turned less into more with clearer consciences. This is the Berkshires. Twenty minutes from Great Barrington, its restaurants, its farmers market, its independent shops. Tanglewood in summer. Skiing in winter. Trails in every direction. A life that people pay considerably more to approximate, available here for a number that leaves room to breathe. What remains before a Certificate of Occupancy: the leach field installation is the known item. The septic tank is in and the design is permitted for three bedrooms. Buyers should satisfy themselves as to whether anything additional may be required. The price reflects where things stand honestly. Who comes here? Someone ready to stop renting and start owning, who wants land under their feet and a monthly payment that doesn't punish them for it. Someone done with more house than they need, looking for something small and quiet and theirs. Someone who looks at the unfinished basement and the two rough acres and already has plans. All of them are right. This is not a camp. It is not a tiny house on a trailer. It is a small home on its own land with good bones, real systems, and a Berkshire life waiting just outside the door. Finish the line. Move in. Make it yours.
…By William Pitt Sotheby's International Realty


Experience the perfect balance of grand-scale architecture and tranquil nature in this stunning 6,000+ sq. ft. modern Colonial. Nestled on 3.42 manageable acres within a private enclave near Onota Lake, this 5-bedroom, 5.5-bath estate offers sweeping meadow views just minutes from the world-class arts of Tanglewood and The Clark. The entry is marked by dramatic dry-laid stonework, leading into an interior defined by soaring heights. The heart of the home is a two-story living room featuring vaulted ceilings and a floor-to-ceiling stone fireplace. The expansive living space of the great room flows effortlessly into a gourmet chef's kitchen equipped for high-end entertaining with dual refrigerators, double wall ovens, and a center island cooktop with a built-in griddle. High-top island seating allows for social cooking and a sizable breakfast area flanked by a wall-to-wall credenza—ideal for buffet-style hosting. The home's floor plan thoughtfully blends communal areas with distinct privacy across three levels. The main level is designed for complete convenience and the primary suite is a true sanctuary. It features a private egress to the pool and a hidden back staircase leading to a secluded loft—perfect for a library or reading nook overlooking the suite. The upper level offers a sweeping gallery balcony overlooking the great room, leading to four spacious bedrooms. This includes two private ensuites and two additional bedrooms serviced by a full bath and a dedicated laundry room. The lower level is an entertainment hub featuring a home theater, gaming space, gym, full bath, and a secondary egress for easy garage access. The fully-fenced backyard makes for a resort-style oasis. Host movie nights on the expansive deck, or relax by the heated inground pool and custom-finished patio. The designer firepit is anchored by a unique stone compass inlay, and a poolside full bathroom ensures guests never need to track water through the main house. For the automotive hobbyist or enthusiast, a high-end, three-bay attached garage is professionally finished with epoxy floors, industrial-style metal cabinets, and an EV charger. You will also find a massive, 50x40 detached shop with four bays and oversized doors. Whether for housing a car collection, an RV, or a professional art studio, the possibilities of this space are endless. Embrace the Berkshire landscape in a home where every detail has been considered. Whether you are heading out for fine dining or staying in to enjoy your private oasis, Blythewood Estates offers a lifestyle of unparalleled peace and sophistication.
…By William Pitt Sotheby's International Realty


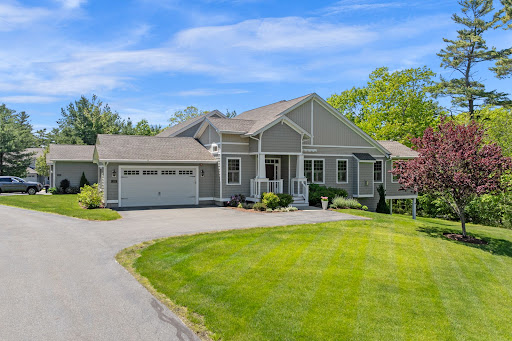
Imagine the scale of a single-family home, the maintenance freedom of a luxury condominium, and the draw of the New England coast--all 30 miles north of Boston. Set within the exclusive Village at Magnolia Shores nestled on 50 park-like acres, this exceptional 3-bedroom, 3.5-bath, 3000+ sq ft residence redefines condominium living. Step inside to soaring 10ft coffered ceilings and a sun-flooded great room anchored by a gas fireplace, where living, dining, and a beautifully appointed designer kitchen open naturally into one another. An adjacent sunroom captures light from sunrise to sunset making it a spa-like sanctuary year round. The primary suite with a luxurious bath and walk-in closet, a second ensuite bedroom, and an inviting library/office make for easy first floor living. The lower level is a third suite: bedroom, full bath, and a spacious family room with sliders opening to the outdoors--it's where kids can play, teens can hide, and houseguests can find a home within your home!
…By Gibson Sotheby's International Realty


Welcome to this charming three-bedroom ranch in the heart of West Yarmouth, offering comfortable one-level living. Hardwood floors flow throughout the home, creating a warm and inviting atmosphere. The beautifully updated kitchen is the heart of the home, featuring a center island and an open flow to the dining area, making it ideal for both everyday living and entertaining. Enjoy two distinct gathering spaces, including a welcoming living room with a classic wood-burning fireplace and a light-filled family room with a cathedral ceiling and sliding glass doors leading to the backyard patio. Step outside to a private, fully fenced backyard featuring a spacious patio for outdoor dining and relaxing, along with a convenient outdoor shower to rinse off after a day at the beach. Ideally located just a short distance from Seagull Beach, Englewood Beach, Bayberry Hills Golf Course, dining, shopping, and all the attractions that make Cape Cod a favorite destination. This home is perfect as a year-round residence or a vacation retreat.
…By Sotheby's International Realty - Osterville Brokerage


Welcome to 285 Lexington Street, a beautifully maintained 4-bedroom, 3.5 bath featuring hardwood floors throughout, a formal dining room, a bright living room with a fireplace that flows into a sunroom, and out to a deck that overlooks the backyard. Kitchen features granite tile countertops and newer appliances. Upstairs are three generously sized bedrooms, a dedicated home office, a full bath, and a spacious primary suite with an oversized walk-in closet and an en-suite BA with a jacuzzi. Unfinished basement includes a bonus full BA and abundant storage or future expansion. Recent improvements include a new roof and hot water heater (2023), and skylights (2026). Has garage and a tandem driveway that fits 5 vehicles. Ideally located for commuters with easy access to the Boston express bus, commuter rail, and 128/Pike. Enjoy Charles River (minutes away) and Newton’s top-rated schools, including Burr Elementary, a 1/4 mile away. A rare opportunity to own a home in Auburndale, one of Newton's most desirable neighborhoods!
…By Gibson Sotheby's International Realty


Wake up to sweeping ocean views and spend your evenings entertaining on a stunning patio just steps from the beach. This beautifully maintained coastal retreat offers the perfect blend of comfort, style, and seaside living in one of Revere's most sought-after waterfront neighborhoods. The open-concept floor plan is thoughtfully designed for comfortable living and effortless entertaining, maximizing natural light and showcasing breathtaking water views throughout the main living areas. The bright, updated kitchen flows seamlessly into the living and dining areas, while a flexible office space offers potential for a guest room or work-from-home retreat. A beautifully updated full bath completes the main level. Upstairs are two bedrooms and a second full bath, including a spacious primary bedroom with stunning ocean views. Spectacular private patio, one-car garage, abundant basement storage with a beach shower, newer heating system. This ultimate beachside escape is minutes to Boston!
…By Gibson Sotheby's International Realty


42 Sheridan Road, Wellesley, MA 02481
…By Gibson Sotheby's International Realty


Beautifully maintained by its original owner, this center entrance Colonial, built in 2003, is tucked away on a quiet cul-de-sac with just three homes bordering conservation land. Offering four bedrooms, three baths, and a thoughtfully designed floor plan, this home blends comfort, functionality, and timeless style.The main level features hardwood and tile flooring, a bright living room, and a family room that can also serve as a home office. The attractive kitchen showcases white and blond cabinetry, updated appliances, quartz countertops, and a center island. The spacious deck, creates the perfect setting for outdoor dining, grilling, and entertaining. A first-floor laundry room and an oversized attached two-car garage add everyday convenience.The second floor offers four generously sized bedrooms and two full baths, including a spacious primary suite with a private ensuite bath and a large walk-in closet. Abundant closet space and storage throughout the home, along with a partially finished lower-level family room.Conveniently located on the MBTA bus line or near commuter rail, shopping, restaurants, and major highways, this delightful home offers an exceptional opportunity
…By Gibson Sotheby's International Realty


Enjoy easy coastal living in this charming two-level condominium ideally located across the street from Rockport Harbor and the Sandy Bay Yacht Club. This cozy home offers a wonderful blend of comfort, convenience, and seaside charm just moments from beaches, shops, galleries, and downtown Rockport’s vibrant waterfront scene. Inside, warm bamboo flooring flows throughout the inviting living spaces. The first level features a bright kitchen with an eat-at breakfast bar, open dining area, comfortable living room, and a convenient quarter bath. Upstairs, you’ll find two bedrooms and a full bathroom with in-unit laundry for everyday ease. Recent updates to the association’s pet policy now allow pets under 40 pounds, making this an even more welcoming opportunity for animal lovers. Additional highlights include parking for one car, extra storage, and reasonable monthly condo fees that cover water, sewer, master insurance, exterior maintenance, snow removal, and landscaping.
…By Gibson Sotheby's International Realty


This immaculate condo in Stratford Ponds offers two floors of living and a one car garage in popular Stratford Ponds with amenities including swimming pool, tennis/pickle ball courts, clubhouse and trails on well groomed grounds surrounding Amos Pond. The first floor features a welcoming foyer with half bath, primary ensuite bedroom, fully equipped kitchen with granite counters and Italian tile flooring, formal dining room and large living room with cathedral ceilings, hardwood floors and a gas fireplace. The second floor includies a loft area for an office or game room, a guest bedroom and full bath. The deck off of the living room offers outdoor space for entertaining or relaxing with a book. Mayfair Court is located not far from Mashpee Commons, South Beach and the villages of Cotuit and Osterville for shopping, dining or recreational activities.
…By Sotheby's International Realty - Osterville Brokerage


Perched atop one of the tallest buildings in the center of Provincetown yet hidden entirely, this extraordinary top-floor residence offers a living experience unlike any other. Accessed by a pretty red-brick path, this is a quiet private retreat in the very heart of town. Structurally rebuilt and reimagined in 2017 by HEIN+COZZI Architects, the home offers breathtaking panoramic bay views in every direction--to Long Point and Wood End Lighthouses, the harbor, the town's lovely steeples and cupolas, Town Hall and iconic rooftops. Windows on all sides fill the vaulted beamed rooftop interior with ever-changing light. Two custom window banquettes with built-in storage create perfect daybeds for relaxing, dining or watching the town below. Custom millwork, generous built-ins, designer lighting, sliding pocket doors, gas fireplace, high end appliances, heated bathroom floors, Italian concrete tiles, wood floors, king-size bedroom with water views and built-in closets, two decks and parking.
…By Gibson Sotheby's International Realty


Welcome home to this beautifully updated first-floor unit at Natick Green! Recent upgrades include a new hot water heater (July 2026), updated bathroom tile floor, tiled shower, vanity (2024), updated windows, slider and stainless-steel appliances. The open-concept layout offers a seamless flow between the kitchen, dining area, and spacious living room, where a slider leads to your own private patio—perfect for relaxing. The generously sized primary bedroom features ample closet space, while the full bathroom includes the convenience of in-unit laundry. Move-in ready and ideally located, this home is just minutes from the commuter rail, Route 9, the Mass Pike, Natick Mall, shopping, dining, and more.
…By Gibson Sotheby's International Realty


Located in Dorchester's sought-after Polish Triangle neighborhood, this beautifully maintained 2-bedroom, 1-bath residence offers deeded parking and additional storage, four exposures, abundant natural light and beautiful hardwood flooring throughout. Enter into a welcoming foyer and open concept living and dining area, great for entertaining. The spacious kitchen features stainless steel appliances, gas cooking, and ample cabinetry, and pantry with laundry in unit. Both bedrooms are generous in size and have ample closet space. Residents also enjoy a fantastic shared patio and central air heating and cooling. Ideally situated just minutes from JFK/UMass and Andrew Square MBTA stations, UMass Boston, Carson Beach, South Bay shopping, neighborhood restaurants, I-93, and Downtown Boston, this home combines modern comfort with exceptional convenience in one of Dorchester's most desirable neighborhoods.
…By Gibson Sotheby's International Realty


Rarely available first-floor residence at Chestnut Hill Towers, one of Chestnut Hill's premier full-service luxury communities. This spacious 2-bedroom, 2-bath home offers approximately 1,300 sq. ft. of comfortable living space with hardwood floors, an updated kitchen with stainless steel appliances, a generous primary suite with walk-in closet and renovated bath with walk-in shower, new bedroom flooring, in-unit laundry, and two deeded parking spaces conveniently located near the unit. A standout feature is the private fenced patio, creating an exceptional outdoor living space rarely found in condominium living. Residents enjoy outstanding amenities including a heated indoor pool, fitness center, tennis and pickleball courts, library, game room, walking trails, 24-hour concierge, on-site management, and beautifully maintained grounds. Conveniently located near The Street, Chestnut Hill Square, Wegmans, Longwood Medical Area, MBTA, and downtown Boston.
…By Barrett Sotheby's International Realty


Monomoy's Newest Address. Exceptional new construction estate offering nearly 8,000 square feet of living space across a six-bedroom main residence and a detached three-bedroom guest house with an attached two-car garage. Thoughtfully designed for both grand entertaining and comfortable everyday living, the main house features expansive gathering spaces, a chef's kitchen, butler's pantry, bar and wine storage, multiple fireplaces, a luxurious primary suite, library, family room with access to a balcony, and a fully finished lower level with bunk room, fitness room with sauna, guest suite, and recreation room. The detached guest house includes three ensuite bedrooms, a full kitchen, living room, dining area, and private accommodations for extended family and guests. Resort-style outdoor amenities include a 24’ x 40’ pool with spa, pool house with masonry fireplace, outdoor kitchen and lounge, multiple patio and seating areas, outdoor shower, and beautifully landscaped grounds. A rare opportunity to own a newly constructed Nantucket compound designed for exceptional indoor-outdoor living. Offered furnished with a target completion date of year-end 2026.
…By Maury People Sotheby's International Realty


OLD GARDEN BEACH + POOL + PRIVACY + PARKING + WALKABILITY + ROCKPORT. Capture precious warm weather time in your new Rockport home as you make plans for next summer. A short stroll to Old Garden Beach. Swim in your own pool. Head downtown for dinner. Come home to your private cul-de-sac retreat. Welcome your whole family - parking for seven cars is an exceptional Old Garden Beach advantage! You don’t have to maintain a waterfront property to enjoy the perfect Rockport summer lifestyle. Add up the recent improvements - Gunite pool resurfaced in 2022, 2026 new roof and skylights, whole house exterior paint just months ago, updated side and front entry doors, new garage doors, and balcony with stairs from primary bedroom to backyard just replaced, and recent condenser for the central air system.
…By Gibson Sotheby's International Realty
'%20stroke='%23DDAA3A'%20stroke-width='1.909'%20stroke-linecap='square'%20stroke-linejoin='bevel'/%3e%3c/svg%3e)
Receive by email any new listing that may match your search criteria
Your criteria :
By validating this form, you accept the general conditions of use of Le Figaro Properties.
These agencies offer a selection of luxury properties vente in Massachusetts. Feel free to contact them for personalized assistance.
