Get early access to listings that match your criteria
Never miss an opportunity again. Our personalized alerts notify you instantly.

 English$ USD · m²


An absolute masterpiece of design and elite engineering by an award-winning local MA builder. This high-performance, energy-efficient home features a supreme HERS score, ERV fresh air system, and balanced Make-Up Air. Inside, 4" white oak floors lead to a magnificent family room with coffered ceilings and a chef's kitchen with handmade custom cabinetry. High-end Pella windows flood the sprawling 5,450 SF plan with light, highlighting 4 bedrooms—each with its own private en-suite bath! This weekend only: reserve by the end of June and choose 1 of 5 FREE builder luxury upgrade packages—Entertainment, Theater, Gym, Golf Lounge/Simulator, or Outdoor Living! Best of all, the builder provides, installs, and completes the entire package prior to closing. Positioned for beautiful scenic views with direct access to 10 acres of protected Sudbury River trails, yet just 26 miles from Boston and a short walk to the commuter rail. See firm remarks for incentive details!
…By Mathieu Newton Sotheby's International Realty


Welcome home to this exquisitely crafted and luxuriously appointed NEW CONSTRUCTION townhome that delivers all of the comforts and living space of a single family home. Situated in an established neighborhood bordering Lexington in sought-after Bedford, 60 Neillian Street is Pearl Platinum Certified for its Green construction! The 3,238 SQFT residence offers 4 bedrooms, 3.5 baths, a coveted 1st floor primary suite, and a fully finished lower level that can be used as a 2nd full suite/media room/etc! The chef-inspired eat-in kitchen showcases beautiful custom cabinetry, flowing seamlessly into an open concept great room with wide-plank wood floors, soaring vaulted ceilings, a fireplace & oversized windows that flood the space with natural light. The 2nd floor has 3 spacious bedrooms, a spa-like full bathroom and a convenient laundry room, while the 3rd floor provides additional flexible space. Timeless details and master craftsmanship are found throughout this unique home. Head outside to a large, private fenced yard with hardscape patio that is perfect for entertaining, gardening, or simply relaxing! Forward thinking by design, 60 Neillian St is built for efficiency, sustainability & long-term value, featuring Solar-ready infrastructure & an EV charger. Conveniently located near Bedford’s vibrant town center, the scenic Minuteman Bikeway & I-95. BUYERS RECEIVE 12YR HVAC WARRANTY & complementary bi-annual HVAC servicing!
…By Barrett Sotheby's International Realty


Welcome home to this exquisitely crafted and luxuriously appointed NEW CONSTRUCTION townhome that delivers all of the comforts and living space of a single family home. Situated in an established neighborhood bordering Lexington in sought-after Bedford, 60 Neillian Street is Pearl Platinum Certified for its Green construction! The 3,238 SQFT residence offers 4 bedrooms, 3.5 baths, a coveted 1st floor primary suite, and a fully finished lower level that can be used as a 2nd full suite/media room/etc! The chef-inspired eat-in kitchen showcases beautiful custom cabinetry, flowing seamlessly into an open concept great room with wide-plank wood floors, soaring vaulted ceilings, a fireplace & oversized windows that flood the space with natural light. The 2nd floor has 3 spacious bedrooms, a spa-like full bathroom and a convenient laundry room, while the 3rd floor provides additional flexible space. Timeless details and master craftsmanship are found throughout this unique home. Head outside to a large, private fenced yard with hardscape patio that is perfect for entertaining, gardening, or simply relaxing! Forward thinking by design, 60 Neillian St is built for efficiency, sustainability & long-term value, featuring Solar-ready infrastructure & an EV charger. Conveniently located near Bedford’s vibrant town center, the scenic Minuteman Bikeway & I-95. BUYERS RECEIVE 12YR HVAC WARRANTY & complementary bi-annual HVAC servicing!
…By Barrett Sotheby's International Realty


OPEN HOUSES Sat 2-4 Sun 11-1. Beautifully appointed four bedroom home in sought after Dudley Hill Estates exudes style and integrity throughout. Open floor plan, stunning millwork and gleaming hardwood floors. Marble foyer leads to office with french doors on right and formal living room with fireplace on left. Dining room features window seat and custom chestnut paneling. Gorgeous custom kitchen with chestnut floor to ceiling inset cabinets, breakfast peninsula, stainless appliances, opens to the cathedral family room additional with stone fireplace and double sliders out to oversized deck. Half bath, laundry, mudroom and garage complete the first floor. Upstairs features primary suite with private bath and two walk-in closets, three additional spacious bedrooms and full bath. Expansive lower level offers, playroom, office, full bath and amazing great room with fireplace, high ceilings and french door to patio over looking the lush grounds. Located minutes off Rt 95, close to shopping, restaurants and train.
…By Gibson Sotheby's International Realty


Located in Provincetown's prime West End, directly across from the bay beach and moments from the West End Boat Landing, this top-floor penthouse condominium occupies the upper levels of a historic building dating to 1856. Designed to maximize natural light and harbor views, the reverse floor plan places the main living spaces above, where skylights, multiple exposures, and an open living, dining, and kitchen area overlook Provincetown Harbor and Long Point. Interior features include hardwood floors, granite countertops, stainless steel appliances, central air conditioning, plantation shutters, in-unit laundry, and two tiled baths. The expansive exclusive-use deck offers exceptional outdoor living with space for dining, relaxing, and entertaining. One assigned parking space is included, and pets are permitted for owners. Weekly rentals are allowed. There is strong rental history and potential.
…By Gibson Sotheby's International Realty


Unique woodland style home in a private wooded setting on an inviting cul-de-sac in a sought after Dalton neighborhood. Custom designed by and for, well known architect, Brian Pilling. Quality Built and finished with solid wood features by Allegrone. New roof and freshly painted exterior make this home move in ready. Distinctive layout with three levels of living creating privacy and space while close enough for connectedness and fun. Modern open floor plan with flow and ease featuring a unken living room with dramatic floor to ceiling stone masonry fireplace. Remodeled kitchen with granite, artisan style cooks' alcove topped professional grade appliances. Light filled rooms with balcony overlook to master suite with new luxury bath and sitting room-office-den. The finished walk-out lower level offers exceptional bonus living space, ideal for room, fitness studio, home office, recreations room or comfortable accommodations for overnight guests. Walk-out to expansive and private wooded back yard on nearly one acre. Style, space and design like no other and move in ready. Incredible seasonal sunset views. Private country feel yet convenient to all of Dalton's country small town charm.
…By William Pitt Sotheby's International Realty


This Roslindale Village two-bedroom, two-bathroom condo with yard and exclusive parking offers all the things. Thoughtfully gut-renovated in 2019, it smartly checks the best boxes: private entry with in-unit laundry, central air, and a private deck overlooking the side and back yards. The open living and dining area greet you with bay windows and a gas fireplace. The perfectly appointed kitchen features quartz counters with a four-seat dining peninsula. Enjoy wraparound prep space, a five-burner stove with vent hood, and two pantry closets. Facing the backyard, the king-size primary suite offers a walk-in closet and double-vanity bathroom with wide shower. The second bedroom has a deep closet, and the second bathroom a bathtub. Exclusive basement storage and pet-friendly association. The summer-ready backyard invites with a shared patio and garden beds. Three blocks to the farmers market in Adams Park, plus the village shops, commuter train to South Station and buses to Forest Hills T.
…By Gibson Sotheby's International Realty


Pride of ownership resonates through this distinctive Georgian-style brick home proudly set atop a hill in this coveted enclave of stately residences. Live on this historic Crofut Street near the esteemed Pittsfield Country Club and Upstreet Cultural District, and just minutes to Lenox to experience the harmonic complexity of Tanglewood. Experience this solid design, rich in traditional detail and character, boasting five bedrooms and two and a half baths, thoughtfully improved over the long term owners' commitment to preservation and restoration. This prominent manor style home may be coupled with the neighboring guest house which features 3 bedrooms and 1 bath plus a first floor in-law bedroom suite and a 2 car garage, if one so chooses to accommodate extended family, friends, or caregivers.
…By William Pitt Sotheby's International Realty

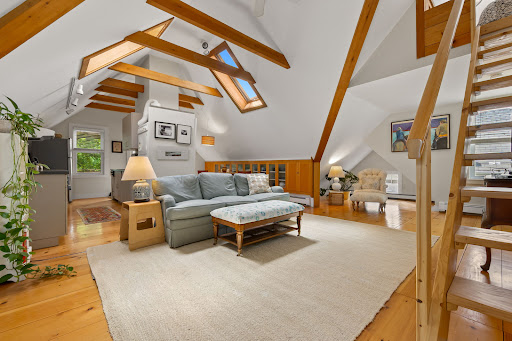


Nestled among the trees and moments from downtown, this home offers the perfect balance of privacy, charm, and city living. Afternoon breezes drift through the surrounding canopy while sunlight filters beautifully between shade and sky, creating a peaceful retreat in one of Newburyport’s most sought-after locations.The private outdoor deck flows seamlessly from the kitchen and dining areas, functioning as an extension of the living space during the warmer months. Inside, the cathedral ceiling adds both drama and openness to the main living area, while thoughtfully designed built-ins provide architectural character and everyday functionality.Carefully designed to maximize light & space, this home offers a modern, treehouse experience unlike any others!. Enjoy the convenience and vibrancy of downtown living, with the Sunday Farmers Market just at the bottom of the street and beloved Yankee Homecoming festivities passing right out front — truly a location buyers dream of!
…By Gibson Sotheby's International Realty


Welcome to Residence 26J at the coveted W Residences. Perched on the 26th floor, this oversized one-bedroom home offers sweeping south-facing views of Boston Harbor and the city skyline. The open-concept living space features a chef’s kitchen with custom cabinetry, granite countertops, Sub-Zero refrigerator, Bosch dishwasher, and Wolf gas range with built-in microwave. A convenient half bath and spacious living area make the home ideal for entertaining. The private primary suite includes a massive walk-in closet, additional large closet, and an en-suite bath with double vanity and glass-enclosed shower. Additional features include in-unit laundry, central A/C and one valet garage parking space. Recent updates including a newer dishwasher, washer, dryer, recessed lighting throughout, and custom California Closets. Residents enjoy 24-hour concierge, room service, and access to the W Fitness Center. Prime downtown location near Newbury Street, Boston Common, South End and major highways.
…By Gibson Sotheby's International Realty


Bright & beautifully crafted, this shingle-style home in Beverly Cove is .7 miles from Brackenbury Beach, offering a rare blend of architectural character & refined living. Thoughtfully designed with wide-plank white oak floors, extensive crown molding, custom millwork & designer finishes, this stunning home features a chef’s kitchen with marble countertops, butcher block island, walk-in pantry & premium Wolf, Sub-Zero, Bosch & Viking appliances. The open-concept layout flows seamlessly to a screened porch & private patio surrounded by professionally landscaped gardens. Two distinct primary suites with marble-vanity baths — one grand in scale, the other a private spa retreat with a custom walk-in closet, radiant heated floors & steam shower bath. Additional highlights include oversized garage parking, steam humidification, whole-house generator & integrated smart-home technology - custom Lutron automated shades, Sonos speakers, Nest security & LED lighting accessible from your phone.
…By Gibson Sotheby's International Realty


Tracing its roots to a classic Cape house and fishing shack in Provincetown's historic West End, this remarkable waterfront residence was elevated and transformed through an extensive restoration that preserved its authentic architectural character while reimagining the property for a new generation. Structural pilings and timbers salvaged from Boston's famed Jimmy's Harborside Restaurant were masterfully incorporated into the staircase and ceiling details. Rich pine floors, a rugged fieldstone fireplace, a custom Vermont marble kitchen with a soapstone island, a generous pantry, a waterfront dining room, and a harbor-facing sitting room define the interior layout. A rare and defining feature is the property's extraordinary private dock--the largest associated with any single-family residence in Provincetown--extending approximately 70 feet into the harbor and providing an unparalleled connection to the waterfront.
…By Gibson Sotheby's International Realty


Offering the rare and coveted 'lake life' on Lake Buel, this unique property presents an extraordinary opportunity to establish your own Berkshire footprint on an expansive 2-acre parcel. Comprising 90% sun-drenched, open meadow, the large lot serves as the ultimate blank canvas with potential for a stunning architectural expansion, a custom family compound, or agricultural designs. While the existing cottage provides a peaceful, private retreat set back from the road, the true crown jewel is the property's dedicated lake access--offering the right to install your own private dock or boat slip on one of the Berkshires premier motorized lakes. Bring your vision to this exceptional property and start living the Berkshire lakeside dream today.
…By William Pitt Sotheby's International Realty


Perfectly positioned between Town and Cliff, this hidden gem offers the ideal blend of convenience, comfort, and Nantucket charm. Surrounded by beautiful mature gardens, this meticulously maintained three-bedroom, two bath home enjoys a coveted location just moments from Pilgrim Road, downtown Nantucket, and renowned Cliff area beaches. The inviting covered front porch and expansive rear deck create exceptional outdoor living spaces, perfect for relaxing with morning coffee or hosting family and friends. The private backyard offers ample room for recreation and presents the possibility of adding a pool, subject to HDC approval. Additional features include central air conditioning, recently connected town water service, irrigation supplied by a private well, a one-car garage with attached utility/storage room, private shell driveway parking for 2–3 vehicles, and a strong established rental history, making this property an exceptional investment opportunity as well as a wonderful year-round or seasonal residence.
…By Maury People Sotheby's International Realty


Welcome to 169 K Street, a turn-key 2-bedroom, 1.5-bath condo ideally situated on South Boston's highly sought-after East Side. This thoughtfully renovated home offers an exceptional layout with an open-concept main living level featuring exposed brick, espresso-stained hardwood floors, and a beautifully updated kitchen complete with granite countertops, stainless steel appliances, gas cooking, and a spacious breakfast bar overlooking the living area. French doors lead directly to a private deck. The renovated full bathroom features a walk-in tiled shower, while the lower level offers two comfortable bedrooms, a convenient half bath, in-unit laundry, and excellent storage space. This prime East Side location just moments from beaches, parks, restaurants, shopping, and public transportation. First Open House, Saturday, June 13th from 11am - 1pm.
…By Gibson Sotheby's International Realty


A rare opportunity to own an ocean view home in the exclusive Pochet Association.This quality-built post-and-beam home features soaring ceilings & expansive walls of glass that fill the home with natural light. Designed for comfortable coastal living, the spacious six-bedroom residence features an open floor plan, thoughtfully positioned decks, and views of the Atlantic. Private access to Nauset Beach (one of Cape Cod's finest ocean beaches) is a 10-minute walk from the property via the association bridge and boardwalk -- perfect for swimming, surfing, walking, surfcasting, or simply enjoying a day by the sea. A town landing on Pochet Inlet is located minutes away in the association for boating in Pleasant Bay. Situated on a large, private lot, the beautifully landscaped grounds are enhanced by specimen trees, shrubs, and gardens, creating a private and tranquil setting. A detached garage with ample bonus space & full bath above offers exceptional flexibility with overflow space for guests, home office, or creative pursuits. With some updates & town approvals, it could potentially become a rental or ADU. Ideally located near the charming village of East Orleans with its acclaimed restaurants, galleries, & shops, this exceptional property offers an opportunity to live the Cape Cod lifestyle at its very best.
…By Gibson Sotheby's International Realty


In the heart of Harvard Square, this intelligently designed duplex at the esteemed Residences at Charles Square offers sweeping river views and exceptional privacy. The three-bedroom plus study, three and one-half bathroom home features a renovated kitchen, open living/dining areas, and a private balcony. The primary suite includes a luxurious bathroom, dressing area, and direct access to a dedicated study, ideal for those who work or research from home. Additional highlights include two en-suite bedrooms, in-unit laundry, garage parking, storage, and 24-hour concierge service. Direct access to the Charles Hotel provides spa, dining, and conference amenities. With proximity to Harvard University, cafés, parks, and Boston, this residence offers refined living in Cambridge’s most coveted location. Additional rental parking available.
…By Gibson Sotheby's International Realty


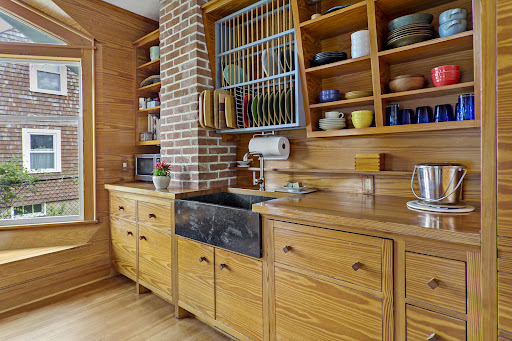
The MARSDEN is an Arts & Crafts bungalow from 1920 from The Aladdin Company of Bay City, Michigan, a manufacturer of architecturally designed houses from the early 20th century & has now been recognized as a significant architectural period. The main floor has an open & airy plan, a newly designed kitchen, dining area which opens onto a large wood deck through french doors & living area which extends across the entire front facade opening onto a covered porch. The building is comprised of finely detailed antique southern yellow pine floors, cabinetry, colonnade & architectural millwork on the interior & exterior architectural embellishments & bracketry, broad overhangs and beadboard porch ceiling & soffets. The one-car detached garage opens towards the street and backyard. Professional landscaping provides a great sense of beauty, color, peace, privact and serenity. Buyer to verify all information
…By Sotheby's International Realty - Falmouth Brokerage


Located in the sought-after 55 plus community of Sawyer’s Reach near historic downtown Plymouth, this meticulously maintained “Billington” townhome offers elegant, low-maintenance living. The open floor plan features an upgraded white kitchen with granite countertops, stainless steel appliances, and hardwood floors flowing into the dining and living areas, highlighted by a gas fireplace and access to a private patio surrounded by mature perennials. The first-floor primary suite includes a walk-in closet, double vanity, and walk-in tub with bench. A den provides ideal home study or flexible living space. Upstairs offers a spacious guest bedroom, full bath, and bright loft perfect for hobbies, exercise, or office. Additional highlights include central air, a two-car attached garage, a large basement offering future expansion potential, and resort-style amenities including a clubhouse and pool. Conveniently located near shopping, dining, highways, and coastal amenities.
…By Gibson Sotheby's International Realty


Set across three private acres in Eel Point, 36 Warrens Landing Road is a rare Nantucket estate completed in 2017. This remarkable seven-bedroom compound pairs exceptional craftsmanship and sophisticated design with an extraordinary sense of scale, privacy, and connection to the landscape. Elevated views extend toward Madaket Harbor and the ocean, while expansive lawns, mature landscaping, and a resort-like pool and spa create an exceptional setting for island living. More than 3,900 square feet of meticulously designed outdoor entertaining space offers multiple settings for relaxation and gatherings. A gracious screened-in porch, covered porches, expansive decks, and a generous patio provide spaces for morning coffee, sunset cocktails, poolside gatherings, and elegant al fresco dining, all thoughtfully positioned to embrace Nantucket’s western views. The 6,488-square-foot main residence is complemented by a distinctive indoor/outdoor pool house with dual cabanas and an oversized two-car garage with a finished studio above. Thoughtfully orchestrated architecture and grounds create a private compound equally suited to intimate family gatherings and grand-scale entertaining. More than a residence, 36 Warrens Landing Road is an exceptional Nantucket retreat where architecture, landscape, and the island’s natural beauty converge.
…By Maury People Sotheby's International Realty


In a desirable location of the South End’s Golden Triangle, this sleek modern upper triplex features an award-winning rooftop garden retreat and overlooks picturesque leafy streetscapes from both sides, illumined by bay windows on each level. The bright open floor-plan creates an airy loft-like ambiance set off by lustrous radiant-heated limestone floors and a striking glass-framed staircase. Through the elegant private entry, the parlor level flows as a versatile gallery-inspired living space. The next level’s casual living/dining areas open off the kitchen with Gaggenau and Bulthaup appliances. Encompassing the top level, the skylit primary suite is spacious and serene, with a Japanese-style soaking tub and shower in its bath area. An outdoor lounge space with a dining pergola, gas grill and sink, the beautifully landscaped roof deck captures skyline vistas from Back Bay to Downtown. The home has low VOC materials, whole-house water filtration, Lutron lighting and built-in speakers.
…By Gibson Sotheby's International Realty


Tucked into the storybook charm of Sconset village, this beautifully renovated two-bedroom cottage captures the essence of classic Nantucket living with a fresh, thoughtful touch. Inside, vaulted ceilings and reclaimed wood floors create a warm, airy atmosphere, while crisp white finishes and abundant natural light give the home a bright, welcoming feel. The newly designed kitchen serves as the heart of the home, featuring a generous island with a farmhouse sink, white quartz countertops, and seating for four. A charming sunroom just off the kitchen offers a cozy nook for morning coffee, quiet work, or a good book. The first floor includes one bedroom—alongside a fully renovated bathroom. Upstairs, the private primary bedroom provides a peaceful retreat. Outdoor living is just as delightful, with a backyard designed for relaxation, complete with an outdoor shower, and a dining area ideal for al fresco evenings. A grassy front yard and off-street parking add ease and comfort. Just moments from the best of Sconset; this enchanting cottage is within a 5-minute stroll of Sconset Beach, the Bluff Walk, Sconset Playground, and the village center with beloved Sconset Market, an ice cream counter, local book shop and more. This cottage beautifully pairs timeless coastal charm with a coveted location in one of Nantucket’s most picturesque and sought-after enclaves.
…By Maury People Sotheby's International Realty


If you are seeking space, privacy, and effortless living you have found your home. Set in one of Duxbury’s most sought-after locations, just moments to Duxbury Bay and the heart of the village a rare combination of privacy and location. Expansive one-level living offering a seamless indoor-outdoor connection. Designed to capture the beauty of its surroundings, walls of glass overlook professionally landscaped grounds and a stunning in-ground pool, natural light fills this home throughout the day. A dramatic entry with cathedral ceiling sunken living room w/floor-to-ceiling brick fireplace, entertainment-sized kitchen opens to vaulted family room all thoughtfully connected leading to outdoor terraces and gardens. The home features four bedrooms, each with its own private bath, a spacious and secluded primary suite. The walk-out lower level adds exceptional flexibility with large recreation and mud rooms, full guest suite and or office. Pack your bags, you're home.
…By South Shore Sotheby's International Realty


28 Whitman Street, Stow, MA 01775
…By Barrett Sotheby's International Realty


Charming 1900’s Single Family Colonial…Condo Alternative! Sidewalk leads to nearby vibrant West Concord Village, including shops, restaurants, library, Thoreau Elementary School, Rail Trail, commuter train and routes. This charming, sunny village colonial offers open concept living and dining areas with a double-sided gas fireplace and French doors opening to the stone patio. Inviting eat-in kitchen with gas stove, granite countertops, stainless appliances plus bonus spacious pantry loaded with shelving. Second floor hosts a full updated bath and two bedrooms, both with vaulted ceilings, skylights, exposed beams and brick. Private, fenced yard, including garden bed and stone patio, provides ample space for gardening, entertaining, restful enjoyment and fun. Full unfinished basement hosts utilities and additional storage. Detached one-car garage and off-street cobblestone parking.
…By Barrett Sotheby's International Realty
'%20stroke='%23DDAA3A'%20stroke-width='1.909'%20stroke-linecap='square'%20stroke-linejoin='bevel'/%3e%3c/svg%3e)
Receive by email any new listing that may match your search criteria
Your criteria :
By validating this form, you accept the general conditions of use of Le Figaro Properties.
These agencies offer a selection of luxury properties vente in Massachusetts. Feel free to contact them for personalized assistance.
