Get early access to listings that match your criteria
Never miss an opportunity again. Our personalized alerts notify you instantly.

 English$ USD · m²


A rare offering on the shores of Menemsha Pond, this extraordinary contemporary waterfront estate redefines luxury living in Chilmark. Thoughtfully designed with striking modern architecture, walls of glass, and seamless indoor-outdoor living, this one-of-a-kind compound captures breathtaking water views from nearly every room. Set on 4.9 acres with a private 115-foot deep-water dock, the property represents an irreplaceable opportunity, as a waterfront estate of this scale and caliber could no longer be replicated today. The main residence features six luxurious ensuite bedrooms, including a spectacular first-floor primary suite with dual spa-inspired bathrooms. Two state-of-the-art kitchens appointed with top-tier appliances provide exceptional spaces for entertaining, while the dramatic main living area showcases soaring cathedral ceilings and panoramic pond views. A screened porch and expansive waterfront deck create effortless transitions between interior and exterior living spaces. Upstairs, a striking glass-lined hallway with a dramatic glass floor overlooks the water, leading to guest suites with private baths and access to a second-floor deck. Exceptional amenities include a private theater with massage seating, wine cellar, outdoor shower, and a hilltop writer’s cottage with sweeping waterviews. Set just beyond the main house is the pool house. The pool house is a private wellness retreat featuring a heated indoor pool, spa, sauna, cold plunge, steam room, wet bar, and spacious enclosed porch surrounded by retractable glass doors. The second floor includes a full guest suite with a bedroom, living room, laundry, and dual balconies overlooking Menemsha pond. The estate also includes an impressive 1,927 sq. ft. barn-style entertainment pavilion designed to complement the property’s contemporary aesthetic while offering exceptional recreational amenities. The upper level features a professionally designed fitness center with floor-to-ceiling windows overlooking the grounds and pond, alongside a sprawling recreation lounge with space for indoor basketball, billiards, ping pong, and additional sporting activities. Below, the structure houses an expansive six-car garage, ideal for luxury vehicle storage, boating equipment, and recreational gear. Completing this incomparable estate are a private tennis court and charming boathouse by the dock for paddleboards and waterfront equipment. An unparalleled modern retreat in one of Martha’s Vineyard’s most exclusive waterfront settings.
…By Wallace & Co. Sotheby's International Realty


This brand-new, free-standing cottage is part of a newly established four-unit association in the sought-after West End of Provincetown. Designed across two levels with 585 square feet of living space, it features 1.5 baths and wide-plank Sawyer Mason floors throughout, creating an inviting sense of openness. The interiors are styled for the comfort of a private home, showcasing custom built-ins, shiplap accents, and a subway-tiled bath. The kitchen seamlessly combines design and function, complete with quartz countertops, paneled appliances, and a full suite of Bertazzoni Professional Series appliances. Additional highlights include crown molding, recessed lighting, in-unit laundry, exclusive outdoor space, and parking for one vehicle. Set one block from Commercial Street amid a neighborhood of renewed historic homes, it offers modern ease in a classic Provincetown setting. Weekly rentals and pets are permitted, making it an appealing choice for year-round living, a weekend getaway, or an investment. Buyer to assume annual betterment.
…By Gibson Sotheby's International Realty


Properties of this magnitude and character are becoming a true rarity in today's market. Brookmede Farm, isn't just a listing; it is a magnificent blank canvas of 22 beautiful scenic acres, defined by sweeping mountain views and a profound sense of quiet serenity. From the moment you arrive, the silence and the scale of the landscape invite you to imagine the unlimited possibilities. Whether you envision a world-class equestrian estate, a sustainable organic farm with cows and chickens, or a sophisticated multi-structure family compound, this land provides the space and the soul to make it a reality. Standing as a centerpiece to this vision is a towering, three-story Timber Frame barn. With its incredible volume and structural presence, it offers a legendary head start for a premier stable, a grand creative studio, or an architectural centerpiece for your new estate. The property is directly abutted by conservation land, ensuring your privacy and pristine views are preserved forever. The location is nothing short of ideal. You are nestled in a peaceful pocket of New Marlborough where complete privacy is guaranteed, yet you remain within "touching distance" of the Berkshires' most beloved landmarks. You are just two minutes from the world-class culinary experiences at Cantina 229 and The Old Inn on the Green, Gedney Farm and Southfield Store, and only ten minutes from the vibrant shops and culture of Great Barrington. This is the ultimate opportunity for a visionary buyer who wants a quiet, scenic retreat without sacrificing proximity to the best the region has to offer. You truly have to explore these 22 acres in person to feel the energy of the land and see the potential of the barn. Come stand on this ground, take in the mountain vistas, and see how you can transform this rare Berkshire find into your own dream property.
…By William Pitt Sotheby's International Realty


Thoughtfully designed, energy-efficient three-bedroom, two-and-a-half-bath new construction townhome blending modern style with everyday functionality. Enter to a sun-filled, open-concept main level where the kitchen, living, and dining areas flow seamlessly together. Designed with today’s trends in mind, the space features sleek countertops, generous island, white cabinetry, stainless steel appliances, recessed lighting, and hardwood floors with a natural finish. The second floor offers two spacious bedrooms with ample closet space one with a balcony, a full family bathroom, and a dedicated laundry area. The top floor primary suite serves as a private retreat, highlighted by cathedral ceilings and a private balcony The ensuite bath is well-appointed with a double vanity and walk-in shower. Additional features - finish lower level offering flexible space for a media room, gym or playroom, a yard and two off street parking spaces.
…By Gibson Sotheby's International Realty


Located in the highly sought-after Nora’s Meadow community in Edgartown, this exceptional coastal property offers the rare combination of privacy, acreage, and close proximity to downtown Edgartown, South Beach, and the Katama bike path. Set on 1.8 beautifully landscaped acres, this custom home was built in 2014 and features over 4,000 square feet of thoughtfully designed living space across three levels. A welcoming mudroom, ideal for beach living, opens into a bright and expansive main living area featuring a spacious dining room, gourmet kitchen, and comfortable living room with oversized French doors leading to the pool patio. The first floor primary suite offers a luxurious spa-inspired bath and private French doors opening to a serene outdoor sitting area surrounded by lush landscaping. Four additional guest bedrooms are all generously sized, providing ample accommodations for family and friends. The finished lower level includes a media room, pool table area, and abundant storage space. Designed for effortless indoor-outdoor living, the backyard is a true Vineyard retreat featuring an oversized pool, outdoor kitchen, expansive stone patio, and a pool cabana complete with a full bath. A two-car garage includes unfinished space above with the unique potential to create a guest house, an exclusive feature permitted only for this property within the Nora’s Meadow association. A charming barn-style shed provides additional storage for kayaks, bikes, and boating equipment. This rare offering combines luxury, privacy, and exceptional outdoor living in one of Edgartown’s most desirable neighborhoods, creating the ultimate Martha’s Vineyard retreat for generations to enjoy.
…By Wallace & Co. Sotheby's International Realty


Designed by a renowned local artist, this newly constructed East End home is situated on one of the last buildable lots on Commercial Street. The home features beautiful natural light, unique details, and an open-concept first floor with large Marvin windows. The modern kitchen is outfitted with sleek quartz countertops and a Wolf range, and opens onto a mahogany back deck that overlooks a spacious, private backyard. Upstairs, you'll find three bedrooms--each with its own ensuite bathroom featuring custom tile showers. The primary suite offers stunning views of Provincetown Bay and Long Point. Additional highlights include three off-street parking spaces and nearby access to a pristine public bay beach. Legally connected to the town septic for four bedrooms. Located in Provincetown's historic East End, surrounded by the former homes of Robert Motherwell and Norman Mailer, and just minutes from the National Seashore, art galleries, acclaimed restaurants, and downtown shops. A rare blend of location, design, and modern amenities--ideal as a residence, vacation home, or investment. Buyer to assume annual betterment.
…By Gibson Sotheby's International Realty


Downtown Oak Bluffs B1-zoned parcel offering a rare mixed-use development opportunity in one of Martha’s Vineyard’s most iconic and active locations. Conveniently located near Inkwell Beach, Oak Bluffs Harbor, the Steamship Authority, day-trip ferry services, Circuit Avenue, and Ocean Park. This level lot includes an existing poured concrete foundation and Martha’s Vineyard Commission–approved plans by Sullivan & Associates Architects for a classic Vineyard-style, 2.5-story mixed-use building. The design includes ground-floor commercial space and two one-bedroom residential apartments, creating three rentable units in total. With plans in place and foundational work already completed, the property offers a clear path forward as a mixed-use development or, alternatively, the opportunity to construct a traditional two-bedroom residence in downtown Oak Bluffs.
…By Wallace & Co. Sotheby's International Realty


On sheltered Eel Pond, with a large, licensed deepwater dock and direct access to Vineyard Sound and Buzzards Bay, this waterfront property presents a rare opportunity to create your own Woods Hole compound. Originally dating back to the 1820s, this classic New England home spans three separate dwellings - each with sweeping water views: a main 5-bedroom residence with a separate guest suite, plus two year-round cottages (one 2-bedroom and one 1-bedroom). Located on the village doorstep, with ample off-street parking and seclusion, you are moments from restaurants, shops, ferries, beaches, the vibrant harbor and renowned marine science institutions. Position, potential and provenance - and available for the first time in 70 years - this is a once-in-a-lifetime chance to establish your own Woods Hole legacy in a premium Cape Cod waterfront community.
…By Sotheby's International Realty - Falmouth Brokerage


Perfectly positioned along the serene shores of Katama Bay, this property offers a front-row seat to nature’s grandeur. Residents will revel in sweeping, 180-degree vistas where the tranquil waters of the bay meet the dramatic horizon of South Beach and the Atlantic Ocean. As you enter the property from Edgartown Bay Road, the home’s timeless architecture and expansive front lawn make an unforgettable first impression. Inside, the home features a bright and airy open-concept layout that seamlessly blends the living, dining, and kitchen areas, all enhanced by the dramatic “big sky, big water” setting. Spanning three levels, the residence offers 4 bedrooms, 3 full bathrooms, and a spacious family room. Nearly every room captures breathtaking water views, creating a true connection to the surrounding coastal landscape. Step outside to the backyard lawn and follow the wooden boardwalk to your own private sandy beach. Whether launching a kayak or paddleboard for a day exploring Katama Bay, or taking a scenic shortcut to South Beach, this waterfront setting offers the very best of Vineyard living. Completing the property is a generous 2-car garage
…By Wallace & Co. Sotheby's International Realty


Experience a rare vantage point where architectural precision meets the pulse of the harbor in this sophisticated residence at Lovejoy Wharf. Inspired by the timeless architecture of Robert A.M. Stern, the home is centered around a signature floor-to-ceiling angled window that frames the Zakim Bridge like a structural masterpiece, serving as a dramatic focal point that commands the space. Pulling in natural light from three exposures, the interior offers expansive views of the marinas and incredible sunsets from every room. The layout is masterfully executed for modern living, featuring a grand central Great Room that anchors the home and connects an open kitchen to a distinct dining area. A thoughtful split-wing design ensures the primary suite remains a private sanctuary, well-separated from the guest accommodations. Positioned on a mid-upper floor, the residence balances the energy of the neighborhood with a serene, elevated perspective and an effortless transition to the vibrant li
…By Gibson Sotheby's International Realty


36 Loomis Street, Bedford, MA 01730
…By Barrett Sotheby's International Realty


Perched atop a breathtaking ridgeline with some of the most extraordinary panoramic views in the Berkshires, this remarkable almost 18-acre estate parcel is one of only seven exclusive homesites within this private enclave. With the most recent neighboring estate having changed hands for $5.6 million, the property's exceptional pedigree and enduring value are unmistakable. Surrounded by more than 220 acres of permanently protected conservation land, the property offers unparalleled privacy, timeless natural beauty, and direct access to a protected greensward ideal for hiking, cross-country skiing, and year-round outdoor enjoyment. A handcrafted stone bridge spanning a tranquil woodland stream welcomes you to an expansive, level building site with coveted southeastern exposure, perfectly positioned to capture dramatic sunrises, rolling hills, forested vistas, and ever-changing Berkshire skies. The entrance, approach, dwelling site, and selective clearing have all been thoughtfully completed, providing an exceptional canvas for a world-class estate. The property spans two of the Berkshires' most desirable low-tax towns--11.2 acres in Egremont and 6.8 acres in Alford and borders New York State, offering the perfect blend of Berkshire culture, Hudson Valley charm, and convenient access to major metropolitan destinations. Perfectly situated in the heart of the Berkshires--home to Tanglewood, Jacob's Pillow, exceptional farm-to-table dining, boutique shopping, renowned cultural institutions, and endless outdoor recreation--the location balances complete privacy with remarkable accessibility. Hudson, New York, with direct Amtrak service to New York City, is nearby, while Manhattan's Upper West Side is approximately two hours away. Boston is just 2½ hours, Albany one hour, and Hartford 1½ hours. With an existing well, roughed-in driveway, excellent percolation, and permanently protected unobstructed views, much of the essential groundwork has already been completed. Opportunities of this caliber are exceedingly rare--a chance to create a legacy estate in one of the Berkshires' most coveted and thoughtfully planned settings.
…By William Pitt Sotheby's International Realty


Experience the art of waterfront living in Residence 5K at Lovejoy Wharf. This corner home, inspired by the timeless architecture of Robert A.M. Stern, offers a rare sense of scale and privacy on the tranquil courtyard side of the building. A formal entry hallway leads to an expansive, open-concept main living area bathed in natural light from a coveted southern exposure. The heart of the home features a generous dining area and a large island, creating a seamless flow for daily life and sophisticated entertaining. The thoughtful layout provides maximum privacy with bedrooms placed on opposite ends, while bespoke finishes include custom blackout blinds throughout and generous storage. Residents enjoy a full suite of luxury services—including 24-hour concierge, valet parking, and a pet spa—along with 10,000 sq. ft of amenities. Located at the nexus of Boston’s best transit, walking routes, commuter ferry and easy access to all major highways.
…By Gibson Sotheby's International Realty


This turnkey luxury historic residence, meticulously restored and ideally situated on Meriam Hill just three blocks from Lexington’s town center, offers a rare opportunity to experience the grandeur of a distinguished historic home with the ease and sophistication of modern living. Thoughtfully preserved architectural details are complemented by interiors conceived by an award-winning Boston designer, creating an elegant yet inviting environment where timeless character and contemporary amenities are seamlessly integrated.Bathed in natural light, the gracious interiors unfold from a grand foyer anchored by the original staircase, leading to formal living and dining rooms and a handsome study, each appointed with its own fireplace. A stately wraparound porch extends the living experience outdoors, providing an idyllic setting for entertaining or unwinding while taking in spectacular sunset views.A thoughtfully designed addition introduces a sophisticated chef’s kitchen with a butler’s pantry, casual dining area, and dedicated office nook, perfectly suited to both everyday living and effortless entertaining. The lower level further elevates the home’s lifestyle offering with a media room, game room, fitness center with direct backyard access, and an additional mudroom. An attached three-car garage and two mudrooms provide exceptional convenience and functionality.Set in one of Lexington’s most coveted neighborhoods, the residence places the town’s celebrated amenities, including its highly regarded schools, shops, restaurants, and community offerings, all within blocks. This exceptional property is a distinguished blend of historic provenance, architectural beauty, modern luxury, and an unparalleled in-town location.
…By Barrett Sotheby's International Realty


Tucked away in one of Provincetown's most desirable neighborhoods, this beautifully updated 3BD, 2BA single-family home blends classic Cape charm with thoughtful modern improvements. Sun-filled living spaces, expansive windows, and seamless indoor-outdoor flow create an inviting retreat perfect for year-round living or a relaxing getaway. The renovated 2023 kitchen offers stylish finishes and contemporary functionality and opens comfortably to the living and dining spaces, while recent upgrades throughout enhance comfort, efficiency, and ease of living. Improvements include a newer roof (2017), owned solar panels (2023), whole-house generator (2024), high-efficiency mini-split A/C systems (2024), and new Anderson windows (2025). A one-car garage and a convenient first-floor bedroom and full bath provide added convenience and flexibility. Outdoor spaces are ideal for entertaining, relaxing after the beach, or enjoying Provincetown's natural beauty and vibrant atmosphere. Conveniently located near beaches, trails, galleries, restaurants, and the center of town, this exceptional property offers the rare combination of privacy, modern amenities, and quintessential Provincetown living.
…By Gibson Sotheby's International Realty


Discover a rare blend of modern functionality and classic charm in this meticulously-maintained Cape, ideally situated on over 3.5 private acres in the sought-after, low-tax town of Egremont. With a serene woodland backdrop, this bright and airy home offers an elevated living experience with open-concept flow and seamless indoor-outdoor integration. Thoughtfully designed with wheelchair accessibility at the forefront, this home features expansive, light-filled spaces including a chef's kitchen and open dining area, and a screened porch. Beyond the main living quarters, the lower level hosts a versatile apartment, perfect for guests or multi-generational living. Just moments from French Park and the cultural heartbeat of Berkshire County, this 4-bed, 3-bath home provides a private sanctuary without sacrificing proximity to the region's premier attractions.
…By William Pitt Sotheby's International Realty


This three level condo townhouse in a prime Newton location checks all the boxes! Vaulted ceilings throughout create a striking architectural presence, while the home lives expansive, sun-filled, and effortlessly inviting, delivering a seamless blend of urban convenience and suburban ease. The main level is the centerpiece, anchored by a dramatic entry, a fireplace that sets the tone, and dining area framed by sweeping fall foliage views. Fit-for-foodie kitchen with stainless steel appliances, upgraded counters, and a clean, functional layout designed for both everyday living and elevated entertaining. A half bath and private deck with serene views extend the experience outdoors. Upstairs, a grand staircase leads to three beds, two full baths, and in-unit laundry, incl a spacious primary suite with ensuite bath and generous closet space. Finished LL adds a versatile family room and bonus space, + direct garage access. Central A/C. Coveted location near Needham St shopping, dining, and commuter routes. OH Sat and Sun 12-1:30
…By Gibson Sotheby's International Realty


Positioned on Beacon Hill's desirable South Slope, 21 Branch Street is a tastefully renovated single family carriage house featuring a rare private garage. With storybook views and beaming sunlight, this elegant home offers a charming private deck, two bedrooms plus an oversized den/ family room (or guest bedroom) and two bathrooms. The gracious entry foyer with marble floor sets the stage for this exceptional offering. The lovely formal living, dining and open concept kitchen offers an excellent layout and sun beams into the picturesque spaces where multiple exposures show surrounding architecture and gardens. The well-appointed kitchen features granite, notable appliances, eye catching light fixtures/hardware, and an inviting island. This floor is complemented by two fireplaces and eight windows. The primary suite is the entire top floor with more incredible sunlight, a luxurious closet and bath and a front facing deck. Fabulous suite-like second bed and bath with fireplace offer complete privacy. Truly exceptional!
…By Gibson Sotheby's International Realty


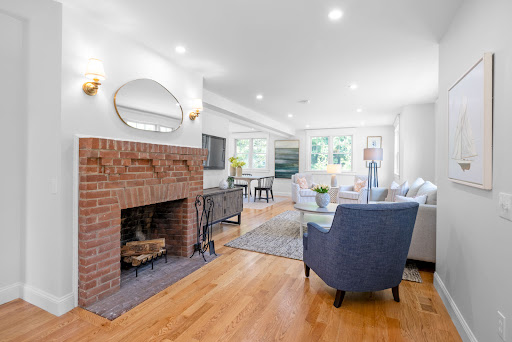

Nestled at 5 Pinetree Lane, Vineyard Haven, MA, this single-family residence in Dukes County presents a unique opportunity to own a piece of classic American architecture. Built in 1927, this home offers a blend of vintage charm and comfortable living. The residence features three full bathrooms, providing convenience and privacy for all occupants. Imagine mornings where everyone can prepare for the day without the rush, and evenings where relaxation is never compromised. The thoughtful design ensures that personal space is always readily available. With four bedrooms, this home provides ample space for rest and rejuvenation. Envision each room becoming a personalized sanctuary, tailored to individual preferences and needs. Whether it's a tranquil space for sleep, a vibrant area for hobbies, or a practical room for remote work, these bedrooms offer the flexibility to adapt to any lifestyle. The 2730 square feet of living area unfolds to provide a comfortable and inviting environment.
…By Gibson Sotheby's International Realty


Maushop Village, rare opportunity, this is NOT a condo, but rather a separately deeded single-family home on its own private lot with exceptional future expansion possibilities. One of the few home ownership opportunities in this sought-after beach community. This property offers expansion and redevelopment potential, including the ability to increase footprint and potentially add a second story, subject to approvals. This beautifully renovated 3BR/2BA home offers deeded rights to a private sandy ocean beach and is just a short walk in flip-flops to the warm waters of Nantucket Sound, Popponesset Marketplace, dining, boutiques, mini golf, ice cream, and summer concerts. Located within New Seabury's resort community, owners also have the option to join the New Seabury Country Club for golf, pools, fitness, dining, and resort amenities. Bright open floor plan, cathedral ceilings, skylights, updated kitchen, patio, outdoor shower, grassy lawn, and strong rental history with 2026 rentals already booked. Property is subject to a driveway easement benefiting neighboring 8 Wharf Avenue. See MLS #22601936 for opportunity to purchase both 8 &10 Wharf together as a unique 2-home compound
…By New Seabury Sotheby's International Realty


A classic Tudor Colonial gracefully set on 5+ private acres, offering five bedrooms, four full and three half baths, and 5,372 square feet across two expansive levels. Ideally sited at the end of a cul-de-sac in one of the area’s most desirable locations, the home is designed for both everyday living and elegant entertaining, featuring formal living and dining rooms, a private office, a gracious, inviting front staircase, and a kitchen that opens to a spacious family room, along with access to a screened porch. The primary suite offers a private sitting area, creating a peaceful retreat, while four additional bedrooms are complemented by two Jack-and-Jill baths on the second floor. A walk-up third floor provides excellent potential for additional living space. An oversized 3-bay garage provides direct access to the lower level. The grounds unfold into a private backyard oasis with a large, beautifully landscaped yard, sports court, fire pit, and hot tub—all in close proximity to Weston’s top rated schools.
…By Gibson Sotheby's International Realty


Tucked along a private way in South Natick, this spacious eight-room home offers comfort, character, and so much more. Lovely grounds welcome you in through the farmers porch. Refined architectural details include pillars, arches, crown moldings, tall ceilings, and transom windows. The updated eat-in kitchen features a walk-in pantry and separate laundry room. Easy access from two-car garage. Spacious vaulted living room with fireplace adds warmth and charm, opens to large formal dining room. Screened porch leads to your deck overlooking scenic trail. First-floor primary suite with oversized windows, plantation shutters, a large walk-in closet and spa-like bath. Upstairs has two generous bedrooms, a full bath, office/bonus room, and family room. Lower level features your home gym with high ceilings and slider to yard, plus storage, including a cedar closet and bonus unfinished space. Close to Natick Center, Memorial School, commuter rail and Wellesley.
…By Gibson Sotheby's International Realty


Welcome to NEWGRANGE, a grand 1920s Manor House capturing the golden age of lakeside country living. This historic estate echoes the effortless elegance of an early 20th-century summer retreat. Imagine hosting lavish gatherings in the formal dining room, or retiring by original, roaring stone fireplaces after a leisurely day on the water or the slopes. Encompassing over 10,000 sqft, the sprawling residence boasts ten spacious bedrooms, a classic country kitchen, and sweeping living areas. Stroll the 7.7-acre grounds--past the guest house, pond, and gardens originally designed by Frederick Law Olmsted--down to your private dock on Lake Garfield. Ideally located near Tanglewood and premier skiing, and low Monterey taxes, this Berkshire gem is a rare invitation to reclaim a masterpiece.
…By William Pitt Sotheby's International Realty


Exquisitely crafted shingle-style home by Concord's Six Point Builders in the heart of Nashawtuc Hill, with direct access to miles of walking trails. The open first floor showcases custom millwork, a spacious gourmet eat-in kitchen with oversized island and the finest appliances. The family room is anchored by a stone fireplace overlooking the impeccably landscaped backyard, deck, and terraces . A screened porch , a stunning dining room, and the spacious living room provide perfect gathering spaces for family and friends. Upstairs offers five spacious en-suite bedrooms, including a luxurious primary suite with spa-like bath & a Jack & Jill walk-in dressing room/closet, plus an enormous laundry room with built in cabinetry. 2 private home offices add versatility on the first and second floor. The high-end walk-out lower level impresses with wine cellar, bar, billiards area, second LG washer & dryer, and guest suite. Experience the pinnacle of Concord living on iconic Nashawtuc Hill!
…By Barrett Sotheby's International Realty


Distinctive single-family set behind a private gateway along a secluded pathway, featuring a beautifully landscaped courtyard garden with mature perennials and over 1,000 bulbs and a cute garden shed—recognized as a Boston Garden Contest finalist. A compelling alternative to condo living, blending modern updates with old world charm. The kitchen redesigned to maximize space and functionality, offering a central island, exposed wood beams, granite countertops, and stainless steel appliances. A reimagined full bathroom and laundry area complete this level. Upstairs, the sun-filled living room showcases original wide pumpkin pine floors and a wood-burning fireplace, along with an updated full bathroom. The top floor is devoted to two cathedral-ceiling bedrooms, including a light-filled primary with skylight and additional hallway storage complete this level. A rare blend of timeless charm, excellent walkability to downtown, the waterfront, and local dining.
…By Gibson Sotheby's International Realty
'%20stroke='%23DDAA3A'%20stroke-width='1.909'%20stroke-linecap='square'%20stroke-linejoin='bevel'/%3e%3c/svg%3e)
Receive by email any new listing that may match your search criteria
Your criteria :
By validating this form, you accept the general conditions of use of Le Figaro Properties.
These agencies offer a selection of luxury properties vente in Massachusetts. Feel free to contact them for personalized assistance.
