Get early access to listings that match your criteria
Never miss an opportunity again. Our personalized alerts notify you instantly.

 English$ USD · m²


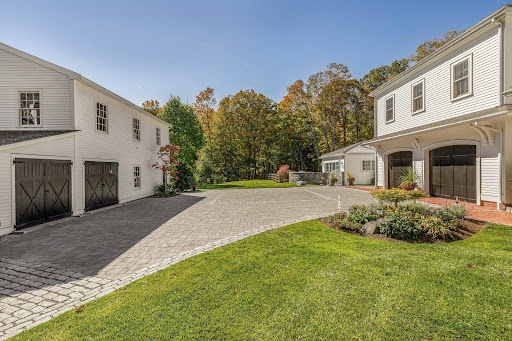
Step into a world of timeless elegance in this iconic English Revival Tudor. Prominently set high on a ridge abutting a tranquil pond and the lands surrounding the Weston Golf Club. The gated entry and winding approach reveals the commanding terraced property comprising over six secluded acres. The 1928 estate was originally designed by architect Eric Kibbon. A balance between modern comfort, beauty and continuity with the past was re-defined by visionary Architect, Peter Pennoyer. The extensive restoration goes from the exterior red-clay masonry walls to meticulously re-building the interior living spaces. The curated finishes were precisely replicated from the new steel and Mahogany wood windows to the Ohio sandstone columns and millwork. The receiving court includes a carriage house, private entry to the guest residence and garage parking for six cars. Truly one of New England's unique suburban estates with easy access to Boston and Logan International Airport.
…By Gibson Sotheby's International Realty


This charming Nantucket-style villa offers the perfect blend of coastal elegance and modern upgrades. Featuring two inviting brick patios, two storage sheds, and beautiful wide pine floors, the home has been thoughtfully updated throughout and is being sold fully turn-key, including high-quality appliances. Located in the highly desirable seaside village of Maushop, you'll enjoy access to a private sandy beach just steps from your door. The first floor boasts an open-concept layout, with a bright living room flowing seamlessly into a stylish kitchen complete with granite bar seating and upscale stainless steel appliances. Relax or entertain on the elevated front brick patio, or take a short stroll to the nearby Popponesset Marketplace, where you'll find boutique shops, restaurants, mini golf, and the popular Raw Bar. Mashpee Commons is also just a short distance away, offering even more dining and shopping options. For those seeking an enhanced lifestyle experience, inquire about membership at The Club at New Seabury, featuring a private beach and cabana club, tennis and pickleball courts, swimming pools, a state-of-the-art athletic center, and more.
…By New Seabury Sotheby's International Realty


Exceptional opportunity for investors, developers, or owner occupants in a prime Lexington location just a short stroll to Mass Ave shopping, restaurants, the bike path, Arlington Reservoir Beach, and public transportation. This three-family property offers strong potential and versatility. The first floor unit features two bedrooms, a living room, full bath, and an updated kitchen with granite countertops. Unit two spans two levels with a living room, kit and bath on one level and a bedroom and additional bath on the second. The third unit is the largest and includes two bedrooms, a sunroom/family room, living room, kitchen, and bath. Utilities are separately metered except for water and sewer. Additional highlights include Navien high-efficiency heating systems, coin-operated laundry, ample parking with three garage spaces and six additional spots, a small yard, and a roof deck. Ideally situated on a side street just off Mass Ave, this is a rare and compelling opportunity.
…By Barrett Sotheby's International Realty


Nestled in the heart of the Berkshires, this historic Richmond compound presents a rare colonial charm. The legendary c. 1776 estate boasts a well maintained main residence/Inn, three cottages and a great barn for entertaining. The residence/Inn features 7 bedrooms and 7.5 baths, each room telling a story of centuries past. Its dignified presence is complemented by a dining room, entrance parlor, library, den, period greenhouse, and a well-appointed kitchen that caters to both intimate family gatherings and grand celebrations. For the serious equestrian, the estate offers multiple barns and paddocks. Training is a year-round luxury thanks to the 6,000 square foot heated indoor arena, which includes an owner's apartment and viewing area--and a professional-grade outdoor ring.
…By William Pitt Sotheby's International Realty


Rare opportunity to own a 3+ acre coastal parcel in Gloucester overlooking Essex Bay and Crane Beach. Set on a private road, this elevated, wooded lot offers exceptional privacy and the potential for a custom home in a premier Cape Ann location. Enjoy close proximity to Wingaersheek Beach, marinas, and downtown Gloucester while surrounded by natural beauty. Generous acreage and topography provide a unique setting to design a year-round residence or seasonal retreat. Buyer to perform all due diligence. Board of Health has denied septic approval; property being sold as-is.
…By Gibson Sotheby's International Realty


Designed for elevated everyday living and effortless entertaining, this exceptional residence at 132 Country Drive in Weston offers the perfect blend of luxury, comfort, and convenience. Set in one of Weston’s most desirable neighborhoods—known for its top-ranked schools and peaceful surroundings—the home is just minutes from Boston and major commuter routes. Inside, an oversized chef’s kitchen with a large center island and walk-in pantry anchors the open-concept layout. Expansive living and dining spaces are filled with natural light, creating an inviting atmosphere throughout. Upstairs, four spacious bedrooms each feature en-suite baths and custom closets, including a luxurious primary suite with a private deck, spa-like bath, and walk-in closet. The lower level is designed for entertaining and wellness, complete with a second living area, home theater, golf simulator, gym, sauna, and more. Outdoors, the walk-out backyard offers a fire pit, dining space, and room for a future pool.
…By Gibson Sotheby's International Realty


Rarely does a property of this caliber come to market. This masterfully reimagined 18th-C English barn conversion is offered for the first time. The 13-room home blends Vermont charm w Concord sophistication across 3 thoughtfully designed floors, enhanced by curated finishes from the current owners. Rich in character yet highly livable, the interior balances warmth & scale, w repurposed beams, glass-wrapped walls & soaring 25’ ceilings creating a dramatic setting. A flowing layout supports both everyday living & seamless indoor/outdoor entertaining. Highlights include 5 en-suite BRS, a spa-like 3-rm primary suite, multiple WFH options & a chef’s kitchen w top-tier appliances. A stunning 28’x28’ beamed living room, cozy TV room & fireplaced family room add to the appeal. Outdoors, enjoy rolling lawns, granite steps, a 24’ bluestone patio & 25’ screened porch w fp. Extensively updated & meticulously maintained, this exceptional home supports a lifestyle of ease, comfort & intention.
…By Barrett Sotheby's International Realty



No matter the season, 51 High St shines. Set on over 2.5 acres on "The Ridge," Newburyport's most prestigious and historic neighborhood, 51 High Street is a masterfully restored and expanded Federal estate offering seven bedrooms, 10 baths, and timeless sophistication. This grand residence has been meticulously updated to preserve its architectural integrity while introducing the finest modern amenities. Surrounded by lush gardens and forest, the property features a heated saltwater pool, an elegant pool house with indoor/outdoor kitchens, multiple alfresco dining and lounge areas, a bluestone patio with a fire pit, and a screened dining porch off the formal dining room. The Primary-Suite spans over eight-hundred square feet and features a luxurious soaking tub, generous walk-in closets, and a serene space. Ambiance, proportions, exquisite details, and thoughtfully designed spaces define this singular home. A rare blend of historic grandeur and contemporary comfort in the downtown.
…By Gibson Sotheby's International Realty


Situated in a pedigree location just off the Town Common and Historic District, this remarkable colonial home with Craftsman influence and a stunning addition/remodel is unique in its beauty and design. The sale comes with an adjacent 1ac house lot w/sewer and water. FHW heat in main; FHA hybrid (electric heat pump, backed up by oil). Separate cen air handler in attic of main house; fha furnace for addition. Extensive renovation including roof, heating systems, interior paint, multi-coat paint on kitchen cabinets. Hardwood flooring throughout most of the home. Family room w/soaring 2-story ceiling and stone fireplace. 1st floor en suite primary BR w/large bath that has separate vanities, steam shower, large jetted tub (heater not working). Formal dining w/fireplace. First floor liv rm/office w/cathedral ceiling and half bath. Appx 1,000 SF finished in LL and includes laundry and ironing room. Dumb waiter goes to all 3 floors. Gentleman's barn. Inground pool.
…By Mathieu Newton Sotheby's International Realty


Welcome to Wellesley Farms!! Situated in a highly sought-after neighborhood, this beautifully renovated, energy-efficient home is set back from the street and enhanced with new soundproof windows and 2024 system upgrades.The sun-filled kitchen with cathedral ceilings flows into the family and dining rooms, perfect for both everyday living and entertaining. A stunning great room features custom built-ins and a wood-burning fireplace. Additionally, the floor plan offers the flexibility for a private guest bedroom or home office. A luxurious primary suite on the second floor, complete with a dual-head shower, freestanding soaking tub, and walk-in closet. Three additional bedrooms are served by two full bathrooms.The finished lower level offers a custom mudroom as you enter from the 2 car garage, and endless possibilities for a game room or home gym with a full bath.Close to Warren Park, Reidy Field, Sprague Elementary and restaurants/shops makes this Wellesley location so special.
…By South Shore Sotheby's International Realty


Move in ready, being offered fully furnished! Custom new construction offering an ideal blend of refined design and coastal convenience, moments from Surfside’s pristine beaches, Nantucket Town, and the island’s scenic bike paths. Encompassing approximately 4,245 square feet, this thoughtfully designed single-family residence is perfectly suited for its next stewards. Situated within The Preserve at Fawn Lane, an exclusive enclave of just ten homes less than two miles from Town, the property provides effortless access to Nantucket’s beaches and amenities. The open-concept main level is anchored by a well-appointed kitchen, seamlessly flowing into the living and dining areas, and complemented by a first-floor primary suite with en suite bath and large closet. The second floor offers three spacious en suite bedrooms, each designed with comfort and privacy in mind. The finished lower level enhances the home’s livability with a generous family room, en suite bunk room that sleep 6, and one half bath—ideal for hosting and extended stays.
…By Maury People Sotheby's International Realty


A rare find in Provincetown's quiet and convenient Seashore Park area. This beautifully updated 3-level end unit, with full basement, offers the space and privacy that rarely come to market. Spanning 1,310 sq ft of thoughtfully finished living space plus 450 sq ft of unfinished basement space, the home features hardwood floors throughout, an updated kitchen with quartz countertops, and renovated baths. The open-concept main level is anchored by a gas fireplace, a dining area, and direct access to a fenced wraparound patio, a private outdoor retreat perfect for entertaining or relaxing. The 2nd floor offers two generous, flexible rooms suited for bedrooms, a home office, or den. The 3rd floor primary suite impresses with cathedral ceilings, skylights, a gas fireplace, walk-in closet, and a tiled bath with walk-in shower. The unfinished basement adds real utility - laundry, ample storage, and room for a workshop or home gym - with interior and exterior access. Assigned parking for owners and guests. Pet-friendly (up to 2) with rentals of 31+ days permitted. Minutes from bike trails, beaches, and the heart of town. Move-in ready for year-round living or a Provincetown escape.
…By Gibson Sotheby's International Realty


Unit 5 at Bull Ring Wharf is the kind of place that makes people cancel their return flights. This professionally and impeccably designed waterfront studio with sleeping loft defies easy category - cozy yet grand, private yet inviting. Soaring vaulted ceilings, hand-hewn beams, lacquered hardwood floors in the living areas, and Ann Sacks tiled floors in the kitchen and bath. A kitchen that would make Epicurus blush - Miele propane range and oven with externally vented hood, Fisher & Paykel single-drawer dishwasher, Scotsman commercial grade ice maker, Perlick undercounter refrigerator and freezer, Waterworks brass fixtures, and quartz countertops. Wood-burning fireplace. A bath with opening skylight. Wake up to harbor views, take your coffee on the deck just outside your door, spend the afternoon on one of two common beach decks with lounges and grills, just off the beach. Condo fee covers heat, hot water, wireless, and propane. Parking and storage included. Weekly rentals allowed, pets welcome for owners. A waterfront home you could only find in the oldest continuous art colony in the country - Provincetown.
…By Gibson Sotheby's International Realty


Timeless charm meets modern comfort in this beautifully maintained 1918 Cape home, ideally located in the heart of North Falmouth. Offering 3 bedrooms and 2 full baths, this turn-key property blends classic character with thoughtful updates throughout. Step inside to discover stunning heart pine floors, a cozy pellet stove, and central air conditioning for year-round comfort. The bright, inviting interior flows seamlessly to a spacious wooden deck--perfect for entertaining or relaxing after a day at the beach. The outdoor space is equally appealing, featuring a fully fenced yard surrounded by mature perennials, an outdoor shower, front patio, and two storage sheds--ideal for all your Cape Cod lifestyle needs. Enjoy an unbeatable location just 0.3 miles to Megansett Beach, complete with a town boat ramp, and only 0.5 miles to the Shining Sea Bike Path. Adjacent to the North Falmouth Library, you'll also have access to nearby tennis and pickleball courts, as well as a softball field. Conveniently close to local favorites including Epic Oyster, Prime Time Pizza, and the charming Old Main Mercantile for unique gifts, with easy access off-Cape for commuters. A rare opportunity to own move-in ready home in one of Falmouth's most desirable coastal neighborhoods.
…By Sotheby's International Realty - Falmouth Brokerage


Welcome to easy, elevated living in Seton Highlands at The Pinehills—where thoughtful design meets effortless comfort. This beautifully upgraded free-standing home stands out with its open-concept layout, soaring cathedral ceilings, and a sun-filled living space anchored by a sleek quartz-surround gas fireplace. The heart of the home is the bright, well-appointed kitchen—featuring upgraded white cabinetry, Bosch stainless steel appliances, double ovens, a gas cooktop, and a striking glass tile backsplash. The adjacent dining area opens seamlessly to a spacious composite deck overlooking a private, expansive backyard—perfect for morning coffee or relaxed entertaining. A versatile den offers the ideal space for a home office or quiet retreat, thoughtfully set apart for added privacy. The serene primary suite features a tray ceiling, custom blinds, plush upgraded carpeting, and a generous walk-in closet. A comfortable guest bedroom and full bath provide the perfect setup for visitors. Low-maintenance living in one of The Pinehills’ most sought-after 55+ communities—designed for the way you want to live now.
…By South Shore Sotheby's International Realty


They don't call it the ''Last Unicorn'' without reason. Tucked along the edge of Provincetown's sought-after East End, this rare gem offers an irresistible blend of charm, simplicity, and coastal serenity. Thoughtfully designed as a bright, open studio, the space is bathed in natural light and comfortably accommodates two, creating an inviting retreat that feels both airy and intimate.Inside, you'll appreciate a well-appointed kitchenette and a full bath, along with a versatile loft space-- ideal for storage or an additional sleeping nook. Sliding glass doors open to your own private patio and garden, a peaceful outdoor escape perfect for morning coffee or unwinding after a day by the water.This nine-unit association enhances the experience with a beautifully maintained in-ground pool set within a spacious, fenced yard-- your own oasis just outside from home. Cape Cod Bay, with its sandy shoreline and stunning sunsets, is just down the lane.Additional conveniences include common basement storage, on-site laundry for owners, and one assigned parking space. There is a local trolly that comes every 25 minutes to commute you to and from the center of town. Whether you're searching for a year-round residence, a weekend getaway, or an investment opportunity, this is Provincetown living at its most accessible and enchanting. Discover one of the most affordable year-round opportunities in Provincetown-- before this "unicorn" disappears.
…By Gibson Sotheby's International Realty


This bright, impeccably maintained two-bedroom West End residence has been thoughtfully renovated in recent years. Part of a well-run three-unit association, it balances comfort, style, and ease of living. Abundant natural light streams through multiple exposures, illuminating oak floors that run throughout. The kitchen is both refined and functional, featuring newer appliances, a soapstone countertop, and a breakfast bar ideal for casual dining. Two comfortably sized bedrooms offer good proportions and ample storage. The updated bath incorporates a stackable washer and dryer for everyday convenience. An exclusive-use mahogany deck creates a private outdoor retreat, perfect for relaxing or entertaining, while shared gardens with established plantings and distant water peeks enhance the setting. Additional features include a Nest thermostat, one assigned parking space, and basement storage with interior access. Monthly rentals are permitted, and pets are welcome for owners. Utilities are included in the monthly condo fee.
…By Gibson Sotheby's International Realty


Enjoy coveted access to one of Martha's Vineyard’s most stunning sandy beaches, located just off Moshup Trail in Aquinnah. This secluded beach is shared with only seven other members, ensuring a peaceful and private coastal experience. Located near Aquinnah’s iconic “Painted House,” the property includes use of a private gated parking area for 1 vechicle and a picturesque stretch of shoreline perfect for relaxing, swimming, and soaking in the island’s natural beauty.
…By Wallace & Co. Sotheby's International Realty


7 School Street, Merrimac, MA 01860
…By Gibson Sotheby's International Realty


This exquisite hidden gem, surrounded by breathtaking landscaping, offers a serene retreat for your Nantucket dream home. Ideally situated just 1.5 miles from the ferry docks and a half-mile from Nantucket Town's Historic District in the charming Hussey Farm neighborhood, this location provides effortless access to the island’s renowned restaurants, boutiques, and beaches—while ensuring complete privacy. A gated entrance welcomes you into this captivating compound, unveiling a stunning panoramic view of the property. To the left, a picturesque quarter-acre pond, eight feet deep, features an on-shore dory for easy enjoyment. A gracefully winding stone path leads first to the inviting cottage on the right and then to the elegant main house nestled at the rear of the estate. The lush, manicured lawn is adorned with mature trees and thoughtfully designed sitting areas, creating a tranquil setting perfect for relaxation.
…By Maury People Sotheby's International Realty


This spectacular three bedroom, two bath duplex with 18 feet ceilings combines Beacon Hill elegance with contemporary style! With a unique double height living room, the spaces are extraordinary, creating an architectural masterpiece all within one of the most notable South Slope buildings. Oversized windows add to the appeal of this incredible condo. Polished concrete flooring along with industrial elements including a metal staircase and steel beam accents, create a space that is both visually appealing, as well as open, inviting and dramatic. A private entry is located off the building's enclosed courtyard-a hidden oasis. An inviting sitting room, bedroom and bath are located on the upper floor that overlooks the expansive lower floor where the living room and den have access to a charming enclosed patio. Two additional bedrooms and a bath are located on one side of the unit, and the opposite side offers a large dining room and fantastic oversized kitchen. Common courtyard, common deck with sweeping views, live-in super.
…By Gibson Sotheby's International Realty


Nestled in the heart of Brant Point, one of Nantucket’s most coveted seaside neighborhoods, this beautifully appointed four-bedroom home offers an effortless blend of classic island charm and modern comfort. A gracious wrap-around porch welcomes you into a light-filled interior designed for both relaxation and entertaining. Thoughtful details, indoor and outdoor living spaces, and close proximity to both town and the beach make this an ideal Nantucket retreat. Outside, enjoy a private patio with dining and lounge areas, a gas grill, and an outdoor shower. A rooftop widow’s walk crowns the home, offering picturesque harbor views and unforgettable sunsets.
…By Maury People Sotheby's International Realty


“Wait and See” is a stunning coastal retreat commanding extraordinary, unobstructed views of the Atlantic Ocean and Tom Nevers Pond. Perched on an elevated and beautifully landscaped acre, the property captures sweeping vistas and exceptional privacy. The first floor features two guest bedrooms with a shared bath, along with a serene primary suite complete with an en suite bath and direct access to a wraparound deck overlooking the landscape. The lower level offers a spacious family room, dedicated office, and walkout access to a private patio—ideal for relaxed indoor-outdoor living. The second floor is designed for gathering and entertaining, with an open-concept living room and a well-appointed gourmet kitchen. Expansive wraparound decks on this level provide seamless outdoor living spaces, perfectly positioned to take in the panoramic views and coastal breezes. A charming breezeway connects the three-bedroom main house to a two-bay garage, above which a private fourth bedroom suite with full bath enjoys its own elevated vantage point and beautiful views. The grounds are equally impressive, featuring a thoughtfully designed garden with a sunken patio and fire pit seating area. The outdoor experience is anchored by a stunning 18’ x 36’ pool, an 8’ x 8’ spa, and a generously sized outdoor shower, all complemented by multiple seating and lounging areas—creating an exceptional setting for summer living and entertaining. Additional amenities include access to two association tennis courts, located just one mile from the property.
…By Maury People Sotheby's International Realty


Experience the ultimate Cape Cod summer, where every day begins with breathtaking Bay views and ends with spectacular sunsets painting the sky. This stunning 4-bedroom beachfront retreat is living at its absolute finest. Completely renovated in 2025, it showcases beautiful craftsmanship, panoramic vistas from every room, and top-of-the-line Viking appliances. With a proven rental history and a loyal base of returning guests, this property truly has it all, whether you're seeking a smart investment or the summer sanctuary you've always dreamed of.
…By Gibson Sotheby's International Realty


Brand new construction in the heart of downtown Vineyard Haven! This pristine and thoughtfully designed 3-bedroom, 3-bathroom home offers modern downtown living just steps away from the ferry terminal, restaurants, shops and all that Vineyard Haven has to offer. Where luxury meets sophisticated coastal charm complete with an open floor plan, luxury kitchen featuring quartz countertops, custom tile bathrooms and seamless living both indoors and out. Enjoy water views from the living room, bedrooms and the inviting front porch, perfect for relaxing or entertaining, while the private backyard and spacious back deck provide the privacy many desire. The two-car garage provides a rare in-town convenience, for both parking and storage of your island car and beach gear. The property also boasts impressive rental history, look no further for your next in town purchase - an exceptional, well-rounded offering!
…By Wallace & Co. Sotheby's International Realty
'%20stroke='%23DDAA3A'%20stroke-width='1.909'%20stroke-linecap='square'%20stroke-linejoin='bevel'/%3e%3c/svg%3e)
Receive by email any new listing that may match your search criteria
Your criteria :
By validating this form, you accept the general conditions of use of Le Figaro Properties.
These agencies offer a selection of luxury properties vente in Massachusetts. Feel free to contact them for personalized assistance.
