Get early access to listings that match your criteria
Never miss an opportunity again. Our personalized alerts notify you instantly.

 English$ USD · m²


Rare 70+ Acre Private Equestrian Estate & Retreat OR DEVELOPMENT OPPORTUNITIES set 1/4 mile off the road. Escape to an extraordinary sanctuary offering 70+ acres of pristine land, exceptional equestrian facilities, and refined luxury living. Centered around a private 4-acre pond, this magnificent estate delivers an unmatched blend of secluded outdoor freedom and high-end comfort. The Residence-Spacious Living: Spectacular 4,200+ sq. ft. light-filled home featuring 3 expansive bedrooms and 2.5 baths.Resort-Style Amenities: Gunite In-ground pool overlooking sweeping grounds, ideal for outdoor entertaining or quiet relaxation.Equestrian & Land FeaturesTurnkey Facilities: Fully equipped horse barn with direct access to fenced paddocks.On-Site Trails: Private riding and walking trails woven throughout the estate's 70+ acres. Ideal for fishing, kayaking, or enjoying scenic reflection views from the main residence.Whether you're an equestrian enthusiast, looking for a private family compound, or seeking an exclusive retreat, this turn-key property offers infinite possibilities. Developer & Investment Potential in addition to its appeal as a private paradise, this estate offers exceptional potential for developers. Engineered plans are already in hand for a 19-lot subdivision, with potential for additional buildable lots. Keep the existing residence and barn on a sprawling private parcel while developing the remaining land, or capitalize on the full development capabilities of this extraordinary holding.
…By Annonceur International


New construction colonial in centrally located Lynnfield development. Approximately 3,500 square foot home with four bedrooms,four and a half baths and attached two car garage. Open concept living, kitchen and dining with hardwood throughout. Shiplappedliving room with gas fireplace and windows overlooking peaceful front porch. High end, eat in kitchen featuring soft closecabinets, quartz countertops, stainless steel GE cafe appliances, covered hood vent and wood island perfect for entertaining. Firstfloor primary with ensuite bath and custom walk in closet doubles as large family/ playroom. Laundry and half bath complete firstfloor. Additional primary suite on second floor features designer bath and tons of closet space. Two more beds and full bathprovide space for guest, offices or relatives. Spacious finished basement with full bath and tiled shower perfect for play, gymand/or living. Covered porch overlooks private, flat, fenced yard with lush landscaping and irrigation. Standing seem metal roofaccents, vinyl siding, black windows, composite decking, HE HVAC, new four bedroom septic and more for zero maintenance andlong term enjoyment. Must see to believe this beautiful new enclave of homes close to highways, shopping and schools.Experience the refined elegance and thoughtful design of this exceptional Lynnfield property.
…By Annonceur International


New construction in desirable town of Melrose! This home features 9-ft ceilings & an open floor plan designed for today’s buyers. The chef’s kitchen offers white cabinetry, quartz countertops, an horseshoe island, stainless steel appliances w/industrial hood, flowing into a bright family room w/grey floor to ceiling ct fireplace access to a covered composite deck—perfect for entertaining w/Boston skyline views. The dining room w/custom moldings & wet bar connects seamlessly to the kitchen, while a first-floor living room is ideal as a playroom or office. Upstairs includes 4 bedrooms, 3Full Baths & Laundry room. Luxurious primary suite w/double quartz vanities, tiled shower, & two walk-in closets. A 5th bedroom, full bath, office, & bonus space on the upper level ideal nanny or guest suite. Lower level features exercise room, mudroom, & 3-car garage. Minutes to downtown Melrose; Starbucks, Whole Foods, Fine Dining, Shopping, Golf, Public Transportation the Commuter Rail & All Major Rtes
…By Annonceur International


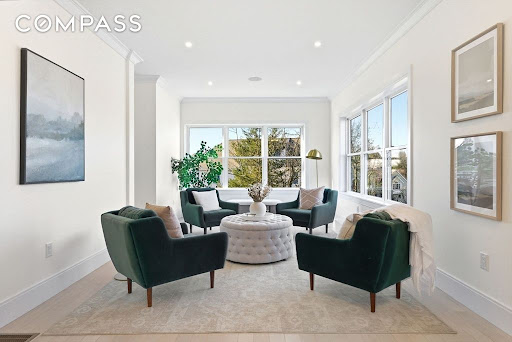


New construction in desirable town of Melrose! This home features 9-ft ceilings and an open floor plan designed for today’s buyers. The chef’s kitchen offers white cabinetry, quartz countertops, an oversized island, stainless steel appliances w/hood, flowing into a bright family room w/grey ct floor to ceiling fireplace & access to a covered composite deck—perfect for entertaining with Boston skyline views. The dining room w/custom moldings & wet bar connects seamlessly to the kitchen, while a first-floor living room is ideal as a playroom or office. Upstairs includes 4 bedrooms, 3 Baths & Laundry. Luxurious primary suite w/double quartz vanities, tiled shower, & two walk-in closets. A 5th bedroom, full bath, office, & bonus space on the upper level ideal nanny or guest suite. Lower level features exercise room, full bath, mudroom, 3-car garage. Minutes to downtown Melrose; Starbucks, Whole Foods, Fine Dining, Shopping, Golf, Public Transportation the Commuter Rail & All Major Routes.
…By Annonceur International


Welcome to 97 Hartwell Rd, an immaculate and versatile single-family home in the heart of Bedford with exceptional curb appeal (we love the front porch!). This unique property offers 5-6 BDs and 4.5 BAs, including a 1st-floor suite and attached accessory apartment, ideal for extended family, guests, or rental income. The main home features an updated kitchen at the center with adjacent family and dining rooms, plus a cozy living room with fireplace. The 1st-floor suite includes an updated bath and office area. Upstairs are 3 BDs, including one en-suite. The accessory apartment has its own entrance, mudroom, 1st-floor office/BD, and open upper level with kitchen, BD, and updated BA. Enjoy a flat, fully fenced backyard with custom party pavilion and huge garage for vehicles, storage, or workshop space. Pristine condition, stunning curb appeal, and a prime location near the Bikeway, The Edge, town forest, and town center make this a rare and versatile Bedford offering.
…By Annonceur International


Welcome to 97 Hartwell Rd, an immaculate and versatile single-family home in the heart of Bedford with exceptional curb appeal (we love the front porch!). This unique property offers 5-6 BDs and 4.5 BAs, including a 1st-floor suite and attached accessory apartment, ideal for extended family, guests, or rental income. The main home features an updated kitchen at the center with adjacent family and dining rooms, plus a cozy living room with fireplace. The 1st-floor suite includes an updated bath and office area. Upstairs are 3 BDs, including one en-suite. The accessory apartment has its own entrance, mudroom, 1st-floor office/BD, and open upper level with kitchen, BD, and updated BA. Enjoy a flat, fully fenced backyard with custom party pavilion and huge garage for vehicles, storage, or workshop space. Pristine condition, stunning curb appeal, and a prime location near the Bikeway, The Edge, town forest, and town center make this a rare and versatile Bedford offering.
…By Annonceur International


I WANT A CAPE HOUSE THAT FEELS A WORLD AWAY. I want the driveway to wind through the trees, leave the road behind, and then there it is-our beautiful escape overlooking the water. I want to wake up to amazing views, head down to our own dock, and sail out along the river to Pleasant Bay. I want lazy afternoons on the deck, long summer dinners in a screened porch... and a massive outdoor fireplace for cool nights. And enough room for everyone to be together but without feeling crowded. And here it is. Set high on nearly an acre above saltwater Arey's Pond, this shingle-style home has the feel of a fine yacht, with dazzling views, open gathering spaces, cozy nooks, fir floors, four fireplaces, and a bridge-like upper-level walkway. Great for entertaining, the wet bar in the living room is the mainstay while a delicious meal comes together in the timeless chef's kitchen. Outside, bask in the freedom of your private dock, play some croquet on the back lawn, pick some blueberries for a home-made pie, and spend the evening on the screened porch. Three bedroom suites feel like their own retreats when the day is done. Once you're here, there's really nowhere else you need to be.
…By Annonceur International


Spectacular opportunity to own this newer construction set on a rare one-acre lot in a desirable cul-de-sac location. Offering 7 bedrooms and 5 full baths, this exceptional home is designed for both everyday living and effortless entertaining. The stunning chef's kitchen features a large center island, premium Wolf range, and oversized walk-in pantry. Sun-filled living and dining spaces with elegant French doors open to a custom patio and private backyard oasis. The second floor offers five spacious bedrooms with walk-in closets, including a luxurious primary suite with balcony access overlooking the backyard and a versatile loft space. The walk-up third level includes two additional bedrooms, a full bath, and a generous bonus/play space. Welcome Home!
…By Annonceur International


Experience the ultimate Lexington lifestyle at 26 Webster, a sun-drenched sanctuary tucked away on a tranquil street, ideally located in Lexington's coveted Follen Heights neighborhood. With over 6,800 square feet of impeccably designed living space on a 15,000+ sq ft lot, this exceptional residence elevates how you live, work, and entertain. This location offers the convenience of easy access to Lexington's highly regarded schools, local boutiques, lush parks, and acclaimed dining, all while keeping Cambridge and Boston just an easy commute away. Inside, the home balances grand-scale entertaining with everyday luxury. The expansive gourmet kitchen, equipped with premium Thermador appliances, upgraded cabinetry, and sweeping granite counters, serves as the bustling heart of the house. It flows seamlessly into an inviting family room anchored by a cozy fireplace. Step through the glass doors to the private backyard, the perfect backdrop for outdoor dining and relaxation. Elegant formal living and dining rooms provide refined spaces for celebrations. With 7 bedrooms and 6.5 baths, the multi-level layout offers unmatched flexibility. A thoughtfully placed first-floor en-suite provides a private, accessible retreat for guests or flexible living arrangements. Upstairs, the luxurious primary suite features expansive walk-in closets and a spa-like bath. Four additional bedrooms, three full baths, and a dedicated home office complete the second floor. The upper level offers another bedroom, full bath, and game room, while the versatile finished lower level includes a media room, an additional bedroom, full bath, and exercise space. Grounded by rich hardwood floors, elegant plantation shutters, a convenient mudroom, energy-efficient solar panels, and a rare three-car garage, 26 Webster offers an effortless, sustainable, and refined way of life.
…By Annonceur International


A rare opportunity to own a sought-after home in The Trails at Wayside, offering a sophisticated blend of modern design, privacy, flexible living space, and future expansion potential.Set in a peaceful, private wooded setting, this home is surrounded by beautiful natural views and a mature landscape that creates a true sense of retreat. Inside, clean architectural lines, soaring ceilings, and an open-concept floor plan create a bright, spacious, and versatile living environment.The heart of the home is the open kitchen and family room, designed for both everyday living and entertaining. A gas fireplace adds warmth and character, while sliding glass doors open directly to the backyard, creating an easy indoor-outdoor living experience.The first floor also offers exceptional flexibility with a formal dining room, separate living/family space, private home office with glass pocket doors, walk-in pantry, and full bath-ideal for working from home, entertaining guests, or accommodating multi-generational living needs.Upstairs, you will find four generously sized bedrooms, including a spacious primary suite with a private balcony overlooking the wooded surroundings. A separate wing features another full bath, a dedicated laundry room, and a beautifully finished bonus/flex room that can serve as a guest suite, playroom, media room, fitness space, or additional home office.For even greater possibilities, the third floor is already framed and ready to be finished, offering significant potential for additional bedrooms, living space, a studio, or recreational area. The unfinished basement provides another blank canvas for future expansion, storage, a gym, workshop, or additional living space.With its combination of four bedrooms, multiple home-office options, flexible bonus space, wooded privacy, open-concept living, and substantial unfinished expansion areas, this distinctive home in The Trails at Wayside offers exceptional versatility for today's lifestyle.
…By Annonceur International


Residence PH1J sits atop The Quinn, one of the South End's most desirable full-service buildings, designed by Robert A.M. Stern. Back Bay skyline views greet you upon entry, carried through an open-concept kitchen and living area spanning 40' of western and northern exposures. Rift-sawn oak cabinetry, marble countertops and backsplash, and a Wolf and Sub-Zero appliance package define the kitchen. Each bedroom accommodates a king bed with walk-in closets and en-suite baths. The primary suite features two large walk-in closets, a marble double vanity, radiant-heated marble floors, a soaking tub, and a glass shower with a marble surround. A laundry room with custom built-ins offers storage and a second egress, perfect for Boston's inclement-weather days. A rooftop cabana with outdoor kitchen, two garage parking spaces with EV charging, and amenities including an indoor lap pool, infrared sauna, 8,000 SF fitness center, and multiple curated lounges complete this exceptional offering.
…By Annonceur International


Impeccable custom renovated 4 bedroom residence showcases a 500sf+/- step-out, private wraparound terrace and panoramic views of Back Bay and beyond. 3 exposures capture abundant natural light, exquisite wide oak hardwood floors, bespoke millwork, an open/spacious floor plan, and soaring ceilings throughout. The meticulous custom renovation created a one of a kind showpiece featuring a chef’s kitchen with top-of-the-line appliances and impressive wine refrigerator. Entertaining is effortless from the expansive, inviting living room and dining areas featuring striking designer lighting complemented by a sensational custom illuminated bar. A sophisticated media room sits just off the living area. Enjoy sweeping views from the luxurious primary wing, boasting an enormous walk-in closet, a sumptuous spa-like bath with radiant heat, full laundry room, and custom built-in office. 3 additional, impressive guest bedrooms and baths encompass a separate wing of the home. Renovation Team included Marcus Gleysteen Architects, Heather Wells Design, and Greg Lombardi Landscape (Terrace). 3 valet-only garage parking. Trinity Place is a full-service building (recently renovated lobby, common areas), 5-star services, fitness room, 24/7 concierge. Some photos virtually staged.
…By Annonceur International

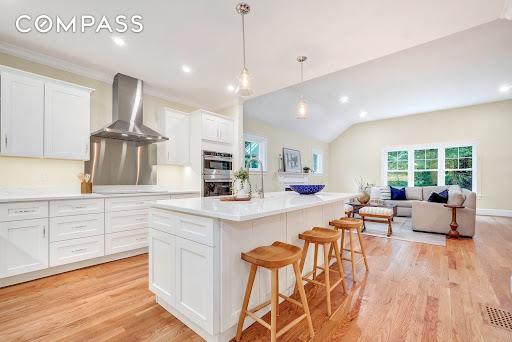


Tucked far back from the road on a sprawling, private lot near the Bedford line, 305 Concord Road offers a rare blend of elevated new construction and a serene natural setting. From the moment you pull up the long driveway, the scale and craftsmanship of this home are evident. The oversized 25x29 garage provides ample space for vehicles and storage, while the surrounding greenery creates a peaceful buffer from the outside world.Inside, the home unfolds with a bright, airy floor plan designed for modern living. The heart of the home is a crisp white kitchen, outfitted with high-end GE Profile appliances and a layout that flows effortlessly into a living area anchored by a cozy gas fireplace. For more formal gatherings, the dining room makes a statement with its intricate herringbone hardwood floors. Upstairs, you’ll find four spacious bedrooms, all finished with hardwood flooring. The primary suite serves as a true retreat, featuring a generous walk-in closet and a spa-inspired bath designed for relaxation.The living space extends even further with two highly versatile areas. The massive walk-up attic offers incredible potential for a home office or creative studio, while the finished walk-out lower level provides the perfect footprint for an au-pair or guest suite. Outside, the composite deck and paver patio invite you to unwind and enjoy the views of the lush, private grounds. With easy access to Route 3 and the high-end finishes you expect in a new build, this home is a standout sanctuary.
…By Annonceur International


Beautiful 2023 New Construction with Exceptional Versatility! This stunning single-family offers the perfect blend of modern design, comfort, and flexible living. The open-concept floor plan is ideal for entertaining and everyday living, while the versatile layout provides excellent space for multi-generational living, guests, and home office. Featuring gleaming hardwood floors throughout, a designer kitchen with quartz countertops, stainless steel appliances, recessed lighting, and efficient central air and heat. The home boasts 4 spacious bedrooms and 4.5 beautifully appointed bathrooms, including two luxurious en-suite bedrooms. Enjoy outdoor living from the inviting front porch or either of the two private side patios. Complete with off-street parking for three vehicles, this move-in-ready home offers style, flexibility, and convenience in one exceptional package.
…By Annonceur International


Welcome to Page Hill Estates! This stylish home is sited on a rise in the most coveted neighborhood of Bedford. The colonial architectural style of this residence offers a timeless aesthetic. It is graced with abundant light and designer touches from the welcoming two story foyer to the relaxing backyard with large deck, patio, and stone firepit. You will find everything you need for today's lifestyle. Impressive formal spaces such as a coffered ceiling dining room, patterned hardwood floors, and plantation shutter window treatments are sure to impress. You will love the blend of comfortable living spaces, modern amenities, and thoughtful design that this home offers. An abundance of light filters into every room from oversized windows . The vaulted ceiling living room makes it easy to enjoy warm weather fun with direct access to your maintenance free deck and ample yard through the sliding doors. In colder months sit comfortably by the gas fireplace. A true chef's kitchen inspires creativity with the plentiful mahogany kitchen cabinets, oversized island, coffee bar, top shelf appliances, and full sized dining area. For added convenience, a first floor flexible space can be an office, playroom, or bedroom- there is a full bathroom on the first floor. Up the winding staircase everyone will find their own spot of refuge. The primary suite is a haven of luxury with two walk in closets, a dressing room (perfect for yoga practice or a reading nook) and a sitting area in front of the bright, oversized windows. The bathroom is intimate and spacious at the same time with built in soaking tub, double vanity, and walk in shower. Even the laundry room is a step up with organizing built ins and room for everyones stuff. On the third floor is a suite of flexible use spaces. Enjoy the privacy offered by a small wooded area at the back of the lot, mature plantings, and loads of open space for running and playing- even room for a pool. And the icing on the cake is a direct entry three car garage with height enough for a lift (if cars are your hobby) and enough room for bicycles, sports equipment and more! This meticulously maintained home is a quick drive to route 3 for access to Boston, Cambridge, and beyond. And it's about five minutes from shops, restaurants, and bustling downtown Bedford, ten minutes to Burlington and Lexington Center. So many shopping options! What else could you want in your next home?
…By Annonceur International


Set on a coveted corner lot in the heart of Newton Centre, this exceptional residence offers a simple sophisticated design and an unparalleled location moments from village dining, boutique shopping, the Green Line, top-rated schools, and houses of worship. Soaring ceilings, oversized custom windows, and floor-to-ceiling glass sliders fill the home with natural light. Chef's kitchen features a dramatic oversized waterfall island, custom cabinetry, statement induction range, and two dishwashers perfect for entertaining. Open main level includes a sun-filled family room with linear gas fireplace, elegant dining area, powder room, and custom mudroom with direct access to a garage. The serene primary suite offers a custom walk-in closet and spa-like bath with soaking tub and steam shower. Three additional bedrooms, two baths, and laundry complete the second floor. The lower level features 10' ceilings with a full guest suite and flex room. Private fenced patio for outdoor living and professionally landscaped.
…By Annonceur International


Beautiful 2023 New Construction with Exceptional Versatility! This stunning single-family offers the perfect blend of modern design, comfort, and flexible living. The open-concept floor plan is ideal for entertaining and everyday living, while the versatile layout provides excellent space for multi-generational living, guests, and home office. Featuring gleaming hardwood floors throughout, a designer kitchen with quartz countertops, stainless steel appliances, recessed lighting, and efficient central air and heat. The home boasts 4 spacious bedrooms and 4.5 beautifully appointed bathrooms, including two luxurious en-suite bedrooms. Enjoy outdoor living from the inviting front porch or either of the two private side patios. Complete with off-street parking for three vehicles, this move-in-ready home offers style, flexibility, and convenience in one exceptional package.
…By Annonceur International


Exceptional luxury townhouse offering an impressive 4,327 sq. ft. of beautifully designed living space across three expansive levels, plus an oversized 2-car garage and finished mudroom. Built in 2018 and thoughtfully updated, this sun-drenched 3-bedroom, 2.5-bath residence features oversized windows, wide-plank hardwood floors, generous proportions and sophisticated finishes throughout.The main level is designed for effortless living and entertaining with an open-concept living and dining area, half bath, and beautifully updated gourmet kitchen featuring new cabinetry and appliances, a large quartz island and countertops, stainless steel appliances, and 5-burn.er gas cooking. A slider leads directly to the private brick courtyard, creating a wonderful extension of the living space.The second level offers two generously sized bedrooms, each with a walk-in closet, an updated full bath, and a spacious dedicated laundry room. The top floor opens to a large office/study area before leading to the private primary suite - a true retreat with a walk-in closet and beautifully updated en suite bath featuring a double vanity and frameless glass shower.. Additional highlights include central air, efficient natural gas heating, abundant flexible living space, an attached oversized 2-car garage, finished mudroom and utility room.With over 4,300 sq. ft., exceptional privacy, outdoor space, and a **very low condo fee**, this townhouse offers the scale and comfort of a substantial single-family home with the ease of townhouse living. Ideally situated in Waltham with convenient access to dining, shopping and major commuter routes. Freshly prepared and professionally staged, this exceptional home is ready for its next chapter
…By Annonceur International


Elegant Victorian-inspired Colonial built by the renowned Windemere Group, offering three finished levels of beautifully updated living space. A dramatic two-story foyer with travertine marble flooring and twin coat closets welcomes you into this meticulously maintained home. Rich hardwood floors with cherry inlay, custom window treatments, and exceptional craftsmanship are showcased throughout.The sun-filled living and dining rooms feature striking walk-in bay windows, while raised panel detailing adds timeless character to the dining room. The spacious kitchen is appointed with granite countertops, a center island, dining area, and newer appliances, opening seamlessly to the impressive great room with vaulted ceiling, skylights, and plantation shutters. A mudroom with laundry and an additional half bath provide everyday convenience.The second floor features a luxurious primary suite with private bath and direct access to a charming library overlooking the great room below. Three additional bedrooms and two full baths complete this level. The third floor offers exceptional flexibility with two additional bedrooms, a full bath, and a sitting room-ideal for guests, home offices, au pair, or multi-generational living. Step outside to a spectacular private garden retreat accessed from the kitchen and great room. Thoughtfully designed perennial gardens, mature landscaping, winding walkways, stone walls, and lighted pillars create a serene setting for entertaining, relaxing, and enjoying outdoor living throughout the seasons. The fenced yard provides a secure space for children and pets. Recent improvements include exterior painting (2022), new fencing (2022), newly planted trees (2022), a structurally enhanced driveway with paver accents, and new central air conditioning (2024). An attached two-car garage and full unfinished lower level offer abundant storage and future expansion potential. Combining timeless architecture, thoughtful updates, stunning gardens, and versatile living space, this exceptional home is a rare offering for the discerning buyer. All this plus nearby to minuteman bikeway, multiple schools, historic Lexington Center (less than 1 mile!) and so much more!!
…By Annonceur International


Set within a coveted North River enclave, 3 Harbor Lane is an exceptional new construction residence offering timeless New England architecture, refined interiors, and a thoughtfully designed floor plan on nearly 1.5 acres. With approximately 5000 square feet of living space, this five-bedroom, four-and-a-half-bath home balances gracious proportions with the ease and functionality of modern living. A welcoming front porch opens to light-filled interiors with hardwood floors and beautifully scaled rooms throughout. At the heart of the home, the expansive kitchen features custom cabinetry, stone countertops, an oversized island, walk-in pantry, and generous dining area, flowing seamlessly into the fireplaced family room and out to the rear deck for effortless indoor-outdoor entertaining. A formal dining room, private home office, full bath, and custom mudroom complete the main level. Upstairs, the serene primary suite features a walk-in closet and spa-inspired bath with double vanity, soaking tub, and tiled shower. Four additional bedrooms, well-appointed baths, and a spacious second-floor laundry offer exceptional flexibility for family and guests. The full lower level provides additional opportunity for future recreation, fitness, media, or guest space. An attached two-car garage and beautifully proportioned exterior complete the property. Ideally located near Norwell center, conservation areas, and commuter rail access to Boston, 3 Harbor Lane offers the rare combination of privacy, convenience, quality craftsmanship, and new construction in one of Norwell's most desirable settings.
…By Annonceur International


Set down a meandering, tree-lined drive, this spectacular turn-of-the-century Manor estate in Milton is a truly rare offering. From the moment you step into the welcoming foyer, elegance abounds. Three gracious floors of seamless living provide an exceptional balance of grand scale and warmth, featuring multiple bedroom suites and generous gathering spaces designed to accommodate both everyday living and memorable entertaining. This is a home where families gather, laughter fills the rooms, and life's most cherished moments are made. A true architectural gem, the residence showcases exquisite period details including thick dentil moldings, rich hardwood floors, and finely preserved craftsmanship throughout. The home has undergone a thoughtful, major renovation that honors its historic character while seamlessly incorporating modern comforts and functionality. Privately sited on an impressive 7.32 acres, the grounds offer serenity, space, and a sense of timeless estate living.
…By Annonceur International


Set on four beautifully landscaped acres in one of Westwood’s most desirable neighborhoods, this exceptional custom shingle-style residence offers over 10,000 square feet of thoughtfully designed living space. Built in 2016 and designed by acclaimed architect Christopher Hall, the home seamlessly blends architectural sophistication with everyday functionality. The open floor plan features a stunning chef’s kitchen at its center, expansive living and dining areas, multiple private offices, and a grand entry foyer, all enhanced by exquisite millwork and refined details throughout. Designed for both entertaining and comfortable living, the home extends outdoors to a resort-like setting with a pool, patio, fire pit, and sport court. Ideally located near top schools, major routes, commuter rail, and the town centers of Westwood, Needham, and Dedham.
…By Annonceur International


This extraordinary estate showcases exceptional architecture, craftsmanship, and amenities inside and out. Set amid meticulously landscaped grounds with a private and newly fenced back yard, two-tier bluestone patio with pergola, and a tranquil pond with waterfall. Inside, find beautiful custom millwork, soaring ceilings, rich Brazilian cherry flooring, designer Italian lighting, and exquisite finishes. The main level features a spectacular Great Room with an 18' coffered ceiling and dramatic two-story curved wall of glass, alongside an elegant Living Room, Dining Room with adjoining Buffet, and inviting Den with natural fieldstone fireplace. The impressive chef's Kitchen and Pantry offer serious culinary functionality with top-of-the-line appliances and amenities, abundant custom cabinetry, stone countertops, two spacious islands, European-inspired detailing, and a sunny eat-in bay. Private first-floor Guest Quarters offer an en-suite Bath with French doors to the back yard. The interior balcony upstairs offers breathtaking views of the grand two-story Foyer and Great Room. The lavish Master Suite includes a spacious sitting room with fireplace, vaulted-ceiling marble Bathroom with radiant heat, and an expansive boutique-style walk-in closet. Three additional en-suite Bedrooms plus a Laundry Room complete the second floor. The third floor provides dedicated Office and Exercise space, while the finished lower level boasts a fully equipped Home Theater, Recreation Room, Den, full Bathroom, and extensive storage. Heated attached three-car Garage plus detached Carriage House - ideal for future Pool House or Accessory Dwelling Unit (ADU) - add exceptional parking, storage, and versatility. Beautifully sited on a sprawling lot in one of Lexington's most desirable neighborhoods, minutes from shopping, dining, top schools, commuter routes, and miles of conservation.
…By Annonceur International


Privately gated and exquisitely appointed, 540 Harland Street presents a rare opportunity to own an extraordinary equestrian estate set on approximately 8 acres within the Blue Hills Reservation. Surrounded by protected natural beauty and offering direct riding access to approximately 7,000 acres of preserved landscape, this exceptional property combines complete privacy, sophisticated living, and an unparalleled connection to the outdoorsyet remains conveniently close to Boston.The approximately 8,250-square-foot main residence is designed for grand-scale living and effortless entertaining, featuring five bedrooms, five full baths, and two half baths, complemented by soaring 10-foot ceilings throughout. The spectacular chefs kitchen is outfitted with premium Wolf appliances, while a dedicated home gym and state-of-the-art home theater elevate the everyday experience. An in-home elevator provides seamless access throughout the residence.Outdoor living is equally impressive, with a 350-square-foot patio and a fully equipped Wolf outdoor kitchen, creating an exceptional setting for entertaining, dining, and enjoying the surrounding landscape.The estates remarkable carriage house adds an extraordinary layer of versatility, offering an 816+ car garage and approximately 1,750 square feet of guest living space above. Ideal for car enthusiasts, collectors, guests, or extended family, this separate structure provides an exceptional combination of utility and luxury.At the heart of the propertys equestrian amenities is an approximately 2,000-square-foot state-of-the-art multi-stall equestrian center, thoughtfully complemented by an adjacent exercise pen. The direct access to miles of protected Blue Hills terrain allows riders to leave the property on horseback and immediately experience one of the regions most spectacular natural settings.This is far more than a luxury residenceit is a private equestrian compound and lifestyle estate, offering an extraordinary level of scale, privacy, amenities, and access to protected land rarely found in Greater Boston. A truly distinctive retreat where refined living and the freedom of the countryside exist in perfect harmony. Hillside st to 540 Harland St
…By Annonceur International


Exceptional single-family ideally located between Harvard and MIT, Central Sq. and Inman Sq., less than a mile from Kendall Sq. Completely renovated and Award Winning designed, this 4-bedroom, 4.5-bath residence offers contemporary luxury living. A welcoming vestibule leads into a comfortable living room, while the stunning chef's kitchen showcases premium finishes, a large center island perfect for entertaining, a dedicated coffee station w. beverage cooler & a bright breakfast area. The versatile main level also features an open-concept living and formal dining space that can easily serve as a 1st floor bedroom. A conveniently located laundry closet and powder room complete this floor. The 2nd level offers two spacious ensuite bedrooms, each with beautifully appointed bathrooms. Occupying the entire top floor, the private master suite features abundant natural light, skylights, and a charming wall-to-wall window seating area. A full basement provides extensive storage space.
…By Annonceur International
'%20stroke='%23DDAA3A'%20stroke-width='1.909'%20stroke-linecap='square'%20stroke-linejoin='bevel'/%3e%3c/svg%3e)
Receive by email any new listing that may match your search criteria
Your criteria :
By validating this form, you accept the general conditions of use of Le Figaro Properties.
These agencies offer a selection of luxury properties vente in Massachusetts. Feel free to contact them for personalized assistance.
