Get early access to listings that match your criteria
Never miss an opportunity again. Our personalized alerts notify you instantly.

 English$ USD · m²


Prepare to be captivated by a residence that is truly one-of-a-kind. Custom-designed by an MIT architect, 26 Old Stagecoach is a masterclass in contemporary architecture, blending intellectual design with modern warmth. From the moment you step inside, the soaring ceilings and dramatic lines create an atmosphere of light and volume that feels both grand and incredibly inviting. At the heart of the home, a striking double-sided fireplace serves as a sculptural focal point, anchoring the open living spaces. The updated kitchen is nicely situated at the heart of this open floorplan. A favorite spot is the serene screened porch—perfect for morning coffee or evening breezes. For those seeking effortless living, the primary suite is conveniently located on the first floor, offering a private retreat without the need for stairs. The layout continues to impress with a versatile loft area overlooking the main level, ideal for a creative studio or library. The second floor features additional bedrooms and bath, providing plenty of space and privacy. Downstairs, the walk-out basement offers even more flexibility for recreation or a home gym. The two-car garage adds everyday convenience. Set on an incredible private lot, the property feels like a secluded sanctuary, yet it’s situated in one of Bedford’s most sought-after neighborhoods. The location is unbeatable for those on the go, offering quick access to 128/95 and Route 3, and putting the premier shopping and dining of both Burlington and Bedford just minutes away. This is more than just a house; it’s a sophisticated lifestyle statement waiting for its next chapter.
…By Annonceur International


Magnificent Colonial home in pristine condition located in the premier Groton Woods subdivision of East Groton with hardwood floors throughout and 2 year old roof with transferrable warranty. This exceptional residence features stylish updates, quality finishes, and thoughtful details throughout. A grand two story foyer welcomes guests with two coat closets. The beautiful front-to-back living and dining room are separated by elegant decorative columns and enhanced by crown molding and wainscoting. A private home office with French doors and a transom header provides the perfect space for working from home. The impressive, renovated kitchen features beautiful white cabinetry, a built-in refrigerator, wall oven/micro/warming drawer units, Calacatta quartz countertops, a center island, and a spacious dining area. The inviting family room showcases soaring vaulted ceilings, a wet bar, a gorgeous brick fireplace, and a staircase leading to the second floor. A generously sized first-floor bedroom and stylishly updated half bath complete the main level. Upstairs, the grand primary suite offers a vaulted ceiling and a lavishly remodeled bath featuring a spacious walk-in shower, double-sink vanity, soaking tub, and custom walk-in closets. Three additional generously sized bedrooms, each with custom closets, are complemented by a completely remodeled main bathroom and separate laundry room. The finished lower level provides additional versatile living space to accommodate a variety of needs, while the spacious three car garage offers exceptional convenience and storage. Set on a beautiful acre lot, the property offers a private backyard with a composite deck, along with a large side yard ideal for gardening, recreation, and outdoor activities. This highly sought-after neighborhood offers sidewalks, access to scenic walking trails, and is within walking distance of Sargisson Beach. Conveniently located just minutes from I-495, Route 2, The Point, and the charming Groton Center, with its wonderful selection of dining options. This exceptional home truly has it all.
…By Annonceur International


Once-in-a-generation opportunity! One of Concord's most treasured historic estates along w/a spectacular buildable waterfront lot! Originally the Parkman Tavern, circa 1659 & listed on the National Register of Historic Places, this extraordinary property is set on over 5 acres of breathtaking grounds & offers a rare combination of history, luxury, privacy & future potential. Centered around a pristine spring-fed pond, the estate provides year-round outdoor enjoyment & historic charm w/wide-plank flrs, 6 FP's & beehive oven. A thoughtful addition features a chef's kitchen, family rm, sauna & more. 3-car garage completes the main residence. Included in this remarkable offering, a 2-acre waterfront parcel, an opportunity to create a custom home or family compound. Seller to provide approved 6-BR septic design. Minutes from Concord Center, top schools, conservation trails, dining & more, this is an unparalleled opportunity to own an exceptional waterfront estate within a coveted location.
…By Annonceur International


Rich in historic character and offering an impressive approx. 3,360 square feet across four levels, this classic 1880 Charlestown brownstone delivers exceptional scale and versatility. The main and upper levels function as an expansive single-family home, with elegant living and dining rooms, an updated kitchen, soaring ceilings, intricate millwork, hardwood floors, oversized windows and four fireplaces. The expansive primary suite is a standout, complete with custom built ins, a fireplace and spacious en-suite bath with dual vanities, soaking tub and glass-enclosed shower. The top floor also offers the potential to be reconfigured into two bedrooms, adding an additional bedroom to the home. A private deck and patio extend the living space outdoors. Separate from the main residence, the garden level features a one-bedroom apartment with its own private entrance, offering excellent rental income potential or a guest suite. Located near the residence there is a deeded heated garage space available separately for purchase, and there are two additional parking spaces available to rent. Convenient to Main Street and all Charlestown has to offer, with easy access to Downtown Boston, the waterfront and major highways.
…By Annonceur International


Set along the inner harbor in prestigious Manchester, this rare waterfront estate offering over 4 acres of exceptional privacy, sweeping coastal views, and direct harbor access from a private dock. Beyond the gated entrance, the property unfolds into beautifully landscaped grounds for both grand-scale entertaining and quiet retreat, complete with a heated in-ground pool, tennis court, and multiple terraces positioned to capture breathtaking sunsets over the water. The residence blends timeless architecture with refined comfort across approximately 8,000 square feet of living space. Expansive rooms filled with natural light framed by stunning water views, while thoughtful details and elegant finishes create a sense of understated luxury throughout. The fully finished lower level features a wet bar, Spa-inspired sauna area complete with shower, enhancing the homes resort-like atmosphere. Moments from Singing Beach, marinas, and the village, defined by scale, privacy and costal elegance Beach St to Masconomo St to Proctor St
…By Annonceur International


Welcome to 4 Murray Hill, a stunning home tucked away in one of Wilmington’s most vibrant neighborhoods. Just minutes from the Wilmington commuter rail station, commuting to Boston is a breeze. From the moment you step inside, the rich cherry hardwood floors and effortless flow set a sophisticated tone. At the heart of the home, the gorgeous kitchen serves as a true showstopper, perfect for hosting friends or quiet morning coffees. The spacious family room, anchored by a cozy gas fireplace, is the perfect spot to unwind. Retreat to the primary suite featuring two generous closets and a spa-like bath. Need more space? The finished lower level with bamboo floors offers endless possibilities for a home gym, playroom, or media room. Walk-up attic for easy storage. With its blend of modern updates and a warm community feel, this is the kind of home where memories are made. Don't miss your chance to join this wonderful neighborhood and enjoy a lifestyle of comfort and style. Welcome home!
…By Annonceur International


The lifestyle you've been waiting for has arrived! This exquisite Colonial is sited on 4 beautifully landscaped, level acres in a very desirable cul-de-sac of distinctive Carlisle homes. It's contemporary floorplan features open, lofty spaces filled with rich architectural details, striking window design, thick moldings, custom built-ins, cabinetry and more. Whether hosting, enjoying family movie nights or staying active at home, you'll appreciate the abundance of sun-filled living spaces which include formal living and dining rooms, a great room, family room, exercise room, recreation room and private home theater. The well equipped kitchen with custom cabinetry offers a center island breakfast bar, family eating area, a Butler pantry, a food pantry and easy access to the deck. The screened porch, accessed from both the family room and home office, offers a comfortable destination for quiet relaxation, outdoor dining and entertaining throughout the seasons. A mudroom to keep organized and a powder room complete first level. Upstairs, five spacious bedrooms, each w/ensuite bath, includes a luxurious primary suite and a third floor guest suite with kitchenette, while 2nd floor laundry room offers ultimate convenience. The finished walk-out lower level is an exceptional extension of the home, designed for recreation, wellness and entertaining. Triple French doors open to the backyard, filling the space with natural light and seamless indoor-outdoor flow. Enjoy an expansive recreation room w/kitchenette, an exercise room, full bath, private home theater and ample storage. Blending beautifully within its natural surroundings, a lightly wooded perimeter enhances the privacy of outdoor living spaces which include a wrap-around front porch, a deck and patio. The neighborhood cul-de-sac is just steps away from the Cranberry Bog with immediate access to miles of walking, hiking and cross country skiing trails across Great Brook State Park while ideally located just minutes to the conveniences of Carlisle, Concord, Westford and Bedford town centers, shopping, dining, commuting routes and everyday amenities. This offering truly does have it all!
…By Annonceur International


Stunning custom-built coastal residence offering sweeping panoramic ocean and bay views from every room. Built in 2017, this exceptional 4-bedroom, 4.5-bath home features over 4500 sq. ft. of thoughtfully designed living space with an open-concept layout, high-end finishes, and abundant natural light throughout. Multiple private decks provide the perfect vantage points to enjoy breathtaking sunrises and sunsets over the water. The gourmet kitchen flows seamlessly into the living and dining areas, creating an ideal setting for entertaining and everyday living. Bedroom on the first floor and 3 bedrooms on the second floor, including the master bedroom. The third floor offers a private studio with the fifth bedroom, recreation room, full bath, and a magnificent view from the balcony. Located just moments from Nantasket Beach, local restaurants, shopping, and commuter routes, this rare seaside retreat combines luxury, comfort, and unmatched 360-degree coastal views.
…By Annonceur International


Opportunities to move into this coveted Bedford neighborhood don't come around often—it’s the kind of place where people wait years for the right house to hit the market. 26 Sweeney Ridge is that house. This stunning Colonial strikes the perfect balance of classic elegance and a layout designed for modern living. The heart of the home is undoubtedly the expansive kitchen, complete with a bright breakfast area that flows naturally into the rest of the main level. If you’re working from home, the dedicated first-floor office offers the quiet workspace you've been looking for. When it’s time to unwind, the spectacular family room steals the show with its soaring vaulted ceilings and a cozy fireplace that anchors the space. Upstairs, the primary suite serves as a true retreat, featuring two generous walk-in closets and a private bath. The rest of the sleeping quarters are equally well-planned: one bedroom enjoys its own ensuite bath, while two additional bedrooms share a clever Jack and Jill setup. The partially finished lower level adds a whole new dimension to the home, providing plenty of extra space for recreation, a gym, or hobbies. Outside, the flat, dry yard offers a private backdrop for weekend gatherings or quiet afternoons in the sun. With a three-car garage, gas heat, and central air, this home checks every box on the list. It’s more than just a house; it’s a chance to finally plant roots in one of Bedford’s most sought-after locations.
…By Annonceur International


This distinguished in desirable Kenberma, a single-family Colonial residence, encompassing 4400 square feet of refined living space, presents an exceptional opportunity for discerning homeowners seeking an expansive and meticulously crafted environment. The residence features five well-proportioned bedrooms, offering ample private accommodations for residents and guests alike. Complementing these are two full bathrooms and two half bathrooms, providing comprehensive convenience throughout the home. The property is further enhanced by fully finished basement, a single-space garage, offering secure parking and additional storage capacity. Situated on a generous 13830 square foot lot, the exterior grounds provide a substantial canvas for outdoor enjoyment and potential landscaping enhancements. Short walk to beaches and shops. To explore the full potential of this remarkable property and envision your future within its walls, we invite your immediate inquiry for a private viewing. *** Open house this Sunday 8/23/2026 from 10 AM until 1 PM.
…By Annonceur International


Envision a carefree lifestyle in this exquisitely crafted, top-quality home with elevator to every floor. Extensively redesigned and practically rebuilt in 2007, no expense was spared in a complete reimagining of the home. Expansive rooms with custom installations, imported finishes and details, formal and informal tastefully created spaces - this home presents an oasis for modern living. Floor to ceiling window installations allow tremendous light to stream into every corner. Features include hand-tooled kitchen and bathroom cabinetry, top-of-the-line windows and doors, a primary suite with private deck and two large walk-in closets, a media room with radiant heated floor, and a barbecue great room leading out to a fantastic entertaining space, beneath a handsome custom-built pergola. A stunning landscape design impresses with gorgeous flowering perennials and mature trees, as well as a sweeping view of lush green lawn, surrounded by professionally manicured planting beds and bushes.
…By Annonceur International


Back Bay Single Family Brownstone on Marlborough Street - Designed for the buyer who values privacy and operational ease. Pull into three radiantly heated brownstone parking spaces, step inside, and let the elevator carry you from the parlor hosting floor to the rooftop terrace. Entertaining starts in the custom kitchen with integrated appliances, moves through formal dining and living rooms, then out to the private garden patio for open air evenings. Later, take the elevator up to the top floor family and media room, then step onto the rooftop terrace for open sky and distance from the street below. The entire third floor is devoted to the primary suite with dressing room, sitting room or office, and a radiant heated marble clad bath. A guest or au pair suite with wet bar keeps separation when you need it. Four bedrooms, three gas fireplaces, two wet bars, walnut built ins, and chevron floors finish the interiors. Private showings by request only. On Marlborough Street between Gloucester and Hereford Street
…By Annonceur International


Rare opportunity to acquire a 24-unit, Cash Flowing Multifamily Asset in the Heart of Dorchester (one of Boston's most desirable rental markets). This Well-Maintained property generates $60,200 in monthly gross rental income (approximately $722,400 annually), featuring a highly sought after unit mix of 22 (2bd 1bth) units and 2 (1bd 1bth) units. Major capital improvements include updated plumbing and electrical systems completed within the past five years and a roof replaced approximately ten years ago. Additional features include separately metered utilities (Gas & Electric), ample off-street parking, and strong in-place cash flow with opportunities for long-term appreciation. Centrally located near Ashmont Station and Ruggles Station. Whether completing a 1031 exchange or expanding an investment portfolio, this turnkey asset offers immediate income, proven stability, and exceptional upside in one of Greater Boston's strongest multifamily markets. Pro Forma available. Google Maps or Waze
…By Annonceur International

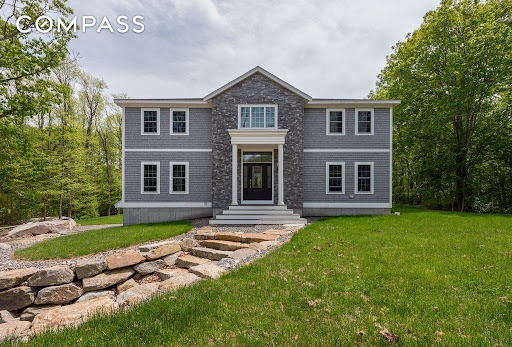


Exceptional 3-bed, 4.5-bath Colonial on 1.2 acres in East Gloucester, moments from Eastern Point Yacht Club and Niles Beach. A study in understated elegance, the home features geothermal heating/cooling and over 4,200 sq ft of luxurious living space. The main level opens into a foyer with 18' ceiling, dark hardwood floors, and staircase rising to second floor landing. Pass through the wet bar-pantry to a formal dining room, with sliding doors to sunroom and large deck. A spacious living room has walls of windows and granite gas fireplace; the chef’s kitchen has custom cabinets and dining island; and a private office offers first floor living option. On the upper level are an expansive main suite with his-n-hers walk-in closets, private balcony, and spa bath; and two more bedrooms and two full baths. The finished walk-out lower level has family room, accessory apartment, and laundry, with access to insulated 3-car garage. Sense and sensibility in Gloucester’s most distinctive community!
…By Annonceur International


An exceptional home in an exceptional setting! Nestled among beautifully manicured grounds in one of Framingham’s most desirable North Side neighborhoods, this stately home blends elegance, comfort, and modern amenities throughout. The kitchen, highlighted by accordion doors and windows, flows seamlessly into the breakfast area and stunning family room with custom built-ins plus a retractable projector and screen. The 1st floor also offers a formal living room, dining room, home office, and mudroom off the 3-car garage. The 2nd floor’s centerpiece is the luxurious primary suite with a sitting area, three walk-in closets, ensuite bath, and private balcony. Three additional bedrooms and upstairs laundry complete this level, while the thoughtfully finished 3rd floor includes a full bath. The unfinished walkout lower level offers incredible potential for future expansion. A rare opportunity to enjoy outstanding space, style, and flexibility in a premier location.
…By Annonceur International


Tucked away on a mature, beautifully landscaped lot, this exceptional residence offers the perfect balance of luxury, comfort, and everyday functionality. The inviting front porch features low-maintenance Trex decking and offers a welcoming space to relax with comfortable seating.From the moment you enter, you'll appreciate the meticulous craftsmanship, thoughtful design, and upscale finishes that define every space.The heart of the home is the stunning designer kitchen, showcasing custom cabinetry, quartz countertops, an oversized center island with seating, premium appliances and elegant designer lighting. Ideal for both entertaining and everyday living, the kitchen flows seamlessly into the surrounding gathering spaces while overlooking the spectacular backyard. The main level is thoughtfully designed with multiple living and entertaining areas with gas fireplace. A private office featuring custom built-ins and a fireplace, and bathroom ensuite. The office offers exceptional flexibility for guests and multigenerational living. Between the office and kitchen is a custom beverage center/butler's pantry providing additional prep space and acts as a natural extension of the kitchen. Also on the main floor is a French door which leads directly from the pool area to a beautifully appointed three-quarter bathroom/laundry area, a perfect location to rinse off and throw the wet towels in the washing machine.Upstairs, the spacious primary suite serves as a true retreat with vaulted ceilings, skylights, hardwood flooring, a luxurious en-suite bath, and generous closet space. Three additional bedrooms, plus an enormous sized bonus room and full bathroom with double sinks, complete the second floor.Step outside to your own private resort. An expansive maintenance-free Trex deck overlooks the beautifully designed freeform in-ground pool surrounded by extensive paver patios/hardscaping, manicured landscaping, multiple seating areas, and a sprawling, level backyard. A professionally designed Southwest Greens putting green featuring premium Pro Turf synthetic golf turf, engineered to replicate the performance and feel of natural bentgrass and bermudagrass. Perfect for practicing putting and chipping from the comfort of your own backyard. and boarded by mature trees for exceptional privacy. Whether hosting summer gatherings, relaxing poolside, or enjoying quiet evenings outdoors, this backyard and home, are designed to impress! Open House Saturday 8/22, 10:00-11:30am
…By Annonceur International


Experience refined living in this sprawling brick ranch, thoughtfully renovated to blend modern luxury with timeless craftsmanship. This expansive home offers five spacious bedrooms, including a retreat-style primary suite with a spa-like ensuite bathroom and a generous walk-in closet designed for true comfort. The heart of the home is the dramatic cathedral-ceiling living room, seamlessly open to chef's kitchen-an entertainer's dream-featuring quartz countertops, custom cabinetry, and an impressive 48-inch, eight-burner gas range. Additional highlights include a custom mudroom with built-in cabinetry, an elegant sitting room with coffered ceilings, an in-ground pool accompanied by a charming brick pool house with its own bathroom, and a versatile upstairs recreational space ideal for an in-law or au pair suite. Set on a beautifully landscaped lot, this turnkey property offers the perfect blend of indoor luxury & outdoor enjoyment, showcasing exceptional attention to detail throughout
…By Annonceur International


**Luxury Living Above the Seaport at Echelon**Experience elevated city living from the 16th floor of EchelonSeaport, where sophisticated design, exceptional amenities, and one of Boston’s most dynamic neighborhoods come together.Residence 1602 offers a beautifully appointed interior with expansive windows, abundant natural light, and impressive views overlooking the Seaport and Boston skyline. The open-concept living space creates an effortless setting for both entertaining and everyday living, complemented by a sleek contemporary kitchen with premium finishes and thoughtfully designed storage.The primary suite provides a private retreat with a spa-inspired bath and generous closet space, while the additional bedroom offers flexibility for guests, a home office, or both. Two valet parking spaces — an exceptional luxury in the Seaport — complete the residence.Life at Echelon extends well beyond your front door. Residents enjoy a resort-style collection of amenities including indoor and outdoor pools, expansive outdoor terraces, private lounges, fitness and wellness spaces, concierge service, and beautifully designed common areas.Step outside and some of Boston’s best dining, shopping, nightlife, waterfront destinations, and entertainment are just moments away.**Residence 1602 offers more than a home — it offers a complete Seaport lifestyle, with luxury, convenience, and Boston at your doorstep.**Private showings available.
…By Annonceur International


This impeccably designed Contemporary masterpiece near Newton Centre blends modern style and luxury across four levels with over 6,000 square feet of living space. On the main floor find a 2-story foyer with uplit staircase, 10-foot ceilings, wide-plank hardwood floors and open living/dining areas framed with expansive windows. The chic designer kitchen has a porcelain island that seats four, designer lighting, Jenn-Air appliances, wine room and a casual dining area. Enjoy seamless access to the covered deck and patio from the spacious family room with its double-sided fireplace. Find 4 ensuite bedrooms upstairs, including a primary suite with a spa-like bath, dual walk-in closets and private balcony. The skylit 3rd floor adds a bedroom and flexible office or bedroom. Discover a wet bar and spaces for media, gym or recreation in the finished lower level. Also note the 1st-floor bedroom, heated 2-car garage and custom mudroom.Close to schools and amenities. An extraordinary custom home!
…By Annonceur International


Custom-built home on 1.53 acres abutting conservation land offering privacy & tranquil repose. Refined finishes not seen in today's real estate market! Exterior hardscape by Sudbury Land Design & Kitchen Design featured in Boston Magazine. Mahogany Doors lead you to the Foyer w/ curved staircase, Living Rm w/ limestone fireplace, Dining Rm & Family Rm all w/ Southern Pine Flooring. Gourmet kitchen w/ chef grade appls, Butlers Pantry & Italian Limestone flooring. Stunning 3-season Sunroom w/ glass & screen inserts and access to brick/bluestone patio. First flr Primary Bedroom w/ French Doors leading to covered Veranda. Second flr w/ 3 bedrooms each w/ private baths. Second flr office w/ Mahogany built-ins. Lower level w/ 3 entertainment rms, gas fireplace, a large work-out rm, a full bathroom, unfinished storage space & access to the 3-car garage complete w/ separate Workshop. 11' first floor ceilings, 10' second floor ceilings, Bevolo exterior lighting, custom Pella windows & doors.
…By Annonceur International


Rare opportunity to own an expansive modern farmhouse in the beautiful town of Barnstable set on a 1 acre lot. This beautifully manicured landscaped yard has plenty of room to add a pool, if desired. Relax on your farmer's porch or enjoy a cup of coffee every morning on your back patio surrounded by flowers and beautiful trees. The open concept floor plan is perfect for entertaining and the detail throughout the home includes wide plank hardwood floors, a custom built wood burning fireplace, a modern chef's kitchen with stainless steel Electrolux Appliances, a walk in pantry, and custom built cabinets with plenty of storage. The partially finished basement offers many possibilities for an extra living room or gym. Upstairs includes all 4 bedrooms and an oversized primary suite & a massive walk in closet. Each bedroom is spacious with plenty of closet space & natural light. Don't wait to see this home, it truly is a special place.
…By Annonceur International


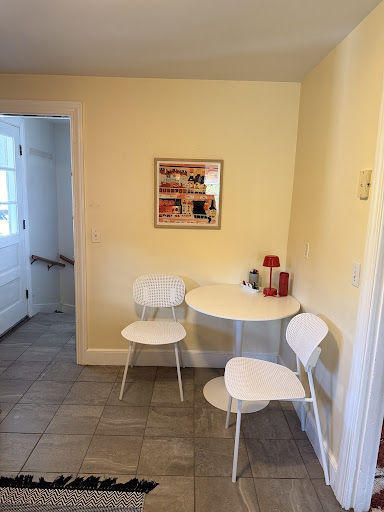

Attention investors- don't miss this great opportunity in one of the top neighborhoods in East Watertown with a highly desirable location! Solid two family on a spacious lot with a large rear yard- both units have remodeled kitchens and baths done in 2017, new roof in 2017, resurfaced driveway in 2019, new back entrance done in 2021 (railing, stairs, and door) and replaced supports and beams for decks. There is possible expansion potential in the walk up attic, gas heating systems, and a two car garage. This property has strong rental income, is a stone's throw from Bus 71 to Harvard Sq, short distance to Watertown Sq and Cushing Sq, Belmont, plus I-90, and Storrow Drive. Easy access to shops and restaurants.
…By Annonceur International


MOVE IN READY HOME!! This recently renovated Grand Tudor in the highly desirable Presidential neighborhood close to all the schools and town center is situated on an oversized 7,664 corner lot. This home combines classic charm and modern sophistication delivering a light filled interior with an exceptional floor plan. A gracious foyer opens to an expansive living room with oversized windows, cozy fireplace and beamed ceilings along with a home office with walls of windows. You will love the newer kitchen with granite countertops open to a dining room and bright sitting room. There is also a bedroom and bath on this main level. The 2nd floor features 3 bedrooms and 3 renovated full bathrooms including 2 primary suites. One primary suite has access to the finished upper level perfect for closet space and flex space. The lower level has a spacious family room, guest room, exercise room, half bath and access to the 2 car garage and fenced yard. There is also an EV outlet and plenty of parking. What we love most about it is all the systems have already been updated!
…By Annonceur International


CLASSIC & TIMELESS best describe this stunning 5 bed 4.5 bath BRICKFRONT custom residence in one of Sharon's most coveted locations. This MAJESTIC home is perched at the end of the CUL-DE-SAC and boasts over 6000 sq ft of amazing living spaces for all to enjoy! Enter to a GRAND 2-STORY FOYER which leads to an impressive banquet sized dining room, 1st floor PVT study/living room w/rotunda overlooking MAGNIFICENT grounds, SUNDRENCHED CHEFS kitchen w/SS appliances, GRANITE center island opens to a warm & welcoming FIREPLACED family room w/GLEAMING hardwoods & french doors to an amazing 4-season pvt peace & tranquility room, or dine ALFRESCO in the glass atrium great room. Enjoy all the seasons overlooking a sparkling IG HEATED POOL w/private cabana, custom pergola & many more amenities ..this home also offers a 1ST FL GUEST STE w/walk-in closet & custom spa-like bath, incredible HOTEL-INSPIRED primary ste w/sitting rm, spacious & well-appointed bedrooms & FINISHED LL! A HIDDEN JEWEL!
…By Annonceur International


Tucked along the water's edge in one of Mashpee's most scenic settings, this rare coastal retreat offers the quintessential Cape Cod boating lifestyle with a private sandy beach area, deepwater dock and sweeping water views. Comprised of two waterfront parcels at 22 & 23 Samoset Road, the property blends the charm of a classic Cape retreat with exceptional potential to renovate, reimagine or enjoy as-is. The light-filled interior features vaulted ceilings with exposed beams, wide pine floors and walls of glass framing the water beyond. An expansive waterfront deck creates seamless indoor-outdoor living, while the spacious living room with dramatic brick hearth and wood stove flows to the dining area, kitchen and water-facing gathering spaces. The adjoining waterfront parcel provides added privacy and exciting possibilities for expanded outdoor living or other future improvements, subject to applicable approvals. With conservation land beyond, sandy frontage, deepwater access and remarkable potential, this is a truly special opportunity to own a legacy Cape Cod waterfront property. Credit being provided for new septic & roof.
…By Annonceur International
'%20stroke='%23DDAA3A'%20stroke-width='1.909'%20stroke-linecap='square'%20stroke-linejoin='bevel'/%3e%3c/svg%3e)
Receive by email any new listing that may match your search criteria
Your criteria :
By validating this form, you accept the general conditions of use of Le Figaro Properties.
These agencies offer a selection of luxury properties vente in Massachusetts. Feel free to contact them for personalized assistance.
