Get early access to listings that match your criteria
Never miss an opportunity again. Our personalized alerts notify you instantly.

 English$ USD · m²


Set in Provincetown's coveted West End, this beautifully updated free- standing twobedroom condominium lives like a single-family home, with exceptional privacy, generous outdoor space and water views. Light pours into the open main level, showing off vaulted ceilings, wood floors, and a brick fireplace. The kitchen features granite countertops, stainless appliances, and custom cabinetry, with sliders to a private fenced yard, bluestone patio, and established gardens. A guest bedroom and full bath with laundry complete the main level. Upstairs, the sun-filled primary suite is its own retreat, with vaulted ceilings, a private bath, and a mahogany deck overlooking Commercial Street, historic Delft Haven and Provincetown Harbor. The spacious grounds offer room to dine, entertain, garden, or relax. The home has also been elevated, adding peace of mind to its waterside setting, and deeded beach access, an outdoor shower, and two-car parking round out the offering. West End living at its best.
…By Gibson Sotheby's International Realty


Welcome to this charming two-bedroom, two-bath penthouse at Wellesley Green, where the added ceiling height and an abundance of natural light create an airy, spacious feel. The white kitchen, accented by neutral stone countertops, opens easily to the dining area, which can also be enjoyed as a comfortable family room or flexible gathering space. The generously sized living room is bathed in light from the screened balcony and features a fireplace with a lovely mantel, adding warmth and character. The spacious primary suite offers a walk-in closet, built-in dresser, and updated bath. A well-proportioned second bedroom or den has excellent closet space is complemented by a renovated hall bath with tub. The home features beautiful parquet flooring and a convenient laundry area just off the kitchen. Additional amenities include oversized windows throughout for added light. One-car garage parking and easy access to lower-level storage. A wonderfully flexible and light-filled home in a desirable setting, near Wellesley Center, adjacent to the Brook Path, schools, shopping and library. Filled with space, storage, comfort, and convenience in equal measure.
…By Gibson Sotheby's International Realty


100 Middle Street is a three bedroom, two bath raised ranch in Woburn, MA, updated in 2026 with a new kitchen, renovated bathrooms, new flooring, and fresh paint throughout. The main level is open from the 22-foot living room with fireplace through the dining area to a kitchen with white shaker cabinetry and stainless appliances, alongside three bedrooms with hardwood floors and a full bath. The finished lower level adds 768 square feet: a family room with a brick fireplace, a bonus room with exterior access, a flex room with a walk-in closet for guests or a home office, and a second full bath with a double vanity, for 1,848 square feet of total living space. Outside, a deck overlooks the backyard with a storage shed on a 0.23-acre lot, with gas forced air heat and a one-car garage under.
…By Gibson Sotheby's International Realty


Side-by-side two-family offering two one-bedroom, one-bath units, each with 656 SF of living area. Both units are currently occupied by tenants at will, with each unit renting for $950 per month. Each unit has electric heat and hot water, with individually metered electric. The property offers four off-street parking spaces and sits on .73 acres. Two adjoining properties are also available separately, creating a unique opportunity to expand the property: 183 C Main, offering approximately 5.8 acres of open pasture, mature woodland, barn and outbuildings, and 183 Main, a beautifully restored c.1700 Georgian Colonial on .45 acres. 183 AB and 183 C together offer two preapproved building lots. An unusual opportunity with multiple possibilities.
…By Mathieu Newton Sotheby's International Realty


Beautifully gut-renovated home offering modern finishes, abundant natural light, and a thoughtful layout. The first floor features a spacious, sun-filled living room, an open-concept kitchen and dining area with direct access to the backyard, plus a flexible room ideal as a home office. Upstairs offers three bedrooms, including a primary suite with a walk-in closet and private bath, plus two additional bedrooms sharing a full bath. The finished lower level provides flexible space for a home gym, recreation, or entertaining. Set in a peaceful Newton Highlands neighborhood, yet close to Needham Street’s shopping, dining, and everyday amenities, The Shops at Chestnut Hill, and major highways.
…By Gibson Sotheby's International Realty


ATTENTION INVESTORS! Investment opportunity in Haverhill. This three-family property features three 3-bedroom, 1-bath units, all currently rented and generating rental income. Whether you’re looking to expand your investment portfolio or take on a value-add project, this property offers income with future potential. The property is being sold as is.Conveniently located near downtown Haverhill, shopping, restaurants, public transportation, the commuter rail, and major highways. Showings begin at the Open House on Saturday, July 25, from 11:30 AM to 12:30 PM. Professional floor plans will be uploaded tomorrow 7/24.
…By Gibson Sotheby's International Realty


Welcome to this beautifully updated 2,060+ square foot single family home with two beds, two and a half baths, two car garage, and peaceful three-season room in the amenity-packed Great Island community in The Pinehills. Tucked away on a quiet street with a peaceful wooded backdrop, this home offers a wonderful sense of privacy while remaining conveniently close to all of Great Island’s exceptional amenities, such as the clubhouse with indoor pool and jacuzzi, fitness center, billiards room, craft room and poker room, a great room with fireplace, and a ballroom for events, as well as fitness classes, social gatherings, and entertainment. Outdoor amenities include walking trails, tennis, pickleball, and bocce, along with access to Great Island Pond for fishing and watersports. The popular layout offers an inviting open-concept design balanced with thoughtfully designed private spaces, creating a flexible setting for both relaxed everyday living and entertaining. The first floor features a spacious primary suite with ensuite bath containing a double vanity, jetted soaking tub, stall shower, and a generous closet the size of a small bedroom. Also on the main level is a private office/library with built-in bookcases, providing an ideal space for you to enjoy some peace and quiet without any distractions. The kitchen features tons of windows and natural light with updated cabinetry and a welcoming eat-in area, thoughtfully positioned away from the primary suite. Just beyond the living spaces, the screened three season porch provides a serene spot to enjoy the outdoors. A grand staircase leads to the second floor, where you and your guests can enjoy a whole other floor of living, complete with an ensuite bedroom and separate sitting area—perfect for extended stays or comfortable visits with family and friends. Great Island living extends well beyond your front door. With its peaceful setting, versatile floor plan, private guest accommodations, and exceptional resort-style amenities, this home offers the opportunity to enjoy the very best of the Great Island lifestyle. Also, don't forget that in addition to all of the wonderful amenities in Great Island, you will also have access to all of the other wonderful amenities offered to you as a resident of The Pinehills. With this home's significant price adjustment, do not expect this home to last on the market for long!
…By Gibson Sotheby's International Realty


Nestled within Seven Gates Farm, one of Martha's Vineyard's most storied and scenic communities, this 26.5-acre estate offers a beautifully renovated farmhouse that seamlessly blends modern comforts with historic charm. Surrounded by ancient stone walls, mature trees, and lush gardens, the property includes a charming guest house, scenic walking paths, and a peaceful hilltop retreat with a stone bench, offering stunning water views of Vineyard Sound and the Elizabeth Islands. Ideally located just steps from Gray's Beach and dock, this is one of the most picturesque properties in Seven Gates Farm. The Seven Gates Farm community consists of 45 homesites on 1,600 acres with 1,000 acres of protected conservation land, open fields, woodlands, ponds, and miles of trails for walking and horseback riding. Residents of Seven Gates Farm also enjoy exclusive access to 1.5 miles of private beach, two piers, and two tennis courts. This rare opportunity allows you to become part of a remarkable community, once an assembly of farms, that remains dedicated to the preservation and stewardship of the land.
…By Wallace & Co. Sotheby's International Realty


Sited on a private 1.74-acre lot with breathtaking views abutting conservation land, this exquisitely designed home is built with impeccable exterior and interior finishes with endless amenities. This captivating home has been meticulously cared for with many new enhancements, providing a luxury experience for all. Chef’s Dream Kitchen equipped with custom cabinetry, oversized island, two dishwashers, two wall ovens and multiple refrigerators. Dramatic dining and living complemented by tall ceilings, radiant heat and 5 fireplaces throughout. Six oversized bedrooms, (five-bedroom septic) six full and three half baths include a gorgeous 1st floor master suite with his/her closet and private baths. The lower level of the home offers spectacular indoor/outdoor living including a bar, billiard room, wine cellar, custom cabana with built in smoker and grill, industrial sized heaters, full kitchen, two fire places complete with a gym and indoor exercise pool/spa. The ultimate home for entertaining and luxury living.
…By Gibson Sotheby's International Realty


Welcome home to this beautifully renovated one-bedroom in the heart of the South End. Enter through your own gated private patio and private entrance into a bright, front-facing home filled with natural light from large windows and transom accents. Soaring ceilings, recessed lighting, and a new ceiling fan add to the airy feel throughout. The fully renovated kitchen is a showstopper, featuring a new stainless LG range, microwave, and refrigerator, white shaker cabinetry with black hardware, light granite counters with an undermount sink, and a striking new tile backsplash. Gleaming refinished hardwood floors flow throughout. The brand-new, quartz-lined bath offers a spa-like retreat with a frameless glass shower enclosure, contemporary vanity, and illuminated mirror. The spacious bedroom includes a large closet with a stylish barn-style door. Wi-Fi-enabled heating adds modern convenience. Enjoy low condo fees in a professionally managed building. Pets are welcome!
…By Gibson Sotheby's International Realty


Welcome 446 Westfield Street! Beautiful McKay designed Colonial overlooking Weld Pond. This exceptional home offers three finished levels of living space with open floor plan, 10 ft ceilings and custom millwork throughout. A welcoming foyer opens to French doors to private office/living room, and elegant dining room with coffered ceiling and wainscoting. Sun-filled family room with fireplace flanked with custom built-ins, four panel slide out to expansive deck, overlooking scenic yard and pond. Timeless white Kramer kitchen with floor to ceiling custom inset cabinetry, oversized island, quartz counters, high-end appliances and abundant storage with sliders out to deck and fenced in yard. Upstairs, the stunning primary suite offers two walk-in closets, spa like bath with soaking tub and spacious shower. Two bedrooms share a Hollywood bath; ensuite bedroom and convenient laundry complete the second floor. The finished lower level has been enhanced with a newly added kitchen, creating flexibly for an in-law/au pair suite or extended-stay guests. Bonus room with built-ins and sliders to patio, media room/gym, storage and full bath complete this impressive level.
…By Gibson Sotheby's International Realty


Fabulous young Colonial in one of the most coveted locations in town! Brimming with natural light; it has an open, incredibly spacious interior, tall ceilings, rich appointments throughout and gorgeous hardwood floors. It's perfect for entertaining, relaxing in comfort or working from home. A beautifully designed kitchen with expansive island and custom cabinetry opens to a sensational family room with soaring ceilings, fireplace and walls of windows. You can host the holidays in style in the generous and elegant dining room. Sliders from the kitchen lead to a handsome raised stone terrace. There is an excellent office on both the first floor and the lower level. The primary suite has fine details, double walk-in closets and a luxurious marble bath. All bedrooms are exceptionally spacious and a second bedroom is also ensuite. There is an ideal second story laundry room. The lower level also provides an outstanding playroom, exercise room, additional bedroom, and full bath. All this plus storage galore. This very special home is set on a peaceful road in a beloved neighborhood, just a short stroll to schools, shops, train station, library and downtown.
…By Gibson Sotheby's International Realty


Welcome to 844 W Yarmouth Rd, a quintessential Cape Cod ranch offering easy single-level living in a serene, woodsy Yarmouth Port setting. Step inside to an inviting layout featuring fresh neutral paint, warm hardwood floors, and a bright living area anchored by a classic brick fireplace. The spacious kitchen boasts custom seating, white cabinetry, crisp tile backsplash, and ample workspace, seamlessly connecting to the dining room and sliding glass doors. Outside, enjoy quiet morning coffees or weekend entertaining on the expansive elevated rear deck surrounded by mature trees overlooking this peaceful pond front property. Complete with 2 full bathrooms, two generously sized bedrooms, a 2-car attached garage, and a full walkout basement offering outstanding storage or future expansion potential. Perfectly situated with quick access to Yarmouth Port's coastal village amenities, beaches, and dining!
…By Sotheby's International Realty - Falmouth Brokerage


Welcome to 8 Dennison Avenue, a stunning home built in 2023, where everything has been done and all that’s left to do is move in and enjoy. Bright, fresh and exceptionally spacious, this five-bedroom, five-and-a-half-bath home features high ceilings, wide-plank white oak floors and a private en-suite bath for every bedroom. At the heart of the home is the amazing, spacious kitchen, where a large center island, KitchenAid appliances and an open layout create the perfect place to gather. Oversized sliding doors lead directly to the level, fully fenced backyard, making everyday living and entertaining effortless. A first-floor en-suite bedroom offers wonderful flexibility, while upstairs are four additional en-suite bedrooms, a second family room opening to a deck and a dedicated laundry room with generous storage. An attached, heated two-car garage connects directly to an expansive mudroom with built-in storage. Ideally located near Phillips and Preston Beaches, this nearly new home is one you won’t want to miss.
…By Gibson Sotheby's International Realty


Timelss character, modern updates, and a location that puts the best of Westford Center right outside your door—just steps from the farmers’ market, festivals, playground, and new library. Set on 1.63 picturesque acres, this inviting home blends period detail with comfortable, flexible spaces designed for the way people live today. Tall ceilings, exposed wood beams, and abundant natural light give the main living areas an airy, easygoing feel, while additional rooms offer plenty of options for entertaining, working from home, or creating a quiet retreat. Recent improvements include updated systems, windows, roof, and a newly finished third-floor bonus space—perfect for a home office, guest suite, game room, or teen hangout. Outside, a three-season porch, patio with fire pit, and expansive yard create an ideal setting for casual dinners, summer gatherings, and everyday recreation. Enjoy a quick stroll for your morning coffee or take advantage of nearby trails—village living truly is at your fingertips. There is also potential to create a first-floor, one-bedroom suite.
…By Barrett Sotheby's International Realty


Welcome to ONE FIRST, a full-service building in the heart of East Cambridge. This spacious two-bedroom, two-bath home offers high ceilings, brazilian cherry floors, central air, in-unit Miele laundry, energy-efficient appliances, and garage parking. The primary bedroom has a huge closet and en-suite bath. The granite and stainless steel kitchen offers a peninsula island and open floor plan. Enjoy easy access to Kendall Square, the Charles River, and Cambridge’s universities, hospitals, and innovation hubs. At home, take advantage of a 24/7 concierge, fitness room, club room, serene landscaped courtyard, and massive roof deck with City of Boston skyline views. A truly well run, elegant building in a vibrant community. ***Seller will consider a Buy Down Credit***
…By Barrett Sotheby's International Realty


Welcome to sought-after Village Heights! This beautifully maintained end-unit townhouse offers the comfort and feel of single-family living with the ease of condominium ownership. Encompassing 1,335 square feet of sun-filled living space, this inviting home features six well-designed rooms and two dedicated pkg spaces just outside your door. The open-concept main level, ideal for everyday living and effortless entertaining, showcases hardwood floors, spacious living/dining areas and updated kitchen w/granite counters and SS appliances. French doors open to a private patio—perfect for morning coffee, afternoon sunshine, or evening cocktails. Upstairs are two-three generous bedrooms and updated bath, while the lower level provides in-unit laundry and abundant storage both basement and attic! Easy bus service to Alewife and Harvard Sq, along with nearby Arlington Heights' eclectic eateries and shops. The Minuteman Bikeway, Reservoir Beach and many outdoor recreation opportunities complete this exceptional lifestyle in the Town of Arlington!
…By Gibson Sotheby's International Realty


Opportunity knocks in this three-bedroom, two-full bath home ideally located in one of Canton's sought-after neighborhoods. Offering 1,260 square feet of living space with a functional six-room layout, this home presents an excellent opportunity for buyers looking to update and add their personal style. Set on a beautiful, level lot, the property offers plenty of outdoor space for recreation, gardening, or future enhancements. Conveniently located just minutes from the commuter rail, major routes, shopping, restaurants, and local amenities, this home combines a desirable location with outstanding potential. Bring your ideas and vision to restore this home to its full potential. A great opportunity for owner-occupants, investors, or anyone looking to build equity in a prime Canton location.
…By Gibson Sotheby's International Realty


Immaculate and extensively renovated, 146 Farm Street is a love-at-first-sight Fall superstar set on 2.7+ pastoral acres in one of Dover’s most convenient locations—steps from D/S Middle and H.S campuses. Incredible whole-house renovation incl. kitchen, bathrooms, windows, boiler and more makes this a rare, move-in-ready opportunity. Set back from the road, curvy, tree-lined driveway creates privacy and generous front lawn with charming split-rail fence delivers brilliant curb appeal. Inside, luxurious double story foyer with chandelier lighting is exquisite. Designer kitchen is anchored by six-seat quartz island and features farmhouse sink, Bosch wall/convection ovens, induction cooking, coffee bar with prep sink and wine refrigerator, plus abundant custom drawer storage. Amazing. Slider opens to patio and firepit overlooking gorgeous, level backyard—an “outdoor room” for BBQs and warm-weather entertaining. Cathedral-ceiling great rm, cozy open-concept fam rm with stunning stone wall and wood-burning fireplace, din rm with floor-to-ceiling bay window and an elegant living room with second wood-burning fireplace provide enormous living spaces for both everyday life and holiday gatherings. New oversized Andersen 8-over-8 windows flood the home with spectacular natural light. Spacious first-floor home office is privately positioned away from main living areas. Two-car garage leads to dedicated laundry rm with folding counter and mudroom perfectly zoned to keep busy households organized. Full bath with shower plus powder rm completes this level. Upstairs are four generous bedrooms with beautiful property views, exceptional closet storage and flawless hardwood floors. Magnificent primary suite features newly renovated bath with separate vanities, sconce lighting and ample closet space. Family bath with linen storage completes the second level. Finished LL provides enormous bonus space for gym, playroom or ping-pong. Showings begin Saturday 10/3.
…By Gibson Sotheby's International Realty


This lovely two+ bedroom Queen Anne-style home is located approximately one half mile from beautiful Good Harbor Beach, a short distance to Gloucester Harbor, and easy commuter access to Rte. 128. This charming home features a welcoming covered porch, an updated kitchen with a kitchen island, and updated appliances. The kitchen opens to a formal dining room which has access to a cozy covered porch. A charming living room and one and one-half baths completes the first floor. The second floor features a lovely primary bedroom, a second bedroom and a third room which could be used as an office/den/or extra sleep space. The enclosed backyard is perfect for relaxing and entertaining, complete with a beautiful gunite in-ground pool, gazebo and pool shed. This wonderful home offers a wonderful blend of classic charm and modern updates in a fantastic coastal location.
…By Gibson Sotheby's International Realty


Welcome to Wyoma Village Condominium, a professionally managed mid-rise complex conveniently located in the heart of Wyoma Square. The association is comprised of two buildings with 45 units, offering a comfortable community setting with the convenience of easy, one-floor living. This first-floor garden-style unit features a private patio, accessed through sliding glass doors from the living room—an inviting spot to enjoy your morning coffee or unwind at the end of the day. The kitchen has been freshly painted and features an electric range with lighting and venting plus a dishwasher and refrigerator. Two generously sized bedrooms, recently painted, with double closets and newer flooring. A full bathroom has a combination shower/bathtub set up and a Kohler commode. Linen closet is conveniently located off of the bathroom. Additional conveniences include one deeded parking space in the private off-street rear lot, laundry facilities in the basement, and a deeded, lockable storage unit for added space. The building also features a convenient security entry system that allows you to buzz in guests remotely, with calls ringing directly to your cellular phone. A wonderful opportunity to enjoy easy living in a convenient location, with everything you need right at your fingertips.Parking Spot #35Storage Location #5 Visit the Property Website at: https://properties.lightshedphoto.com/354-Broadway-Lynn-MA-01904-USA-Unit-5
…By Gibson Sotheby's International Realty


Welcome to 8 Dana Road, a charming home in a serene, tree-lined neighborhood that has been lovingly cared for by the original owners for 60 years. The main level greets you with a sprawling living room, featuring a gorgeous picture window and wood-burning fireplace, that creates a seamless flow to the rest of the floor. Gleaming hardwood floors await underneath all of the carpeting, making for a simple solution to those seeking a more modern look. The spacious, eat-in kitchen is highlighted by granite counters and an abundance of cabinet space, ready to be used as is or converted into your dream custom kitchen. Enjoy cooking family dinners or hosting gatherings in an idyllic setting, with direct access to the back deck, formal dining room and attached screened-in porch, creating an incredible balance of indoor and outdoor spaces. Down the hall, you will find a full bathroom and three large bedrooms with fantastic closet space, including the primary suite with its own full bathroom. On the lower level, there is a lovely family room with gas fireplace and built-in shelves, a fourth bedroom (or the perfect home office), laundry room, a half bathroom and access to the oversized two-car garage. Outside, revel in the tranquil backyard, or head to the neighborhood trailhead into Murray York Conservation Area to the Narrow Gauge Rail Trail, Fawn Lake and more. This location makes for a convenient lifestyle blend for those seeking outdoor activities and easy access to local stores, restaurants and schools. Updates include a new roof in approximately 2016, hot water tank in 2020, boiler in 2014 and upstairs windows in 2013.
…By Gibson Sotheby's International Realty


THREE sizable bedrooms, TWO private decks, direct access FULL PARKING in BBAY adjacent corner building. Tastefully renovated in 2017, exceptional 2nd and 3rd floor duplex illuminated by oversized windows has incredible natural light throughout. A dramatic glass staircase leads to grand entertaining level—front-facing living room with gas fireplace and custom millwork, formal dining with easy 20 guest dinner party, open concept designer kitchen opens outdoor kitchen area on deck outfitted with plumbed gas and water and lovely powder room. Privacy and calm downstairs level well laid out front-facing king-sized primary suite with walk-in closet, luxe en-suite bath, double vanity and oversized tiled shower. Two additional true bedrooms, second full bath with tub, laundry, custom-fitted closets, excellent storage AND the second private deck complete this level. Central air, integrated surround sound, exceptional light, serious entertaining space, fully owner-occupied association coupled with and unusually large scale in this custom build condominium transitions substituting suburban homes or impressive first buyer to the convenience and ease of condo living—with style
…By Gibson Sotheby's International Realty


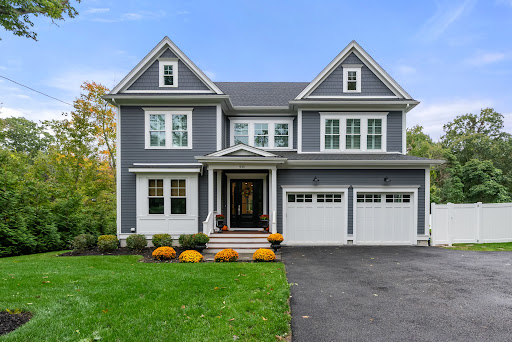
Waban! Beautifully sited on a tree-lined side street, this meticulously maintained, move-in-ready eight-room, three-bedroom, two and a half-bath colonial blends classic New England charm with thoughtful updates and an exceptional location. A timeless blue-gray exterior with crisp white trim, contrasting shutters, mature trees, and professionally curated gardens creates wonderful curb appeal. A spacious foyer welcomes you to a gracious front-to-back living room with gas fireplace, elegant dining room, inviting family room, and updated eat-in kitchen. Just beyond, a tranquil screened porch with vaulted ceiling and skylight overlooks the lush gardens and backyard—an idyllic setting for relaxing or entertaining. Upstairs are three bedrooms, a study area, and a versatile office or nursery adjoining the primary bedroom. The primary suite also features a walk-in closet and updated bath with a new tiled walk-in shower. The walk-out lower level offers direct access to the patio, backyard, and garage, plus laundry, generous storage, and workshop space. Numerous improvements include a new roof and boiler in 2024, freshly painted interior and exterior, and updates throughout. Enjoy an outstanding Waban location near Waban Square, Newton Highlands, and Upper Falls, Angier Elementary School, Cold Spring Park, Hemlock Gorge, and the Quinobequin Trail along the Charles River. Convenient to both Waban and Eliot Green Line D stations, Mass General Brigham Newton-Wellesley Hospital, Route 9, the Mass Pike, and Route 95. A wonderful combination of charm, condition, setting, and convenience in one of Newton’s most desirable villages.
…By Gibson Sotheby's International Realty


Presenting 4 Blueberry Lane and its sun-drenched interiors with a stunning in ground pool in one of Norfolk's favorite neighborhoods. This meticulously maintained property offers approximately 2500 square feet of living space, thoughtfully designed for discerning homeowners. The residence encompasses four well-appointed bedrooms, providing ample private accommodations. Complementing these are two full, tastefully updated bathrooms and one-half bathroom, ensuring convenience and comfort for residents and guests alike. Further enhancing the property's appeal is a stunning, heated in ground pool offering a staycation every day. The landscaped, private lot provides a substantial outdoor environment, ripe for personalization and enjoyment. The finished basement room is a great option for home gym or playroom. To truly appreciate the classic design and potential for a comfortable lifestyle in this quiet neighborhood, we invite you to view this lovely property.
…By Gibson Sotheby's International Realty
'%20stroke='%23DDAA3A'%20stroke-width='1.909'%20stroke-linecap='square'%20stroke-linejoin='bevel'/%3e%3c/svg%3e)
Receive by email any new listing that may match your search criteria
Your criteria :
By validating this form, you accept the general conditions of use of Le Figaro Properties.
These agencies offer a selection of luxury properties vente in Massachusetts. Feel free to contact them for personalized assistance.
