Get early access to listings that match your criteria
Never miss an opportunity again. Our personalized alerts notify you instantly.

 English$ USD · m²


On 5000m2 of wooded land, a pleasant and typical stone building for a peaceful life in the countryside. On the outskirts of the village of Strenquels, the old house was restored in 2005 for single-level living: kitchen-living room, lounge, two bedrooms, and a shower room. Two separate toilets. The current layout allows for easy conversion into two independent homes. Currently not developed, the attic could become additional living space. On the dependency side, the beautiful barn provides covered parking for vehicles and the creation of any type of workshop. The cellars are perfect and healthy for storage and other uses. The fruit trees in the garden promise lovely jams; it's up to you to create the vegetable garden! Less than 2 km from the nearest shops. Estimated energy expenditure for standard use between €2650.0 and €3640.0 indexed to the years 2021, 2022, 2023 (subscriptions included). Property offered by Anne-Laure DUCROS EI, commercial agent (RSAC 792841363)This description has been automatically translated from French.
…By Century 21 Cabinet Théron


Located in Bessières (31660), this property offers a peaceful and authentic living environment. Nestled in a natural setting, this dynamic town in the South-West of France benefits from a high quality of life. Close to shops and schools, it is charming with its friendliness and warm atmosphere. Nature lovers will appreciate the lush landscapes and the proximity to various natural sites.This 357 m² house, set on a 16279 m² plot, offers an exceptional living space. With 7 rooms, 4 bedrooms, 3 toilets, and 3 bathrooms, it provides generous and bright living areas. The farmhouse stands out with its outbuildings and swimming pool, offering an ideal place to enjoy relaxing moments with family or friends. The layout of the property allows for three separate accommodations, perfect for guest rooms or a blended family. The charm of the old is present and adds a lot of character to this property. The attic can be converted, providing additional space. A shed, boxes, and garages complete this property. There are many possibilities with this high-potential property. Don't wait any longer to schedule a visit to discover this haven of peace!!Information about the risks to which this property is exposed is available on the Géorisques website: www.georisques.gouv.frSelling price: €520,000Fees charged to the sellerContact your megAgence consultant: Agnès REVIGNAS, Tel.: 06 25 00 74 73, Email: [email protected] - EI - Commercial agent registered with the RSAC of MONTAUBAN under number 477532733This description has been automatically translated from French.
…By Megagence


HAUTE-GARONNE — SAINT-MARCEL-PAULEL Just fifteen minutes from Toulouse and the Balma-Gramont metro station, in a preserved village setting, this remarkable Lauragais property combines five centuries of history, the charm of period architecture and close proximity to the Toulouse metropolitan area. The Domaine d’En Serres, whose origins can be traced back to the 16th century, is centred around a former fortified house built in traditional Toulouse brick, which has been altered and enhanced over the centuries, notably during the 18th century. Set within approximately 3,500 m² of landscaped grounds, the property retains numerous architectural features that bear witness to its rich history, including Renaissance windows, former arrow slits, 18th-century openings, a wooden spiral staircase, remarkable fireplaces, ceilings reaching almost four metres in height, oak parquet flooring, original terracotta tiles and exposed brickwork. The main residence, offering approximately 260 m² of living space, has been carefully restored with respect for its historic character. From the moment one enters, a vast reception room impresses with its generous proportions and period features, including the original arrow slits and a remarkable fireplace. Passing beneath a brick archway leads to a more intimate sitting room, opening onto a sheltered terrace. The spacious, dual-aspect kitchen, measuring approximately 38 m², overlooks the gardens. Upstairs, one wing comprises a study area, a library, two bedrooms and a bathroom with bathtub and dressing area. The second wing features two large dual-aspect suites of approximately 38 and 50 m² respectively, each with its own bathroom. Adjoining the main house, yet benefiting from independent access, is an apartment of approximately 90 m². Also accessible from the outside and extended by a private terrace, it would be ideally suited to a family wishing to provide independent accommodation for teenagers or guests, or alternatively for a professional practice, studio or rental project. It comprises a spacious living area with kitchen and storage on the ground floor, while the upper floor offers a principal suite, a second bedroom and a bathroom. The property also includes an outbuilding. Surrounding the house, the grounds of nearly 3,500 m² provide a delightful green setting. Ancient boxwood, a magnificent wisteria, fig trees, old roses and mature planting create a garden ideal for relaxation as well as for summer entertaining. Part of the grounds would also allow for the installation of a swimming pool. The house further benefits from underfloor heating powered by a heat pump, providing contemporary comfort within this historic residence. Saint-Marcel-Paulel, a rural commune located northeast of Toulouse, offers a sought-after lifestyle combining the tranquillity of the countryside with easy access to the city. The property is conveniently located close to the main routes towards Toulouse, Albi and Castres, as well as shops and amenities in the neighbouring villages. A distinctive residence deeply rooted in the history of the Lauragais, ideal for lovers of heritage, Occitan culture and historic homes that have retained their soul. A rare place where village life and nature combine harmoniously with the demands of an active lifestyle on the doorstep of Toulouse. For further information or to arrange a viewing, please contact Axelle de Lahondès on +33 (0)6 88 17 27 01 or by email at [[email protected]](mailto:[email protected]). Sale price, including agent's commission: 795,000 euros Agent's commission payable by the buyer Commission: 4.6% (including tax) of the price excluding commission, or 35,000X euros Sale price excluding commission: 760,000 euros Energy rating: C Climate rating: A Estimated annual energy costs for standard use: between €4,400 and €6,020 per year. Prices indexed to 2021, 2022 and 2023. Information regarding the risks to which this property is exposed is available on the French government website: [Géorisques](https://www.georisques.gouv.fr/?utm_source=chatgpt.com).
…By Agence Mercure Toulouse-occitanie


In the highly sought-after Côte Pavée, tucked away on a quiet residential street, this elegant, fully renovated family home built in 1930, combines generous proportions, natural light and timeless charm. On the first floor, the true heart of the home, a beautiful entrance leads into a bright, through-reception room, enhanced by its generous proportions and elegant character. The living area flows seamlessly into an open-plan kitchen and a veranda overlooking the garden. A bedroom and bathroom complete this level, designed to combine comfort, conviviality and understated elegance. On the ground floor, the sleeping quarters comprise two spacious bedrooms, a bathroom, a laundry room and a separate WC. A highly functional level, ideal for family life, accommodating guests or creating a more independent space. On the top floor, a generous converted space offers a bedroom and a dedicated study area. Part of the attic, currently used for storage, provides further potential for conversion, according to individual needs and aspirations. Outside, the beautifully landscaped garden naturally extends the living spaces. Its wooden terrace is perfect for relaxing and entertaining, with the possibility of creating a swimming pool if desired. A large garage completes the property. The location is particularly privileged, just a five-minute walk from Le Caousou and ten minutes from Saint-Joseph, with the shops of Camille Pujol and the L1 bus service close by. No works required. A warm and elegant home where the charm of the original features, the quality of the renovation and the serenity of a private garden come together to create a truly special address in the heart of Côte Pavée. For further information, please contact Astride Kimpflen on +33 6 07 97 33 62. Energy efficiency rating: C Climate rating: C Estimated annual energy costs for standard use: between €1,700 and €2,300 per year. Prices indexed as of 1 January 2021. Information regarding the risks to which this property is exposed is available on the Géorisques website: www.georisques.gouv.fr
…By Agence Mercure Toulouse-occitanie


HAUTE-GARONNE – On the outskirts of Toulouse Just a few minutes from Toulouse, in the heart of a sought-after residential town on the city’s second ring, this authentic Toulouse-style character property offers a peaceful and leafy setting. Set within approximately 1,700 sqm of landscaped grounds with a well, the property provides around 301 sqm of living space and stands out for its charm, generous volumes and exceptional development potential. The main house features spacious living areas opening onto the garden, a large fitted kitchen with fireplace, several generously sized bedrooms, and an upper floor that can accommodate additional bedrooms, an office or a library. The current layout allows for up to six bedrooms depending on requirements. One of the property’s key assets is its independent 86 sqm guest house with separate access, a particularly rare feature in the area. This additional accommodation could suit a guest house project, professional activity, student accommodation, multi-generational living or be reintegrated into the main residence to create an even larger family home. The property enjoys a privileged location close to shops, services and main access routes into Toulouse. The flat, mostly enclosed garden offers a particularly pleasant green environment. This residence retains all the charm of period properties with its fireplaces, authentic volumes, terrace, attic space and numerous possibilities for redesign and personalization. Some updating work would fully enhance the remarkable potential of this unique home. Garage for one vehicle, several outdoor parking spaces, connected to mains drainage. Energy rating: D. A rare character property, ideal for a large family or for combining residential living with an independent professional or rental project, just outside Toulouse. For further information or to arrange a viewing, please contact Axelle de Lahondès on +33 6 88 17 27 01. Energy rating: D Climate rating: D Estimated annual energy costs for standard use: between €4,310 and €5,890 per year. Average energy prices indexed to 2021, 2022 and 2023. Information regarding potential risks to which this property is exposed is available on: [Géorisques](https://www.georisques.gouv.fr?utm_source=chatgpt.com)
…By Agence Mercure Toulouse-occitanie


Set within the unspoilt landscapes of Quercy Blanc, just 25 minutes from Montauban and around one hour from Toulouse-Blagnac International Airport, this distinctive property showcases a style of architecture rarely found today. Built in the early decades of the 20th century, the château stands out for its elegant proportions, generous volumes and the remarkable preservation of many original features. The entrance immediately sets the tone, with a superb solid elm staircase rising from an impressive reception hall. Wood panelling, original parquet floors, fireplaces, ornate ceilings and generous ceiling heights give the interiors undeniable presence. The reception rooms flow naturally from one to another, with drawing room, dining room and living spaces forming an elegant and authentic ensemble. The glass-roofed kitchen opens generously onto the park. Upstairs, several bedrooms enjoy attractive views across the estate. The impressive attic, with its traditional timber framework and exceptional proportions, offers further possibilities for conversion. Outside, approximately 1.8 hectares surround the château in a private green setting of mature trees, clearings and woodland. A former swimming pool completes the property and may be redesigned according to the future owners’ vision. Renovation and energy-efficiency works will allow contemporary comfort to be introduced while preserving the property’s distinctive identity. Family residence, hospitality project or refined country retreat: above all, this is a property offering architecture, volume and atmosphere that have become increasingly rare. A singular property that will appeal to lovers of fine architecture, historic character and residences waiting to be elegantly restored. Price: €550,000 — agency fees paid by the seller. Energy rating: G. Montant estimé des dépenses annuelles d'énergie :entre 11910€ et 16170 € Risk information: georisques.gouv.fr https://sites.google.com/a/coldwellbanker.fr/honoraires-coldwellbanker-demeure-prestige/
…By Coldwell Banker Paris


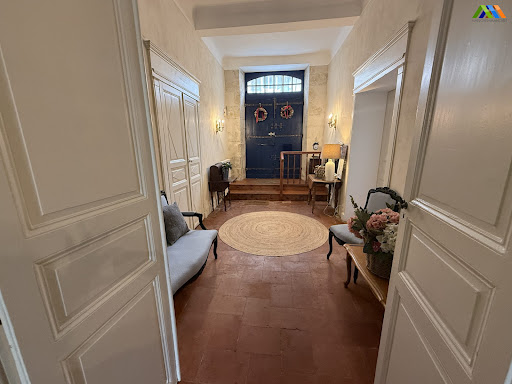

A remarkable former Ursuline Convent built in 1625, situated in a charming market town steeped in history and beautifully restored during the Napoleonic/Directoire period. The property retains an exceptional wealth of original features while offering excellent levels of modern comfort and energy efficiency. The impressive triptych entrance hall is dominated by a beautiful original bifurcated staircase. Twin flights sweep elegantly upwards from either side of the hall before joining at the upper landings, their richly patinated oak steps and wrought-iron balustrades providing an immediate sense of history, elegance and architectural refinement. The central section of the property has a roof light measuring 16m² which creates a luminosity that bounces light throughout the central part of the house. Becsaue of the walled garden leading down to extensive outbuildi,gs the property enjoys a peaceful, country atmosphere despite being within easy walking distance of amenities of the market town of (approximately 6,500 inhabitants). Ground Floor Entrance Hall – 13.37 m². An impressive reception hall with original double entrance doors. Double doors lead into both principal reception rooms, while a further set of double doors opens into the central hall beneath the dramatic light well.Central Hall – 13.24 m². Home to the spectacular double staircase and soaring glazed light well extending from the roof to the heart of the house.Third Hall – 13.57 m². Double doors open directly onto the raised stone terrace.Reception Room 1 – 36 m²Cloakroom / Ante Room – 9.26 m². Leading through to the second reception room, with restroom with WCReception Room 2 – 24.23 m². Featuring a magnificent carved stone fireplace and beautiful original window.Interconnecting snug area – 10.90 m². A cosy retreat connecting Reception Room 2 with the principal salon through original double doors.Principal Salon – 30.94 m². Window plus glazed door opening onto the raised terrace overlooking the gardens.Kitchen – 32.21 m². Large fitted kitchen with outstanding carved stone fireplace incorporating a Godin wood-burning stove. Glazed door and window opening onto the terrace.Utility Room – 15 m². Utility room with secondary staircase and cloakroom area. First Floor Gallery Landing – 11.17 m² Beautiful square gallery flooded with natural light from the impressive central skylight.Bedroom 1 / Reception Room – 29.35 m². Dual aspect with original terracotta floor tiles and double doors opening to:Bedroom 2 – 35.96 m². Wooden flooring, two windows, fitted dressing/storage area and ensuite shower room with wash basin.Bedroom 3 – 23.73 m². With adjoining dressing room.Dressing Room – 3 m². Fitted floor-to-ceiling wardrobes communicating with the master suite.Master Bedroom – 32.33 m². Fireplace, two windows, double doors to the landing and Jack-and-Jill ensuite shower room.Ensuite Bathroom. Accessible from both the master suite and secondary landing.Ante Room – 15.93 m²Bedroom 5 – 21.10 m². Fireplace and two windows.Family Bathroom – 5.58 m². Bath with overhead shower, pedestal basin, accessed from both landings.Secondary Landing – 11 m². Accessed by the service staircase from the utility room, with separate WC and staircase to the upper floor. Exterior A magnificent raised stone terrace extends across the width of the house, with stone steps leading down into the gardens. The gardens feature: Exceptional mature landscaping.A magnificent 200-year-old Magnolia tree.Two magnificent 200-year-old lime trees.Olive trees.Fruit trees.Mature ornamental planting.150m² outbuildings with separate access and leading to gardens, competing the courtyard formed buy the convent and the garden walls.Beyond the main garden, a gate leads to a second garden on a separate cadastral parcel with substantial outbuildings, currently used for garaging & storage. Subject to future planning permission and evolving local planning regulations, this land may possibly offer interesting development potential for additional accommodation.Additional InformationAir-source heat pump.Thermodynamic water heater.Thermal solar panel.Approx. 60 cm attic insulation.Original fireplaces throughout.Beautiful original tomettes in almost every bedroom.Fitted kitchen.Outstanding historical architecture combining elegance with practical modern living.Peaceful setting with a delightful country feel while remaining close to all amenities.Beautiful original terracotta floor tiles (tomettes) throughout most of the house.Original internal doors and architectural details.Constructed from dressed stone, the same as that used in Auch Cathedral.Magnificent double staircase.Ceiling heights of approximately 3.7 metres on the ground floor.27 original cast-iron radiators served by an air-source heat pump.Excellent B Energy Rating (DPE B).Two hot water systems:Air-source heat pump.Thermodynamic water heater.Additional thermal solar panel.Approximately 60 cm of attic insulation.Mains drainage.Well with usable water approximately 3 metres below ground.Mains gas available on request. Fees to be paid by the seller. Energy class B, Climate class A Estimated amount of annual energy expenditure for standard use: between 2900.00 € and 3980.00 € for the years 2021, 2022, and 2023 (including subscriptions). Information on the risks to which this property is exposed is available on the Geohazards website: georisques.gouv.fr.
…By Maisons Et Manoirs


Set in an unspoilt natural environment, just 10 minutes from the dynamic village of La Fouillade and 20 minutes from the medieval bastide town of Villefranche-de-Rouergue, this superb 7 bedroom/ 7 bathroom attractive stone property reflects the charm and elegance of the Aveyron countryside. Fully restored with taste and high-quality materials, this renovated farmhouse offers more than 390 m² of living space, divided between the main house, a 2 bedroom converted dovecote, and an elegant 1 bedroom pool-house. The main house is spacious and full of light and offers 5 bedrooms, each with their own bathrooms. It is rich in character having retained its original features such as stone walls and exposed beams throughout and the living room is enhanced by its magnificent fireplace with wood burning stove, just perfect for those winter evenings. The bright, generous, family kitchen is exceptionally equipped and provides a large dining area giving views onto the garden and the pool. This house, with its reception rooms and dining area is ideal for entertaining and socialising and a magnificent vaulted cellar has been converted into a superb billiard room. Just to the side of the house sits a charming pigeonnier. A symbol of local heritage, this beautifully restored dovecote provides bright and spacious independent accommodation of 70m2, comprising 1–2 bedrooms, a bright living area with lovely views of the garden, a separate kitchen/diner and two shower rooms. Perfect for hosting family and friends or for a holiday-let project (possible gite - subject to necessary permissions). Overlooking the seductive heated swimming pool with its attractive surrounds, a contemporary pool-house enjoys panoramic views over the surrounding countryside and offers further accommodation. It includes a summer kitchen with dining area, one bedroom, and a bathroom. Ideal for creating an independent apartment, or for use as an artist’s studio or a wellness space. This is an exceptional property with no overlooking neighbours or disturbances, set within 6,497 m² of landscaped grounds planted with fruit trees and century-old oaks. The exterior spaces are immaculately designed and maintained and blend beautifully with the traditional stone architecture so typical of the Aveyron region. Complemented by parking areas, shelters, and several inviting spots for relaxing and outdoor dining, this property is a rare find and is ready to welcome its new owners. Price including agency fees : 724 500 € Price excluding agency fees : 690 000 € Buyer commission, tax included: 5%
…By Beaux Villages Immobilier


In the heart of Quint-Fonsegrives, in a privileged environment where everything is within walking distance, this remarkable single-story house of approximately 160 m2 harmoniously combines contemporary comfort, serenity, and quality of life. Fully renovated with taste and carefully selected materials, it enjoys a particularly sought-after location, in immediate proximity to shops, schools, and transportation, while offering rare tranquility and preserved intimacy. Upon arrival, a charming intimate patio welcomes visitors and reveals the spirit of the property: a home designed for well-being and conviviality. The generous volumes, the omnipresent brightness, and the opening to the exteriors immediately create a warm and elegant atmosphere. The living space revolves around a vast living room flooded with natural light, widely open to the garden and its relaxation areas. The kitchen, perfectly equipped and functional, benefits from direct access to the patio, ideal for outdoor meals and shared moments. A laundry room, an office conducive to teleworking, and an independent WC complete this living space. The sleeping area, perfectly separated, offers a comfortable resting environment for the whole family. It includes a beautiful master suite with built-in wardrobes and an en-suite bathroom, three additional bedrooms with storage, a communicating shower room, a large dressing room, and a second independent WC. Outside, the enclosed and beautifully landscaped grounds of over 1,000 m2 constitute a true green oasis. The saltwater pool, the barbecue area, and the broad landscaped spaces invite one to fully enjoy beautiful sunny days and gentle summer evenings. An ideal setting to receive family and friends or simply savor the tranquility of the place. The property also includes a basement of approximately 44 m2 with a garage and a cellar, accessible directly from inside the house, providing additional daily comfort. Ideally located in one of the most sought-after communes in the eastern Toulouse area, this property enjoys quick access to the main activity centers and infrastructure of the metropolitan area. Schools, local shops, medical services, and sports facilities are accessible in just a few minutes. The Croix du Sud clinic, the Quint-Fonsegrives medical center, and several reference health institutions are in immediate proximity. The Balma-Gramont, Labège-Innopole, and Cité de l'Espace business areas are quickly accessible, as is the city center of Toulouse. Access to the ring road and the main roads facilitates daily travel, making this address an ideal compromise between residential life, economic dynamism, and quality of life. A family home where comfort, elegance, and exceptional location combine daily at the heart of one of the most sought-after areas of the Toulouse metropolitan area.This description has been automatically translated from French.
…By L'appartement


In a bourgeois building from the early 20th century, a very bright type 3 apartment of 81.30m², of which 76.64m² is Carrez, located on the 3rd floor without an elevator. It consists of a large entrance hall, a spacious living room, 2 bedrooms, one of which is 16m², a bathroom, a kitchen, and a laundry room. Features include wooden floors, a fireplace, double glazing, and electric heating. Air conditioning is possible and included in the condominium rules. The front door is a double armored gate, the stairs are made of stone, the building entrance is well-maintained, and there is a bike and trash bin area. A cellar.
…By Eurim


Discover this beautiful villa of 220 m² on a generous plot. Modern, elegant, bright, and ready to live in, this property offers a large living room of about 65m², 6 spacious bedrooms, 4 designer shower rooms, an ultra-trendy custom kitchen, underfloor heating, and reversible air conditioning for absolute comfort. Its large basement offers great potential. Outside, enjoy 100 m² of terrace for entertaining or relaxing, and a swimming pool for moments of coolness. In perfect condition, with high-end features, this house embodies modernity and a sweet way of life. A rare opportunity not to be missed! Fees to be paid by the buyer: 5%. Price excluding fees: €670,000. Fee scale: https://www.realysmart.com/Content/Baremes-honoraires-RS.pdfThis description has been automatically translated from French.
…By Une Villa Et Des Vignes Toulouse


Just a few minutes' walk from the Halle aux Grains, Place Dupuy, and the François Verdier metro, this 88 m2 crossing apartment offers a particularly pleasant way to experience the center of Toulouse: everything is accessible on foot, while still maintaining, once at home, the calm and intimacy of a preserved address.Located on the upper floor of a prestigious residence with an elevator, the apartment has undergone a comprehensive and demanding renovation, carried out with high-end materials and particular attention to finishes. The choices are sober, elegant, and timeless; the overall condition is now impeccable, with no work required.The living area, with generous proportions, fully benefits from the crossing configuration of the apartment and extends into a pleasant terrace, a true additional space during the beautiful days. On the other side, a balcony overlooking an interior garden, sheltered from urban agitation, provides an unexpected breath of fresh air in the heart of the city. The greenery, calm, and lack of direct visibility give the feeling of being slightly removed from Toulouse, even though its center can be reached in just a few minutes on foot.The night area has been designed as a separate space. It contains two bedrooms and a bathroom, in a peaceful and preserved atmosphere. A third bedroom has its own shower room, offering more independence and allowing for the possibility of a suite, a guest room, or a comfortable workspace.Crossing and remarkably calm, the apartment thus combines the qualities that are rarely found at the same address: high-end renovation, beautiful exteriors, a true family layout, and a life entirely focused on the city center on foot.A closed garage and a cellar complete the ensemble. An apartment ready to live in, where all that remains is to drop off your bags and enjoy a Toulouse address that is both practical and confidential.This description has been automatically translated from French.
…By L'appartement


Exceptional property in the heart of the Golf of Vieille-Toulouse. Contemporary elegance and confidential art of living.Within the highly sought-after Golf of Vieille-Toulouse, in a secure residence, this exceptional property embodies a rare art of living, where luxury, tranquility, and nature harmoniously unite in a lush setting. Spanning 402 m² of living space, the house is situated on a landscaped plot of 9,600 m², offering a green environment, without any overlooking and in absolute calm. Fully renovated in a contemporary spirit, the property benefits from high-quality materials, requiring no work. The generous volumes and exceptional brightness are enhanced by large bay windows, creating a natural continuity between indoors and outdoors, providing you with a unique view. The reception areas stand out for their elegance and functionality. A reading area, ideally positioned in front of a bay window, invites relaxation and contemplation of the garden. A billiard space complements these convivial settings, designed for hosting and sharing special moments. The night area consists of six rooms, offering comfort, intimacy, and modularity, perfectly suited for family life or hosting guests in a high-end environment. Currently, 4 rooms are bedrooms, including a master suite with its dressing room and bathroom. Outside, the garden features an elegant swimming pool, a wellness area with a sauna, as well as vast relaxation areas, in a perfectly preserved natural environment. In terms of technical services and comfort: Ducted air conditioning, optimized energy performance, closed garage, and private outdoor parking.Located in Vieille-Toulouse, just a few minutes from Toulouse, this property is aimed at a discerning clientele seeking exclusivity, discretion, and top-level amenities. A rare and unique asset, where every space has been designed to enhance daily life. Agency reference: 6379This description has been automatically translated from French.
…By Orpi Saint Georges


Charming Country Home in the Heart of Quercy Blanc Nestled in a peaceful hamlet in the heart of the Quercy Blanc, just 5 km from the picturesque village of Roquecor and 99 km from Toulouse International Airport, this delightful character home is ready to welcome its new owners. Set within 5,350 m² of beautifully wooded grounds, the property enjoys an idyllic setting with its swimming pool, terraces and charming chicken coop, offering the authentic pleasures of country living. Fully renovated throughout, this 135 m² home opens onto a cosy covered terrace featuring a traditional stone barbecue, ideal for long summer evenings with family and friends. Inside, the spacious open-plan living area seamlessly combines a fully equipped kitchen with a welcoming sitting room centred around a wood-burning stove. The impressive vaulted ceiling with exposed timber beams creates a wonderful sense of space while enhancing the property's warmth and character. The ground floor also comprises a utility room, a comfortable bedroom, a bathroom and a separate WC. Upstairs, the open mezzanine provides a relaxing sitting area as well as an ideal space for a home office. Two generously proportioned bedrooms complete the accommodation. Outside, the fully enclosed landscaped grounds are enhanced by mature trees and fruit trees, creating a peaceful and private setting. The property also benefits from an attached garage, a 13 m² workshop and a cellar. Property Features Double glazing Wood-burning stove 5 × 11 metre swimming pool Ample off-road parking Property presented in excellent condition Whether you are searching for a peaceful permanent residence, a family home or an idyllic holiday retreat, this beautiful property will captivate you with its authenticity, comfort and exceptional natural surroundings. This tranquil and bucolic haven offers the perfect opportunity to embrace a slower pace of life and a genuine change of lifestyle. Agency fees of 5% are included in the sale price and payable by the purchaser. Your De La Cour Au Jardin advisor Emmanuel Peralta +33 (0)6 44 98 79 04 DE LA COUR AU JARDIN France's leading network specialising in charming and character properties.
…By De La Cour Au Jardin - Immobilier


ON THE BORDER BETWEEN TARN-ET-GARONNE AND GERS This unique property, built in a commanding position and surrounded by fortified walls, overlooks the rolling countryside of Lomagne and enjoys a 360° panoramic view, with no neighbors in a peaceful setting. Between a medieval square tower and the former 12th-century Templar commandery, a charming castle was built over the following centuries and up until the 17th century, now equipped with all modern amenities. Various adjoining outbuildings totalling 750m² complete this remarkable horseshoe-shaped architectural ensemble, built around a charming garden sheltered from view. The château comprises two converted towers, one dating from the 11th century and topped by a panoramic terrace, and another smaller one dating from the 16th century. A large landscaped terrace of 100m² with remarkable terracotta balusters adorns one of the facades, while two other terraces enhance the other sides. The château can be accessed either from the south via a magnificent stone staircase from the lower street, built over a delightful little garden, or from the north via an entrance protected by a porch. To the east, the vast outbuilding, a former Templar commandery of 450 m² on three levels, is accessible from the street and can be used as a garage for several cars. It could also be renovated to become a superb living space. The garden also opens onto the outside through a wooden gate next to the village church. The heart of the castle offers approximately 350 m² of living space, combining remarkable architectural features with contemporary comfort. The bright and welcoming entrance hall is the heart of the house and features a large wooden staircase leading to the bedrooms upstairs. On the ground floor, there is a large living room, a charming library nestled in the square tower, and a dining room with a large medieval fireplace opening onto the 100 m² terrace. To the south is a fitted kitchen with a beautiful wooden mantelpiece and a utility room leading to the interior garden and large adjoining spaces housing a laundry room, boiler room, workshop, and various amenities. The upper floor, recently insulated after the full restoration of the roof and attic, has five bedrooms, two of which have their own bathroom, as well as two shower rooms. A small staircase leads to the attic and the terrace of the former keep. The building is flanked by various outbuildings (stables, wine cellar, barns, storage rooms, additional garage) below and other wonderful surprises... The property also has a swimming pool located on a separate piece of land just a few steps away, planted with numerous fruit trees. In this remarkable property, you can travel through time simply by changing rooms. For more information or to visit this property, please contact Anne-Claire Joachim: +33 (0)6 62 56 28 84 Energy class: E Climate class: E Estimated annual energy costs for standard use: between €5,110 and €6,930 per year. Prices indexed as of January 1, 2021. Information on the risks to which this property is exposed is available on the Géorisques website: www.georisques.gouv.fr
…By Agence Mercure Toulouse-occitanie


EXCLUSIVITE-MERCURE GERS Overlooking the village and set within grounds of over 5 hectares, the Château forms a U-shape around a square courtyard, with its three wings rising over three storeys, enclosed to the south by a terraced portico linking two corner towers. Extensively remodelled in the second half of the 18th century, the château incorporates elements from medieval periods, such as vaulted cellars and a 16th-century doorway. The north wing is characterised by a grand staircase with wrought-iron balustrades, whilst the apartments in the side wings retain décor combining alcoves, stucco work and ceilings with exposed beams. This beautifully balanced architectural ensemble is complemented to the west by a former tithe barn, and by outbuildings to the east which line the village street.
…By Agence Mercure Toulouse-occitanie


HAUTE-GARONNE - TOULOUSE CITY CENTRE Located in the heart of downtown Toulouse, in a secluded courtyard sheltered from prying eyes and the hustle and bustle of the city, this sumptuous 234-square-meter luxury apartment occupies the second floor of a perfectly maintained 19th-century building on a quiet, highly sought-after street. Completely renovated by architects, this exceptional flat elegantly combines old-world charm (generous proportions, historic character) with contemporary comfort. The large, bright living room offers beautiful proportions and opens harmoniously onto a modern, fully equipped kitchen with a dining area, ideal for entertaining and sharing convivial moments with family or friends. The sleeping area consists of 4 bedrooms, including a refined master suite, as well as several well-appointed bathrooms. A mezzanine office, bathed in natural light, completes this property and provides a pleasant and functional space for teleworking. A rare asset in the city centre, the terrace is not overlooked and enjoys unobstructed panoramic views, offering a privileged and peaceful living environment. A 29sqm closed garage, located in the courtyard of the building, completes this property and provides much sought-after parking in Toulouse. Close to shops, schools, public transport and the main railway station, this exceptional flat in Toulouse embodies an elegant and timeless lifestyle in a prime location. This property is part of a co-ownership. No ongoing legal proceedings. Total number of units in the building: 18 units (including 18 main units) Average annual service charges: €1,657 per year Energy rating: D Climate rating: C Estimated annual energy costs for standard use: between €3,670 and €5,050 per year (Prices indexed to the years 2021, 2022, and 2023) Information on potential risks to which this property is exposed is available on the Géorisques website: www.georisques.gouv.fr
…By Agence Mercure Toulouse-occitanie


GERS - CAZAUBON Characterful mansion – Ideal family home. This spacious, charming and solidly built house is located ten minutes from the spa town of Barbotan and fifteen minutes from the pretty medieval town of Fourcès. It features fourteen rooms spread over three floors. On the ground floor, an imposing entrance hall leads to the reception areas: dining room and living room with high ceilings, decorated with moldings, fireplaces, parquet flooring, and French windows opening onto the garden or terrace. There is also a large kitchen with an adjoining utility room opening onto a large workshop, as well as a bedroom with en-suite bathroom. On the first floor, a large landing leads to four spacious bedrooms, including a master suite with French windows opening onto the garden and an adjoining dressing room that could also be used as a child's bedroom. The suite opens onto a bathroom with double sinks and a light-filled veranda. On the left wing of the first floor is a bathroom with a vintage bathtub. This floor is entirely parquet-floored and each bedroom has a fireplace. On the second floor, there is a very large landing that could be converted into a games room or library, or which is just waiting for a creative use to be found for it. This level also comprises four bedrooms, an office, and a shower room. The house also has a large basement of approximately 170m² currently used as a utility room and cellar (boiler, machines, tools, etc.). A vast garden of 11,200m² completes this property, with a fenced swimming pool and awning. A characterful house combining authenticity, generous proportions, and peaceful surroundings, this is a true family home where life is good. For more information or to visit this property, please contact Anne-Claire Joachim: 06 62 56 28 84 Energy class: E Climate class: E Estimated annual energy costs for standard use: between €9,878 and €13,364 per year. Prices indexed as of 01/01/2021. Information on the risks to which this property is exposed is available on the Géorisques website: www.georisques.gouv.fr
…By Agence Mercure Toulouse-occitanie


GERS - CONDOM Characterful 19th-century stone house on a little over one hectare of land. Three half-floors house the seven main rooms, including four bedrooms. Outbuildings including a large garage. This property has a lot of charm. Some modernisation work may be required. Beautiful grounds with century-old trees. For more information or to visit this property, please contact Anne-Claire Joachim: 06 62 56 28 84 Energy rating: E Climate rating: E Estimated annual energy costs for standard use: between €6,250 and €8,500 per year. Prices indexed for 2021, 2022, and 2023. Information on the risks to which this property is exposed is available on the Géorisques website: www.georisques.gouv.fr
…By Agence Mercure Toulouse-occitanie


Située dans le très recherché quartier de Guilheméry, cette belle maison Toulousaine d’environ 123 m², édifiée sur une parcelle de 423 m², séduira les familles en quête d’espace, de confort et de calme absolu. Nichée dans une rue extrêmement peu passante, la maison bénéficie d’un environnement résidentiel particulièrement paisible. Un intérieur spacieux et fonctionnel Au rez-de-chaussée, vous découvrirez : un vaste séjour traversant et lumineux, une cuisine indépendante, un hall d’entrée avec WC séparé, un bureau avec vue sur le jardin, une chambre avec point d’eau. À l’étage, l’espace nuit propose : trois belles chambres, une salle de bain avec WC ouvrant sur un agréable balcon ensoleillé, de nombreux placards aménagés sur toute la longueur du couloir, offrant une capacité de rangement exceptionnelle. Une cave d’environ 17 m² complète le bien et peut facilement être aménagée selon vos besoins : chambre supplémentaire, salle de jeux, espace TV ou bureau. Prestations et confort La maison dispose de : climatisation réversible dans le séjour et une chambre, menuiseries récentes en double vitrage, volets roulants électriques solaires avec centralisation, fibre optique. Des extérieurs rares en ville Vous profiterez également : d’un agréable jardin arboré et piscinable, d’une grande allée permettant de stationner 4 à 5 véhicules, d’un garage d’environ 31 m² offrant un bel espace de stationnement ou de stockage. Informations énergétiques Classe énergie : D DPE réalisé le 27 novembre 2024 Consommation énergie primaire : 241 kWh/m²/an Consommation énergie finale : 196 kWh/m²/an Estimation des dépenses annuelles : entre 2 510 € et 3 470 € (abonnements inclus) Quelques travaux de mise aux normes sont à prévoir (électricité notamment). Une maison familiale rare sur le secteur, offrant un fort potentiel et un cadre de vie privilégié à proximité immédiate des commodités, écoles et transports. Certaines images comportent un aménagement virtuel destiné à illustrer des possibilités d'agencement. Elles n'ont pas de valeur contractuelle.
…By Kretz & Partners


In the heart of the Tarn-et-Garonne, this remarkable, fully renovated 16th-century château embodies the elegance and refinement of the French art of living. Offering approximately 480 sqm of living space, the property comprises 12 generously proportioned rooms, including 7 bedrooms, as well as a separate kitchen. Original period features — terracotta floor tiles, traditional parquet flooring, fireplaces and high ceilings — blend harmoniously with contemporary comforts and finishes. Set within a private 35-hectare estate, comprising meadows, woodland, walnut groves and three lakes, this rare property enjoys an exceptionally preserved setting and complete privacy. The estate also includes an independent guest house, a converted pigeonnier, an elegant orangery ideal for hosting events, a superb stone barn, stables with more than ten horse boxes, as well as a swimming pool. Equally suited as a prestigious private residence or a professional venture, the property offers a wide range of possibilities, including seasonal rentals, events, equestrian activities, fishing, agricultural projects or hospitality. Just one hour from Toulouse, an exceptional estate offering rare potential.
…By Kretz & Partners


Close to Lycée Pierre de Fermat, exceptional duplex apartment in Saint-Sernin, historic city center. Discover this superb duplex of 172 m² of living space (226 m² on the ground), combining charm and authenticity in the heart of Toulouse. On the ground floor: a spacious living room, a kitchen, a dining room, a hallway, and toilets. On the upper half-level: an office and a bathroom. On the upper floor: five bedrooms, one bathroom, one shower room, a hallway, and toilets. Let yourself be charmed by its generous ceiling heights, exposed beams, brick walls, parquet flooring, and fireplace, which give it a unique atmosphere. Ideally located, just steps away from all amenities, this apartment is a rare opportunity not to be missed. Fees included of 4.21% VAT at the expense of the buyer. Price excluding fees €950,000. In a co-ownership of 24 lots. No ongoing proceedings. Energy class D, Climate class C. Estimated amount of annual energy expenses for standard use: between €2,500.00 and €3,470.00 for the years 2021, 2022, and 2023 (subscriptions included). Information on the risks to which this property is exposed is available on the Géorisques website: georisques.gouv.fr.This description has been automatically translated from French.
…By Benac Immobilier


AGRICULTURAL ESTATE 270 HA IRRIGATED LAKES In the heart of Gers, in the canton of Nogaro, we offer a single plot agricultural estate of 280 hectares. The land is farmed with large crops such as wheat, corn, sunflower, etc. The property includes 2 lakes, a pumping network, and irrigation equipment included in the sale. Irrigation: the available pumping volume is 285,000 m3 associated with 5 pivots. On site, a dwelling house with 5 bedrooms is available, and older agricultural buildings, located further away, consisting of a house and a barn are to be renovated. (Non-contractual photos)This description has been automatically translated from French.
…By Property And Consulting


À quelques minutes de Valence-d’Agen, cette propriété contemporaine de 162 m² bénéficie d’une position dominante et d’une vue panoramique exceptionnelle à 180° sur le paysage environnant. Conçue en harmonie avec la topographie du site, la maison épouse naturellement le relief de la parcelle. Intégrée à flanc de coteau, elle semble faire corps avec le paysage et profite pleinement de ce panorama remarquable. Implantée sur 9 847 m² de terrain, sans vis-à-vis, la propriété offre calme et intimité sans pour autant être isolée. Parfaitement entretenue, elle ne nécessite aucun travaux. L’intérieur privilégie la lumière et les ouvertures sur l’extérieur. La généreuse pièce de vie et sa cuisine contemporaine bénéficient de larges baies qui cadrent le paysage et prolongent naturellement les espaces vers le jardin. L’espace nuit comprend trois chambres, dont une suite parentale avec dressing et salle d’eau privative, ainsi qu’une seconde salle de bains. À l’extérieur, la piscine s’intègre dans le prolongement de la maison, toujours avec la vue à 180° en toile de fond. Un terrain de boules complète les espaces de détente. La configuration et la superficie de la parcelle offrent également la possibilité d’accueillir des animaux, pour un mode de vie pleinement tourné vers la nature. La qualité de la propriété se retrouve également dans ses excellentes performances énergétiques, avec un DPE classé A. Elle bénéficie d’un chauffage gainable par pompe à chaleur air/air, d’un chauffe-eau thermodynamique, de panneaux solaires et d’un système de récupération d’eau, conjuguant ainsi confort et maîtrise des consommations. Par son architecture, son intégration dans le relief et son panorama, cette propriété constitue un bien unique sur le secteur, résolument hors du commun, offrant intimité, espace et qualité de vie à quelques minutes de Valence-d’Agen. Pour toute information complémentaire, je vous invite à me contacter directement.
…By Kretz & Partners


Residence: Stone dwelling on 330 m², fully renovated, accompanied by just over 5 hectares of meadows.The house offers: On the ground floor: - a living room-kitchen of 43 m² open to the outside, - a 37 m² living room with a passing insert, - two bedrooms of 26 m² (with private bathroom and toilet) and 10.5 m², - a summer lounge of 95 m² that can be adapted to host various activities (reception, workshop, leisure). On the first floor: - A parental suite consisting of a 24 m² bedroom, a 4.8 m² dressing room, and an 11.7 m² shower room. - Two en-suite bedrooms of 14 m² and 26 m², a second shower room of 10.8 m², and a 14 m² office that can serve as an additional bedroom. On the top floor: - accessible attic, not fitted, covering the entire area of the house. Note the presence of a covered terrace of 91 m², as well as a pool (8 × 5 m) with technical room. Two other outbuildings complete the built part: - an open garage of 80 m² - a workshop of 20 m². Land: The land consists of 5ha 16 a 10 ca of meadows, directly adjacent to the building. Additional elements: Non-contractual data.Mission and challenges Safer concerning this property - Support local development - Energize agriculture and forestry Please note that some advertisement sites do not allow for proper display of our service. To obtain complete and precise information, we invite you to consult our site or contact us directly. The information regarding the risks to which this property is exposed is available on the Géorisques site: georisques.gouv.fr Photos: © Copyright Safer - Use prohibited without the author's consent.This description has been automatically translated from French.
…By Safer Occitanie
'%20stroke='%23DDAA3A'%20stroke-width='1.909'%20stroke-linecap='square'%20stroke-linejoin='bevel'/%3e%3c/svg%3e)
Receive by email any new listing that may match your search criteria
Your criteria :
By validating this form, you accept the general conditions of use of Le Figaro Properties.
These agencies offer a selection of luxury properties vente in Midi-Pyrénées. Feel free to contact them for personalized assistance.


