Get early access to listings that match your criteria
Never miss an opportunity again. Our personalized alerts notify you instantly.

 English$ USD · m²


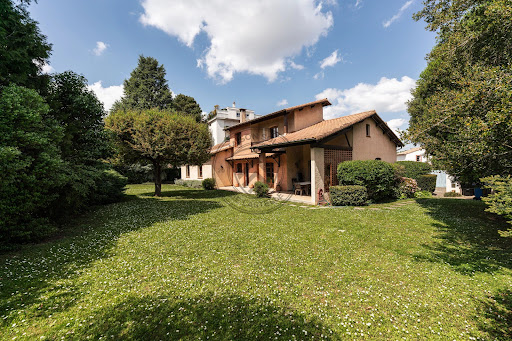
GERS - FLEURANCE Set within 2.26 hectares of grounds, a beautiful townhouse offering 353 m² of living space spread across 12 main rooms, including a living room, dining room, games room and 5 bedrooms. Built over a basement. Pellet-fired central heating. A 185 m² guest house comprises a living area and 4 bedrooms, several of which are en suite, with heat pump central heating (2022). Another building houses the garage on the ground floor and a 47 m² loft on the first floor with a mezzanine. A 12x6 m swimming pool with a safety cover and terraces complete this property, which has several entrances. Close to the town centre and its amenities. With its beautiful architectural features, this property, which is not overlooked and free from nuisance, is suitable as a main or second home, or for a tourist or professional business. Energy rating: D Climate rating: B Estimated annual energy costs for standard use: between €2,460 and €3,360 per year. Prices indexed as at 1 January 2021. Information on the risks to which this property is exposed is available on the Géorisques website: www.georisques.gouv.fr
…By Agence Mercure Toulouse-occitanie


GERS - NEAR GIMONT This comfortable house with 205 m² of living space enjoys breathtaking views of the Pyrenees and has a garden of 3,500 m². It is modern and, with its beautiful architectural features, is divided into 7 main rooms including 5 bedrooms and an office. There are also an adjoining veranda, a saltwater swimming pool, an outbuilding, and a carport. No nuisances. This property is suitable as a primary or secondary residence. For more information, you can call Eric Mercier : 07 68 72 82 25 Energy class: D Climate class: C Estimated annual costs: between €3,400 and €4,690 per year Average energy prices indexed for 2021, 2022, and 2023. Information on the risks to which this property is exposed is available on the Géorisques website: www.georisques.gouv.fr
…By Agence Mercure Toulouse-occitanie


In the beautiful countryside south of Auch, this castle in a dominant position, part of which dates back to the 16th century, will charm you with its 640m² of living space divided into 20 main rooms, including a vast 127m² quadrangular hall, 2 lounges, a library, and around fifteen bedrooms. There are some beautiful architectural features. The roofs are tiled and slatted. There is also a superb 28m² chapel with a 17-metre-high ceiling. The château buildings form an inner courtyard with a porch and include numerous outbuildings, including garages (for classic cars), workshops and caretaker's accommodation. A swimming pool and a separate outbuilding, set in almost 28 hectares of grounds with many trees dating back several centuries, complete this beautiful property. Suitable as a main or secondary residence, for tourism or events. Auch 15 minutes Toulouse Blagnac 55 minutes Energy rating: E (193) Climate rating: E (59) Estimated annual energy costs for standard use: between €15,540 and €21,070 per year. Prices indexed for 2021, 2022 and 2023. Information on the risks to which this property is exposed is available on the Géorisques website: www.georisques.gouv.fr
…By Agence Mercure Toulouse-occitanie


GERS - MONTESQUIOU Former convent dating from 1765, in a commanding position, with a breathtaking view of the Pyrenees. Beautiful architectural features. Comfortable house with 332 m² of living space, divided into 6 main spacious rooms. Very luminous, this south-facing property has a tree-filled garden with several terraces. Well, garage and workshop. No nuisance. Shops and services in the village. Energy class: E Climate class: E Estimated annual energy costs for standard use: between 5110 euros and 6960 euros per year. Prices indexed to January 1, 2021. Information on the risks to which this property is exposed is available on the Géorisques website: www.georisques.gouv.fr
…By Agence Mercure Toulouse-occitanie


HAUTE GARONNE - PROCHE ST GAUDENS EXCLUSIVE: Just 10 minutes from St Gaudens, a charming property. This former manor house, whose origins date back to 1533, has a rich historical past. It was first a monastery, then became the residence and property of the Marquise de Montespan. Spread across its 4,530 m² of land, the property comprises a large L-shaped building with two storeys, 26 en-suite bedrooms ranging from 14 to 40 m², several reception rooms, and a self-contained flat. There are also several terraces, two smaller service buildings, a 6×11 swimming pool, and a house divided into en-suite bedrooms with terraces, as well as a self-contained flat with a small garden, all of which form part of this property, which is being sold furnished. A superb park with trees dating back several centuries complements this property. Some modernisation will be required. Suitable for a business, tourist venture or shared living arrangement. Energy rating: not applicable Climate rating: not applicable Information on the risks to which this property is exposed is available on the Géorisques website: www.georisques.gouv.fr Translated with DeepL.com (free version)
…By Agence Mercure Toulouse-occitanie


HAUTE-GARONNE - 20 KM FROM TOULOUSE In a preserved green setting, just minutes from Toulouse, this remarkable architect-designed villa offers 300 sq. m of high-end amenities centered around a majestic central patio, the property's true architectural signature. Designed to be a veritable showcase of light, the property is organized around a central patio of nearly 115 sq. m which diffuses remarkable natural light into every space. Built with noble materials and impeccable finishes—custom woodwork, elegant floors, high-end door and window frames, and ornate ceilings—this residence combines contemporary architecture, absolute comfort, and timeless refinement. The spacious and elegant main entrance offers generous storage space. Behind beautiful lacquered doors, a guest toilet and laundry room are discreetly integrated. Upstairs, two large, bright suites, each with a bathroom and private terrace, enjoy a soothing view of the landscaped park—ideal for a child's bedroom. A timeless, fully equipped kitchen opens harmoniously onto the dining room, creating a warm and welcoming space. It extends into a covered and shaded summer kitchen, furnished with exotic furniture and a barbecue, perfect for extending summer evenings. At the heart of the house, the living room and billiard room, enhanced by magnificent wooden floors, form an elegant and welcoming reception area. The second wing is organized into an intimate and refined sleeping area as follows: an office, an artist's studio, two bedrooms with shower rooms and bathrooms, a dressing room, and a separate toilet. The carefully maintained wooded grounds are a true haven of peace with no neighbors in sight. The swimming pool, perfectly integrated into the grounds, invites you to relax in a privileged natural setting. A fully equipped garage of over 50 m² could easily be converted into a guest house or separate accommodation. -High-performance heat pump installed in 2023 -Underfloor heating Other features complete this property and will be revealed during the visit. For further information, please call Astride Kimpflen real estate Agent +33 607973362 Energy class : B Climate class : A Estimated annual energy costs for standard use: between 1,550 euros and 2,098 euros per year. Prices indexed to January 1, 2021 Information on the risks to which this property is exposed is available on the Géorisques website: www.georisques.gouv.fr
…By Agence Mercure Toulouse-occitanie


HAUTE GARONNE - NEAR SAINT-LYS This charming property extends over 1.5 hectares. It includes a 270m² château divided into 7 main rooms. Various outbuildings, including a garage, a 125m² workshop, and an orangery complete the property. Beautiful architectural features. An elegant park with centuries-old trees, a heated mosaic-tiled swimming pool and a pond are also featured. Close to all shops and services. Suitable as a primary or secondary residence, or for tourism or professional activities. For further information, please contact Eric Mercier : +33 (0)7 68 72 82 25 Energy class: E Climate class: C Estimated annual costs: between €6,600 and €8,940 per year. Average energy prices indexed for 2021. Information on the risks to which this property is exposed is available on the Géorisques website: www.georisques.gouv.fr
…By Agence Mercure Toulouse-occitanie


HAUTE GARONNE / ARIEGE - NEAR CAUJAC In the heart of the Caujac Cintegabelle and Saverdun triangle, beautiful castle of about 640 m² without any nuisance. Surrounded by a beautiful park of 3 hectares with centenary trees. The chateau and its 100 metres long outbuildings is U shapped. 18 main rooms including a 30 m² lounge, 35 m² dining room, 32 m² kitchen, numerous and vast bedrooms on the ground floor and above. The outbuildings include a large independent apartment, garages, stables, etc... Beautiful architectural elements. Recent roof. Partial oil-fired heating Park of about 3 hectares with beautiful multi-centenary trees including cedars. Orchard. One part is enclosed by a wall, another by a fence. Very beautiful property. Superb park without any nuisance. Perfect for a reception or tourist activity or as a large family house. Energy class: D Climate class: D Estimated annual energy costs for standard use: between 9870 € and 13370 € per year. Information on the risks to which this property is exposed is available on the Géorisques website: www.georisques.gouv.fr
…By Agence Mercure Toulouse-occitanie


GERS - NEAR MAUVEZIN Beautiful country property with a XIXth century castle of 376 m², very bright and divided into 11 main rooms including 5 bedrooms. Without nuisance in the heart of a superb park of 1,6 hectare. Salt water swimming pool with pool house, bowling alley, numerous outbuildings including stables, large pond with a spring, well, orchard and about forty 35 year old truffle oaks. Possibility to acquire more land. Suitable as a family residence, or for a tourist or agricultural project. Energy class: E Climate class: E Estimated annual energy costs for standard use: between 5317 euros and 7193 euros per year. Prices indexed to January 1, 2021. Information on the risks to which this property is exposed is available on the Géorisques website: www.georisques.gouv.fr
…By Agence Mercure Toulouse-occitanie


GERS - MARCIAC Bright 18th century chateau, with guest house and swimming pool. Beautiful property in excellent state, with beautiful architectural elements (floors, ceilings, fireplaces, staircases, etc.) and vast rooms, on the outskirts of a peaceful little village. It is located in a park with an outbuilding, a swimming pool and beautiful trees. 480 m² of living space divided into 10 large main rooms including 5 bedrooms. Guest house with a ground floor of 60 m² and a large covered terrace. Loft of 150 m² on the 1st floor. Pond, small greenhouse, pergola. 1.5 hectares entirely enclosed. Ideal as a family home, second home or house a tourist activity. Energy class: D Climate class: D Estimated annual energy costs for standard use: between 10292 euros and 13924 euros per year. Prices indexed to January 1, 2021. Information on the risks to which this property is exposed is available on the Géorisques website: www.georisques.gouv.fr
…By Agence Mercure Toulouse-occitanie


GERS - PLAISANCE DU GERS Close to the town center, beautiful bourgeois house with 372m² of living space; It is elegant, bright, functional, in perfect condition, and with beautiful architectural features and high ceilings. This property has 12 main rooms, including 6 bedrooms with many luxurious en-suite bathrooms, 2 living rooms, an office and a large 75 m² TV room. A 170 m² space remains to be converted. Large attached garage. There are 16 solar panels, and the 3,219 m² garden is enclosed. Suitable as a primary or secondary residence, for tourism or for a liberal profession. For more information or to visit this property, please contact Eric Mercier: +33 (0)7 68 72 82 25 Energy class: E Climate class: B Estimated annual energy costs for standard use: between €5,890 and €8,020 per year. Price indexed as of January 1, 2021. Information on the risks to which this property is exposed is available on the Géorisques website: www.georisques.gouv.fr
…By Agence Mercure Toulouse-occitanie


GERS - MAUVEZIN EXCLUSIVE - In a village with all shops and services just fifty minutes from Toulouse, large town house with spacious rooms and fine architectural features. It has 12 main rooms, 7 bedrooms and a vast attic that could be converted. This nuisance-free property has a south-facing 600 m² garden and an inner courtyard with a small outbuilding. This charming property needs to be modernised. It could be suitable as a family home, a tourist project or for professional use. Energy class: E Climate class: E Estimated annual energy costs for standard use: between €6470 and €8790 per year. Prices indexed to January 1, 2021. Information on the risks to which this property is exposed is available on the Géorisques website: www.georisques.gouv.fr
…By Agence Mercure Toulouse-occitanie


SOLE AGENCY - GERS - AUCH This beautiful 13th/14th-century manor house is sure to charm you with its 320m² of living space spread across 10 main rooms, including 2 living rooms, a library/study and 6 bedrooms, set on a plot of nearly two hectares. Forming a beautiful inner courtyard with a small courtyard, where adjoining outbuildings and the main house stand side by side, this property boasts some very fine examples of traditional architecture, including a watchtower, mullioned windows, wrought ironwork, fireplaces and floors. The adjoining outbuildings include several horse stalls and, upstairs, a large 120 m² south-facing room awaiting restoration. A park, complete with a swimming pool, an open barn and a meadow laid out for horses, rounds off this peaceful property, whilst remaining close to all amenities. Suitable as a main or second home, for a professional or tourism-related business, or for horse lovers. Energy rating: D Climate rating: D Estimated annual costs: between €3,710 and €5,080 per year. Average energy prices indexed to 2021. Information on the risks to which this property is exposed is available on the Géorisques website: www.georisques.gouv.fr Translated with DeepL.com (free version)
…By Agence Mercure Toulouse-occitanie


GERS - CONDOM Set in 19 hectares of land, free from any nuisance and in a semi-dominant position, this 17th-century Gascon château is spread over four floors. The ground floor, measuring approximately 280m², comprises spacious living areas, including a 50m² living room, an 84m² reception room, a 50m² office, and three bedrooms. The first floor, measuring 295m², consists of five rooms in need of complete renovation, as is the attic, which provides ample space. The monumental staircase with an 11-meter-high ceiling leads to the different levels, including the basement. The château is built on a partially vaulted cellar. There are beautiful architectural features, including fireplaces, parquet floors, mullioned windows, terracotta tiles, and a monumental staircase. The property has modern central heating. A chapel dating from 1607, centuries-old trees, two walled courtyards, outbuildings including an orangery, a beautiful well, and a 10x5 saltwater swimming pool complete this property. Close to Condom, this beautiful property would be suitable as a primary or secondary residence, a family home, or for a professional or tourist activity. It could also be suitable for horses. Exception to Article R126-15 of the CCH: historic monument listed or registered in the inventory in accordance with the Heritage Code. Energy class: N/A Climate class: N/A Information on the risks to which this property is exposed is available on the Géorisques website: www.georisques.gouv.fr
…By Agence Mercure Toulouse-occitanie


GERS - NEAR NOGARO Early 19th-century house of approximately 300 m² comprising 9 main rooms, perfectly renovated, comfortable, and very bright. The ground floor comprises a vast 130 m² living area divided into a lounge, summer lounge, dining room, and billiard room. The patio provides plenty of light and the open-plan kitchen accentuates the feeling of open space. This property has 4 bedrooms, three of which are on the ground floor, and an office. Each has its own shower room. A beautiful swimming pool, a 50 m² garage, and 3,000 m² of grounds complete this property, which is in a semi-dominant position, within walking or cycling distance of the village. Suitable as a primary or secondary residence, for a bed and breakfast, or for a professional practice. Energy class: D Climate class: D Estimated annual energy costs for standard use: between €5,270 and €7,180 per year. Prices indexed for 2021, 2022, and 2023. Fees payable by the seller. Information on the risks to which this property is exposed is available on the Géorisques website: www.georisques.gouv.fr
…By Agence Mercure Toulouse-occitanie


Contemporary elegance at the service of the art of living.Just 15 minutes from Toulouse-Blagnac International Airport and in close proximity to all shops, schools, and amenities, our agency offers you a rare architect-designed house on the market, combining exemplary energy performance, generous volumes, and high-end finishes.From the entrance, the architecture captivates with its clean lines and its magnificent contemporary staircase, a true centerpiece of the house. The spaces have been designed to offer fluid circulation and a constant connection with the outdoors thanks to large bay windows that flood each room with natural light throughout the day.Developing 185 square meters of living space, this property offers a warm and refined atmosphere where every detail has been carefully selected. The materials used reflect a remarkable level of finishing, while the kitchen, perfectly integrated into the living spaces, is highlighted by a beautiful cooking piano, ideal for food lovers and entertaining.Outside, the charm operates immediately. The garden, fully landscaped in a Mediterranean spirit, constitutes a true haven of peace. A superb olive tree, carefully chosen species, elegant vegetation, and a beautiful pool perfectly integrated create an intimate setting, with no overlook, inviting relaxation and long summer evenings.One of the major assets of this property also lies in its exceptional energy performance (DPE A / A), a particularly rare level for an individual house, combined with integrated air conditioning and equipment offering optimal comfort in all seasons.The highlights- Architect-designed house of 185 m²- DPE A / A, exceptional energy performance- Air conditioning and high-end finishes- Large bay windows and remarkable brightness- Magnificent contemporary staircase- Equipped kitchen with cooking piano- Mediterranean landscaped garden with olive tree- Intimate pool with no overlook- Immediate proximity to shops- Just 15 minutes from Toulouse-Blagnac International AirportMore than just a house, this property embodies a true art of living, blending architecture, comfort, and elegance in a privileged environment. A rare address, intended for buyers seeking a contemporary property with exceptional finishes, offered at a particularly coherent price considering the quality of its amenities and its location.Complete file and private visit upon request from our agency.This description has been automatically translated from French.
…By Maison Soler De Lastelle



In the heart of a chic and highly sought-after residential area in eastern Toulouse, close to some of the most reputable private institutions, including Le Caousou, this confidential property embodies a rare opportunity on the market.Situated on a magnificent wooded plot of 1,300 m², this house offers a privileged living environment, sheltered from view, with no overlooking on the garden side. Such land, due to its size and quality, is now almost impossible to find in the area. The perfectly exposed plot is largely suitable for a swimming pool and allows for the imagination of an exceptional outdoor project.- A healthy, well-maintained, and adaptable family homeCovering approximately 186 m² of living space (323 m² on the ground), the house impresses with its impeccable maintenance, healthy construction, and potential for evolution.* Two ground floor bedrooms, ideal for family life or entertaining* Upstairs, two additional bedrooms* Possibility to arrange up to six bedrooms based on needs* A warm living room with a fireplace, opened onto the garden* Optimal exposure, ensuring remarkable brightness throughout the day* Independent, functional, and discreet laundry room- Features & comfort* Healthy house with a high-performance energy efficiency rating, guaranteeing energy efficiency and thermal comfort* Central gas heating (boiler)* Partial air conditioning* Large closed garage* Generous volumes and fluid distribution- A rare outdoor space in the heart of the cityThe garden, a true green oasis, is composed of beautiful tree species, offering a peaceful and intimate atmosphere. The absence of overlooking and the depth of the plot allow for full enjoyment of every space, with exceptional potential to create a swimming pool, a pool house, or high-end landscaping.- A signature locationThe Côte Pavée / Guilhemery sector is recognized for:* Its elegant and secure residential environment* Its immediate proximity to the best private schools (Le Caousou, Sainte-Marie des Champs, Saint-Joseph…)* Quick access to the city center* A sought-after quality of life, combining calm, standing, and practicality- What to remember* Exclusivity – confidential property* 1,300 m² plot, very rare in the neighborhood* Healthy, perfectly maintained house with high energy efficiency* Strong potential for evolution and appreciation* Chic residential neighborhood, favored by familiesThis description has been automatically translated from French.
…By Maison Soler De Lastelle


Housing: 1968 house in very good condition thanks to recent work done. The R+1 dwelling has 240 m² of living space in T9 format, including 7 bedrooms, 2 bathrooms, an air-conditioned living/dining room, and a separate kitchen. Outside, the garden features fruit trees and a peaceful setting, plus a 25 m² south-facing terrace that offers views of the Pyrenees on sunny days. Annexes: A garage and a 3-car carport. Operation: The independent farm part includes a single-storey stone house of 200 m² dating from the 18th century that needs to be fully renovated, as well as an agricultural shed of 375 m² enclosed on 3 sides attached to a 63 m² pigsty. Land: The land is concentrated on a central area of 26.49 hectares around the buildings with clayey to clay-loamy characteristics, including 15 hectares irrigated via an ASA (water right of 9l/s). Some DPB will be transferred upon purchase. There is a possibility to acquire additional woods on 10.57 hectares in continuation of the land (price and photo file available on request). Additional elements: The house and the farm have independent accesses. The two entrances are easily accessible as a public road naturally separates these two plots. The property is located 20 minutes from MIRANDE and 30 minutes from AUCH. Mission and challenges of Safer on this property - Supporting local development - Energizing agriculture and forestry. Please note that some advertisement sites do not allow us to display our service correctly. For complete and accurate information, we invite you to visit our site or contact us directly. Information about the risks to which this property is exposed is available on the Géorisques site: georisques.gouv.fr Photos: © Copyright Safer - Usage prohibited without the author's agreement.This description has been automatically translated from French.
…By Safer Occitanie


Nestled in a grand building from the early 20th century, in one of the most sought-after streets of the Capitole district, discover this superb T5 apartment fully renovated and air-conditioned with elegant and refined features. Offering a generous area of 160 m2 and located on the 2nd floor after the mezzanine of a condominium with old-world charm, this apartment is crossed by natural light and enjoys an unobstructed view of the magnificent Capitole square and its alleys, combining historical architecture and authenticity. Period features such as moldings, parquet floors, woodwork, and original fireplaces give this apartment a refined atmosphere. With triple exposure, each room benefits from natural brightness throughout the day and a fluid circulation that provides daily practicality. Equipped with several reception areas, the apartment offers a beautiful entrance leading to a spacious living room with a pleasant balcony where it is easy to share a meal for two, a functional fireplace adding a warm touch, and a spacious dining kitchen, ideal for entertaining guests in a prestigious setting. The Bulthaup kitchen is fully equipped and allows you to prepare meals while enjoying your guests. The sleeping area offers three large and elegant bedrooms in contemporary colors with storage, as well as an adjoining shower room for each. A 15 m2 laundry room completes the whole. For its history, exceptional location, and unique architectural features, this apartment is a true gem. It will appeal to heritage enthusiasts, families looking for a prestigious living environment, as well as professionals wishing to combine work and quality of life. At the foot of the apartment, you will reach the famous Place du Capitole, its theater, and its terraces, Rue Alsace Lorraine with its superb Haussmann architecture, recognized as a top shopping destination in Toulouse. From there, you will stroll through the alleys to reach the Basilica of St. Sernin and the lively Victor Hugo district with its covered market. School district Fermat, quick access to the Faculty of Economic Sciences, TSE, and the School of Fine Arts. Ideally located in the heart of the pink city, you can reach the Capitole and Jean-Jaurès metro stations as well as the airport shuttle and Vélib' stations within a few steps. You can access the ring road and motorway routes in just a few minutes via the boulevards. The public parking Indigo Capitole, Victor Hugo, and Jean Jaurès offer resident subscriptions.This description has been automatically translated from French.
…By L'appartement


To the east of Toulouse, in the Côte-Pavée district, a family home from the mid-20th century with a landscaped garden and pool. The property is accessible via a private driveway leading to an automated gate. An outdoor parking space precedes a closed garage for two vehicles. The house, built in 1954, is elevated over two levels according to a rectangular plan and under a four-pitched roof with terracotta tiles. Located to the north of the plot, it faces a garden of approximately 700 m², which is oriented due south. The facades combine a stone base with brick elevations, complemented at the entrance level by a rounded volume treated with plaster, resulting from an extension completed in 2008. This has allowed for the creation of a ground-floor entrance and an additional space on the upper floor. The interior organization revolves around a central area that distributes the rooms fluidly. In total, the residence includes ten rooms, with one bedroom on the ground floor and four on the upper floor. The main facade, oriented to the south, faces the garden. A terrace extends from the living areas and accompanies the pool. An external staircase provides access to a balcony running along the south and west facades. The attic was insulated in 2015. The frame underwent treatment in 2024. The local urban planning plan allows for additional ground use and enables the construction of an extension or outbuilding.
…By Patrice Besse


ENCHANTING 18th CENTURY CHATEAU IN CORDES SUR CIEL An exceptional treasure nestled in the heart of the Midi-Pyrénées region, just an hour from Toulouse and its international airport. This remarkable late 18th-century château with its Mansard roof rises majestically on 17 hectares of unspoiled country, offering breathtaking panoramic views of the medieval village of Cordes-sur-Ciel, voted ''Most Beautiful Village in France'' in 2014. The interior is bathed in sunlight throughout the day. Be captivated by the timeless elegance of this white stone château overlooking the plain. Its vast natural park includes lush woods, fertile fields, and a picturesque ‘lavoir' and ‘viviers' - 18th century outside laundry site and fish-ponds. Home to a rich and varied flora with wild orchids, of rare beauty, the park is adorned with majestic trees, creating an atmosphere of incomparable serenity in a calm and revitalizing environment. With 577 m² of living space in the château, 100 m² of living space in the farmhouse, two 220 m² of convertible outbuildings, and its swimming pool, the château is a true gem. Spread over three levels, it features sixteen rooms - four living rooms, nine spacious bedrooms, and six bathrooms; ideal for entertaining in a very privileged setting. And let's not forget the wine cellar in a magnificent basement Seize the rare opportunity to become the owner of this architectural gem, where refinement and grandeur blend in an exceptional setting. A unique estate designed for lovers of history, antiquity, nature, and prestige. Complete file available on request The Château de Lestar consists of a main building, oriented east to west, fronted by a main courtyard flanked by two long, single-story buildings. The main building rises three stories, topped by a Mansard roof with triangular pedimented dormers. The facades consist of seven bays. The rear facade, opening onto a terrace and the fields, presents a sort of angled bay. The building also features several ornamental features, including string-courses and quoins. Behind the western, single-story building is a vegetable/flower garden in the French style. From the main courtyard, a double staircase ascends parallel to the front stoop. GROUND FLOOR An elegant entrance hall (23.04 m²) leads to all the various rooms of the château. A majestic stone staircase leads to the first floor. On the left: The kitchen (25.06 m²) with antique painted woodwork is itself a treasure trove. A hood in the old fireplace, two windows, a FALCON gas stove, wooden floor, double sink, refrigerator, and dishwasher. The Servery (6.06 m²) is equipped with painted woodwork and a window. A utility/laundry room with washing machine and drier, a refrigerator, a water heater, a freezer, a sink, shelves, and an oven. Wooden flooring. One window. The dining room (28.3 m²) with four windows, herringbone parquet flooring, painted woodwork, wall hangings, and fabulous trompe l'oeil painting. The possibility of installing a wood-burning stove is also available. Beautiful views. This dining room is remarkable for its pure 18th-century spirit. In the middle: A reception room (39.14 m²) with glazed double doors leading to the terrace and two windows. Extraordinary views of Cordes-sur-Ciel. Walnut parquet floor. Imposing fireplace. To the right: A bedroom (29.42 m²) with beautiful bed alcove with curved sides concealing a bathroom with sink and toilet (2.76 m²) and a dressing room (3.71 m²). A decorative fireplace. Antique terracotta floor. Two windows with a beautiful view. A cosy library (29.79 m²) with ample shelving for a beautiful book collection. Four windows. Fireplace. Antique terracotta floor. A stone staircase leads down to the cellar/basement. FIRST FLOOR: A spacious landing with a large built in cupboard, leads to the following rooms: On the left: A suite with a lobby(5.17 m²), a master bedroom (27.93 m²) with trompe l'oeil wall decoration, four windows, a fireplace, and a magnificent view of Cordes, a walk-in closet (4.06 m²), a bedroom/dressing-room/office (18.54 m²), and a bathroom (8.02 m²). In the middle: A south-facing drawing room (31.71 m²) overlooking the medieval city of Cordes-sur-Ciel with antique cupboards (2 x 0.75 m²). On the right: Second suite with a lobby (8.12 m²), a bedroom with an alcove (17.3 m²), a dressing room (4.88 m²) and a small closet (1.04 m²), a bathroom (4.48 m²) in white marble, and the master bedroom (23.64 m²) with a dressing room (4.37 m²) and closet (3.28 m²). A charming wooden staircase with a Gustavian-inspired trompe l'oeil decor leads to the second floor: SECOND FLOOR: On the left: A landing (10.12 m²) A bedroom (19.6 m²) with neoclassical paintings and two windows overlooking the courtyard. A bathroom (6.29 m²) in white marble with a bathtub and toilet. A bedroom (27.27 m²) with two windows overlooking Cordes. Wood floor. Fireplace. Middle: A south-facing suite with a master bedroom (36.89 m²) with two antique closets, a 11.46 m² dressing room, and a bathroom (10.72 m²) with a bathtub, shower, sink, and toilet. View of the Cité de Cordes. Neo-classical painted decor. Right: A lobby (7.91 m²) A bathroom (4.19 m²) with a bathtub, sink, and toilet. A bedroom (23.26 m²) with neoclassical painted decor, a dressing room (4.27 m²) and a closet (2.35 m²). Overlooking the courtyard. OUTBUILDINGS Two parallel buildings flank the courtyard. 2 x 220 m². One outbuilding houses a garage, a workshop, and a large open barn for wood storage and parking spaces. The other building contains another lockable garage, a summer kitchen, a shower room with toilet, and a large two-story recreation/party room. It also serves as a pool house. POOL There is a beautiful swimming pool with a saltwater system (6m x 12m), a large seating area, and a wooden fence around it. CARETAKER'S HOUSE The former farmhouse has been converted into a caretaker's house with a living room (28.10 m²), a dining room and a kitchenette (22.73 m²), two bedrooms (18.32 m² and 23.92 m²), a separate toilet (2 m²), and a bathroom with a toilet (5.76 m²). Adjoining two-story outbuilding. GARDENS AND GROUNDS Surrounded by a wooded park and fields, the estate offers rare privacy and unobstructed views of the Tarn countryside. 17 hectares surround the property with century-old trees, pastures, a parkland area with boxwood hedges, and a magnificent French-style garden. Flora and fauna thrive here, far from any pollution. Ideal for a life project or prestigious business Whether you dream of a charming main residence, a family home, or a tourist project (gîtes, B&Bs, events), the Château offers endless potential in a region prized for its laid-back lifestyle and heritage.
…By Efficity


Exceptional property comprising a main residence, two classified gîtes (2* and 3*), a space for professional use, and a family campsite! The main house features a private area of 105 m² with a beautiful living room, an open kitchen, a bedroom, a shower room, a bathroom, a laundry room, and a workshop of 52 m², as well as a further 70 m² space to be developed, allowing for additional accommodation. In this space, one bedroom has already been created. The right part of the main body offers a 2** gîte consisting of an entrance, a 25 m² living room, a lovely kitchen/dining room, and a shower room with toilet. Upstairs, a master bedroom composed of two rooms (24 m² and 9 m²) and a bathroom. A third bedroom completes this gîte, with the possibility of creating an additional 70 m² accommodation. You will operate a second independent 3*** gîte on the ground floor offering a large, bright living room of 78 m², two bedrooms, a shower room with toilet, and a master bedroom with its own shower room. Each accommodation has its private terrace with no overlooking. Outside, a family campsite with 5 pitches, a lodge tent for 4 people, and sanitary facilities. For the comfort of holidaymakers, a covered swimming pool with a dome, heated with a heat pump. A barn and a storage area complete the property. All gîtes are sold furnished and equipped (dishes, linens, etc...). Heating by wood and oil. Wastewater treatment is compliant with a micro-station. In the heart of a small village, in the triangle Seissan / Masseube / Simorre. Fees payable by the seller. Your 3G IMMO commercial agent on-site EI - Nicole LAFON registered with the Auch RSAC no. 837 848 134. According to article L.561.5 of the Monetary and Financial Code, a form of identification will be required for the organization of the visit. Information on the risks to which this property is exposed is available on the Géorisques website: www.georisques.gouv.frThis description has been automatically translated from French.
…By 3g Immo Prestige


In the heart of the Haut Languedoc Regional Natural Park, 30 minutes from Castres and 1.5 hours from Toulouse, this estate reveals an exceptional territory of 55 hectares in one piece. Blending ancient parkland, old forests, and lush meadows, the estate enjoys a rare natural heritage: a pure spring that has never run dry, which continuously supplies the property. The property is also partly bordered by 2 kilometers of private banks of the Agout River. A true haven of tranquility, naturally preserved, where a beneficial coolness reigns in every season.A 17th-century castle and its private hamlet: Offered fully furnished with period furniture and stylish pieces, the ensemble provides an immediate immersion in the French art of living:- The Castle (748 m²): Majestic dining room, characterful kitchen, library, wine cellar, sauna, and 5 large suites.- Three independent houses with their own charms (54 m², 137 m², and 160 m²): Ideal for accommodating relatives, caretakers, or guests.- Outbuildings & Land: Stables for horses, two large storage barns, and complete maintenance equipment (tractor, agricultural tools).A remarkable potential to reveal:Carefully restored in the 90s, the estate has preserved its authenticity. While some refreshing updates will allow for a contemporary reinterpretation of the interiors, this property offers a backdrop of absolute nobility. Whether for creating an exceptional family home, imagining an elegant reception venue (weddings, prestigious seminars), or developing a high-end hospitality project close to nature, the estate adapts to all grand ambitions. All agricultural equipment is sold with the estate (list available upon request). A rare, timeless place in the heart of preserved nature.Agency reference: 10798This description has been automatically translated from French.
…By Orpi - Claire Canac Immobilier - Castres


House with a private terrace and double garage in Toulouse. Located in the sought-after Marengo district of Toulouse, this exceptional property boasts a generous living area of 158.99 sq m (Carrez law) with a terrace and double garage. From the moment you enter, the architecture captivates with its spacious rooms and remarkable natural light. The main living area, vast and fluid, opens seamlessly onto the outdoors. The separate kitchen, opening onto the terrace and the garden, completes the picture. The terrace extends the living spaces, facing the preserved surroundings and offering a peaceful living environment. The house features four bedrooms, including one on the ground floor with its own private shower room. Two separate bathrooms complete the sleeping quarters. This property offers exceptional potential for creating a bespoke interior. A rare privilege in the heart of the city, a double garage completes these amenities. Immediate proximity to shops, schools, and public transport. Solar panels for self-consumption and annual resale of approximately EUR500. Property subject to co-ownership regulations - 198 main units, including 64 residential units. Building A: 34 units - Building B: 28 units - Building C: 2 units. No ongoing legal proceedings. Annual charges: EUR1,742.79. Energy rating: C / Climate rating: B. Average annual energy expenditure for standard use, based on energy prices for 2021, 2022, and 2023: between EUR2,320 and EUR3,180. Information on the risks to which this property is exposed is available on the Géorisques website: http://www.georisques.gouv.fr. Sales agent: Florian ALIDOR - Sole Proprietorship, RSAC number 991399718 - 33 6 26 79 35 28 Condominiums of 198 units (No proceedings in progress). Annual expenses : 1742.79 euros.
…By Espaces Atypiques Toulouse


Immobilier.notaires® and notary office Jérôme BESSET offer :Estate / castle for sale - AURIGNAC (31420)- - - - - - - - - - - - - - - - - - - - - -- - - - - - - - - - - - - - - - - - - - - -Visits: By appointment.Contact: 06.18.04.76.05- - - - - - - - - - - - - - - - - - - - - -A notary real estate ad of Jérôme BESSET - Notaries in Aurignac - N° SIRET : 42961997600013- - - - - - - - - - - - - - - - - - - - - -Immobilier.notaires® : Value, buy & sell with notaries everywhere in France. 12.000 notaries, experts and negotiators assist you in your real-estate project with confidence.
…By Immo-interactif
'%20stroke='%23DDAA3A'%20stroke-width='1.909'%20stroke-linecap='square'%20stroke-linejoin='bevel'/%3e%3c/svg%3e)
Receive by email any new listing that may match your search criteria
Your criteria :
By validating this form, you accept the general conditions of use of Le Figaro Properties.
These agencies offer a selection of luxury properties vente in Midi-Pyrénées. Feel free to contact them for personalized assistance.


