Get early access to listings that match your criteria
Never miss an opportunity again. Our personalized alerts notify you instantly.

 English$ USD · m²


EXCEPTIONAL PROPERTY IN THE HEART OF THE QUERCY REGION – RENOVATED STONE HOUSE ON A 7-HECTARE PARK Tucked away along a secluded lane, in a protected area between Montauban, Bruniquel, and Gaillac, lies a rare, private, and profoundly authentic property, nestled within seven hectares of contiguous land, offering complete privacy. This unique address perfectly blends the elegance of historic heritage, the comfort of a carefully executed renovation, and exceptional freedom of use, thanks to the presence of two completely independent dwellings, extensive outbuildings, and a tranquil natural setting. A PROPERTY OF CHARACTER, WITH MULTIPLE USES The property comprises: • An elegant stone manor house, spread over three levels, currently vacant, fully functional, and ready for development as a primary residence, guest house, or high-end hospitality project (gîtes, bed and breakfast). • A former 17th-century farmhouse, meticulously renovated and currently occupied by the owners, where the charm of the stone, ancient arches, and generous proportions blend seamlessly with modern amenities and a contemporary style. • A remarkable tobacco drying barn, converted into a spacious garage, boasting impressive dimensions and exceptional potential. • An additional stone outbuilding, offering possibilities for conversion, storage, or a related project, depending on your needs. The entire property boasts remarkable architectural coherence, where each building retains its individual character while contributing to the overall harmony. A LIFESTYLE CONNECTED WITH NATURE AND SPACE The contiguous grounds alternate between meadows, wooded areas, and landscaped spaces surrounding the houses. A generously sized swimming pool, discreetly integrated, opens onto spacious tiled terraces, true havens of relaxation and conviviality, with unobstructed views of the surrounding countryside. Here, tranquility reigns supreme. No overlooking neighbors, no disturbances. Simply nature, light, and time stretching out. COMFORT, PERFORMANCE, AND SERENITY The property has undergone a thorough and thoughtful technical renovation: geothermal heating, distributed between the two houses, excellent insulation (energy rating C), high-quality joinery, separate utility networks ensuring complete independence for each building, and a functional layout suitable for both family life and a high-end hospitality or rental project. Controlled energy consumption enhances the overall coherence of this exceptional property. A MULTI-PURPOSE PROPERTY Family home, second home, guesthouse or private event space, equestrian or low-impact agricultural activity… The layout, land area, and independent buildings offer a particularly wide range of possibilities, while maintaining a clarity and elegance rarely found on the market. A UNIQUE PROPERTY FOR CLIENTS SEEKING MEANING, SPACE, AND AUTHENTICITY This property will appeal to those seeking an inspiring living space, steeped in history, meticulously maintained, and offering an exceptional level of tranquility and breathtaking scenery. A complete, detailed, and documented file is available. Viewings are by qualified appointment only, respecting the confidentiality of this property.
…By Lougance


Nestled in a quiet street in the historic center, just steps from the Place de la Bourse, this architectural gem in duplex form spans 158 m2 (132 m2 Carrez) and perfectly combines the charm of the old with contemporary renovation. Located on the 1st, 2nd, and top floor of an intimate building, this unique property is appealing for its generous spaces, abundant light, and its terrace with no direct vis-à-vis, ideal for a peaceful daily life in the city center. Upon entering, the first level is designed for tranquility. Two bright bedrooms, each with two windows, provide soothing comfort, a refuge where natural light sculpts the spaces throughout the day. Further along, a bathroom with a laundry area, designed discreetly and functionally, accompanies this level dedicated to serenity. A wide hallway that can serve as a playroom connects these different spaces. A raw steel staircase, both airy and graphic, leads to the upper level, where light fully unfolds. Under a beautiful ceiling height, the living room opens wide, enhanced by its large openings. The kitchen, understated and elegant, integrates naturally into this space designed for conviviality and sharing. And then, at the end of the view, a large bay window erases the boundary between indoors and outdoors. Accessible from the living room, a 13 m2 terrace bathed in light, with no direct observance, where one can enjoy the outdoors without being overwhelmed by the sun. An exotic wood space, conceived to savor the moment, the calm of the morning over coffee, or an evening with friends. The sleeping area continues with two distinct bedrooms. The first, designed as a master suite, includes a wardrobe and a private shower room, an intimate and functional cocoon. The second, equally bright, opens onto the terrace through a large bay window, thus extending the living space outdoors. Overlooking the living room, a suspended mezzanine, a modulable space according to desires—office, spare bedroom, or reading nook—crowns the volume. The entire space benefits from triple exposure, where every hour of the day sculpts the volumes with changing light. Oak flooring, double glazing (aluminum frames for the bay windows, wood for the windows), gas heating—these elements define a discreet and refined comfort. In this intimate co-ownership, the spirit of a townhouse can be found in every detail. A neighborhood with timeless charm: The apartment is nestled in one of those preserved alleys of the historic center, where one feels the rare sensation of being in a village at the heart of the city. All around, ancient facades, cobblestone passages, intimate restaurants where one meets in simplicity. We love to stroll along the banks of the Garonne, linger on the terraces of the Place de la Daurade, get lost in independent bookstores, and discover hidden addresses that add to the charm of the neighborhood. A few steps away, Esquirol and the Capitole, markets and local shops, renowned schools like Lycée Fermat. A perfect balance between the buzz of the city center and the tranquility of a neighborhood with timeless elegance, where everything is reachable on foot, in complete serenity. A duplex like a luminous refuge, between the city and the sweetness of living.
…By L'appartement


Set on the heights of a Gers hillside, just 10 minutes from Lectoure, and enjoying breathtaking views, this true historic gem, renovated with great respect for its original features, is sure to captivate you. Originally a 13th-century medieval hall, later transformed over time into a “château” with the addition of an elegant square stone watchtower built in corbelling, the property has gracefully stood the test of time with character and authenticity. Today, it is nestled within a lush and serene green setting. The entrance gate opens onto a majestic driveway leading to this exceptional property, arranged in two distinct areas. The main building, offering 365 m² of living space, reveals upon entry a warm and inviting 45 m² living room with a fireplace, along with a superb 50 m² kitchen featuring original terracotta floor tiles and a stone fireplace. This level is completed by a utility room, a rear kitchen housing an old bread oven, a boiler room and a WC. From the exterior terrace, you access an independent suite comprising a bedroom with its private bathroom, as well as a workshop. A beautiful external staircase in stone and wood leads to a second covered terrace serving the upper floor. Here you will find two spacious bedrooms of approximately 50 m² each, one of which includes an adjoining office that could easily be used as an additional bedroom, along with a generous bathroom. To the rear of the house, a further 70 m² remain to be developed according to your wishes and projects. A stone barn of approximately 180 m², boasting an impressive ceiling height, completes the property with various storage areas, workshop space, garage and pool technical room. Outside, the beauty of the setting is simply remarkable. The approximately one-hectare park, carefully planted with trees and enjoying absolute tranquillity, features a superb swimming pool and several relaxation areas to fully enjoy the gentle Gers climate. A rare property, rich in history and character, to be discovered without delay. Fees to be paid by the seller. Energy class A, Climate class A Estimated amount of annual energy expenditure for standard use: between 3340.00 € and 4570.00 € for the years 2021, 2022, and 2023 (including subscriptions). Information on the risks to which this property is exposed is available on the Geohazards website: georisques.gouv.fr.
…By Belle Maison Gascony


MOISSAC / BOUDOU – CHARACTER HOME IN STONE, QUIET ENVIRONMENT AND BEAUTIFUL LANDOn the heights of Moissac, in the sought-after area of Boudou, this character home in stone offers a peaceful, authentic, and inspiring living environment.Developed over three levels, this property charms with its beautiful volumes, light, and unique atmosphere. The main space includes a charming kitchen, a living room opening to the outside, a warm reading nook, 3 bedrooms, and a large bathroom.The attic, partly converted, offers additional beautiful volumes to be utilized according to projects. On the ground floor: a garage, cellars, an old canning factory, a music studio, and other ancillary spaces complete the property.Outside, the property benefits from a beautiful wooded plot of about 4,400 m², in a calm and green environment.A character home ideal for lovers of stone, authenticity, and living spaces with great potential, suitable for both a main residence and a project combining housing and activity.This description has been automatically translated from French.
…By Lougance


Located just a stone's throw from one of France's “Most Beautiful Villages,” this beautiful stone property offers an idyllic setting with 4.7 hectares of land surrounded by open fields, a magnificent swimming pool, and high-quality features. The former horse stalls have been converted into a workshop, but can easily be returned to their original purpose to welcome animals again—or why not transform them into a guest house? The pool features a retractable dome, allowing for extended use well into the cooler seasons. The mature, tree-filled garden is a delight, with shaded terraces, a natural pond, and beautiful views over the surrounding countryside. The house opens into a spacious entrance hall, which divides the living area from the sleeping quarters. The living room is filled with natural light thanks to its many windows and painted beams, and features a wood-burning insert for cozy winter evenings. The newly installed American-style kitchen is modern, functional, and well-equipped. The dining area opens onto a stunning covered terrace, complete with a large welcoming table and comfortable seating—perfect for relaxing or entertaining. On the ground floor, there are three bedrooms, including a lovely master suite with walk-in closet, and a stylish, newly renovated bathroom featuring a bathtub, walk-in shower, double sinks, a toilet, and a laundry area. Upstairs, you'll find a cozy mezzanine ideal for reading or watching TV, a small attic bedroom, a spacious additional bedroom, and a shower room. The property also includes a practical utility room, a 27 m² workshop space that can be adapted to your needs, and a generous 60 m² garage with two electric doors. A woodshed, garden tool storage room, and the pool's technical room complete the ensemble. If you're looking for a character-filled property with quality renovations and peaceful surroundings, this could be your dream home. Fees to be paid by the seller. Energy class C, Climate class A Estimated average amount of annual energy expenditure for standard use, based on the year's energy prices 2021: between 2615.00 and 3537.00 €. Information on the risks to which this property is exposed is available on the Geohazards website: georisques.gouv.fr.
…By Belle Maison Gascony


Isolated property with a barn, pool, and 7.4 hectares. THE ART OF LIVING, BETWEEN NATURE AND HERITAGE. Some places cannot be narrated, but can be felt from the very first moments… In the heart of preserved nature, rocked by the silence and beauty of the landscapes of Quercy, this former 17th-century vineyard estate reveals a rare, almost timeless atmosphere. Behind an elegant tree-lined avenue, the residence appears, noble and discreet, surrounded by centuries-old oaks. A perfect balance between chosen isolation for a family home or to host a project. THE ESSENTIALS - Character property from the 17th century restored. - Main house with dovecote of 319m2. - Outbuildings of 464 m2: annexes, barn, workshops. - Closed garage. - Private park of over 7 hectares, enclosed, blending meadows and woods. - Environment: absolute calm, no nuisance, no nearby neighbors. - Sunny terraces opening onto nature. - Elegant swimming pool with a panoramic view of the hills and olive trees. - Summer kitchen. - Garden, vegetable garden, natural spaces as far as the eye can see. GROUND FLOOR - Large friendly kitchen with dining area and wood stove. - Bright veranda with kitchen corner and cozy ambiance. - Living room with stone fireplace. - Reading space. - Laundry room, technical room. UPPER FLOOR - 4 bedrooms with authentic charm, including 1 master suite with private shower room. - 1 shared shower room for 2 bedrooms. - 1 relaxation room (office, reading nook, exercise space). - Living room with original parquet and fireplace ("cantou" spirit), possibility to create a space with its own independent access from the dovecote. OUTBUILDINGS & POTENTIAL - Barn with exceptional volumes offering multiple projects. - Independent guesthouse. - Bread oven, workshop, sheepfold, shed. - Wine cellar. THE ASSETS - The intact charm of a historic property. - Absolute tranquility and privacy of the estate. - The quality of the renovation. - The potential for development. - The heritage beauty of the property. ENVIRONMENT & ACCESSIBILITY In immediate proximity to classified villages and emblematic tourist sites: - Lauzerte 13 min - Cazes-Mondenard 7 min - Moissac 20 min - Montauban - Cahors 45 min - Toulouse Blagnac International Airport 1hThis description has been automatically translated from French.
…By Lougance


Very rare! Character property of over 300 m² on a wooded plot of 5200 m² with a swimming pool, without vis-à-vis, located in the heart of Muret, with views of the Garonne River, close to all amenities. You will be seduced by its beautiful bright living room with its classified balcony, and its spacious adjoining kitchen of 26 m². The night area includes five bedrooms, a bathroom, a shower room, and two independent WC, ensuring every family member will find their own space. You will also have a lovely cellar, convertible attics of 135 m², along with a large outbuilding of nearly 62 m². A magnificent 65 m² terrace for your summer meals completes this surprising property. This exceptional two-level home, built on the ruins of the Château de Muret, will offer you charm and authenticity. Fees charged to the seller. DPE: D. Estimated annual energy cost, minimum amount: €3730 - maximum amount: €5100. Real estate advisor: MAZZOLINI Ernest (EI). RSAC: 802426015. Information on the risks to which this property is exposed is available on the Géorisques website: https://georisques.gouv.fr. This site will also provide an information sheet on the clearing obligations and a map of the areas subject to this obligation. This real estate advertisement has been written under the editorial responsibility of MAZZOLINI Ernest (EI), independent real estate agent (without holding funds), commercial agent of SASU THE DOOR MAN France registered with RSAC, holder of the real estate solicitation card on behalf of THE DOOR MAN France SASU.This description has been automatically translated from French.
…By The Door Man France


NEOCLASSICAL MANOR HOUSE IN OCCITANIE Situated near Moissac, in the heart of Tarn-et-Garonne, this 19th-century neoclassical manor house is set within a wooded park that defines the property. Built of stone using traditional lime-based techniques, it features classical architecture organised across four levels around a central axis. Its numerous suites with en-suite bathrooms and reception areas allow for a variety of lifestyles: a grand family home, a multi-generational residence or a heritage property with potential for development. This characterful property in Occitanie combines neoclassical architecture, generous spaces and a sought-after residential setting. A DISTINCTIVE NEOCLASSICAL ARCHITECTURE This 19th-century manor house features a symmetrical façade with balanced proportions, characteristic of neoclassical architecture. The regular openings and understated layout lend the whole a stable and timeless presence. Inside, a vast central corridor organises the layout of the main rooms. The reception areas benefit from generous volumes, high ceilings and abundant natural light. The floors, laid with antique terracotta tiles and solid oak, highlight the build quality of this characterful residence. The central staircase connects the three main levels and provides vertical circulation. A second, separate staircase leads to the cellar. This basement area, dedicated to technical functions or storage, includes a professional kitchen suitable for entertaining or hosting guests. The suites, all equipped with en-suite bathrooms, offer a variety of layouts. Some feature an additional space that could serve as a lounge, study or separate suite. This layout allows for flexible use, suitable for a main residence or a family home in Occitanie. A WOODED PARK FRAMING THE PROPERTY The wooded park complements the manor house's layout and extends its architectural balance. The mature trees create scenic vistas and preserve the privacy of this property in Tarn-et-Garonne. The terraces naturally extend the reception areas. The swimming pool and its pool house blend into the greenery without disrupting its harmony. Together, they form a sought-after residential setting in Occitanie, suitable as a family home, a holiday residence or a prestigious private property. A DISTINCTIVE HERITAGE ENVIRONMENT IN OCCITANIE The manor house is set in an area renowned for its architectural heritage and landscapes shaped by the Garonne valley. Country houses, abbeys and historic town centres contribute to the cultural identity of the region. Access to the main regional centres ensures efficient connectivity whilst preserving the residential quality of the location. A sought-after living environment in the South-West, suitable for a main residence or a characterful second home. AGENCY'S OPINION This neoclassical manor house near Moissac combines 19th-century classical architecture, well-proportioned spaces and a wooded park. Its four-storey layout, the presence of numerous suites with en-suite bathrooms and its professional-grade kitchen allow for a variety of uses. A characterful residence in Occitanie, ideal as an ambitious private home in a sought-after heritage setting.
…By Arriere Cour


Balma — PBI CRUSH® Selection Ten kilometres east of the Capitole, Toulouse’s city centre gives way to the Balma district. Around the market, the canopy of plane trees filters the light onto the facades of the fairground-style brick buildings. The Aragon neighbourhood then unfolds its network of quiet streets. It is within this layout, inspired by the poet and his collection *Les Yeux d’Elsa*, that PIERRES-BLANCHES® unveils *À l’ombre des oiseaux*. THE ROOTS On the undulating hillsides, daily life revolves around the market stalls, sheltered beneath awnings. Residents stroll past one another at a leisurely pace, enjoy the cool shade of the willow trees in Parc de la Lisière, or linger in the afternoon on the golf course greens. Further up, the brick silhouettes of 16th-century estates serve as a reminder of these lands’ aristocratic past. Behind the thick hedges of the properties, the evening is defined by the quality of an enveloping light that bathes the gardens. THE SCALE OF THE LANDSCAPE Embodying a ‘neo-Toulouse’ architectural style, the residence creates a dialogue between its regional roots and modern spatial fluidity. Behind the façades, accentuated and punctuated by almond-coloured shutters, the property—set on a plot of 870 m²—is organised around large windows that allow the changing seasons to bring colour to the reception rooms. Clad in terracotta canal tiles, the roof finishes with a slight overhang, accentuated by rows of facing bricks. Flat and slender, these bricks mark the corner courses and the outlines of the openings. On the right-hand wing, a single-pitched lean-to casts its protective shade over the terrace. Tall hedges surround the garden to shield it from prying eyes, whilst never obstructing the view that stretches towards the horizon. GEOMETRY OF THE SPACES This 185 m² home exudes understated elegance, perfectly integrated into its wooded surroundings. Spanning two levels, the house features a harmonious layout where the spaces have been designed to combine functionality with family comfort. The 45 m² living room unfolds as an open-plan space, defined by the fluidity of the passageways and the brightness of the windows. Facing the garden, this reception area flows into a kitchen of over 16 m² with clean lines, designed to be a haven of tranquillity or to come alive with the rhythm of daily life. THE ART OF HOSTING The sleeping quarters are spread across both levels of the house, comprising three bedrooms and a bathroom. Each occupant finds their own space here, in a peaceful atmosphere conducive to rest. THE SHELL OF DREAMS Part of the upper floor is dedicated to the master suite. In this fluid layout, the bedroom, en-suite bathroom and walk-in wardrobe come together to form a private sanctuary, bathed in natural light streaming through the windows. THE MERIDIANS OF THE SITE When the Toulouse sun lingers, the garden emerges as the house’s natural horizon. The seven-metre swimming pool fits seamlessly into the space, bordered by travertine paving whose mineral quality accentuates the waterline. Around this pool, outdoor life unfolds amidst the interplay of light and shadow. As a direct extension of the reception areas, the covered terrace transforms into an open-air living space as soon as the fine weather arrives. Lunches, evening gatherings or quiet reading sessions find a setting that looks out onto the garden, where the boundary between indoors and outdoors fades away to make way for a carefully crafted sense of continuity. COMFORT FEATURES Balma — The balance between performance, functionality and quality of life is a key part of this property’s appeal. Designed to meet contemporary requirements, the property boasts high-quality amenities, including air conditioning, optimised storage space and private parking. Just ten minutes from Toulouse, the property strikes a harmonious balance between the tranquillity of the gardens and the spaciousness of its interiors. The architectural design, faithful to regional influences, sculpts the light to reveal absolute clarity from every angle. PIERRES-BLANCHES® Private viewing by appointment +33 (0)4 67 70 07 87 Caroline Mendegris +33 (0)6 71 50 33 46 Sales Consultant, RSAC Toulouse 104 305 933 © PIERRES-BLANCHES®, 2026. All rights reserved.
…By Pierres Blanches Immobilier


The Secret Workshop Former artist's studio in the heart of a private mansion. There are places you enter without imagining what they hold. In the heart of rue de la Pomme, behind the discreet facade of an elegant private hotel, this property of 243 m² occupies the second and last floor of a confidential address. Formerly an artist's studio, it has retained the soul of a creative space while offering the comfort of a spacious family apartment, in a free, bright, and deeply inspiring atmosphere. Here, time seems suspended. The hustle and bustle of the historical center disappears with the first steps. Silence sets in, light envelops the volumes, and one discovers a place that escapes the traditional codes of living. The reception room of nearly 100 m² is the beating heart of the property. The perspectives succeed each other with amazing fluidity, allowing natural light to flow through each space. The heights, materials, and volumes provide a feeling of freedom rarely encountered in the city center. The spirit is decidedly bohemian. Plants converse with the architecture, materials tell the story of the place, and the patio, the true green heart of the apartment, invites you to slow down. It offers an unexpected breath, a parenthesis of serenity where the interior and exterior seem to merge into one. Designed to accommodate both family life and large receptions, the apartment offers four bedrooms and two bathrooms, in a layout that is as generous as it is functional. Beneath its authentic character, the property reveals contemporary quality features: fully air-conditioned and equipped with a heat pump, it combines the charm of the old with the comfort of today, boasting a DPE energy rating of C, particularly remarkable for a property of this nature. Private parking in the basement completes the ensemble, a rare and precious privilege in this highly sought-after area. Just a few steps from the Musée des Augustins, Place Saint-Georges, and local shops, this address offers what Toulouse has to offer: living at the heart of its heritage while enjoying absolute tranquility. Some properties stand out for their location. Others for their amenities. The Secret Workshop stands out for the emotion it evokes. A unique living space, intended for those seeking much more than just an apartment: a story, an atmosphere, and a way of living.This description has been automatically translated from French.
…By L'appartement


3G IMMOBILIER presents this Exceptional Estate in the Heart of the Tarnais Golden Triangle. Just a few minutes from one of the most beautiful villages in France, in a preserved environment with no neighbors, this remarkable character property showcases all the authentic charm of beautiful houses in the South-West over nearly 10 hectares of nature. Accessible via a private road, the property enjoys a dominant and confidential location, offering a rare living environment where absolute calm, privacy, and unobstructed views of the surrounding countryside reign. Completely renovated in 2021 with high-quality materials, the entire estate elegantly combines the charm of the old and contemporary comfort. The main house, generous and bright, is organized around a spacious living area open to a friendly kitchen, an office, and a superb wooden terrace overlooking the property. A Polyflam fireplace brings warmth and conviviality to this particularly welcoming reception area. Upstairs, an elegant television lounge distributes four beautiful bedrooms, including a large master suite with stunning views of nature. Two contemporary shower rooms complete this night space. A large additional room offers multiple possibilities: playroom, workshop, wellness area, or additional bedrooms. A perfectly equipped independent gîte has two bedrooms, two shower rooms, and its own private terrace. It is a valuable asset for hosting family and friends or developing a high-end hospitality activity. Outside, the facilities have been designed to fully enjoy the exceptional setting. An elegant saltwater pool with a large mineral beach harmoniously integrates into the landscape. An orchard, meadows, and beautiful wooded areas make up the 10 hectares surrounding the property. This property will appeal to lovers of authentic places seeking a prestigious family residence, an elegant country house, or a tourist accommodation project in one of the most sought-after areas of Tarn. The advantages: Exceptional location with no neighbors, 10 hectares of land mixing woods, meadows, and orchard, Main house - former fully renovated farmhouse with quality materials, Independent gîte with two bedrooms, Recent saltwater pool, Air/water heat pump and double aluminum glazing, Preserved natural environment, 15 minutes from Gaillac, Quick access to Toulouse and its international airport. A rare property where the art of living in the French way is fully expressed, amidst nature, authenticity, and elegance. Fees to be paid by the seller. Your 3G IMMO commercial agent on site EI - Christophe MASSON registered at the CASTRES RSAC under no. 840 437 362. According to Article L.561.5 of the Monetary and Financial Code, for the organization of the visit, a piece of identification will be required. Information on the risks to which this property is exposed is available on the Géorisques website: www.georisques.gouv.frThis description has been automatically translated from French.
…By 3g Immo Prestige


In the village of Antichan, come discover this property that overlooks the Barousse valley on more than 5500 m2, comprising a main house, a gîte, and outbuildings. You will fall in love with its privileged location, quiet in this small typical and authentic village with its orange roofs and lush nature. You will notice the quality of the renovation; the owners have made it their mission to preserve the charm of the whole with stone and wood while harmonizing it with current amenities. Let's start the tour: To access the house, one takes a beautiful private tree-lined driveway, passes by the pond to arrive at the majestic porch. Let’s go through the electrified entrance gate to access the buildings. The main house consists on the ground floor of an entrance, a vast modern family kitchen with a wood stove, a cozy living room, a bathroom, a toilet, a pantry, and a storage room. On the first floor, there are four beautiful bedrooms, two in a row, and a study (or bedroom) with the possibility of creating a bathroom on this floor. Access to the attic is via a staircase. Finally, the owners have thought of everything: a ground-floor space with internal or external access consisting of a laundry room with a shower room (shower and sink), very practical when coming back from the garden or the workshop. Now let's move to the gîte built in 2013, where we also find quality amenities. It has two entrances: one at the street side and one in the property. It consists on the ground floor of a bright living room with an insert and open kitchen, a pantry, and a bathroom with shower, hydrojet bath, and WC. Upstairs: Two beautiful bedrooms with exposed beams. Outside: A terrace with its impressive olive tree and a summer kitchen. Ideal for convivial moments! Finally, outbuildings: With four closed rooms including a large workshop with boiler room, former animal shelters, an aerial area on the porch, and at the entrance of the property: an independent woodshed. For the technical part: The main house is equipped with central heating with oil/wood boiler. Roofs redone in 2013, stone walls, and attic insulation. The gîte is equipped with air conditioning and double aluminum glazing. Well insulated, it is classified as C for energy performance, ideal for good rental profitability. Individual sanitation for the whole. This set is suitable for a primary and secondary residence project but also for rental investment. Animal lovers will find their happiness with this vast land, barns, and a stable ready to welcome. Possibility to acquire additional plots in the village - Please consult me. The village is located at the heart of nature and mountain activities, on the road to ski resorts, the thermal spa of Luchon, and Spain. You will find small amenities, the butcher and his grocery corner, the restaurant, the cheese merchant, the post office, and the gas station in the neighboring village of Mauléon-Barousse. 10 km from the village of Loures-Barousse with all the amenities, health center, and train station, and 13 km from the highway entrance. Visit without delay! Fees of 3.57% VAT included charged to the buyer (€560,000 excluding fees). Your commercial agent 3G IMMO on site EI - Sophie VAN ONSEM registered at the RSAC of TOULOUSE No. 808 503 627. According to article L.561.5 of the Monetary and Financial Code, for the organization of the visit, you will be required to present an identification document. Information about the risks to which this property is exposed is available on the Géorisques website: www.georisques.gouv.frThis description has been automatically translated from French.
…By 3g Immo Prestige


Située dans l’un des quartiers les plus prisés de Montauban, sur les hauteurs, cette propriété rare offre un cadre de vie exceptionnel. La maison développe plus de 145 m² habitables et séduit dès l’entrée par ses volumes et son caractère unique. La pièce maîtresse : une magnifique verrière spectaculaire, baignée de lumière, avec une très belle hauteur sous plafond. Elle se compose d'un vaste salon avec cheminée traversante et des espaces lumineux ouverts sur le parc. 3 belles chambres, une cuisine équipée, salle de bain et wc À cela s’ajoute un potentiel d’agrandissement remarquable de plus de 200 m², laissant libre cours à tous vos projets (résidence familiale, projet professionnel, maison d’architecte…). Implantée sur un parc arboré de 4 192 m², la propriété est un véritable écrin de verdure, agrémenté de très belles essences d’arbres et une charmante mare habitée de carpes koï qui vient parfaire ce cadre bucolique et apaisant. Atout supplémentaire fort, la parcelle est entièrement constructible, offrant une opportunité rare pour investisseurs ou projets d’aménagement. Un bien unique, alliant charme, nature et un très grand potentiel, dans un environnement extrêmement recherché.
…By Kretz & Partners


Housing: Located at the gates of Gaillac and reminiscent of Italian villas, you will be charmed by this exceptional building, combining architectural refinement and a preserved living environment.Set in a landscaped park of approximately 9,000 m², the property offers remarkable potential, particularly thanks to its 5 bedrooms: a prestigious family residence, guest house, or high-end tourism project.Ideal for Family residence, Guest house, High-end rural tourism, Equestrian receptionHighlights Double living room with monumental fireplaces, Murals and period tiles, 5 bedrooms including 2 parental suites with private shower rooms, 4 shower rooms + 1 shower room on the ground floor, Equipped independent kitchen, Several lounges including a formal lounge, Structured landscaped park, orchard and greenhouse, About 2 hectares of paddock for horses or animals, Large terrace of 220 m² for receptions, Period pigeon house, 80m² orangery for receptions, Pool 11×5 m set back in the park, Office, storage spaces, garagesOperation: The property features an 80m² orangery ideal for receptions. Land: The property has a plot of 2ha 93a 37ca as a single entity.Mission and challenges Safer on this property - Support local development. This is a reorientation of an agricultural property (maintenance and acquisition of land by farmers already in place on another part of the property), this property is intended for a primary residence project with a diversifying activity (rural tourism, beekeeping, etc.).Please note that some listing sites do not allow us to properly display our service. For complete and accurate information, we invite you to consult our website or contact us directly.Photos: © Copyright Safer - Use prohibited without the author's permission.This description has been automatically translated from French.
…By Safer Occitanie


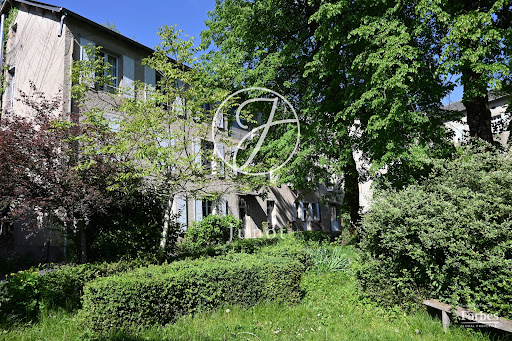
In the heart of the Haut-Languedoc Regional Natural Park, in a natural and preserved environment, far from all nuisances, 15 km from the Lacaune Mountains and Brassac, this former master house built in the 17th century offers a privileged location on a dominant position, surrounded by its park. Close to lakes offering water activities, surrounded by forests and meadows at 560m altitude, you will find absolute tranquility and opportunities for beautiful hikes. The airport is 40 minutes away, the Mediterranean two hours away. This property complex consists of a 17th-century master house built in regional stone and four additional wings. Indeed, the building has been extended at different times, the last being in the early 20th century. There are 50 rooms, several apartments, and large rooms for various uses, as well as a chapel, a dovecote, and a large garage. Two private apartments complete the set. The building has been modified over different periods and now requires renovation. The roofs are in good condition and the boiler is recent. Multiple projects can be considered on this site, which is suitable for family regrouping, a beautiful hotel, and perhaps an authentic restaurant, but also a cultural center, tourism and wellness or a school. Possibility of also acquiring a farm and its stone barn on a plot of 4 hectares.
…By Junot Châteaux & Patrimoine


Located in the heart of the charming village of Pinsaguel, in the first crown of Toulouse, close to Toulouse and all amenities, this elegant character townhouse captivates with its successful blend of old-world charm and modern comfort, all within a green and preserved environment.The main house – 235 m² This residence, with its intact charm, reveals superb period elements: functional marble fireplaces, beautiful high ceilings, herringbone parquet flooring, stucco cornices, and wooden pilasters.From the entrance, a majestic cross hallway and its ornate staircase set the tone. • Ground Floor: A spacious, bright living room, a fully equipped and friendly Bulthaup kitchen, and a ground-floor master suite. • First Floor: 3 spacious bedrooms, two bathrooms, a dressing room, an office, and a secret room to renovate, offering great volumes and multiple possibilities for layout. • Second Floor: insulated attic, to be rethought according to your desires (additional bedrooms, leisure space, workshop…).Features & Finishes • Farrow & Ball paints, designer lighting, Silvera lacquered storage • Double-glazed joinery, roller shutters, and shutters on the street side • Town gas heating for the main building • Noble materials and careful finishesOutbuildings & Exterior The Guest House / Pool House of 100 m², with a contemporary aesthetic (lime render and polished concrete), includes a living room, a large summer kitchen, and a guest bedroom with bathroom.The Diffazur swimming pool, made of shotcrete, self-cleaning, is in perfect condition.A double garage adjoining the house, with direct access to the village square, completes the ensemble.The wooded park of 2,500 m², with no disturbing overlooks, offers a rare and peaceful living environment.⸻ A unique property in PinsaguelGenerous volumes, high-end materials, impeccable technical features: this property is aimed at lovers of character homes seeking authenticity, elegance, and modern comfort on the doorstep of Toulouse.Living area: 235 m² Guest House / Pool House: 100 m² Land: 2,500 m² – Diffazur Pool – Double garage. Kretz – Prestige Agency Complete file and private visit upon request. You can also contact me at 06 81 33 10 00This description has been automatically translated from French.
…By Kretz & Partners


Bienvenue dans cette superbe maison contemporaine de 225 m², implantée sur un magnifique terrain paysager de plus de 5 000 m². Dès l’entrée, vous serez séduits par ses généreux volumes et sa luminosité. La maison offre quatre chambres, dont une magnifique suite parentale avec dressing et baignoire balnéo, ainsi qu’un espace de jeux pensée pour le confort et les moments de partage en famille. À l’extérieur, tout a été conçu pour profiter pleinement des beaux jours : une piscine chauffée, une agréable cuisine d’été, une dépendance de 110 m² offrant de nombreuses possibilités d’aménagement, ainsi qu’un vaste garage complètent cet ensemble d’exception. Des matériaux de grande qualité, des finitions soignées et des prestations haut de gamme viennent parfaire cette propriété où chaque détail a été pensé avec soin. Cette propriété a tout pour séduire… Venez la découvrir..
…By Kretz & Partners


Just 10 minutes from Villefranche-de-Rouergue, discover this character property from the 17th century offering an exceptional setting, without any overlooking, in the heart of a preserved natural environment.Completely renovated with care, this single-story home of approximately 190 m² combines the charm of the old with modern comfort. Currently operated as a guest house with good profitability, it offers numerous possibilities for evolution: family residence, tourist activity, or hosting project.The house includes a spacious dining room with an insert and wooden parquet, a fitted kitchen, a cozy living room of 45 m² with another wood insert, as well as 5 bright bedrooms, 3 of which have private shower rooms and toilets, complemented by an additional bathroom. The convertible attic (approximately 190 m² on the ground) offers remarkable expansion potential.Outside, the property boasts a magnificent landscaped garden with a heated swimming pool, jacuzzi, orchard, and a barn of nearly 280 m² on two levels, ideal for creating additional housing, a gite, or an event space. An old bread oven converted into a shop completes the ensemble.The estate extends over approximately 3 hectares of enclosed meadows with a private lake, offering tranquility, privacy, and an unobstructed view of the surrounding valleys.Today, the property hosts a profitable agritourism activity, offering the possibility of immediate takeover for a buyer wishing to continue and develop this activity.Main features:House: 190 m² living spaceLand: approximately 30,200 m²7 rooms including 5 bedrooms3 shower rooms + 1 bathroomBarn: approximately 280 m² on the groundSwimming poolPrivate lakeConvertible atticIndividual sanitationDouble glazing woodIdeal location: shops, schools, and services 5 minutes away, train station 10 minutes away, quick access to Villefranche-de-Rouergue. Rodez airport 47 km, Toulouse 143 km.This description has been automatically translated from French.
…By Agence Des 3 Bastides - Immobilier


Located in the Tarn region, between Castres and Mazamet, this property with the charm of a holiday home enjoys a privileged setting within an exceptional 2.5-hectare wooded and landscaped park, offering beautiful mountain views from the living room and pool area. This family residence offers over 320 sqm of living space, entirely on one level, and is perfectly oriented toward the park, with the mountains forming a stunning backdrop. The entrance leads to a spacious 60 sqm double living room with a fireplace, flooded with natural light thanks to large windows and providing direct access to the garden and swimming pool. A second, more intimate lounge with a fireplace extends the reception area and opens onto the park through two French doors. A fitted kitchen and a laundry room complete this living space. The master suite area offers a private and comfortable setting, including a study, an independent bathroom, a large dressing room, and a generous bedroom with French doors opening onto two gardens. In the opposite wing, a second sleeping area features a cozy lounge with a fireplace and direct access to the terrace. This space leads to two suites with their own private bathrooms, as well as two additional bedrooms sharing a large bathroom. The fully enclosed park offers open views and is enhanced by magnificent mature trees. An elegant and generously sized swimming pool blends perfectly into this green setting. The pool house, designed as a true summer lounge, includes a kitchen area, a grill, and a comfortable seating space open to the surrounding nature. A basement of approximately 100 sqm provides ample storage, a wine cellar, and a workshop. An independent 20 sqm garage and an automatic gate complete this property. This home stands out for its serenity, its ideal exposure, and its exceptional natural surroundings
…By Junot Châteaux & Patrimoine


Exclusively at the Immo Team! Located in the commune of Bellegarde-Sainte-Marie, this old house benefits from a particularly privileged rural environment, with breathtaking views of the surrounding countryside and the entire chain of the Pyrenees. You enjoy a peaceful setting while remaining close to amenities: about 10 minutes from L'Isle-Jourdain, 15 minutes from Lévignac, and about 30 minutes from Blagnac and its dynamic aeronautics zone. The property extends over a plot of more than 6 hectares, offering an exceptional panorama and a true sense of space and freedom. Two hectares are fenced, allowing for the possibility of accommodating horses or other animals. The remaining four hectares are currently rented (lease until 2031). The land also has two wells. Several outbuildings complete the property: an outbuilding consisting of an old pigsty, a storage area, and a box, as well as a semi-open shed that has been converted into two garages and a storage room. The roof of the house has been redone. The house offers about 248 m2 of living space. The entrance leads to a first living room with an open kitchen and its solid oak bar, enhanced by an insert and a panoramic view of the outside. A second living room, full of charm, offers a warm atmosphere with terracotta flooring and exposed beams. The living area is completed by an additional kitchen and two pantry-laundry areas. The main sleeping area includes a bedroom, separate toilets, a shower room with large storage, as well as an office of more than 30 m2. A bedroom with a bathroom equipped with a whirlpool bathtub has an independent entrance, allowing for easy consideration of rental or guesthouse use. Finally, the last area accommodates two additional bedrooms and a shower room, also featuring an independent entrance. This property is particularly aimed at nature and space lovers wishing to enjoy a rare living environment at the gates of Toulouse metropolis. It will be perfectly suitable for a family project, horse owners, or buyers wishing to develop a welcoming or rental activity thanks to the independent spaces.This description has been automatically translated from French.
…By L'équipe Immo


Just 30 minutes south of Toulouse, between Lherm and Rieumes, a picturesque country lane leads to an estate where time seems to stand still. Beyond the century-old trees and the orchard, an elegant manor house reveals all its grandeur. Offering almost 380 sq.m of living space, the residence tells a story of family life, memorable receptions and cherished moments shared through the years. Eight bedrooms, each with its own shower room or bathroom, provide exceptional comfort, while a spacious study offers the ideal setting for combining private life with professional activity. Outside, the 1.3-hectare park invites peaceful contemplation. As the seasons unfold among the fruit trees, the swimming pool becomes the heart of long summer days, while the tennis court, awaiting renovation, promises many more moments of leisure and conviviality. The outbuildings provide further opportunities for conversion and development, allowing future owners to tailor the estate to their own vision. The property also includes a separate independent house, currently arranged as a one-bedroom apartment and a two-bedroom apartment, representing a valuable additional asset. The one-bedroom apartment is currently let, generating immediate monthly rental income, while the two-bedroom apartment is perfectly suited to accommodate family, friends or a caretaker, or to be used as additional rental accommodation. More than simply a distinguished country residence, this is a lifestyle property where elegance meets tranquillity. Designed for entertaining, creating lasting family memories and inspiring new projects, it offers a rare opportunity to enjoy the French art of living just minutes from Toulouse.
…By Midi-pyrénées Sotheby’s International Realty


Just steps away from the Capitol of Toulouse and the Les Carmes district, this T4/T5 apartment of approximately 110 m² is situated in a central environment while remaining preserved. Fully renovated in 2021, the property underwent a complete overhaul with high-quality features and a particular focus on comfort and sustainability. The generous and open living space features a cathedral ceiling, a dining room, and a perfectly integrated kitchen, creating a spectacular volume enhanced by numerous skylights that bathe the apartment in natural light throughout the day. The apartment offers three spacious bedrooms, including a true master suite with its own private bathroom, as well as an office that can easily serve as an additional sleeping space. A second bathroom equipped with a whirlpool bathtub completes the property. The technical features are top-notch: wall and roof insulation, soundproof double glazing, reversible air conditioning throughout the apartment, careful finishes, and quality materials. No detail was overlooked during the renovation, offering a turnkey property with no work needed. Toulouse – City center, furnished T4 apartment on the top floor. Just steps away from the Capitol of Toulouse and the Carmes district, this furnished T4/T5 apartment of approximately 110 m² is located in the heart of a central environment while remaining preserved. Fully renovated in 2021, the property underwent a complete overhaul with quality features and a particular focus on comfort and sustainability. The generous and open living space features a cathedral ceiling, a dining room, and a perfectly integrated kitchen, creating a spectacular volume enhanced by numerous skylights that bathe the apartment in natural light throughout the day. The apartment offers three spacious bedrooms, including a true master suite with its own private bathroom, as well as an office that can easily serve as an additional sleeping space. A second bathroom equipped with a whirlpool bathtub completes the property. The technical features are top-notch: wall and roof insulation, soundproof double glazing, reversible air conditioning throughout the property. No detail was overlooked during the renovation, offering a turnkey property with no work needed. Sold furnished, this property allows for immediate installation or quick rental, currently offering high rental yield on Airbnb (50,000€/year). A bright, comfortable, and perfectly optimized apartment that combines charm, volume, and high-end features in the heart of the city. For further information or to schedule a private visit, contact Marie-Caroline Dellus at 06 81 33 10 00. The property can be sold furnished, allowing for immediate installation or quick rental. A bright, comfortable, and perfectly optimized apartment that combines charm, volume, and high-end features in the heart of the city.This description has been automatically translated from French.
…By Kretz & Partners


Close to the center of Balma, its amenities, and schools, this family villa of approximately 220m², tastefully renovated, will charm you with its generous volumes. On the ground floor, you will find an entrance that leads to a fully equipped kitchen, a very bright living/dining room of about 60m², with a beautiful ceiling height, a fireplace, and direct access to the southeast-facing terrace. It comprises 5 bedrooms: 3 bedrooms upstairs, including a master suite of about 30m² with a dressing room and bathroom, and 2 bedrooms on the ground floor. Outside, a heated swimming pool and a carport complete this property. Fees payable by the buyer: 5%. Price excluding fees: €760,000. Fee schedule: https://www.realysmart.com/Content/Baremes-honoraires-RS.pdfThis description has been automatically translated from French.
…By Une Villa Et Des Vignes Toulouse


Exclusively at Sotheby’s. Set amidst hectares of landscaped grounds, this property will impress you with the quality of its construction and fittings. It offers American-style comfort in the mild climate of the south-west, 45 km from the centre of Toulouse. It has it all, from home automation and geothermal heating to entertainment facilities! The grand entrance leads into a 110m² living room, featuring a fireplace that extends into the kitchen, which is exceptionally well-equipped. All four bedrooms are en suite, and the abundance of natural light is a delight throughout. On the garden level, accessible via an internal lift, you’ll find a gym with a sauna, jacuzzi and hammam; a cinema room with incredibly comfortable armchairs; a spacious study with its own archive room; a pizza oven; a magnificent wine tasting cellar; and, of course, three parking spaces for your cars. Outside, the saltwater swimming pool is also heated using geothermal energy, and the pool house can be used as you wish – as an open-air summer kitchen or as a perfect one-bedroom flat for friends. A fish pond also invites you to lose yourself in reverie. A little paradise, in a peaceful setting, just 3 minutes from the heart of Lavaur. REF: AS3-5985 – Midi-Pyrénées Sotheby’s International Realty – Phone: 05 63 58 36 92
…By Midi-pyrénées Sotheby’s International Realty


What if your next home were so much more than just a house ? Some properties offer far more than a place to live—they tell a story and open the door to new possibilities. This elegant Florentine-inspired estate captivates from the moment you pass through its wrought-iron gates into 7,700 sq.m of beautifully landscaped grounds. Bathed in natural light, the authentic manor house offers approximately 300 sq.m of living space and has retained all the charm of its original features, including traditional terracotta floors, original double doors and a magnificent 19th-century staircase. The generous 50 sq.m reception room opens seamlessly onto the gardens and swimming pool, creating an ideal setting for entertaining. A welcoming family kitchen, seven bedrooms, a spacious study, two bathrooms and a shower room provide all the comfort and space expected of a distinguished family home. A particularly valuable feature of the estate is its separate building, which has been converted into five apartments currently generating €32,000 in annual rental income, together with an additional apartment ready to be renovated according to your plans. A 15 x 3.5 metre swimming pool, century-old trees, a double garage for the main residence, a four-car carport for the apartments and the property's excellent overall condition complete this exceptional offering. Rare for its unique configuration, the estate combines an outstanding quality of life with a secure investment opportunity. Thoughtfully designed, each residence enjoys its own dedicated space and complete privacy, allowing owners and occupants to coexist without disturbance. A distinguished country property where elegant living and long-term investment come together in perfect harmony.
…By Midi-pyrénées Sotheby’s International Realty
'%20stroke='%23DDAA3A'%20stroke-width='1.909'%20stroke-linecap='square'%20stroke-linejoin='bevel'/%3e%3c/svg%3e)
Receive by email any new listing that may match your search criteria
Your criteria :
By validating this form, you accept the general conditions of use of Le Figaro Properties.
These agencies offer a selection of luxury properties vente in Midi-Pyrénées. Feel free to contact them for personalized assistance.



