Get early access to listings that match your criteria
Never miss an opportunity again. Our personalized alerts notify you instantly.

 English$ USD · m²


A few minutes from Villefranche de Lauraigais and St Felix, in the beautiful rolling countryside between Haute-Garonne and Aude, a small road leads to this beautiful stone property, comprising two separate houses: a mansion with approximately 300 m² of living space, laid out as follows: a large entrance hall and long gallery leading to the ground floor rooms: small office, large living room, dining room, separate kitchen, en-suite bedroom. Upstairs, there are two en-suite bedrooms with a large bathroom in between, and two other bedrooms sharing a shower room. Adjoining outbuildings. Then a second building with a beautiful Lauragais barn and a second dwelling of approximately 100 m² of living space, comprising a beautiful living room, two bedrooms and an office. The property is in good condition but requires some work to bring it up to date with current standards and techniques. Set on approximately 2.5707 hectares of land. Lovely view of the countryside and the Pyrenees. 10 minutes from amenities.
…By Midi-pyrénées Sotheby’s International Realty


Exclusively listed by Sotheby's. Some homes possess a soul. From the moment you pass through the gates, this elegant residence tells the story of a distinguished family home, where generous proportions, abundant natural light and timeless character blend seamlessly with modern-day comfort. Nestled in the heart of Saint-Paul-Cap-de-Joux, this charming approximately 315 sqm manor house offers spacious, light-filled reception rooms, a welcoming 26 sqm family kitchen, and six bedrooms, including two beautiful ground-floor en-suite bedrooms, ensuring both comfort and practicality. The layout also offers the opportunity to create two independent residences within the same property, making it ideal for multi-generational living or a hospitality project. Outside, the beautifully landscaped and fully enclosed 3,000 sqm garden extends the sense of space and tranquillity. Two terraces provide the perfect setting for outdoor entertaining, while the building plot offers the possibility of subdividing the land for a future development project. Impeccably maintained, this remarkable property stands out for both its generous accommodation and its exceptional versatility. A charming 21 sqm private chapel, ready to be restored, adds a unique touch of character, while an 88 sqm garage completes the estate. Schools, everyday amenities, the railway station and the golf course are all just a short distance away. A timeless country residence, designed to bring generations together and create lasting memories for years to come.
…By Midi-pyrénées Sotheby’s International Realty


Tucked away from prying eyes, this early 19th-century stone village house was completely rebuilt by its owners some twenty years ago. They have taken meticulous care of it ever since. It is situated in the heart of a historic village, 10 kilometres from CORDES SUR CIEL, which is listed as one of the most beautiful villages in France. It is spread over two main levels and offers 215 m² of living space. There are two spacious en-suite bedrooms, measuring 27 and 50 m² respectively, plus two further bedrooms and two attic-style studies, currently used as children’s bedrooms. In its current layout, it sleeps 12, and life revolves, depending on the season, around the spacious kitchen-diner of nearly 30 m² and the 32 m² living room with its cathedral ceiling. The atmosphere created by the combination of the cathedral ceiling and a magnificent stone fireplace in this room makes it a true haven where time passes at a leisurely pace. On fine days, time is spent in the garden, which features a lovely stone terrace and a beautiful 10 m by 5 m swimming pool. Ideal as a second home. Gas heating Ref: Sotheby’s AS3-5922
…By Midi-pyrénées Sotheby’s International Realty


OCCITANIE - ANGLES 81260 - Large villa with stunning views of the Raviège lake and private beach. Between Anglès and La Salvetat sur Agoût. Beach with a shoreline of approximately 100 meters. Completely renovated house, built on a garage. You enter through a hall, open kitchen, and living room with a large fireplace. Very bright room with a view of the lake and a beautiful and spacious veranda overlooking the lake. Renovated tastefully with quality materials, shower room with toilet, 2 bedrooms. On the upper floor, 5 bedrooms, and a shower room with toilet. The beach is located below the house, just below the road, with very good access, a private dock, everything is fenced. Sanitation up to 2025 standards, double-glazed tilt-and-turn windows with built-in mosquito nets. Fiber optic internet, petanque court, central gas heating remotely connected, second heating system, wood stove connected to the radiators throughout the house + fireplace. Electric gate, remotely operable, intercom if the doorbell is pressed, remote viewing capability with possible communication, remote surveillance camera with sound alarm. Programmable aluminum shutters with automatic closing. Entirely fenced plot on the upper and lower sides. Sold furnished, 2025 built-in kitchen. Well and borehole. PVC tilt-and-turn frames with integrated mosquito nets. Very nice amenities for this large villa in the forest with a view of its private beach. Exceptional and rare property.This description has been automatically translated from French.
…By 3g Immo Prestige


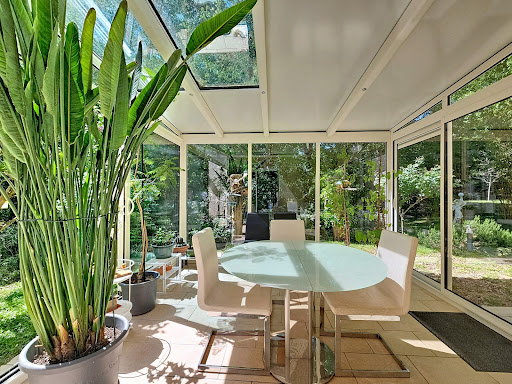


For nature and peace lovers...Very privileged environment for this luxurious T5 villa from 2008 with 134 m² of living space (196m² in total as there are 60m² of attics still to be developed with all the connections planned, including the already present staircase).The magnificent wooded land of over 2900m² is mostly flat and functional, providing a lot of privacy.Beautiful living room of 50m² with triple exposure, opening onto a partially open kitchen and an immense south-facing terrace with panoramic views of the trees and the Balmanaise countryside.A lovely veranda (well-insulated but not counted in the area as it is unheated) connects the living room and kitchen for a friendly dining space within a green setting.In the sleeping area, there are 3 bedrooms (including 1 with a private shower room), a bathroom, and an office that can serve as a 4th bedroom.In the basement, there is a large garage that can hold up to 4 cars, a wine cellar, a pantry, etc.If you are looking for tranquility, calm, and a wooded environment while keeping all the advantages of Balma and its amenities in terms of health, shops, transport, schools, and college, this house is made for you.Fees payable by the seller. Energy class B, Climate class A Estimated annual energy expenses for standard use: between €1260.00 and €1750.00 for the years 2021, 2022, and 2023 (subscriptions included). Information on the risks to which this property is exposed is available on the Géorisques website: georisques.gouv.fr.AC ADC31012025000001045This description has been automatically translated from French.
…By Benac Immobilier


10 minutes from Castres, lost in the rolling and romantic countryside of Tarn, here is a beautiful master house dating from the 18th century, with undeniable charm. This house of 778m² consists of an elegant main dwelling flanked by two wings surrounding a closed courtyard with balustrades and a beautiful wrought iron gate, all overlooking a park with remarkable trees. In the wings, there is a service house, stables, and a wine cellar. The house also features a very pretty dovecote. The main house has on the ground floor a through living room with a fireplace, a summer lounge overlooking the park at the back, an office, and a dining room with a monumental fireplace. Several halls serve these different rooms, including the through entrance hall with its beautiful period forged iron doors. A very large kitchen-dining room, very convivial, is served by a back kitchen and cellars. A monumental wooden staircase leads to the first floor onto a landing. Then there are 10 bedrooms, the largest of which overlook the courtyard. These rooms are all lit by tall windows, thus preserving the charm of the past with their parquet floors and fireplaces. The wings of the house host different buildings: Functional stables for 4 horses. A gardener's house of 170m² consisting of about nine rooms. A wine cellar behind the stables overlooking the park, with roofs currently being redone. Outside, a park extends over 4.5 hectares, comprising a woodland with century-old trees, a meadow for horses, all surrounded by charming hills. Very economical heating with wood pellets. A closed garage and two additional garages. This house could easily be used for a bed and breakfast operation, while maintaining a generous family space.
…By Junot Châteaux & Patrimoine


A former manor house with a 14th-15th century castle, hidden at the end of a private lane, with no neighbors, set on +3hectares of land surrounded by nature, offering 500m² of living space, outbuildings, and swimming pool – a true gem for history buffs. Ideally located for a family, couple, or hospitality project, discover the Gers region and walk in the footsteps of the lords of Pardailhan, Antras, Montesquiou, La Valette, Blaise de Montluc... and write your own story! The solid, human-scale main house features an 80m² living room, kitchen, seven bedrooms (two on the ground floor), sitting rooms, five bathrooms/shower rooms, laundry rooms, and anterooms in the former pepperpot huts. The original features are preserved and highlighted: hollowed-out half-timbering, terracotta tiles, French-style ceilings, stone and marble fireplaces, overmantel mirrors, watchtowers, latrines, Genoese-style eaves, interior wooden shutters, vegetable garden, sandstone, former moat... The imposing round tower underscores the site's original medieval past and conceals the stone spiral staircase that connects the floors. The French Revolution destroyed the coat of arms on the arch of the entrance door. The pursuit of authenticity does not preclude modern comforts: fiber optic sanitation, satellite internet, Lacanche range cooker... The approximately 3.5-hectare grounds are partially wooded, contributing to this sense of seclusion; the surrounding nature provides space, isolation, and complete privacy. The swimming pool is heated and secure, and its pool house is located in a former outbuilding. This historic site is discreet; finding it is a challenge. Living in Gascony means living in the Gers, where cultures and traditions naturally intertwine. A history marked by warfare, a vibrant present: Le Figaro has just featured the 'Jazz in Marciac' festival... the countryside coming to the rescue of culture... Shops, doctors, cinema, and community organizations are all just a stone's throw away. Unpack your bags! Tarbes-Lourdes airport and TGV station 40 minutes away, Toulouse 1 hour 30 minutes away. For information, details, and to arrange a viewing, please contact Valerie Trinel at Capifrance. The fees are to be paid by the seller. Les informations sur les risques auxquels ce bien est exposé sont disponibles sur le site Géorisques : www. georisques. gouv. fr. ** ENGLISH SPEAKERS: please note that Capifrance has an international department that can help with translations. To see our range of 20,000 properties for sale in France, please visit our Capifrance website directly. We look forward to finding your dream home!
…By Capifrance - Valérie Trinel


EXCLUSIVELY IN MONTAUBAN IN A QUIET LOCATION AND WITHOUT OVERLOOKING, A 200m² HOUSE ON A 4000 m² PLOTThis description has been automatically translated from French.
…By Agence Hamilton


On a hilltop near Lectoure, in the Gers, An 18th-century chartreuse with service quarters and 22 ha grounds. A drive of over 300 m, sheltered by the canopy of centuries-old cedars, leads from the departmental road to the buildings. Two long, rectangular structures stand on a gravelled terrace within some 22 ha of grounds planted with mature trees. From the open ground between them, the view reaches to the village church tower and, beyond it, to the outline of the château. At the rear, a terrace rests against a fortified stone wall above a former fish pond. Facing the valley, the chartreuse offers 580 m² of living space, almost all on a single level. Remodelled in the 18th century, it follows the form of the late-17th-century country houses of the Gascon countryside: long and low, with a gabled roof of barrel tiles pierced by five dormers. The symmetrical main facade centres on a glazed double door, with four bays on either side. Patinated lime render coats the stone walls; dressed-stone lintels and jambs frame the arched openings. A tower flanks each end of the central block, and an orangery extends the south wing. Slightly apart stand a garden chalet and a timber above-ground pool.
…By Patrice Besse


MAS DE MAÎTRE DU XIXe AU COEUR DU VIGNOBLE GAILLACOIS
…By Agence Hamilton


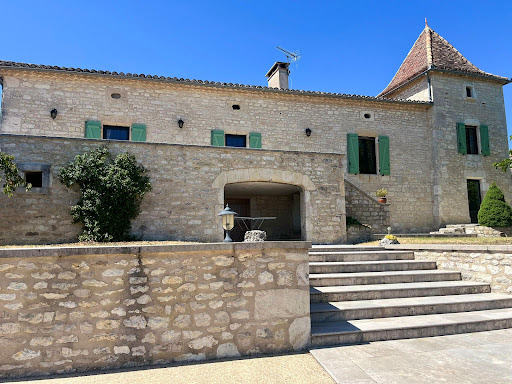

PRADA PRESTIGE presents an elegant character property in the heart of the Quercy Blanc region. Just minutes from the charming village of Montcuq, in one of the most sought-after areas of the Quercy Blanc, PRADA PRESTIGE is pleased to present this magnificent character property, nestled at the edge of a peaceful hamlet and enjoying a superb unobstructed view of the rolling countryside. Lovingly renovated over the years, this residence has preserved all its authenticity while offering the modern comforts sought after. The owners have favored fine materials and high-quality finishes, thus enhancing the timeless charm of this stone building. The main house boasts warm, inviting spaces and a welcoming atmosphere. It includes a functional kitchen (14.70 m2), a pleasant living room with a fireplace (34.81 m2), the true heart of the home, and three bedrooms: two spacious ones (14.88 m2 and 16.96 m2) and a smaller one (8.00 m2) in the converted dovecote. There is also a bathroom (12.29 m2). The elegant dovecote, emblematic of Quercy architecture, lends the property a unique character. On the garden level, several cellars totaling 60.68 m2 offer ample storage space, while an independent office of 17.74 m2 allows for the peaceful consideration of teleworking or a professional activity. The outbuildings, which are perfectly maintained, further enhance the potential of this property: An old barn completely renovated into garages: 121 m2 and workshop: 63.05 m2 an authentic stone open building of 37.70 m2 intended for storage or which can accommodate new projects according to your wishes. Just steps from the pool, a charming independent studio comfortably accommodates family, friends, or guests. It features a living room with an open-plan kitchen (22.11 m2), a lovely bedroom (17.00 m2), and a bathroom (10.11 m2), offering complete privacy. The park, carefully landscaped and generously planted with trees, invites serenity. A working well, a precious testament to rural heritage, harmoniously completes this ensemble. A true invitation to relaxation, the superb 14 x 7 meter swimming pool, perfectly integrated into its natural environment, offers an exceptional panorama of the surrounding countryside and constitutes a true haven of peace. This property will appeal to lovers of beautiful homes seeking authenticity, space, and tranquility. It would be suitable as a primary or secondary residence, or for developing a high-end hospitality business. A discreet address where the charm of Quercy Blanc is expressed in all its authenticity. Information on the risks to which this property may be exposed can be found on the website www.georisques.gouv.fr Price: EUR670,000 Agency fees included and payable by the buyer
…By Prada Prestige Immo


Armagnac estate, Bas-Armagnac 1st Cru, Gers 14 ha Exceptional family property in the heart of Bas-Armagnac, combining fully productive vineyard, authentic built heritage, and established stock of eaux-de-vie. Located in the heart of Gers, 30 minutes from Mont-de-Marsan and 1 hour 30 from both Toulouse and Biarritz, this vineyard estate covers 14 hectares in Bas-Armagnac, the most prestigious terroir of the appellation, known for its sandy-silty soils, the famous "sables fauves." The property includes 4 hectares of fully productive vineyards (Ugni Blanc, Colombard, Baco), a 250 m² Gers house to renovate offering strong residential or tourist potential, two wine cellars: a functional winemaking cellar and an aging cellar dedicated to barrel storage, a functional apartment, and an equipped agricultural shed. The central asset of this transfer is a stock of Armagnac in barrels covering a wide range of vintages, including the oldest classified Hors d'Âge. The range is established and ready for marketing. The estate offers several development levers: vineyard expansion (6 ha plantable on site, possibility of acquiring an additional 15 ha nearby), diversification of production (Floc de Gascogne), wine tourism and eco-lodges, as well as direct marketing and multi-channel distribution. A transfer of know-how will be ensured by the seller over a specified period, guaranteeing a smooth takeover. *Complete file provided under confidentiality agreement. Visits by appointment only.* Price: 3,644,800 euros HAI (3,400,000 euros net seller, agency fees of 7.2% incl. tax, payable by purchaser)This description has been automatically translated from French.
…By Aukei


Located only 20 minutes from the Toulouse ring road and in immediate proximity to highway access, this remarkable residence dating from 1860 elegantly combines the charm of the old with contemporary comfort.Completely renovated with high-quality amenities less than ten years ago, this property offers more than 600 m² of living space designed to host a guesthouse activity, seminars, receptions, or wellness stays, while maintaining a comfortable and independent private living space for its owners.The residence features 7 suites, each with its own shower or private bathroom, a superb veranda of more than 30 m² filled with light, and a vast 80 m² room, ideal for organizing events, training sessions, seminars, workshops, or professional activities.Outside, the 7,520 m² park offers a green and well-maintained environment. The swimming pool, spa, and numerous relaxation areas invite serenity in a privileged setting.The property benefits from high-end amenities, including air conditioning and a complete home automation system allowing the control of shutters, lighting, gates, swimming pool, and alarm.A rare asset: 4,103 m² of land remains constructible, offering particularly interesting development potential for a tourism, hotel, or heritage project.A unique property, combining authenticity, modern comfort, and strong exploitation potential, to be discovered without delay.For more information, contact Marie Caroline at 06 81 33 10 00This description has been automatically translated from French.
…By Kretz Real Estate


Just a few minutes from Albi, in the heart of the Tarn countryside, this superb fully renovated old stone farm elegantly combines the charm of the past with contemporary comfort.Upon arrival, the character of the property immediately captivates. The stone facades, generous volumes, and remarkable quality of the renovation testify to work done with care, respecting the authenticity of the place.Developing approximately 308 m² of living space, the house offers magnificent living areas. The vast main room, enhanced by its exposed beams, stone walls, and imposing fireplace, invites conviviality. An independent fully equipped kitchen, a dining room, four beautiful bedrooms, and two additional rooms allow for envisioning a family home, a prestigious second residence, or even a welcome project.Each space has been designed with taste, in a warm spirit where noble materials occupy a central place.Outside, the property extends over nearly 7 hectares completely enclosed, offering an exceptional environment, with no overlooking neighbors, where calm and nature reign supreme.Horse lovers will find a true little paradise with four boxes, a tack room, a riding arena, and vast pastures allowing equines to be housed in ideal conditions.A private pond completes this bucolic setting, while the pool and its terrace invite you to fully enjoy the beautiful days in complete privacy.Two garages and numerous parking spaces complement the features of this rare property on the market.A characterful, elegant, and authentic home, ideal for a family seeking space, equestrian enthusiasts, or anyone wishing to enjoy a privileged natural environment while benefiting from high-quality renovation.Technical characteristics- DPE: C- Individual sanitation compliant- Heating with electric underfloor heatingLegal mentions:The information presented in this advertisement has been prepared by Zefir based on the elements communicated and available at the time of publication. They are provided for informational purposes and should be considered as a complement to the regulatory diagnostics and technical or administrative verifications usually carried out in the context of a real estate acquisition. For any official information regarding natural, mining, or technological risks, it is recommended to consult the data published by the Géorisques service. Zefir supports buyers with seriousness and transparency at every stage of their project, from discovering the property to finalizing the transaction. For any questions, contact Zefir at 07 57 91 70 93.This description has been automatically translated from French.
…By Zefir


EXCEPTIONAL PROPERTY IN SOUTH TARN: FULLY RENOVATED STONE HAMLET ON 20 HECTARES IN THE HEART OF SIDOBREIn these times of heatwaves, do you dream of freshness, vast spaces, absolute calm, and an unobstructed view? This former stone hamlet, which has undergone careful and passionate renovation for 15 years, offers you all this and much more!It is an exceptional estate ideal for a semi-autonomous residence, shared housing, prestigious high-yield lodgings, or events (a magnificent setting for weddings or seminars).PRICE: 1,050,000 Euros Agency Fees Included (Fees charged to the seller).SURFACE AND MATERIALS: Approximately 500 m2 of habitable traditional stone, roofs in very good condition (most have been completely redone).DEPENDENCIES: A total of 450 m2 of storage and annex surfaces (barn, shed, garages).LAND: 20 adjacent hectares (fields, meadows, and private forests) with no neighbors or overlooking views.EXPOSURE: Full South, with maximum brightness all year round.CONNECTIVITY: Equipped with Fiber Optic (ideal for remote work).ENERGY AND WATER: Eco-responsible heating (2 large mixed wood/ pellet boilers for a cost close to zero euros thanks to the wood from the land) and autonomy in water via a private spring catchment (municipal water available but unused).SANITATION: Two compliant individual sanitation systems.MAIN STONE HOUSE (Approximately 250 m2): IMPECCABLE CONDITION (DPE: D / GES: A)On the ground floor, you will be charmed by a vast living room of more than 90 m2 bathed in light, with its natural slate floor, monumental fireplace, and lime vaults. The numerous French doors open directly onto the terrace and are extended by a very pleasant veranda, offering stunning views of the surroundings.Upstairs, the sleeping area features 4 comfortable bedrooms, including a spacious master suite complete with a shower room, dressing room, WC, and office. A second shower room and an independent bathroom complete this level.THE SECOND BUILDING (Approximately 250 m2): THE OLD FARM IDEAL FOR YOUR GUESTS OR A GITE (DPE: C / GES: B)This superb traditional building has undergone a complete renovation (interior and roofing) and has NEVER been inhabited since its delivery! It offers a vast living area of almost 100 m2 with a fireplace, very bright.Upstairs, you will have 5 spacious character bedrooms (ranging from 16 to 21 m2) and 2 modern shower rooms. A large stone garage of 80 m2 is adjoining it.THE POOL AREA AND DEPENDENCIES: A TIMELESS HAVEN OF PEACEHere we arrive at one of the truly exceptional places on the property: a magnificent 11x5 m salt-treated swimming pool, heated and equipped with a submerged rolling shutter. It is surrounded by a beautiful stone terrace and a lovely grassy area that overlooks the surrounding nature, shaded by large ash trees. Having been there myself during a heatwave, I particularly appreciated the coolness, the gentle breeze, and this absolute calm: not a house in sight, not a sound! At 700 m altitude, the atmosphere remains breathable in summer.The estate offers 450 m2 of dependencies presenting crazy potential: A beautiful stone barn whose lower part houses the boiler room and a large back kitchen. Upstairs, a large...This description has been automatically translated from French.
…By L'agence 27rue


Located in Penne, in the heart of a protected Natura 2000 area, this authentic Quercy-style dry-stone house offers approximately 250 sq m of living space, the result of a high-quality renovation. Nestled at the end of a cul-de-sac surrounded by nature, overlooking the Aveyron River, this prestigious property immediately captivates with its generous proportions, absolute tranquility, and successful blend of historical features and contemporary comfort. The ground floor opens onto a bright living room characterized by whitewashed beams and light-colored flooring, centered around an open-plan architect-designed kitchen with a central island and a wood-burning stove. This level also includes a separate bedroom with its own shower room, as well as a space that could easily be converted into an additional bedroom if needed. Upstairs, the space takes on a spectacular dimension with a 100 sq m cathedral-ceilinged living room, enhanced by a majestic exposed timber frame and warm parquet flooring, extending into an intimate 50 sq m master suite. Outside, the estate extends over a wooded plot of more than 3,000 sq m, completely secluded and perfectly integrated into the surrounding woods. Stone terraces host an exceptionally large saltwater swimming pool (15 x 7 m) as well as a shaded outdoor reception area, equipped with a barbecue and an authentic wood-fired oven, promising convivial moments in the heart of a verdant setting. With its prime location, the quality of its renovation, and its seamless integration with the landscape, this property will appeal to those seeking a primary residence in a natural setting as well as those looking for a holiday home where time seems to stand still. Wooded and secluded setting. Swimming pool. High-quality renovation. Shops and services: 5 km. Saint Antonin Noble Val: 12 km. Motorway and train station: 15 minutes. Toulouse-Blagnac International Airport: 1 hour. ENERGY RATING: D / CLIMATE RATING: D. Estimated average annual energy costs for standard use, based on energy prices as of January 1, 2021: between EUR4,680 and EUR6,390. Information on the risks to which this property is exposed is available on the Géorisques website: http://www.georisques.gouv.fr
…By Espaces Atypiques Albi


A house, consulting room, apartment, pool and 5 000 m² garden between Toulouse and Montauban, in the Occitanie region. The main house is set in the centre of the wooded garden, which features alcoves of shrubs and flowers. It is a large building divided into three areas: the consulting room, which is currently home to a private practice, the house, which has a floor area of around 300 m², and a separate apartment. Two light-coloured iron doors, mounted on red brick pillars, topped by a natural arch formed by elm trees, open onto a wide, curved, gravelled driveway that first reveals the practice and then the Mediterranean-style house. The lavender-blue shutters, tiled roofs and sand-coloured render are in a soft, almost Provençal palette, that is further lifted by the shifting sky and surrounding countryside. The view stretches out over the surrounding countryside.
…By Patrice Besse


Perched on the hills above Lisle-sur-Tarn, this old stone house enjoys a privileged setting where the countryside stretches as far as the eye can see. Completely renovated, it now combines the charm of traditional Tarn homes with generous living spaces designed for comfortable family life. From the moment you enter, the original materials set the tone. Terracotta tiles, exposed beams, fireplaces, and oak parquet floors tell the story of the place, while the renovation has opened up the spaces and allowed natural light to flood in. The ground floor is arranged around several reception areas that flow seamlessly into one another. The spacious and inviting kitchen is organized around a central island and opens directly onto the terrace. A dining room, a living room of over 40 square meters, and a more intimate sitting room provide spaces for different times of day, offering both warm and functional atmospheres. An office, a laundry room, a pantry, and several storage areas complete this level. Upstairs, the house reveals five comfortably sized bedrooms. Three have their own en-suite shower rooms, while the other two share a family bathroom. Some offer particularly unobstructed views of the surrounding hills, enhancing the sense of tranquility that pervades the property. Outside, the property flourishes within a meticulously landscaped garden, a vegetable patch, a meadow, and a woodland edge. The various terraces allow you to enjoy every moment of the day, while the swimming pool, perfectly positioned to take in the panoramic views, invites both contemplation and relaxation. A charming, independent guest house completes the ensemble and offers ideal space for hosting family and friends or developing a hospitality business. Just a few minutes from the amenities of Lisle-sur-Tarn and Rabastens, this property will appeal to those who appreciate authenticity and seek a preserved living environment where nature, spaciousness, and conviviality blend seamlessly. A house of character where every opening seems to naturally extend the gaze towards the Tarn countryside. Air-to-air heat pump, wood-burning stove, swimming pool. ENERGY RATING: D / CLIMATE RATING: D. Estimated average annual energy costs for standard use, based on energy prices for 2021, 2022, and 2023: between EUR5,540 and EUR7,510. Information on the risks to which this property is exposed is available on the Géorisques website: http://www.georisques.gouv.fr
…By Espaces Atypiques Albi


Chateau with high potential, isolated with outbuildings.In a preserved bucolic setting, this exceptional estate extends over nearly 8 hectares of landscaped park. It offers a dream backdrop for a family home, receptions, weddings, or professional projects, as well as high-end hospitality, combining historical charm, rare volumes, and significant development potential.At the heart of the property, a characterful chateau offers approximately 550 m² of living space to renovate, distributed over several levels around an impressive entrance hall with a majestic staircase, providing a succession of lounges, reception rooms, 8 bedrooms, spacious landings, and convertible attics.The interior architecture blends preserved historical elements (monumental fireplaces, stained glass, ceiling heights of 3.50 m, solid wood flooring).In the perspective of the park, the 90 m2 orangery is appealing with its style, featuring 6 large bay windows opening onto the park: a dream space for hosting private or professional events (cocktails, exhibitions, dinners...).A caretaker's house to be renovated, approximately 340 m2 attached to the former stables, completes the ensemble. A rehabilitation project could add hospitality potential to the estate.The park with its bicentennial trees could accommodate temporary or permanent installations as part of an event activity.WHAT WE LOVE:- The historical charm of the chateau and its generous volumes.- The ornaments.- The ancient materials.- The charm and potential of the orangery.ENVIRONMENT- Montauban 10 min- Highway 10 min- Montauban train station 15 min- Toulouse Blagnac International Airport 50 minThis description has been automatically translated from French.
…By Lougance


Watermill nestled in a lush green valley, 1 hectare. In Caylus stands this former water mill dating back to 1787, set on over 1.4 hectares of land where the river still murmurs beneath the ancient stonework. This rare property, steeped in history and authenticity, offers approximately 251 m² of living space across eight rooms, all subtly restored to preserve the building's original character. It is an ideal choice for a family holiday home or for running a bed-and-breakfast business. The main residence features spacious living areas: - A dining room and a living room, each boasting a monumental fireplace. - A kitchen located within the dovecote tower. - A master suite with an en-suite bathroom and toilet, quietly situated in the dovecote tower. - A multi-purpose room beneath the dovecote—housing the original millstones as a living testament to the past—offers a space ripe for new projects. The second section comprises an additional sleeping area featuring: - Four bedrooms; some open onto the surrounding countryside, and one has its own independent entrance. - Two shower rooms with toilets. - A wine cellar and a workshop with a water supply, sure to delight epicureans and DIY enthusiasts alike. Additional features include: - A garage with an adjoining carport. - A sheltered terrace beneath the dovecote. - A 17-meter-deep well, connected to both the house and the garden. - An alarm system with telephone alerts. - A water softener. - A crawl space and a septic tank system. - A heating system installed in the dovecote rooms. - Beautiful wooded grounds bordering a forest and the river, which is accessible via private stone steps. A place of inspiration, perfect for quiet contemplation or for welcoming guests, where history and nature exist in harmonious dialogue. LOCATION: - 15 minutes from Saint-Antonin-Noble-Val - 45 minutes from Montauban - 1 hour 30 minutes from Toulouse International Airport
…By Lougance

Located in the very heart of Toulouse’s city center, discover this exclusive 134 m² apartment, offering a rare setting and a layout particularly well-suited for a high-quality investment. The property benefits from dual-use status (residential/professional) and is currently occupied by a tenant in the medical sector, providing the buyer with an established and secure rental arrangement. The apartment also stands out due to features rarely found in the city center: 134 m² Private elevator Garage Cellar Dual-use status Existing tenant in the medical sector A real estate asset combining a prime location, high-quality features, and rental security—ideal for an investor seeking both capital appreciation and rental yield. An exclusive, off-market opportunity. Full dossier and rental details available upon request.
…By Cabinet Bedin


Just 15 minutes east of Toulouse, this elegant 18th-century château is set within 1.4 hectares of private, south-facing parkland. Offering approximately 684 sqm of living space, the property includes 11 suites, reception rooms, a contemporary kitchen, and independent accommodation. All bedrooms and apartments have been carefully renovated and are currently used for an established hospitality business. The estate also features a 14 x 7 m swimming pool, spa, gym area, pool house, and landscaped grounds with mature trees, a well, and a natural spring. The property is immediately operational, with further potential for enhancement (windows and a small part of the roof), offering attractive value-add opportunities. Full details on request.
…By Junot Châteaux & Patrimoine


Located just 35 km from Toulouse, between Toulouse and Albi, this remarkable character estate of approximately 836 sqm enjoys a dominant position with beautiful views over the Agout gorges and the cathedral of Lavaur. Set within a landscaped park of over one hectare with swimming pool, the property forms a charming architectural ensemble organised around two château wings, complemented by an independent house and an additional outbuilding. One wing of the property already includes several apartments currently rented, generating stable rental income, while additional areas remain available for further development and optimisation of the investment potential. Among the existing spaces: a ground-floor apartment with terrace overlooking the Agout and a garage, currently rented a 128 sqm apartment with fireplace and cathedral views, also rented an approx. 130 sqm floor ready for conversion The estate also includes: a semi-detached house to renovate an outbuilding of approximately 117 sqm offering further development opportunities Local planning regulations also allow additional constructions, providing further possibilities for investors. Located in the dynamic town of Lavaur, where the rental market is particularly strong, the property offers both immediate rental income and significant long-term value creation potential. Combining character architecture, a park with swimming pool, and strong investment prospects, this estate represents a rare opportunity in the Toulouse region. ? Full documentation and investment potential details available upon request.
…By Junot Châteaux & Patrimoine


Located 30 minutes from Toulouse Airport, close to Balma. Bordered at the rear by a stream, this 200 sqm architect-designed home, built in 2022, embodies a rare art of living within a preserved, wooded estate of over 12,000 sqm, free from any disturbance and sheltered from view. Designed for convivial living and entertaining, the house is centered around a remarkable living area of more than 70 sqm, enhanced by a wood-burning stove—the true heart of the home, dedicated to moments of sharing. The intimate, perfectly integrated outdoor spaces naturally extend the living room, opening onto the vast wooded grounds. The sleeping area features a stunning 40 sqm master suite with its own terrace overlooking the park, as well as two bedrooms arranged around a shared shower room. The property is further complemented by a 27.40 sqm office, two separate toilets, and a utility room, ensuring optimal everyday comfort. The features are commensurate with the property’s standing: heating and cooling via a heat pump with ceiling diffusion, double glazing, electric shutters, burglar-resistant glazing, and professional-grade outdoor lighting. The entire home fully complies with current standards. A rare additional asset completes this property: 170 sqm of buildable space, allowing for the creation of a swimming pool, tennis court, or leisure facilities. The property is fenced on three sides and naturally bordered at the rear by the stream, reinforcing its atmosphere of tranquility and exclusivity. An elegant and discreet living environment, designed for those who appreciate space, nature, and the art of entertaining.
…By Junot Châteaux & Patrimoine


Nestled on a peaceful plateau just a few minutes from Montaigu-de-Quercy (220m elevation), this beautifully maintained traditional Quercy stone farmhouse offers four bedrooms, an attached stone barn, a swimming pool and just over one acre of level gardens. Surrounded by open countryside with no close neighbours, it is an exceptional property presented in immaculate condition. The main entrance is accessed via the original stone staircase leading to a charming covered terrace. From here, the first floor comprises two spacious, light-filled bedrooms (15m2 and 13m2), both featuring double-aspect windows and attractive wooden floors. The principal bedroom benefits from an en-suite WC with hand basin, while the family bathroom is fitted with a bath with shower over, a large wash basin and WC. A spiral staircase leads to the attic level, where there are two further bedrooms, a storage landing and an additional attic cupboard. On the garden level, the fully equipped kitchen has direct access to the side terrace and barn. The welcoming sitting room (25m2) enjoys double-aspect windows and an insert fireplace, creating a warm and comfortable living space. A few steps lead up to the generous dining room (27m2) and adjoining study. French doors open directly onto the gardens and pool, while the fully glazed rear elevation fills the room with natural light and provides lovely views across the garden. Attached to the house is an impressive stone barn of approximately 83m2, presented in excellent condition. It is currently divided into three sections: a large 45m2 area with wide doors opening onto the terrace, a 17m2 section incorporating a summer kitchen and storage area, and a further 20m2 storeroom. Previous owners used part of this space as additional accommodation. To the rear of the barn is a substantial 44m2 workshop, ideal for storing garden equipment and machinery. Subject to the necessary planning permissions, the barn offers excellent potential to create additional guest accommodation, a pool house or further living space. Outside The beautifully landscaped gardens extend to 4,623m2 and are completely level, with mature ornamental planting, several seating areas and uninterrupted views over the surrounding Quercy countryside. The property enjoys complete privacy with no immediate neighbours. The chlorine swimming pool (8.5m x 4m with Roman steps) is surrounded by a paved terrace, providing an ideal space for relaxing and entertaining. A gravel driveway offers ample parking for several vehicles. Additional Features oTraditional Quercy stone farmhouse oFour bedrooms oAttached stone barn with development potential (subject to planning) o44m2 workshop oDouble-glazed windows oElectric radiators and insert fireplace oFibre optic internet available oSeptic tank oAnnual taxe foncière: approximately EUR900 Ideally located just 5 minutes from the shops, restaurants and services of Montaigu-de-Quercy, 20 minutes from Villeneuve-sur-Lot, 30 minutes from Agen with TGV connections, 1 hour from Bergerac Airport and approximately 1 hour 30 minutes from Toulouse Airport. Price : 339 000 EUR agency fees of 5,76% included at the charge of the buyer , 330 000 EUR net vendeur. Présenté par Jennifer Small, Mandataire Expert Imo, Poppins Real Estate. EXPERTIMO est le leader français des réseaux dédiés aux mandataires expérimentés
…By Expertimo
'%20stroke='%23DDAA3A'%20stroke-width='1.909'%20stroke-linecap='square'%20stroke-linejoin='bevel'/%3e%3c/svg%3e)
Receive by email any new listing that may match your search criteria
Your criteria :
By validating this form, you accept the general conditions of use of Le Figaro Properties.
These agencies offer a selection of luxury properties vente in Midi-Pyrénées. Feel free to contact them for personalized assistance.


