Get early access to listings that match your criteria
Never miss an opportunity again. Our personalized alerts notify you instantly.

 English$ USD · m²


Just a few minutes from the medieval village of Puy-l'Évêque, this beautifully renovated stone house offers an elegant blend of authenticity and modern living.It features bright, spacious living areas, a fully equipped kitchen, and four bedrooms, each with its own bathroom -- including one on the ground floor, currently used as an office. Outside, enjoy a saltwater swimming pool, a large covered terrace, and a fully enclosed garden ensuring privacy and peace.A garage/workshop and a covered passage beneath the dovecote provide additional parking and storage space. Equipped with reversible air conditioning, a pellet stove, and electric heating, the home is comfortable year-round.Shops, restaurants, and weekly markets are close by in Puy-l'Évêque and Prayssac, while Bergerac Airport is 1h15 away and Toulouse around 2 hours. This property is located in a quiet hamlet with a few neighbours, offering you the tranquillity of the countryside combined with the conviviality of a small neighbourhood. Bergerac Airport is just an hour and 15 minutes away, while Toulouse is only two hours away. A perfect countryside retreat combining character, quality, and elegance. EXPERTIMO est le leader français des réseaux dédiés aux mandataires expérimentés
…By Expertimo


Just a few minutes from Cazères and the A64 access, this contemporary property offers approximately 330 m² of living space on a landscaped plot of 3,500 m², facing south and without any vis-à-vis. Here, space is not just a selling point: it truly exists. The house notably features: • 4 genuine suites, each with its own private space (shower room-WC) • very nice reception volumes, widely opened onto the outside • a living room with a fireplace • an independent TV lounge • a library • a quality equipped kitchen • numerous storage spaces and particularly well-crafted amenities • a double garage of about 60 m² • Approximately 300 m² of outdoor terraces. Outside, the same level of comfort continues with a traditional tiled concrete swimming pool of 6 × 12 m, equipped with a solar cover, wide relaxation areas, and a garden benefiting from an unobstructed view of the entire Pyrenees chain. The land is equipped with an automatic irrigation system and a mowing robot: 3,500 m² of garden is very pleasant... especially when you don't have to chase after the mower every Saturday! On the technical side, the house also benefits from features that truly matter today in the operating budget of a property of this size: • DPE B • heat pump heating • photovoltaic panels • excellent energy performance considering the volumes • recent equipment and arrangements. This is a house designed to be large while not being complicated to live in, comfortable both in summer and winter, and particularly pleasant for hosting family and friends while preserving the intimacy of each. And then there remains something that square meters, diagnostics, and photos can never fully convey: the full south view of the Pyrenees and the sense of space when you arrive at the property. To experience this, you must come to see it. 3D virtual tour and drone video available on the listing. For a visit - contact Alain Hernandez Safti: tel 07.61.36.50.42. Information on the risks to which this property is exposed is available on the Géorisques website: www.georisques.gouv.fr. Sale price: €695,000. Fees charged to the seller. Contact your SAFTI advisor: Alain HERNANDEZ, Tel.: 07 61 36 50 42, E-mail: [email protected] - EI - Commercial agent registered with the RSAC of TOULOUSE under number 381020049This description has been automatically translated from French.
…By Safti


Lovely single-storey house of 180M2, located near the town center of Seysses. The main house consists of an entrance, a separate WC, a pantry, a large bright living room, a kitchen, a dining room, and a veranda overlooking the garden. The sleeping area includes three lovely bedrooms and a shower room with WC. The 1424 M2 plot is carefully landscaped, including a pool, a garden shed, and a small independent house of 50 M2 with a living room, kitchen, a bedroom, a shower room with WC, and a dressing area. A pleasant and functional property, ideal for a family. Fees included of 5% VAT at the expense of the buyer. Price excluding fees 371,429 €. Energy class C, Climate class C Estimated amount of annual energy expenses for standard use: between €1,070.00 and €1,490.00 for the years 2021, 2022, and 2023 (subscriptions included). Information on the risks to which this property is exposed is available on the Géorisques website: georisques.gouv.fr. This property is offered to you by a commercial agent (Sole proprietorship). Your advisor INNOVE IMMO - Versailles: Stéphanie Le Blond Commercial agent (Sole proprietorship) RSAC 948060553. INNOVE IMMO, partner of your life projects. We inform you that under Article L561-5 of the Monetary and Financial Code, an identification document will be required before each visit.This description has been automatically translated from French.
…By Innove Immo - Versailles


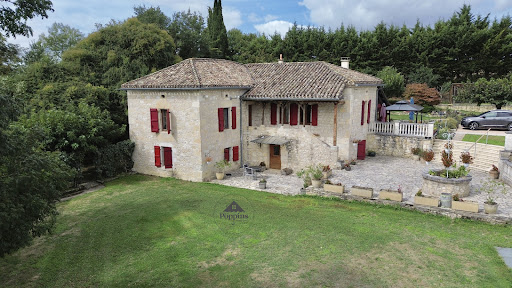

Superb Quercy Stone Farmhouse with Guest Cottage, Apartment, Pool & Gardens A beautifully restored Quercy stone farmhouse, meticulously renovated and maintained to the highest standard, set in a peaceful, private setting. Ideal for extended families or hosting guests, this property combines charm, comfort, and versatility. Main House oVeranda entrance with folding doors, blending indoor and outdoor living; wood-burning stove (28m2). oWell-equipped kitchen with granite countertops, professional-style oven, and breakfast area (14.45m2). oLaundry room with boiler and downstairs WC. oDining room with exposed stone and beams (30.07m2) opening to a salon with wood-burning stove and garden views (40m2). oCloakroom area via original front door leads to a second sitting/hobby room (17m2). oOak staircase connecting upstairs and garden-level areas. Upstairs: oOpen-plan office or potential bedroom (21m2) with Velux windows. oLanding leading to master bedroom with ensuite shower room (25m2). Garden Level: oTwo large bedrooms (16.66m2 and 13.43m2) with two shower rooms (one ensuite). oDirect garden access, ideal for independent living. Guest Cottage oSingle-level, two bedrooms, fully fitted kitchen, and shower room (75m2). oGas central heating with radiators throughout. oPrivate terrace and entrance gate for complete independence. Garages and Apartment oThree bays with shutter doors for garaging, workshop, or storage: 20.12m2, 17.32m2, and 23.66m2, head height 2.10m. oApartment above garage: One bedroom, open-plan living room with corner kitchen, and shower room. Entrance terrace spans the full width of the building, offering a stunning viewpoint over the entire property, from pool to gardens. Exterior & Grounds oLandscaped gardens (3,683m2) with terraces, paved areas, sunken lawn, and footpaths around the house and cottage. o10m x 5m saltwater pool with retractable dome cover, ornate balustrade, outside shower, and corner sink for an outdoor kitchen. oAutomatic entrance gates with videophone, private parking, and stone walls bordered by hedges for seclusion. oWell-insulated, efficient gas boiler with radiators throughout, achieving a C energy rating. Location o10 mins from Bourg de Visa o24 mins to Valence d'Agen o38 mins to Agen (TGV) o1h10 to Toulouse Airport Additional Information oTwo septic tanks in perfect working order (non-conforming). oTaxe foncière EUR4,028/year. A versatile property offering independent living for family and guests, with potential rental income from the guest cottage and apartment. With its immaculate renovation, private grounds, pool, and multiple dwellings, this is a rare opportunity in the Quercy region. EXPERTIMO est le leader français des réseaux dédiés aux mandataires expérimentés
…By Expertimo


27Rue Agency presents this master house and its remarkable real estate set, located in Beaumont-sur-Lèze, in a particularly calm and preserved rural environment.Developing approximately 325 m² of living space in total, this character property consists of two dwellings combined within the same set, on a single plot of 12,369 m².The main house, about 229 m², immediately charms with its generous volumes and authenticity. It features a large kitchen of about 60 m², enhanced by a beautiful exposed framework and widely open to the outside and the pool area.The living room of about 70 m² offers a warm and unique atmosphere, supported by its old beams, brick elements, and monumental fireplace. A true reception area, designed to share beautiful moments with family or friends.The sleeping area hosts four comfortably sized bedrooms, dressing rooms, and several bathrooms. An office, a laundry room, and a pantry complete this first dwelling.Adjoining the main house, a second dwelling of about 96 m² is a real asset. Organized around a generous living space, it has its own kitchen, a bedroom, and a shower room. It can accommodate family and friends, suit an intergenerational project, or allow the development of an independent activity.In total, the entire property includes five bedrooms, two kitchens, two living rooms, two dining areas, an office, three bathrooms, a shower room, and three toilets.Outside, the pool and its large wooden terrace sit facing the house, in the heart of a tree-lined area oriented to the south. The land offers an unobstructed view of the surrounding countryside and a pleasant sense of space.Three outbuildings totaling about 220 m² enhance the property. Sheds, a garage, and an old stable offer numerous possibilities for parking, storage, a professional activity, a workshop, or an animal-related project.The house also benefits from double glazing, fiber optics, home automation equipment, a heat pump, and air conditioning according to the spaces.With its volumes, its two dwellings, its outbuildings, and its land of more than one hectare, this rare property is suitable for both a large family and a welcoming project, a professional activity, or a primary residence offering space and tranquility.Isabelle from 27Rue Agency is at your disposal for any questions or to arrange a visit. Because a real estate project is above all a meeting, your new life begins here.Fees paid by the seller. Energy class C, Climate class A. Average estimated annual energy expenses for standard use, based on energy prices from 2021: between €7050.00 and €8090.00. Information on the risks to which this property is exposed is available on the Géorisques site: georisques.gouv.fr. This property is offered to you by a commercial agent (individual company).Your advisor at 27Rue Agency: Isabelle GUILBERT, Commercial agent (individual company) RSAC 853357101This description has been automatically translated from French.
…By L'agence 27rue


Beautiful residence combining a traditional Toulouse style with a carefully crafted contemporary decor and two terraces facing South and North.On the ground floor, a spacious and bright living room with a beautifully furnished and equipped kitchen providing access to the South terrace, a lounge with a fireplace, a TV lounge, a bedroom, and a bathroom, along with technical rooms (workshop, laundry room, boiler room, storage).Upstairs, a large mezzanine leads to a master suite with a dressing room and shower room, another master suite with a shower room, and a bedroom with a bathroom.Heating: reversible air/air heat pump and inserts. Large sliding bay windows. Pool (10 x 5, new liner), pool house, pétanque court, pond with koi carp. Garage and carport.Elementary schools in the village and bus service for middle and high school. Land of approximately 4,000 m² in a preserved setting, 7 minutes from Lévignac, 35 minutes from the western part of Toulouse.This description has been automatically translated from French.
…By Agence Immobiliere L'occitane


This stately, carefully renovated mansion is tucked away in an authentic village in La Bouriane in south-western France's Lot department. The property offers an impressive 384 m2 of living space, comprising six bedrooms and four bathrooms, two of which are en suite. It has been thoroughly renovated using high-quality materials, including travertine flooring on both the ground and first floors. From the spacious entrance hall, which features a bench, storage space and a toilet, you can access both the fully equipped kitchen and the living room. The kitchen is exceptionally comfortable and practical, offering abundant storage space, a Falcon cooker, two sinks and a cooking island. The adjoining, vast living room exudes authenticity, boasting travertine floors, natural stone walls, and an atmospheric wood-burning stove. The spacious veranda, which can be accessed from both the kitchen and the living room, is the favourite spot in the house all year round and enjoys beautiful views of the garden. Also on the ground floor is a spacious bedroom with an authentic stone sink and an adjoining bathroom with travertine flooring, a walk-in shower, toilet and washbasin. The first floor comprises three spacious bedrooms, two of which have private bathrooms and one of which has a small office. The second floor features a cosy TV lounge on the landing, two more spacious bedrooms, and a bathroom with a bathtub, toilet, and washbasin. The beautifully landscaped garden is an oasis of peace and tranquillity, filled with fruit trees, hedges, flowers and shrubs. Winding paths connect the house to the barns, the gazebo, and the recently constructed, heated, 10 x 4 m swimming pool with a sun terrace, once again made of travertine. Despite its location in the village, the garden is particularly peaceful and secluded, with no neighbours overlooking it and sweeping views of wooded hills. The property contains three natural stone barns (104 m2, 70 m2 and 20 m2), offering a variety of potential uses. Two of the barns also have an exit to the street. It is possible to convert each barn into a second floor. The barns can also be turned into beautiful guest houses if desired. The largest barn could also be used for professional purposes. The property is just a few minutes from a lively village with shops, a supermarket, schools, a medical centre and restaurants. Come and discover the space, authenticity and comfort of this imposing mansion. A visit is definitely worthwhile! EXPERTIMO est le leader français des réseaux dédiés aux mandataires expérimentés
…By Expertimo


On the heights of Puygouzon, in a particularly quiet residential area, this superb architect-designed villa offers a privileged living environment with a remarkable view of the Albigeois. Upon arrival, the charm is immediate. The house opens onto a welcoming and spacious entrance hall that naturally leads to a vast, light-filled living area. This elegant lounge-dining space, with generous volumes, opens widely onto a very large terrace, ideal for fully enjoying the dominant view and the beautiful days. The fully equipped, functional, and warm kitchen features a lovely convivial dining area, perfect for daily life. The ground floor continues with a corridor leading to three comfortable bedrooms. An independent dressing area communicates with a large bathroom, providing a practical and well-organized sleeping area. Upstairs, two additional bedrooms complete the ensemble, one of which has a private dressing area. A shower room and a separate toilet ensure comfort and autonomy at this level. The pool and its pool house blend harmoniously into the garden, creating a true relaxation space sheltered from prying eyes. The property is in excellent condition and benefits from quality features: underfloor heating via heat pump, air conditioning, double glazing, a complete basement, a 120 m² garage, a cellar, parking, and mains drainage. Fees included of 4.17% VAT to be borne by the buyer. Price excluding fees €600,000. Energy class C, Climate class A Average estimated amount of annual energy expenses for standard use, established from energy prices in 2021: between €1896.00 and €2566.00. Information on the risks to which this property is exposed is available on the Géorisques site: georisques.gouv.fr. Your advisor L'Agencerie - Albi: Real estate advisor - Jenni RAYNAUD License T 81012025000000007 RCP Galian - 127100479This description has been automatically translated from French.
…By L'agencerie


HAUTE-GARONNE - JUST A FEW MINUTES FROM BUZET-SUR-TARN Just a few minutes from Toulouse, in one of the sought-after communities of the city’s outer suburbs, this elegant property of character offers a rare quality of life, where the charm of a historic residence meets the beauty of two hectares of landscaped grounds, entirely enclosed and completely private. From the entrance, a long perspective reveals the main house and its verdant surroundings. The beautifully maintained park unfolds around the property through a succession of pathways, flowering borders, mature trees and more intimate garden areas. A true haven of peace, it is home to a superb rose garden developed over the years around a private collection of several hundred rose bushes, many of them sourced from England. Changing with the seasons, the gardens lend the estate a particularly poetic and timeless atmosphere. At the heart of this exceptional setting, the Toulouse-style 19th-century manor house offers generous proportions while retaining the features that give historic residences their distinctive charm: high ceilings, period fireplaces, original flooring and quality materials. The house is arranged over several levels. The reception rooms offer generous volumes and open onto the park, creating a harmonious connection between the interiors and the gardens. The private accommodation on the first floor comprises four bedrooms and two bathrooms. A spacious attic, suitable for conversion, offers further potential depending on the future owner’s plans. The garden level provides extensive additional space and includes a fully fitted summer kitchen together with various service and utility areas. Close to the main house, yet discreetly positioned to preserve its privacy, a charming independent cottage provides an ideal space for welcoming family and friends. From both the house and the gardens, the views and perspectives are particularly attractive, notably towards the swimming pool and its terrace, which have been harmoniously integrated into the landscape. The well, pathways and numerous flowering areas further contribute to the identity of this property, conceived as a true country estate within easy reach of the city. The property has also benefited from significant structural reinforcement using micropiles, providing additional stability to the building and reassurance in the context of increasingly dry ground conditions and soil movement. This work contributes to the long-term stability and durability of the house. Just fifteen minutes from the Toulouse ring road, and close to the magnificent Buzet Forest and the renowned Palmola Golf Club, this exceptional property combines qualities that are rarely found together: the authenticity of an 19th-century residence, two hectares of private parkland with no overlooking neighbours, a remarkable rose collection and immediate proximity to Toulouse. A discreet and elegant family estate, imbued with character and soul, for those seeking a truly private way of life in harmony with nature, while remaining close to the city. For further information, please contact Axelle de Lahondès at +33 (0)6 88 17 27 01. Energy class: C Climate class: A Estimated annual energy costs for standard use: between €5,900 and €8,040 per year. Indexed prices for 2021/2022/2023 (including subscriptions). Information on the risks to which this property is exposed is available on the Géorisques website: www.georisques.gouv.fr
…By Agence Mercure Toulouse-occitanie


AUTHENTIC STONE FARMHOUSE 5 BEDROOMS, OUTBUILDINGS, 3 HECTARES OF LAND INCLUDING 1.9 HECTARES ALONG THE RIVER A character property offering generous volumes, outstanding potential and an exceptional natural setting. Nestled in a peaceful hamlet, this traditional Aveyron stone farmhouse enjoys a preserved rural environment and beautiful views over the surrounding countryside. The main house offers approximately 190 sq m of living space, comprising 5 bedrooms, two bathrooms/shower rooms, a kitchen, a dining room featuring an exceptional Godin wood-burning stove, a living room and a large adjoining summer kitchen. On the top floor, almost 100 sq m of convertible attic space offers further potential to create additional living areas. The property is particularly distinguished by its substantial collection of outbuildings, providing several hundred additional square metres: * Stone barn: **135 sq m on the ground floor + 135 sq m on the upper floor** Additional building of approximately 250 sq m Outbuilding of 118 sq m Garage of 60 sq m Cellars and storage areas These exceptional volumes offer the opportunity to develop a wide range of projects: gîtes, guest rooms, independent accommodation, workshops, professional premises, reception facilities, tourism projects, equestrian or agricultural activities, and much more. A RARE NATURAL SETTING The property extends over approximately 2.94 hectares of land, including a parcel of nearly 1.9 hectares directly bordering the Viaur River, accessible on foot from the property. The river adds a particularly appealing dimension to this exceptional setting, offering nature, peace and quiet, walking opportunities and wonderful spaces for relaxation beside the water. The property also benefits from a well, a natural spring and photovoltaic panels, as well as double glazing and fibre-optic internet. The house is immediately habitable, although some finishing works remain to be completed, while the original charm and authenticity of the stone buildings have been beautifully preserved. La Salvetat-Peyralès: 5 minutes Rieupeyroux: 15 minutes Albi: approximately 50 minutes A PROPERTY WITH OUTSTANDING POTENTIAL A rare opportunity for lovers of traditional stone properties, nature and wide open spaces. Equally suited to a family home, a second residence or a tourism-related project. **Character, space, land and river frontage a truly exceptional countryside estate ready to be brought to life and made your own.
…By Agence Des 3 Bastides - Immobilier


At the heart of one of Toulouse’s most sought-after neighbourhoods, just a few steps from Place Esquirol, lies a truly rare address: the Hôtel particulier des Quatre-Saisons, a remarkable testament to Toulouse’s architectural heritage. Located on the first floor of this mansion, listed as a Historic Monument, this elegant bourgeois apartment of over 210 sqm offers a unique residential experience, where the grandeur of historic architecture meets a contemporary renovation carried out with exceptional subtlety. From the moment you enter, the 4.40-metre-high ceilings immediately set the tone. The proportions are generous, natural light flows beautifully throughout the rooms, and every detail reflects the exceptional character of the property. Original solid wood parquet flooring, beautiful interior woodwork, Toulouse brick, remarkable architectural features and structures directly connected to the world of Gustave Eiffel create an atmosphere of rare authenticity. The renovation has been carried out with great taste and deep respect for the spirit of the property, preserving everything that gives this apartment its unique soul. Here, contemporary touches never seek to erase history; instead, they subtly enhance it. The main apartment benefits from an exceptionally well-balanced layout, comprising three bedrooms, a very spacious living area with remarkable proportions, a separate kitchen, a laundry room, a bathroom and two separate WCs. A magnificent gallery-style walkway, an architectural feature in its own right, completes the property and further enhances the distinctive character of this exceptional residence. The sale also includes a second apartment with its own independent entrance. Perfect for accommodating family or guests, or potentially creating a professional space, it comprises an open-plan living area with lounge, dining and kitchen facilities, a shower room with WC, and storage space. A private-use balcony further enhances this remarkable property. More than simply an apartment, this exceptional residence offers the rare opportunity to live within a remarkable piece of Toulouse’s architectural heritage, in a privileged setting at the very heart of the city centre. A prestigious address. An exceptional heritage property. Rare proportions. A renovation of remarkable elegance. A discreet and highly distinctive property, ideally suited to those who appreciate historic residences and to discerning buyers seeking a truly exceptional home in the heart of Toulouse.
…By Cabinet Bedin


This generous house is very quietly located in the rolling countryside of the Lot department, near the border with the Dordogne department, about halfway between Sarlat-la-Canéda and Rocamadour. Ideally situated in a peaceful setting, yet within easy reach of all the shops and services in the charming little town of Gourdon.Built in 2005 with quality materials, it offers 297m2 of living space, comprising 6 bedrooms, 4 bathrooms, an office, two spacious living rooms and a large kitchen.The living space can be extended by no less than 140 m2.This property also offers great potential as an equestrian property. The land consists mainly of meadows (5ha), surrounded by about 1ha of woodland. We enter the ground floor through a spacious hall (12m2), located in the tower. It features beautiful tiled floors and quality interior doors. At the back is the 31m2 living kitchen, equipped with a wood-burning stove. The kitchen opens onto a large covered terrace, offering magnificent views over the countryside. To the right, an L-shaped dining room, comprising a dining room and a lounge (56m2). A Tulikivi heat-accumulating soapstone stove provides pleasant heating.To the left of the entrance hall are a shower room (Shower / WC), an office (14m2) and a second living space of 29m2 with a wood-burning stove and separate entrance, followed by an en suite shower room/WC. These rooms offer great possibilities for those wishing to run a bed and breakfast or create a separate living entity or business premises, On the upper floor we find a bathroom, separate toilet, 5 bedrooms. (36m2, 16m2, 14m2, 9m2, and13m2) and an 18m2 master bedroom with ensuite shower room and separate toilet. Even more possibilities on the left side of the property. In the separate annex attached to the house, there is a laundry room (to be finished, water and drains in place), two garages (36m2 and 27m2) and two workshops (19m2 + 24m2) with bread oven and French windows opening onto the terrace. A staircase leads to a convertible first floor of 18m2. This annex, measuring 140m2 in total, could also be converted into an independent gîte/home. Currently, the house is equipped with three wood-burning stoves. The bathrooms have electric radiators. In all other rooms a connection is provided for an electric radiator. The living space /office has reversible air conditioning. The exterior wooden joinery has double glazing filled with argon. The property has a favourable energy rating C. This property is easily accessible. The A20 motorway is 15 minutes away. Brive airport can be reached in 45 minutes, Bergerac is an hour and a half away, Toulouse is under two hours. Only a few minutes from a lively village with a few shops and restaurants. The town of Gourdon, with its supermarkets, shops, railway station, cinema, lots of restaurants and all amenities, is less than 10 minutes away. All this amidst a soothing silence, interrupted only by the singing of birds and the occasional grazing of deer at the edge of the woods. EXPERTIMO est le leader français des réseaux dédiés aux mandataires expérimentés
…By Expertimo


In a privileged setting, in absolute tranquility, discover this beautiful property typical of the region , situated on a wooded plot of approximately 4,000 m2 with a 30m³ pond. Located on a dominant site with no close neighbors, it benefits from a pleasant natural setting, with a water feature, salt pool and numerous outbuildings. The property comprises a main house of approximately 152 m2 , a separate 60 m2 gîte, a small independent studio with a kitchen and shower room (currently used as a wellness area with a jacuzzi), and a barn with a workshop and storage space of approximately 60 m2 . The main house impresses with its spaciousness, large windows, and abundant natural light. It offers a beautiful 35 sq m living room with a 5-meter high ceiling and a Focus fireplace, a 25 sq m fully equipped kitchen with access to the terrace, opening onto a pleasant dining room. The sleeping area comprises a master suite with a bathroom, a mezzanine office, and an additional mezzanine bedroom. A laundry room, a large pantry, and a cellar complete the property. Comfort is guaranteed with underfloor heating via heat pump, wood and aluminum joinery, burglar-proof double glazing on the ground floor, fiber internet and a compliant septic tank. The cottage, currently rented from mid-June to mid-September, offers a good rental return. With a surface area of approximately 60 m2, it can accommodate up to 4 people and includes an open-plan kitchen/living/dining room, two bedrooms, a shower room and a covered balcony/terrace. The attic also offers potential for additional development. Outside, the property features a 10 x 5 m saltwater swimming pool with a reinforced liner and pH regulator, ideal for fully enjoying the peace and quiet and the view of the natural surroundings, plus a relaxation area with a high-end jacuzzi. A 60 m2 barn with a workshop, finished with wood cladding, completes this property and offers multiple possibilities: storage, workshop, professional space, additional project, or simply a garage. The buildings underwent a complete renovation approximately 20 years ago, while retaining the charm and authenticity of the property. A rare property , ideal for a main residence with a hospitality business, a quiet family home or a tourism project in a high-quality natural setting.
…By Mouly Immobilier


FULLY RESTORED FARM ON 69 ha OF LAND.....UNIQUE Enjoy a 360° view overlooking only your own land. No overlooking neighbors; a vast estate that remains secluded and private. Discover this unique, exceptional property situated on the heights of a valley—offering views stretching to the Pyrenees—near Cordes-sur-Ciel. A true haven of peace, timeless in character, where luxury is defined by space, silence, and nature. The farmhouse complex comprises: 1)Main house: Ground floor: kitchen, two living rooms, study, bedroom, laundry room, shower room with WC, large terrace. First floor: third living room, three bedrooms, two shower rooms, games room. Basement: summer kitchen, three storage cellars, wine cellar, boiler room, three-car garage. 2)Guest house: (First floor of the barn converted into living quarters; accessible for people with reduced mobility) -Garden level: Reception hall with large fireplace, kitchen opening onto a terrace, five bedrooms, three bathrooms, two shower rooms. -Ground floor: Stable area of approx. 300 m², ideal for horses. 3)Inner courtyard 4)Swimming pool (10.5m x 6.5m), covered, salt water 5)Wood shed, garden shed, former chicken coop All roofs are in perfect condition (replaced in 2003 and 2006). 3.5 hectares of land surround the house; the remainder is currently leased out for cereal crops and cattle farming. Possibility to acquire additional land (between 5 and 10 hectares) depending on requirements. Perfect for rural tourism and event hosting. Architectural plans and more details available upon request. Double glazing throughout, alarm system, oil-fired central heating (also supplying hot water), satellite internet, two water tanks and a natural spring.
…By Efficity


EXCLUSIVE TO BEAUX VILLAGES! Nestled in peaceful countryside between Lisle-sur-Tarn and Salvagnac, this beautifully presented former vigneron’s house enjoys far-reaching views and offers generous accommodation, making it ideal as a spacious family home or a charming chambre d’hôtes (subject to necessary permissions). The ground floor features a welcoming double reception room, a well-appointed kitchen, a dining room, an additional cosy sitting room, a home office, and a dedicated exercise room—providing flexible and comfortable living spaces for everyday life and entertaining. Upstairs, the property offers five bedrooms, including a superb master suite complete with separate his-and-hers bathrooms. Two further bedrooms benefit from en suite shower rooms, while two additional bedrooms share a family bathroom. A large hobby room completes the upper floor, ideal for creative or leisure pursuits. Set within fully fenced grounds, the exterior is equally appealing. A secluded swimming pool area provides a private retreat, complemented by a covered patio perfect for al fresco dining, and a garage for convenience. The property has been thoughtfully maintained and upgraded, including low-maintenance shutters, and a modern microstation installed within the past decade. Ideally located, the home is less than 50 minutes from Toulouse International Airport. Local train connections to Toulouse and Albi are just 5 minutes away, along with the shops and restaurants of Lisle-sur-Tarn. The UNESCO-listed cathedral of Albi is reachable within 30 minutes, and the renowned vineyards and medieval villages of the Gaillac region are close at hand. Offering tranquillity, space, and excellent accessibility, this is a rare opportunity to acquire a character property with both lifestyle appeal and income potential.
…By Beaux Villages Immobilier


Close to Rabastens, this magnificent property, nestled at the top of a hill, benefits from a preserved environment, with no neighbors or nuisances, in the heart of one hectare of land, with the possibility of acquiring more land. Completely renovated with quality features, it offers 650 m² of living space spread over 21 rooms, with 16 bedrooms (including 3 gîtes of 3 bedrooms) each having their own shower room, providing remarkable comfort. A swimming pool, vast landscaped park, and an atmosphere of great serenity complete this rare property, perfectly suited for gîte and guest house activities or a family project. Fees charged to the buyer: 5%. Price excluding fees: €947,620. Fee schedule: https://www.realysmart.com/Content/Baremes-honoraires-RS.pdfThis description has been automatically translated from French.
…By Une Villa Et Des Vignes Toulouse


A Toulouse home in the heart of Saint-Cyprien. Living in Saint-Cyprien on foot, discovering the lively market, its shops, its terraces, then returning home to a true house. This is undoubtedly where the charm of this address lies. Just a few minutes from the metro and the market square, this former Toulouse home has been completely renovated less than four years ago, in a contemporary and comfortable spirit, while preserving what makes a town house charming. From the entrance, the spaciousness is captivating. The living area spans nearly 60 m2 and combines a living room, dining room, and fully furnished and equipped open kitchen in one space. A place designed for both entertaining and daily life, extended by a discreet and pleasant inner courtyard during nice weather. Upstairs, three bedrooms make up the sleeping area. One of them, with its dressing room and balcony, offers a more intimate space. The insulated attic, about 35 m2, completes the house and provides valuable additional space for storage or a playroom. The recent renovation brings true serenity: the roof and façade have been redone, the house is air-conditioned, and it boasts an excellent energy performance rating of B. All these elements allow for immediate enjoyment of the space, with today's comforts. And then there is the unique neighborhood life so particular to Saint-Cyprien. The market just a few steps away, schools, shops, the park, the metro nearby, and the city center reachable in just a few minutes. The charm of a Toulouse home, beautiful volumes, and one of the most sought-after neighborhood lifestyles in Toulouse.This description has been automatically translated from French.
…By L'appartement


HAUTE GARONNE - BRAX This former industrial workshop is sure to charm you with its 225 m² of living space, having undergone a very recent, high-quality renovation. Set on a 1,350 m² plot, it features a lush garden with a terrace, a swimming pool tiled with Balinese stone, a jacuzzi and a garage. Very bright, this beautiful house offers a spacious 90m² living area, including a luxurious open-plan kitchen with access to the terrace. There is also a conservatory. Upstairs, there are 5 bedrooms, including a large master suite of around 50m². Ideally situated in a quiet, residential area, yet close to shops and transport links. Suitable as a main family home or for a professional practice. Around 15 km from Airbus/Blagnac. Energy rating: B Climate rating: A Estimated annual energy costs for standard use: between €1,510 and €2,060 per year. Prices indexed as at 1 January 2021. Information on the risks associated with this property is available on the Géorisques website http://www.georisques.gouv.fr
…By Agence Mercure Toulouse-occitanie


Ideally located, just 2 minutes from the town center, this elegant 19th-century building combines private living quarters with a tourism/pilgrim accommodation business with significant potential. Its exceptional strategic location, nestled at the major crossroads of the Via Podiensis (GR65), the Célé variant (GR651), and the Rocamadour route (GR6), ensures optimal visibility for pilgrims arriving at and departing from their destinations. The property includes a gîte and pilgrim accommodation (sleeps 15): * Exterior amenities: From the gate, a dedicated area offers a storage room for backpacks and bicycles, a peaceful, verdant garden, a shaded terrace, and rest areas. * Ground floor: A beautiful, fully equipped communal living room (complete kitchen area, range cooker, dishes, refrigerators, furniture) with a wood-burning stove. Two guest rooms. * Two additional pilgrim rooms and a complete bathroom block. Private side: *Duplex of approximately 60 sqm: living room/kitchen, shower room with toilet, and two bedrooms. *Attic space: a third independent room of approximately 30 sqm, ideal for an additional bedroom, an office, or a workshop. A turnkey opportunity, profitable and offering a privileged living environment in the heart of the city.
…By Agence Hamilton


Just a few minutes from Bagnères-de-Luchon and only 10 minutes from the Luchon-Superbagnères slopes, discover this mountain property of 306 m2 of living space, set on a beautiful enclosed plot of 2,374 m2. A warm and generous house, ideal for fully enjoying the mountains in both summer and winter. The interior offers very nice volumes with a friendly kitchen, a dining room, a vast living room with a fireplace, two verandas, as well as 6 bedrooms including 2 master suites. Two bathrooms, two shower rooms, a laundry room, and numerous storage spaces complete the ensemble. Outside, the property benefits from a large terrace with a view of the mountains, a generous garden, a wooden chalet, a garden shed, and a double garage. A true potential for seasonal rental. Thanks to its volumes, its 6 bedrooms, and its capacity, this property also represents a great investment opportunity. The proximity to Luchon and the resorts, combined with the tourist appeal of the Pyrenees in both summer and winter, allows for consideration of seasonal rental with particularly interesting yield potential. An ideal solution to combine a second home, family pleasure, and investment, enjoying the house while offering it for rent during certain periods. Information regarding rental potential and profitability can be provided privately to interested buyers. A property with multiple possibilities, in a privileged environment in the heart of the Pyrenees. To be discovered without delay. For more information, please contact Caroline GRAVIER at 06.70.99.07.16 registered with the Rcs of Bayonne under number RSAC 849494521This description has been automatically translated from French.
…By The Home Club


HAUTE GARONNE - NEAR BERAT In a peaceful and quiet setting, 10 kilometres from a village with all amenities and services (railway station and A64 motorway) and 40 kilometres from Toulouse, beautiful property comprising a 19th-century château of 1,200 m², of which 600 m² is living space, divided into 12 main rooms including 7 bedrooms. One floor remains to be restored. The property comprises over three hectares of wooded grounds, including paddocks. It also features a large outbuilding with 5 stables, a gym, workshops and a garage. A 12x5 metre saltwater swimming pool (2025 liner), complete with a pool house, rounds off this property. Special features: recently renovated roofs and facades, 48 solar panels, electric car charging point, well. Suitable as a main or second home, for a tourism business or a professional practice. Equestrian activities possible. For more information or to schedule a viewing, please contact Eric Mercier: 07 68 72 82 25 Energy class: E Climate class: B Estimated annual energy costs for standard use: between €7,160 and €9,690 per year. Prices indexed as of January 1, 2021. Information on the risks associated with this property is available on the Géorisques website: www.georisques.gouv.fr
…By Agence Mercure Toulouse-occitanie


Beautiful architect-designed house in a commanding position, with no nuisance and breathtaking views of the Pyrenees. Original in its design, this 320 m² property is built entirely on a cellar and comprises 12 main rooms, including 6 bedrooms and 2 offices. An indoor swimming pool, a golf driving range, a pond, a separate garage with 20 solar panels, an electric vehicle charging point and beautiful grounds complete this property. The 260 m² cellar, fully tiled and heated, can be used to house classic cars. Suitable as a primary or secondary residence, or for tourism activities. Energy class: D Climate class: D Estimated annual energy costs for standard use: between €3,810 and €5,230 per year. Prices indexed as of January 1, 2021. Information on the risks to which this property is exposed is available on the Géorisques website: www.georisques.gouv.fr Translated with DeepL.com (free version)
…By Agence Mercure Toulouse-occitanie


GERS - LOMBEZ - Bright village house in a commanding position in beautiful grounds. It has 250m² of living space, divided into 8 main rooms including 4 bedrooms and an office. Tastefully renovated, this property boasts many fine architectural features. There's also an outbuilding, a garage and a swimming pool. No nuisance. Beautiful view of the Pyrenees. Energy class: C Climate class : C Estimated annual energy costs for standard use: between 2290 euros and 3140 euros per year. Prices indexed to January 1, 2021. Information on the risks to which this property is exposed is available on the Géorisques website: www.georisques.gouv.fr
…By Agence Mercure Toulouse-occitanie


In commanding position, without nuisance and overlooking the Pyrenees, tastefully renovated property with all the modern comfort. This luminous castle with approximately 800 sqm of living space, offers nice volumes and very beautiful architectural elements: spiral staircase, monumental fireplaces... It consists of 11 main rooms among which numerous reception rooms, a billiard room, 6 bedrooms. Vaulted cellars. 2 large terraces overlooking the park. Rose garden and park with multi-century trees. Outbuildings of about 550 sqm including a guest house of 75 sqm, a garage of 30 sqm, a workshop of 54 sqm and 2 large rooms of 125 and 120 sqm. Perfectly maintained property. Low temperature underfloor heating, computer-controlled gas boiler, double glazing. Heated pool of 9.5x5 m, pool house, well, irrigation sprinklers, alarm. 40 minutes from Toulouse Blagnac airport. Energy class: D Climate class: D Estimated annual energy costs for standard use: between 18 170 euros and 24 630 euros per year. Prices indexed to year 2021 Information on the risks to which this property is exposed is available on the Géorisques website: www.georisques.gouv.fr
…By Agence Mercure Toulouse-occitanie


HAUTE GARONNE - NEAR TOURNEFEUILLE In the center of a 9,000 m² plot of land, beautifully renovated 19th century Toulousaine house, combining old world character with modern comforts. Its 350 m² are spread over 3 levels, including a large 130 m² plateau to be converted on the 2nd floor with loft potential (structural work completed). The bright ground floor houses the reception rooms, and the 1st floor the bedrooms and bathrooms. Architectural features include brickwork, beams, terracotta floor tiles and fireplaces. The outbuildings include an 80 m² separate room, a 70 m² garage that could be converted into a 3-room apartment, and a 35 m² workshop. Heated 10x4 m saltwater swimming pool. Suitable for a primary or secondary family residence. A commercial activity could also be considered. For further information or to visit this property, please contact Eric Mercier: 07 68 72 82 25 Energy class: D Climate class: D Estimated annual energy costs for standard use: between €4160 and €5680 per year. Prices indexed to 01/01/2021. Information on the risks to which this property is exposed is available on the Géorisques website: www.georisques.gouv.fr
…By Agence Mercure Toulouse-occitanie
'%20stroke='%23DDAA3A'%20stroke-width='1.909'%20stroke-linecap='square'%20stroke-linejoin='bevel'/%3e%3c/svg%3e)
Receive by email any new listing that may match your search criteria
Your criteria :
By validating this form, you accept the general conditions of use of Le Figaro Properties.
These agencies offer a selection of luxury properties vente in Midi-Pyrénées. Feel free to contact them for personalized assistance.




