Get early access to listings that match your criteria
Never miss an opportunity again. Our personalized alerts notify you instantly.

 English$ USD · m²


Situated in a prime location directly facing the ocean, this property on Geribá Beach features a spacious garden and an expansive swimming pool. The social area includes a living and dining room, a game room, a veranda, a staff apartment, and a gourmet kitchen that opens onto an internal patio. The private wing offers four suites, all with air conditioning. The upper-floor bedrooms feature private balconies.
…By Bossa Nova Sotheby's International Realty


This beachfront, walk-out property is located on Manguinhos Beach in Búzios. It features a single-story Portuguese colonial-style design with a square layout. The living room, divided into two areas, connects the house, complemented by two winter gardens, a TV room, and a dining room facing the ocean. There is also a spacious breakfast room, a kitchen, and a service area. The private wing offers five en-suite bedrooms. The property includes a guest house with three suites, a living room, and a kitchen, as well as a boathouse with a game room, a caretaker’s house with two bedrooms, and parking for eight or more vehicles.
…By Bossa Nova Sotheby's International Realty


Located atop Ferradura Beach, this house offers breathtaking views of the sea and the unique rock formations of Búzios. Most rooms enjoy individual entrances, ensuring privacy. The main house features a living room designed for three environments, a powder room, a home theater, a master suite with private access to the garden, and a kitchen with an island and a breakfast area, along with complete staff quarters. On the second floor, there is a presidential suite with a luxurious bathroom, an office, and two walk-in closets. The outdoor area includes a veranda with panoramic sea views, a garden, a swimming pool, and a barbecue area. Additionally, the property offers two more master suites and a bungalow with a suite, a living room, a panoramic deck, and a hot tub. The garage is equipped with an automatic gate.
…By Bossa Nova Sotheby's International Realty


Situated atop Ferradura, this house offers stunning ocean views from nearly every room. Designed in a Mediterranean style, it features double-height ceilings and a living area that integrates the dining room, home theater, kitchen, and veranda with direct access to the swimming pool and the sea. The private wing includes five suites, with the master suite offering dual walk-in closets and a luxurious bathroom with sea views. Additional features include a service area with a laundry room and full staff quarters. The property also offers three garage spaces.
…By Bossa Nova Sotheby's International Realty


This spacious apartment features a contemporary style with a project by architect David Bastos, showcasing extensive use of marble and reclaimed wood. The living areas are generously sized, complemented by central air conditioning, and the private wing offers four suites.
…By Bossa Nova Sotheby's International Realty


With panoramic ocean views and located on one of Avenida Atlântica's most iconic addresses, this apartment combines generous proportions, a prime location, and a well-designed floor plan. Situated on a high floor with morning sun exposure, it is set along an exclusively residential stretch of the waterfront, close to the area's leading restaurants and the metro station. The 265 m² floor plan comprises an entrance hall, powder room, spacious living room integrated with the sitting and dining areas, a full bathroom, four bedrooms, including two suites, a breakfast room, kitchen, laundry area, and complete staff quarters. The building offers 24-hour concierge service, closed-circuit television, valet service, and one deeded parking space. An opportunity for those who value permanent ocean views, generous living spaces, and the convenience of living in one of Copacabana's most desirable locations.
…By Bossa Nova Sotheby's International Realty


Located in the traditional Edifício Chopin on Avenida Atlântica, this 300 m² apartment combines a prime location, a circular floor plan, and spacious interiors, offering a residential experience defined by comfort and seamless integration. The living area accommodates up to four distinct settings, with large windows framing views of the Copacabana shoreline and the iconic swimming pool of the Copacabana Palace, creating a constant connection with one of Rio de Janeiro's most emblematic landscapes. One of the property's standout features is its private leisure area, comprising a swimming pool, sauna, and relaxation area, offering privacy and well-being in an exclusive setting. The private quarters comprise three bedrooms, including one suite, while the kitchen offers generous proportions and excellent potential for integration with the social area. The service area includes two staff bedrooms. The building offers 24-hour concierge service and valet parking, as well as a Military Police post located directly in front of the building, contributing to greater security in the surrounding area. The property also includes one deeded parking space. An opportunity for those who value a traditional address, permanent ocean views, and a property with excellent potential for renovation and personalization.
…By Bossa Nova Sotheby's International Realty


Located on Rua Rainha Guilhermina, one of Leblon's most prestigious addresses, this apartment is set in a building with only two residences per floor, monitored by a closed-circuit TV security system and ideally located near the beach, the metro station, and the neighborhood's wide array of shops and services. Bright, well-ventilated, quiet, and move-in ready, the residence offers a generous floor plan with spacious interiors. The living room, arranged across two sitting areas, features porcelain flooring and a recessed ceiling, complemented by a powder room and hallway with built-in cabinetry. The private quarters comprise four bedrooms, including two suites with walk-in closets, providing comfort and privacy. The eat-in kitchen, fitted with abundant cabinetry, combines functionality for everyday living, while the service area and full staff quarters complete the layout. The property includes four deeded parking spaces.
…By Bossa Nova Sotheby's International Realty


Located within an exclusive gated community, this residence stands out for a design that emphasizes the integration of its living spaces, comfort, and privacy, surrounded by lush gardens that enhance every area of the property. The first floor features an entrance hall with soaring ceilings and a mezzanine, creating a striking arrival experience, as well as a veranda and spacious, well-distributed interiors. On the second floor, the living area comprises four distinct settings, integrating the sitting and dining rooms, in addition to a powder room and a kitchen equipped with a central island and expansive countertops, providing practicality for everyday living and entertaining. The third floor is dedicated to the private quarters, offering five suites, including a primary suite, all with private balconies, as well as a pleasant space designed for a home theater. Outdoors, the swimming pool with direct access to the sauna provides a space for leisure and relaxation, while the gourmet area, equipped with a barbecue, pizza oven, and bar, complements the residence with an ideal setting for entertaining, surrounded by thoughtfully designed landscaping.
…By Bossa Nova Sotheby's International Realty


Located in the Terras de São José II condominium, this house offers a leisure area featuring a gourmet space with a gas barbecue, a pool with a waterfall, a fire pit, landscaping with various fruit trees, a grassy backyard for pets, a beach tennis court with a bench connected to the pool's waterfall, and a mini sports court. The social area includes integrated living rooms, a home theater with a projector, a powder room, a fireplace, a kitchen with a pantry, a laundry room, a climate-controlled wine cellar, and a fully equipped bar with a bronze Armani marble countertop. The left side of the residence is separated from the neighboring lot by a four-meter alley, providing extra privacy for its residents. The house also features a sauna and a gym with garden views. The private quarters consist of six en-suite bedrooms, each with a closet and a balcony. The property will be sold with custom cabinetry throughout, an automation system, a jacuzzi, LED lighting, and Italian marble finishes.
…By Bossa Nova Sotheby's International Realty


This renovated duplex penthouse features a contemporary design within a timeless building, offering bright and sunlit environments. The living area is integrated with the balcony and an open kitchen with island, equipped with custom cabinetry. The staircase area presents double-height ceilings, enhancing the sense of space and continuity. The layout includes three bedrooms, two of which are suites, with one suite located on the upper level. The terrace offers a gourmet space, outdoor area, and a TV room with fireplace, creating a comfortable setting for everyday living. The property is equipped with air conditioning and planned cabinetry, and is located in a strategic area with easy access to services and local commerce.
…By Bossa Nova Sotheby's International Realty


Set within a gated condominium of only four residences, on a quiet street close to Clube Hebraica, Clube Pinheiros, and Shopping Iguatemi, this home combines a well-connected location with a composed architectural approach. The design emphasizes integration between interior spaces and the outdoor area, with a spacious living room arranged into four environments, defined by large sliding glass doors that open directly onto the garden, enhancing natural light and ventilation. The social area also includes a fireplace lounge and a winter garden, alongside an open-plan kitchen that connects seamlessly to the living spaces. Materials and finishes were selected with a focus on durability and coherence, featuring Florense millwork, Mekal sinks, Deca fixtures, Sabbia bathtubs, and Tresuno surfaces throughout. Cumaru wood elements appear in panels, doors, and ceiling details, reinforcing a consistent design language. The outdoor area is complemented by landscaped gardens with automated irrigation and lighting systems, while the swimming pool includes gas heating and dedicated illumination. The residence is equipped with full automation, Daikin air conditioning in all environments, and an elevator serving all four levels. On the rooftop, a complete leisure area with pool, barbecue, TV lounge, and powder room expands the possibilities for use and entertaining. A newly built residence defined by privacy, security, and a carefully executed architectural concept.
…By Bossa Nova Sotheby's International Realty


Fully furnished and decorated duplex penthouse on a prime location of São Paulo, overlooking a park. On the first floor there is a living area with marble flooring, great lighting and a sound system, as well as a family room, a media room, an office space, a dining room, a fully equipped kitchen and four bedrooms, all of which have private bathrooms, plenty of closet space and air conditioning. The master bedroom has a walk-in closet and a His and Hers bathroom. On the second floor there is another living area, as well as a gourmet space, a dining room and leisure facilities that include a steam room with two bathrooms, a whirlpool bath, a heated swimming pool, a barbecue grill, a pizza oven and a wine fridge. All rooms have air conditioning. The building offers 10 parking spaces in the garage and 24-hour security.
…By Bossa Nova Sotheby's International Realty


Exceptional penthouse in a charming building, located in one of Rio de Janeiro's most pleasant and tranquil neighborhoods: Urca. This linear penthouse enjoys stunning views of Guanabara Bay and Sugarloaf Mountain, one of the city's most iconic landmarks. The residence features a spacious living room with two sitting areas, a dining area with an open-plan kitchen fitted with custom cabinetry, and a generous outdoor terrace that fills the interiors with natural light while showcasing the remarkable views. The property offers two suites with built-in cabinetry, one of which opens onto a charming balcony. It also includes a service area, a service bathroom, and a small storage room. The penthouse also features a 54 m² rooftop slab with potential for further construction, offering panoramic 360° views. The property does not include a parking space. The concierge is available until 6:00 p.m., and the elevator serves the floor immediately below the penthouse, with the final access provided by a short flight of stairs.
…By Bossa Nova Sotheby's International Realty


This three-story penthouse stands out for its layout that enhances space and privacy, featuring a social area with a three-room living space, powder room, home office, study, and a dedicated cinema room. The rectangular kitchen includes a breakfast area, central island, and custom cabinetry. The private quarters offer four suites, including a master suite. The private and secluded terrace presents multiple possibilities for customization and includes a pool with waterfall, hot tub, and gourmet area.
…By Bossa Nova Sotheby's International Realty


Located on one of Jardim Botânico's most charming and highly regarded tree-lined streets, this elegant duplex penthouse offers generous living spaces, a functional layout, and exceptional outdoor areas in one of Rio de Janeiro's most desirable residential neighborhoods. Offering approximately 2,562 sq. ft. of interior space, the residence is thoughtfully distributed across two levels, balancing comfort, privacy, and spaces designed for both everyday living and entertaining. The first level welcomes residents through a private entrance hall leading to an expansive living room arranged for multiple seating areas. The private wing comprises three bedrooms with built-in cabinetry, including one suite, complemented by a full social bathroom. A well-appointed eat-in kitchen with custom cabinetry is accompanied by a laundry area, service bathroom, and complete staff quarters, providing practicality and functionality. A linear staircase leads to the upper level, where an additional spacious living room and a private suite with its own terrace create an inviting retreat. The highlight of this floor is the expansive outdoor terrace, featuring a swimming pool and barbecue area, offering an exceptional setting for entertaining while enjoying the tranquil atmosphere of the neighborhood. The well-maintained building offers two apartments per floor, two elevators, bicycle storage, internal CCTV monitoring, and attended concierge service during designated hours, ensuring convenience and security for residents. A distinguished opportunity to enjoy spacious indoor and outdoor living in one of Jardim Botânico's most coveted locations, surrounded by lush greenery and the unique charm that defines this exceptional neighborhood.
…By Bossa Nova Sotheby's International Realty


Magnificent residence located in an exclusive gated community in Morumbi. It features a spacious entrance hall, a living area with multiple environments, a formal dining room, a home theater, and a private office. The private wing offers five spacious suites. Additional highlights include a heated swimming pool, a sauna, a fitness room, and a garage with capacity for eight vehicles.
…By Bossa Nova Sotheby's International Realty


This renovated apartment is situated in an excellent location and features a spacious living area with well-designed and stylishly personalized spaces. Wood paneling on the walls discreetly conceals the powder room and kitchen. Equipped with central air conditioning, the apartment includes indirect lighting and a sound system. The living area integrates seamlessly with the kitchen, which features an island and cabinetry by Kitchens. Sliding panels allow for the kitchen to be closed off when desired. A highlight of the space is the elegant dining area within the living room. The apartment also includes a spacious en-suite bedroom with a walk-in closet, an additional bedroom, and a well-appointed bathroom. A laundry area, service bathroom, and service entrance add convenience. The building boasts an elegant entrance hall, enhancing the sense of sophistication and comfort.
…By Bossa Nova Sotheby's International Realty


Located in one of Barra da Tijuca’s most sought-after resort-style condominiums, this apartment combines sophistication, comfort, and a prime location with unobstructed oceanfront views. Impeccably renovated, the residence features spacious, integrated, and carefully planned interiors with a contemporary and elegant design. The social area stands out for its excellent layout, offering comfortable spaces for entertaining, a dining room integrated with the living area, and a welcoming atmosphere enhanced by natural light and high-quality finishes. The apartment offers four bedrooms, all of them suites, including one Jack-and-Jill suite, providing comfort and privacy for the entire family. The property also includes four parking spaces. Set within a true resort-style condominium with comprehensive leisure amenities and security, the residence offers a unique living experience, combining the comfort of a sophisticated home with the privilege of oceanfront living. A fully renovated apartment with a contemporary design, privileged views, and all the amenities that Barra da Tijuca has to offer.
…By Bossa Nova Sotheby's International Realty
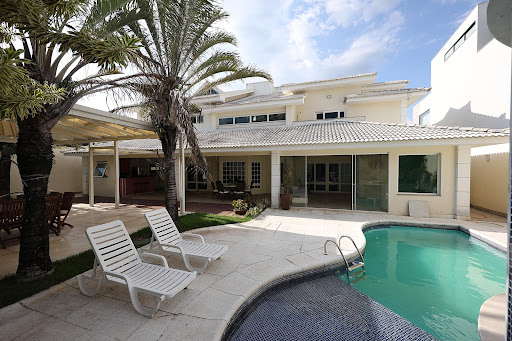


This fully furnished mansion is for sale in the exclusive Santa Mônica Jardins Condominium, a high-end gated community with complete infrastructure and 24-hour security. With 8,072 sq. ft. of built area on an 8,826 sq. ft. lot, this home offers luxury and comfort at its finest. On the ground floor, the interior features a grand living room with triple-height ceilings, two spacious suites, a home theater, a powder room, a breakfast nook, a custom-designed kitchen, a pantry, and a laundry room. The outdoor area on the same level includes a stunning leisure space with a steam sauna, a heated pool with a hot tub, a gourmet area with a barbecue, and lush landscaping. The second floor houses three large suites with walk-in closets. The master suite features a double walk-in closet, a bathroom with dual vanities, a whirlpool tub, and a separate shower. The third floor offers a game room and an attic, perfect for recreation. The residence also includes complete staff quarters with two bedrooms, a bathroom, and a kitchen, as well as a rainwater reuse system, an artesian well, and a covered garage for four vehicles. An integrated camera and alarm system ensure enhanced security. The condominium provides residents with squares, a gym, tennis courts, soccer fields, basketball courts, and sand volleyball courts, alongside monitored access points for optimal security.
…By Bossa Nova Sotheby's International Realty


Located on one of Leblon’s most sought-after blocks, just steps from the beach, this apartment features a spacious and well-designed floor plan. The social area includes a living room, dining area, and an expansive balcony. The private quarters comprise three bedrooms, two of which are suites, with custom cabinetry and excellent natural lighting. The functional kitchen connects to the service area with full staff quarters. The building offers 24-hour concierge service, ensuring comfort and privacy for residents.
…By Bossa Nova Sotheby's International Realty


Offering 320 m², this penthouse conveys the feeling of living in a private home in one of the most sought-after addresses in Jardim Oceânico. Surrounded by the canopy of mature trees, it provides privacy, a close connection with nature, and living spaces designed for comfort and entertaining. The floor plan includes four bedrooms, two of which are suites, along with spacious and well-distributed interiors that maximize natural light and cross ventilation. Outdoors, the private swimming pool, barbecue area, and landscaped entertaining space create the perfect setting for hosting guests or enjoying moments of tranquility. A residence that combines comfort, privacy, and the welcoming atmosphere of a private home in a prime location, just moments from the beach, shopping, and the area's finest services.
…By Bossa Nova Sotheby's International Realty


Designed by renowned architects Paulo Mendes da Rocha and João Eduardo de Gennaro, this building near Oscar Freire Street stands out for its striking presence and the defining aesthetic of São Paulo brutalism, marked by exposed reinforced concrete and innovative structural solutions. The robust façades feature curved concrete awnings and a generous front setback, creating a contrast with neighboring buildings. The apartment, renovated in 2019, preserves its original layout and includes a private entrance hall, a bright living area with floor-to-ceiling windows, and an integrated dining room. The private wing offers three bedrooms, including a suite with custom cabinetry and air conditioning. The kitchen is both functional and charming, with bespoke millwork, a spacious service area, and full staff quarters. The building features a party room, garden, and landscaped front setback that highlights the architectural design.
…By Bossa Nova Sotheby's International Realty


This impressive residence, located in the Joá neighborhood, is set on a 34,943 square feet plot. The built-up area of the house is 7,384 square feet, excluding additional spaces such as the pool and sauna, which further enhance its appeal. The interior layout includes four bedrooms, with the master suite featuring two independent walk-in closets, providing ample personal storage space. There is an additional guest bathroom for the convenience of the other bedrooms and common areas. A home theater is available for leisure and entertainment, offering a cinematic experience in the comfort of your home. The house boasts a climate-controlled wine cellar, perfect for storing wines and other beverages. A functional office can be easily converted into a party room, adapting to the needs of the residents. The property is equipped with a china cabinet and a pantry, providing extra storage and organization space. The breakfast room and kitchen are spacious and well-equipped, suitable for both everyday meal preparation and special events. There are two complete staff quarters, ensuring adequate support for domestic needs. The property offers four garage spaces, providing ample parking for vehicles.
…By Bossa Nova Sotheby's International Realty


Furnished apartment at Country Residence Service in Ipanema, offering 91 m² of living space. The residence features two bedrooms, including one suite, two bathrooms, and spacious, well-designed interiors. Fully furnished and ready to move in, it is located just one block from Ipanema Beach. The condominium offers complete amenities, including a swimming pool, fitness center, gourmet area, garden, playground, party room, elevator, 24-hour concierge service, and daily housekeeping service. An excellent option for living or investing in one of the most valued areas of Rio de Janeiro’s South Zone.
…By Bossa Nova Sotheby's International Realty
'%20stroke='%23DDAA3A'%20stroke-width='1.909'%20stroke-linecap='square'%20stroke-linejoin='bevel'/%3e%3c/svg%3e)
Receive by email any new listing that may match your search criteria
Your criteria :
By validating this form, you accept the general conditions of use of Le Figaro Properties.
These agencies offer a selection of luxury properties vente in Brazil. Feel free to contact them for personalized assistance.


