Get early access to listings that match your criteria
Never miss an opportunity again. Our personalized alerts notify you instantly.

 English$ USD · m²


Located in one of the most exclusive areas along the Barra da Tijuca beachfront, this sophisticated 155 m² apartment offers a rare combination of elegance, comfort, and stunning ocean views. With integrated spaces and excellent use of space, the property reflects a contemporary lifestyle in one of Rio de Janeiro’s most desirable addresses. The social area is defined by the integration between the living room and the planned kitchen, featuring ample cabinetry and creating a spacious, functional, and welcoming setting for socializing and entertaining. The balcony, with direct ocean views, provides a privileged setting to enjoy the sunrise and the unique atmosphere of Rio de Janeiro’s coastline. The private area features three bedrooms, all of which are suites, and a powder room, designed to provide privacy and well-being. Two parking spaces complement the property’s practicality. Set within a high-end beachfront development, recognized for its prime location and complete infrastructure, the condominium offers a residential experience comparable to the finest resorts. Amenities include swimming pools, a spa, an equipped fitness center, a restaurant, on-site convenience services, a tennis court, playground, playroom, and 24-hour concierge service and security. A residence that combines exclusivity, sophistication, and the privilege of living directly facing the ocean, surrounded by services and amenities that elevate the experience of living in Barra da Tijuca to a new level.
…By Bossa Nova Sotheby's International Realty


Boutique inn located within walking distance of Paraty’s historic center and just one minute from Pontal Beach, in an area with easy access to restaurants, local shops, and cultural attractions. Currently operating and holding a consistent 9.7 rating on Booking.com, the property offers established performance and structured operations, making it an attractive opportunity for investors seeking immediate business continuity. The property features eight well-distributed suites, all equipped with split air conditioning, providing guests with comfort in a welcoming and private setting. The layout prioritizes privacy and the overall guest experience, offering a tranquil atmosphere and a hospitality service already recognized in the region. The inn also offers vehicle parking at the entrance, facilitating guest arrival and departure logistics. The property will be delivered fully operational, with an established brand and occupancy history, allowing for an immediate transition of activities.
…By Bossa Nova Sotheby's International Realty


Located on a quiet street in a prestigious residential neighborhood near Lagoa, this apartment is set in a building with one residence per floor, a private entrance hall, and an elevator with coded access. Featuring bright and airy interiors, the floor plan includes a spacious living area with three distinct spaces for lounging, dining, and television, three bedrooms, including one suite, a guest bathroom, an eat-in kitchen, a laundry area, and staff quarters with a service bathroom. The apartment features hardwood flooring throughout, and all rooms are equipped with split air conditioning. The property also includes one deeded parking space.
…By Bossa Nova Sotheby's International Realty


Bright and airy duplex penthouse featuring a living room with two distinct areas and direct access to the balcony. The original floor plan included two bedrooms, with one incorporated into the living area to create a more expansive social space. The first level also includes a guest bathroom, kitchen, laundry area, and staff quarters. The second floor, accessed via a staircase with a landing, offers a second living room, two bedrooms, including a primary suite, and a terrace with a support kitchen, bar, barbecue area, and a deck with a swimming pool. Located in a traditional building in Alto Leblon, the condominium offers a full range of amenities and 24-hour concierge service.
…By Bossa Nova Sotheby's International Realty


In one of Arpoador’s most sought-after locations, this 206 m² apartment combines ocean views, a well-designed layout, and everyday convenience, just moments from the beach, local shops, and the metro station. The social area features a living room arranged across two distinct spaces, complemented by a powder room, an eat-in kitchen, a service area, and complete staff quarters. The private area comprises four bedrooms and two full bathrooms. The property also includes two parking spaces, in a building with part-time concierge service.
…By Bossa Nova Sotheby's International Realty


Located just steps from the General Osório Metro Station, this apartment is set in a boutique building with few residences. Positioned at the front of the building, it enjoys pleasant views of the treetops and offers excellent potential for renovation and customization. The layout includes a spacious living room, a dining room, a kitchen, a service area, and complete staff quarters. The private wing features quiet bedrooms. Originally designed with three bedrooms, the layout currently offers an enlarged suite converted into a double bedroom, easily reversible to its original configuration, in addition to another bedroom served by a social bathroom.
…By Bossa Nova Sotheby's International Realty


Apartment with panoramic views of the lagoon, located in a privileged area with easy access to the neighborhood’s main services and conveniences. The social area features a spacious living room integrated with a large gourmet terrace, creating bright and inviting spaces for entertaining. The kitchen includes custom cabinetry and an excellent use of space. The private area offers three bedrooms, including one suite, all featuring custom-designed built-in wardrobes. The building provides 24-hour concierge services, ensuring security and convenience for residents, and two parking spaces as well.
…By Bossa Nova Sotheby's International Realty


This 292 m² duplex penthouse in Ipanema offers panoramic ocean views. The first level features a spacious balcony, an open-plan living and dining area with porcelain flooring, a powder room, an open-concept kitchen, three bedrooms, including one suite bedroom with ocean view, and full staff quarters. All rooms are equipped with split air conditioning. The second level comprises a large family room with split air conditioning and granite flooring, a balcony overlooking the ocean, and a home office, also fitted with split air conditioning. At the rear of this level, accessed via a hallway, are the primary suite, an additional kitchen, and a staff bathroom. A staircase from the hallway leads to the rooftop terrace, which enjoys unobstructed ocean view. The property includes two deeded parking spaces. Set within a well-maintained, full-service building with 24-hour concierge and security.
…By Bossa Nova Sotheby's International Realty


Set within a gated community with 24-hour security and surrounded by a stunning mountain landscape, this exceptional property combines privacy, comfort, and an extensive collection of leisure amenities in a serene natural setting. The main residence features four suites, two additional bedrooms, and three bathrooms, complemented by generous social spaces that include three living rooms, an independent dining room, a spacious kitchen, and two fireplaces, creating a welcoming atmosphere throughout the year. A separate guest house provides additional accommodation with two bedrooms, two bathrooms, and a large multipurpose lounge, ensuring comfort and privacy for family and visitors. Designed for both relaxation and entertainment, the property offers a dedicated leisure area with a game room, whirlpool spa, and sauna, while the outdoor spaces include a swimming pool, barbecue area, underground wine cellar crafted in wood, sand court suitable for volleyball or footvolley, a grass soccer field, and a children's playground. Surrounded by nature and enhanced by a complete recreational infrastructure, this residence presents an ideal retreat for those seeking a lifestyle defined by tranquility, outdoor living, and memorable moments with family and friends.
…By Bossa Nova Sotheby's International Realty


Exclusive apartment on Avenida Delfim Moreira, in the heart of Leblon, with stunning and permanent ocean views — a true invitation to experience the best of Rio. With 115 m², the property stands out for its natural light and excellent ventilation. Originally configured with three bedrooms, it has been thoughtfully reconfigured to offer a spacious and comfortable living room in two areas, enhanced by large windows framing the view and providing abundant natural light, as well as split air conditioning and a powder room. The private area includes two bedrooms, one of them with built-in wardrobes and split air conditioning, plus a master suite with walk-in closet. There is also a shared bathroom, functional kitchen, service area, and full staff quarters. The apartment includes two deeded parking spaces. The building offers 24-hour concierge service and a security system, ensuring convenience and peace of mind. Prime location, just steps from Shopping Leblon and the neighborhood’s renowned dining scene, combining sophistication, convenience, and quality of life in one of the city’s most desirable addresses.
…By Bossa Nova Sotheby's International Realty


House with a classic style located in a prime neighborhood of São Paulo, close to Morumbi bridge and Marginal Pinheiros. The project has an open-plan concept with integrated spaces lit by large windows and balconies that overlook the large garden, where there is a swimming pool. In the sleeping area there are four bedrooms with en-suite bathrooms, including a master bedroom with plenty of closet space. The house also has an office space, a gourmet area, a separate building and a service area complete with laundry room and facilities for two employees. Lastly, there are four parking spaces.
…By Bossa Nova Sotheby's International Realty


Located in one of the most sought-after areas of Jardim Oceânico, this fully renovated single-level penthouse offers comfort, functionality, and excellent use of its 210 m². The floor plan features four well-distributed suites, spacious and integrated living areas, and four parking spaces. The outdoor area is designed for entertaining and everyday enjoyment, with a gourmet area, barbecue, swimming pool, and pleasant open views, providing privacy and comfort. A property that combines a contemporary design, updated finishes, and a prime location close to the beach, shops, and the area's best services. A rare opportunity for those seeking a move-in ready penthouse in Jardim Oceânico.
…By Bossa Nova Sotheby's International Realty


Inspired by traditional farmhouse architecture, this residence combines timeless design, natural materials, and a privileged setting overlooking the golf course in one of the most sought-after locations at Boa Vista. Designed by Danilo Penna, with landscaping by Maria João Dorey, the property achieves a harmonious integration between the architecture and its natural surroundings, offering privacy and permanent views of the lush landscape. The interiors showcase a distinctive character through solid hardwood flooring and rustic finishes in the private quarters, while the social areas feature natural stone, adding elegance and authenticity to the spaces. The soaring ceilings in the living room and suites enhance the sense of openness and comfort, complemented by interiors furnished with wood and leather pieces that reinforce the residence's farmhouse aesthetic. The social areas were designed to accommodate a variety of occasions, featuring a closed kitchen for everyday use and a second kitchen integrated with the living area, as well as a spacious, thoughtfully appointed veranda overlooking the landscape. The wellness area includes a hot tub, dry sauna, and massage room, creating a private setting dedicated to relaxation. The residence also offers a pantry, linen closet, butler's pantry, a caretaker's house, and a comprehensive infrastructure, reflecting a solidly built, exceptionally well-maintained home designed to provide comfort and functionality. With seven suites, a 3,100 m² lot, and 1,100 m² of built area, this property combines signature architecture, natural finishes, and a unique location just a short walk from Empório and Hotel Fasano.
…By Bossa Nova Sotheby's International Realty


Recently built in the Altos de Trancoso gated community, this residence combines contemporary architecture, natural materials, and spaces designed to emphasize comfort and seamless integration. Just five minutes from Coqueiros Beach and ten minutes from the Quadrado, it offers a strategic location to enjoy the best of Trancoso with privacy and tranquility. The social area connects the living spaces through wide openings, promoting cross ventilation and abundant natural light. The contrast of textures adds character to the design, highlighted by reclaimed wood ceiling panels sourced from a farm in Minas Gerais, bringing authenticity and historical value to the home's contemporary architecture. Handcrafted elements, such as carefully selected clay pots, complement the interiors with an aesthetic inspired by the Wabi-Sabi concept. The home features five spacious suites, all equipped with air conditioning, a fully equipped gourmet kitchen, a barbecue area, swimming pool, hot tub, and outdoor spaces designed for comfortable entertaining. It also includes a full generator, providing practicality and security for year-round use. A property that combines architecture, quality finishes, and a prime location in one of the most sought-after destinations on the coast of Bahia.
…By Bossa Nova Sotheby's International Realty


High-floor apartment with unobstructed views of Rio de Janeiro’s most iconic landmarks, including Sugarloaf Mountain, Guanabara Bay, and Christ the Redeemer. Originally configured with three bedrooms, the layout has been smartly reconfigured into two spacious suites, enhancing circulation and expanding the living areas. The open-concept living space features automated lighting, app-controlled systems, a digital peephole with camera, and split air conditioning in all rooms. Offered fully furnished, the sale includes contemporary furniture, refined décor, and high-quality appliances and utensils. The condominium offers a full leisure structure, including two swimming pools—one of them covered and heated with direct access to the sauna—, a fully equipped gym, playroom, kids' area, gourmet spaces with barbecue grills, party room, tennis, soccer and beach tennis courts, as well as an on-site mini market and beauty salon. The property also includes two parking spaces and 24-hour security.
…By Bossa Nova Sotheby's International Realty


Located in a gated community surrounded by the Atlantic Forest and offering a private beach with white sand and calm, blue waters, this exclusive development includes three homes in the paradise-like Costa Verde. Each property features a helipad, a dock, a mooring area, an automatic power generator, and housekeeping services. The main house offers a spacious living area with three distinct environments, a dining room, a game room, a kitchen, and a private wing with six suites. The outdoor area features a swimming pool and a gourmet space.
…By Bossa Nova Sotheby's International Realty


Imagine owning a home in Trancoso that is always ready to welcome you, without the responsibilities of maintenance, property management, or the costs of a residence used only a few weeks each year. Casa introduces a new way to experience luxury through the acquisition of a fractional ownership interest in an exclusive residence located within the Altos de Trancoso gated community, just 600 meters from the Quadrado and close to Coqueiros and Nativos Beaches. Set on a 900 m² lot with 473 m² of built area, the home offers five suites, a swimming pool with a hot tub, spa, gourmet area, and gardens that blend seamlessly with the surrounding landscape. Its architecture reflects the essence of Trancoso, combining elements of Brazilian colonial architecture with fine woods and carefully repurposed historic pieces to create sophisticated, welcoming, and timeless interiors. The property's defining feature is its fractional ownership model. Rather than purchasing an entire home, you acquire a fractional ownership interest, becoming a co-owner of a tangible real estate asset with legal certainty, usage rights, participation in the property's appreciation, and the freedom to sell, transfer, or pass on your ownership interest as an inheritance. The residence is fully managed by a dedicated professional team. Housekeeping, maintenance, landscaping, pool care, concierge services, and home preparation before each stay are all included, allowing you to focus on what truly matters: experiencing Trancoso. In addition, an intelligent reservation system provides predictability, flexibility, and seamless scheduling, ensuring an exclusive experience for every owner. More than a vacation home, Casa represents a contemporary, efficient, and intelligent way to invest in and enjoy one of Brazil's most sought-after destinations, with lower capital commitment, shared ownership costs, and a worry-free ownership experience. A new way to own the extraordinary. Prices upon request.
…By Bossa Nova Sotheby's International Realty


Exclusive single-storey penthouse only one block away from the beach of Copacabana, with light and ventilation rooms. It comprises a living area with plenty of windows, including a dining room and a bar area, an office space, a media room with a home theater setup, and a half bath. A hallway leads into the sleeping area, where there are three bedrooms and a bathroom, as well as the master bedroom with en-suite bathroom and a closet. All bedrooms have windows facing the terrace, where there is a barbecue grill and a vegetable garden. In addition, there is a spacious kitchen with a breakfast nook, a ventilated service area and full employee facilities. The building has a 24-hour doorman service and offers two parking spaces in the garage.
…By Bossa Nova Sotheby's International Realty


Renovated duplex penthouse in a prime Lagoa location with panoramic views of the ocean, Rodrigo?de?Freitas Lagoon and surrounding greenery. Spread over two well-designed levels, the first floor’s social area features a living room with two distinct zones, a dining room and a balcony with open vistas. The primary suite offers a walk-in closet and a bathroom with refined finishes. The custom-designed kitchen is both functional and stylish, seamlessly connecting to the service wing and full staff quarters. A spiral staircase leads to the second floor, where you’ll find a TV and sitting room, a gourmet space, a deck with a whirlpool and breathtaking views, plus an additional ensuite bedroom. The property includes two deeded garage spaces and delivers a welcoming yet practical atmosphere for those who value comfort in one of the city’s most sought-after addresses.
…By Bossa Nova Sotheby's International Realty


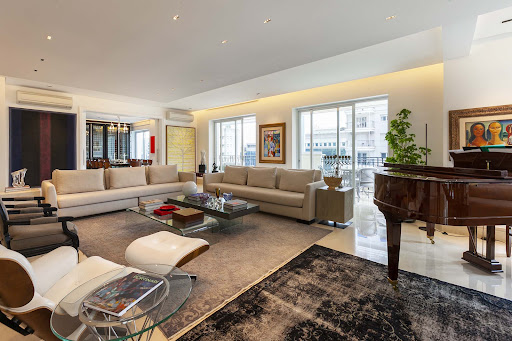
Renovated penthouse featuring a contemporary design and refined finishes. The spacious and bright living area integrates three environments, with a dining room that can be separated by sliding doors. The terrace offers a pleasant space for entertaining and connects to the outdoor area, which includes a pool and a gourmet space surrounded by thoughtfully designed landscaping. The upper floor houses the private area, comprising three suites, with the primary suite featuring a large walk-in closet for the couple and separate bathrooms for him and her. The kitchen, designed with an island and Kitchens cabinetry, combines elegance and functionality, complemented by an independent breakfast room, pantry, and laundry area with a service staircase leading to the upper floor. The residence also includes a linen closet, two staff bedrooms, eight parking spaces, and two storage rooms. The condominium offers an indoor heated lap pool, fitness room, sauna, party lounge, and visitor parking.
…By Bossa Nova Sotheby's International Realty


Located within a gated community, this triplex house features a well-distributed layout designed to enhance integration and functionality. The social area stands out for its bright, integrated living room, offering flexibility for different arrangements and direct access to the outdoor area with a swimming pool and space designed for social gatherings. The kitchen was planned for practical use, positioned near the main circulation and supported by a service area. The upper level comprises the private quarters, including four suites that provide comfort and privacy, all with natural ventilation. The lower level offers a versatile space suitable for leisure or everyday support, allowing for multiple configurations. The property includes parking spaces and is part of a condominium that provides security infrastructure and services.
…By Bossa Nova Sotheby's International Realty


House for sale with 5,759 square feet of built area, located on Pio Borges de Castro Street, Barra da Tijuca, in the Condomínio Interlagos de Itaúna. The property features a spacious living room for two environments, an integrated kitchen, a powder room, a service area, and a complete staff quarter. On the second floor, there are four suites, including a master suite. The third floor includes a bathroom and space for a home theater, wine cellar, and other possibilities.
…By Bossa Nova Sotheby's International Realty


Located in one of São Paulo's most prestigious areas, just 75 meters from Parque do Povo and close to Clube Pinheiros, this apartment boasts spacious, bright rooms filled with natural light. The living area accommodates multiple settings, with a dining room and home theater adjoining a large terrace that offers skyline views of São Paulo. There is also a breakfast room, a guest restroom, and a kitchen. The private area includes four suites, with the master suite featuring his and hers bathrooms and walk-in closets. The condominium offers complete amenities, including a state-of-the-art gym, pilates room, 25-meter heated lap pool, playroom, spa, saunas, and beach tennis and tennis courts. The building provides 24-hour specialized security and a bulletproof entrance. Landscaping by Orsini enhances the elegance of the common areas.
…By Bossa Nova Sotheby's International Realty


Renovated duplex penthouse featuring a well-distributed layout and spacious environments arranged over two levels. On the first floor, the entrance hall leads to the social area composed of a living room arranged into two integrated environments, connected to an enclosed balcony with glass panels, supporting spatial continuity and good natural light. This level also includes a powder room, two suites, with the primary suite offering a closet, as well as a pantry, a planned kitchen, and a service area with full staff quarters. The upper level is accessed via a linear staircase and comprises a family room, TV room, powder room, an additional suite, and an outdoor area with a gourmet space equipped with a barbecue and a swimming pool. The property offers a total of three suites and three parking spaces.
…By Bossa Nova Sotheby's International Realty


Located within a distinctive gated community on a quiet, tree-lined street surrounded by greenery, this residence enjoys proximity to the region’s main parks, schools, and avenues. The condominium stands out for its exclusive design, offering a concept that differs from the more recent developments in the area, with generous spaces, excellent internal distribution, and an atmosphere defined by comfort and privacy. The residence features five spacious suites, in addition to an expansive living area designed for multiple environments, complete with fireplace and powder room, seamlessly integrated with the outdoor area. The exterior includes a swimming pool, gourmet space, and a pleasant garden, creating an ideal setting for entertaining and enjoying special moments with family and guests. The kitchen offers generous proportions and functional design, ideal for those who appreciate cooking and practicality in everyday living. Completing the property are an independent service area, full staff quarters with total privacy, and four parking spaces.
…By Bossa Nova Sotheby's International Realty
'%20stroke='%23DDAA3A'%20stroke-width='1.909'%20stroke-linecap='square'%20stroke-linejoin='bevel'/%3e%3c/svg%3e)
Receive by email any new listing that may match your search criteria
Your criteria :
By validating this form, you accept the general conditions of use of Le Figaro Properties.
These agencies offer a selection of luxury properties vente in Brazil. Feel free to contact them for personalized assistance.


