Get early access to listings that match your criteria
Never miss an opportunity again. Our personalized alerts notify you instantly.

 English$ USD · m²


This elegant linear penthouse enjoys sweeping views of Morro Dois Irmãos and Christ the Redeemer, offering a thoughtfully designed floor plan that combines spacious interiors with inviting outdoor living areas in one of Leblon’s most desirable locations. The social area features an expansive living room seamlessly connected to the dining room, both opening directly onto the outdoor terrace. The exterior spaces include a charming covered lounge currently used as an additional living area, complemented by an open-air terrace with barbecue and swimming pool, creating an exceptional setting for entertaining and enjoying Rio de Janeiro’s outdoor lifestyle. The private quarters comprise four bedrooms, including two suites, in addition to a full bathroom serving the remaining bedrooms. The breakfast kitchen is practical and well-organized, complemented by a dedicated laundry area and complete staff quarters, ensuring functionality for everyday living. The building offers 24-hour attended concierge service, providing comfort and security in one of the city's most prestigious residential neighborhoods. A residence that combines panoramic views, generous outdoor spaces, and a privileged location, offering an exceptional opportunity to experience the distinctive lifestyle of Leblon.
…By Bossa Nova Sotheby's International Realty
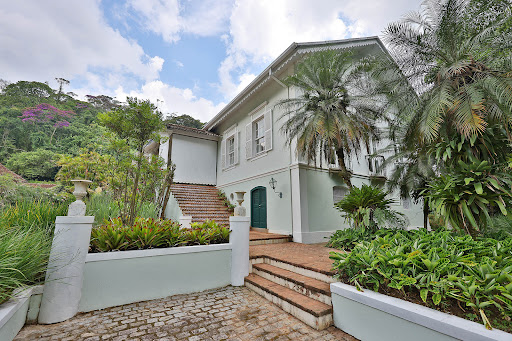


This stunning duplex home, designated as a historic landmark, is located in the heart of Petrópolis, surrounded by the region’s rich cultural and natural heritage. With 8,611 sq. ft. of living space, this unique property seamlessly blends vintage charm with modern comfort. The grand entrance hall leads to spacious living and dining areas, elegantly decorated with large windows that flood the interiors with natural light and offer breathtaking views of the meticulously maintained gardens. The house features eight bedrooms, including four suites, each showcasing unique architectural details from its era, such as ornate moldings, noble hardwood floors, and high ceilings. The suites provide a retreat-like experience, with private bathrooms ensuring comfort and privacy. The leisure area is designed for unforgettable moments, featuring a gourmet space equipped with a barbecue, wood-fired oven, and outdoor seating. The swimming pool is surrounded by a sunlit deck, perfect for warm days, while the lush gardens offer serene walking paths and spaces for relaxation. The chalet is adorned with historic details that enhance its character, including fireplaces, polished wooden staircases, and balconies with picturesque views, celebrating the essence of local architecture. More than just a home, this property offers an exclusive lifestyle—combining modern convenience with the history and charm of Petrópolis, providing a unique retreat in the midst of nature and culture.
…By Bossa Nova Sotheby's International Realty


Positioned along Avenida Vieira Souto, in one of Ipanema's most coveted stretches, this exceptional 2,325 sq. ft. residence combines uninterrupted oceanfront views, contemporary design, and thoughtfully integrated technology to create a sophisticated and timeless living experience. Completely renovated, the apartment has been reimagined from its original four-bedroom layout into an elegant configuration featuring three bedrooms, including two suites. The primary suite serves as a private retreat, distinguished by an expansive walk-in closet and a luxurious spa-inspired bathroom with a soaking tub, designed to offer comfort, privacy, and well-being. The social area is defined by generous proportions and breathtaking sea views, with an expansive living room seamlessly integrated into an open-concept gourmet kitchen. This fluid layout enhances both everyday living and entertaining while framing the extraordinary coastal landscape as a natural extension of the interiors. The selection of materials reflects a refined and enduring aesthetic, featuring Roman Travertine flooring throughout the social spaces and Chevron-patterned Peroba do Campo hardwood flooring in the private quarters, creating warmth, elegance, and architectural continuity. The residence is equipped with a comprehensive home automation system that allows intuitive control of lighting, climate, window treatments, audio systems, and other integrated functions through smart technology, providing exceptional convenience and comfort. The architectural and interior design project, created by Estúdio Mais Alma, is complemented by a bespoke lighting design by Maneco Quinderé, resulting in interiors where every detail has been carefully curated to balance sophistication, functionality, and atmosphere. Set within an exclusive residential building, this property represents a rare opportunity to acquire a contemporary oceanfront residence with permanent sea views, impeccable design, and integrated technology in one of Rio de Janeiro's most iconic and prestigious addresses.
…By Bossa Nova Sotheby's International Realty


Located on a quiet and tree-lined street, this residence of approximately 340 sqm combines generous interiors, versatility, and significant potential for renovation and expansion. The social area is composed of three living rooms, dining room, and powder room, creating multiple environments for entertaining and everyday living. The private quarters offer four bedrooms, including two suites, in addition to two bathrooms. The floor plan also includes kitchen, laundry area, complete staff quarters with two bedrooms, and garage. On the third floor, an expansive lounge presents countless possibilities for customization and can be incorporated into a future leisure project with terrace and swimming pool. The location is another highlight, offering easy access to local shops, services, and conveniences throughout the neighborhood. Among its notable advantages, the property has no historical preservation restrictions, allowing greater flexibility for renovation and modernization projects. In addition, the residence is fully regularized, with no tax debts or documentary issues, ensuring security and practicality throughout the acquisition process.
…By Bossa Nova Sotheby's International Realty


A residence designed to celebrate family life. Located on a quiet, tree-lined street, this imposing residence offers comfort, privacy, and quality of life. Situated near Parque do Cordeiro and the Rudolf Steiner, Chapel, and Swiss-Brazilian schools, it provides easy access to the main roads in the area. With a functional floor plan, almost all social and private areas are distributed on the same level, ensuring everyday convenience. The living areas integrate with the breakfast room, kitchen, office, and veranda, which opens onto a beautiful garden with a heated pool and waterfall. The four suites feature built-in closets, air conditioning, and garden views, ensuring comfort and privacy for the entire family. The outdoor area includes a gourmet space with barbecue, swimming pool, soccer field, and lush landscaping, creating the ideal setting for entertaining guests and enjoying memorable moments with loved ones. The house also offers full staff quarters, a solar energy system, and four covered parking spaces. A home that combines elegance, functionality, and thoughtfully designed spaces for every stage of life.
…By Bossa Nova Sotheby's International Realty


In a prime location in Jardim Paulistano, next to Clube Pinheiros, Parque do Povo, and the Iguatemi and JK Iguatemi shopping malls, this duplex penthouse offers a refined living experience, with a design signed by renowned architect Patricia Martinez. Fully renovated and modernized, the residence features high-end finishes, custom millwork, air conditioning, integrated sound system, and motorized blinds throughout. The highlight is the rooftop terrace: a 969 sq.ft open-air space with Fulget flooring, a covered pergola with metal structure, gourmet area with barbecue, panoramic lounge, heated pool with waterfall, powder room, and solarium — an ideal setting for elegant entertaining and leisure. The property includes two internal storage rooms plus an additional 15 sq.m (161 sq.ft) storage unit in the basement, along with three comfortable parking spaces. The building, currently undergoing modernization, offers complete amenities and excellent cost-benefit for the area. The sale does not include furniture, but it can be negotiated separately, making this a distinctive opportunity for those seeking exclusivity, style, and practicality in one of São Paulo’s most desirable addresses.
…By Bossa Nova Sotheby's International Realty


Located in the Fonte da Saudade area of Lagoa—one of the neighborhood’s most pleasant settings and close to a wide range of restaurants, retail, and services—this fully renovated and decorated apartment presents a well-resolved and contemporary living environment. The social area features an integrated and well-lit living space, with a layout that enhances circulation and the connection between lounge and dining areas, complemented by updated finishes and bespoke millwork. The kitchen follows the same design language, offering a functional layout and well-organized cabinetry. The private quarters comprise four comfortable bedrooms, thoughtfully arranged to provide both privacy and practicality in daily living. The condominium offers complete leisure and service infrastructure, along with 24-hour concierge and security systems, ensuring convenience and peace of mind for residents.
…By Bossa Nova Sotheby's International Realty


This renovated duplex penthouse seamlessly combines sophistication and comfort, situated just steps from the beach and surrounded by a variety of local shops and restaurants. Upon entry, you're greeted by a spacious and light-filled environment that exudes warmth and elegance. On the first floor, the living room impresses with floor-to-ceiling windows, offering breathtaking views of the iconic Pedra da Gávea. The space is ideal for entertaining, featuring a gourmet area with a built-in barbecue and a modern kitchen equipped to meet all culinary needs. The property boasts five bedrooms, including four thoughtfully designed suites, ensuring privacy and comfort, all finished to high standards with custom-built closets. On the second floor, the outdoor area shines with a private pool, perfect for relaxing on sunny days, and a welcoming space for hosting friends and family. With three parking spaces, the property offers both convenience and security. Located on the beach block, this penthouse is perfect for those seeking exceptional quality of life, blending Rio's charm with modernity and functionality. A true sanctuary in the heart of Rio de Janeiro.
…By Bossa Nova Sotheby's International Realty


This duplex penthouse is located in Ipanema, just steps from the beach, featuring a versatile layout with well-distributed spaces. The first floor includes a spacious living room for two settings, a large kitchen with pantry and full staff quarters, as well as four bedrooms. The upper floor offers an office, a cozy sitting room, and a terrace of approximately 646 sq. ft., perfect for outdoor leisure moments. The property also includes one deeded parking space.
…By Bossa Nova Sotheby's International Realty


Set within one of the area's most distinguished full-service residential communities, this exceptional 3,961 sq. ft. residence combines generous proportions, refined comfort, and an outstanding collection of lifestyle amenities. Designed to accommodate both sophisticated entertaining and effortless everyday living, the expansive social areas feature a gracious living room arranged into three distinct settings that extend seamlessly onto an oversized terrace with a gourmet entertaining area. A powder room and an inviting family lounge further enhance the home's thoughtful layout. The private quarters comprise four spacious suites, each with its own private balcony, creating bright and tranquil retreats. The primary suite enjoys a secluded terrace with beautiful ocean views, adding an exceptional sense of privacy and serenity. A well-appointed breakfast area, spacious kitchen, dedicated laundry room, complete staff accommodations, and a service bathroom provide outstanding functionality for daily living. The residence also includes four deeded parking spaces. Combining expansive interiors, outdoor living, and access to a comprehensive collection of condominium amenities, this property offers an exceptional lifestyle in one of the region's most prestigious residential settings.
…By Bossa Nova Sotheby's International Realty


Situated within one of the area's most prestigious full-service residential communities, this elegant 3,122 sq. ft. residence offers generous proportions, refined interiors, and an exceptional lifestyle supported by comprehensive amenities. The thoughtfully designed floor plan features expansive living and dining areas that extend seamlessly onto a spacious terrace with a gourmet entertaining area, creating an inviting setting for both everyday living and sophisticated gatherings. A well-appointed powder room and a comfortable family lounge further enhance the functionality of the social spaces. The private quarters comprise four generously sized suites, two of which enjoy private terraces that provide abundant natural light and a tranquil atmosphere. A spacious breakfast area, well-equipped kitchen, dedicated laundry room, complete staff accommodations, and a service bathroom ensure practicality without compromising comfort. The residence also includes four deeded parking spaces. Offering generous living spaces, thoughtfully designed interiors, and access to an outstanding collection of leisure and wellness amenities, this property presents an exceptional opportunity to enjoy a refined lifestyle in one of the city's most desirable residential settings.
…By Bossa Nova Sotheby's International Realty


With 367 m², this apartment is located in a condominium with a complete range of amenities. The social area features a spacious living room divided into three settings, a balcony with a gourmet area, a powder room, and a family room. The private area comprises four suites, all with balconies, including the primary suite with a private balcony. The property also features a breakfast room, kitchen, laundry area, staff quarters, and staff bathroom, as well as four deeded parking spaces.
…By Bossa Nova Sotheby's International Realty


Located at one of the highest points of Leblon, in the Alto Leblon area, this linear penthouse offers a rare combination of privacy, security, and unobstructed views. With approximately 5,543 sq. ft of living space, the residence features a generous and well-balanced layout, allowing for natural integration between the social areas and a sense of openness throughout. The outdoor area is designed for gathering and everyday use, framed by expansive, permanent views that reinforce the property’s exclusivity. The private quarters comprise four bedrooms, including two suites, all benefiting from excellent natural light and ventilation. The spaces are well proportioned and thoughtfully arranged, offering both comfort and privacy. The property includes four parking spaces, providing convenience for both residents and guests in one of Leblon’s most established residential settings.
…By Bossa Nova Sotheby's International Realty


This exceptional 6,458 sq. ft. linear penthouse offers sweeping ocean views, expansive interiors, and an outstanding lifestyle within one of the area's most prestigious full-service residential condominiums. Designed to maximize comfort and effortless entertaining, the residence features an expansive living room framed by floor-to-ceiling windows that open onto a generous terrace overlooking the sea, creating a seamless connection between indoor and outdoor living. The private outdoor retreat includes a swimming pool, sauna, and a fully equipped gourmet entertaining area, providing an ideal setting for relaxing or hosting guests while enjoying the panoramic coastal scenery. A powder room and an inviting family lounge further enhance the thoughtfully designed social spaces. The private quarters comprise five generously proportioned suites, each with its own private terrace. The primary suite is distinguished by two bathrooms, one appointed with a soaking tub, creating a serene and luxurious retreat. A spacious breakfast area, well-equipped kitchen, dedicated laundry room, two staff bedrooms, and a service bathroom ensure exceptional functionality for everyday living. The residence also includes six deeded parking spaces. Residents enjoy access to an extensive collection of resort-style amenities, completing a property that combines remarkable scale, breathtaking ocean views, and an elevated standard of living in one of the region's most exclusive residential settings.
…By Bossa Nova Sotheby's International Realty


Set within the prestigious gated community of Comary, this newly completed contemporary residence occupies an expansive 32,292 sq. ft. predominantly level homesite, offering beautifully landscaped gardens, sweeping views, and exceptional privacy. Thoughtfully designed to embrace natural light and seamless indoor-outdoor living, the residence features a spacious open-plan living area that flows effortlessly into the gourmet entertaining space, an infinity-edge swimming pool, and a contemporary kitchen centered around a generous island. A pantry, laundry room, and individual box-style garage complete the functional layout of the main level. The upper floor is dedicated to the private quarters, comprising four well-appointed suites, including a luxurious primary suite with a walk-in closet, private terraces, and a comfortable family lounge. A dedicated fitness room further enhances the home's lifestyle appeal. Located within a secure gated community with controlled access and 24-hour security, the property offers an exceptional balance of privacy, contemporary architecture, and everyday convenience in one of the region's most sought-after residential settings.
…By Bossa Nova Sotheby's International Realty


Located on a tree-lined street near the region’s main international schools, this single-story house features classic architectural design. It offers harmonious, bright, and airy spaces, with the social areas and bedrooms oriented toward the garden. The property stands out with approximately 8,611 sq. ft. of built area on a 17,222 sq. ft. plot, where the landscaping is impeccable, with mature trees and ornamental plants. The leisure area includes a swimming pool, a sauna, a guest house, and parking for up to twelve vehicles.
…By Bossa Nova Sotheby's International Realty


Set in a privileged coastal location, this remarkable waterfront estate is thoughtfully designed to blend architecture and nature, creating an atmosphere defined by privacy, comfort, and a seamless connection to the surrounding landscape. The property features seven suites distributed among independent bungalows nestled within native vegetation, providing a secluded and welcoming environment for residents and guests alike. The main residence offers generous living spaces, including a living room with ocean views, a fully equipped kitchen, and a functional service area designed to support effortless day-to-day living. A fully appointed gourmet entertaining area serves as one of the property's highlights, featuring a draft beer system, wood-fired oven, and barbecue facilities, creating an ideal setting for social gatherings and culinary experiences. Outdoors, the estate presents an impressive collection of leisure amenities, including a 36-meter infinity-edge swimming pool, sauna, jacuzzi, and access to a private stretch of beach extending approximately 200 meters along the shoreline. An exclusive pier accommodates large vessels, while a private helipad and independent power generator further enhance the property's autonomy, convenience, and accessibility. Combining exceptional waterfront living, refined infrastructure, and a harmonious relationship with nature, this is a truly distinctive estate in which privacy, comfort, and exclusivity converge in one extraordinary setting.
…By Bossa Nova Sotheby's International Realty


Set along one of Porto Bracuhy's exclusive navigable canals, this contemporary waterfront residence offers a unique lifestyle designed for boating enthusiasts, featuring a private dock capable of accommodating multiple large yachts and direct access to the waters of Angra dos Reis. The home comprises six fully appointed suites, including a distinguished primary suite with a whirlpool bath, providing exceptional comfort and privacy for residents and guests alike. The social areas include elegant living and dining rooms, a television lounge, powder room, fully equipped kitchen, and staff accommodations, all thoughtfully arranged to support both everyday living and entertaining. Outdoor leisure spaces have been designed for memorable gatherings, with a gourmet barbecue area, swimming pool with waterfall, sauna, and an exclusive fire beach lounge complemented by a 4-by-2-meter projection screen. The property also features a private boat ramp and an expansive dock for effortless embarkation. Porto Bracuhy is one of Angra dos Reis' most prestigious gated communities, uniquely positioned between the Atlantic Ocean and the Atlantic Forest with the iconic Pico do Frade mountain as its backdrop. Renowned for its wide, clean, and deep navigable canals, including a main channel measuring approximately 3.5 meters in depth at low tide, the community offers an unparalleled boating infrastructure unlike any other in Brazil. Residents benefit from 24-hour security, surveillance cameras, cycling paths, a private beach, restaurants, retail services, beauty salon, and both dry and wet marina facilities that accommodate some of Angra's largest vessels. Beautifully landscaped common areas and charming public squares further enhance the experience, creating an exceptional setting for walking, running, and enjoying the natural surroundings in complete comfort and tranquility.
…By Bossa Nova Sotheby's International Realty


Surrounded by the natural beauty of Trancoso, this exceptional residence combines understated elegance, privacy, and outstanding craftsmanship in a tranquil setting immersed in native forest. Located along a quiet unpaved road, the property enjoys serene woodland views that create a unique atmosphere of tranquility and connection with the surrounding landscape. The architecture and interior design celebrate the region's cultural heritage through the thoughtful use of local materials and artisanal finishes. Traditional pau a pique walls, reinterpreted with sophistication, lend authenticity and distinctive character to the interiors, creating warm and inviting spaces that reflect the essence of Trancoso. The property's infrastructure has been carefully designed to provide both comfort and efficiency, featuring solar panels with energy storage capability, two independent water heating systems, and a private artesian well. Additional amenities include an electric entrance gate, electronic pedestrian access, intercom system, and security camera monitoring, ensuring convenience and peace of mind. Outdoor living is enhanced by a swimming pool and expansive social areas that integrate seamlessly with the surrounding natural environment, offering ideal spaces for relaxation and entertaining. The grounds are fully enclosed, with a masonry wall along one boundary and fencing on the remaining sides, providing privacy and security while preserving the property's harmonious relationship with nature. Meticulously maintained, the residence is presented in excellent condition and requires no renovations or improvements. As an additional and highly desirable feature, the property may offer access to the nearby river, subject to confirmation, a rare attribute that further enhances its appeal within one of Trancoso's most sought-after settings. A remarkable opportunity to experience refined living in an environment where sophisticated design, local authenticity, and the beauty of nature coexist in perfect balance.
…By Bossa Nova Sotheby's International Realty


This never-occupied apartment features architectural design by Roberto Kubota and permanent views of the surrounding greenery, with abundant natural light and planned interior finishes. Custom millwork, non-slip porcelain flooring, air conditioning in all rooms and a lighting design project enhance the functionality of the spaces. Wider doors improve accessibility, and acoustic glazing adds comfort. The kitchen includes a five-burner stove and a high-capacity hood, while the bathrooms feature full waterproofing and an anti-slip bathtub. The apartment offers two parking spaces. Its location allows residents to walk to supermarkets, bakeries, pharmacies and banks, with easy access to Brooklin metro station and the Morumbi, Market Place and Ibirapuera shopping centers. The condominium provides a gym, pool with spa, gourmet area with retractable pergola, children’s playroom and communal spaces.
…By Bossa Nova Sotheby's International Realty

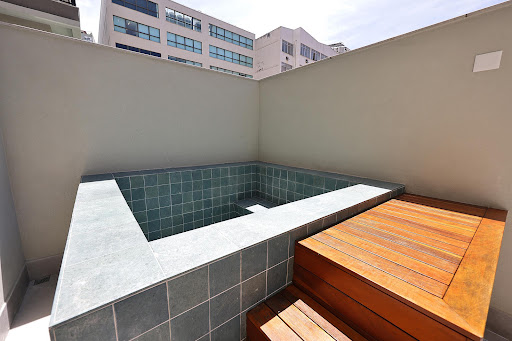


Garden apartment in a bright and well-lit new building by Mozac. It consists of three bedrooms, including a suite, an open-plan kitchen, service area, terrace with a pool and space for a barbecue, social bathroom, and porcelain flooring with a polished concrete finish. The building offers full amenities, including a massage room, kids' playroom, pool, playground, and 24-hour concierge. Conveniently located near supermarkets like Pão de Açúcar, fresh markets, banks, and restaurants. The building has two elevators, with the main elevator positioned next to the apartment entrance.
…By Bossa Nova Sotheby's International Realty


This elegant coastal residence offers a refined blend of comfort, privacy, and proximity to the sea, creating an exceptional setting for enjoying life by the beach. The main living area features soaring ceilings and seamlessly integrates the living and television lounges with the terrace, allowing uninterrupted views of the ocean and an abundance of natural light throughout the day. A separate dining area comfortably accommodates up to eight guests, providing an inviting atmosphere for entertaining. The residence comprises five suites, including a spacious primary suite with a queen-size bed and beautiful ocean views, creating a serene and private retreat. The fully equipped kitchen is complemented by a complete laundry area and staff quarters, ensuring practicality and efficient day-to-day operations. Outdoors, the property offers ample parking, a swimming pool, and convenient access to the beach, which can be reached within just five minutes. Set on a 7,556 sq. ft. site with 2,697 sq. ft. of built area, the home provides generous space for both relaxation and entertaining. Residents also benefit from the security and peace of mind offered by the condominium, which features 24-hour concierge service and surveillance cameras, enhancing the sense of exclusivity and comfort in this desirable coastal setting.
…By Bossa Nova Sotheby's International Realty


Set on a quiet, tree-lined street in the desirable Jardim Oceânico neighborhood, this exceptional linear penthouse offers privacy, generous living spaces, and abundant natural light throughout the day, creating an inviting and sophisticated residential experience. The thoughtfully designed floor plan features four spacious bedrooms, including two well-appointed suites, providing comfort and flexibility for family living and guests. The interiors are defined by generous proportions and a seamless flow between the social areas, creating welcoming spaces ideally suited for both everyday living and elegant entertaining. The expansive living areas are integrated and filled with natural light, enhancing the sense of openness while creating a refined atmosphere that combines comfort and functionality. The outdoor terrace serves as a true extension of the residence, highlighted by a private swimming pool that offers a tranquil setting for relaxation. A barbecue area and pleasant open-air entertaining space complete the outdoor environment, providing the perfect backdrop for gathering with family and friends in complete privacy. The property also includes two parking spaces and complete staff quarters, adding practicality and convenience to everyday life. Combining spacious interiors, inviting outdoor living areas, and a peaceful residential setting, this distinguished penthouse presents a rare opportunity to enjoy an elevated lifestyle in one of Barra da Tijuca's most sought-after neighborhoods.
…By Bossa Nova Sotheby's International Realty


Perfectly positioned along the iconic shoreline of Copacabana Beach, this exceptional oceanfront residence has been meticulously renovated to combine contemporary sophistication with one of Rio de Janeiro's most extraordinary panoramic settings. Occupying approximately 3,391 sq. ft., the apartment offers a thoughtfully designed layout where generous proportions, elegant finishes, and seamless functionality come together to create an exceptional living experience. The expansive living area provides an impressive setting for entertaining, flowing naturally into a contemporary open-concept kitchen that stands out as one of the residence's defining features. Designed with refined aesthetics and practicality in mind, the space creates a sophisticated environment for both everyday living and social gatherings. Floor-to-ceiling windows flood the interiors with natural light while extending the living spaces onto a generous terrace. From this privileged vantage point, the residence enjoys sweeping views over Avenida Atlântica, the Atlantic Ocean, Forte de Copacabana, Leme, and the iconic Sugarloaf Mountain, creating an extraordinary backdrop that evolves throughout the day. The private quarters comprise four spacious bedrooms, including three elegant suites, offering comfort, privacy, and flexibility for family living and guests alike. Presented in impeccable condition, the residence represents a rare opportunity to enjoy contemporary design, generous interiors, and one of the most celebrated oceanfront addresses in Rio de Janeiro. The building offers a comprehensive security infrastructure, including 24-hour attended concierge service, surveillance cameras, intercom system, and controlled access, ensuring privacy and peace of mind for its residents. An exceptional property where timeless elegance, modern architecture, and breathtaking coastal views converge to create a truly distinctive lifestyle.
…By Bossa Nova Sotheby's International Realty


Located in one of Leblon's most prestigious areas, this spacious residence combines elegance and comfort, having been remodeled to meet contemporary living standards. Originally designed with four bedrooms, it has been adapted to three, including two suites—the master suite featuring a walk-in closet. The property is equipped with custom-built wardrobes, split air conditioning, and a charming indoor winter garden, adding warmth and sophistication to the spaces. Additionally, it includes a powder room, complete staff quarters, and one designated parking space. The building offers 24-hour security and concierge services, ensuring complete safety and convenience. A rare opportunity to live with exclusivity in one of Rio de Janeiro’s most sought-after neighborhoods.
…By Bossa Nova Sotheby's International Realty
'%20stroke='%23DDAA3A'%20stroke-width='1.909'%20stroke-linecap='square'%20stroke-linejoin='bevel'/%3e%3c/svg%3e)
Receive by email any new listing that may match your search criteria
Your criteria :
By validating this form, you accept the general conditions of use of Le Figaro Properties.
These agencies offer a selection of luxury properties vente in Brazil. Feel free to contact them for personalized assistance.


