Get early access to listings that match your criteria
Never miss an opportunity again. Our personalized alerts notify you instantly.

 English$ USD · m²


An exquisite neoclassical villa situated on one of the most sought-after streets in Kefalari with a large garden and swimming pool. The detached house is built on a plot of land which is a little over 2 acres and is arranged over 2 floors. The building itself is designed as an L shape centred around the swimming pool and large garden ensuring that all rooms have access and views of the outdoors. The family home is comprised of an entrance hall, large reception room, separate dining room, sizeable kitchen, master bedroom with en suite bathroom and lounge area, 2 further bedrooms with en suite bathrooms, 2 caretaker quarters also with en suite bathrooms, study, and ample storage space.
…By Annonceur International


Luxurious Villa, close to the beach, in a very quiet area. It is built in three levels, it has 4 bedrooms, 3 bathrooms, 1 W. C, 2 big living rooms with fireplace, big dinning room. The ground floor of 60 m2 can be used as a separate apartment with its own entrance. There is a water drilling in the plot, the swimming pool is 75 m2, there is also a tennis court. The House has alarm system, wooden floor, double glazing windows, A/C
…By Annonceur International


Located on a very quiet and secure street in Ekali, this immaculate family house offers extraordinary living spaces with ample natural light. The home is arranged over three floors, with each floor accessible via staircase and elevator. Entering the house on the ground floor we are welcomed by a grand double height entrance hall leading on to the reception room and dining area which have direct access to the garden. On the ground floor, we will also find the kitchen with premium built in appliances as well as a breakfast room and WC. The staircase leading up to the first floor is lit by an overhead skylight where on the landing we will find another lounge area with balcony. The master bedroom has its own en suite bathroom with Jacuzzi as well as a dressing room. There are 2 further bedrooms on the floor, both with en suite bathrooms. All bedrooms have access to a balcony which looks over the garden. In the upper lower ground floor, we will find a strikingly large playroom with kitchenette as well as en suite caretaker quarters and a laundry room. The house offers 2 secure outdoor parking spaces and 3 underground. The house itself has very high specifications, with double glazed aluminium windows throughout with electric shutters and window screens, as well as a premium alarm and camera system. Property Location Metro Station - 5.7km / Kifissia Center - 5km / KAT Hospital - 6.4km
…By Annonceur International


A beautiful detached family home moments away from Kifisia, with an abundance of privacy and quiet. Entering the home you are welcomed by an impressive double height entrance hall leading towards the spacious living room and dining room which have views onto the garden and swimming pool. The upper floor accommodates 3 large bedrooms, including the master bedroom with en suite bathroom and dressing room. The house also includes caretaker quarters, as well as a very large playroom and study (both with en suites) which can be easily converted into 2 large bedrooms. The lower grown floor of the villa consists of a gym as well as an underground parking which can accommodate 4 cars.
…By Annonceur International


ANAVYSSOS House 700 sqm, ground floor, thru, 10 bedrooms, construction ' 02, 10 bathrooms, open fireplace, parking, storeroom, good condition, Sold 2 luxury houses with total floor area 350 m2 each, to 10,000 sqm plot that unfolds at 6 levels flooded mainly by coniferous trees and olives, with communal swimming pool, a fitness center with wc, room service, laundry room, large storage room, generator for emergencies, Chapel between 2 houses, heating oil, It is located at a distance of 51 km from Athens City Centre, 30 kilometres from Eleftherios Venizelos airport, 3 km from the beach and 20 km from Cape sounio--Playroom, Terrace, Wooden Floors, Bright, double glazing, structured cabling, Satellite antenna, land area 10000, fitted wardrobes, Residential Zone, Solar water heater, mountain view, parking space, property Condition Excellent, air conditioning, Wooden Frames, Pool, luxury residence, security door, Access Asphalt, alarm, Fireplace, false ceiling, price €1.8 million
…By Annonceur International


A beautifully presented detached house on a quiet street in Kefalari. Built in 1960, the house was fully refurbished and restored in 2004. Architecturally the home maintains a sleek modern line cleverly designed so that every room has an abundance of natural light. The house is arranged over 2 floors with a detached guest house accommodated in the garden, 4 further bedrooms including the master bedroom on the first floor, living room and dining area, large kitchen, and a study. Property Location Train Station - 2.1km / Kifissia Center - 2km / KAT Hospital - 3.6km
…By Annonceur International


A very special villa for sale in Porto Cheli built and decorated with taste. The luxurious property was built in 2009 and comprises 280sqm spead over three floors with 5 bedrooms and 5 bathrooms, accommodating easily 10 people. it is located on the slopes of the south-western part of the city with splendid panoramic views of the island of Spetses and the whole town of Porto Cheli. it combines tranquility and luxury throughout it's the unique decor. The panoramic sea views can be appreciated from every level of the villa. The layout of the premises is as follow: 1st floor: 2 bedrooms with double beds, 2 bathrooms, veranda with sea view Ground floor: large living room with fireplace, dining room, kitchen, wc, spacious terrace with sea view Lower level (pool level, with separate entrance): 2 double bedrooms with double beds, 2 bathrooms Overlooking the sea and the endless blue, the beautifully landscaped gardens and pool are ideal for relaxing and homemade cocktails in the adjacent bar. The large living room benefits from many windows and the spacious terrace is ideal for the summer nights while enjoying the view. The earthy colors that decorate this beautiful villa as well as the specially selected unique furnishings give a sense of joy. The attention to detail is very well balanced such as the hand made Turkish tiles at the entrance of the propery. Porto Cheli is located in what is generally known as Costa Grecia which extends along the Peloponnesian peninsula. it is a popular holiday and weekend destination for Greeks and a local paradise for those who have a boat. it is easily accessible from Athens by regular ferry boat (2 hours from Piraeus) or by car (120miles / 2.5hrs from Athens international Airport).
…By Annonceur International


Aurora Santorini is a rare luxury villa development located in Vourvoulos, Santorini, created for those seeking breathtaking views, privacy and contemporary architectural excellence. Inspired by the first light of day, Aurora enjoys one of the most spectacular sunrise experiences in the Aegean. From the villa, residents enjoy uninterrupted views towards Anafi, Ios and the endless blue horizon. The property is ideally positioned close to Santorini International Airport, Fira, Imerovigli and the world-famous village of Oia. Developed across three levels, the residence offers three spacious bedrooms and auxiliary areas on the lower level. The main level features two additional bedrooms, a contemporary kitchen and an elegant open-plan living and dining area framed by panoramic sea views. The upper level is dedicated to an exclusive master suite featuring a private water element and an extraordinary sense of luxury. A stunning infinity pool visually merges with the Aegean Sea, while the upper-level water feature creates a resort-style atmosphere rarely found in private residences. The villa represents one of the rare new luxury residences currently being built in Santorini. Recent planning and development regulations have significantly restricted the creation of new villas on large land plots, making projects of this scale increasingly uncommon. As a result, Aurora Santorini offers a highly exclusive investment opportunity in one of the Mediterranean's most iconic destinations. The villa is situated on a large private estate together with a second luxury villa currently under construction. A developing vineyard surrounding the property enhances the authenticity, privacy and timeless character of Santorini. Constructed by Domisi Development, part of the Domisi Group, Aurora Santorini combines premium materials, advanced energy efficiency, exceptional craftsmanship and sophisticated modern interiors, delivering a truly world-class living experience. Aurora Santorini is een exclusief luxe villaproject in Vourvoulos op Santorini, ontworpen voor liefhebbers van privacy, architectuur en adembenemende zeezichten. Geïnspireerd door het eerste ochtendlicht biedt Aurora een van de mooiste zonsopgangen van de Egeïsche Zee, met panoramisch uitzicht op Anafi, Ios en de eindeloze horizon. De villa ligt op korte afstand van de luchthaven van Santorini, Fira, Imerovigli en Oia. De villa bestaat uit drie niveaus. Op de benedenverdieping bevinden zich drie slaapkamers en ondersteunende ruimtes. De hoofdverdieping beschikt over twee extra slaapkamers, een moderne keuken en een ruime woon- en eetkamer met panoramische zeezichten. Op de bovenste verdieping bevindt zich een exclusieve master suite met een privé waterpartij. De infinity pool lijkt over te lopen in de zee, terwijl het extra waterelement op de bovenste verdieping een unieke luxe sfeer creëert. De villa behoort tot de zeldzame nieuwe luxe woningen die vandaag de dag nog op Santorini worden gerealiseerd. Recente ruimtelijke en bouwkundige regelgeving heeft de ontwikkeling van nieuwe villa's op grote percelen aanzienlijk beperkt, waardoor projecten van deze omvang steeds schaarser worden. Hierdoor vormt Aurora Santorini een unieke investeringskans op een van de meest prestigieuze locaties in de Middellandse Zee. Het project ligt op een ruim privéterrein samen met een tweede luxe villa in aanbouw. De omliggende wijngaard versterkt het authentieke karakter van Santorini. Aurora Santorini wordt gebouwd door Domisi Development met hoogwaardige materialen, moderne architectuur, energiezuinige technologieën en uitzonderlijke afwerkingskwaliteit.
…By Annonceur International


Traditional Stone Villas for Sale in Samonas Apokoronas, Chania Nestled in the peaceful, traditional village of Samonas in Apokoronas, these five stone-built villas present an excellent investment opportunity in one of Crete's most authentic settings. Designed in the classic Cretan architectural style, the villas combine rustic charm with modern comforts and enjoy beautiful views of the surrounding valley and mountains. Property Description The complex consists of five independent stone-built maisonettes, each tastefully decorated with handmade wooden furniture and traditional details. Every villa features one double bedroom, a cozy living area, a fully equipped kitchen, and a beautifully appointed bathroom, comfortably accommodating up to four guests. Traditional craftsmanship is evident throughout, with wooden staircases, ceilings, and windows, along with exposed stone walls and antique furnishings that create a warm, authentic atmosphere. Each villa ranges from approximately 60 m2 to 80 m2 and is fully air-conditioned on both levels. Solar and electric water heating systems, as well as all essential kitchen appliances, are included. Outdoor Features The outdoor areas are beautifully designed and completely stone-paved, centered around a stunning circular swimming pool with crystal-clear blue water. Colorful ceramic pots filled with flowers, charming terraces, and inviting seating areas create an idyllic setting for relaxation. There is also a communal barbecue area with a large dining terrace, perfect for entertaining. Additional Facilities Residents and guests benefit from a range of shared amenities within the complex, including a gym with a hamam, a traditional kafeneion (cafe), a mini market, and a library adding convenience and character to this unique property. Location Samonas, Apokoronas Samonas is a serene and picturesque village in the Apokoronas region, renowned for its unspoiled traditional charm and breathtaking views of the White Mountains, the valley, and the sea. The village offers peace and privacy while being only 25 km from the vibrant city of Chania and its amenities. With its tranquil atmosphere and proximity to nature, Samonas is an ideal location for those seeking a relaxed Cretan lifestyle. Key Features * Five traditional stone-built villas * Living space from 60 m2 to 80 m2 each * One double bedroom per villa accommodates up to 4 people * Handmade wooden furniture and antique decor * Fully equipped kitchens and fireplaces * Air conditioning on both floors * Solar and electric water heating systems * Stone-paved communal areas and large round swimming pool * Shared gym, hamam, cafe, mini market, and library * Fantastic mountain and valley views * Proven rental success with full tourist licenses These traditional villas in Samonas offer a rare opportunity to own a fully operational hospitality complex in one of Apokoronas' most charming villages. Combining authentic Cretan architecture with modern amenities and strong rental potential, this property is ideal as both a lifestyle investment and a profitable business venture.
…By Annonceur International


Voula (Central), duplex, 176 sq.m. across two levels (ground floor and first floor), offering a perfect blend of modern design and luxurious living.The property features 3 bedrooms (1 master), 2 bathrooms, a guest WC, a modern kitchen, and a bright open-plan living room. Additional amenities include private parking (closed garage), ample storage, and an internal staircase connecting the two levels.Designed with energy efficiency in mind, the ground floor provides a living and dining area with an open-plan kitchen and WC, leading to the outdoor spaces and swimming pool. The first floor comprises 2 bedrooms sharing one bathroom and a master en-suite with a walk in closet. The outdoor areas are equally impressive, featuring a beautifully landscaped garden and a pool, creating an ideal setting for relaxation and entertainment.Located close to Glyfada's main shopping strip and the beach.
…By Annonceur International


Property Code: HPS6077 - Maisonette FOR SALE in Pylea Konstantinopolitika for € 1.100.000 . This 220.53 sq. m. Maisonette consists of 2 levels and features 4 Bedrooms, Livingroom, Kitchen, 3 bathrooms . The property also boasts Heating system: Underfloor Heating - Heat pump, wooden floor, view of the Sea, Window frames: Aluminium, Security door, elevator, accessibility for people with disabilities, parking, a storage unit 11 sq.m. sqm, swimming pool, electric car charging facilities, A/C, pre-installation for alarm system, double-glazed windows, roof Garden, photovoltaic panels, laundry room, intercom TV, open space, internal staircase, optical fiber. The construction begun in 2026 . Building Energy Rating: A+ Distance from sea 5200 meters, Distance from nearest airport: 12000 meters, Nearest metro station at 3300 meters. The two-story apartment with panoramic sea views offers a rare combination of spaciousness and atmosphere. The 220.53 sq m maisonette on the 5th and 6th floors features three bedrooms, two bathrooms and a separate laundry room, an additional room with a bathroom on the roof level. The living room flows seamlessly into the kitchen and opens onto a large terrace with a view of the sea- the ideal spot for morning coffee overlooking the water. The 5th floor consists of 3 rooms, a master bedroom with en-suite bathroom, two children's bedrooms (16 sq m each), a large bathroom, laundry room, open plan living room with kitchen with large terrace and sea view. The apartment is accompanied by 1 parking space on the territory and 1 underground space. The storage room 11.50 sqm is located in the basement with direct access from the elevator. The green roof is located on the 6th and last floor of the building, where there is a 4th space which can be used as an office or as a guest space with another bathroom. The surface of the green roof is 146, 10 sq m and has a swimming pool and a pergola made of concrete. An A+ energy rating significantly reduces utility costs all year round. Its special features are: Thermal insulating stone blocks and 7 cm thick thermal facade Aluminum frames with thermal break and double energy glazing Underfloor heating - cooling using a heat pump Kitchen by renowned Italian manufacturers Built-in wardrobes in all areas Armored entrance door to the residence Built-in Geberit sanitary ware Pre-installation of an alarm system Complete installation of Daikin VRV system Complete installation of a fiber optic network Internal ethernet network in all areas of the residence Installation for electric awnings on the living room balcony Underground parking space + 1 parking space on the territory Individual power supply in the parking area for charging an electric car Color video intercom with entry code at the entrance to the building Complete fire detection system throughout the building Three-phase power supply MRL elevator from OTIS 3 comfortable bedrooms on the 5th floor 2 bathrooms (one en suite) on the 5th floor and 1 on the 6th Laundry – rack room Oak floors on both levels Photovoltaic panels for complete energy autonomy. Exclusive use of a 146.10 sq m planted roof Private swimming pool & pergola on the roof. Located in one of the most beautiful districts of the northern capital, Pilea. The area is situated in the northeast part of the city, near the exit to the ring road. From here you can see the city center, and in good weather - the majestic Olympus massif on the horizon. Over the past two decades, the area has seen a continuous residential and population growth, new sports grounds, parks, cafés and supermarkets have been built. European and international private schools are located in Pilea, as well as modern medical centers and clinics. Here are popular residential complexes of two-stored townhouses with parking and well-kept territory. Built on hills, Pilea has a pleasant climate without high humidity. It is suitable for lovers of active urban life, who are also looking for peace and tranquility, typical for suburbs. Want to know more? Ask us your questions, contact us [email protected] | +30 6971 87 87 00
…By Annonceur International


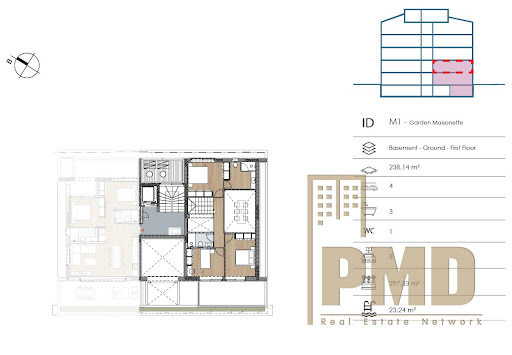
Garden Maisonette (Varkiza) on 3 levels (Basement, Ground floor, 1st) totaling 238,14 sq.m.The Ground floor of 103,00 sq.m hosts the living quaters and access the 297,53 sq.m private garden with 23,24 sq.m private pool. The internal area has an open-plan kitchen, living and dining area covering the entire floor. Above the dining area is a vaulted celing opening up to the sleeping quarters above. The large private garden has ample space for multiple outdoor eating and relaxation areas and for a garden to be planted with trees and grass etc. There is also an internal staircase with another vaulted ceiling next to the staircase for aesthetic purposes leading up to the 1st floor. The 1st floor of 94,34 sq.m hosting the sleeping quarters has a Master bedroom with a large en-suite bathroom. There are 2 additional bedrooms sharing one bathroom. Part of the hallway connecting the areas of this floor looks down to the living quarters below due to the vaulted ceiling.In the basement of 50,80 sq.m there is an extra Master bedroom with an en-suite bathroom and a cour anglaise for natural light to enter. There is also a laundry / service room and another entrance from the basement parking area.There are 3 private packing spaces with at least 1 underground in the basement and 2 covered outside. There is also a private storage room in the basement. This property is a short 5 minute walk to Varkiza seaside, cafes and restraunts and only 1 km from Varkiza beach. Additionally just a short 2 km drive is Vouliagmeni beach and center. This is a beautiful residence in the heart of Varkiza built with the latest in materials and design in the Athens Riviera.
…By Annonceur International


Voula (Center) – Apartment of 170.50 sq.m., occupying the whole 2nd floor.It features 3 bedrooms, all master with en-suite bathrooms, 3 bathrooms in total, and 1 WC. The open-plan area includes a kitchen, living room, and dining area, with access to balconies that provide abundant natural light.The apartment offers independent heating, central air conditioning, 2 underground parking spaces, a storage room, and a security door. It is located in an excellent area, close to public transport, shops, schools, and the beach.
…By Annonceur International


Ideally positioned in the sought-after enclave of Konoupitsa, just moments from the vibrant port of Dapia, this authentic island residence captures the essence of Spetses’ timeless charm.Set on a 610 sq.m. plot, the property extends over 400 sq.m. across two levels, offering both character and flexibility.The upper floor (200 sq.m.) hosts elegant reception areas including a living and dining room, a separate kitchen, and four bedroomsone featuring a fireplacecomplemented by two bathrooms. The interiors are enriched by distinctive hand-painted ceilings, reflecting the island’s traditional architectural heritage.The ground floor (200 sq.m.), currently configured as storage space, presents a valuable opportunity for reconfiguration or seamless integration with the main residence, allowing for a bespoke living concept.Outdoors, a beautifully landscaped garden with mature vegetation and shaded seating areas ensures a high degree of privacy and a serene atmosphere.A rare opportunity to acquire a character-filled home with sea views, within immediate proximity to the heart of Spetses.
…By Annonceur International


A bright first-floor and attic maisonette of 200.55 sq.m. located in the prestigious Miladeza area of Vari, forming part of a modern residential development designed with minimal architectural aesthetics and high-quality construction standards.This elegant residence offers generous open-air spaces and a unique living environment, combining contemporary design with comfort and functionality. The layout is developed across the first floor and second-floor attic level, creating a spacious and private home ideal for modern family living.The first floor features a large reception living room area with a fireplace, seamlessly connected to an open-plan kitchen, creating a bright and welcoming central living space. On this level there is also one master en-suite bedroom.The attic level (second floor) includes two additional master en-suite bedrooms, one of which features a walk-in closet, offering privacy and comfort for residents.The property is equipped with autonomous underfloor heating powered by a heat pump, air conditioning with fan coil units, alarm system infrastructure, energy-efficient window frames, thermal façade insulation, and insect screens, ensuring energy efficiency and year-round comfort.Additional features include two private parking spaces equipped with electric vehicle charging sockets, providing modern convenience within the development.Located in a quiet residential neighborhood close to the beaches of the Athenian Riviera and within easy reach of Athens, this property represents an excellent opportunity for buyers seeking a modern luxury residence in one of the most desirable areas of the southern suburbs.
…By Annonceur International


An elegant basement and ground-floor maisonette of 191.8 sq.m. located in the prestigious Miladeza area of Vari, forming part of a modern residential complex designed for high-quality living in the southern suburbs of Athens.This beautifully designed residence combines comfort, privacy, and contemporary architecture, offering a relaxing atmosphere together with the luxury of spacious indoor and outdoor living. The property includes a private garden and swimming pool, creating an ideal environment for relaxation and entertaining.The ground floor (106.4 sq.m.) features a large reception living room area with fireplace, a dining area, and an open-plan kitchen. On the same level there is one master en-suite bedroom and an additional guest WC.The basement level hosts two additional bedrooms and a large bathroom, providing comfortable accommodation for family members or guests.The maisonette is equipped with autonomous underfloor heating powered by a heat pump, air conditioning with fan coil units, alarm system infrastructure, energy-efficient window frames, thermal façade insulation, and insect screens, ensuring energy efficiency and year-round comfort.Additional features include a storage room and two private parking spaces equipped with electric vehicle charging sockets.Located in a quiet residential neighborhood with convenient access to the beaches of the Athenian Riviera and the center of Athens, this property represents an excellent opportunity for buyers seeking a luxury residence combining privacy, modern design, and outdoor living.
…By Annonceur International


Glyfada (Center). An exceptional building of luxury residences in the heart of Glyfada, on a corner plot of excellent orientation, 850 sq.m.The first-floor apartment, with an area of 156.12 sq.m., consists of 3 bedrooms (2 of them master), 3 bathrooms, 1 WC, 1 kitchen, and a spacious living room. It also includes 2 parking spaces in the underground garage, as well as a storage room, a swimming pool, and a gym.Heating is autonomous, with additional underfloor heating, air conditioning, thermal insulation, and aluminum window frames. The building is under construction, in a prime location close to public transportation, the sea, the beach, schools, the main square, the market, and restaurants. The property is bright and airy with cross ventilation.
…By Annonceur International


Property Code: 11680233 - Apartment Complex FOR SALE in Kefalonia Palliki for € 1.150.000 . This 600 sq. m. Apartment Complex is on the Ground floor and features . The property also boasts unobstructed view, parking, garden. The building was constructed in 1990 Plot area: 9000 s.q. Distance from sea 300 meters, A 9-acre plot with 4 two-story buildings is available in the Xi area of Kefalonia. The distance from the beaches of Xi and Mega Lakkos is less than 300 m. The plot has the advantage of being connected to both beaches via 2 different rural roads. Its license is for furnished apartments.
…By Annonceur International


Alimos, 213 sq.m. triplex arranged over three levels. The ground floor (75 sq.m.) features a living room with double-height ceiling, an open-plan kitchen, 1 full bathroom, a private elevator, a private heated swimming pool, a private garden, an independent private entrance (separate from the communal staircase), and an internal staircase leading to the mezzanine and the basement. The mezzanine level (63 sq.m.) includes 2 master bedrooms, each with its own en-suite bathroom. The basement level (75 sq.m.) offers a playroom with a second living room and kitchen, 1 full bathroom, 2 additional bedrooms, a private elevator, and a second independent entrance. The property includes 2 underground parking spaces and 1 underground storage room, while the building provides access to a shared gym. It is located in immediate proximity to the iconic Ellinikon Project, offering unobstructed views of the entire redevelopment as well as the sea.
…By Annonceur International


Voula (Center), penthouse on the 4th and 5th floor spread across 165 sq.m., providing 3 bedrooms, 2 bathrooms, 1WC, open plan kitchen, living and dining area. Provides 2 underground parking spaces, 1 storage area of 16.4 sq.m. The building is of quality construction featuring bioclimatic architecture, advanced insulation with excellent thermal efficiency and photovoltaic systems of energy autonomy. The property is very well situated in walking distance of the main shopping strip of Voula and the beach.
…By Annonceur International


Voula (Center), penthouse on the 4th and 5th floor, spread across 148,5 sq.m., providing 3 bedrooms, 2 bathrooms, 1 WC, open plan kitchen, living and dining area. Provides 2 underground parking spaces, 1 storage area of 21.4 sq.m. The building is of quality construction featuring bioclimatic architecture, advanced insulation with excellent thermal efficiency and photovoltaic systems of energy autonomy. The property is very well situated in walking distance of the main shopping strip of Voula and the beach.
…By Annonceur International


Voula (Centre), duplex of 133 sq.m. across the ground (56 sq.m.) and 1st floor (77 sq.m.) is available for purchase. The property consists of 3 bedrooms, 2 full bathrooms and 1 WC as well as an open plan living room, dining area and kitchen. This 2 floor property also boasts a large garden of 160 sq.m. with a swimming pool and 2 ground floor parking spaces and 1 starage space 6.5sm. The building is of superior energy efficiency with quality materials, modern bioclimatic architecture and advanced insulation with excellent thermal performance.It is located in the central area of Voula in walking distance to main local facilities and only a 20 minute walk to the sea front.
…By Annonceur International


Luxurious 170 sq m maisonette in the center of Kifissia, with energy class A+. The property has a closed parking space and offers high comfort and functionality. Ideal choice for a family looking for a modern home in a central and quiet area, with easy access to all the amenities of Kifissia.The energy performance certificate is under issuance and will be available before the transaction is completed. Disclaimer: The information is provided for informational purposes and is subject to verification. The owner is solely responsible for the property details. Visits: For an appointment, register through the ad and send your details to our local specialist via SMS, WhatsApp or Viber. Brokerage fee:Purchase/Sale: 2% + VAT (24%)Required documents for visits: ID/Passport & VAT number, according to law 4072/2012.See more properties: ibphome net | ibp. be
…By Annonceur International


We present to you a unique, dual-aspect duplex apartment on the 5th and 6th floors, with a total area of 150 sq.m., combining functionality, elegance, and an ideal location in the heart of Alimos.Upon entering the 5th floor, you are welcomed into a bright, open-plan space of 85 sq.m. that includes the living room, dining area, and kitchen. The layout is modern and practical, perfect for both relaxing and entertaining. The large front-facing veranda offers abundant natural light and unobstructed views.On the same level, there is a guest WC, as well as a spacious master bedroom with a private ensuite bathroom and access to a private balcony.An internal staircase leads to the 6th floor (65 sq.m.), where you will find two more spacious master bedrooms, each with its own ensuite bathroom and access to a separate balcony. All rooms are exceptionally bright and offer comfort and privacy.The apartment’s location in Alimos provides immediate access to public transport, dining, shopping, and the beach, making it an ideal choice for families or investors.Additional Features:Thermal insulation, air conditioning, double energy-efficient glazing, underfloor heating, intercom system, autonomous heating, natural gas, insect screens, electric shutters, storage room, one parking space.Distances:Beach (Akti Iliou): 350mKalamaki Beach: 400mSupermarket (My Market): 350mRoumpos Real Estate
…By Annonceur International


Glyfada (Center), luxury apartment of 154,37 sq.m. occupies whole 2nd floor, 3 bedrooms (all master with en-suite bathrooms, 1 with walk in closets), 3 bathrooms, 1 WC, open plan consisting of kitchen, lounge, energy efficient fireplace and dining area, 1 laundry room (interior), wrap-around verandas. Light filled, high quality materials, autonomous underfloor heating, air conditioning, 2 garage spaces, 1 basement storage room, hot water solar system, EV charger, smart home applications, concealed lighting, security door. Walking distance to public transport, shops, schools, park and the beach.
…By Annonceur International
'%20stroke='%23DDAA3A'%20stroke-width='1.909'%20stroke-linecap='square'%20stroke-linejoin='bevel'/%3e%3c/svg%3e)
Receive by email any new listing that may match your search criteria
Your criteria :
By validating this form, you accept the general conditions of use of Le Figaro Properties.
These agencies offer a selection of luxury properties vente in Greece. Feel free to contact them for personalized assistance.


