Get early access to listings that match your criteria
Never miss an opportunity again. Our personalized alerts notify you instantly.

 English$ USD · m²


Occaso occupies an elevated position within the upper reaches of Oia, set away from the village’s busiest pathways while remaining deeply connected to the character of Santorini’s most recognisable settlement. From its vantage point, the property looks across the caldera towards the open Aegean, with uninterrupted sunset views unfolding above the volcanic landscape and the stepped architecture of the village below. Dating originally to the 17th century and protected by the Ministry of Culture, the building has been carefully restored with a focus on preserving its historic identity and architectural integrity. The property remains firmly rooted in Santorini’s traditional building heritage, expressed through vaulted interiors, substantial masonry construction, softly curved forms and the organic relationship between the structure and the terrain into which it is set. The restoration has respected these original characteristics while allowing the building to function comfortably within a contemporary context. Currently operating as a refined restaurant, the property also presents significant potential for conversion into a private residence. The existing layout unfolds through a sequence of interconnected spaces that reveal themselves gradually, creating a natural sense of progression throughout the building. Thick walls, arched volumes and carefully proportioned openings contribute to an atmosphere of calm and enclosure, while selected views towards the sea and the village maintain a constant connection to the surrounding landscape. One of the property's most distinctive historic elements is its original underground cistern, which has been preserved and integrated into the overall composition. More broadly, the architecture reflects centuries of adaptation to Santorini’s climate and topography, with sheltered spaces, substantial construction and carefully considered transitions between interior and exterior areas creating a sense of permanence that is increasingly rare. The outdoor areas unfold across a series of terraces positioned at different levels of the site, each oriented towards the caldera and the changing light across the volcanic cliffs. The highest point of the property opens onto panoramic views across the sea, the caldera and Oia itself. Throughout the day, the shifting sunlight alters the character of the architecture, accentuating the sculpted forms and textured surfaces that define the building. While deeply connected to Santorini’s architectural heritage, Occaso retains considerable flexibility for future use. Selected images included are AI-generated visualisations intended to illustrate the potential conversion of the property into a private residence while highlighting the adaptability of the existing structure beyond its current operation. Located within walking distance of Oia’s restaurants, galleries and boutique hotels, yet discreetly positioned away from the village’s busiest circulation routes, the property combines privacy, historical significance and a direct relationship with one of the most celebrated landscapes in the Aegean. As evening light settles across the caldera, the architecture gradually becomes part of the landscape itself, its historic forms framed against the sea and volcanic horizon beyond.
…By Greece Sotheby's International Realty


A modern and independent maisonette located in Glyfada, built in 2004. This 246 sq.m. property is situated in Glyfada, just a short distance from Ellinikon. It is laid out over 4 levels and features an outdoor swimming pool on the ground floor and a jacuzzi on the terrace. The ground floor consists of a living room, a kitchen, and a WC. On the lower level, there is another sitting area, a kitchen, 1 bedroom, and 1 bathroom. The 1st floor offers 3 bedrooms with 3 bathrooms, while the 2nd floor is designed as a loft. The property is constructed with luxurious materials, has a modern character, and offers a small garden with a swimming pool on the ground floor, as well as a large balcony with a jacuzzi on the 2nd floor. An attractive property in the highly sought-after area of Glyfada.
…By Barnes Greece


Located in a very picturesque area of Serifos, this stunning house offers panoramic views of the port and the Aegean Sea. The residence has a total area of 235sq.m. and is situated on a 4,382sq.m. plot. The ground level features an open-plan living and dining area with a kitchen, 1 master bedroom with an en-suite bathroom and walk-in closet, as well as 2 independent bedrooms sharing 1 bathroom, ideal for hosting guests. On the lower level, there is a spacious open area that can be configured according to the owners needs, along with an additional bathroom. The property includes terraces with seating areas and a large garden offering exceptional views of the sea and the Cycladic landscape. A beautifully designed home that offers all modern comforts and is located close to the port and the stunning beaches of Serifos.
…By Barnes Greece


Meraki occupies a privileged waterfront position on the coastline of Kythnos, set within more than 4,000 sqm (43,056 sq.ft.) of terraced land overlooking the Aegean towards Serifos and Syros. Built into the natural contours of the hillside, the property follows the terrain through a series of interconnected levels that descend gently towards the sea. Reached by a country road that ends at the estate itself, the setting enjoys a notable sense of privacy while remaining closely connected to the surrounding landscape. Recently renovated, the property combines the simplicity of traditional Cycladic architecture with a restrained contemporary sensibility. Whitewashed volumes, natural stone and shaded outdoor spaces are integrated into the hillside, allowing the residence to sit comfortably within its surroundings rather than stand apart from them. The northeast orientation provides open views across the water while welcoming softer morning light into the living spaces and terraces throughout the day. The main residence extends across approximately 200 sqm (2,153 sq.ft.) and is arranged over two independently accessed levels connected through the outdoor spaces. The principal interiors are oriented towards the sea, with generous openings framing uninterrupted views across the bay. A palette of pale stone, white-painted surfaces and natural timber creates a calm and cohesive atmosphere throughout the house, while the layout encourages an easy relationship between the interior spaces and the landscape beyond. The living and dining areas open naturally onto a series of terraces that extend the daily living spaces outdoors. Rather than concentrating activity in a single area, the property unfolds through a variety of sheltered and open spaces positioned to respond to the changing light, sea views and prevailing breezes. This layered arrangement creates a sense of movement through the estate while preserving quieter corners throughout the day. Accommodation is distributed between the main residence and an independent guesthouse positioned on a lower level of the property. The main house contains four bedrooms, including one suite on the principal level and three further bedrooms above. Two additional bedrooms are located within the guesthouse, allowing guests a greater degree of privacy while remaining fully connected to the wider estate. The outdoor areas form an integral part of the property's character. Terraces, courtyards and landscaped levels follow the natural topography of the site, creating a continuous dialogue between architecture and landscape. From multiple vantage points across the estate, the view remains focused on the sea and the neighbouring islands beyond, while the changing colours of the water bring a subtle sense of movement to the setting throughout the day. The combination of waterfront positioning, privacy and thoughtful integration with the terrain gives the property a strong sense of place within the Kythnian landscape. As the afternoon light softens across the hillside, the architecture recedes into its surroundings and the horizon becomes the defining feature of the view. Eligible for both the Greek Golden Visa and Greek Non-Dom Programme.
…By Greece Sotheby's International Realty


Lassi is Kefalonias crown jewelgolden Blue Flag beaches and a lively main street of bars, restaurants, and amenities. Villa Amoret sits just 300 m from Makris Yialos Beach, with Palaiostafida, St. Antonio, Gradakia, and Platis Yialos nearby. Two to three minutes from the main street, it feels like a secluded paradise among olive groves and pines. Main Villa: The upper level is a private 300 m², four-bedroom, twolevel villa with a private outdoor area and BBQ. Four ensuite bedrooms, classic living spaces, and lush outdoor areas offer relaxation and sea views from the balconies. The lower level is a spacious onebedroom suite with a modern ensuite, living area, full kitchen, and garden accessperfect for guests or quiet retreat. Guest Houses: Four separate suitesone twobedroom and three onebedroomeach with open-plan living and a private veranda overlooking an olive grove. Minimalist design, thoughtful amenities, and serene comfort. Additional note: An 80 m² building can be renovated into two more suites. Layout and lifestyle: Villa Amoret includes four double bedrooms (three on the ground floor, one upstairs), three bathrooms, an extra WC, three living rooms, a dining area, and a fully equipped kitchen. The main living room features a fireplace and a charming desk area. Outdoor living centers on spacious terraces, private corners, and a large outdoor dining area with a BBQ and sea viewsperfect for relaxation and socializing. Experience Villa Amoret as your tranquil Kefalonian retreat, an indulgent escape. Access: About a 15minute drive from the airport and roughly 5 minutes to Argostoli, Kefalonias heart.
…By Von Poll Greece Single Member S.a.


Set on a hillside above Elia Beach on the southeastern coast of Mykonos, Icarus occupies a privileged position overlooking the Aegean Sea, with uninterrupted views extending towards Paros, Naxos and the distant horizon of the Icarian Sea. The residence is carefully integrated into the natural contours of the landscape, combining privacy, openness and a strong connection to its elevated coastal setting while remaining only a short distance from the beach below. The architecture follows a contemporary interpretation of Cycladic design, combining white-rendered volumes with natural stone elements and a restrained material palette that responds naturally to the surrounding landscape. Broad openings throughout the house frame the sea from multiple vantage points, while the orientation takes advantage of the views and provides shelter from the prevailing summer winds. Light moves continuously through the interiors, reinforcing the relationship between the house and the coastline beyond. The principal living spaces are arranged within a generous open-plan layout that connects seamlessly to the outdoor terraces. Natural materials and clean architectural lines create a calm and understated atmosphere, while large sliding openings allow the interior and exterior spaces to function as a single environment during the warmer months. The layout is designed to maintain uninterrupted visual connections towards the sea, ensuring that the landscape remains central to the experience of the house. Seven en suite bedrooms are distributed to provide both comfort and privacy, with each room positioned to benefit from natural light and carefully framed views. The accommodation follows the same restrained architectural language found throughout the property, favouring simplicity, proportion and a strong sense of tranquillity. The principal suite occupies a particularly privileged position, enjoying an elevated outlook across the coastline and surrounding bays. Outdoor living unfolds across a series of expansive terraces that step naturally with the topography of the site. The 75 sqm infinity pool is positioned along the seaward edge of the property, visually extending towards the horizon and reinforcing the connection between the house and the open water beyond. Covered and open-air terraces provide a variety of settings throughout the day, while the overall composition of the exterior spaces allows the architecture to remain closely connected to the landscape and the changing conditions of light. The lower level of the property incorporates dedicated wellness and leisure facilities, creating a self-contained environment designed for extended stays. The layout of the residence balances communal areas with more private spaces, allowing the house to function equally well as a family retreat or as accommodation for larger groups while maintaining a sense of separation between different areas of the property. Located less than 20 minutes from Mykonos Town and the international airport, and only moments from Elia Beach, Icarus combines a commanding hillside position with direct access to one of the island’s most sought-after stretches of coastline. As evening approaches, the changing colours of the sea and the distant islands gradually become the defining feature of the view. Eligible for both the Greek Golden Visa and the Greek Non Dom Programme.
…By Greece Sotheby's International Realty


Set within the sought-after area of Makria Myti in southern Paros, Felicita occupies nearly 9,800 sqm (105,486 sq.ft.) of landscaped grounds overlooking the Aegean Sea. Positioned a short distance from two sandy beaches, the estate has been carefully arranged to follow the character of the surrounding landscape, with natural stone, native planting and sheltered outdoor spaces creating a strong sense of privacy while maintaining an open relationship with the coastline. The architecture is composed of low stone-built volumes that sit comfortably within the terrain, connected by courtyards, terraces and shaded walkways. Rather than presenting itself as a single dominant structure, the property unfolds gradually across the site, allowing the landscape, sea views and changing light to shape the experience of moving through the estate. Throughout the day, sunlight filters through pergolas and across pale stone surfaces, creating a calm and understated atmosphere. The main residence is organised around an open-plan living and dining space facing the sea. Broad glazed openings connect the interior directly with the surrounding terraces, allowing the views and natural light to become an integral part of the living spaces. The interiors follow a restrained palette of natural materials and soft textures, with carefully proportioned rooms that emphasise comfort, simplicity and connection to the outdoors. The kitchen occupies a central position within the house, linking the principal living areas with a sheltered courtyard designed to provide protection from the prevailing summer winds. Two guest bedrooms are positioned on the main level, each with direct access to private outdoor spaces. Above, the upper floor is reserved for the principal suite, which occupies the most elevated position within the residence and captures uninterrupted views across the sea and neighbouring islands. Private terraces extend the accommodation outdoors, creating a series of secluded spaces oriented towards the horizon and the evening light. Separate from the main residence, the guest house has been designed as a self-contained extension of the estate. Its layout provides independence and privacy while maintaining visual and architectural continuity with the principal house. Together with an additional guest room, the accommodation totals seven en suite bedrooms distributed across the property. Outdoor living forms a natural continuation of the architecture. The swimming pool is positioned to face the sea, with generous terraces surrounding it and landscaped gardens softening the transition between the built environment and the wider site. A pool house anchors this part of the estate, creating an additional living area integrated into the outdoor setting and connected to a series of shaded spaces arranged for dining and relaxation. The scale of the grounds allows the property to retain a rare sense of privacy while remaining closely connected to the coastline and nearby beaches. As the afternoon light moves across the stone façades and terraces, the focus shifts naturally towards the open sea, with uninterrupted views extending across the Aegean towards the neighbouring Cycladic islands.
…By Greece Sotheby's International Realty


A charming residence of authentic character with great potential in Drafi. The property measures 474sq.m. and is set on a 1,530sq.m. plot. It is developed over 3 levels and offers pleasant views of the surrounding greenery. The main level comprises an entrance hall, a comfortable and airy living/dining area with a large fireplace, a kitchen, W.C., and storage space. The 1st floor offers 4 bedrooms, 2 bathrooms, and a sitting area, while offering access to a large veranda with lovely views. The lower level features independent access and includes a living room with a fireplace, a spacious dining area, a fully equipped kitchen, one bathroom, a cellar, and a boiler room. The green outdoor area is surrounded by a beautiful garden with a shaded veranda, BBQ, and wood-fired oven. In addition, the property offers 1 parking space and 3 storage rooms with a total area of 50sq.m. A beautiful property that combines natural surroundings with easy access to major road connections, in Drafi.
…By Barnes Greece


A wonderful under-construction maisonette located near the beach of Pounta, on the western side of Paros. The property is part of a modern residential project that includes a total of 7 independent villas, offering comfort and privacy. The residence has a total area of 151sq.m., is spread across 2 levels, and includes an exclusive-use plot of 773sq.m. On the ground floor, there is a bright living area with a dining space, an open-plan kitchen, 2 bedrooms with en-suite bathrooms, a guest W.C., a laundry room, and a storage room. The 1st floor features the master bedroom with its private bathroom and a large terrace with a seating area. Externally, the villa offers a beautifully landscaped garden with a swimming pool, a sitting area, and a dining area. Additionally, there is a roof terrace providing panoramic views of the Cycladic landscape. The maisonette stands out for its modern architectural design, contemporary infrastructure, and high-quality building materials. The property is expected to be delivered in the summer of 2027. An excellent property, ideal for both a holiday home and investment purposes, located just a short distance from Pounta Beach in Paros.
…By Barnes Greece
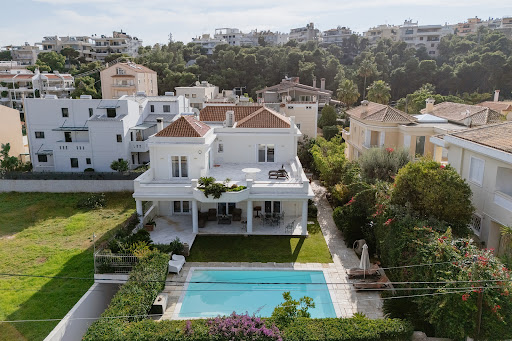


An exceptionally elegant, detached residence, set in a quiet location in the beautiful suburb of Varkiza. The property has a total surface area of 732 sq.m., comprising 484 sq.m. of main living spaces and 248 sq.m. of auxiliary areas, and is situated on a 700 sq.m. plot. Built in 2004, the residence stands out for its high-quality materials. It is arranged over 3 levels, features an elevator, and includes a swimming pool. The ground floor offers spacious and bright living areas, including a living room, dining area, kitchen, an office, and a guest WC. From this level, there is direct access to the landscaped garden, the barbecue area, and the swimming pool. All spaces are finished with marble, adding a sense of timeless elegance. The 1st floor hosts an impressive master bedroom with a walk-in closet and en-suite bathroom, 2 additional bedrooms, 1 bathroom, and a sitting area. Both the master bedroom and the sitting area have access to a large veranda. The lower level has an independent entrance and includes a comfortable playroom with a kitchen and bathroom, as well as a maids room with an en-suite bathroom. This level also houses storage rooms, the mechanical room, and a garage for 3 to 5 cars. The residence features a beautifully landscaped outdoor area next to the swimming pool, offering privacy and tranquility. A unique home of timeless character, located in Varkiza.
…By Barnes Greece


An urban and elegant apartment, in a prime location in Argostoli, Kefalonia. The 77sq.m. property is set on the 1st floor of a newly constructed building (2025) and stands out for its architectural identity and attention to detail. It offers a bright living and dining area, a fully equipped open-plan kitchen, 2 bedrooms, and 1 modern bathroom. Outdoors, a spacious veranda with dining area provides the perfect setting for relaxation. An excellent choice both as a luxurious residence and as a high-yield investment, in beautiful Kefalonia.
…By Barnes Greece


This villa offers 147 m² of living space spread over two floors, with a 180 m² garden. It has three connecting bedrooms and three bathrooms. The bedroom on the ground floor has an en-suite bathroom (with shower, sink, and toilet) and a comfortable 180 cm wide bed. The two bedrooms on the first floor share a bathroom (also equipped with a shower, sink, and toilet) and each have a private veranda offering breathtaking views of the canals. A third bathroom (with shower, sink, and toilet) is located near the living room, allowing everyone to get ready comfortably in the morning. The villa is in excellent condition, with new closets, modern light fixtures, and new air conditioners and fans throughout the house. It also offers a range of amenities designed to make your stay as comfortable as possible, including a washing machine, dishwasher, built-in barbecue and heating, as well as two 230V outlets on the dock for charging your boat. A large double outdoor storage room allows you to easily store all your personal belongings. Other features: BBQ jetty of 16m Parking space Reserved spot on the beach
…By Houses In Greece.com


A high-quality and aesthetically pleasing house with unobstructed sea and sunset views, located just a few steps from the beach in the greater area of Nea Artaki, Evia. The 430sq.m. property spans 3 levels and includes an additional attic. The main level features a living room with a fireplace, an open-plan kitchen with an island and dining area, and a W.C. All rooms have access to large terraces. The upper level includes 1 master bedroom with an en-suite bathroom, 2 additional en-suite bedrooms, a linen closet, and an attic. All rooms have spacious balconies, while the attic opens onto a large terrace. The lower level comprises a sitting area, 1 bedroom with an en-suite bathroom, a laundry room, a large storage area, and utility spaces. Every part of the house offers breathtaking views of the sea and the sunset. The meticulously landscaped outdoor area includes a swimming pool, a built-in BBQ with a kitchenette, a large dining area, multiple seating options, and an open parking space for two vehicles. An impressive property of high standards, offering stunning views in Evia.
…By Barnes Greece


An exceptional villa that combines elegant design, with breathtaking views of the sea and the sunset, located just a short distance from the town of Ierapetra, Crete. Built on a 3,000 sq.m. plot, the residence offers a total living area of 580 sq.m. and features refined interior and exterior spaces. It is arranged over 3 levels, all seamlessly connected by an internal elevator. The ground floor hosts 1 master bedroom with en suite bathroom, walk-in closet, interior courtyard, and a separate office area, along with 2 additional bedrooms, each with an en suite bathroom and direct access to the outdoor areas. On the same level, the wellness facilities unfold, featuring an indoor heated swimming pool with jacuzzi, lounge area, dining space, kitchen with BBQ, and one guest W.C., all set beneath an impressive glass roof. The upper level comprises the main living areas in an open-plan layout, including living room, dining area, and kitchen, with direct access to a spacious terrace. The lower level is configured as an independent guest area and includes an open-plan sitting area with kitchen, 1 bedroom, a bathroom, a playroom, as well as auxiliary spaces, a laundry room, and storage areas. The outdoor areas are thoughtfully designed with lounge spaces and wooden decks, offering comfort and functionality. The property includes 3 covered parking spaces, as well as ample additional space for extra parking. A residence of high aesthetic standards, combining contemporary architecture with generous spaces and offering unobstructed views of the sea and the sunset from every point, perfectly highlighting the unique charm of Crete.
…By Barnes Greece


Seafront Villa with Private Mooring for Sale in Greece A true frontline seafront privilege, this villa offers the exceptional opportunity to moor a private boat directly at the foot of the property, making the sea a natural extension of everyday living. Set on a 2,170 sqm plot within an exclusive residential enclave, this 330 sqm villa, currently unfinished, enjoys a dominant and truly unique position along the Lefkada coastline. Designed by its architect owner, the property features an elegant architectural identity that blends seamlessly with the natural landscape, combining stone terraces, Mediterranean vegetation and uninterrupted panoramic views over the Ionian Sea. The outdoor areas are organised around an infinity pool opening onto the horizon. A stone pathway leads directly to a private seafront platform carved into the rock, offering immediate access to swimming, relaxation and nautical activities, as well as safe mooring for a private boat. Delivered unfinished, the villa allows the future owner full freedom in terms of layout and finishes. The generous volumes accommodate four en-suite bedrooms, spacious reception areas, and dedicated spaces for guests or wellness facilities, all conceived with a strong visual and physical connection to the sea. Located just 700 metres from the vibrant village of Sivota, its renowned marina, restaurants and boutiques, the property offers a rare balance between absolute privacy and immediate access to high-end amenities. A rare opportunity in Lefkada, combining direct sea access, private mooring, distinctive architecture, an infinity pool and a prime location. An exceptional canvas for creating a bespoke seafront residence where elegance, discretion and Mediterranean lifestyle converge.
…By Demeures De Grèce




A Refined Retreat in Tinos - Archello AwardsRecognized Architecture Located in one of Tinos most sought-after locations, this newly built villa redefines luxury living. Completed in 2024 and set on an expansive nearly 8,000 sqm plot, this exceptional property offers unobstructed, panoramic views of Tinos, the surrounding Cycladic islands, and the endless blue of the Aegean Seacompletely free from visual disturbances like power lines or unfinished buildings. Conceived as an answer to a rare questionhow to inhabit beauty without disturbing itthe home becomes one with its landscape: discreet, respectful, and deeply rooted in its surroundings. Stone walls and sunken courtyards shelter the interiors from the wind while welcoming natural light. To the south, the horizon opens to Syros, Mykonos, Delos, Naxos, Paros, and Sifnos in a continuous sweep of uninterrupted sea and sky. A long canopy stretches above the living space, marking the houses presence without imposing on the land. The architecture is minimal yet thoughtful, where courtyards, shadows, and a narrow lap pool compose a continuous dialogue between earth, sea, and light. Notably, the villa has been recognized by the Archello Awards 2024 longlist in the category House of the Year (rural) Medium (150300 sqm)a distinction celebrating standout contemporary residential design. Spanning 240 sqm all on a single level, the villa blends understated sophistication with thoughtful design. The layout includes two spacious bedrooms with en-suite bathrooms, a guest WC, a luminous open-plan living area, a fully equipped kitchen, a walk-in pantry, Every element has been curated for comfort and performance from the heated pool and outdoor shower in the master suite, electric car charging facility to high-end amenities like Japanese smart toilets. Unique art pieces, including works by internationally acclaimed Japanese street artist Aiko, add a distinctive cultural flair to the space. There is also additional building potential, with the possibility to construct an extra 140 sqm on the land. This is not just a house it is a refined expression of inhabiting the Cycladic landscape with care, elegance, and meaning.
…By Houses In Greece.com


For Sale – Elegant Cycladic Home in Tinos Designed by a couple with impeccable taste, this residence radiates refined simplicity and timeless elegance. Now available for purchase, it offers a rare opportunity to own a home where architecture and natural beauty harmoniously meet. The magnificent reception room, featuring a sleek grey polished concrete floor, opens onto a spacious terrace with breathtaking views over the Aegean Sea. An open-plan kitchen sits seamlessly at the back, while a bedroom and bathroom are conveniently located on the side. Upstairs, three additional bedrooms and a bathroom await. Each bedroom enjoys uninterrupted sea views and direct access to the large covered terrace. The entire upper floors are in wood, creating a cozy and sophisticated atmosphere. Outdoors, a beautifully landscaped garden surrounds the home. A covered veranda with a built-in BBQ makes it perfect for al fresco dining and entertaining. The property also benefits from a private well, ensuring independence and sustainability. Key features: Panoramic sea views from every room Spacious terraces sheltered from the wind Fully furnished and ready to move in Garden with various outdoor living areas Located in Tinos, one of the most authentic islands of the Cyclades A home of character and comfort, combining modern design with traditional charm—ideal as both a private retreat or an investment opportunity.
…By Houses In Greece.com


An exceptional plot of land, in a privileged location, in the authentic setting of Grikos, on Patmos.The land is situated along the provincial road and covers a total area of 2,075m². It also includes the ruins of a building measuring 69m².The land is buildable, with a construction potential of up to 400m². It is slightly sloped, enjoying a magnificent view of the region's natural landscape, and its immediate proximity to the sea gives it unique value.A rare property in one of the most peaceful and charming spots on Patmos.This description has been automatically translated from French.
…By Barnes Greece
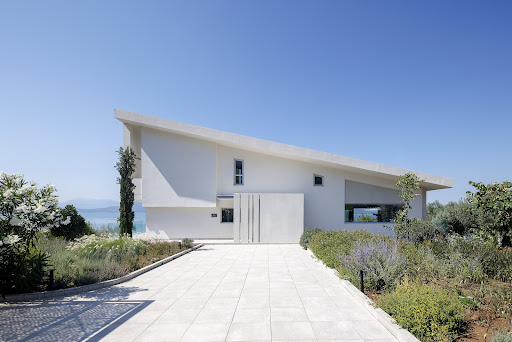


A privileged seafront property with stunning sea views, located in Loggos, Agios Konstantinos. The residence spans 272sq.m., is arranged over 3 levels, and sits on a seafront plot of 3,500sq.m. The main level features a living room with a fireplace, 1 bedroom, and 1 bathroom. Large openings in the living area lead to a spacious terrace, offering breathtaking views of the sea. The lower level includes a living/dining area, an open-plan kitchen, 2 bedrooms, 1 bathroom and a storage room. This level also provides direct access to the garden and the swimming pool. On the upper level is the master bedroom with its en-suite bathroom and an office area. From the balcony, the views of the sea and the swimming pool are truly magical. The meticulously landscaped outdoor area features an impressive 50sq.m. swimming pool, a covered sitting/dining area, an additional lounge area almost at sea level and a parking area. An impressive seafront property with magnificent sea views, ideal for both private use and investment in Agios Konstantinos.
…By Barnes Greece


This new modern house, 2,8 km from the Skala beach, offers 2 independent apartments. The ground floor (80m2) offers a spacious living room with exit to the terrace and the pool (30m2), an open plan kitchen, 2 bedrooms and 2 bathrooms. On the upper level (40m2) we have a living room with kitchen corner, 1 bedroom and 1 bathroom and a very big veranda with stunning views on the sea and on Zakynthos. Other features: - 2 parking spaces - A/C - solar hot water - South orientation - double glaze windows
…By Houses In Greece.com


This impressive traditional stone villa is in the quiet village of Tselendata, only a 6 minutes drive from the beautiful fishing harbor of Fiskardo with its cafes and taverns and 1,2 km from the stunning beach of Foki. The mansion (originally from 1830, totally renovated in 2006-2007) features 2 independent apartments and 1 duplex and offers a total of 227m2 living space. You will be impressed by the open spaces, the charm of the old but the comfort of the modern bathrooms - the peaceful outdoor patio will make you want to stay for ever.... We have a total of 5 bedrooms, 2 bathrooms, 3 kitchens and 2 living rooms. It is the ideal holiday home to gather with large family and friends! More features: - outside parking possible - south-east orientation - 2 storages - outside stone oven - 2 big water tanks - double glaze windows - electric heating
…By Houses In Greece.com


A newly built villa of exceptional aesthetics with a sea view, located in the Ysterni area of Paros. The villa is developed on a single level of 193sq.m., situated on a plot of 4,500sq.m., with direct access to the garden. It consists of a modern living room, kitchen, 4 bedrooms with en-suite bathrooms, 1 of which is independent and includes a kitchenette, making it ideal for use as a guesthouse. The property is surrounded by spacious terraces, seating areas with sea views, a well-maintained garden, and a swimming pool. This is a beautiful, newly built property, located a short distance from the picturesque town of Naoussa in Paros.
…By Barnes Greece


Introducing Maia, a newly constructed property featuring a luxurious subterranean villa and elegant, upper level suites. Located in one of the most exclusive areas of Andros, by Fellos Beach, Maia offers breathtaking, unobstructed views of the crystal-clear Aegean Sea and unforgettable sunsets. The main villa is on two levels, thoughtfully designed for comfortable living and entertaining. The ground floor encompasses three bedrooms, each with an ensuite bathroom, a well-appointed kitchen, and an elegant dining area. The living room provides a welcoming space to relax and unwind, opening onto a terrace with captivating sea views. Experience a perfect blend of contemporary elegance and island serenity in this idyllic retreat. The lower level adds two more bedrooms with ensuite bathrooms, a second kitchen for added convenience, and a laundry and storage room. Stepping outside, the lower villa reveals a private oasis. An infinity pool seems to melt into the endless blue of the Aegean Sea, inviting you to take a refreshing dip or simply lounge by the pool on the built-in seating. A dedicated dining area and barbecue beckon you to enjoy meals alfresco, surrounded by the beauty of the island. Whether you’re seeking relaxation or a space to entertain, this outdoor haven offers the perfect setting. Maia is more than just a property; it is an exclusive haven where modern luxury meets the natural beauty of Andros, creating the ultimate Aegean escape. The upper level features independent suites which offer the flexibility of interconnection, ideal for accommodating larger groups or families seeking a balance of togetherness and privacy. The suites boasts comfortable sleeping arrangements, a stylish bathroom, a private pool for refreshing dips, a dedicated dining area, and a barbecue for al fresco dining. This thoughtful layout ensures that family and friends enjoy the option to connect and socialise whilst also being able to take time out and relax. Situated just a short drive from the charming villages of Gavrion (10 minutes) and Batsi (25 minutes), Fellos Beach offers a peaceful escape with pristine sands and crystal-clear waters. Maia, with its luxurious amenities and serene setting, complements this idyllic location perfectly. Here, you can truly unwind and embrace the island lifestyle, where peace and comfort intertwine. This property is eligible for both the Golden Visa and the Greek Non Dom Program.
…By Greece Sotheby's International Realty


A well-maintained residence, in a beautiful location offering impressive sea views, in the area of Pithari, in Chania. The property of 450sq.m. is located on a plot of 4,772sq.m. and is developed in 2 levels which are served by an elevator. The main level consists of a living room with a fireplace and a dining room providing unique sea views and overlooking the horizon. There is also a fully equipped kitchen with access to a terrasse, 2 bedrooms with a sea view, 2 bathrooms with jacuzzi, a spacious office and a W.C. The lower level offers an independent apartment with its own entrance. It features an open space with a living/dining area and an open plan kitchen. Also, there are 2 bedrooms and 1 bathroom. On the same level there are 2 closed parking spaces, as well as a spacious storage room. The residence provides underfloor heating. In the planted external area, there is a superb garden with olive trees and a large opening to the horizon. An excellent choice, in a charming place, providing an impressive view of the port of Souda.
…By Barnes Greece


A charming penthouse maisonette in a convenient and well-connected area of Palaio Faliro, just 1 km from the beach. The property spans 147sq.m. and is situated on the 4th and 5th floors of a modern building currently under construction, comprising only 4 residences in total. The 4th floor features a bright living room with a fireplace, a dining area, an open-plan kitchen, the master bedroom with an en-suite bathroom and walk-in closet, as well as a W.C. The 5th floor includes a cozy additional living area with space for a home office, 2 bedrooms sharing 1 bathroom, and a storage room. The property also offers 2 underground parking spaces and an additional storage room in the basement. The building incorporates modern, energy-efficient systems and is scheduled for completion by the end of 2026. A modern penthouse maisonette with pleasant views, ideally located close to the sea, in the sought-after suburb of Palaio Faliro.
…By Barnes Greece
'%20stroke='%23DDAA3A'%20stroke-width='1.909'%20stroke-linecap='square'%20stroke-linejoin='bevel'/%3e%3c/svg%3e)
Receive by email any new listing that may match your search criteria
Your criteria :
By validating this form, you accept the general conditions of use of Le Figaro Properties.
These agencies offer a selection of luxury properties vente in Greece. Feel free to contact them for personalized assistance.


