Get early access to listings that match your criteria
Never miss an opportunity again. Our personalized alerts notify you instantly.

 English$ USD · m²


Nestled in the heart of one of the most sought-after residential areas of the Holy Land, this elegant family property seduces with its peaceful atmosphere, its exceptional luminosity and the quality of its services. Completely renovated with care, it offers generous living spaces opening onto a magnificent landscaped garden, embellished with a heated swimming pool, several terraces and an elegant pool house. Five bedrooms, a superb veranda, large leisure areas and top-of-the-range equipment complete this exceptional property. A rare address where comfort, elegance and art of living come together in a privileged environment.
…By Annonceur International


This luxury villa embodies a contemporary art of living where elegance is expressed as much in the volumes as in the intelligence of the distribution. On the ground floor, the kitchen, dining and living areas are organised in a perfectly mastered open concept: each area is clearly defined while allowing a natural and fluid circulation. This configuration creates an ideal atmosphere for entertaining, living with the family or simply enjoying uncompromising daily comfort. The double living room reinforces this feeling of space and conviviality, while offering real modularity: depending on your needs, it can accommodate a more formal reception area, a relaxation area or a TV lounge. The home also stands out for its ability to adapt to different lifestyles. A large private office can find its place there to meet the demands of teleworking, or the space can be redesigned to integrate an additional bedroom. Upstairs, the floor plan has been carefully designed to offer everyone their privacy. The master suite, worthy of the finest standards, combines a generous bedroom, a dressing room and an en-suite bathroom, creating a private space that is both refined and functional. Three other bedrooms complete this level: one has its own en-suite bathroom, ideal for guests or older children, while the other two bedrooms have a shared bathroom and a separate toilet, a particularly appreciable choice in the organization of daily life. All rooms have direct access to the balcony, revealing a lake view that sublimates every awakening and every end of the day. The basement extends the experience with remarkable potential. The volumes and storage meet a high level of requirements and allow you to imagine a real world of leisure and well-being: sauna, hammam, cinema room or entertainment area, according to your desires. The plans also include a wine cellar, and this level includes an additional guest or staff bedroom with its en-suite bathroom, as well as an equipped laundry room. Outside, the villa is experienced as a resort property: large terrace with covered area, pergola with outdoor kitchen, built-in fireplace option, and above all a spectacular infinity pool on two sides, in the heart of a landscaped garden guaranteeing privacy and serenity. The whole is fenced and gated, offering a very secure setting. Ideally located opposite the Port of Founex, the property benefits from a particularly sought-after location, offering a privileged lakeside setting and immediate access to an art of living by the water. Designed as an exceptional property, this property also represents an attractive investment opportunity, combining rarity, durability and high potential for enhancement over time. Work in progress - delivery scheduled for summer 2027.
…By Annonceur International

This exceptional contemporary villa, located on the heights of Begnins, seduces with its unique architecture and its breathtaking panoramic view of Lake Geneva and the Alps. Spread over approx. 450 m², it offers 5 bedrooms, large bright rooms opening onto numerous terraces and an exclusive roof top for your summer evenings. Top-of-the-range services: SPA area, elevator serving all floors, refined materials and impeccable finishes. A double garage, a single garage and several outdoor spaces complete this rare and prestigious property. ? A unique opportunity combining modernity, comfort and breathtaking panorama.
…By Annonceur International


About us Chalet area: 185 m2 Plot Size: 636 m2 Garden Area: 544 m2 Volume: 754 m3 Renovations: 2023 to 2024 Central heating: Gas Living room with storage stove Semi-closed laboratory kitchen 4 Bedrooms, 1 Office Outdoor Cabinet 1 Bathroom Bathtub WC Sink 1 Bathroom Shower WC Sink 1 Laundry room – Technical room 1 Discount Presentation Built on a flat plot of land, the Chalet Bois-Joli is composed of a ground floor and an upper floor. The Chalet has a large living room dining room with stove, a semi-closed laboratory kitchen, a first bedroom, a bathroom with whirlpool bath, sink and toilet, a laundry room – technical room, as well as a loggia. The upper floor consists of three attic bedrooms, a shower room with toilet and sink and a balcony. An isolated annex room, with electricity, heating and WIFI, is used as an office or therapeutic practice. A long covered room accommodates 2 to 3 vehicles. Two terraces encircle the Chalet with level access. A beautiful flat grassed garden, facing south, is surrounded by a fir hedge preserving the privacy of the premises. Flat access is perfectly easy all year round. The Chalet Bois-Joli is located in a quality residential area, where tranquility and maximum sunshine add to the ideal positioning of the Chalet (direct access to the gondola on foot, 8 minutes from Villars-sur-Ollon and its assets). The Chalet Bois-Joli has been completely transformed and renovated with taste and quality materials, both inside and out. Rare object on the market. Contact: Serge Rogivue, 078 605 02 21, [email protected] * Renovations & Transformations 2023 – 2024 Exterior Creation of a flat garden and grassing Planting a fir hedge Creation of a terrace to the east with outdoor kitchen Creation of a granite terrace to the north Creation of a large car shelter Roof repair Installation of 40 m2 of solar panels with battery Introduction of gas and renovation of drainage Creation of a shed in the North-East Interior Complete kitchen layout with AEG, Electrolux and Liebherr appliances Complete layout of the Laundry Room and Technical Room: Siemens washer and dryer, Gas boiler with electric boiler, solar system with storage batteries Complete renovation of the electricity and sanitary circuit White impregnation on all walls and ceilings Black impregnation on doors and handrails Installing oak parquet flooring Replacement of windows and patio doors Creation of a Loggia in the South-East Complete renovation of the chimney casing and installation of a storage stove Complete renovation of the bathrooms Full layout of a small office/practice in an old wine cellar with level access, full insulation, electricity and wifi * Available immediately Buying a second home Allowed for Foreign Buyers CHF 1,950,000
…By Annonceur International


Exclusivity. Crans-Montana. 4.5 room duplex penthouse in the heart of Crans Who will be the proud owner of this marvel? If this apartment deserves a nice renovation, its location and its view will quickly make its future and lucky buyer understand that he has a unique property in the center of one of the most popular resorts in the Swiss Alps. As soon as you get home, you immediately realize the exceptional luminosity of the whole apartment. The living room, flanked by a fireplace, opens onto a south-facing bay window in front of which one of the most beautiful panoramas of the Valais, the Imperial Crown, is lazy. At your feet, and yet without any noise pollution, the village of Crans-sur-Sierre, as our late Gaston Barras, pioneer of the resort, likes to say. Crans-sur-Sierre, celebrated every year by the Omega European Masters, the most important golf competition in continental Europe. Crans-sur-Sierre, its insolent sunshine, its ski area, its walks, its many activities all year round, its restaurants, its entertainment, its unique shopping, etc. But let's get back to the point... Also at the entrance level, the happy master of the house will have his suite with full bathroom at the southeast corner of the apartment. As for the terrace, like the one upstairs, they must undoubtedly hold one of the records for the surface area of the station's attic. Imagine sunbathing on a balcony of more than 60 m2 without vis-à-vis and in the center The separate and equipped kitchen and a guest toilet sink complete the first level of this property. Upstairs, family and guests will have 2 large bedrooms, each accessing the large south-east terrace on the second level, and a full bathroom. A parking space in the garage (right of first refusal), a cellar and a ski box are included in the price of the apartment. Still undecided? Not convinced yet? A visit will enlighten you on the real opportunity that this property represents. Exclusive sales mandate. This brochure does not constitute a contractual document. Its confidential content is communicated without obligation and subject to modification or sale. Plans are likely to have undergone changes in scale. The areas mentioned are indicative. ©LIVIN'CRANS Sàrl, Crans-Montana, Switzerland. All rights reserved.
…By Annonceur International


PENTHOUSE «LA VUE» | 120 M² TERRACE ABOVE THE ROOFTOPS OF BERN There are properties where the location is convincing. Others impress with architecture, views or a sense of space. LA VUE combines all of this on the top living level of an extraordinary building in the Spiegel near Bern. Around 137 m² of net living space meets an impressive all-round terrace of around 120 m². Generous glazing opens up the view over the Bern region, while the apartment itself is characterised by light, space and remarkable privacy. There is no other apartment above you. Only the sky. The heart of the apartment is the spacious living area with an open kitchen, fireplace and flowing transitions to the outside. The terrace extends the living space almost all around the apartment and creates a wide variety of opportunities for eating, relaxing and enjoying. There is also substance behind the visible qualities. High-quality materials, carefully selected details, modern building automation and numerous investments in recent years show the aspirations with which this property has been further developed. Additional rooms at ground floor level and 2.5 parking spaces complete the offer and open up further possibilities for fitness, hobbies, wine or personal projects. But LA VUE can only be explained to a limited extent in terms of square metres and features. It is the combination of the top living level, exceptional outdoor space, architecture, privacy and proximity to Bern that makes this property so rare. And that's exactly why we deliberately don't show everything here. We will be happy to send you the complete sales exposé with all details, floor plans, investments and the entire image world exclusively personally. LA VUE. AT THE TOP. ALL TO YOURSELF.
…By Annonceur International


Living with a view. And space for life. Some houses impress with their size, others with their view. This home in Kleinwangen combines both with an exceptionally flexible room concept, high-quality furnishings and a feeling of living that unfolds over three floors. The detached 5.5 room detached house was built in 2005 and offers around 200 m² of living space on a 597 m² plot. The property has been continuously maintained and presents itself modern and ready for occupancy with the design kitchen, which was completely renovated in 2023. Highlights at a glance Around 200 m² of living space on three floors 597 m² plot with spacious garden High-quality design kitchen of 2023 with Siemens StudioLine appliances and BORA hob Light-flooded living area with fireplace and floor-to-ceiling windows Open gallery with impressive ceiling height and balcony Spacious parents' area with the possibility of dividing into two separate rooms Large bathroom with corner bath, shower and double washbasin Versatile basement with spacious hobby and leisure area Heat pump and underfloor heating Fiber optic connection and electrical blinds 2 garage spaces and 3 outdoor parking spaces Beautiful view and family-friendly living environment This house can hardly be reduced to a list of key data. In the complete exposé, you will discover all three floors in detail, high-quality interior and exterior photos, floor plans and additional information on equipment, modernizations and the versatile uses of this special property. Request the complete exposé now and discover a home that combines spaciousness, views and flexibility in a special way. We look forward to seeing you!
…By Annonceur International


In Gentilino, in the prestigious residential setting of Collina d’Oro, this newly built penthouse has been designed for those seeking privacy, generous living spaces and contemporary comfort, just a few minutes from the centre of Lugano. Part of the new Golden Hill Residence, the penthouse offers approximately 260 m² of gross living space complemented by an exceptional 190 m² of terraces, creating a seamless connection between indoor and outdoor living. The spacious, light-filled living area opens onto a large covered terrace with south/south-west exposure. Conceived as a natural extension of the interior, it offers an inviting setting to enjoy much of the year, from quiet moments of relaxation to al fresco dining and evenings surrounded by greenery and privacy. At the heart of the home is a Poliform kitchen, featuring a light quartzite worktop and matching backsplash, wine cellar, backlit display cabinet and additional elements selected as part of a high-level specification. The sleeping area comprises a principal bedroom with en-suite bathroom and two additional bedrooms, both with direct access to the side terrace. Further bathrooms, a guest bathroom and a private laundry room complete the accommodation. Particular attention has been devoted to the choice of materials and the atmosphere of the interiors. Premium natural wood parquet flooring runs throughout the principal rooms, while the bathrooms feature travertine-effect porcelain stoneware on floors and walls, brushed black chrome fittings, ash-wood cabinetry and bespoke details. A dedicated architectural lighting concept further enhances both the interiors and terraces. The outdoor areas have been designed with equal care. The terrace is pre-equipped for a Jacuzzi, atmospheric lighting and substantial landscaping. Outdoor water connections and structural reinforcement also allow for large planters and mature vegetation, offering the opportunity to create a private green retreat. Everyday comfort is supported by contemporary technology and energy-efficient solutions, including home automation for climate and sunshade control, geothermal probes, photovoltaic panels, underfloor heating and cooling, and mechanical ventilation with heat recovery. For optimum comfort during the warmer months, the underfloor cooling is complemented by a fan-coil air-conditioning system, providing a faster response when required while distributing the desired temperature evenly and discreetly throughout the rooms. The property is also pre-equipped for an alarm system. The location combines tranquillity with convenience. Set in one of Collina d’Oro’s most sought-after residential areas and surrounded by greenery, the property is within close proximity to TASIS – The American School in Switzerland, while Lugano remains easily accessible. The layout and selected finishes still offer an attractive degree of personalisation, allowing the future owner to tailor certain aspects of the residence to individual requirements. More than a penthouse, this is a home conceived around space, privacy and contemporary living, with 190 m² of terraces becoming an integral part of everyday life. For further information, the complete specifications or a private presentation of the Golden Hill project, we remain at your disposal.
…By Annonceur International


Ideally located in a privileged and quiet environment, this pretty modern house built in 2000 will seduce lovers of light and wide open spaces. Built on a plot of 1,100 m², the property enjoys a breathtaking view of the lake and Mont-Blanc, offering an exceptional living environment, between nature and serenity. As soon as you enter, you will be charmed by the generous volumes and the omnipresent light. The living spaces, both elegant and friendly, open wide to the outside thanks to large bay windows. The house offers: Beautiful reception areas bathed in light A fully equipped modern kitchen, open to the living room A large terrace ideal for entertaining and enjoying the view A swimming pool for moments of relaxation in complete privacy Car cutlery Jaccuzzi This property combines comfort, modernity and quality of life in a unique setting
…By Annonceur International


Chalet de Maître that can accommodate several generations (5 bedrooms + 1 office + 1 studio) Nestled in the ultra-confidential district of Crans, this mansion offers absolute privacy just a 17-minute walk (flat) (or a 3-minute drive). Source Google Maps) of the city center, the Cry d'Er ski lifts and all amenities. Facing south on a fenced plot of more than 1,350 m², this refuge of 415 m² of living space in reinforced concrete clad in wood is spread over three levels connected by stairs and lift. Perfectly maintained (renovation & facades and woodwork in 2024, gas heating in 2020, creation of the south garage in 2011, kitchen in 2007), it can be acquired as a second home (LRS) and renovated knowing that this work will be deductible until 2028. Main Living Spaces On the ground floor: large south-east living room with fireplace, adjacent dining room nestled in a bright winter garden opening onto a huge south-west terrace, semi-professional kitchen with high-end appliances, east office, guest toilet, cloakroom and north storage, east and north terraces. Upstairs attic: seven bedrooms (including south master suite with full bath and private balcony), three full bathrooms, a full north shower, south and east balconies. Lower wellness level: south indoor swimming pool with large bay windows with terrace and jacuzzi access, sauna with shower/changing room/WC, open shower cabin, north-east carnotzet, independent south studio (kitchenette, shower/WC, secure terrace), laundry room, two cellars, technical room. Exteriors and Comforts Manicured garden with vegetable garden, petanque court, wooded terraces for all seasons. South facing double garage (5 cars with mezzanine), two covered spaces, outdoor parking, ski room, wine cellar, dedicated pool ventilation, gas heating by radiators and underfloor. Usable area : 835.10 m2 Net living area : 415.02 m2 Balconies : 158.70 m2 Terraces : 225.51 m2 Plot area: 1,374 m2 A rare property for insiders. A must visit. Information on request. Exclusive sales mandate. Brief description of the work 2000 Complete interior renovation Ventilation change, swimming pool Changing the sanitation system, swimming pool 2007 Kitchen expansion Creation of the winter garden 2011 South garage, Fr. 680 000 2020 Changing the heating (gas) 2024 Renovation of exterior woodwork and painting of facades Creation of an outdoor kitchen (east terrace) and installation of steel barriers Creation of a cloakroom at the north entrance Room details Balcony | Loggia: 2 Private Laundry Room Office Carnotzet Cellar | Pantry: 2 Kitchen: 2 Commissary Galetas Entrance hall Garden Ski room Technical room: 2 Reception Reduced / Storage: 2 Dining room: 2 Living room Terrace: 3 Glass roof Bedrooms Double bedroom / master: 4 Single / child bedroom: 2 Shower rooms Total WC: 5 Number of boxes, garages and parking spaces included Double box 2 Surroundings Quiet green setting | Tranquil Mountain Resort Open View Stunning Panoramic Overlooking the Valley On the Mountains Facing West South Proximity Playground Town Center Shopping Malls Shops Elementary Schools Secondary Schools Golf Park Ski Slopes Ski Lifts Restaurant Public Transport Landscaped Outdoor Trees Shrubs Barbecue Flowers Lawn Jacuzzi Garden Covered Terrace Wooded Area Indoor Pets Friendly Ski Wardrobe Built-in Wardrobe Built-in Wardrobes Bedroom Wardrobes Built-in hall Woodland Fireplace | Stove Fitted kitchen Semi open kitchen Dressing room Fitness Large office Large master bedroom Large glazed area Large rooms Bright Heated swimming pool Sauna Dryer Primary equipment Pipes Municipal network Water Municipal network Technical equipment Digicode access Disabled access No Elevator Yes Equipped laundry room Yes Main heating Gas Internet Yes Dishwasher Yes Heating mode Radiator Electric garage door Yes Security Alarm connect Cable TV This brochure does not constitute a contractual document. Its confidential content is communicated without obligation and subject to modification or sale. Plans are likely to have undergone changes in scale. The areas mentioned are indicative. ©LIVIN'CRANS Sàrl, Crans-Montana, Switzerland. All rights reserved.
…By Annonceur International


Beautiful detached villa Minergie in a privileged environment in the Holy Land Located in a particularly sought-after residential area of Terre-Sainte, this beautiful detached villa with the Minergie label, built in 2010, seduces with its privileged living environment, its excellent state of maintenance and its carefully landscaped outdoor spaces. Located on a private plot of nearly 900 m², the property offers a useful area of approximately 208 m² including a large room on the lower ground floor that can be used as an office, living room or other with external access as well as a shower and technical rooms. The house benefits from a particularly functional and pleasant distribution, designed to offer comfort and conviviality on a daily basis. Indeed, all the living rooms are distributed on a single living level. In addition, the living room benefits from beautiful volumes. The spaces are bright and harmoniously arranged, with beautiful finishes and quality services. The villa is in an excellent state of maintenance, allowing its future occupants to move in without major work. The exterior is a real asset of this property. The garden, fully fenced, offers an intimate and green setting, ideal for moments of relaxation with family or friends with a beautiful heated swimming pool, accompanied by a pergola. Several terraces, one of which enjoys a beautiful view of the vineyards. The property also benefits from secure access by automatic gate and benefits from a particularly preserved location, without vis-à-vis. It is partly bordered by an agricultural plot, guaranteeing a pleasant feeling of space and tranquility. For parking, a car cover and an access courtyard allowing several vehicles to be parked complete the services. A rare and privileged living environment The villa benefits from a prime location, in absolute calm, in a popular residential environment in Terre-Sainte. An ideal setting for those looking for privacy, comfort, security and quality of life, while remaining close to the amenities of the region. A property full of charm, perfectly maintained and offering an exceptional living environment, to be discovered without delay.
…By Annonceur International


Ideally located in one of the most sought-after areas of Pully Sud, in the immediate vicinity of amenities, this elegant 7.5-room townhouse, of approximately 220 m², offers 5 bedrooms and an outbuilding of approximately 70 m². It seduces with its character, its beautiful volumes and its warm atmosphere. Perfectly maintained, it benefits from a beautiful view of Lake Geneva and the mountains as well as a pleasant garden of approximately 550 m², offering a privileged living environment in the heart of a sought-after residential environment. Its configuration, particularly rare, includes an independent 2.5-room apartment on the ground floor as well as an outbuilding on two levels. This configuration opens the door to multiple projects and allows everyone to imagine the property according to their own way of life. The property is distributed as follows: Ground floor - independent apartment of 2.5 rooms: - A large living room - A fully equipped kitchen - A comfortable room - A shower room 1st floor: - A spacious living room - An elegant dining room - Access to the terrace - A fully equipped kitchen - A bathroom - A separate toilet 2nd floor: - Three beautiful bedrooms - Access to the terrace - A jacuzzi - A bathroom Basement: - Two large cellars - A laundry room - A technical room Dependency: - A large room of about 50 m² with kitchenette and a shower room - Upstairs (approx. 30m²): a large office with shower room Equipped with a heat pump and solar panels, this property harmoniously combines the charm of the old with contemporary comfort. A garage box as well as two additional parking spaces in the courtyard complete this property. For more information or to arrange a visit, please contact your broker: Luigi Lombardi +41 (0)79 206 67 56 or our agency on +41 (0)21 331 55 37
…By Annonceur International


This spacious villa of 220 m² + basement is erected on a beautiful and large plot of 1'306 m². The property has been tastefully renovated and improved over the years, including the installation of a geothermal probe and the replacement of the kitchen, shower rooms, etc. Spread over two living levels, it has 5 bedrooms including the master suite with its en-suite shower room and dressing room. The south-facing bedrooms offer a view of the lake and Mont-Blanc. The main floor is composed of a large living room with fireplace, a modular dining room that can open onto the living room. A high-end kitchen, the 5th bedroom and a shower room complete this level. The generous volume of the house (1,109m³) offers a complete basement of 100m² with various spaces including a huge room used as a games or sports room, a double garage with direct access to the villa, a laundry room and a sauna. The exterior of the property is embellished with a well-wooded garden, out of sight and benefits from a new (2024) magnificent swimming pool, a terrace which make it a particularly pleasant place to live. Located in the charming town of Denens, it is close to all amenities and the centre of Morges is 5km away. The ITTO electricity report dates from 2026 and the GEAK has been completed and will be available soon.
…By Annonceur International


Nestled in the heart of the prestigious Portes du Soleil area, this sumptuous property located in Les Crosets offers a unique alpine experience, combining luxury, comfort and grandiose nature. With direct access to the ski slopes, this exceptional chalet enjoys a spectacular panoramic view of the surrounding mountains and snow-capped peaks, in a preserved and exclusive environment. Built with noble materials and in an authentic contemporary alpine spirit, the chalet seduces with its vast volumes bathed in light, its warm living spaces and its top-of-the-range services. After a day in the mountains, enjoy a private wellness area with swimming pool and jacuzzi, a real invitation to relax in front of the alpine landscapes. The property is cleverly divided into two independent dwellings, offering great flexibility of use: multigenerational family residence, reception of friends in complete privacy or seasonal rental optimization. Accessible in summer and winter thanks to a 4x4 vehicle equipped with tracks included with the chalet, this rare property guarantees comfort and serenity in all seasons. Breakdown of rooms: Lower ground floor (2.5 room apartment) - A fully equipped kitchen - A living room/with 2 beds - One bedroom - A shower room Upper ground floor - A ski room equipped with a boot dryer and storage cabinets - A wellness area (swimming pool, jacuzzi and shower, corner with fireplace and bay windows with unobstructed views) - An entrance with a mezzanine - A shower room (shower, toilet and sink) - A warm living room with a corner fireplace - A fully equipped kitchen with access to the balcony - A dining room with large windows offering a magnificent view of the mountains - A balcony Floor - A bedroom with wall cabinets - A master bedroom with a dressing room and access to the balcony - Storage space - A bathroom/shower (bath, shower and sink) - A separate toilet (toilet and sink) Exteriors and annexes - A paved terrace - A pyre - A cellar - A laundry area - Tracked all-terrain vehicle allowing access to the cottage in summer and winter Sale to foreign residents and second homes possible Contact us for more information or to visit the chalet
…By Annonceur International


Location: Cointrin, Geneva Rooms: 6 | Bedrooms: 4 | Bathrooms: 3 Ideally located in the sought-after Cointrin district, this detached villa enjoys a residential and green environment while offering direct access to Geneva’s essential infrastructure. With a central location, it is close to international organizations, renowned schools and the shopping centers of Balexert and Blandonnet. The airport, public transport and main roads are also accessible in a few minutes. Main advantages: • Light and harmonious volumes • Terrace and garden without neighbors • Full basement with multipurpose room, laundry room and technical room • Generous 344 m² living space • Two large closed garages + outdoor parking spaces • Possibility of extension according to project • Secure and family environment Availability: immediate For more information or to arrange a private viewing: William Deillon Real Estate Consultant – Verbel SA Boulevard des Tranchées 8, 1206 Geneva [email protected] | +41 79 827 46 07 | verbel.ch
…By Annonceur International


Located in a neat condominium built at the end of the 1990s, this spacious penthouse apartment to renovate of 160 m² PPE occupies the entire floor alone, offering a privileged living environment, combining comfort, privacy and luminosity. The elevator leads directly to the apartment and opens onto a welcoming entrance hall equipped with a guest toilet. The interior distribution harmoniously separates the day and night spaces. The day area consists of a semi-open kitchen opening onto a large dining room and an adjoining living room, creating a friendly and bright living space. An additional room, ideal as an extra bedroom, office or multipurpose space, completes this space. The entire day area benefits from direct access to a magnificent terrace of 64 m², surrounding the apartment and offering a pleasant outdoor extension. The night area offers two large bedrooms, one of which has its own en-suite shower room and has direct access to a private balcony of 12 m². A bathroom located in the corridor connecting the two bedrooms completes this space. In addition, this property includes a cellar and a covered outdoor parking space. This rare property, occupying alone its landing, will seduce with its generous volumes, its outdoor spaces and its private access by elevator, offering an exclusive and sought-after living environment.
…By Annonceur International


Exceptional property dating from 1760, in the heart of the village of Perroy 9.5 room house offering 404 m² of living space (502 m² useful) with breathtaking views of the lake and the mountains. This property is composed as follows: Ground floor: Large entrance hall with wardrobe. Dining room, living room with fireplace of 33 m² with access to the garden. Kitchen of 27 m² with garden access Corridor serving: Pantry, technical room, guest toilet with shower. Bedroom with an independent entrance. Access garage of 24 m² First floor: Large bedroom with fireplace, private bathroom/WC and cupboards, Large bedroom with en-suite bathroom/WC and closet. Large living room of 41 m² with fireplace. View of the lake and mountains. Spacious living room of 26 m² with lake and mountain views. Laundry room and ironing area. Second floor: Two large bedrooms with mezzanines, en-suite bathrooms/WC and fitted wardrobes. Master suite with sublime lake and mountain view, mezzanine, dressing room, kitchenette, bathroom/WC and private terrace of 9 m². Attic under the eaves. Inside the property, two outdoor parking spaces. Large garage. A 335 m² wooded and fenced garden A carnotzet and a garden shed complete this property. Bakery and grocery store 3 minutes walk. Bus stop 1 minute walk and beach-lakeside 10 minutes walk. Geneva airport 20 minutes by car. For further information: Françoise Vuillermoz Durafourg Phone +41 79 302 93 91
…By Annonceur International


Overlooking the Lake Geneva, this superb detached villa in Grandvaux offers breathtaking panoramic views. Renovated in 2021 with contemporary materials, the property combines modern comfort with timeless charm. Ideally nestled in a lush green setting, it also features two enclosed garages, ensuring absolute day-to-day practicality. The main level was designed to enhance the view and natural light. The spacious living room, with a welcoming fireplace, opens onto a panoramic terrace that invites contemplation. A mezzanine overlooking this space provides impressive ceiling height, giving the room an airy feel. This level extends to a convivial dining room, also with its own fireplace for cozy winter evenings, and an open-plan kitchen, both oriented toward the garden. A discreet office or library set back from the main areas allows for quiet work, while a complete suite with bedroom and adjoining shower room, as well as a guest WC, completes this living level. On the upper floor, the comfort continues with a layout perfectly suited for a family. Two bright bedrooms share a separate bathroom. On the mezzanine, a versatile space for reading or working enjoys the perspective over the living area. Finally, the master suite stands out as a true private retreat, with ample storage and an en-suite bathroom, offering total privacy and an unobstructed view from the moment you wake up. In the basement, a large room fitted with bespoke storage can easily be converted to suit your wishes, whether as a playroom, home cinema or private gym. Wine lovers will appreciate the dedicated wine cellar, while a large functional laundry room and a civil-defense shelter complete the technical amenities of this exceptional property. Outside is a true ode to nature and relaxation. The main terrace, a genuine belvedere over the Alps and the lake, overlooks a second, carefully landscaped garden below. Between the vegetable garden and the fruit trees, this outdoor space invites a healthy, serene lifestyle. This is a rare, unspoiled setting, where every sunset over the Lake Geneva panorama becomes a privileged daily event. *A provision for the replacement of the heating system will be financed by the sellers as part of the closing agreement.
…By Annonceur International


EXCLUSIVELY! Permit in force. Development of 2 MINERGIE villas in a very quiet area with a south-west exposure. The villas will be composed of 4 bedrooms (3 upstairs and 1 downstairs), 3 bathrooms, a large living room of 50m2 with open kitchen and pantry. The villas will be completely excavated. More information in the file.
…By Annonceur International


- At the top of the Mont, in a quiet, dominant and sunny environment, two new turnkey chalets (type A and B) will be built from May 2025. Their privileged location offers a spectacular panoramic view of the Rhône Valley, the Crêt du Midi and the Val d'Anniviers. Architecture and comfort: • Contemporary design with floor-to-ceiling windows • South and west orientation • Heat pump heating • High performance thermal insulation Primary residence only SB: ≈,138 m² Terrace area (1/3): ≈ 32 m² Garden area (1/10) : ≈ 40 m² Gross sales area (according to USPI VS standards): ≈,210 m² Ground floor: • Entrance hall • Spacious living room with fully equipped open kitchen and dining area • Visitor toilets • Direct access to a large sun terrace and garden Attic: • Three bedrooms • Bathroom with shower and sink • Separate toilet with washbasin Basement – access via the garage: • Garage-box / depot • Technical room • Outdoor parking space in front of the garage-box Plans and technical description on request.
…By Annonceur International


A nugget to seize Located in the heart of one of the most prestigious and sought-after addresses in Lausanne, just a few minutes' walk from the city centre, this superb 3.5-room apartment has been completely renovated and will appeal to a clientele sensitive to charm and authenticity. Offering 100 m² weighted, this rare property is located in an elegant residence of character with incomparable character. The apartment benefits from three magnificent terraces offering a privileged living environment, between absolute calm, green environment and beautiful view of Lake Geneva. Completely renovated, the apartment stands out for its carefully selected materials and refined finishes, while preserving the original character, thus enhancing the soul of the place. An exclusive property offering a refined art of living, where elegance and urban proximity meet in one of the most beautiful districts of Lausanne. Do not hesitate to contact me for more information or to arrange a visit. Nadia Annen 079 542 28 01
…By Annonceur International


Exceptional Apartment with Private Pool – Ski‑in / Ski‑out – Center of CransRef. 5008 – TCM Trust Immobilier, real estate agency in Crans‑Montana and Geneva, presents an absolutely unique property, ideally located in the center of Crans, with direct access to the cable cars (SKI IN/OUT). Its privileged location surrounded by greenery, its generous volumes and its warm, wood‑crafted interior design make it a rare opportunity on the market. An incomparable private wellness area This property stands out thanks to a private leisure annex, featuring: an indoor heated pool with a unique architectural design, a jacuzzi, a hammam, and a gas fireplace creating an elegant and soothing atmosphere. A truly exclusive relaxation area, perfect for unforgettable moments with family or friends. Layout – Approx. 360 m² of living space Located within a beautiful chalet‑style residence, this splendid ensemble extends across the upper garden level, offering a total of 4.5 rooms + private pool. 4.5‑room apartment – Upper garden level Large semi‑open kitchen with dining area, natural stone central island and table for 6 people Bright living and dining room with direct access to the pool and garden terrace Private indoor pool with gas fireplace and access to the garden terrace 1 large bedroom (South) with access to the garden terrace 1 bathroom (WC, sink, bathtub, bidet) 1 office with fireplace and access to the garden terrace 1 bedroom with balcony and private bathroom (WC, sink, bathtub, bidet) Outdoor spaces & parking Large south‑facing lawn garden of approx. 130 m² Terrace of approx. 60 m² 2 parking spaces in the underground garage A rare property, a unique opportunityLegal form: PPE – Primary or secondary residenceSale reserved for Swiss residents www.trustimmobilier.ch
…By Annonceur International


Nestled away from the hustle and bustle of the city while remaining just minutes from downtown Geneva, this elegant 19th-century residence is located in the heart of the charming village of Veyrier. Its prime location provides easy access to local shops, schools, public transportation, and village amenities, while offering a peaceful and authentic living environment. With approximately 213 sqm of usable living space, the property features thoughtfully designed interiors where period charm blends seamlessly with a highly functional layout tailored to contemporary lifestyles. The house is arranged as follows: On the ground floor, the entrance hall with cloakroom area leads to a living room with a fireplace, enhanced by a mezzanine and a large skylight that fills the space with natural light. The mezzanine has been fitted out as a TV lounge with a study area and benefits from direct access to a balcony.This level also includes a dining room, a fully equipped kitchen, and a guest WC. A lovely terrace completes the floor, providing the perfect setting for outdoor dining and relaxation during the warmer months. The first floor comprises two bedrooms and a bathroom with WC. The converted attic level accommodates a spacious principal bedroom with an en-suite shower room. Also located on this floor is a study, which could easily be transformed into a dressing room. The basement offers several ancillary spaces, including a cellar, a technical room, and a storage room, providing generous storage capacity. Its preserved authenticity, warm atmosphere, and highly sought-after location make this property a rare opportunity for discerning buyers seeking a unique home that combines the tranquility of village life with quick and convenient access to the centre of Geneva.
…By Annonceur International
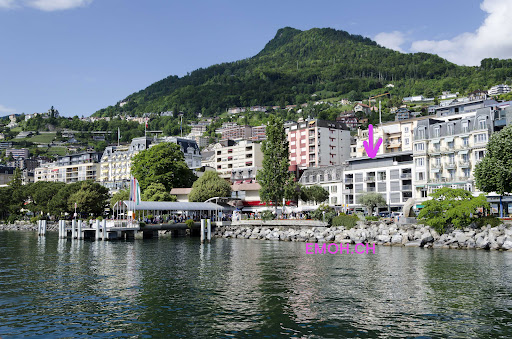


ocated on the prestigious Grand’ Rue, in the very heart of Montreux, this spacious and bright apartment offers an exceptional combination of central living, comfort and proximity to Lake Geneva. Property Distribution The apartment benefits from a generous and well-balanced layout, designed for comfortable everyday living. The entrance hall features practical built-in storage and leads into a spacious open-plan living and dining area filled with natural light. The contemporary open kitchen is seamlessly integrated into the living space, creating a welcoming setting for both family life and entertaining. The living area opens directly onto a private balcony, offering an additional outdoor space to enjoy a morning coffee or relax at the end of the day. The apartment comprises 3 bedrooms and 2 bathrooms, providing comfortable accommodation for a family, professionals or those looking for additional space for guests or a home office. Key Features Spacious and bright living and dining area Contemporary open-plan kitchen 3 bedrooms and 2 bathrooms Private balcony accessible from the living area Built-in storage Practical and well-proportioned distribution Central address in the heart of Montreux Lake Geneva, shops, restaurants and public transport within walking distance An Exceptional Location in Montreux The property enjoys a highly sought-after position on Grand’ Rue, one of Montreux’s most central addresses. Everything needed for daily life is within easy reach, including shops, supermarkets, cafés, restaurants, services and public transport. The beautiful Lake Geneva waterfront and Montreux promenade are just a short walk away, offering kilometres of lakeside walks and spectacular views of the lake and surrounding Alps. Montreux railway station is also only minutes away, providing convenient connections to Lausanne, Geneva and other major Swiss destinations. The area is particularly well suited to residents seeking a central lifestyle without having to rely on a car. Montreux is internationally renowned for its exceptional setting between Lake Geneva and the Alps, its mild climate, cultural life and events, including the world-famous Montreux Jazz Festival. The town combines the atmosphere of an elegant lakeside resort with excellent year-round infrastructure, making it an attractive place to live for both local and international residents. Arrange a Viewing This apartment is an excellent opportunity for clients looking for a spacious 3-bedroom home in a prime central Montreux location, with all amenities and the lake within walking distance. Contact us for further information, floor plans or to arrange a private viewing. We would be delighted to present the property to you and your clients.
…By Annonceur International


The Atrium embodies a contemporary vision of an exceptional residence, offering approximately 307 m² of luxurious living space. It is a place where architecture fades away to make way for movement and clarity. This unique property is distinguished by its majestic volumes, its exceptional ceiling height and its particularly wide circulation galleries. This design provides an immediate sense of space, ideal for dynamic family life. The connection between the different levels is ensured by a suspended staircase whose floating steps, without risers, let the view and light cross the house from one side to the other. The ground floor has been designed as a shared living space. From the entrance, a separate cloakroom allows the whole family to be organized on a daily basis in complete discretion. The large living room with fireplace and the dining room are enhanced by a parquet floor with wide and deep strips, creating a warm and authentic atmosphere. The kitchen communicates seamlessly with the reception areas, while a refined office and a guest suite ensure perfect comfort for working or entertaining loved ones. Upstairs, the concept of the Atrium takes on its full dimension. The skylight floods the central atrium with zenithal clarity, creating a constant connection with the sky. The master suite includes a custom-made dressing room and a bathroom with private hammam. Three more spacious bedrooms — one with its en-suite bathroom — complete this sun-drenched level, as well as a covered terrace overlooking the garden. Level -1 is dedicated to active relaxation and versatility. A large multifunctional room hosts both a home cinema and a fitness area, providing an ideal playground for family leisure. This level also includes an independent studio with private entrance, kitchen and bathroom, perfect for entertaining friends in complete autonomy or accommodating staff. A wine cellar, a workshop and technical rooms ensure impeccable logistics for the house. Located on a 1,300 m² plot protected by beautiful trees, the property opens onto a large sun terrace including a BBQ area and a swimming pool with changing reflections. In the immediate vicinity of the kitchen, a terrace allows you to enjoy outdoor meals, while a landscaped vegetable garden invites the whole family to enjoy fresh products every day. Secured by an electric gate, the property has a double carport, a bicycle room and a garden shed, perfectly meeting the needs of an active and serene life in Coppet. Coppet is a highly sought-after town on the Vaud Riviera, just 15 minutes from Geneva and its international airport. Well served by train and motorway, it offers both the tranquility of a historic village on the shores of Lake Geneva and immediate proximity to all amenities. Transport and amenities The nearest bus stop is just a few minutes' walk away, allowing children and teenagers to move around independently. Coppet train station connects Geneva in 9 minutes. The Chavannes Centre shopping centre, with its shops, supermarkets and services, is a 10-minute drive away. Note: the brand new indoor swimming pool of Coppet and the ice rink — as well as the municipal theater and its rich cultural program — are accessible in 5 minutes on foot. Coppet Schools has quality public schools, which are safely accessible by bike. For international families, there are several well-known establishments nearby: La Châtaigneraie (International School of Geneva): about 5 minutes by car. Institut Florimont: 20 minutes by car. Collège du Léman in Versoix: 12 minutes. Montessori Riviera & Lake School: also quickly accessible. Quality of life Children can reach schools, sports clubs and local infrastructures independently by bike. The town offers a green setting, lakeside paths for walks, sailing clubs, tennis and football clubs, as well as a dynamic community life. By choosing Coppet, you are opting for a safe, international and connected living environment, where your children can grow up in a healthy environment, between lake and countryside, while remaining close to major cities and business hubs.
…By Annonceur International
'%20stroke='%23DDAA3A'%20stroke-width='1.909'%20stroke-linecap='square'%20stroke-linejoin='bevel'/%3e%3c/svg%3e)
Receive by email any new listing that may match your search criteria
Your criteria :
By validating this form, you accept the general conditions of use of Le Figaro Properties.
These agencies offer a selection of luxury properties vente in Switzerland. Feel free to contact them for personalized assistance.




