Get early access to listings that match your criteria
Never miss an opportunity again. Our personalized alerts notify you instantly.

 English$ USD · m²
Nicknamed the "Lone Star State" with its plethora of breathtaking locations in which to buy sumptuous Texas real estate. Whether it’s a contemporary open-plan home you are looking for or a traditional farmhouse with a wide porch, Texas has something for everyone. Its mild climate, famous rodeos and booming economy make Texas THE place to live.


Located in the heart of Northwest Hills—just minutes from downtown Austin—this freshly renovated residence offers designer style, flexible indoor-outdoor living, and a prime location in one of the city’s most coveted neighborhoods. Set on a spacious quarter-acre lot, the home has undergone a full transformation. Nearly everything on the first floor has been updated, including brand-new plumbing inside the walls, custom cabinetry, quartz countertops, and beautiful hardwood flooring. Natural light pours through newly installed windows and thoughtfully placed skylights, enhancing the home's open layout and clean, contemporary aesthetic. The heart of the home is the chef’s kitchen—fully equipped with a Wolf | Sub-Zero built-in refrigerator, sleek quartz counters, ample cabinetry, and both an oversized island and peninsula with bar seating. Just off the kitchen, a formal dining space with a designer chandelier sets the stage for elegant meals and special occasions. The living room has been reimagined with thoughtful upgrades and fresh finishes, making it both comfortable and stylish. The spacious primary suite offers a true sanctuary with direct access to the private backyard and oversized Swim Spa hot tub. The en-suite bath features a frameless glass walk-in shower, double vanity, and custom storage. Two additional bedrooms and a fully updated second bath round out the home’s thoughtful layout. Outside, a new irrigation system, fresh sod, and added trees create a serene and private backyard oasis with plenty of room to add a pool. The covered back patio flows effortlessly from the kitchen and dining areas—perfect for alfresco entertaining or quiet evenings under the stars. With quick access to Mopac and 2222 and just moments from top-rated schools, local parks, and Austin’s best dining, this is a rare opportunity to own a move-in-ready, turnkey home in Northwest Hills.
…By Kuper Sotheby's International Realty


Beautiful Greentree home with 4 bedrooms, 2.5 baths and a desirable floor plan. Featuring hardwood-look tile, stacked stone fireplace and updated kitchen and bathrooms. Spacious living room, breakfast area, formal dining room, and kitchen all flow perfectly. Main level primary with gorgeous en-suite bath. Three additional bedrooms upstairs with an open game room and second full bath and plenty of storage. Outside you have an oversize yard, a covered pergola with expanded patio for outdoor entertaining and a detached 2 car garage. Tucked away on a quiet street, just a short walk to Greentree Elementary school, Greenbelt Trails, parks and community pool. Other notables: Never flooded, new roof in 2020, new water heater 2025, new AC in 2025, Base Power backup power installed in 2025.
…By Martha Turner Sotheby's International Realty - Kingwood Brokerage


Welcome to 9013 Berryline Cv, a charming single-story home nestled on a quiet cul-de-sac in the Woodlands subdivision of East Austin. Offering 1,429 sq ft of thoughtfully designed living space, this home features 3 bedrooms, 2 full baths, and a versatile bonus room that can easily serve as a home office, workout space, playroom, or additional flex area to suit your needs. Fresh interior paint provides a clean, move-in-ready feel, while a new roof installed in 2023 adds valuable peace of mind. The home has also been pre-inspected, offering added confidence for buyers. The spacious backyard provides plenty of room to relax, entertain, garden, or create your own outdoor retreat. The Woodlands community offers residents access to a neighborhood pool and park, while nearby Walter E. Long Metropolitan Park provides opportunities to enjoy the outdoors. Conveniently located with easy access to US 183, SH 130 Toll and Highway 71, this home is approximately 14 minutes from Austin-Bergstrom International Airport and offers a convenient connection to the greater Austin area. Whether you're looking for your first home or a smart investment opportunity, this property offers versatility, convenience, and value in a growing East Austin location. Washer, dryer, and refrigerator convey.
…By Kuper Sotheby's International Realty


Live and entertain in style in this stunning 4-bedroom, 3-bath waterfront home offering over 3,400 sq ft of beautifully designed living space. Enjoy panoramic views of the Intracoastal Waterway, day or night, from nearly every room in the house. This custom home is for outdoor living, featuring motorized shutters that open to an expansive flagstone patio, a heated pool, and a raised spa overlooking the bay. Lush landscaping enhances the ambiance and provides seamless indoor-outdoor flow. Inside, a dramatic two-story living room with a wall of windows captures the open water views. The professional-grade kitchen has custom Alder cabinetry, granite countertops, and stainless steel appliances. Perfect for everyday living and entertaining. Additional highlights include marble travertine floors, an elegant staircase, and tasteful furnishings. A true showpiece home that blends luxury, comfort, and originality in one unforgettable waterfront setting.
…By Kuper Sotheby's International Realty


Behind a gated entrance and a long, private drive, this extraordinary 2.4-acre estate offers one of Dallas’ most secluded and captivating settings. Designed by renowned SHM Architects and masterfully built by Rosewood Custom Homes, the 9,420-square-foot residence is a timeless composition of stone and stucco, expansive windows, and crowned by a distinguished slate roof. Thoughtfully crafted for elevated everyday living and memorable entertaining, the residence offers five-bedroom suites, five full baths, two powder baths, an executive study, a private fitness room, and an underground wine cellar with an intimate tasting room. A light-filled studio overlooking the backyard provides exceptional flexibility as an artist’s retreat, playroom, hobby space, or creative workspace. The resort-inspired heavily landscaped grounds are equally impressive, with a sparkling oversized pool, outdoor pavilion, multiple stone elevations, pathways, and two separate grilling stations. Uniquely, the estate enjoys expansive lawns both in front of and behind the residence, creating an uncommon sense of space while preserving exceptional security and privacy. Dramatic landscape and architectural lighting transform the estate after sunset, illuminating mature trees, stone elements, and the grounds in a captivating evening display. A four-car garage completes the property. Rich in architectural pedigree and enduring craftsmanship, this remarkable estate presents a rare opportunity for a new owner.
…By Briggs Freeman Sotheby's International Realty


Resort-style living meets refined design in this 2021 Highland Homes-built estate on a premium 86-foot homesite in Celina's award-winning Mustang Lakes community. Panoramic sliding doors blur the line between indoor and outdoor living, opening the main level to a backyard built for entertaining: a luxury pool with spa and slide, a built-in grill with bar seating, a covered cabana for alfresco dining, and a turfed lawn that stays pristine year-round. Inside, the floor plan puts two bedrooms — including a primary suite with direct laundry access — a private office, formal dining, and a dedicated movie room all on the main level. Upstairs, three additional bedrooms join a bonus room with wet bar and a separate game room, giving every generation room to spread out. A 4-car garage with epoxy flooring completes the home. Mustang Lakes residents enjoy resort-style pools, a 12,000-square-foot amenity center, miles of hike-and-bike trails, and private lakes, all zoned to Prosper ISD and minutes from Dallas North Tollway and Hwy 380. Schedule your private tour of 2712 Whirlaway Court today
…By Briggs Freeman Sotheby's International Realty


Enjoy an exceptional opportunity to live in a modern-style home with sophisticated design on a private cul-de-sac in Lake Highlands with professional landscaping and mature trees. Near award winning Merriman Park Elementary, Richardson ISD, entertain family and friends in this gracious light-filled, four-bedroom, 2.5 bath home. A large living room with floor to ceiling windows, Pennsylvania flagstone floors, vaulted ceiling, modern fireplace, and wet bar opens to the gracious dining room, all with outdoor views. The cook’s kitchen is a highlight of the home and provides ample space for gathering and cooking with wonderful pool views from a wall of floor to ceiling windows overlooking an interior courtyard. The kitchen features professional appliances, oversized professional side-by-side refrigerator, and freezer, Gaggenau vent hood over a 6-burner gas stove top, custom mosaic tile back splash with a large kitchen island with seating and soap stone counter. The gracious primary suite with vaulted ceiling and private patio views and two walk-in closets enjoys a beautifully updated bath with two separate vanities, large walk-in shower, and luxurious soaking tub. The versatile floor plan has three bedrooms & updated bath upstairs, with the option of using the largest bedroom as a second living area or home office. There is an additional outdoor grassy side yard for enjoying as well. Other amenities include modern half bath, utility room, 2-car attached garage, newer windows upstairs, sprinklers, built-ins, and more. Love living in the special modern contemporary home just minutes away from Lake Highlands Town Center, neighborhood parks and walking trails, White Rock Lake, Arboretum, Presbyterian Hospital, and premier shops and dining at NorthPark Mall.
…By Briggs Freeman Sotheby's International Realty


Discover refined living in Keller, TX at 2133 Rustic Ridge. This beautifully updated 4-bedroom, 2.5-bath home showcases custom finishes throughout and a warm, inviting design. The spacious floor plan features rich 5-inch white oak stained flooring, elegant travertine accents, and a versatile bonus room anchoring the main living area. The kitchen is a standout with hickory custom cabinetry, granite countertops, and thoughtful upgrades that blend style and function. The bonus room offers flexibility for a home office, game room, or additional living space. The private primary suite has been tastefully upgraded, featuring a beautifully renovated bath designed for comfort and relaxation. The powder bath features distinctive Saltillo tile, adding warmth and character. Additional improvements include new windows, fresh interior paint, custom blinds, and a new fence. Step outside to a charming flagstone patio—perfect for entertaining or enjoying peaceful evenings. With custom details throughout and move-in ready updates, this home offers the perfect blend of character, comfort, and quality.
…By Briggs Freeman Sotheby's International Realty


Blending timeless Craftsman charm with modern sophistication, this handsomely refreshed Vickery Place residence offers exceptional living in one of East Dallas’ most energetic and sought-after neighborhoods. Built in 2014 and thoughtfully enhanced by the current owners, the home features newly installed hardwood floors upstairs, fresh paint, an updated backyard fence, and an expanded outdoor entertaining area with pavers. Designed for both everyday comfort and effortless entertaining, the open-concept floorplan centers around a chef’s kitchen appointed with premium Dacor appliances, crisp designer backsplash, leathered granite island, abundant storage, and a generous walk-in pantry. A stylish wet bar with wine refrigerator serves the adjacent living and dining spaces, creating a seamless flow for gatherings of all kinds. The inviting den showcases a striking marble-surround wood-burning fireplace and overlooks the wide covered porch and private sunny backyard. The dining room is enhanced by a dramatic bookcase wall offering both character and functionality. A downstairs guest bedroom, currently serving as a study, provides flexibility. Upstairs, the luxurious primary suite features its own fireplace, private covered balcony, spa-inspired bath with wet room, and a smartly updated custom closet. Two additional oversized bedrooms share a connecting bath, while a spacious utility room with sink adds convenience to the second level. Additional highlights include hardwood floors throughout, plantation shutters, attached garage, abundant storage, and a thoughtfully designed floor plan that lives beautifully. Enjoy an unbeatable location just moments from Henderson Avenue’s acclaimed dining and entertainment destinations, along with exciting new retail and restaurant developments on the horizon. For those envisioning an even more elevated outdoor lifestyle, a professionally designed pool, pergola, and landscape plan will convey with the property. A rare opportunity to enjoy classic Craftsman architecture, modern updates, friendly neighbors, highly regarded public schools and exceptional walkability in one of Dallas’ most vibrant neighborhoods.
…By Briggs Freeman Sotheby's International Realty


DESCRIPTION: This is your chance to own a very rarely found smaller “ranchette” with excellent road frontage, surrounded by much larger ranches. Build your own dream home in a valley setting with multiple build-sites offering gorgeous views and amazing large Live Oaks. IMPROVEMENTS: There is one small barn on the property and electricity is on site, the rest of the property is a raw blank canvas ready for someone to make it their own. TERRAIN/ VEGETATION: The terrain is mostly gently rolling with elevations ranging between 1460-1500FASL. The property is covered with large healthy Live Oaks throughout, and several small areas have been opened up to allow native grasses to flourish. WATER: There is one water well on the property equipped with electrical submersible pump. There is small seasonal drainage in the NW corner of the ranch. WILDLIFE: Whitetail, turkey, and other native species. TAXES: Ag Exempt. MINERALS: All owned will convey. LOCATION: The property is conveniently located just 6mi south of Bandera and 20mi north of Hondo with just over 900ft of frontage along HWY 173 and is a mere minutes to the highly rated Alkek Elementary School.
…By Kuper Sotheby's International Realty


This 5,483-square-foot residence is a Villa V50 — the flagship home plan within Tapestry, Total Environment's flagship U.S. community and a 62-home enclave in Frisco built around the same design philosophy that has shaped 1,900+ homes since 1996. Set on a premier corner lot, the home offers 5 bedrooms, 4 full baths, 1 powder bath, and an oversized 3-car garage. Signature Total Environment design features include: · Expansive sliding glass walls connecting interiors to private courtyards and terrace gardens · Hand-laid brick, natural marble countertops, and rich wood detailing throughout · A signature living green roof for natural insulation, stormwater management, and energy efficiency · Geothermal HVAC paired with solar integration · Fully custom architecture, floor plan, cabinetry, lighting, and landscape — every Tapestry home is individually designed around its owner, not built from a fixed spec About the Tapestry community: Located on Independence Parkway between Main Street and Rolater Road, Tapestry is a low-density, 62-home neighborhood surrounded by more than 20 acres of preserved open space, walking trails, ponds, and 600+ mature native trees. Residents are zoned to Frisco ISD, one of the top-rated school districts in Texas, and sit roughly 11 minutes from The Star, 14 minutes from Legacy West and Grandscape, and 28 minutes from DFW Airport. A rare opportunity: as a Villa V50, this is one of Tapestry's largest and most customizable home plans, offering a buyer the chance to shape an architecturally significant, sustainability-forward residence in one of North Texas's most distinctive communities. Photos shown are of the model home; the subject property is not yet complete.
…By Briggs Freeman Sotheby's International Realty


Welcome to 315 Regal Lane, a luxurious Modern Tudor-style residence in the gated community of Avadene at Las Colinas in Irving, Texas. This newly constructed home offers 4 bedrooms, 4 full baths, 2 half baths, and 4,171 square feet of thoughtfully designed living space. The open-concept main level seamlessly connects the gourmet kitchen, dining area, and spacious living room, creating an ideal setting for everyday living and entertaining. The chef's kitchen features Thermador appliances, a coffee bar, a full-size wine refrigerator, and abundant storage. Expansive floor-to-ceiling windows and three LaCantina sliding glass doors fill the home with natural light and create effortless indoor-outdoor living. The primary suite offers timeless finishes, a spa-inspired bath, and an oversized walk-in closet. A thoughtfully designed mudroom includes a dedicated dog wash area with direct access to a private turfed side yard. Upstairs features a wet bar, half bath, and three secondary bedrooms, each with an en-suite bath. Situated on a 0.25-acre corner lot, the home offers a beautifully landscaped backyard with an outdoor kitchen and lounge, retaining wall with iron fencing, a rear-entry three-car garage, whole-home generator, and smart home technology. Avadene at Las Colinas is an exclusive gated community with 73 homesites on 22 acres, featuring walking trails, pickleball courts, and a community mail center. Ideally located near DFW Airport, Love Field, Highways 114, 161, and I-635, residents enjoy convenient access to Water Street, Toyota Music Factory, The Nelson Golf & Sports Club, and Campion Trail. Developed by Alexander Hunt Distinct Homes, Avadene showcases distinctive architecture that blends timeless design with modern luxury.
…By Briggs Freeman Sotheby's International Realty


Positioned on a premier one acre homesite in The Dominion, 7 Via Aragon is an extraordinary estate offering the rare distinction of two independent residences, each with its own three car garage for a total six car capacity. The 6,205 square foot main residence showcases timeless architecture, layered luxury, and impeccable craftsmanship with five bedrooms, six full bathrooms, and two half baths. Complementing the estate is a 2,637 square foot carriage house, a fully self-contained residence with two bedrooms, four bathrooms, study and fitness room. Inside the main residence, guests are greeted by a grand staircase, formal living and dining spaces, wine cellar and bar, opening on to the family room and kitchen. Centered within the home, the gourmet kitchen features honed limestone and marble counters, custom cabinetry, Wolf and Sub Zero appliances, and a butler’s pantry. The primary suite is privately positioned and anchored by its own fireplace and French doors leading to the covered outdoor patio, creating a serene atmosphere. A spa level bathroom with marble tile flooring and marble countertops, oversized shower, towel warmer and dual closets complete the space. The laundry room is conveniently connected to the primary bathroom. A guest suite is located downstairs, and split from the primary bedroom for privacy. Upstairs, three additional secondary bedrooms have their own dedicated bathrooms, and are centered by a family room with wet bar, a large game room, and a covered patio overlooking the pool area. The carriage house is a fully self-contained second residence with exceptional flexibility for guests, extended family, or a private workspace. Guest parking is conveniently positioned at the private front entrance, where visitors are welcomed into an elegant study with fireplace, custom built ins with a concealed storage area discreetly hidden behind the bookcase, making for an ideal space for meeting clients or working from home. The lower level also features a full kitchen, gym and full bathroom. Upstairs, a living room and two bedrooms, each with its own bathroom, provide comfort for long or short term guests. Outside, the expansive covered patio overlooks a Keith Zars pool, outdoor kitchen and pool house, providing exceptional spaces for entertaining in privacy with no rear neighbors. Combined, the garages of the main residence and carriage house accommodate up to six vehicles. Elegant in design and uncompromising in execution, 7 Via Aragon presents a rare opportunity to own one of The Dominion’s most distinguished estates. An exceptional property where timeless architecture, refined craftsmanship and thoughtful design create an enduring legacy of luxury living.
…By Kuper Sotheby's International Realty


Stunning Sunset Terrace home on a quiet, tree-lined street offering 4 bedrooms, 5 full and 2 half baths. The light-filled floor plan features soaring ceilings, a dramatic staircase, elegant formals, and a spacious family room with a 14'+ cove-vaulted ceiling open to the chef's kitchen with Wolf and Sub-Zero appliances, two islands, quartz countertops, custom cabinetry, two sinks, walk-in pantry, and breakfast area overlooking the backyard. Additional highlights include a temperature-controlled wine cellar and designer lighting and plumbing fixtures. Upstairs, the luxurious primary suite offers dual vanities, a steam shower, soaking tub, and large walk-in closets, along with three secondary bedrooms, a media room, and game room. The private backyard features a covered patio, outdoor kitchen, pool, spa, artificial turf, and green space. Recent roof (per seller). Zoned to West University Elementary with easy access to Rice Village, the Texas Medical Center, Downtown, and the Galleria.
…By Martha Turner Sotheby's International Realty - Memorial Brokerage


Charming Home in the heart of Pearland! Welcome to this inviting property, where comfort meets convenience. This home offers a warm and welcoming atmosphere with a thoughtfully designed layout that perfectly balances everyday living and entertaining. The home features a functional floor plan, ideal for both relaxing and hosting guests. The outdoor space provides a great setting for relaxation or gatherings, complete with your own private pool and deck. Whether you are enjoying your morning coffee outside or hosting weekend barbecues, this property offers the flexibility to suit your lifestyle. Located in the established Pearland community, this home is close to shopping, dining, parks and major roadways, making commuting and day-to day living easy and accessible. With its combination of location, comfort, and numerous updates, this property is a wonderful place to call home. Don't miss this opportunity to make this Pearland gem your own. Located in Pearland ISD School District.
…By Martha Turner Sotheby's International Realty - Houston Bay Area Brokerage


Tucked behind a private gate in the heart of East Austin's historic Swede Hill neighborhood, this architecturally striking residence is designed around an exceptional private courtyard that transforms everyday living into a true resort-style experience. At the center of the home, a fully enclosed outdoor oasis creates a rare sense of privacy and tranquility just minutes from Downtown Austin. The pool, lounge areas, and expansive outdoor living spaces are completely sheltered from the surrounding city, creating an atmosphere more reminiscent of a boutique luxury retreat than an urban residence. Large walls of glass seamlessly connect the interior living spaces to the courtyard, blurring the line between indoors and out while filling the home with natural light. Inside, clean architectural lines, warm finishes, and an open-concept floorplan create a sophisticated yet comfortable living environment. The kitchen, dining, and living areas all orient toward the courtyard, allowing the outdoor space to function as a natural extension of the home and an ideal setting for entertaining or everyday relaxation. Each of the three spacious bedroom suites is thoughtfully positioned for maximum privacy, with no shared walls and its own en-suite bath. A powder bath serves guests, while carefully curated materials and quality craftsmanship are evident throughout. Located just moments from East 11th Street, Rosewood, Downtown Austin, the University of Texas, Dell Medical School, and the Moody Center, the property offers unparalleled access to the city's best dining, entertainment, and cultural attractions. Rarely does a home combine this level of architectural design, privacy, and indoor-outdoor living in such a central East Austin location. For those seeking a modern urban retreat without sacrificing access to the energy of the city, 1304 Comal delivers a truly unique living experience.
…By Kuper Sotheby's International Realty


Charming 3 Bedroom, 2 Bath residence backing to Tule Park. Experience refined comfort and natural beauty in this beautifully maintained home. Thoughtfully designed for both relaxation and functionality, the property includes an attached carport with ample space for boat parking. The shaded backyard offers a tranquil retreat, complete with a private water well and a back gate leading directly to Tule Park where serene, wooded walking trails invite you to enjoy nature at its finest. Ideally situated close to boutique shops, local restaurants, and everyday conveniences, this residence perfectly blends privacy, practicality, and timeless charm.
…By Kuper Sotheby's International Realty


Set on a premium corner lot within the gated enclave of Lexington Country, this beautifully crafted Shaddock home offers a refined yet welcoming lifestyle in one of Frisco’s most sought-after communities, where tree-lined streets, nearby parks, and a true sense of neighborhood connection create an inviting everyday experience. Built in 2019 and thoughtfully designed for both comfort and entertaining, the home opens to a light-filled, open-concept layout highlighted by soaring ceilings, a graceful curved staircase, and expansive windows that bathe the interiors in natural light. At the heart of the home, the chef’s kitchen is both functional and stunning, featuring an oversized island with seating, stainless steel appliances, a 5-burner gas cooktop, and abundant cabinetry—perfect for gathering with family and friends. The first-floor primary suite is a serene retreat with a spa-inspired bath, dual vanities, soaking tub, separate shower, and an expansive walk-in closet, while a secondary bedroom, full bath, private office, and elegant formal dining space offer flexibility for guests and daily living. Upstairs, two additional bedrooms, two full baths, and generous game and media rooms provide space to unwind, entertain, and create lasting memories. A wall of sliding glass doors extends the living area to a covered patio, seamlessly blending indoor and outdoor living for year-round enjoyment. Ideally located near top-rated Frisco ISD schools, including Independence High School, and just moments from shopping, dining, and major thoroughfares, this home presents a rare opportunity to experience elevated living in a warm, connected community.
…By Briggs Freeman Sotheby's International Realty


Step into refined luxury in this exceptional Heritage Custom Home, where sophisticated design meets effortless living in the prestigious guard-gated community of Montserrat. Every detail of this modern masterpiece has been thoughtfully curated to create an unparalleled lifestyle of elegance, comfort, and tranquility. Designed with both everyday living and grand-scale entertaining in mind, the home offers four spacious bedrooms, including two on the main level and two upstairs, complemented by a versatile bonus room - office and a stunning wraparound balcony. The private primary suite serves as a true retreat, featuring a spa-inspired bath with separate vanities, an oversized walk-in shower, soaking tub, and an expansive custom-designed closet. The heart of the home is the open-concept living and kitchen area, where dramatic sliding glass doors seamlessly blend indoor and outdoor living. Entertain with ease from the chef's kitchen, featuring Thermador appliances, and enhanced by a fully equipped prep kitchen and butler's pantry featuring a second sink, dishwasher and brand new, custom built cabinetry with Sub-Zero wine storage. The resort-style backyard is an oasis of relaxation, complete with a sparkling pool and spa, covered patio, outdoor fireplace, built-in grill, and beautifully designed spaces for gathering with family and friends. Perfectly positioned on a quiet street directly across from a park, this remarkable residence offers the privacy and security of Montserrat's guard-gated community while delivering the exceptional craftsmanship and luxury finishes.
…By Briggs Freeman Sotheby's International Realty


Exceptional opportunity to own a beautiful home in sought-after Circle C, tucked away on a peaceful, tree-lined cul-de-sac. A timeless traditional exterior opens to a dramatic, light-filled entry, with a dedicated home office and elegant formal dining room. The updated open-concept kitchen flows into the spacious living room and overlooks the lush backyard with sparkling pool, perfect for entertaining or relaxing. Upstairs, the luxurious primary suite features a spa-inspired bath, plus a large game room and two additional bedrooms. Special features include custom California Closets, custom window treatments, and thoughtful updates throughout. This sophisticated home offers elegant style, modern comfort, and an unbeatable Circle C location, offering the finest of community living.
…By Kuper Sotheby's International Realty
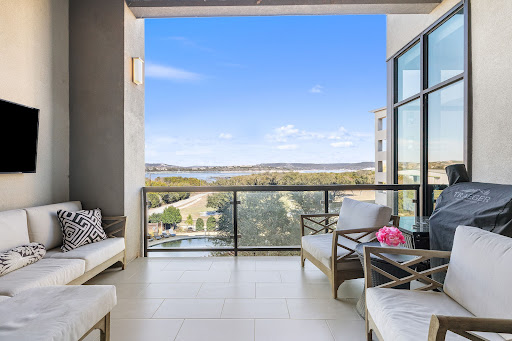


Love the lake lifestyle without the upkeep? Experience refined waterfront living at The Waterfall, one of the most sought-after luxury lake condos on Lake Travis offering resort-style amenities, panoramic water views, and lock-and-leave convenience. Ideally positioned along the coveted south shore near Emerald Point Marina, this premier condo community blends upscale design with the relaxed elegance of the Lake Travis lifestyle. These luxury Lake Travis condos under $550,000 feature expansive floor-to-ceiling glass, private balconies with spectacular sunset views, and soaring 12-foot ceilings that create a light-filled, open atmosphere. Inside, you’ll find European White Oak hardwood floors, a neutral color palette, and meticulously maintained interiors designed for both comfort and sophistication. The gourmet kitchen showcases stainless steel built-in appliances, European-style matte cabinetry, and designer tile accents—perfect for entertaining or weekend escapes. Each residence includes in-unit laundry, elevators for easy access, one reserved parking space, and ample overflow parking for guests. Featured Floor Plan – Angel Falls?3 Bedrooms | 2 Bathrooms | 1,379 Sq Ft Set on 14 acres of manicured greenspace with mature oak trees and hiking trails, residents enjoy a private pool with cabanas and grilling stations, fenced dog park, tree fort lookout, secure storage for lake toys, and walking access to a first-class marina with boat slips, jet ski slips, and a designated floating dock. Whether you’re searching for a weekend retreat, full-time residence, or investment opportunity near Lakeway, Waterfall on Lake Travis delivers unmatched value, convenience, and breathtaking Hill Country views. 40 minutes to Austin International Airport and Downtown Austin. Reach out to schedule your private tour today and discover luxury lake living at its finest.
…By Kuper Sotheby's International Realty


You won’t find another private, waterfront Lake Austin listing like this one! With 104 feet of prime waterfront, and TWO custom built, quality homes, this one-of-a-kind estate blends upscale amenities with the easy comfort of a resort lodge. Set on approximately 2.5 acres, this property offers peaceful privacy on a beautiful, tree-covered lot that gently slopes to the water in Eanes ISD. There are three bedrooms in the main house, and two beds in the secondary residence, with garage space for 5 cars and a dock with boat and jet ski lifts. The main residence is over 4300 sq. ft. and every room has a view of the lake. With three bedrooms, two full and one-half bathrooms, and two living areas the house is designed for relaxed gatherings. Rooms are intentionally scaled - comfortable, inviting, and grounded - with a quiet camp feel that favors warmth over grandeur. Natural materials like reclaimed wood flooring and understated finishes throughout create a modern rustic style that feels authentic and refreshingly unpretentious. Two offices plus a music room/study on the main level allow for extra space to work or entertain. Easily convert one office into a 4th bedroom if needed. Upstairs, you’ll find two generously sized auxiliary bedrooms, complete with walk-in closets and a shared bath. The second residence was built in 2018 and features an open plan with a vaulted ceiling and over 2000 sq. ft. There are two bedrooms, a spacious laundry room, a 2-car garage, a screened porch, a generous deck, and a lovely patio. The large windows and doors provide direct access to the outdoor spaces on both sides of the home. A bright, understated palette create a beautiful home that feels both welcoming and practical, offering flexibility for guests, a caretaker, or for multi-generational living. This very private estate has an abundance of birds, trees, and wildlife, and was thoughtfully designed for connection to nature and to a slower pace of life. There is a sense of old Austin history in this peaceful, restorative retreat, but with all the comforts of modern living. Simply stated, this offering is unique among the luxury waterfront properties currently available in Austin.
…By Kuper Sotheby's International Realty


Comanche Crossing, one of the most exclusive neighborhoods in the coveted Brock ISD. This neighborhood provides a private gated community where the gate always remains closed. This immaculate property offers 3 acres, 6BR, 4BA with around 3,383 square feet. Expansive living room with a beautiful brick wood burning fireplace, laminate flooring throughout, beautiful open concept kitchen area, a large kitchen island with a breakfast bar, high-end stainless steel kitchen appliances, a formal dining room. The large primary bedroom offers his and her vanities and his and her walk-in closets, huge shower and jetted tub. Outside you will find a large, covered patio, a fenced backyard and a firepit perfect for entertaining. Enjoy watching all the wildlife from your back porch.
…By Briggs Freeman Sotheby's International Realty


Incredible opportunity to own a one-story Penthouse in the fantastic Empire condominium just across from the Williams Water Wall which includes a coveted private two car garage. Soaring ceilings, recently refinished Brazilian hardwood floors, custom Alabaster lighting fixtures, custom floor to ceiling Cherrywood cabinets, Absolute black granite counters, lustrous Carrara marble abounds in floors and walls throughout. Originally a two bedroom but was redesigned to a large one bedroom with 2 full baths and room to replace a wall if desired. Gorgeous views of the Lakes of Post Oak. 24/7 concierge, resort-style pool, and 2-room party suite with catering kitchen and balcony. Within close proximity to a myriad of shopping, dining and entertainment venues. Don’t miss video!
…By Martha Turner Sotheby's International Realty - Central Houston Brokerage


Welcome to an extraordinary gem at The Left Bank Condominiums, the exclusive residence offering unparalleled private access to the iconic River Walk. Prepare to be captivated by sweeping views from your own private balcony, where you can relax and take in the serene beauty of the San Antonio River Walk and a lush private pool. This meticulously renovated two-bedroom, two-bath condominium embodies modern elegance and comfort. Step inside to discover exquisite wood-look tile flooring that flows seamlessly throughout the space. The heart of the home features stunning quartz countertops adorned with designer wallpaper and a stylish tiled backsplash, complemented by custom cabinetry that elevates the kitchen to a culinary haven. Enjoy culinary delights with top-of-the-line new appliances, including a wine refrigerator, built-in microwave, and a lovely eat-in kitchen with an inviting breakfast bar. The open-concept living and dining area exudes warmth and sophistication, highlighted by a charming wood-burning fireplace—perfect for cozy evenings at home. The primary bath is a luxurious retreat, featuring dual vanities, a spacious walk-in closet, and a contemporary tub alongside a separate shower. Convenient in-unit laundry facilities with a stacked washer and dryer ensure modern living at its finest. Plus, the primary bedroom boasts its own private patio access, creating an ideal sanctuary for relaxation. Your comfort is assured with two assigned parking spaces in the secure, controlled-access garage, plus additional parking available for guests at the corner of St. Mary's and Convent. Embrace the vibrant lifestyle of downtown San Antonio, all within walking distance to an array of fabulous dining, shopping, and cultural experiences. Explore the Pearl, the renowned Tobin Center for the Performing Arts, the San Antonio Central Library, and UTSA Southwest Campus, Club Giraud, or green spaces along San Pedro Creek Culture Park. The Left Bank is a prestigious community of only 24 residential units, offering controlled-access security and nestled along a tranquil, less-touristy section of the River Walk. Now is your chance to make downtown your backyard and experience the ultimate in urban living. Don’t miss this exceptional opportunity; your sanctuary awaits!
…By Kuper Sotheby's International Realty
'%20stroke='%23DDAA3A'%20stroke-width='1.909'%20stroke-linecap='square'%20stroke-linejoin='bevel'/%3e%3c/svg%3e)
Receive by email any new listing that may match your search criteria
Your criteria :
By validating this form, you accept the general conditions of use of Le Figaro Properties.
These agencies offer a selection of luxury properties vente in Texas. Feel free to contact them for personalized assistance.
Dallas with its sky-scrapers and World Aquarium Centre, the Dallas Museum of Art in the Arts District or Houston, the Space Station city offering luxurious Texas real estate with fine views, top-end shopping opportunities and lavish restaurants, or the fast-growing city of Austin.
Nature-lovers will discover activities including rock-climbing at Hueco Tanks, gliding down the Guadalupe River, or rafting in Santa Elena Canyon for more adventurous visitors. Find idyllic Texas real estate among the vast plains, hills, lakes and canyons of this all-American popular State.
