The agencies at Avila Beach
These agencies offer a selection of luxury properties vente at Avila Beach. Feel free to contact them for personalized assistance.

 English$ USD · m²


Imagine waking up to breathtaking ocean views, a canvas where the waves meet the sky, and the historic charm of Avila Beach unfolds before you. This is your chance to build the dream home you've always envisioned, on an expansive, level parcel in the heart of Avila Valley Estates, a 24-hour gated community known for its elegance and exclusivity. The property offers unparalleled, unobstructed vistas, overlooking not just the azure ocean, but also the pier, the golf course, the gentle, meandering San Luis River, and the vibrant village of Avila itself, all while being surrounded by 82.48 acres of open space. This is more than just a property; it's a gateway to a lifestyle of luxury, leisure, and unparalleled beauty. Uninterrupted Ocean Views; picture yourself sipping evening wine on your balcony, watching the waves crash, and the sun setting over the tranquil Pacific Ocean. You will be living in historic Avila Beach, where you can explore the charming streets, dine at award-winning restaurants, and soak up the local culture. All of this is almost at your doorstep. Enjoy a round of golf with stunning ocean views, a perfect way to unwind and embrace the active lifestyle this area offers. With an expansive level lot and provided preliminary plans for a 4-bedroom, 3-bathroom home, you can create your dream oasis, a space that perfectly reflects your personal style and aspirations; a blank slate for your vision. Experience the exclusivity and charm of this gated community, where luxury and beauty are intricately woven into the very fabric of the neighborhood. This is a rare opportunity; this lot, with its unique location, views, and potential, is one of the last of its kind. Don't miss the chance to make this dream a reality!
…By Home & Ranch Sotheby's International Realty


Set in Sunset Palisades, one of Shell Beach’s most desirable coastal neighborhoods, 140 Florin offers a rare combination of scale, ocean views, architectural presence, and a park-side setting. This coastal contemporary residence features clean white stucco architecture, expansive windows, curved balcony details, mature tropical landscaping, and a polished resort-like presence just moments from the beach. The home makes an immediate impression with a dramatic formal entry, polished black flooring, warm wood detailing, and a sweeping curved staircase. The main living areas are designed around light, views, and entertaining, including a spacious family room with panoramic ocean views, walls of glass, and a private balcony overlooking the front courtyard. The kitchen offers a large center island, bar seating, double ovens, a butler’s pantry, and a bright breakfast nook with views toward Ontario Ridge, Palisades Park, and the back courtyard. A separate formal dining room includes built-ins, ocean views, and access to the back deck. The oversized primary suite is a true private retreat with a fireplace, walk-in closet, back deck access, and views toward Ontario Ridge, Palisades Park, and the beautifully landscaped grounds. The primary bath includes dual vanity space, a large soaking tub, sauna, and generous storage. A richly detailed private office features extensive wood paneling, built-in shelving, a private balcony, and interior glass overlooking the formal entry and staircase below. The lower level adds exceptional flexibility with a living room/game room, built-in bar, two additional ensuite bedrooms, a large indoor laundry room with abundant storage, and a dumbwaiter connecting to the kitchen. Outdoor living is a major strength of the property, with a large back deck accessible from the kitchen, dining room, and primary suite, leading down to a spacious back courtyard and meticulously maintained grounds. The property also includes a three-car garage. Backing directly to Palisades Park, the location is hard to beat. Parks, playgrounds, basketball, tennis and pickleball courts, Beachfront South Palisades Park, beach access, Ontario Ridge Trail, and the Bluff Trailhead are all nearby, creating a true Shell Beach lifestyle setting with coastal recreation right outside your door.
…By Home & Ranch Sotheby's International Realty


Set in Sunset Palisades, one of Shell Beach’s most desirable coastal neighborhoods, this Mediterranean-inspired residence offers ocean-view living, multiple outdoor spaces, and the relaxed coastal setting that makes this part of the Central Coast so sought after. Mature palms, red tile rooflines, landscaped patios, and raised planters give the home a distinct coastal character just moments from the shoreline. Inside, the main living area is warm and light-filled, with vaulted ceilings, exposed beam detail, a fireplace, and large windows that frame the coastal setting. The kitchen features rich wood cabinetry, granite counters, stainless appliances, skylight-style natural light, and a center island cooktop. A kitchen pass-through opens to the backyard and outdoor bar area, creating an easy setup for entertaining and indoor-outdoor living. Just off the kitchen, a flexible backyard-facing space with direct outdoor access can serve as a casual dining area, sitting room, office, playroom, or secondary living area. The primary suite is the centerpiece of the home, with room for a sitting area, large windows, and direct access to a front balcony with panoramic ocean views. It is a private place to take in the coastline, ocean horizon, palms, and neighborhood below. A newly built rear deck off the primary suite creates a second outdoor connection and leads down to the backyard. The ensuite bath features dual sinks, skylights, and a large glass-enclosed walk-in shower, while the walk-in closet provides substantial storage. Two additional bedrooms provide comfortable accommodations for family, guests, office use, or hobbies, with built-in cabinetry adding useful storage. The hall bath features stone finishes, skylight natural light, and a glass-enclosed shower. Hall cabinetry, a dedicated laundry room, spacious garage, and rear garage storage add practical convenience. The backyard is unusually large for the area, with lawn, patio space, mature landscaping, and direct connection to the kitchen, flexible living area, and rear deck from the primary suite. The front patio and ocean-view balcony add even more places to enjoy the Shell Beach setting. Beachfront South Palisades Park, beach access, Palisades Park and Playground, basketball, tennis and pickleball courts, Ontario Ridge Trail, and the Bluff Trailhead are all within walking distance. Fresh paint, new carpet, panoramic ocean views, and a rare Sunset Palisades setting complete the offering.
…By Home & Ranch Sotheby's International Realty


Welcome to coastal living in the desirable Villas Antigua community. This 4-bedroom, 3-bath end-unit residence offers beautiful ocean views, an open and welcoming feel, and greenbelt space along one side for added privacy. Decks off both the main living level and premier suite level provide inviting spaces to relax and enjoy the coastal setting. The upper spacious premier suite features a sunken area ideal for a private retreat, lounge, or home office. An additional bonus room offers flexibility for a den, workout room, study, or hobby space. Select updates throughout, a two-car garage, driveway parking, and convenient guest parking nearby add to the home's appeal. Nearby scenic trails offer ocean-view hiking, while beaches, downtown Pismo Beach, dining, shopping, and Central Coast recreation are just minutes away.
…By Central Coast Sotheby's International Realty


Welcome to your dream estate set on 22 private acres among majestic oak trees in the coveted ANZA Vineyard Estates. This newly constructed, custom home showcases authentic Santa Barbara-style architecture, offering a refined blend of elegance, privacy, and wine-country living just minutes from Pismo Beach and the renowned Edna Valley. Completed in 2024 by Greg Nester Construction & Development, the single-level residence features four bedrooms and four-and-a-half bathrooms with a seamless open-concept design. Elevated finishes include rift-cut quarter-sawn oak flooring, oversized solid-core arched doors with handcrafted casings, and premium Jeld-Wen windows. The expansive great room is the heart of the home, highlighted by a 13-foot custom tray ceiling, a cast stone fireplace, and bi-folding wrought iron doors that open to sweeping valley and hillside views. The chef’s kitchen is equally impressive, appointed with quartzite countertops, furniture-grade cabinetry, and top-of-the-line Wolf and Sub-Zero appliances. Thoughtfully curated enhancements elevate the living experience, including a custom in-ground spa with designer finishes, a fully integrated Sonos system indoors and out, smart home technology with security and app-controlled features, designer automated window coverings, and beautifully finished grounds with premium pet-grade synthetic turf. A garage with built-in cabinetry completes the home’s polished functionality. Set across expansive acreage, the property also offers exceptional potential for a future guest house, second residence, or legacy compound—creating a rare opportunity to expand and personalize your estate over time. The owner’s retreat is privately positioned to capture sweeping panoramic views, offering a refined balance of comfort and sophistication. A gas fireplace with marble mosaic detail anchors the space, while French doors create a seamless connection to the outdoor living areas. The suite is complemented by a custom walk-in closet and a spa-inspired bath featuring a freestanding soaking tub and an oversized steam shower. Three additional guest suites are thoughtfully designed, each offering en-suite baths and walk-in closets with custom built-ins, providing both comfort and privacy. The wine cellar is a standout feature, designed for both function and presentation, with a custom vineyard mural and storage for approximately 300 bottles, conveniently positioned for effortless entertaining. Outdoor living spaces are designed for year-round enjoyment, with multiple areas for gathering, dining, and relaxing, all set within beautifully curated landscaping that enhances the natural surroundings. Modern systems and thoughtful upgrades are seamlessly integrated throughout, supporting a lifestyle of ease, comfort, and understated luxury. With generous acreage and flexible zoning, the property also offers the opportunity to add additional structures, allowing for future expansion or the creation of a multi-generational estate.
…By Central Coast Sotheby's International Realty


Welcome to 381 Sage, a beautifully appointed 3-bedroom, 3-bathroom home offering approximately 1,955 square feet of thoughtfully designed living space in the highly sought-after Serra Meadows community. Built in 2016, this move-in-ready residence blends modern design with everyday comfort, featuring an open-concept floor plan, abundant natural light, and contemporary finishes throughout. The spacious living room flows seamlessly into the well-appointed kitchen and dining area, creating an ideal setting for both entertaining and everyday living, while the generously sized bedrooms provide comfort and privacy. The primary suite serves as a relaxing retreat with a spacious en-suite bath, and one of the secondary bedrooms also features its own private en-suite, making it ideal for guests, extended family, or a home office. Nestled at the base of the South Hills, Serra Meadows is one of San Luis Obispo's most desirable neighborhoods, offering nearby parks, scenic walking and biking trails, and convenient access to downtown San Luis Obispo, shopping, dining, and the many recreational opportunities the Central Coast has to offer. Combining newer construction, a functional floor plan, and an exceptional location, this home offers the very best of modern Central Coast living.
…By Central Coast Sotheby's International Realty


Blending timeless Tuscan charm with contemporary comfort, this beautifully appointed 4-bedroom home is nestled along the quaint, paver-lined Tresana Lane in the desirable Toscano neighborhood. The gourmet kitchen offers abundant storage with rich maple cabinetry featuring soft-close drawers and doors, granite countertops, and upgraded LG stainless steel appliances. The inviting living area is highlighted by a fireplace with mantel and durable COREtec plank flooring that flows throughout the open-concept living space. Milgard dual-pane windows and 9-foot ceilings on both levels fill the home with natural light and create a bright, spacious atmosphere. The well-designed bathrooms feature granite countertops, ample storage, and a Kohler cast-iron tub in the guest bath. The spacious primary suite includes dual sinks, a large frameless glass walk-in shower, and an oversized walk-in closet. Additional upgrades include full interior wall insulation throughout the home—including between the first and second floors—central air conditioning, and a tankless water heater for enhanced comfort and efficiency. Step outside to a generously sized, tastefully landscaped backyard that is both low-maintenance and ready for a new owner's personal touch. Ideally located just a short walk from the South Hills Open Space Trail and minutes from shopping, dining, parks, and all that San Luis Obispo has to offer, this exceptional home combines style, comfort, and convenience.
…By Central Coast Sotheby's International Realty


Ocean views take center stage at 68 Whitecap Street, a Mediterranean inspired residence set in the coastal hills of Pismo Beach. Offering approximately 2,560 square feet with four bedrooms and three-and-a-half bathrooms, the home’s multilevel design creates a wonderful balance of connected gathering spaces and comfortable separation for family, guests, or working from home. Generous windows fill the interior with natural light and showcase the surrounding coastal scenery. Multiple decks extend the living experience outdoors, providing inviting places to enjoy the fresh ocean air, watch the colors change over the Pacific, or gather with friends as the sun goes down. The spacious backyard offers another setting for outdoor enjoyment, while a spacious two car garage adds everyday convenience and storage. With its versatile floor plan, abundant space, and captivating views, the property is equally suited for year round coastal living or a relaxing Central Coast retreat. Located near the 38-acre Chumash Park and the future Ventana Sports Courts, the home also offers convenient access to Pismo Beach’s beaches, restaurants, shopping, and recreation. 68 Whitecap Street presents an exceptional opportunity to enjoy space, scenery, and the relaxed rhythm of life along the coast.
…By Central Coast Sotheby's International Realty


Welcome to the premier Toscano neighborhood, an exclusive community inspired by the picturesque hillsides and timeless villages of Tuscany. Nestled in the coveted South Hills of San Luis Obispo, this beautifully designed residence offers the perfect balance of luxury, comfort, and convenience, just minutes from downtown, renowned wineries, area beaches, Cal Poly, and the best of the Central Coast. Designed with both elegance and energy efficiency in mind, this home offers 1,336 square feet with two bedrooms and two-and-a-half bathrooms. Superior craftsmanship is evident throughout, from the smooth-trowel wall finish and luxury flooring to the inviting fireplace with a custom mantel that anchors the open-concept great room. The gourmet kitchen is thoughtfully appointed with granite countertops, a generous center island with bar seating, abundant storage, making it equally suited for everyday living and entertaining. Adjacent to the kitchen, the dining area flows naturally to the outdoor patio, creating the perfect setting for gatherings with family and friends. Upstairs, the spacious primary suite is a peaceful retreat featuring sweeping views of the surrounding South Hills, a large walk-in closet, dual vanities, and a designer curbless walk-in shower. The secondary bedroom enjoys its own full bathroom and picturesque hillside views. Situated on an approximately 4,500-square-foot lot, the outdoor spaces have been designed for both relaxation and entertaining. The low-maintenance landscape includes expansive paver patios, mature landscaping that provides privacy and serenity, a gas BBQ hookup, and a generous side yard that offers flexibility for outdoor dining, gardening, or simply enjoying the Central Coast's exceptional climate. With direct access to the South Hills hiking trails just steps from your front door, Toscano offers a rare combination of tranquil surroundings and exceptional convenience. Blending the charm of an established neighborhood with the quality and amenities of newer construction, this remarkable home presents an exceptional opportunity to experience one of San Luis Obispo's most sought-after communities. Come experience the lifestyle that Toscano has to offer and discover why you'll feel at home the moment you arrive.
…By Central Coast Sotheby's International Realty


Set on approximately 4.5 acres in the heart of Edna Valley, this exceptional Italian-inspired estate represents a rare offering of scale, craftsmanship, and setting. Designed by architect Stan Canby and built by Cantrell Construction, the residence reflects a timeless approach to California living, with thoughtful design and high-quality materials throughout. The main residence spans approximately 9,300 square feet and offers a functional two-story floor plan with expansive living areas, a chef’s kitchen, private office, fitness room, hobby room, and a temperature-controlled wine room with approximately 2,500-bottle capacity. All upstairs bedrooms are en-suite with walk-in closets. The home is positioned to capture sweeping views of the surrounding valley and hills. Complementing the main residence is a well-appointed guest house, a pool house with additional guest accommodations, and a barn/shop, all finished to a high standard. Outdoor living is equally compelling, featuring a resort-style pool and spa, an outdoor kitchen complete with pizza oven, gas barbecue, Santa Maria-style barbecue and sink, multiple entertaining areas, approximately 2,700 square feet of covered patio space, and a mature olive orchard with over 160 producing trees. Offering privacy, space, and a highly desirable Edna Valley location just minutes from San Luis Obispo, this is a rare opportunity to acquire one of the region’s most significant properties.
…By Central Coast Sotheby's International Realty


Discover this charming condo in San Luis Obispo, built in 2014, offering comfort and convenient living. Featuring 2 bedrooms and 1 bathroom, this stylish home is perfectly situated close to downtown, providing easy access to shops, dining, and entertainment. This delightful and well thought out floorplan feels bigger than it looks, The two-story layout includes a spacious primary bedroom with a private balcony. The property also boasts a front patio, perfect for sipping your morning coffee. Additional highlights include a one-car garage, offering secure parking and extra storage. This versatile home is ideal for first-time homebuyers, students, or investors looking for a great opportunity in a prime location.
…By Home & Ranch Sotheby's International Realty

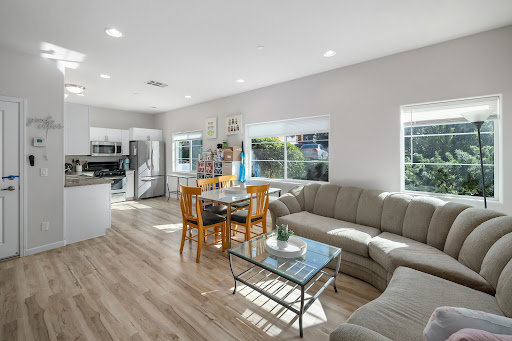


Perfectly positioned to enjoy the very best of San Luis Obispo, this end-unit townhome combines modern architectural design with effortless, low-maintenance living. Step off your relaxing front porch into a bright, inviting main floor featuring luxury vinyl plank flooring and a cozy nook designed for remote work. The kitchen is fully equipped with crisp white cabinetry, granite counters, and stainless-steel appliances. Upstairs, the private primary suite serves as your personal retreat with a walk-in closet and sunny balcony. Two additional bedrooms, a full bath, and a dedicated laundry room offer plenty of space for guests or family. Complete with a spacious tandem 2-car garage for all your Central Coast gear, tankless hot water, and nearby trails and parks, this home is ready for your next chapter.
…By Central Coast Sotheby's International Realty


Enjoy the ease of low-maintenance living in this charming two-story condominium at 3818 Hatchery Lane, Unit 3. Offering approximately 1,301 square feet of thoughtfully designed living space, this 2-bedroom, 2-bath home provides the privacy and feel of a single-family residence with the convenience of condominium living. Ideally suited for first-time buyers, those looking to downsize, or investors seeking a quality opportunity, this home offers a rare combination of privacy, comfort, and convenience in a welcoming community. The functional floor plan features inviting living spaces filled with abundant natural light, creating a warm and welcoming atmosphere for everyday living and entertaining. The home offers flexibility for relaxing, working from home, or hosting guests, while the spacious bedrooms provide comfortable and private retreats. Conveniently located near shopping, dining, parks, and major commuter routes, this home offers the best of easy Central Coast living.
…By Central Coast Sotheby's International Realty


Offered for the first time since its original construction in 1890, this is a rare opportunity to reimagine a property in one of San Luis Obispo's most sought-after neighborhoods. Just moments from the charm and energy of downtown San Luis Obispo, the residence is ideally situated near acclaimed dining, boutique shopping, parks, and the area's celebrated Central Coast lifestyle. Set on an R-2 zoned 4,780± sq. ft. parcel, the property presents exceptional possibilities for restoration, renovation, expansion, or redevelopment (buyer to verify permitted uses with the City of San Luis Obispo). The home offers approximately 1,682± square feet with 2 bedrooms, 2 bathrooms. A total of (6) rooms providing a canvas for thoughtful transformation while honoring its historic origins. Whether your vision is to restore its timeless character or create something entirely new, this is a unique opportunity to shape the future of a property that has remained in the same ownership for generations. Properties with this combination of location, history, and potential are seldom available.
…By Central Coast Sotheby's International Realty


Built in 1895, this iconic Historic Victorian residence sits on one of downtown San Luis Obispo’s most prominent properties. Restored over the past 50 years, the residence is set on nearly a half-acre of usable land and currently features nine residential units, including three one-bedroom residences and six studio units with lofts. The property also includes nine outbuildings used as garages, storage, a bicycle garage, a social room, and a laundry facility. Historic character is preserved through ornate Victorian detailing, original Douglas fir accents, soaring 12-foot ceilings, and expansive windows, while offering modern conveniences throughout. A large basement, park-like grounds, patio areas, and barbecue space enhance the property’s appeal. In addition to its existing income-producing layout, the property offers potential for future expansion and increased density, subject to local zoning and planning approvals. Development flexibility may allow for additional units or alternative configurations, presenting a rare opportunity for investors and owner-users alike.
…By Central Coast Sotheby's International Realty


Luxury Coastal Living Just Minutes from Pismo Beach & Shell Beach. Built by Beach Front Builders, this brand-new custom home is located at the gateway to Pismo State Beach, just minutes from Pismo Beach, Shell Beach, downtown Arroyo Grande, and the Oceano Dunes. Eligible to be licensed as a vacation rental, it offers an outstanding opportunity as a primary residence, second home, or income-producing coastal property. Set on an oversized 4,300± sq. ft. lot with 43 feet of road frontage, one of this home's biggest advantages is something rarely found this close to the beach: generous off-street parking and a dedicated RV parking area with an RV waste connection. Whether you're bringing your own RV, side-by-sides, or dune toys, or looking for features that appeal to vacation renters, this setup offers flexibility that's exceptionally hard to find in nearby coastal communities. The main level features an open floor plan connecting the living room, dining area, and kitchen with wide-plank flooring, a coffered ceiling with wood beam accents, recessed lighting, a gas fireplace, and two large sliding doors opening to the backyard patio. The kitchen includes quartz countertops, custom cabinetry, double wall ovens, a six-burner gas cooktop with pot filler, oversized island with bar seating, workstation sink, and a spacious butler's pantry. A private first-floor bedroom with an en suite bath, an additional guest bath, and a framed shaft designed for a future elevator provide flexibility for guests, multigenerational living, or long-term accessibility. Upstairs, the family room with wet bar opens to a balcony overlooking the Oceano Lagoon and dunes. The primary suite features dual walk-in closets, a private balcony, dedicated makeup vanity, soaking tub, dual sinks, and walk-in shower. Two additional bedrooms and another full bath complete the upper level. The rooftop deck offers peekaboo ocean views, coastal breezes, and panoramic dune views—an ideal place to relax after a day at the beach. Additional features include owned solar, tankless water heating, and energy-efficient heat pump HVAC. Brand-new construction, vacation rental eligibility, exceptional parking, and immediate access to Pismo State Beach, the Oceano Dunes, Pismo Beach, and Shell Beach make this a rare opportunity to own one of the Central Coast's most versatile coastal properties.
…By Home & Ranch Sotheby's International Realty


Contemporary California Ranch style meets single-level living in this thoughtfully renovated residence. Set on a corner lot, the move-in-ready home pairs timeless character with modern interiors, inviting outdoor spaces, and a fresh aesthetic. With convenient access to the Village of Arroyo Grande and Pismo Beach, the floor plan offers 2,822 sf of living space with four spacious bedrooms and three luxuriously appointed baths. A dual-door entry opens to wide plank flooring, clean lines, and carefully curated finishes. The great room features vaulted tongue-and-groove ceilings with exposed beams, generous windows, and a cozy fireplace complemented by built-in display niches and wine storage with arched iron doors. The open concept spaces create an effortless setting for entertaining. Both a showpiece and gathering place, the kitchen centers around a waterfall island with granite, bar seating, and a Miele cooktop with a hood. Two-tone cabinets with soft-close features are paired with quartz perimeter countertops and a subway tile backsplash, while an upscale appliance package features KitchenAid ovens and a microwave, a Miele refrigerator with cabinet panels, and a Signature Kitchen Suite dishwasher with a cabinet face. A butler’s pantry extends the kitchen with additional cabinets, counter workspace, shelving, and a prep sink. Nearby, the dining area is framed by sunny windows and a built-in bench seat, with a sculptural chandelier adding a distinctive touch. The private primary suite opens to the rear yard through sliding glass doors, and the spa-like bath offers a freestanding tub, curbless walk-in shower with dual shower heads, marble-look tile, and a floating dual-sink vanity. A dressing area lined with floor-to-ceiling cabinetry connects the bedroom and bath. Three secondary bedrooms provide space for guests, including a room with built-in cabinets incorporating a Murphy bed, closet, and bookcase—creating a flexible media room, office, or fitness space. Two luxe baths feature stylish finishes, including a walk-in shower, vessel sink, floating vanity, and tiled tub/shower. Designed for everyday enjoyment, the backyard offers relaxing outdoor spaces framed by mature landscaping. A covered patio is ideal for al fresco dining, while a synthetic lawn, garden beds, and gravel pathways create space for gatherings. Additional highlights include a laundry with cabinets, a GE washer/dryer and utility sink, plus a four-car garage with epoxy floors and overhead storage.
…By Central Coast Sotheby's International Realty


Perfectly positioned just steps from the sand, 333 York Avenue captures the essence of Central Coast beach living in Oceano’s sought-after Strand neighborhood. This versatile coastal property offers the rare combination of location, flexibility, and lifestyle, making it ideal for a primary residence, vacation retreat, or investment opportunity. Thoughtfully designed with two complete kitchens and flexible living spaces, the home can easily function as a duplex-style property or as a spacious single residence for hosting family and friends. The main entry level features one level living consisting of a primary bedroom, two bathrooms, a full kitchen, dining room, and living room, creating a comfortable and private living space with convenient access to the garages. The upstairs level offers three bedrooms, two bathrooms, a second kitchen, and a living room. With separate living areas and kitchens on each level, the home can function independently if desired—perfect for multigenerational living, guest quarters, or extended family stays. Light-filled interiors create a relaxed coastal atmosphere, while the home’s location with a view deck and enclosed patio areas allow you to fully enjoy the rhythm of beach living — morning walks on the beach, afternoons entertaining on the dunes, and evenings sunsets on the ocean.
…By Central Coast Sotheby's International Realty


Coastal living meets flexibility and investment potential at 506 S. 14th Street in the heart of Grover Beach. This beautifully updated 3-bedroom, 2-bath townhome offers approximately 1,415± square feet of light-filled living space with modern finishes and a functional floor plan ideal for full-time living, a second home, or investment ownership. Recent upgrades include quartz countertops, luxury vinyl plank flooring, upgraded bathroom vanities, updated appliances, and a recently replaced fireplace insert, creating a clean and inviting coastal-modern feel throughout. The upper level features an open-concept kitchen, dining, and living area designed for comfortable everyday living and entertaining, along with two bedrooms, a full bathroom, abundant storage, and private balcony access. The entry level offers a spacious bedroom with patio access, an additional bathroom, and direct access to the attached two-car garage with laundry area. Located approximately 14 blocks from the beach, this home is centrally located and is close to shopping, dining, schools, and all the Central Coast lifestyle amenities Grover Beach is known for. The property has demonstrated strong rental performance with the most recent lease at $3,600 per month and minimal historical vacancy. Property will be delivered fully vacant, creating immediate flexibility for owner-occupants or investors alike. Low HOA dues of just $150/month (paid through 2026) add to the overall value and affordability of this exceptional coastal opportunity.
…By Home & Ranch Sotheby's International Realty


Historic O'Connor Ranch Nestled in the heart of San Luis Obispo, California, 1498 O'Connor Way is a distinguished property that offers a unique blend of historical significance and modern amenities. Once part of the esteemed O'Connor Ranch, founded in the 19th century, this estate carries a legacy of ranching excellence. The original headquarters of the O'Connor Ranch is featured in Myron Angel's ''History of San Luis Obispo County,'' highlighting its historical importance. The expansive 189-acre property offers breathtaking views, including a portion of Cerro Romualdo, one of the renowned ''Seven Sisters'' of San Luis Obispo. The estate comprises residences, barns, and various outbuildings, providing ample space for diverse living arrangements and agricultural pursuits. The main residence exudes historic charm and warmth. Additional structures include a second farmhouse, a bunkhouse, a rustic wood cabin, two barns, and a structure that could easily be converted into a 12 stall barn and horse facility complete with a one-acre arena, catering to equestrian enthusiasts and those seeking a serene rural lifestyle. The property is currently being used for cattle grazing and in combination with the dwellings provides multiple income streams. This property presents a rare opportunity to own a piece of San Luis Obispo's rich history while enjoying the comforts of modern living amidst picturesque surroundings. Centrally located ten minutes from downtown San Luis Obispo and 15 minutes from the ocean and popular Morro Bay. Being 3 hours from the Bay Area and Los Angeles and only 2 hours from Bakersfield, the property offers the perfect weekend getaway or family compound. Please call us to set up a tour. Property Highlights: 189+ Acres near San Luis Obispo, CAViews5 ResidencesMultifamily12 Stall Horse BarnFenced for CattleCentrally located ten minutes from downtown San Luis Obispo15 minutes from the ocean and popular Morro Bay
…By Annonceur International


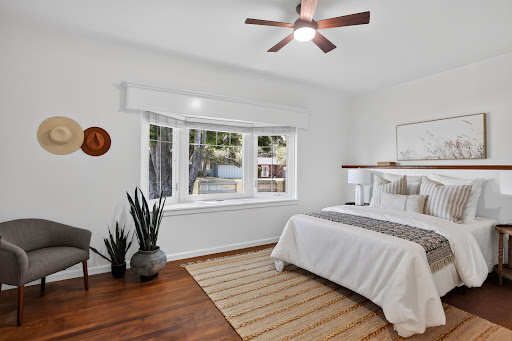

Located in Arroyo Grande’s desirable Fair Oaks neighborhood, this charming and freshly updated 3-bedroom, 2-bath home combines classic California character with stylish upgrades and flexible outdoor space. Set on an oversized lot, the property is conveniently located within walking distance of Margaret Harloe Elementary School and Arroyo Grande Community Hospital and offers easy access to the many amenities of California’s Central Coast. The home’s distinctive architecture is defined by its low-profile roofline, deep overhanging wood-shingled eaves, and classic stucco exterior. The property has been immaculately maintained and thoughtfully refreshed, while retaining details that reflect its original character. This vintage vibe is accentuated by some of the original hardwood flooring, coved and arched ceiling lines and bay windows in two bedrooms. The kitchen and dining area feature glass French doors that open to a private patio courtyard, creating an easy connection between indoor/outdoor living and ideal for dining or morning coffee. The spacious primary suite offers extensive closet and storage space, along with a large sliding glass door that accesses a private, fenced patio and multipurpose side yard. This versatile area provides an opportunity for a hot tub or sauna. Recent improvements include fresh interior paint throughout, new lighting and ceiling fan fixtures, updated switch plates, a new hall bath toilet, and refreshed front door paint and hardware. The outdoor areas have also been updated, including new stucco on the side retaining wall, flower beds, front yard pilasters, and refreshed landscaping with new plantings, mulch, and hardscape. The attached two-car garage has skylights, ample storage, a side pedestrian door, and direct access to the interior laundry room. The separate laundry room offers additional storage, a 240V electrical outlet, and access to the basement. A welcoming front yard is anchored by a large, stately mature tree that provides shade and a distinctive presence. At the rear of the property, a separately paved and fenced area offers flexible space for RV or boat storage, with potential for future ADU expansion. Well cared for and move-in ready, this home combines its great neighborhood location with the comfort and convenience of recent updates. The location offers easy access to the 101 Freeway, beaches, wine country, dining, recreation, and everyday amenities, while retaining the relaxed community feel that makes Arroyo Grande such a desirable place to live.
…By Central Coast Sotheby's International Realty


It’s hard to get much closer to Cal Poly than this. Located directly adjacent to campus, this approximately 3,200 square foot custom home offers an incredible combination of space, flexibility, parking, and location in the heart of San Luis Obispo. Owned by the original owners since it was built, the home features soaring ceilings, an abundance of natural light, hardwood floors, a fireplace, and a layout that opens to multiple decks and outdoor living areas. Surrounded by mature trees, the property feels surprisingly private given its proximity to campus. Enjoy views of Bishop Peak and Madonna Mountain from the upper deck, while a year-round creek winds through the backyard below, creating a peaceful setting that feels worlds away from its convenient in-town location. The floor plan includes three bedrooms plus a large lower-level fourth bedroom or bonus space with its own kitchenette, full bathroom, and separate exterior access. This flexible configuration opens the door to a variety of uses, including multigenerational living, guest quarters, a private home office, or additional living space. The location and layout also make this an especially compelling investment opportunity. With Cal Poly just steps away, the home is ideally positioned for student housing or those wanting immediate access to campus. A two-car garage plus on-street residential parking permits add significant convenience in an area where parking is at a premium. With a versatile floor plan, creekside setting, mountain views, multiple outdoor living spaces, and an unbeatable location next to Cal Poly, this is a property with tremendous potential. Move in and enjoy it as it is, update it over time, or reimagine the spaces to fit your needs.
…By Central Coast Sotheby's International Realty


10± acre Edna Valley estate in a spectacular location with ~5,500± sq ft custom main residence and 7,192± sq ft multi-use building. Modern construction with stone, copper, and cedar; copper roof and trim. Main home offers 2 private en-suite bedrooms in separate wings, additional bedroom potential, chef’s kitchen with high-end appliances and butler’s pantry, media room, office/art studio, and screened porch. 7,192± sq ft multi-use building with 35-ft wood beam ceiling designed for collections, automotive, workshop, studio, or event use; includes open spaces, garages, service lift, kitchen area, ¾ bath, and office or potential guest quarters. Koi pond, pasture, walking paths, and landscaped grounds. 4-car garage with wine room, EV charging, and owned solar. Radiant heat, well, septic. Views of hills, pasture, and pond.
…By Central Coast Sotheby's International Realty


Welcome to 1550 Bayview Heights Drive, a majestic one acre estate set among the oak studded hillsides of Los Osos. Enveloped by an old growth forest, the property offers a rare degree of tranquility, a true retreat within one of the Central Coast's most coveted communities. The estate comprises a main residence, a detached casita with a lower story bonus room, and a private art studio reached by a winding forest trail. Together, they offer exceptional flexibility for multigenerational living, guest quarters, and space for creative endeavors. The three bedroom, 2,106 SF main residence is full of character and charm, anchored by a rounded Victorian turret wrapped in bay windows and artistic fish scale siding. The chef's kitchen features a 1952 Wedgewood stove, a copper farmhouse sink, floating wood shelving, and a tumbled travertine backsplash, complemented by an inviting breakfast nook. Upstairs, the primary suite opens to a private balcony overlooking the surrounding oaks, while a main level sunroom and adjoining dining deck offer indoor/outdoor living. The Casita, a Craftsman cottage with wraparound deck, features a complete upstairs apartment with its own kitchen and bath, along with a separate bonus room below. This separate space is well suited for family, guests, income potential, or additional creative space. At the top of the property, the Art Studio offers an additional private retreat among trees and nature. The grounds include an outdoor shower, subtropical shade garden, a tree-lined forest trail, multiple stone patios, and a large sunny area ideal for pets, gardening, and entertaining. Just moments away are the acclaimed restaurants of Baywood, the natural beauty of Montaña de Oro and Elfin Forest, and the charm and amenities of Morro Bay. This California coastal property is designed for those seeking peace and serenity in one of the world's most desirable Mediterranean climates. Visit Bayview Heights and find your sense of place and well being.
…By Central Coast Sotheby's International Realty


Excellent and rare opportunity to build a new home in Los Osos! The property comes with an approved Conditional Minor Use Permit, with only one remaining condition left to satisfy, placing you significantly ahead in the development process. In a community where new construction approvals have been extremely limited in recent years, this parcel represents one of the first opportunities for a newly approved home site in Los Osos in several years. Preliminary house plans have already been started, providing a valuable head start for the next owner. An approved water meter is already installed. This exceptional ½-acre property offers beautiful views of Morro Bay, Morro Rock and the peaks of Los Osos Valley, creating the perfect setting for a future coastal dream home. With its generous lot size, great location, stunning coastal and valley views, and substantial progress toward building approval, this property presents a unique chance to bring a custom home to life on the Central Coast. Don’t miss the opportunity to secure one of the few buildable parcels in Los Osos with approvals already in place.
…By Central Coast Sotheby's International Realty
'%20stroke='%23DDAA3A'%20stroke-width='1.909'%20stroke-linecap='square'%20stroke-linejoin='bevel'/%3e%3c/svg%3e)
Receive by email any new listing that may match your search criteria
Your criteria :
By validating this form, you accept the general conditions of use of Le Figaro Properties.
These agencies offer a selection of luxury properties vente at Avila Beach. Feel free to contact them for personalized assistance.
