The agencies at Bernay en champagne
These agencies offer a selection of luxury properties vente at Bernay en champagne. Feel free to contact them for personalized assistance.

 English$ USD · m²


FOR SALEEXCLUSIVE LABEL CLÉ D'ORBERNAY-NEUVY IN CHAMPAGNEA character home in the heart of a natural setting, just 20 km from Le MansThere are properties that one visits, and others that one feels.Just 20 kilometers from Le Mans, this beautiful home of about 190 m2 offers a rare living environment where nature, space, and outbuildings combine harmoniously.Set on a magnificent plot of over 12,000 m², the property benefits from a particularly preserved environment. A stream runs through and along the plot, accompanied by a pond that brings a unique and calming atmosphere to the place.The property will charm nature lovers and those who appreciate space with the richness of its outdoor areas:- a large greenhouse, ideal for gardening enthusiasts,- horse boxes,- an aviary,- a large garage, complemented by a garage located under the house,and numerous spaces offering multiple possibilities for development and projects.Here, each season reveals a new face of the property. The whisper of the water, the trees, the green spaces, and the many outbuildings create a true haven of peace while remaining close to Le Mans.The house offers beautiful volumes and remarkable potential to accommodate family life, a second home, or simply those seeking a different, privileged, and deeply authentic living space.A rare property due to its environment, its space, and its potential.A property to discover to fully appreciate its charm.Guaranteed crush for lovers of nature, space, and character.Possibility of renting an adjoining meadow to the plot.Kévin THOMMERET (EI) Commercial Agent - RSAC Number: 525100509 - LE MANS.This description has been automatically translated from French.
…By Marteau Immobilier


SARTHE: 30 mins from Le Mans, quick motorway access to Paris, Normandy, Brittany. Beautiful property of approximately 1219 sqm from the 17th century. This property houses a chapel with its preserved authenticity. It has a reception room of 85 sqm, 10 bedrooms, 3 dormitories, several bathrooms and various other rooms to be fitted out according to your project, all on a plot of 5400 sqm. A unique property full of history which is absolutely to be discovered. Shops in the village, fiber optic. IDEAL FOR LARGE FAMILY HOME, GITE PROJECT, GUEST ROOM, EVENT ORGANIZATION .......Budget: EUR630,000 agency fees included of which 5% is payable by the buyer, i.e. EUR600,000 net seller. This announcement was written under the editorial responsibility of Laurence LEFEVRE acting under the status of commercial agent registered with the RSAC of MANS n° 438 777 047 with PAUL PARKER PROPERTIES, domiciled at 10 rue du Colisée 75008 PARIS, brand of SAS PROPRIETES PRIVEES, National real estate network, with capital of EUR40,000, RCS NANTES n° 487 624 777, Professional card T and G n° CPI 4401 2016 000 010 388 CCI Nantes, GALIAN Guarantee, 89 rue La Boétie, 75008 Paris. To visit, contact Laurence LEFEVRE (independent agent for SAS Paul Parker-Properties) locally at tel: 06 72 20 23 35 - [email protected]. Sales mandate no. 385 541. The FNAIM-approved professional advises you, guarantees and secures your real estate project RCS 438 777 047. Information on the risks to which this property is exposed is available on the Géorisques website: www. georisques. gouv. fr ' (5.00 % fees incl. VAT at the buyer's expense.)
…By Paul Parker Properties


EXCLUSIVE to Karacterre® Le Mans. Nestled in the heart of the countryside, in absolute tranquility, on the edge of the forest, lies this beautiful property comprising a house in perfect condition, offering approximately 186 m² of living space on a landscaped plot of approximately 1,900 m² with a 50 m² heated swimming pool: a true haven of peace, completely private, where you can simply unpack and enjoy. The main entrance provides access from one terrace to another. It leads to a shower room with WC, which also serves as a pool house, and a laundry/utility room. On the other side, there is the living room with its wood-burning stove, which opens onto the very inviting kitchen/dining room of approximately 65 m², thanks to its central island and access to the terrace and swimming pool. A hallway leads to the approximately 92m² double garage/workshop with a window and two large motorized doors: ideal for various types of vehicles, a tradesperson, or a DIY enthusiast. Two opposing staircases lead to the upper floor, which comprises four bedrooms with built-in wardrobes, including a master suite with a whirlpool bath, shower, and toilet. The largest bedroom, at 32m², could be divided to create a fifth bedroom and offers significant potential. An orchard and an organic vegetable garden complete this secluded property, surrounded by rolling meadows in perfect harmony. It is located 5km from the town center of Conlie and its regional train station (TER) which connects to Le Mans (55 minutes from Paris Montparnasse), Laval, and Rennes. Le Mans is just 30 minutes away, and Paris is 2 hours and 15 minutes from the motorway, which is 20 minutes away. Ideal as a primary or secondary residence, this enchanting property will appeal to nature lovers seeking a bucolic lifestyle. KARACTERRE SAS, an agency specializing in authentic properties, registered with the Angers Trade and Companies Register under number 899 365 811. We operate throughout the Pays de la Loire and Brittany regions: Angers, Château-Gontier, Laval, Nantes, Cholet, Saumur, Le Mans, Rennes, and Saint-Malo. Discover our properties, including manor houses, townhouses, lofts, contemporary houses, private mansions, castles, mansions, charming farmhouses, character apartments, exceptional properties, luxury properties, charming properties, and investment properties, directly on the Karacterre real estate website. Including fees of 5% TTC to be paid by of the purchaser. Price excluding fees 304 761 €. Energy class D, Climate class C Estimated amount of annual energy expenditure for standard use: between 3600.00 € and 4940.00 € for the years 2021, 2022, and 2023 (including subscriptions). Information on the risks to which this property is exposed is available on the Geohazards website: georisques.gouv.fr.
…By Karacterre


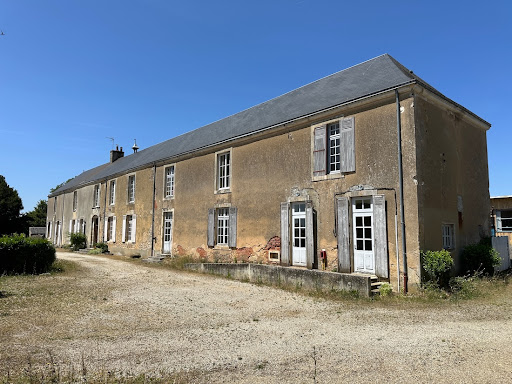


Former boarding school from the 17th century and its school On the edge of a small town, in a calm environment of high quality, an old boarding school dating from the 17th century and its school on 1.75 hectares of walled park. After restoration, a variety of projects are possible: from private residence to welcoming project. Numerous charming elements give this whole ensemble a unique poetry... The old boarding school, a sublime building of 17th century origin with a history as rich as it is honorable, will need to be rethought and restored. The structure extends in a rectangular shape, long and slender. On the ground floor, a beautiful entrance (with a staircase and a superb start for the upper floor) leads to the left: a lovely reception lounge, office, kitchen, and bathrooms. To the right, a pleasant corridor distributes the house's oratory, the former teachers' room of the school, and subsequently, the large refectory with its former kitchens. The upper floor is divided into two parts. The first is private and offers 6 bedrooms with numerous water points. The second, accessed via a large walkway at the back of the building, belonged to the school: there are two large classrooms with a sanitary block. Usable attics throughout. Large cellars. In an L shape, surrounding the southern garden, an old outbuilding (featuring beautiful architectural elements) has been adapted for the school with two learning spaces and their sanitary block. Other outbuildings (covered area, garage...). At the back, on the old school yard, a glass building with a covered area houses two former classrooms. Facing the village church, the old school offers former classrooms to be reclaimed. The possibilities are numerous! The exteriors, completely walled and over one hectare in size, are divided between old playgrounds still adorned with their hopscotch and where the laughter of children still resonates... And a large park with an old vegetable garden and beautiful fragrant roses. An elegant prayer alley, with beautiful hundred-year-old linden trees, continues to invite serenity to the place.This description has been automatically translated from French.
…By Les Belles Maisons Du Perche


Rental property complex — Two rented country houses, land of 1943 m², just 5 minutes from all amenities. Rare opportunity for investors: a set composed of two currently rented country houses, generating immediate and secure rental income. House 1 — 95 m² of living space, rented at 733 € excluding charges/month (furnished lease in progress), equipped kitchen, living room, 3 bedrooms, a shower room, a toilet, and a room serving as storage. Upstairs, one bedroom and an attic totaling approximately 85 m². 2 garages, 1 shed, garden. House 2 — 60 m² of living space, rented at 550 € excluding charges/month (empty lease in progress), equipped kitchen, living room, a shower room with toilet. Upstairs, a large bedroom with a sink area and toilet. This results in a total rental income of 1,283 € excluding charges/month, with no rental vacancy expected as the leases are already in place. The property is located on a 1943 m² plot, offering numerous outbuildings: 4 garages, 1 shed, 1 garden shed. An ideal set to build or diversify a rental portfolio, with two distinct incomes, generous land, and strong potential for value enhancement (division, extension, storage, ancillary activities, etc. — subject to applicable urban planning rules). Turnkey investment, to be seized to complete a rental portfolio or start a real estate investor activity. This rare property on the market is offered to you at the price of 237,000 euros including agency fees, which amounts to 225,000 euros net seller, with fees charged to the buyer. This real estate advertisement was written under the responsibility of Corinne MICHEL - Real estate agent at Bonne Etoile - SIRET No: 50521821400037 - Phone No: 0685217087.Fees included of 5.33% VAT charged to the buyer. Price excluding fees 225,000 €. Energy class C, Climate class D. Date of DPE realization: 15-03-2018. Information on the risks to which this property is exposed is available on the Géorisques website: georisques.gouv.fr. This property is offered to you by a commercial agent (Individual enterprise).Your advisor Bonne Etoile Immobilier: Corinne Michel Commercial Agent (Individual enterprise) RSAC 505 218 214 R.S.A.C. Le Mans. Information on the risks to which this property is exposed is available on the Géorisques website: www.georisques.gouv.fr
…By Bonne Etoile


Historic Manor House Listed as a Monument, Set Within an Unspoilt Landscaped Estate Location and accessibility Set within a peaceful and unspoilt rural environment, this distinguished historic property lies in the northern part of the Pays de la Loire region, in the department of Mayenne, close to the town of Sillé-le-Guillaume. The latter provides a full range of everyday amenities as well as a railway station offering regular services to Le Mans, reached in approximately twenty minutes. The location offers a rare balance between privacy and ease of access. Le Mans, with its TGV high-speed rail connections, is around 50 kilometres away. Alençon lies approximately 30 kilometres to the north, while Laval, which benefits from an airport, is less than an hour’s drive. An access to the motorway network can be reached in about thirty minutes, allowing travel to Paris in roughly two and a half hours. Two nearby villages offer essential local shops, including a bakery and grocery store, while the broader commercial and service infrastructure of Sillé-le-Guillaume ensures day-to-day convenience without compromising the rural character of the setting. ⸻ A discreet approach and a carefully structured natural setting The property is approached via a quiet country lane, followed by a private driveway that crosses open pastureland and gently rolling countryside. This leads to an historic entrance porch, which opens onto a spacious main courtyard forming the heart of the estate. The manor house is arranged around this courtyard, accompanied by several stone-built outbuildings positioned to the east and west, while an additional annex completes the enclosure. A secondary access road runs alongside the main residence and serves the outbuildings located to the rear of the property. Meadows extend on either side of the driveway and continue northwards into an established oak woodland, which then stretches westward. To the rear of the manor, a landscaped garden overlooks a gently flowing stream. Beyond this watercourse, two further meadows are accessed via a stone bridge, creating a continuous and harmonious estate layout. ⸻ The manor house – Architectural character Constructed of stone and rendered rubble masonry, the manor is partially built over ancient cellars. It rises over four levels, including two attic storeys, and presents a refined architectural composition typical of historic noble residences in the region. The slate roofs are pitched on two sides and punctuated by sculpted dormer windows that animate the elevations. Stone-mullioned windows rhythmically punctuate the façades, while a double-flight stone staircase leads to the principal entrance, enhancing the sense of arrival. At the rear, the main building is complemented by a series of distinctive architectural features: a square tower capped with a pavilion roof, a stair tower, and a round tower topped with a conical “pepper-pot” roof. A smaller adjoining structure, attached to the eastern side of the square tower, rises over two levels beneath a hipped slate roof. An independent cellar, accessible from the exterior, is built of small-cut sandstone masonry and is thought to date from the 11th or 12th centuries, attesting to the long history of the site. The façades and roofs of the manor, along with the low eastern wing, are officially listed as Historic Monuments. ⸻ Interior layout Ground floor The main entrance opens directly into a generous reception room combining living and dining areas. This central space is also accessible via a secondary entrance located within the stair tower, allowing for fluid circulation. From here, access is provided to a study, a kitchen housed within the square tower, and a corridor with guest facilities leading to the round tower. The lower level of this tower has been converted into a unique wellness area, comprising a bathroom, sauna, fireplace, and vaulted ceiling. The kitchen connects to an adjoining service room used as a pantry and boiler room. Throughout this level, the property retains a wealth of period features, including monumental granite fireplaces, stone window surrounds, and paneled wooden doors fitted with original ironwork, some crowned with carved stone decorations. Stained glass panels remain in the upper sections of the windows. Floors are largely laid with terracotta tiles, and ceilings feature exposed timber beams. ⸻ First floor A stone spiral staircase leads to the first floor, which includes a bedroom and a shower room located within the round tower, complete with a fireplace and separate toilet. A first-floor sitting room provides access to a second bedroom located in the square tower, followed by a corridor leading to an additional shower room, separate toilet facilities, and a third bedroom. This level is distinguished by large fireplaces with painted granite surrounds. One partition wall features a decorated beam adorned with painted cartouches depicting geometric motifs, floral arrangements, and stylised landscapes characteristic of 17th-century ornamentation. Terracotta floors and exposed beams continue throughout. ⸻ Second floor The staircase continues to the upper level, where a landing gives access to a bedroom in the round tower, featuring a painted fireplace, historic wood panelling, and a ceiling with radiating timber beams. A water point adjoins this room. A separate landing leads to two further bedrooms, a bathroom, independent toilet facilities, and a storage room. An additional bedroom, located in the square tower, benefits from a substantial stone and brick fireplace. A series of interconnected attics, totalling approximately 41 sqm, link the upper levels of the main house and both towers. Exposed roof timbers offer further potential for adaptation, subject to the necessary permissions. ⸻ Outbuildings Several stone-built outbuildings with slate roofs are arranged around the main courtyard. To the east, a two-storey former agricultural building offers approximately 240 sqm of floor space. Stone-paved floors and original feeding racks remain in place, reflecting its historic use. It is currently arranged as a workshop, with a large upper-level hall. To the west of the courtyard, a second outbuilding extends over roughly 220 sqm across two levels, including attic space, and is presently used for storage and as a granary. To the rear of the manor, a large open-sided barn supported by two stone pillars provides approximately 117 sqm of ground surface, with a ridge height of 8.75 metres. ⸻ Grounds and landscape The estate combines structured gardens, open pastureland, and mature woodland into a cohesive and serene environment. The access drive, lined with apple trees, leads to a grassed courtyard centred around a mature lime tree. Surrounding paths are planted with roses, trees, and shrubs of varied species. Below the manor, a medieval-inspired garden overlooks the stream. It is arranged into enclosed green “rooms” bordered by hornbeam hedges and enhanced by box and yew topiary. One section is dedicated to medicinal plants, accompanied by the gentle sound of running water. The meadows, reached via a stone bridge, extend to the north and south-west of the property. They are framed by hedgerows and winding watercourses, while the oak woodland borders the land to the north and continues westward, completing this rare and harmonious historic estate.
…By Kretz Real Estate


A 15th and 16th-century manor house, listed as a Historical Monument, its outbuildings and 12-hectare grounds in the Mayenne department. From the village, a small road leads to a private driveway up to the entrance porch, which opens onto a main courtyard. The driveway also extends behind the manor and provides access to two outbuildings located to the west. A third outbuilding encloses the courtyard to the east, near the entrance. Pastures spread out on either side of the driveway. One of them is continued to the north with the first part of an oak grove, which then unfolds towards the west. The manor’s courtyard is extended by a garden, which overlooks a small river. Two other pastures located on the other side are accessible via a bridge. Constructed partially over a basement level, the manor contains four floors, including two built into the roof space. Made out of stone and rubble and coated in plaster, its edifice is crowned with gabled slate roofs and stone rims, punctuated by dormer windows topped with sculpted ornaments. Stone mullioned windows cadence the façade and a double flight staircase leads to the front door. In the back, the body of the main building is flanked by a square tower with a tented roof, a staircase tower and a round tower with a pointed roof. To the east, a small two-storey, hipped slate roof building is attached to the square tower. A cellar, accessible from the outside, is located under a portion of the manor. Its walls are made out of small sandstone masonry, which could date to the 11th and 12th centuries. The manor’s façades and roof, as well as its eastern two-storey wing, are listed as historical monuments.
…By Patrice Besse


Remarkable 17th century, listed château, set in 53 hectares of land, on borders of Maine and Anjou with easy access via motorway and high-speed train. Elegant building featuring classical architecture, spanning nearly 750 sqm. Numerous decorative elements and period features: wooden floors, fireplaces, stone flooring, staircase with balustrades etc. Outbuildings including caretaker's house, restored in-line cottage, barn, workshop, garden pavilion and tennis court. Formal gardens plus 48 hectares of woodlands and lakes. Well-maintained, much-loved property - a very special place. Energy class: NA/NA.
…By Cabinet Le Nail


Located in Trangé, this atypical architect-designed house captivates with its contemporary design and generous volumes. Spanning approximately 160 sqm on a wooded plot of nearly 2,700 sqm, it stands out with its pronounced sloping roof and large glass openings, which provide exceptional brightness. Inside, the layout of the spaces has been designed to combine comfort and conviviality. The living room, bathed in light thanks to the south-facing glass roof, benefits from high ceilings and a wood-burning stove that enhances the warm atmosphere. The sleeping area offers three spacious bedrooms, including a master suite with a private bathroom, as well as an additional shower room. Outside, the terrace opens onto a landscaped garden, ideal for enjoying sunny days in complete privacy. The peaceful environment ensures a rare quality of life, while remaining close to schools, shops, and transport links that facilitate travel. This unique property combines architectural character and development potential to create a unique living space. A real favorite for lovers of luxury real estate looking for an atypical house in Trangé. Energy Class: D / Climate Class: B Estimated annual energy costs for standard use: between EUR2,450 and EUR3,370 indexed to the years 2021, 2022, 2023 (subscription included) Fees payable by the purchaser i.e. EUR285,000 net seller Contact: Noémie FOURNIER 06 29 52 22 81 Information on risks available on the website www.georisques.gouv
…By Espaces Atypiques Le Mans


Karacterre is an agency specializing in properties with authentic character. We operate throughout the Pays de la Loire and Brittany regions. ANGERS CHOLET SAUMUR LE MANS RENNES SAINT-MALO Discover our range of properties—including stately homes, bourgeois residences, lofts, contemporary homes, private mansions, châteaux, manor houses, charming longères (long farmhouses), character apartments, and exceptional, luxury, or charming properties, as well as investment buildings—directly on the Karacterre Immobilier website. Free valuation upon request. Proof of identity will be required prior to any viewing, in accordance with Article L561-2-2 of the Monetary and Financial Code. Including fees of 3.99% TTC to be paid by of the purchaser. Price excluding fees 476 000 €. Energy class A, Climate class A Estimated amount of annual energy expenditure for standard use: between 830.00 € and 1180.00 € for the years 2021, 2022, and 2023 (including subscriptions). Information on the risks to which this property is exposed is available on the Geohazards website: georisques.gouv.fr.
…By Karacterre


EXCLUSIVITYCarefully renovated, this exceptional property is the perfect balance between character and high-end comfort. This magnificent farmhouse, with 260 m² of living space, combines elegance and modernity, providing an ideal living environment for a family. Property features: Area: 260 m² of living space, including a large entrance-office. Reception areas: 120 m² dedicated to receptions, including a spacious living-dining room of 70 m² enhanced by a wood stove. The 50 m² dining kitchen, with its cathedral ceiling, offers a convivial space. The reception areas have direct access to the park as well as the swimming pool. Bedrooms: This property has 4 bedrooms and 1 dressing room, including a master suite on the ground floor of 25 m² with a private shower room. Decoration and high-end features: Each space has been carefully decorated, combining refined finishes and quality materials. Impeccable maintenance: The property has been maintained with great care, ensuring exceptional condition and optimal quality of life. Outbuildings: a large laundry room, a storage room, private parking on the property with a charging station for electric cars. Outside, a well-kept, enclosed park with trees and landscaping, as well as a heated swimming pool, complete this property. Price: 799,000 euros. Fees payable by the seller. Contact Béatrice DUBOIS at 06 34 16 73 00.This description has been automatically translated from French.
…By Bestim


Karacterre® Le Mans - Magnificent contemporary home in a prime residential area. This property offers an original and exceptional layout, providing a truly unique setting. The interior and exterior ambiance here clearly invite relaxation. From the moment you enter, the tone is set, and the high standard of the property is immediately apparent: spacious rooms, abundant natural light, and refined, exotic décor. Beyond the entrance, you enter a very large open-plan living area encompassing a fully fitted and equipped kitchen, a dining room opening onto the exterior through a full-height architectural glass roof, and a living room and office, all in a cozy and intimate setting. A master suite with a bedroom, separate dressing rooms for him and her, and a bathroom completes the ground floor. Upstairs, a large landing offers the possibility of creating an office space or a gym, all bathed in light and offering views. Four large bedrooms complete this floor, one of which is a master suite. Back on the ground floor, a conservatory extension offers an additional relaxation space, seamlessly connecting the house and the outdoors with its unique indoor-outdoor feel. Outside, particular attention has been paid to the layout and the exotic ambiance. Here, no expense has been spared on amenities and comfort. This begins with the exceptionally large 18x4m heated swimming pool, a spacious and attractive pool house that also includes a 6-person jacuzzi and a summer kitchen. The entire garden is breathtaking! Other notable features include a double garage with an automatic door and a covered, enclosed carport. The house is heated by mains gas, while the pool is heated by a heat pump. Underfloor heating is distributed throughout the ground floor, supplemented by air conditioning in each bedroom. Exoticism at the Gates of Le Mans. Karacterre is an agency specializing in authentic properties. We operate throughout the Pays de la Loire and Brittany regions. Angers, Cholet, Saumur, Le Mans, Rennes, Saint-Malo Discover our properties, including mansions, townhouses, lofts, contemporary homes, private mansions, castles, manor houses, charming farmhouses, character apartments, exceptional properties, luxury properties, charming properties, and investment properties, directly on the Karacterre real estate website. Free valuations available upon request. Proof of identity will be required before any viewing, in accordance with Article L561-2-2 of the French Monetary and Financial Code. Including fees of 4% TTC to be paid by of the purchaser. Price excluding fees 670 000 €. Energy class B, Climate class B Estimated average amount of annual energy expenditure for standard use, based on the year's energy prices 2022: between 1420.00 and 1980.00 €. Information on the risks to which this property is exposed is available on the Geohazards website: georisques.gouv.fr.
…By Karacterre


Nestled in a sought-after hilly environment, with an unobstructed view of Sarthe in the distance, this charming property spans approximately 1 hectare of land, combining landscaped gardens and wooded areas, fully enclosed for more privacy.From the outside, the house charms with its living space: a large stone terrace, a perfectly integrated pool, and its pool house with a covered area, ideal for enjoying the sunny days in a green setting.Inside, this house, which just needs refreshing, offers very beautiful volumes and great potential. The spacious living room of over 80 m², bathed in light thanks to its triple exposure, is the heart of the house with its open fireplace, creating a warm and friendly atmosphere. The adjacent kitchen can easily be opened up to create an even more modern and convivial living space. Ground-floor living is possible with two bedrooms on the ground floor and a bathroom. Upstairs, you will find two additional bedrooms as well as a shower room.The total basement perfectly complements the property with numerous spaces: a workshop, a large garage that can accommodate up to three vehicles, as well as a fitted and heated area that can serve as a games room, cinema room, or recreation area...On the technical side, the house presents good energy performance (class C) thanks to an underfloor heating system powered by a recent air/water heat pump (2024), ensuring comfort and efficiency.A rare property due to its setting, volumes, and potential, ideal for a primary or secondary residence in the heart of nature.Fees payable by the buyer. Information on the risks to which this property is exposed is available on the Géorisques website: www.georisques.gouv.frThis description has been automatically translated from French.
…By Coldwell Banker Val Property - Maine Prestige Immobilier


Set on a beautiful, tree-lined plot of 1,226 sqm, this historic property offers 148 sqm of living space, combining the authenticity of traditional materials with a warm and welcoming family atmosphere. Located in the heart of the village, it is unexpectedly peaceful, thanks to its spacious garden and the timeless elegance of its stone architecture, topped with a beautiful slate roof. From the entrance, the ground floor reveals generous reception areas filled with undeniable character. The living room has a cosy, intimate atmosphere, enhanced by a magnificent French-style ceiling and a contemporary wood-burning stove, promising warm winter evenings. Extending from the living room, a library makes a bold statement with its deep green walls, beautifully highlighting the authenticity of the space. The convivial atmosphere continues into the dining room and then the kitchen, the true heart of the home, where brick, wood and terracotta floor tiles create a charming country-house feel. Filled with natural light, this room opens harmoniously onto a pleasant paved terrace, inviting you to enjoy the surrounding nature. Completing the ground floor is a raw space requiring complete renovation ? from floor to ceiling ? offering a valuable opportunity to create a fully self-contained ground-floor suite, including a bedroom and a shower room with WC. The staircase leads to the converted attic floor, where the exposed roof structure gives the space a great deal of character. This level comprises three cosy bedrooms and a shower room. The floor areas are larger than the official Carrez measurements, further enhancing the feeling of generous, enveloping space beneath the roof. Outside, the property truly comes into its own. A rare privilege in the very heart of the village, the property boasts a beautiful, secluded garden of more than 1,200 sqm. Surrounded by mature trees, this bucolic haven offers numerous peaceful spots to relax in the shade of the conifers and provides a genuine sense of escape ? something exceptionally rare in such a central location. A charming outbuilding with beautiful wooden doors, currently used as a garage and topped by an attic, completes the property and opens up a wide range of possibilities for future development. This unique house is an ideal home for lovers of period properties and unconventional spaces. A rare opportunity that successfully combines the pleasures of country living with the convenience of having all village amenities right on your doorstep. Energy rating: D / Climate rating: D Estimated annual energy costs for standard use: between euros3,130 and euros4,300, based on energy prices from 2021, 2022 and 2023 (subscription included). Fees payable by the seller. Contact (EI): Amélie LERAY ? +33 6 43 33 53 97 Commercial agent registered with the RSAC of Le Mans under number 794 374 702. Information regarding the risks to which this property is exposed is available on the Géorisques website: www.georisques.gouv.fr
…By Espaces Atypiques Le Mans


This remarkable mid 19th century Neo Gothic style chateau is located near a little town with all amenities 15 minutes from Le Mans, and just 55 minutes from Paris by TGV. Meticulously restored allying period elegance with contemporary comfort, it is set in listed grounds designed by renowned landscaped gardener Edouard André and commands beautiful views over the surrounding countryside. The chateau boasts superb facades and refined interior elements including Odorico-signed Art Deco mosaics. An orangery has been converted into guest accommodation. Annexes include a caretaker’s house, and former stables used as garages for up to eight cars. With a swimming pool and a tennis court. The chateau can be sold fully furnished.
…By Belles Demeures De France Chateaux


Karacterre® Le Mans presents this property in the verdant countryside of Loué, embodying a blend of historical heritage and contemporary living thanks to a high-quality renovation. Dating from the late 18th century, this characterful property captivates with its authenticity, charm, and amenities. Historically, it was once a hamlet home to three families. The main house offers approximately 330m² of living space with various living areas distributed throughout. The entrance room, known as the winter garden and used as a living room, leads to a first area on your right via a charming hallway with original terracotta tiles, opening onto a cozy reading room with a fireplace. From this room, a staircase leads to the three upstairs bedrooms, each with its own shower room and toilet. Starting to the left of the 'winter garden,' a second space leads to a large family kitchen with a working bread oven that delights guests every evening as they bake pizzas or rolls. Continuing on, a second comfortable living room with a fireplace also offers a lovely view of the outdoors. In this part of the house, for your absolute pleasure, you'll find a true master suite for your privacy, and above all, a heated indoor swimming pool with a counter-current system, available and enjoyable year-round. This area includes a shower room and a separate toilet. A second dwelling of approximately 50m² of living space offers, in the same charming and cozy atmosphere, a living room with a fireplace opening onto a kitchen, as well as two bedrooms and a lovely shower room. The entire property is suitable for a bed and breakfast business and has been awarded the four-star 'Epi d'Or' rating. A former tack room is located on the property, housing a workshop and a dormitory accessible by a magnificent stone staircase. The remaining buildings are used for storage, with a covered area and a garage. The rural grounds boast a vegetable garden, an orchard, and a particularly charming stone pond and the path leading to the courtyard. Authentic and welcoming, this property captivates with its family atmosphere, renovated with beautiful materials. A unique setting, just minutes from a village center with all amenities. Karacterre is an agency specializing in authentic properties. We operate throughout the Pays de la Loire and Brittany regions. ANGERS CHOLET SAUMUR LE MANS RENNES SAINT MALO Discover our properties, including period homes, townhouses, lofts, contemporary houses, private mansions, castles, manor houses, charming farmhouses, character apartments, exceptional properties, luxury properties, charming properties, and investment properties, directly on the Karacterre real estate website. Free valuation upon request. Proof of identity will be required before any viewing, in accordance with Article L561-2-2 of the French Monetary and Financial Code. Envoyer des commentaires Including fees of 4.81% TTC to be paid by of the purchaser. Price excluding fees 520 000 €. Energy class E, Climate class E Estimated average amount of annual energy expenditure for standard use, based on the year's energy prices 2021: between 4884.00 and 6608.00 €. Information on the risks to which this property is exposed is available on the Geohazards website: georisques.gouv.fr.
…By Karacterre


FOR SALE SAINT PAVACE.Located just 10 minutes from the city center of Le Mans, this elegant property from the late 18th century captivates with its authenticity and preserved surroundings.Nestled in the heart of a green estate, it offers a rare living environment, suitable for both a charming family residence and a high-end hospitality project.With a total living area of approximately 700 m², the property consists of several buildings:The master house, of about 419 m², features spacious reception rooms opening onto the park, ideal for hosting in a convivial atmosphere. The upper floors host six comfortable suites, each offering intimacy and character.The charming orangery includes a reception room of 45 m², perfectly suited for organizing breakfasts, cocktails, or intimate events, complemented by a laundry room and an attic offering great potential for development.An independent dwelling, dedicated to accommodation activities, includes five suites as well as a 74 m² apartment with a private terrace, ensuring autonomy and comfort.Outbuildings and a large barn facilitate parking for numerous vehicles and open the way to various projects (storage, workshop).The 4.2-hectare park, a true natural gem, features centenary trees, a moat, a wood, and meadows, offering a peaceful and inspiring setting in every season.A property with multiple possibilities, ideal for combining the art of living and a professional project in a privileged environment.Sophie DESGROUAS (EI) Commercial Agent - RSAC Number: 904576808 - LE MANS.This description has been automatically translated from French.
…By Marteau Immobilier


Just 10 minutes by bike from the city center of Le Mans, Coldwell Banker agency introduces you to this superb architect-designed house, bright and perfectly maintained, in a calm and green environment.From the entrance, you will be charmed by its generous volumes and its magnificent reception area, widely open to the terrace and the garden. The elegant kitchen, designed for convivial moments with family or friends, harmoniously extends the living space.The house offers rare comfort with a complete parental suite on the ground floor, ensuring privacy and practicality in everyday life.Upstairs, you will find four additional bedrooms as well as a beautiful library and relaxation area, ideal for children or to create a reading and leisure corner.Situated in the heart of a wooded park without vis-à-vis, this property also features a swimming pool, a true invitation to relax in a preserved setting.With a total of 6 bedrooms, this house perfectly combines architectural elegance, functionality, and quality of life, in close proximity to Le Mans.For more photos and information, visit our website.Fees to be paid by the buyers. Information about the risks this property is exposed to is available on the Géorisques website: www.georisques.gouv.fr.This description has been automatically translated from French.
…By Coldwell Banker Val Property - Maine Prestige Immobilier


Karacterre® Le Mans – A converted former stable offering 230 m² of living space in the heart of Saint-Pavace, situated in a quiet, sought-after area on a plot of over 800 m². This property strikes a remarkable balance between authenticity and modern comfort, thanks to a comprehensive renovation featuring high-quality finishes. The living area, spanning over 66 m², is enhanced by exposed beams, character stonework, antique terracotta floor tiles, and a magnificent staircase featuring a Saracen vault, restored by the *Compagnons du Devoir*. A warm atmosphere is created by a custom-made, 360° central fireplace, while large windows flood the space with light and add a contemporary touch. The spacious kitchen—a true hub for living and socializing—opens onto a pleasant south-west facing terrace. The ground-floor master suite covers approximately 34 m² and includes a walk-in wardrobe and a private shower room. The upper floor features a mezzanine area perfect for relaxation or play, two spacious master suites, a custom-fitted office, and a laundry room. The landscaped, tree-filled garden is enclosed by stone walls, ensuring privacy and serenity in every season, and includes a vegetable patch, fruit trees, and a well. A separate studio offers an ideal space for a home business or a rental opportunity. The beautiful two-level barn offers conversion potential, providing numerous possibilities for expansion or the creation of a holiday cottage. Located in the village center, close to a bakery. Karacterre is an agency specializing in authentic properties. We operate throughout the Pays de la Loire and Brittany regions. Angers, Cholet, Saumur, Le Mans, Rennes, Saint-Malo. Discover our range of properties—including manor houses, bourgeois homes, lofts, contemporary houses, private mansions, châteaux, manors, charming longères (traditional long farmhouses), character apartments, and exceptional, luxury, or charming homes, as well as investment properties—directly on the Karacterre Immobilier website. Free valuation upon request. Proof of identity will be required prior to any viewing, in accordance with Article L561-2-2 of the Monetary and Financial Code. Fees to be paid by the seller. Energy class C, Climate class C Estimated amount of annual energy expenditure for standard use: between 2603.00 € and 3523.00 € for the years 2021, 2022, and 2023 (including subscriptions). Information on the risks to which this property is exposed is available on the Geohazards website: georisques.gouv.fr.
…By Karacterre


SARTHE: 72380: Exceptional property of 441 m². Guest pavilion, chalet, private island and landscaped park. Price: 2,600,000 euros, fees are the responsibility of the seller.Discover a rare and majestic estate, nestled in the heart of a landscaped park of approximately 4 hectares, where nature and comfort meet harmoniously. This splendid property of 441 m² includes 200 m² of wellness space with its heated pool, jacuzzi, and hammam, offering a unique living environment, ideal for those who love space, tranquility, and authenticity.The main residence is charming with its spaciousness, brightness, and quality of services. On the ground floor, you will find a dining room, living room, office, a large kitchen, pantry, laundry room, and cellar. Upstairs, there are four bedrooms including a suite, and two shower rooms. A fifth bedroom is available with external access. Nearby, a fully independent guest pavilion and a chalet provide additional opportunities for hosting, leisure or rental. Two large garages (150 m² and 85 m²) with automated doors, woodshed, workshop. Important information: Despite the heavy rains and floods, the property remained unaffected.The meticulously maintained park, a true green setting, is composed of majestic trees and landscaped areas inviting relaxation. Horse riding enthusiasts will particularly appreciate the horse boxes already in place.The property is bordered by the Sarthe and the Orne, offering undeniable charm, and additionally benefits from a private island, a rare and enchanting place to fully enjoy nature.An exceptional property where serenity, space, and prestige reign. Ideal for a family home, reception venue? MUST BE VISITED. Annual yield between 2,950 euros and 4,030 euros. Energy performance: 88 kWhEP/m²/year. GHG A: 2kgCO₂/m²/year. Information about the risks to which this property is exposed is available on the Géorisques website: www.georisques.gouv.fr.To visit, contact locally Laurence LEFEVRE (independent agent for SAS Paul Parker-Properties) at phone 06 72 20 23 35 - [email protected]. Sales mandate no. The FNAIM authorized professional advises, guarantees, and secures your real estate project RCS 438 777 047.Laurence LEFEVRE (EI) Commercial Agent - RSAC Number: LE MANS 438777047.
…By Paul Parker Properties


THE GUIERCHEFOR SALE - EXCLUSIVE LABEL CLE D'ORMore than one hectare of land, the charm of the old and a great potential to exploit!Do you dream of space, nature, and a house full of character? This former farmhouse from the 1940s is waiting for your project.Offering approximately 145 m² of living space, it currently has 4 bedrooms, with the possibility of creating a fifth, as well as converting a room and a bathroom on the ground floor, a real asset for the future.You will be immediately charmed by its authentic character, exposed beams, and warm atmosphere. Heating is provided by electric radiators, complemented by a stove and a fireplace.Outside, you will enjoy a plot of over 10,000 m², part of which is in pasture. An ideal space to accommodate horses or other animals, create your nature corner, or rent it out according to your projects. A small outbuilding complements this property.Renovation work is still required, but it will allow you to customize this house to your taste while retaining all the charm of the old.Possibility of short-term rental in part of the house.Specialist's opinion: A rare property for lovers of the countryside, large spaces, and renovation projects. A visit is a must!Kévin THOMMERET (EI) Commercial Agent - RSAC Number: 525100509 - LE MANS.This description has been automatically translated from French.
…By Marteau Immobilier


iad France - Ludovic MENARD presents to you: At the foot of the Cathedral – Le Mans One of the most prestigious addresses in Le Mans, where the History of France invites itself into your home. Located in the heart of the Plantagenêt City, in the most sought-after and confidential area of the city, this exceptional ancient residence offers a timeless living environment at the foot of the majestic Saint-Julien Cathedral. More than just a house, this property sits directly on the remains of the old wall of the King's Tower, around the historic keep erected by William the Conqueror. Intended for lovers of history and exceptional heritage properties, this residence offers superb volumes that can be adapted to your projects (family residence, prestigious receptions, guest rooms...). The garden, garage, and outbuildings complete this house of 5 beautiful bedrooms (respectively 25.8, 17.8, 26.3, 16.70, and 9.4m²), 2 kitchens, 2 shower rooms, a living room, and a dining room. This ensemble is presented over 3 levels with the contribution of two staircases. Usable attics and a cellar are also at your disposal. Our opinion: Although work is still to be planned, particularly on the woodwork, this is a property of absolute rarity on the market. Living here means owning a piece of the history of Le Mans and the possibility of enjoying the charm of the City. Private visits available upon request and after verification of references. For more responsiveness during your first contact, prefer text messages. Agency fees are the responsibility of the seller. Presentation of a valid identity document will be requested during the visit, in accordance with article L.561-5 of the Monetary and Financial Code. Information about the risks to which this property is exposed, including the legal obligation for clearing, is available on the Géorisques website: http://www.georisques.gouv.fr. This real estate advertisement has been drafted under the editorial responsibility of Mr. Ludovic MENARD, independent real estate agent (without holding funds), commercial agent of the SAS I@D France registered with the RSAC of Le Mans under the number 904201779, holder of the real estate canvassing card on behalf of the company I@D France SAS.This description has been automatically translated from French.
…By Iad France


Karacterre® Le Mans – An exceptional home of approximately 200 m² combining architectural style, single-level living, and energy efficiency. From the moment you enter, the quality of the design is evident in the spacious volumes, abundant natural light, and seamless flow between living areas. Every room has been thoughtfully designed to blend functionality, comfort, and aesthetics. The light-filled living area, featuring a beautiful fireplace, opens generously onto the outdoors and benefits from an ideal orientation. This connection creates a true sense of continuity between the interior and exterior, perfect for enjoying the home to the fullest every day. The property's bioclimatic design ensures excellent thermal comfort in all seasons without the need for air conditioning. Carefully selected materials, high-performance insulation, and appropriate fixtures contribute to remarkable energy efficiency. The four comfortable bedrooms feature built-in storage and layouts designed to meet the needs of family life. Secluded from view and extending from the living areas, the house opens onto a stunning, high-end heated pool and a large terrace—an exclusive space for relaxation and convivial moments. The landscaping reflects the same attention to detail as the house itself, prioritizing aesthetics, privacy, and low maintenance. A large garage and a carport complete the property. A bus stop just 50 meters away offers easy access to Le Mans city center. We operate throughout the Pays de la Loire and Brittany regions. ANGERS CHOLET SAUMUR LE MANS RENNES SAINT-MALO Discover our properties—including stately homes, elegant townhouses, lofts, contemporary homes, private mansions, châteaux, manor houses, charming longères, character apartments, and exceptional, luxury, or charming properties, as well as investment buildings—directly on the Karacterre Immobilier website. Free valuation upon request. Proof of identity will be required prior to any viewing, in accordance with Article L561-2-2 of the Monetary and Financial Code. Including fees of 3.97% TTC to be paid by of the purchaser. Price excluding fees 630 000 €. Energy class B, Climate class B Estimated amount of annual energy expenditure for standard use: between 1050.00 € and 1470.00 € for the years 2021, 2022, and 2023 (including subscriptions). Information on the risks to which this property is exposed is available on the Geohazards website: georisques.gouv.fr.
…By Karacterre


Karacterre® Le Mans – Offering over 230 m² of living space set within a landscaped park of approximately 4,500 m², this 1970s property has undergone a complete transformation envisioned by architect Tristan Brisard. Located just minutes from the center of Le Mans, it elegantly blends contemporary architecture, spacious interiors, and a pristine natural setting. Its first distinctive feature is its architectural design—recognized for the quality of its renovation—where clean lines harmonize with the surrounding nature. A second highlight is the emphasis on light, which is omnipresent thanks to large picture windows that seamlessly extend the living areas out into the garden. Finally, the fully enclosed, secluded, and wooded grounds—complete with an orchard, swimming pool, and pool house—offer a rare living environment defined by peace and privacy. The interiors captivate with their fluid layout and warm atmosphere. The home features five bedrooms, including a ground-floor master suite with a stunning dressing room and en-suite shower room, as well as a bedroom set beneath a glass roof that offers a privileged view of the treetops. Fully renovated in 2022, the property now combines high-quality design, modern comfort, and energy efficiency, achieving a Category C rating. An exclusive property designed for architecture enthusiasts and buyers seeking a unique home, where every detail fosters true harmony between the house and its surroundings. ANGERS CHOLET SAUMUR LE MANS RENNES SAINT-MALO Discover our properties—including stately homes, elegant townhouses, lofts, contemporary homes, private mansions, châteaux, manor houses, charming longères, character apartments, and exceptional, luxury, or charming properties, as well as investment buildings—directly on the Karacterre Immobilier website. Free valuation upon request. Proof of identity will be required prior to any viewing, in accordance with Article L561-2-2 of the Monetary and Financial Code. Including fees of 5% TTC to be paid by of the purchaser. Price excluding fees 850 000 €. Energy class C, Climate class A Estimated average amount of annual energy expenditure for standard use, based on the year's energy prices 2021: between 2800.00 and 3810.00 €. Information on the risks to which this property is exposed is available on the Geohazards website: georisques.gouv.fr.
…By Karacterre


A charming residence elegantly renovated just steps from the village amenities.Located just a few minutes from La Suze-sur-Sarthe, 30 minutes from Le Mans, and 2 hours and 30 minutes from Paris by motorway, this superb old house beautifully combines authenticity and modern comfort.Entirely renovated with careful finishes and impeccable maintenance, it enchants from the very first moments with its beautiful harmonious facade and generous volumes. The reception rooms, bathed in light thanks to a full south exposure, revolve around a warm living room where a stove integrates into the period fireplace. The spacious, modern, and friendly kitchen has managed to preserve its ancient elements — beams, tiles, and fireplace — to offer a unique living space that is both refined and authentic.On the night side, three spacious and elegant bedrooms welcome family and guests, two of which feature their own private bathrooms, ensuring comfort and independence.Outside, the tree-planted garden, enclosed and perfectly maintained, offers a peaceful and green setting, ideal for enjoying sunny days. A large outbuilding of approximately 80 m² completes the ensemble: garage, storage, potential annex project or additional rooms... the possibilities are multiple.A laundry room, practical access from the living areas to the outside, as well as parking in the courtyard enhance everyday comfort.Fees to be paid by the buyer. Information on the risks to which this property is exposed is available on the Géorisques website: www.georisques.gouv.fr.This description has been automatically translated from French.
…By Coldwell Banker Val Property - Maine Prestige Immobilier
'%20stroke='%23DDAA3A'%20stroke-width='1.909'%20stroke-linecap='square'%20stroke-linejoin='bevel'/%3e%3c/svg%3e)
Receive by email any new listing that may match your search criteria
Your criteria :
By validating this form, you accept the general conditions of use of Le Figaro Properties.
These agencies offer a selection of luxury properties vente at Bernay en champagne. Feel free to contact them for personalized assistance.
