Get early access to listings that match your criteria
Never miss an opportunity again. Our personalized alerts notify you instantly.

 English$ USD · m²


Set in an unspoiled natural environment along the banks of the Seine, Château de la Rivière offers a rare combination of privacy, architectural elegance and strong patrimonial value. Fully renovated in 2024, the estate comprises approximately 1,000 sqm of living space and enjoys landscaped grounds opening directly onto the river, with swimming pool, caretaker’s house and additional outbuildings. The ground floor is dedicated to grand entertaining. A sequence of reception rooms including a large salon, an intimate sitting room and a formal dining area ; offers remarkable volumes and exceptional ceiling heights. Fireplaces, large openings and architectural symmetry create an atmosphere that is both noble and warm. The kitchen and service areas have been carefully modernized, ensuring contemporary comfort while preserving the spirit of the property. The upper floors accommodate multiple suites and generously proportioned bedrooms, allowing for refined and comfortable hosting. The principal suite benefits from particularly spacious volumes and a dedicated dressing area. Additional bedrooms enjoy beautiful natural light and views over the park or the river. The fully converted attic level provides significant additional accommodation, ideal for extended family, guests or private events. Ideally located near Fontainebleau and less than one hour from Paris, the estate offers a rare balance between accessibility and seclusion. The presence of the Seine, the surrounding forest and the absence of any disturbance create a refined retreat atmosphere — peaceful yet perfectly connected.
…By Vaneau 9e


77 - Region DONNEMARIE DONTILLY, 5 minutes from all amenities, in a charming rural village of the picturesque Montois, hilly and wooded, on 1080 m2 of enclosed courtyard and decorative garden, beautiful BRIARD farm in a U-shape with exposed stones, covered with small local tiles, impeccable, no costs: living room with fitted and equipped kitchen, lounge (fireplace), corridor, 2 bedrooms, bathroom, wc, laundry room, upstairs: landing room, 2 bedrooms, shower room, dressing room, awning, barn 70 m2, vaulted cellar, 3 garden sheds central heating fuel, individual sanitation, estimated annual energy expenses for standard use between 3090 EUR and 4230 EUR as of 01/01/2021, property with excessive energy consumption: class F, information on the risks to which this property is exposed can be found on the Georisques site: www.georisques.gouv.fr.This description has been automatically translated from French.
…By Agence Du Montois


DE LA COUR AU JARDIN invites you to discover an exceptional manor house, combining authentic charm with impressive volumes. Nestled on a wooded plot of 1,664 m², this rare and elegant residence will captivate you with its unique character, majestic façade, high ceilings, and oak parquet floors that showcase the timeless allure of historic homes. Ideally located, this property benefits from a privileged setting. Just 3 minutes from a shopping center and the A4 motorway interchange, you will also enjoy convenient bus connections to Meaux Train Station (Line P) and Chessy Marne-la-Vallée RER station. Couilly-Saint-Germain station is just a 300-meter walk away, while Montry station, offering direct access to Paris (Line P), is in close proximity. This makes it perfect for a fulfilling family life, close to all amenities while surrounded by a peaceful environment. For schooling, your children can attend a private institution from kindergarten through middle school, located just steps from the house. With over 237 m² of generous living space, this home offers spectacular volumes with a perfect layout. Upon entry, you are welcomed by a fitted kitchen, a living room, and a dining room where antique fireplaces add an everlasting touch of charm. A second living area, flooded with light through a large bay window, opens onto an outdoor terrace — ideal for relaxing moments or entertaining guests. Guest WC completes this level. Upstairs, a landing leads to three spacious bedrooms, a bathroom, separate toilets, and clever storage solutions, offering both comfort and practicality. On the second floor, you’ll find two bedrooms, including one with a lovely balcony overlooking the village, a modern shower room, and separate toilets — perfect for hosting guests or creating a private space. The basement houses a cellar, a boiler room, and storage areas, providing great everyday convenience. Outside, the garden envelops you in serenity with its flower beds and trees, creating a bucolic and calming atmosphere, ideal for relaxing moments with family or friends. The closed garage offers secure parking for one vehicle. Some refreshing work is recommended to restore this exceptional home to its full splendor. Blending the authenticity of the past with modern comfort, this property will delight families seeking well-being or suit a professional practice thanks to its spacious rooms and idyllic setting. ENERGY CLASS: E (316 kWhEP/m²/year) GHG EMISSIONS: E (69 kg CO₂/m²/year) For this property, you are assisted by: Corine Stoubenfol Visits by appointment only. Contact: +33 6 07 69 94 33 [email protected] SIREN DLCAJ: 811 493 162 Information about risks associated with this property is available on the Géorisques website: https://www.georisques.gouv.fr
…By De La Cour Au Jardin - Immobilier


Located in Nanteau sur Lunain on the edge of a forest, come and discover this house/chalet built in 2017. It is a very rare type of chalet in our lands, primarily built in Scandinavian countries. It consists of a living room facing the garden, a fitted and equipped kitchen, a bedroom, and a shower room with a toilet. Upstairs, there is a landing leading to two bedrooms, two dressing rooms, an office, and a bathroom with a toilet. A very rare property in France. Heating system by pellet boiler complemented by a reversible heat pump in the living room. A virtual tour is available upon request or by scanning the QR code located at the bottom of the plan in the last photo.This description has been automatically translated from French.
…By 3g Immo Prestige


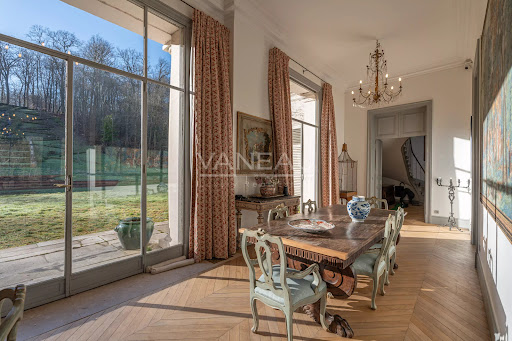


Set in an unspoiled natural environment along the banks of the Seine, Château de la Rivière offers a rare combination of privacy, architectural elegance and strong patrimonial value. Fully renovated in 2024, the estate comprises approximately 1,000 sqm of living space and enjoys landscaped grounds opening directly onto the river, with swimming pool, caretaker’s house and additional outbuildings. The ground floor is dedicated to grand entertaining. A sequence of reception rooms including a large salon, an intimate sitting room and a formal dining area ; offers remarkable volumes and exceptional ceiling heights. Fireplaces, large openings and architectural symmetry create an atmosphere that is both noble and warm. The kitchen and service areas have been carefully modernized, ensuring contemporary comfort while preserving the spirit of the property. The upper floors accommodate multiple suites and generously proportioned bedrooms, allowing for refined and comfortable hosting. The principal suite benefits from particularly spacious volumes and a dedicated dressing area. Additional bedrooms enjoy beautiful natural light and views over the park or the river. The fully converted attic level provides significant additional accommodation, ideal for extended family, guests or private events. Ideally located near Fontainebleau and less than one hour from Paris, the estate offers a rare balance between accessibility and seclusion. The presence of the Seine, the surrounding forest and the absence of any disturbance create a refined retreat atmosphere — peaceful yet perfectly connected.
…By Vaneau 9e


IB IMMOBILIER presents to you in DORMELLES, in a green and peaceful setting, this character property consisting of a main longhouse of approximately 280 m² of living space and an independent guest house of 40 m², built on a magnificent wooded plot of 3,496 m².Upon arrival, the charm operates thanks to its flowered driveway, its stone facades, and its bucolic environment. The main house offers generous volumes and a warm atmosphere blending authenticity and comfort.The ground floor consists of an entrance, a veranda opening onto the garden, a spacious living room of over 40 m² with a fireplace made by craftsmen and features a beautiful ceiling height, a friendly dining room, a fitted kitchen with a pantry, as well as a ground-floor suite including a bedroom, dressing room, and shower room.Upstairs, a mezzanine space used as an office leads to a bedroom with an en-suite shower room and toilet, while the second level accommodates a new bedroom as well as a large area that can be arranged according to your needs.The independent guest house of approximately 40 m² includes a pleasant living area, a bedroom, and a shower room with toilet, allowing you to host family and friends independently or consider a hosting activity.Outside, the landscaped and tree-lined garden harmoniously surrounds the property. A barn with parking space and old boxes completes the ensemble.Technical notes: heat pump, double glazed wood windows, preserved old materials, terracotta tiles, stone, travertine, parquet, fireplace and wood stove.A rare property, full of charm and authenticity, ideal for nature lovers just 20 minutes from Fontainebleau and close to Moret-sur-Loing.Your contact: Ludivine POURON – 06.31.89.65.10 – [email protected] description has been automatically translated from French.
…By Ib Immobilier


Located in a quiet hamlet of Saint-Fargeau-Ponthierry, just 15 minutes from Barbizon—the famous painters' village and gateway to scenic hiking trails—and 5 minutes from highway access, discover this fully renovated property. It beautifully combines modern comfort, generous spaces, high-quality finishes, and old-world charm. Built on a fully enclosed 647 m² plot, this elegant home offers 170 m² of living space, providing an ideal setting for a family seeking peace, comfort, and proximity to amenities. Both primary and middle schools are within walking distance. Inside the Property Ground Floor: You will be captivated by a vast, light-filled living area, where a cozy living room with its own fireplace and a dining area flow together harmoniously. A large, modern, and fully equipped kitchen will delight food enthusiasts. This level also includes a spacious entrance hall with a walk-in wardrobe, a laundry room, and a guest toilet. First Floor: The sleeping quarters, accessed via a large, sun-drenched landing, feature a beautiful master suite with a walk-in closet and an en-suite bathroom (equipped with both a shower and a bathtub), as well as a separate toilet. This level also includes two additional spacious bedrooms, an independent shower room, and a toilet. The entire floor is equipped with reversible air conditioning for ultimate comfort. Outdoor Space & Outbuilding The Garden: Outside, the beautifully landscaped garden invites you to relax around a heated swimming pool, perfect for enjoying sunny days and cooling off during summer heatwaves. Two lovely terrace areas allow you to choose between sun and shade. The Outbuilding: A 50 m² outbuilding equipped with air conditioning, a water connection, and a toilet offers numerous possibilities: Home-based professional practice (freelance, medical, etc.) Independent business activity Comfortable guest accommodation for family and friends Independent studio apartment or rental investment project A garage and 4 parking spaces complete this property. The home also benefits from high-speed fiber internet, double-glazed windows, and electric rolling shutters, ensuring optimal everyday comfort. Key Features 170 m² fully renovated home + 50 m² outbuilding Heated swimming pool Fireplace and pellet stove Reversible air conditioning Double glazing & electric rolling shutters High-speed fiber internet Garage + parking spaces with a carport Electric gate Shops and schools within walking distance Energy rating: Class D (equipped with a gas condensing boiler) Close to Barbizon and highway access Just pack your bags and move right into this turn-key, perfectly maintained property. It offers a rare balance between quality of life, modern comfort, and layout potential. No work required. A visit is highly recommended to fully appreciate the charm and premium finishes of this exceptional home.
…By Coldwell Banker Alcapa Invest


Located 30 minutes from PARIS, nestled in the heart of the highly sought-after Bois de Chigny in MONTEVRAIN, this sumptuous property will charm you with its unique natural setting, timeless elegance, and high-end amenities.Here, you will discover an exceptional living room, a prestigious dining room, a fully fitted and equipped kitchen, a light-filled veranda providing a warm and authentic atmosphere, as well as a WC.On the first floor, a landing harmoniously distributes the living spaces: Four bedrooms and two bathrooms designed for the comfort of the whole family. A spacious master suite, featuring a dressing room, a private bathroom, and its own balcony, completes this floor.You will also benefit from a basement with a cinema room, laundry room, boiler room, and wine cellar.An independent former caretaker's house perfectly complements the property. It offers a living room, a kitchen, a bedroom, a shower room, and a WC. This space is ideal for hosting family, friends, staff, or for developing an independent business project.All of this is enhanced by a heated swimming pool and a jacuzzi, a pool house (cabin with shower and WC, plus a technical room), and a double garage, set on a wooded plot of more than 1.1 hectares, with no overlooking, combining tranquility, security, and the art of living in nature.Rich in history, this exceptional property was once the home of the famous painter Eugène Isabey, conferring unique heritage and soul to the place.Montévrain is in immediate proximity to prestigious private schools, Disneyland Paris, as well as the A4 motorway and other major routes. A strategic location combining quality of life and accessibility.This description has been automatically translated from French.
…By L'adresse De Prestige


Just moments away from the magic of Disneyland Paris, discover an exceptional home of over 350 m², where elegance, comfort, and refinement come together in a privileged setting.Thought out in the finest detail, this villa bathed in light captivates with the quality of its services and the excellence of its finishes. The vast reception areas open onto a universe dedicated to well-being and the art of living: heated swimming pool, jacuzzi, sauna, private cinema room, as well as seven bedrooms providing absolute comfort to their occupants.Outside, a sumptuous Japanese-inspired patio, enhanced by a koi pond, creates a true haven of peace conducive to relaxation and contemplation.An independent outbuilding, intended for house staff or guests, harmoniously completes this rare ensemble.Ideally located just 5 minutes from the Marne-la-Vallée - Chessy TGV/RER station, in the heart of Val d'Europe and in immediate proximity to La Vallée Village, this confidential address combines accessibility, discretion, and prestige.A unique property, aimed at a discerning clientele in search of an extraordinary living space, where every detail embodies luxury and excellence.This description has been automatically translated from French.
…By L'adresse De Prestige


The advertiser did not provide an english description for this listing.
…By Prestige Et Conseils Immobilier


Accessible from the upper part of the property, this house offers 322 sqm of living space and a total floor area of 383 sqm, spread over four split levels. The main level comprises an entrance hall, a dining room, and a sitting room. This sitting room, typical of the 1950s to 1970s, features a sculptural fireplace. This 64 sqm reception area extends onto a 57 sqm south-facing terrace. The upper floor also includes an open-plan kitchen, three bedrooms, a shower room, and a bathroom arranged around a patio. The two upper and lower split levels, designed as independent apartments, each have a living room, a bedroom, a kitchen, and a bathroom. The garden level includes two additional bedrooms, a bathroom, a playroom, a workshop, and a boiler room. Nestled on the slopes of the Seine, in the heart of a natural setting, the house enjoys an exceptional environment. It benefits from its proximity to the town of Nandy and its amenities, and is a 10-minute drive from the Château de Vaux-le-Vicomte and the Sénart state forest. Paris is an hour away by car and an hour and a half by public transport.
…By Architecture De Collection


Corine Stoubenfol, specialist in charming and character properties at DE LA COUR AU JARDIN, invites you to discover this authentic Briard-style house, semi-detached on one side, nestled in the heart of a peaceful hamlet just 40 minutes from Paris. Set on approximately 435 sqm of land, this delightful property immediately captivates with its warm and bucolic atmosphere. The garden, a true haven of peace, features a beautiful winter garden with a water point, bathed in natural light — the perfect setting for family relaxation, an artist’s studio, or an inspiring reading space according to your wishes. Outdoors, the charm continues with a small chicken coop, a water basin, a vegetable garden, and a wooden cabin for children, creating an idyllic countryside setting ideal for a gentle and authentic lifestyle. At the rear of the garden, a large garage provides space for two vehicles. Offering approximately 174 sqm of living space, the house boasts generous volumes and a harmonious layout. The ground floor opens onto a fully fitted and equipped kitchen flowing naturally into the dining room. The warm and inviting living room is enhanced by a beautiful fireplace, ideal for sharing cosy evenings with family and friends. All the main living areas on the ground floor enjoy direct access to the terrace and garden, complete with an outdoor fireplace perfect for summer barbecues and long evenings outdoors. This level also includes a laundry room, a hallway, guest toilets, and discreet access from the living room to a superb vaulted cellar. Near the former bread oven, a staircase leads to the first floor where several bedrooms, a dressing room, an office, a spacious and light-filled bathroom, and a separate toilet are revealed. Two additional access points lead to the attic, offering further potential. The property enjoys a peaceful environment while remaining close to amenities: local shops within 5 km, school buses serving the primary schools and collèges of Saint-Soupplets, and Meaux train station only 12 km away, with the P line reaching Paris Gare de l’Est in just 25 minutes, also accessible by bus. An ideal family home for those seeking authenticity and tranquillity, while enjoying the benefits of country living within easy reach of Paris and urban conveniences. Corine Stoubenfol | +33 6 07 69 94 33 | [email protected] Consultant for Seine-et-Marne and Oise DE LA COUR AU JARDIN France’s leading network specialising in charming and character properties RCS Paris 811 493 162 | Professional licence: 7501 2017 000 015 964 In accordance with Article L.561.5 of the French Monetary and Financial Code, proof of identity will be required prior to organising any visit.
…By De La Cour Au Jardin - Immobilier


In the heart of Meaux, just a few steps from the majestic Saint-Étienne Cathedral, stands a remarkable manor built in 1890, a refined example of late 19th-century Neo-Gothic architecture. Overlooking the surrounding houses with elegance, the property is set within a 1,750 sqm landscaped park, entirely enclosed by walls and adorned with magnificent century-old trees and fruit trees, offering a peaceful and intimate green setting in the very center of town. The architecture, particularly expressive, reveals a remarkable richness of decorative detail: a slate roof, circular turret, millstone masonry, and glazed ceramic cabochons—all features that give the property a unique character and an immediately recognizable appearance. Over time, the residence has preserved the authenticity and prestige of its era: remarkable ceiling heights, marble fireplaces, original moldings and woodwork, period parquet floors including beautiful herringbone patterns, painted walls and historic tiles, all reflecting the elegance of grand bourgeois homes. Offering approximately 491 sqm of living space, the ground floor opens onto a spacious reception hall enhanced by a beautiful mosaic floor and impressive 3.6-meter ceiling height. This entrance leads to elegant reception rooms, including a living room and dining room, extended by a charming Art Nouveau winter garden opening onto the tree-lined garden. A kitchen with adjoining pantry, served by an elegant wrought-iron staircase, as well as two offices, complete this level. An interior access leads to a semi-basement of approximately 122 sqm, comprising several storage rooms, vaulted cellars, and a boiler room. A magnificent wooden staircase with balusters leads to the first floor, where a landing serves three bedrooms, a dressing room, a laundry room, a shower room, a bathroom, and several additional spaces. The second floor, organized in a similar layout, offers several additional rooms including a spacious office opening onto a large balcony. The remaining volumes, located under the eaves, offer excellent potential to create additional bedrooms or suites. Outbuildings The property also includes a garage capable of accommodating several vehicles as well as the former stables, now converted into outbuildings. Opening onto the garden, they offer approximately 131 sqm distributed over seven rooms, providing numerous possibilities such as a guest house, artist’s studio, offices, or reception spaces. Location Ideally located 15 minutes’ walk from Meaux train station, connecting to Paris in 25 minutes (Line P), and close to the A140 and N3 road links, the property enjoys a prime location in the heart of Meaux, a town officially recognized as a “City of Art and History.” Rich in history and character, this residence now requires significant renovation work, offering architecture and heritage enthusiasts a rare opportunity to restore an exceptional property to its former glory. Corine Stoubenfol Consultante – Seine-et-Marne & Oise - +33 6 07 69 94 [email protected] DE LA COUR AU JARDIN France’s leading network specializing in charming properties RCS Paris 811 493 162 | Professional Card T: 7501 2017 000 015 964 According to Article L.561-5 of the Monetary and Financial Code, proof of identity will be required to arrange your visit.
…By De La Cour Au Jardin - Immobilier


Inspired by Asian design, this 1930s house boasts an unusual style and unfolds its charms within a wooded park of over 3,000 square meters. This prestigious property, ideally located just ten minutes from Disneyland Paris, immediately captivates the eye with its unique architecture and circular pagoda-inspired terrace, promising harmonious indoor-outdoor living with a 180-degree panoramic view of the Valley of Painters. Beyond the entrance, this distinctive property reveals superb, light-filled spaces. The 70-square-meter main living area, incorporating a fully equipped open-plan kitchen, forms the welcoming heart of the home. The fluid and functional layout offers three comfortable bedrooms, each with its own bathroom, including a ground-floor suite. Upstairs, a spacious landing offers numerous layout possibilities, while the full basement houses a laundry room, an office, a gym with a shower room, and a double garage, all providing significant potential for conversion into a self-contained unit. This unique property in the area benefits from convenient access, with the nearby train station offering a 45-minute connection to Paris Gare de l'Est via line P. A rare opportunity on the market, ideal for a lasting investment, this property invites you to an exclusive on-site viewing. ENERGY RATING: D / CLIMATE RATING: D. Annual energy costs for standard use, based on indexed energy prices for 2021, 2022, and 2023 (including subscriptions), range from EUR2,440 to EUR3,360 per year. Information on the risks to which this property is exposed is available on the Géorisques website: www.georisques.gouv.fr. Contact: Marilou CEGLIE - 33 6 83 14 60 37. RSAC: 981 737 687 MEAUX
…By Espaces Atypiques Seine Et Marne


EXPERTIMO est le leader français des réseaux dédiés aux mandataires expérimentés
…By Expertimo


iad France - Cécile Caradec offers you: Unique Opportunity! Historical Mill 10 minutes from the Coulommiers train station with over 2 hectares of land. Discover this historical gem nestled in the charming municipality of Beautheil-Saints. This mill, dating from the early 1900s, spread over 3 levels, offers a unique and atypical setting, ideal for lovers of authenticity and tranquility. The mill has a living area of 265 m² (almost 300m² on the ground) and is set on a vast plot of over 2 hectares offering a calm and preserved environment. With its historical features, this property inspires both the charm of yesteryear and the potential for renovation for contemporary living. The property also includes a caretaker or guest house (about 50m² living space), a two-story barn with a cellar, a workshop, a boiler room, attics, a garage that can accommodate three cars, a tennis court, and a heated indoor swimming pool with an access right. The whole is crossed by the river Aubetin. The 3 levels of the mill offer a raw space to be developed according to your wishes and needs. You can unleash your creativity to transform this historically rich place into an exceptional residence. Benefiting from a peaceful environment, far from urban hustle and bustle, this mill offers an oasis of serenity in the heart of nature. You can enjoy the large plot to create a lush garden, an outdoor relaxation area, or even an organic vegetable garden. Ideal for a large family, guest rooms, receptions, or any life project. The property represents a rare opportunity to own a unique real estate asset steeped in history. The municipality of Beautheil-Saints, on the outskirts of Paris, offers a peaceful and green living environment, conducive to relaxation and tranquility. You can enjoy easy access to local amenities while rejuvenating in a preserved environment. Do not miss this exceptional opportunity to acquire a historical mill and unleash your imagination to make it an exceptional living space. Contact me now to arrange a visit and discover this hidden treasure in Beautheil-Saints. This property is open to inter-office collaboration for 100% of real estate professionals: contact me if you have a potential buyer +++ Agency fees to be paid by the seller. Presentation of a valid identity document will be requested during the visit, in accordance with Article L.561-5 of the Monetary and Financial Code. Information on the risks to which this property is exposed, including the legal obligation of clearing, is available on the Géorisques website: http://www.georisques.gouv.fr. This real estate advertisement has been drafted under the editorial responsibility of Ms. Cécile Caradec, independent real estate agent (without holding funds), commercial agent of SAS I@D France registered with the Meaux RSAC under number 907825822, holder of the real estate canvassing card on behalf of I@D France SAS.
…By Iad France


Located 1 hour and 15 minutes from Paris, on the Fontainebleau-Montargis road, this 19th-century mill sits at the heart of a 2-hectare property and will charm you with its peaceful, natural surroundings. The property comprises a main house with 8 bedrooms and potential for further development, a barn, and a small garden building. The commune of Château-Landon is a fortified medieval village, surrounded by forests and rivers (the Fusain which flows through the property, the Loing and its canal nearby), offering an ideal setting for hunting, fishing and hiking on the GR13. The village has several shops, a nursery school, a primary school and a secondary school, bus line 34 to Melun, and is 7km from the Souppes-sur-Loing train station. The main house comprises, on the ground floor, a living room, kitchen, laundry room, boiler room, WC, swimming pool, and three other rooms that can be converted to suit your needs. The first floor consists of a large landing currently used as a second living room, eight bedrooms, two shower rooms and one bathroom, a WC, and a storage room. An attic offers additional space that can be converted as desired. Housing with excessive energy consumption: class G. Information on the risks to which this property is exposed is available on the Géorisques website: www.georisques.gouv.fr 1
…By Agences Privees


A 14-hectare horse-riding estate with a lake, outhouses and 17 looseboxes, 20 kilometres from the medieval town of Provins, just south-east of Paris. The house and outbuildings lie between meadows on one side of the lane and parkland. These buildings were once annexes of a chateau, a former horse-riding centre. But now they form a family home that lends itself to equestrian pursuits. The horse meadows and most of the equestrian facilities remain on the property, but the horse-riding hall at the far end of the grounds has been sold. You reach the buildings via a lane, then a double gate. A stream runs through the parkland and fills up the property’s lake, which flows into the River Auxence, a small tributary of the River Yonne. A range of constructions with different purposes dot the land. First, there is the main house, between an orchard and a courtyard. It probably dates back to the 18th century and its foundations are even older, as suggested by a former chapel with rib vaults from the 16th century. The building, built in an L shape, includes two dwellings: the main one and a second one in a wing for friends and family that extends from the main house at a right angle. Beyond this second dwelling, there is a woodstore. Opposite the main house, there is an outbuilding used as an office. Five small looseboxes complete it. These buildings stand around a shady courtyard with a grassy centre with cherry trees. A lake lies beside the court. An agricultural storage building used for horse feed is flanked with 12 looseboxes and a saddle room. Two workshops lie beyond it. Another building with five looseboxes and a small storeroom complete the complex. The property also includes a round horse pen and a horse-riding area on the other side of the country lane. Furthermore, you have the possibility of acquiring 29 extra hectares.
…By Patrice Besse


This offer, offered as an exclusive mandate, is primarily aimed at real estate professionals: property dealers, developers, investors or builders of individual homes. Presentation of the property Located 8 km from Melun, in the heart of a sought-after village, La Ferme du Château constitutes a characterful real estate complex, free of any occupation. Organized around a square courtyard typically from Briard, this architectural ensemble bears witness to the local agricultural heritage and offers remarkable volumes to be exploited. * Main house of approximately 268m² on two levels * Convertible attic 137.75 m² Total floor space (living space, excluded and less than 1.8m): 432.86 m² * Numerous outbuildings and agricultural buildings Please note: a shed with independent access, located on the outskirts, remains for agricultural use and is not included in the sale. Development potential A development project is currently being considered in conjunction with the municipality, aiming to support the transformation of the site: * Creation of around 20 housing units (apartments) *Provision of 2 parking spaces per accommodation * Construction of 3 individual houses within the enclosure * 2 parking spaces per house This project is part of a municipal desire to requalify the site, with an orientation towards classification as an urban area to be densified. A strategic asset * Sought after location in the immediate vicinity of Melun * Qualitative living environment, between rural charm and accessibility * Strong potential for value creation in a sector under pressure Conditions of transfer * Single lot sale * File intended for professional buyers only * Feasibility study and support possible Our analysis about this exclusivity. A rare property combining land, architectural character and transformation potential, ideal for a highly profitable promotion or asset division operation. DPE and mandatory diagnostics carried out April 9, 2026. Although the residential house is to be completely redesigned as part of this project, it is possible to create 2 of the 20 apartments. Sale price: 1,020,000 Euros H.A.I (Seller fees included.) Information on the risks to which this property is exposed is available on the site: Georisks: https://www.georisks.gouv.fr
…By Vaneau Boulogne


Located in the highly sought-after Fontainebleau area one hour and twenty minutes from Paris, this exceptional historic property is set within a 27 hectare (66 acre) private estate that enjoys direct frontage along the River Seine, a remarkably rare feature in the Paris region. The main château which dates from the 18th-century offers 17 suites and 1,200 sq.m. (12,916 sq.ft.) of living space, having recently undergone a high-quality restoration that carefully preserves its architectural integrity. Period features include Verseilles parquet flooring, decorative fireplaces, refined boiseries, painted wall panels and impressive ceiling heights. The reception rooms are bright and generously proportioned, opening onto uninterrupted views over the park and the river. Featuring: Ground floor Entrance hall Elegant reception salons with painted wall panels and period detailing Main reception room opening onto the terraces and park Dining room Library or secondary sitting room Kitchen and service areas First floor 8 large suites, many enjoying open views over the Seine and surrounding countryside Second floor 7 additional suites Service and storage rooms Land The estate extends over approximately 27 hectares, comprising meadows, landscaped gardens and wooded areas, including around 8 hectares of formal grounds. The property benefits from direct frontage on the River Seine and has the potential for a private river pontoon. Outbuildings The estate includes approximately 2,000 sq.m. of outbuildings, representing a major opportunity for future development. Potential uses include: additional residential accommodation, boutique hotel or hospitality project, event and reception facilities, staff accommodation or ancillary spaces
…By Philippe Menager - Nicolas Hug


Ideally located in Seine-et-Marne, just 30 kilometers from Paris, this exceptional wooded estate boasts a 1970s architect-designed house by Burban. This high-end property offers 442 sq m of living space in the heart of a private wooded park of over 50 hectares, complete with a natural pond and a small hunting lodge. The ten-room main house opens onto an entrance hall leading to a separate kitchen, a triple-height living room with a cathedral ceiling, whose unique proportions showcase exposed oak beams, marble flooring, and a monumental brass fireplace, a comfortable master suite with bedroom, boudoir, dressing room, and retro-style bathroom, and a laundry room with toilet. Upstairs, a spectacular billiard room with an original bar and a beautiful corner fireplace benefits from a 4-meter ceiling height, revealing a remarkable traditional timber frame. Large windows create a seamless indoor-outdoor flow, bathing each living space in natural light. A hallway leads to three bedrooms and a bathroom. Another small bedroom completes this level. Several characterful outbuildings, including a 200 sq m barn ripe for renovation and a caretaker's cottage, offer further development potential. The grounds comprise a rare and enclosed natural area, classified as a ZNIEFF (Zone Naturelle d'Intérêt Écologique, Faunistique et Floristique - Natural Area of Ecological, Faunistic and Floristic Interest). This wooded area, composed primarily of mature oak and ash trees, benefits from a Simple Management Plan guaranteeing its long-term preservation. A network of private paths leads to a pond of over 7,000 sq m and a stream, providing an exceptionally private living environment. Located in Gretz-Armainvilliers, the property benefits from its immediate proximity to the amenities of the Brie region, including the nearby train station, local shops, and schools. Paris is easily accessible via the A4 motorway or the RER E commuter train at Tournan station. This manifesto-like house, characterized by the integrity of its modernist design and its complete symbiosis with nature, all just half an hour from Paris, represents a truly unique and atypical property on the market. ENERGY RATING: E / CLIMATE RATING: E. Annual energy costs for standard use, based on energy prices indexed for 2021, 2022, and 2023 (including subscription fees), range from EUR6,140 to EUR8,380 per year. Information on the risks to which this property is exposed is available on the Géorisques website: www.georisques.gouv.fr. Contact: Elvire de la MARTINIERE - 33 6 03 05 05 96. RSAC: 800 930 232 MEAUX
…By Espaces Atypiques Seine Et Marne


In a peaceful village located south of Fontainebleau, beautiful farmhouse composed of two dwellings and several barns. The main house with a living area of 208m² includes on the ground floor a living room with a large fireplace, a large living room, a fitted kitchen that can easily open onto the living room, a shower room, toilets and two storerooms. Next is a laundry room with independent access and a staircase leading to the office and the convertible attic. Upstairs, a corridor leads to 4 bedrooms, a shower room with toilet and a dressing room. A guest house with a surface area of 55m² completes this property, it consists on the ground floor of a living room opening onto the garden, a fitted kitchen, a bedroom and a shower room with toilet. Two barns and a canopy offer many possibilities for development. Land of 3,588m² shared between a beautiful tree-lined courtyard and a pleasant garden. 5 minutes from a village with train station, shops and motorway access.
…By Cabinet Dubois Immobilier


ELEGANT 18TH-CENTURY NEOCLASSICAL CHATEAU AND NUMEROUS OUTBUILDINGS 40 KM FROM PARIS - 11,148 m² built area - 700,000 euros of rental income generated from part of the property - Additional buildings for collective accommodation use - 12 hectares of free land - 10 buildings - 1.4 km from the RER station - ERP-R classification - Ozoir-la-Ferrière - Seine-et-Marne - Île-de-France. Set within a 12-hectare park, this neoclassical chateau with refined architecture hosted a philanthropic activity during the 20th century, which considerably increased the built surface area of the outbuildings (10 buildings in total), classified ERP-R. Beyond the large 18th-century gate and the ha-has, the rectangular-plan chateau displays carefully designed architecture across four levels. At the rear, an imposing rotunda animates the entire ensemble. The chateau measures 1,800 m². A large neoclassical clock gateway decorated with sculptures leads to the cloister, surrounded by four wings of buildings. Two additional building wings, including one large hall of approximately 200 m². A 19th-century orangery currently fitted out for collective accommodation use and in good condition. A U-shaped building completed 27 years ago featuring a large hall of approximately 200 m² and professional kitchens. A 1970s building converted into apartments. Part of the buildings are rented under temporary leases generating more than 800,000 euros in annual rental income (including charges). N3 zoning under the local urban plan: “In the N3 sector, when located outside wooded areas and when they do not impact wetlands or ponds, constructions, installations and developments intended for: -collective interest facilities and public services, -accommodation, -housing, provided that the creation of housing is necessary for the operation, supervision, or security of establishments or facilities.” Location: -Paris 40 km away. -RER station 1.4 km away; Paris in 26 minutes. Price: 4,689,000 Euros agency fees included, including 4.03% agency fees payable by the buyer. Including fees of 4.2% TTC to be paid by of the purchaser. Price excluding fees 4 500 000 €. DPE blank. Information on the risks to which this property is exposed is available on the Geohazards website: georisques.gouv.fr.
…By Denniel Immobilier


4-STAR CHATEAU-HOTEL 50 KM FROM PARIS - 21 bedrooms with expansion potential up to 80 bedrooms - 19th-century residence with Mansard-style broken roofs - SPA - Beautiful view - 4.9 hectares - Private stud farm - Business assets included - Crécy-la-Chapelle - Seine-et-Marne - Île-de-France. 35 minutes from Paris via the A4 motorway and from Roissy CDG airport, this 19th-century chateau was converted into a 4-star hotel twenty years ago. Nestled in a small village in Île-de-France at the foot of the church, it enjoys splendid views over beautiful countryside and the leased private stud farm. The interior has retained several original features including moldings, marble fireplaces, and interior shutters. Opening onto a beautiful south-facing terrace, the ground floor comprises an entrance hall, large and small salons, an elevator serving all floors, an office, and a large restaurant dining room. The service area extends in sequence at the rear with independent access, laundry room, pantry, fully equipped kitchen connected to the restaurant dining room, cold rooms, and storage areas with exterior access. On the mezzanine level: changing rooms, showers, and WCs. A private 120 m² apartment with fireplace, kitchenette, bathroom, and WC, located on the mezzanine level of the main building, with independent access via an exterior staircase. On the first floor: 4 bedrooms. On the second floor: 6 bedrooms. Attic, technical room, sanitary facilities. Two cellars. An indoor swimming pool complemented by changing rooms with toilets, two showers, a sauna, and a hammam. In the park, a modern building with 11 bedrooms of approximately 25 m² each. A large event reception hall. Changing rooms, WCs, pantry area with sink and tables. A leased private stud farm facing the chateau within the park. The business assets of the current hotel operation are included in the sale. OPTIONS (available only to the purchaser of the chateau): -1: A farmhouse and various charming buildings requiring complete restoration at the rear of the property, with building rights allowing expansion up to 80 bedrooms, on 2.8 hectares, at the price of 1,072,000 Euros agency fees included (fees payable by the seller). -2: An independent house with 5,000 m² of land, at the price of 536,000 Euros agency fees included (fees payable by the seller). Location: -In a small village in Seine-et-Marne. -First shops 8 km away. -Meaux 11 km away with all shops and services. Paris by train in 23 minutes. -20 km from Disneyland Paris, Chessy. Price: 3,216,000 Euros agency fees included (fees payable by the seller). Fees to be paid by the seller. DPE blank. Information on the risks to which this property is exposed is available on the Geohazards website: georisques.gouv.fr.
…By Denniel Immobilier


Les informations sur les risques auxquels ce bien est exposé sont disponibles sur le site Géorisques : www.georisques.gouv.fr. Votre conseiller immobilier ikami (EI)
…By Ikami
'%20stroke='%23DDAA3A'%20stroke-width='1.909'%20stroke-linecap='square'%20stroke-linejoin='bevel'/%3e%3c/svg%3e)
Receive by email any new listing that may match your search criteria
Your criteria :
By validating this form, you accept the general conditions of use of Le Figaro Properties.
These agencies offer a selection of luxury properties vente in Seine-et-Marne. Feel free to contact them for personalized assistance.


