The agencies at Gurcy-le-Châtel
These agencies offer a selection of luxury properties vente at Gurcy-le-Châtel. Feel free to contact them for personalized assistance.

 English$ USD · m²


Beautiful Property in a Pastoral Setting at the Gates of Paris Just 1 hour 15 minutes from the capital, in the heart of the rolling landscapes of the Montois area. Fall under the spell of this exceptional 495 m² property, fully and tastefully renovated with no work required. Nestled in 3,500 m² of lush, private greenery with no overlooking neighbors, it offers a rare accommodation capacity with 8 bedrooms—ideal for hostings large family gatherings and friends for a weekend or an unforgettable vacation. Living Spaces & Main House A subtle mix of modern comfort and period elegance (original terracotta floor tiles, painted beams, high ceilings), the L-shaped residence features dual-aspect rooms bathed in natural light: A beautiful cathedral-ceiling living room with a fireplace, overlooked by a mezzanine (office/reading space), opening widely onto the terrace and pool. A fully equipped contemporary kitchen, a large dining room, and a games room complete the ground floor. Sleeping Quarters & Wellness Area On the first floor, discover 5 spacious bedrooms, 3 shower rooms, and a sauna offering direct access to the outdoor swimming area. Guest House & Outhouses Everyone retains their privacy thanks to independent, thoughtfully designed living spaces: The Guest House: Adjoining yet fully autonomous, it features its own living room, summer kitchen, laundry area, bathroom, and 2 upstairs bedrooms with a landing room. The Independent Suite: An 8th bedroom with its own private shower room, set apart by two garages—perfect for accommodating staff or guests in total privacy. Facing nature, the landscaped garden offers premium features: Swimming pool, spa, and a large terrace overlooking breathtaking views of the surrounding meadows and woods. A characterful square courtyard, a landscaped driveway, and an orchard. Privileged Environment: Just 4.2 km from the lively village of Donnemarie-Dontilly and its shops, reachable via picturesque country roads ideal for hiking, cycling, or horseback riding (riding stable nearby). A true standout property combining absolute serenity, generous space, and wellness amenities, just over an hour from Paris. For more information or to arrange a viewing, contact us today. EPC: C Information on the risks to which this property is exposed is available on the Géorisques website: www.georisques.gouv.fr Coldwell Banker Alcapa Invest - SIREN 793 427 386 Yannik Mortier - Real estate agent - Individual Entrepreneur - RSAC N°484 474 937
…By Coldwell Banker Alcapa Invest


77 - Region DONNEMARIE DONTILLY, in a picturesque village of Montois with rural and hilly surroundings, just 5 minutes from all amenities, on a 1666 m2 landscaped garden and walled orchard, beautiful BRIARDE PROPERTY, fully renovated, with exposed stone, exuding charm, exceptional volumes, all comfort: entrance porch, entrance hall, fitted and equipped kitchen, living room, 52 m2 lounge (beams), 30 m2 cathedral lounge (fireplace with insert), bedroom, 2 toilets, boiler room, upstairs: landing, 4 bedrooms including one with shower room, bathroom, toilet, vaulted cellar, workshop, 2 barns, covered area (fireplace), heating by air-water heat pump and oil central heating, individual sewage treatment, estimated annual energy costs for standard use between 3300 EUR and 4520 EUR, average energy prices indexed for the years 2021, 2022, 2023 (subscriptions included), information about the risks to which this property is exposed is available on the Georisques website: www.georisques.gouv.frThis description has been automatically translated from French.
…By Agence Du Montois


77 - DONNEMARIE DONTILLY region, 5 minutes from all amenities, at the exit of a peaceful hamlet in the wooded and hilly Montois, breathtaking view of the surrounding countryside, on 2529 m² of landscaped, fenced garden, beautiful L-shaped PROPERTY fully renovated with taste, featuring bright spacious rooms: entrance, dining room, open fitted kitchen, back kitchen, veranda, living room (fireplace with insert), 2 bedrooms, 2 shower rooms with toilets, 2 hallways, upstairs: cathedral lounge, 2 bedrooms, hallway, 2 offices, bathroom, toilet, independent room, garage, pergola, cellar, spa, heating by heat pump, individual sanitation, estimated annual energy costs for standard use between €1740 and €2420, average energy prices indexed to the years 2021, 2022, 2023 (subscriptions included), information on the risks to which this property is exposed is available on the Géorisques website: www.georisques.gouv.fr.This description has been automatically translated from French.
…By Agence Du Montois


To discover! Elegant and remarkable mid-19th century Master House in the south of Seine et Marne, in the Fontainebleau - Provins - Montereau area. House elevated on cellars of approximately 290m². 5 bedrooms + 2nd floor under the roof to be completely converted. Magnificently landscaped century-old garden. Enclosed plot of land of about 2,318m². Beautifully maintained residence in a charming historic village, quiet, in view of a lovely family project.This description has been automatically translated from French.
…By Agences De France


In one of the most beautiful villages of Seine-et-Marne, a house, its three terraced gardens, and a small buildable land across the street. Built between a garden and a quiet street that commands it, the family house is bordered by a rectangular paved courtyard, extended by two terraced gardens, accessible by a few steps. The highest garden also benefits from direct access via another uphill street. On the courtyard side, the central body of the dwelling is flanked by two asymmetrical wings, at an angle. The right wing, taller, is characterized by its sharp gable and irregular volumes. Set back to the right of the main facade of this wing, an attached and lower dependency, accessible by a small passage, opens onto the courtyard. Finally, on the left side, stands the other wing of the house, lower and narrower than the one opposite. Raised over three levels, including one in the roof space, with two half-levels added, the residential building is semi-detached on one side. Facing the street, it presents a stone façade covered with plaster and a double-pitched roof of flat country tiles. The main access to the residence is from the street via a limestone stone staircase with two symmetrical flights, forming a small landing in front of the double wooden door, arched and glazed, which marks the entrance. Regular and straight bays, small-pane windows, painted shutters, and wrought iron railings, combined with the floor band, cornice, and pediment of the door, all in molded reliefs, create a balanced and discreetly colored tableau. Finally, on the other side of the street, a buildable plot completes the architectural and landscape ensemble.This description has been automatically translated from French.
…By Patrice Besse


Location: 1 hour 15 minutes from Paris via the A4 and A5 motorways, accessible via a charming rolling country road (typical of the Montois region). Description: L-shaped property requiring no work and comprising three buildings and eight bedrooms (sleeping 22) presenting a total living area of 495 sq.m, as well as a lovely garden of 3,500 sq.m with swimming pool and countryside views. The main house offers an entrance hall leading to a separate guest house with guest WC. A first staircase provides access to part of the upper floor, including a fully equipped contemporary kitchen, three magnificent reception rooms, a dining room and the terrace. To the rear, there is a games room and a large high-ceilinged living room with fireplace, also backing onto the terrace, swimming pool and courtyard through French doors. A second staircase leads to part of the upper floor and a mezzanine, which presents the ideal space for an office or reading room. Upstairs, there are five bedrooms, three shower rooms and a toilet, plus a sauna with a separate staircase leading to the terrace and swimming pool. All the reception rooms are open-plan and filled with light, boasting high ceilings, painted beams and original terracotta tiling, a perfect blend of modernity and authenticity. Connected to the main house with a separate entrance, the charming guest house comprises a living room, a bathroom, a dressing room, a toilet and a utility room, as well as two upstairs bedrooms with a spacious living area on the landing. Outside, the other side of two garages, there is an independent bedroom with its own shower room and toilet. Requiring no work, the property sits on delightful landscaped grounds featuring a driveway and orchard, a square courtyard with trees, a back garden with swimming pool, a large terrace and views overlooking a meadow and a small wood. A genuine country retreat, the property would make the idea family home or destination for weekend getaways. Offering absolute privacy and tranquility, it is located just 4.2 km from the charming village of Donnemarie-Dontilly and its shops. Accessible via a delightful country lane, its setting is perfect for cycling, jogging or horseback riding, and there is an equestrian centre nearby.
…By Emile Garcin - Proprietes & Chateaux


Just 1 hour from Paris, in the heart of the village of Donnemarie-Dontilly, 77, and 35 minutes from Fontainebleau, discover a rare property steeped in history, organized around a classified former lime kiln, a testament to local industrial heritage.This character property offers approximately 296 m² of living space and is set in a magnificent tree-filled plot of 4,469 m², providing a peaceful and inspiring living environment.The main house offers generous volumes and a warm atmosphere: veranda with access to the pool area, kitchen, living room, comfortable bedrooms, as well as numerous openings onto the garden.Outside, the landscaped grounds surround the former lime kiln, a truly unique architectural element that gives the place an exceptional identity.An ideal place for various projectsThis property is perfectly suited for different uses:* large family house* character second home near Paris* gîte or bed and breakfast project* artistic or event venue* residence for lovers of heritage and architectureThe land offers numerous spaces that allow for the imagination of additional arrangements or relaxation areas.Highlights:* unique historical property* nearly 300 m² of living space* tree-filled plot of over 4,400 m²* calm and green environment* about 1 hour from Paris* strong potential for enhancement* tax optimization as a property listed in the Supplementary Inventory of Historic Monuments.Location:The property is located in the charming village of Donnemarie-Dontilly, in Seine-et-Marne, offering local shops, schools, and a pleasant living environment between the countryside and accessibility to the capital.A unique property for those seeking an extraordinary living space near Paris.Complete file and visit upon request.Fees: 3.92% of the sale price.Information on the risks to which this property is exposed is available on the Géorisques site: www.georisques.gouv.frThis description has been automatically translated from French.
…By Power Immo


Elegance, authenticity, and the art of livingJust a few minutes from the prestigious medieval city of Provins, a UNESCO World Heritage site, this superbly renovated Briarde property wonderfully embodies the balance between architectural authenticity and contemporary comfort. Nestled in the heart of a peaceful and preserved environment in Seine-et-Marne, this character home thrives on a magnificent enclosed and landscaped lot of over 2,500 m², offering privacy and serenity away from prying eyes. With the potential for a swimming pool, the garden suggests the possibility of creating a true relaxation and reception area. The main house, with an area of about 285 m², has undergone a complete renovation using noble materials and high-quality fittings, highlighting the timeless charm of Briarde architecture. From the entrance, the volumes and natural light accentuate the warm and elegant character of the place. The fully fitted and equipped American kitchen, enhanced by a prestigious Lacanche cooking stove, will delight gastronomes and those who enjoy conviviality. The heart of the house reveals itself in a stunning cathedral-style double lounge, providing a spectacular and bright reception space, conducive to moments of sharing. The master suite on the ground floor, featuring a dressing room and a bathroom equipped with a whirlpool bathtub, is a true well-being space. Upstairs, two beautiful independent suites with private shower rooms allow for hosting family and guests in absolute comfort. An elegant mezzanine, which can accommodate an office or reading area, harmoniously completes the overall space. In the basement, a hammam with a shower offers a space dedicated to relaxation. Outbuildings and potential The property also includes an outbuilding converted into a three-room apartment, ideal for accommodating guests or developing a charming guest house or gîte. A workshop, an authentic vaulted cellar, and a carport complete this rare ensemble. A bucolic garden The landscaped garden, enhanced by paved paths, olive trees, and a well, creates an elegant and soothing natural setting. The terrace and summer kitchen invite you to fully enjoy the beautiful days in a convivial and refined atmosphere. A property with multiple projects Whether it is a character main residence, a family country house, or a high-end tourism project, this property offers remarkable potential and a privileged art of living close to Paris. Plot suitable for building a swimming pool. For more information or simply to arrange a visit, contact Hervé PARIS at 06 33 63 83 69 (registered real estate agent under RSAC number 887 914 984 Paris).This description has been automatically translated from French.
…By Fortis Immo Transaction


Seine-et-Marne (1h20 from Paris) – 52-Acre Historical Equestrian Estate The history of the estate dates back to the Middle Ages. Over the centuries, it was associated with several noble families, including the Challemaisons, Wignancourts, Hénin de Cuvilliers, and Davy de Chavignés. This succession of owners and eras is still visible today in the architecture of the buildings and the numerous period features preserved throughout the property.Set in a preserved environment with no nuisances, this historic property spans nearly 52 acres (209,655 sqm) combining hunting woodlands, meadows, bridle paths, two ponds, a marsh, and a stream. A Unique Architectural Heritage (~484 sqm)The property forms an L-shaped building topped with traditional local small tiles:The 17th-Century Chateau (Right Wing): Built in exposed stone, it features a stone spiral staircase tower, a grand living room (3.50 m high ceiling) with an 18th-century fireplace, a library, and 6 bedrooms. Authentic interiors include chevron/strip parquet flooring, terracotta tiles, cabochon details, half-timbering, and exposed stonework. The 16th-Century Hunting Lodge & its Extension (Left Wing): A long, rendered building featuring a spacious kitchen with terracotta flooring and a fireplace, an oak-floored bedroom, and remarkable vaulted cellars.Equestrian Facilities & OutbuildingsLarge outbuildings of approx. 485 sqm (parking space, tack room, workshop, hayloft).8 stables equipped with water (automatic drinkers) and electricity.Kennel, vegetable garden, functioning well, and a building plot of approx. 4,000 sqm (subject to local planning permission).
…By Junot Châteaux & Patrimoine


Event domain in operation. Less than 1 hour from Paris, in a rural environment... An old farmhouse from the 17th century transformed into a large-capacity event domain. It has been fully renovated while preserving the authenticity of its ancestral style, made of beams and exposed stones. It offers 3 reception rooms organized into 2 large separate reception areas, with an adjoining covered section and garden. With 5 gîtes and 5 guest rooms, it has about twenty rooms. Possibility of extension in the attic of the main gîte. Professional kitchens on site. Handicap standards. Outside, paved courtyard, gardens, and very large illuminated and closed parking. The price includes the premises and the commercial activity. Train and highway access nearby. In summary, a turnkey operational location for an optimal event project.This description has been automatically translated from French.
…By Idée Prestige Immobilier


In Seine-et-Marne, east of Fontainebleau and approximately 100 kilometres from Paris, this charming 16th- and 17th-century former hunting lodge offers generous, light-filled interiors. Most rooms benefit from dual or even triple aspects, allowing an abundance of natural light throughout the property. Successive renovation programmes have enhanced the comfort of the residence while carefully preserving its original architectural features, including a spiral staircase, dressed stone, decorative beams, antique terracotta floor tiles, period parquet flooring and original fireplaces. The property as a whole is beautifully presented, combining authenticity, refinement and a high standard of maintenance. The ground floor offers a harmonious layout comprising an entrance hall, an elegant sitting room, a library, a spacious eat-in kitchen and a bedroom with its own shower room. The first floor comprises six bedrooms and three bathrooms. The second floor provides an attic as well as a large additional bedroom. A substantial 400 sq m detached barn has been fully restored, including its double doors, timber frame and roof. It currently houses, among other facilities, eight horse boxes, while offering considerable potential for a variety of alternative uses. The property is set within approximately 20 hectares of grounds encompassing ponds, woodland, meadows and agricultural land. An additional building plot of approximately 3,000 sq m, with direct road access, completes this exceptional estate. Property presented by Anne Mortelette, independent sales agent (EI). Information on the risks to which this property is exposed is available on the Géorisques website: www.georisques.gouv.fr
…By Barnes Proprietes & Chateaux


Even before you step through the gate, the charm takes hold. Just a stone's throw from the Château de Misy-sur-Yonne, this former farmhouse, dating back to the early 1800s, seems to tell a story spanning generations. Behind its authentic walls, each room reveals a warm atmosphere where the original materials have gracefully withstood the test of time. From the moment you enter, the house invites exploration. The veranda, bathed in morning light, opens onto a magnificent vaulted cellar, a testament to the region's winemaking past. An office offers a peaceful workspace, while the main living room, with its exposed beams and wood-burning stove, naturally becomes the heart of the home on winter evenings. The dining room, warmed by its open fireplace, opens onto a pleasant terrace, perfect for meals with family and friends. The separate kitchen, equipped with an indoor barbecue, promises wonderful moments of conviviality. A shower room with toilet completes this level. A second living room, also featuring a fireplace, can easily be converted into a ground-floor bedroom. It opens directly onto a charming, flower-filled courtyard where an old well evokes the property's rural character. Upstairs, accessible by three separate staircases that enhance the unique character of the place, the spaces flow seamlessly. A landing leads to two adjoining bedrooms, a dressing room, another bedroom, a bathroom, a separate toilet, and a fourth bedroom, providing ample space for family and guests. Outside, the wooded grounds of approximately 2,300 sqm form a verdant haven. Fruit trees mark the changing seasons and offer a rare bucolic setting. The outbuildings will appeal to those with a project in mind, equestrian enthusiasts, or craftspeople: a stable with four enclosed stalls, a laundry room, a large covered area for parking several vehicles, and a workshop complete the property harmoniously. In terms of comfort, the property benefits from mains drainage, a condensing gas boiler, PVC double-glazed windows, and fiber optic internet. A characterful, authentic, and charming property, ideal for a large family, a charming second home, or a country living project, just minutes from amenities and in a historically rich setting. ENERGY RATING D / CLIMATE RATING D. Estimated average annual energy costs for standard use (2021, 2022, 2023 prices): between EUR3,390 and EUR4,670 including subscriptions. Information on the risks to which this property is exposed is available on the Géorisques website: www.georisques.gouv.fr. Contact: Kevin ARNAUD: 33 6 76 98 01 91. RSAC: 941 271 892 MELUN
…By Espaces Atypiques Seine Et Marne


EXCLUSIVE 25 minutes from Fontainebleau and 1h15 from Paris, located in the secure residential area of Les Forestières du Lac, this wooden house has been completely renovated. It offers a living area of 58.56m2 and a garage of 17m2 on a fenced plot of 435m2. It also offers three wooden terraces with a total area of 175m2 enjoying magnificent sunshine and a beautiful view that invites you to relax. Totally redesigned by the current owners, this house benefits from modern decoration and quality appointments. The entrance through a French window reveals a living room and a fitted and equipped kitchen which will give you the crush effect. An exhibition bathed in light makes it an ideal room to share good moments of conviviality with the family. On the night side, there are two bedrooms and a space that can be used as a third extra bedroom for children. A bathroom and an independent toilet complete this property on one level. The perfectly maintained garden benefits from three very beautiful wooden terraces, one of which is covered with a view of the canal and very easy access to the lake. A garden shed and a wooden bar complete the set. The area also offers a private beach, six tennis courts, table tennis, playground, hiking or mountain biking around the lakes...Not to mention the joys of swimming, canoeing, paddleboarding and fishing. ..also available a clubhouse. Although part of a co-ownership of 152 lots managed in free union assembly Monthly co-ownership charges: EUR166/month. Additional photos on request Shops nearby. 33km from Fontainebleau and 99km from Paris by the A5 motorway. 31km from Sens/3km from Villeneuve-La-Guyard with train station and access to Gare de Lyon in 1h10 ENERGY CLASS: E/ CLIMATE CLASS: C Estimated average amount of annual energy expenditure for standard use, based on the prices of energy of the year 2015: EUR994. Condominiums of 152 units. Annual expenses : 2124 euros.
…By Espaces Atypiques Seine Et Marne


EXCLUSIVELY LISTED 1 hour 15 minutes from Paris, located in the highly sought-after and secure Les Forestières du Lac estate in the commune of Misy-sur-Yonne, this timber-framed house offers 63.32 sq m of living space (Carrez Law). Built on a 516 sq m enclosed plot with no overlooking neighbors, it boasts a magnificent view of one of the estate's two lakes. All on one level, the house features a living area with a kitchen, three bedrooms, two shower rooms, a toilet, and a pantry. For maximum comfort, an air-to-air heat pump was installed in 2023. The exterior includes a lovely wooden terrace, a well-maintained garden, a garden shed, a wooden dock, and a boathouse. The estate also offers a private beach, six tennis courts, table tennis, a playground, and hiking and mountain biking trails around the lakes. Not forgetting the joys of swimming, canoeing, paddleboarding, and fishing. A clubhouse is also available. The property is part of a 152-unit condominium managed by a free owners' association. Monthly condominium fees: EUR176. Shops nearby. 33km from Fontainebleau and 99km from Paris via the A5 motorway. 31km from Sens/3km from Villeneuve-La-Guyard with a train station and access to Gare de Lyon in 1 hour 10 minutes. ENERGY RATING: D / CLIMATE RATING: B. Estimated average annual energy costs for standard use, based on energy prices for 2021, 2022, and 2023, range from EUR1420 to EUR1960. Condominiums of 152 units (No proceedings in progress). Annual expenses : 2110 euros.
…By Espaces Atypiques Seine Et Marne


In Seine-et-Marne, behind an asymmetrical facade, an atypical artists' home, with exotic scents. From the street, a pedestrian door opens onto an inner courtyard abounding in plants and greenery. From the entrance, one discovers a small and yet lush outdoor space designed for eating, reading and relaxing. Surrounded by the house and a perimeter wall, not a sound can be heard. The solid lodging, which resembles a simple village house, stands in the corner.
…By Patrice Besse


Located between Vaux-le-Vicomte and Nangis, just one hour from the gates of Paris and bordering a vast forest, this charming estate comprises a former hunting lodge and a traditional longhouse, offering a total living area of approximately 650 sqm, set within 2 hectares of landscaped parkland. The 19th-century former hunting lodge, serving as the main residence, offers 317 sqm of living space over two levels and includes: On the ground floor: a spacious, light-filled reception room with dual aspect and fireplace, a family kitchen with dining area, and a bedroom with its own full bathroom. Upstairs: a mezzanine arranged as a study/library leading to two bedrooms, two bathrooms, and a large family room. A small vaulted cellar, accessible from the outside, completes the property. The longhouse provides an additional 266 sqm of living space and features a living room with fireplace, an open-plan kitchen and dining room, six bedrooms, two bathrooms and two shower rooms. It also includes a self-contained 70 sqm guest house comprising a living room, a kitchen with dining area, two bedrooms and a shower room. Additional amenities include an attic, a garage and a workshop. The grounds form a true green haven, with expansive lawns, mature trees and flowering gardens. They are enhanced by a turret, a greenhouse, a vegetable garden, a former kennel with 16 stalls, and a barn. Set within a peaceful and preserved environment, this character property has been meticulously maintained and offers a harmonious lifestyle combining authenticity, comfort and nature. The estate is equally suited as an exceptional family residence or for a hospitality venture such as a guest house or holiday cottage business. Ideally located at the crossroads of some of the region’s most remarkable heritage and natural sites, the property lies just 20 minutes from Vaux-le-Vicomte Château and 30 minutes from the medieval town of Provins and the renowned Fontainebleau Forest, offering a wide range of cultural, sporting and outdoor activities. This property is presented by Marie de Saint Périer – Commercial Agent (EI) – +33 (0)6 60 62 05 03. Agency fees are payable by the seller. Information regarding potential risks to which this property is exposed is available on the Géorisques website: www.georisques.gouv.fr
…By Barnes Proprietes & Chateaux


Adorned with vestiges of the 12th century, this property extends over 1.5 hectares of landscaped, wooded parkland. Overlooking the hillside, the house offers 270 square meters of living space spread over three levels. The ground floor comprises an entrance hall leading to a double living room, a library, a fitted kitchen, and a charming bay window room. The first floor consists of four bedrooms and two bathrooms. Some minor renovations are recommended. Below, the garden level offers several spaces that could be converted into bedrooms, a playroom, or offices, depending on your needs. Enjoying bucolic walks, absolute tranquility, and complete privacy, this lovely property possesses undeniable charm; it is located in a medieval village a few kilometers from Provins and 90 kilometers east of Paris. Bien présenté en exclusivité par Anne Mortelette, agent commercial EI, +33 (0)6 33 58 56 09. Les informations sur les risques auxquels ce bien est exposé sont disponibles sur le site Georisques : www.georisques.gouv.fr
…By Barnes Proprietes & Chateaux


Property held in strict confidence — documentation available upon request. Sale price: €3,950,000 VAT included, of which 5% VAT included agency fees charged to the buyer, representing a net seller price of €3,750,000.
…By Junot Châteaux & Patrimoine


EAU ET PATRIMOINE, a specialist in waterfront properties for over 15 years in Paris and the greater Paris region, invites you to discover this exceptional property and supports you at every stage of your project. Located near Paris in Villeneuve-la-Guyard, this property extends over two distinct plots totaling approximately 60,000 sqm, each featuring a pond within a preserved natural environment. The first plot includes a contemporary floating home of approximately 200 sqm, ready to live in. The second plot comprises a motorized barge of approximately 200 sqm to be fitted out, as well as a waterside cabin. Both ponds are connected to the Yonne River, offering multiple possible uses for the property: primary or secondary residence, independent living spaces, guest accommodation, water-based activities, fishing, and canal cruising by barge. Access to the property is via a private road, in a ???? and green setting. The presence of water, open views, and the layout of the site create an intimate and distinctive atmosphere, away from urban activity while remaining connected to nearby amenities. The living spaces of the floating home are organized around a bright reception area of approximately 100 sqm, extended by a terrace of around 35 sqm, with large openings facing the water. The layout allows for true independence of use, with two bedrooms and bathrooms, including one suite. The second dwelling and the navigable barge to be fitted out complete the ensemble, offering flexibility for various lifestyle or hospitality projects. This property is intended for buyers seeking a unique living environment with strong potential, generous volumes, and adaptability, in close proximity to Paris, within a preserved natural setting. EAU ET PATRIMOINE is a specialist in floating homes in Paris and the Île-de-France region, dedicated to the acquisition of barges, houseboats, and waterfront properties. EAU ET PATRIMOINE supports its clients before, during, and after the acquisition, covering all financial, legal, technical, and administrative aspects specific to this type of asset. Contact EAU ET PATRIMOINE at +33 6 41 46 37 23 for further information or to arrange a viewing.
…By Eau Et Patrimoine
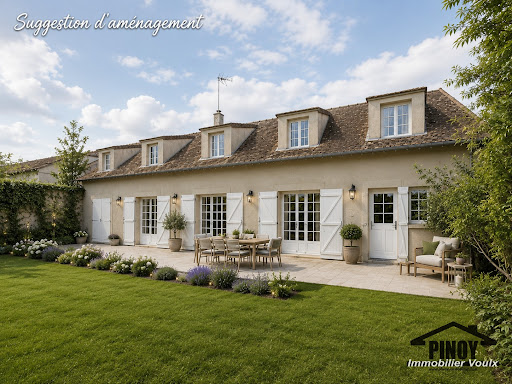


Charming farmhouse with 4 bedrooms and 1,600m2 of land. Spacious rooms for comfortable family living. In a pleasant setting near Montereau, 20 minutes from Fontainebleau, discover this charming farmhouse that will captivate you with its generous proportions and beautiful enclosed grounds of 1,628 m2 . On the ground floor, a spacious and bright living room features a fireplace with a pellet stove insert . A kitchen, shower room, and a ground-floor bedroom complete this level. Upstairs, a landing leads to three good-sized bedrooms and a bathroom . There is also a cellar, a garage, and a swimming pool in need of restoration. Some work is required to restore the property to its former glory. Pinoy Immobilier agency, 33 Grande Rue - 77940 VOULX, +33 1 64 70 71 65 - will assist you at every stage of your real estate project.
…By Pinoy Immobilier


Located just 5' from Nangis, 35' from Fontainebleau, and 45' from Paris via the A5 motorway, this equestrian property will charm you with the quality of its facilities and its functional character. With over 1700 m² of covered area, whose roofs were completely redone in 2021, it offers more than 30 boxes to accommodate your horses. It also includes a laboratory for practicing artificial insemination.The land extends over more than 5 hectares fully enclosed, including a covered fiber surface arena of 40 x 20 m, an outdoor riding arena of 80 x 45 m, a round pen, as well as numerous paddocks and grazing areas. This character property, dating from the 1900s, is perfect for a professional wanting their own competition stable or for an amateur wishing to practice their sport in optimal conditions.The living area consists of a very comfortable house, fully renovated in 2021, with an area of approximately 230 m² containing 5 bedrooms, bathrooms, and shower rooms, as well as an independent accommodation for a groom. One-third of the buildings remains to be transformed, offering ideal redevelopment potential for additional housing, guest rooms, or offices and meeting rooms.For more information, call us at 01 84 19 04 19, available 24/7.This description has been automatically translated from French.
…By Agence Béguet Associes


On the banks of the Seine, dependencies of a chateau, chapel, and dovecote. Under Louis XVI, the entire estate, including the chateau, farm, and dependencies, belonged to Monsieur Jodrillat, steward at the court of France. In the following century, in 1850, Madame de La Motte, a descendant of the family and childless herself, was compelled to sell the estate at a candle auction. The Marquise de Chérisey then acquired it. It was at the end of the 20th century that the estate was divided into three parts. What is being offered for sale today concerns the former dependencies of the chateau, comprising two residential buildings arranged at an angle, with the main part extended by a chapel. This whole formation is located between the back of the park and a gravelled and treed courtyard, in the middle of which stands an old dovecote. The Seine and the chateau delimit the property in this part. At the front of the plot, along the banks of the Seine, two majestic driveways begin, accessible from the road via wrought iron double gates. The main driveway that previously led to the chateau is lined with apple trees, and at its entrance to the right is the former keeper's house, renovated into a gîte. The other, more romantic access leads on with a tree-lined avenue of linden trees. To its left, a wooded area borders a body of water, made up of two basins, one of which spills into the second via a cascading fountain. Finally, on the other side, the driveway runs alongside the Seine and its small secure beach marked by a gate. Dependencies and chateau are now separated by fences and bushy vegetation. The main residential building, once the chateau's orangery in the 19th century, features dressed stone facades, rendered, raised two levels, and topped with a three-pitched roof of flat tiles pierced by gabled dormers. Laid out as a gîte with two bedrooms, it offers a primarily functional interior layout while retaining its old charm. It opens onto a south-facing courtyard terrace. Lastly, the current guest house, also built with an additional floor and constructed as an angle-return of the orangery, is older as it is believed to have been built in the 17th century. Its facades and roof are similar to those of the residence, and its windows, fitted with wooden shutters, are highlighted by brickwork forming frames and arched lintels. The building, quite long and asymmetrical, appears narrower and has a trapezoidal shape at its end. Furthermore, access to the building is through two distinct entries, with the house divided in the center into two parts. It has five bedrooms and as many bathrooms or showers.This description has been automatically translated from French.
…By Patrice Besse


Sheltered from any nuisance as well as from prying eyes, the property is located in the centre of a village, in the heart of the Brie region, 1 hour and 15 minutes from Paris, in a highly preserved environment, with vast open landscapes and limited urban development. Close to Provins and Nangis, which offer all amenities, the location combines the quality of life of authentic countryside living with convenient access to Paris. Built in 1780, the château now stands as an elegant neoclassical residence, with a front staircase supporting a central balcony and a flat roof with balustrades. Its 1.4-hectare, , approximately 3.5 acres, enclosed and wooded park offers a variety of spaces, enhanced by shaded pathways, large lawns, and an ornamental pond. It also includes a large indoor heated swimming pool, as well as outbuildings with enclosed garages, carports, and various storage areas. The residence is bathed in light throughout the day thanks to its dual east and west exposure and the numerous large windows in each room. Following the recent restoration it has undergone, it now offers high-quality features, including four luxurious bathrooms and a fully equipped, top-of-the-range kitchen. This comfort and modernity do not, however, detract in any way from the authenticity of the property, which has retained all the architectural and decorative elements that give it its charm and value. It still features stone floors with cabochon inlays, Versailles-style parquet flooring, mouldings, coffered ceilings, as well as magnificent period fireplaces and woodwork. The heating system, supplied from the cellar, distributes warm air into each room through highly decorative period brass grilles. The condition and location of the property, as well as its potential, make it a rare offering that is equally suitable as a primary residence or a second home. Indeed, its proximity and ease of access to Paris, both by car and train, make it possible to work there while living in the countryside. Likewise, the rural and preserved environment, the large park, and the swimming pool give it the appeal of a leisure residence.
…By Junot Châteaux & Patrimoine


59-hectare estate located 1.5 hours from the gates of Paris, 15 minutes from the town of Provins, yet close to major roads and a train station with direct links to the capital. The forest-like park reveals reliefs, pastures and free-ranging animals, offering an enchanting picture of complete peace and quiet. Nestled in the heart of this unspoilt natural setting, a country house built in the 70s offers around 700 m² of living space. With its generous volumes and warm ambience, it features several lounges and reception rooms, including a cathedral living room sublimated by a roof structure crafted by the Compagnons du Devoir. The house also offers 6 comfortable bedrooms, each with its own private bathroom, including a ground-floor suite. Large bay windows allow you to take full advantage of the beauty of the park. The lower level, although laid out as a basement, actually benefits from garden-level access, offering numerous possibilities for development (gym, indoor pool, cinema room...). There's also a garage, tennis court and janitor's cottage. A rare property for sale.
…By John Taylor - Paris 8


Located just an hour from Paris, in the heart of the Brie countryside near Nangis and Provins, this unique former 14th-century priory is tucked away in a peaceful and secluded setting. The main property is arranged around a paved courtyard and offers approximately 420 sq.m of living area. It is complemented by an outbuilding and sits on 6,000 sq.m of leafy enclosed grounds featuring a pond. The residence presents elegant reception rooms, five bedrooms (including one on the ground floor and a master suite), several living rooms, and a remarkable room with open beams of over 90 sq.m - a true blank canvas awaiting further development. A former stable offers an additional 120 sq.m of floor space, includingan upper floor suitable for conversion. A rare and confidential property, Steeped in history and authenticity, this discreet property is a rare find. It would make an ideal second home or family residence on the outskirts of Paris.
…By Emile Garcin - Proprietes & Chateaux
'%20stroke='%23DDAA3A'%20stroke-width='1.909'%20stroke-linecap='square'%20stroke-linejoin='bevel'/%3e%3c/svg%3e)
Receive by email any new listing that may match your search criteria
Your criteria :
By validating this form, you accept the general conditions of use of Le Figaro Properties.
These agencies offer a selection of luxury properties vente at Gurcy-le-Châtel. Feel free to contact them for personalized assistance.
