The agencies at Saint-Paul-Cap-de-Joux
These agencies offer a selection of luxury properties vente at Saint-Paul-Cap-de-Joux. Feel free to contact them for personalized assistance.

 English$ USD · m²


Exclusively listed by Sotheby's. Some homes possess a soul. From the moment you pass through the gates, this elegant residence tells the story of a distinguished family home, where generous proportions, abundant natural light and timeless character blend seamlessly with modern-day comfort. Nestled in the heart of Saint-Paul-Cap-de-Joux, this charming approximately 315 sqm manor house offers spacious, light-filled reception rooms, a welcoming 26 sqm family kitchen, and six bedrooms, including two beautiful ground-floor en-suite bedrooms, ensuring both comfort and practicality. The layout also offers the opportunity to create two independent residences within the same property, making it ideal for multi-generational living or a hospitality project. Outside, the beautifully landscaped and fully enclosed 3,000 sqm garden extends the sense of space and tranquillity. Two terraces provide the perfect setting for outdoor entertaining, while the building plot offers the possibility of subdividing the land for a future development project. Impeccably maintained, this remarkable property stands out for both its generous accommodation and its exceptional versatility. A charming 21 sqm private chapel, ready to be restored, adds a unique touch of character, while an 88 sqm garage completes the estate. Schools, everyday amenities, the railway station and the golf course are all just a short distance away. A timeless country residence, designed to bring generations together and create lasting memories for years to come.
…By Midi-pyrénées Sotheby’s International Realty


Ideally situated in a lush green setting between Lavaur, Castres and Revel, this 19th-century property, offering nearly 400m² of living space, enjoys breathtaking views of the surrounding hills. It features 8 en-suite bedrooms, 2 living rooms (one of which is 90m²), a secure swimming pool, and a 65m² guest house... Everything is designed for a peaceful life with family and friends. The roofs are in very good condition, and a wood pellet boiler is installed. Set on nearly 6 hectares of paths, meadows and woodland, you can keep animals thanks to a small stable and an open paddock. A lovely fish pond has been built alongside the very large covered terrace, which is shaded in summer and bright in winter. Finally, a barn with exposed timber beams will provide the perfect setting for festive meals, or make an ideal garage for your classic cars. Some refurbishment to suit your tastes will be required, but your haven of peace is here! REF/ AS3-5948 Midi Pyrénées Sotheby's International Realty - Phone: 05.63.58.36.92
…By Midi-pyrénées Sotheby’s International Realty


Built in 2012 by architect Jean-Marie Pettès, this house with its serpentine lines offers a peaceful and tranquil living environment. Perfectly adapted to the local climate and surrounding nature, it has been awarded the Low Energy Building label. Nestled in the heart of a 1,900 sqm wooded plot, this single-story house offers 185 sqm of living space. It is organized around three distinct modules joined at their center by the living areas. These include a large, fully equipped kitchen, a compact and functional utility room, a dining area, and a living room with an inset fireplace. The entire space is bathed in light thanks to sliding glass doors that seamlessly blend the natural surroundings. The second module, overlooking the pond, houses a suite with ample storage, a bathroom with a shower, a dressing room, and a separate toilet. The final module is accessed via a long corridor, reminiscent of a train passageway, evoking a sense of travel. It houses three further bedrooms, an office, a shower room, a toilet, and a laundry room. The outdoor spaces are particularly well-designed. A swimming pool runs alongside a decorative pond with koi carp. Below, an exotic wood deck extends from the concrete loggia, which flows seamlessly from the living areas. Concrete cylinders connect the pool, the loggia, and the deck. A carport, parking spaces, and storage areas are available outside.
…By Architecture De Collection


You arrive on a small country road with trees, 5 minutes from all amenities. The elegant manor house takes pride of place on arrival. With approx. 350 m2 of living space awaiting completion of the renovation works, it offers a beautiful living space of more than 100 m2 divided into 3 areas: living room, small lounge and a very high quality fitted kitchen. An en suite bedroom and a study are also on the same level. An elegant stone staircase leads upstairs: 2 en suite bedrooms, a games room and 70 m2 to finish off if required. To the rear of the house, the L-shaped adjoining outbuildings create a courtyard atmosphere. One of the outbuildings has a jacuzzi room, which can be used all year round, and the others have storage space. The guest house has been renovated to provide around 145 m2 of living space, with a lovely living room with kitchen opening onto a large terrace and 3 bedrooms. There are two separate entrances to the two houses, allowing the property to be used independently. What remains to be done is to redo the roof and facades and, if necessary, renovate 70 m2 on the first floor of the main house. We love its layout, superb kitchen, 3 en suite bedrooms and renovated guest house. But also its garden, set in 1.8 hectares of parklands and meadows
…By Midi-pyrénées Sotheby’s International Realty


Leaving the road, we enter a long private driveway, lined with trees, serving as a gentle transition to another world. Gradually, the light opens up to a clearing... and there, the house appears. Elegant, situated in the heart of nature, this bourgeois residence immediately asserts its presence without ever disrupting the harmony of the place. Completely renovated over nearly 480 m², it skillfully combines the charm of the past with the comforts of today. From the entrance, a vast hall sets the tone and naturally guides you to the reception rooms that flow seamlessly: large living room, office, small lounges, dining room... leading to the generous and warm family kitchen, dominated by a large fireplace. Upstairs, the sleeping area extends this feeling of comfort and intimacy. The master suite, approximately 76 m², enchants with its spaciousness, attic dressing room, and elegant bathroom. Four other bedrooms, each with their own shower room, welcome family and guests in the best conditions. In an independent wing, a fully renovated apartment offers an autonomous space with a living room and two bedrooms — ideal for hosting friends or considering a hospitality project. Outside, the park of over 10 hectares unfolds its mature trees, providing a rare and preserved setting. The pool, designed as a swim lane, perfectly integrates into the landscape, with open views over the meadows and woods. Further away, the pigeon loft on pillars evokes childhood memories and promises a thousand adventures. A place where everything seems to be in its right place: elegance, nature, tranquility… just 5 minutes from local amenities.This description has been automatically translated from French.
…By Midi-pyrénées Sotheby’s International Realty


TARN - LAVAUR Built in a dominant position in 2010, this property is located in the heart of the Tarn region, a few kilometers from Lavaur and 50 km from Toulouse via the A68 motorway. The moment you arrive, you're guaranteed an exceptional and breathtaking view of the surrounding countryside from the 1500m² plot, which can accommodate a swimming pool and is enhanced by a charming orchard. Note that it is possible to purchase an additional 1500m² adjoining plot. This exceptional property offers 280m² of living space and is composed as follows: The ground floor features a contemporary living space of 74m², including a fitted kitchen with a central island, a pantry and a guest toilet, a large living room with a stone fireplace and insert, and a dining room. The sleeping area includes two 12 m² bedrooms, one with a 6 m² dressing room and the other with built-in wardrobes, as well as an en-suite 8 m² bathroom with a toilet. From the sleeping area, a staircase leads to a large 53 m² games room, which can be converted into two additional bedrooms plus a bathroom or a master suite. - The upper floor consists of a 21 m² mezzanine, converted into a TV lounge/library, accessible from the living area by a magnificent spiral stone staircase, as well as an adjoining 23 m² bedroom. A wooden staircase leads to an observatory/belvedere and a sun terrace from which you can admire the breathtaking and unobstructed view of the surrounding countryside. - On the garden level, a 53 m² studio with independent access, consisting of a kitchenette, a shower room, and a toilet. This apartment is fully equipped for guests with reduced mobility. This accommodation can accommodate older children or elderly parents in complete autonomy, but can also be rented out or used as a gîte. This exceptional property also features a 58 m² double garage with automatic doors, a 25 m² cellar, and a 10 m² wine cellar. A separate, enclosed 27 m² garage/workshop and a small storage room for garden tools or firewood complete the property. A beautiful, perfectly oriented terrace, accessible from the kitchen, allows you to enjoy the mild evenings of our region. The quality materials used during the construction of this house (37 cm Monomur bricks) and the original antique doors demonstrate the attention paid to the finishing touches. A highlight is the excellent energy performance rating; this home is classified B/A, which guarantees optimum comfort with the heat pump/underfloor heating system, ensuring a controlled budget. This house, ready to welcome you without any work, could be ideal for a self-employed professional and/or for rental as a gîte. In a peaceful and charming setting, this is a real opportunity for those seeking peace, comfort, and refinement. The inestimable added value is the breathtaking view of the surrounding rolling countryside. For more information or to visit this property, please contact Axelle de Lahondès: +33 (0)6 88 17 27 01. Energy class: B Climate class: A Estimated annual energy costs for standard use between 1820 euros and 2540 euros per year Prices indexed to: 15/08/2015 Information on the risks to which this property is exposed is available on the Géorisques website: www.georisques.gouv.fr
…By Agence Mercure Toulouse-occitanie


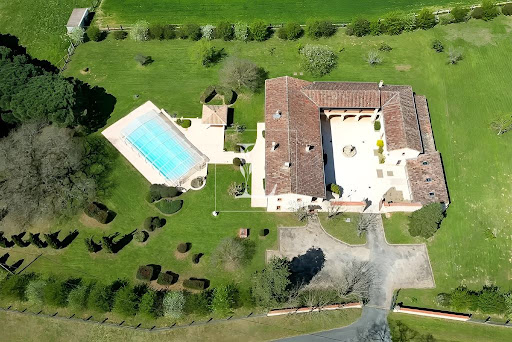
TARN - BETWEEN LAUTREC AND CASTRES In a lush green setting in the heart of the charming Pays de Cocagne region, this vast property with its original U-shaped architecture is in theauthentic places in the heart of the countryside. Set in 1.6 hectares of wooded grounds, it comprises several buildings: Two adjoining but totally independent houses, one of which has been tastefully converted into a gîte, providing a great opportunity for tourism or rental income. An old cowshed for renovation or conversion. A janitor's cottage in need of renovation, ideal for accommodating staff or guests in complete autonomy. The ensemble forms a truly private hamlet, where privacy and tranquility are the watchwords. Thanks to its U-shaped architecture, the property boasts an attractive central terrace overlooking the park, ideal for conviviality, while at the same time allowing spaces to be separated for greater comfort. Just a few minutes from all amenities, this property provides an exceptional setting for a family project, a home-away-from-home or a charming second home. A unique place in terms of its accommodation capacity. For more information or to visit this property, please contact Axelle de Lahondès: +33 (0)6 88 17 27 01. Energy class: E Climate class: E Estimated annual energy costs for standard use: between 9,900 euros and 13,450 euros per year. Prices indexed to 2021. Information on the risks to which this property is exposed is available on the Géorisques website: www.georisques.gouv.fr
…By Agence Mercure Toulouse-occitanie


Located just 35 km from Toulouse, between Toulouse and Albi, this remarkable character estate of approximately 836 sqm enjoys a dominant position with beautiful views over the Agout gorges and the cathedral of Lavaur. Set within a landscaped park of over one hectare with swimming pool, the property forms a charming architectural ensemble organised around two château wings, complemented by an independent house and an additional outbuilding. One wing of the property already includes several apartments currently rented, generating stable rental income, while additional areas remain available for further development and optimisation of the investment potential. Among the existing spaces: a ground-floor apartment with terrace overlooking the Agout and a garage, currently rented a 128 sqm apartment with fireplace and cathedral views, also rented an approx. 130 sqm floor ready for conversion The estate also includes: a semi-detached house to renovate an outbuilding of approximately 117 sqm offering further development opportunities Local planning regulations also allow additional constructions, providing further possibilities for investors. Located in the dynamic town of Lavaur, where the rental market is particularly strong, the property offers both immediate rental income and significant long-term value creation potential. Combining character architecture, a park with swimming pool, and strong investment prospects, this estate represents a rare opportunity in the Toulouse region.
…By Junot Châteaux & Patrimoine


The advertiser did not provide an english description for this listing.
…By Lloyd & Davis




TARN - GRAULHET RENOVATED FORMER PRESBYTERY WITH POOL Graulhet - Exceptional 19th-century property – Charm, history, and potential. Located in Graulhet, in a peaceful and unspoiled setting, this historic 19th-century building, a former presbytery, was fully restored in 1990 and offers a refined and authentic living environment, where old-world charm meets modern comforts. With 347 m² of living space, spread over 10 rooms, this property captivates with its spaciousness, generous ceiling heights, and majestic features, such as its three working fireplaces, including an imposing and spectacular dual-aspect fireplace. Situated on 2.8 hectares of fully enclosed land, it boasts a 9,000m² landscaped garden, also enclosed, as well as a stone dovecote awaiting renovation, 200m² of convertible outbuildings, and 40m² of annexes, further adding to the unique character of this property. Thanks to its versatile and modular spaces, it can accommodate a variety of projects: a primary or secondary residence, a gîte, guest rooms, or even divided into two separate units for seasonal rentals or a family project. WARM AND STRUCTURED LIVING SPACES Ground Floor: A fluid and functional layout • Spacious entrance hall with high ceilings: 8.6 m² • Cloakroom: 2.7 m² • Vast 80 m² living room, facing south, offering a beautiful unobstructed view • Laundry Room: 9 m² • Pantry: 2 m² • Access to the sleeping area: 3.5 m² • 8.6 m² hallway, providing access to: o Three bedrooms with closets: one of 15 m², and two of 16 m². o Shower Room: 4 m² o Separate WC: 5 m² Upstairs: A bright, dual-aspect living space with privileged outdoor access. Designed as a second living space that can be completely independent, this first floor offers generous volumes and a superb openness to the outdoors thanks to a large, continuous balcony, providing access to a 57 m² covered terrace on the first floor, offering breathtaking views overlooking the property's courtyard. Its layout: • Entrance/hallway of 14 m² • South-facing, dual-aspect living-dining room of 64 m², featuring a majestic open fireplace. • Separate, fully equipped and fitted kitchen of 22 m², with dining area. • 12.5 m² hallway leading to the sleeping area: o Separate WC: 2.7 m² o Bathroom: 5.14 m² o Two bedrooms with built-in wardrobes: 14 m² and 15 m² o A suite with a wardrobe and shower room: 18 m² MAINTAINED EXTERIOR AREAS AND OUTBUILDINGS WITH POTENTIAL This property offers numerous outdoor spaces designed for comfort and privacy: • Balcony running along the entire facade, providing direct access to each room on the upper floor. • Covered terrace of 57 m², offering breathtaking views of the 300 m² interior courtyard. • Bright 60 m² veranda, accessible from the courtyard • Salt-water swimming pool measuring 14x7 meters, covered by a high motorized 'Barracuda' enclosure - 2.50 m deep with an internal step around the perimeter • 150 m² outbuilding on two levels, with water and electricity supplied by a separate meter. o On the ground floor, you will discover a wine cellar equipped with a temperature and humidity regulator. • Technical room with storage and a separate toilet • Stone dovecote to be restored, offering additional development opportunities. • 80 m² of covered parking for 4 vehicles. COMFORT & MODERN AMENITIES Although steeped in history, this property benefits from modern technical amenities: • Underfloor heating throughout the living area (2000L oil tank replaced in 2019). • Reversible air conditioning with a heat pump upstairs • Recent aluminum joinery with roller shutters • Single-flow ventilation • 75 cm thick freestone perimeter walls, ensuring optimal insulation. • Alarm system • Sanitation: septic tank AN IDEAL LOCATION BETWEEN NATURE AND ACCESSIBILITY Located in the countryside, this property remains perfectly accessible: • 8 minutes from Graulhet town center and its amenities • 10 minutes from the industrial zone • 10 minutes from shopping centers • 18 minutes from the highway • 20 minutes from the nearest train station • 20 minutes from the golf course • 50 minutes from Toulouse-Blagnac Airport • 5 minutes from schools AN EXCEPTIONAL PROPERTY WITH MULTIPLE POSSIBILITIES Thanks to its generous volumes and multiple outbuildings, this property can be used for various projects: - Primary or secondary residence, offering an authentic and refined living environment - Project for a gîte or guesthouse, with spaces suitable for reception - Possibility of dividing into several dwellings, ideal for a family or rental project - Land development for landscaping projects A place where history, character, and modernity combine to create a unique and prestigious residence
…By Lougance


Place with multiple possible projects... on about 1000 m2 of garden, single-storey building, about 90 m2 of living space. Very bright. Very open to its land. Possible extension... Parking on site, good visibility possible, in the heart of the city center!This description has been automatically translated from French.
…By Midi-pyrénées Sotheby’s International Realty


What if you could enjoy the convenience of walking everywhere without compromising on charm or space? Exclusively with Sotheby's, discover this authentic stone property offering approximately 160 sq.m of living space, ideally located just a short walk from the heart of Lavaur. Boasting 80 sq.m of bright living areas, a fully equipped kitchen and three bedrooms, it provides a warm and comfortable setting for everyday living. An additional asset is the 20 sq.m self-contained studio apartment, currently let furnished at €487 per month, providing immediate rental income or offering flexible accommodation for family, guests or a home office. Outside, a 500 sq.m enclosed garden with complete privacy, a carport, a workshop and several parking spaces complete this practical yet charming property. A character-filled home that perfectly combines the convenience of town-centre living with the comfort of private outdoor space and the added benefit of a supplementary rental income.
…By Midi-pyrénées Sotheby’s International Realty


From the very first moment, the place makes one thing clear: here, everything is in harmony. Your gaze lingers, wanders… and everywhere, elegance and refinement are expressed in a peaceful, almost ethereal atmosphere. Perched in a commanding position, this architect-designed house of over 278 square meters opens onto a 360-degree panorama of the surrounding hills. The spaces are generous, the levels flow seamlessly, and light illuminates every room. The heart of the house beats in a vast living area of nearly 75 square meters, designed for entertaining and sharing. Three bedrooms comprise the sleeping area, along with a spacious office, while on the garden level, a separate 59 sq m studio apartment, accessible and functional, offers true independence for entertaining or working. Every detail reveals a rare level of refinement: a sculptural spiral staircase, cut stone features, antique doors, and superb ceiling heights. The fully equipped kitchen and ample storage complete a space that is as aesthetically pleasing as it is practical. The living spaces are subtly multiplied: an office/library, a mezzanine converted into a TV lounge, and a solarium overlooking the countryside, a true vantage point for observing nature. A large 50 sq m games room offers endless possibilities: a master suite, a music room, a private cinema, or additional bedrooms. Furthermore, an 80 sq m double garage, a wine cellar, a workshop, and various storage areas enhance the property's amenities. Outside, the 1,500 m² landscaped garden extends this feeling of serenity, with the option to purchase an additional building plot for an orchard. A unique place, thoughtfully designed, that cannot be described… it must be experienced.
…By Midi-pyrénées Sotheby’s International Realty


Perfectly balancing indoor and outdoor living while remaining completely hidden from view, this remarkable architect-designed home is a true sanctuary immersed in nature. Designed to weave effortlessly between land, trees, and water, the property offers 185 sqm of single-level living space built with a timber frame structure and clad in pre-patinated standing seam zinc. Chosen for its dark tone that blends seamlessly into the surrounding woodland, the zinc also provides outstanding durability and texture. The final and perhaps most important element of the design is glass—omnipresent throughout the home—creating a constant dialogue between the interior and the landscape. At the heart of the house lies a spectacular 70 sqm living area where the boundaries between inside and outside seem to disappear, depending on where your gaze rests. The 43 sqm principal suite overlooks the pond, offering a peaceful and ever-changing natural backdrop. The three additional bedrooms, together with the study, enjoy views over the swimming pool, ornamental fish ponds, and the surrounding woodland. The corridor leading to these rooms was conceived as a carriage from the legendary Orient Express, evoking journeys, distant horizons, and dreams of travel. Set within 1,900 sqm of wooded grounds, the garden provides a haven of tranquillity, filled with birdsong, the sound of cicadas in summer, and the occasional splash of turtles diving into the lake. Are you searching for a home infused with a sense of magic ?
…By Midi-pyrénées Sotheby’s International Realty


There are places that do more than just exist… they tell a story. Just five minutes from Lavaur, down a discreet path, this stone manorial house, built in 1900, gradually reveals itself. First, a robust silhouette, positioned prominently. Then, to the south, the charm strikes...silence. Absolute. A rare calm, almost palpable, where only the breath of the wind in the trees reminds us that time continues to flow. Behind its characterful facade, the residence spreads across nearly 450 m² of living space, where every detail evokes the authenticity of an era. The high ceilings flirt with three meters, amplifying the volumes and the light. The ancient terracotta tiles testify to decades of life, while the stone fireplace invites one to long winter evenings. The traversing entrance immediately sets the tone: here, everything is space, charm, and breathing. Designed to host, share, and transmit, the property offers six bedrooms, including two spacious suites. One of them, on the ground floor, allows for single-level living, rare in this type of property. Two impressive offices, each about 50 m², open up a world of possibilities: professional activity, artist's studio, private library... Additionally, there is a 100 m² garage, discreet yet essential. But what truly stands out is what surrounds the house. A carefully maintained green space, tended by its current owners, passionate and attentive, who have managed to preserve the soul of the place while enhancing it. An 8 x 4 meter pool naturally integrates into the landscape, inviting summer days. And in the distance, an unobstructed view of the Vaurais hills, changing with the seasons, offers a permanent spectacle. Less than 30 minutes from Toulouse and the Clinique de l’Union, this property is a perfect balance between accessibility and chosen seclusion. A rare place, of transmission. A place like no other. A literally unique property… and almost unattainable. Ref: AS3-5031This description has been automatically translated from French.
…By Midi-pyrénées Sotheby’s International Realty


Exclusively at Sotheby's. Ideal for first-time buyers, this single-storey 116m2 pavilion built in 2012 and refreshed in 2020 will be perfect for your family life. Indeed, just 5 minutes from the center of Lavaur, schools, all amenities, and the train to Toulouse, its 3 bedrooms including 1 en suite, its office for telecommuting, and its pool will delight young and old alike. The kitchen was completed in 2023, the pool is secure and heated, and the heating is provided by reversible air conditioning. Everything is set for immediate installation for the start of the 2026 school year. A nice bonus, the house is located on a quiet cul-de-sac, where your children can play in complete peace! Grab it quickly! Ref: AS3-5968 Midi Pyrénées Sotheby's International Realty Tel: 05.63.58.36.92This description has been automatically translated from French.
…By Midi-pyrénées Sotheby’s International Realty


In the heart of a green and peaceful environment, this beautiful character house offers nearly 300 m² of living space and provides a rare living environment, designed for both a large family and a shared living project or independent activity. From the entrance, the charm works its magic: generous volumes, high ceilings, fireplace, cross-lighting, and a warm atmosphere give this home a true soul. The living spaces invite convivial moments, with a spacious family kitchen opening to the outside and a welcoming living room where it's good to gather both in summer and winter. Spread over several levels, the house features 6 bedrooms and numerous possibilities for layout: guest rooms, offices, telecommuting space, workshop, liberal profession, or rental project... everyone can imagine their own way of life here. Outside, the landscaped garden offers a true green haven, intimate and soothing, ideal for children, family meals, or simply enjoying the surrounding calm. The property will appeal to buyers seeking space, charm, and potential. Some refreshment work will fully reveal the character and elegance of this unique house. A home for life, projects, and legacy, we are at your disposal to help you discover it. AS3-4980 Midi Pyrénées Sotheby's Realty 05.63.58.36.92This description has been automatically translated from French.
…By Midi-pyrénées Sotheby’s International Realty


Exclusively at Sotheby's, come and discover this beautiful property on the outskirts of Lavaur town centre. Set in the middle of its 4,700 m² enclosed garden with trees, it offers the serenity and charm of the beautiful stone and brick houses so dear to our region. 220 m² of living space with beautiful volumes and beautiful light. We particularly appreciate the vast living spaces: an 87 m² lounge/dining room opening onto a covered terrace where you can spend long hours sheltered from the sun while enjoying the garden, a 31 m² fitted kitchen, four bedrooms, a bathroom and a shower room. Attractive swimming pool, 52 m² garage and over 110 m² of outbuildings. Its location, appearance and beautiful light make it a rare property.
…By Midi-pyrénées Sotheby’s International Realty


Exclusively available at Sotheby's Midi Pyrénées, this very beautiful property located in the heart of downtown Lavaur. Composed of a bourgeois house of approximately 355 m² of living space, an apartment of 113 m² on the top floor, which has just been completely renovated. In the garden, the dovecote and its tower have been converted into a charming 73 m² residence, with two en-suite bedrooms. The orangery has become a hammam with a large adjoining covered terrace, leading to the swimming pool. There is a lovely garden of about 220 m² featuring a beautiful cedar tree. Then, on the street, there is an adjoining building with 3 renovated T2 apartments. This ensemble offers an interior living space of 733 m², totaling 4 living rooms, 4 lounges, 6 equipped kitchens, as well as 14 bedrooms (including 7 suites) and 12 bathrooms. 2 garages will be at your complete disposal, sold with this property. We particularly love its beautiful brightness, charm, and excellent condition.This description has been automatically translated from French.
…By Midi-pyrénées Sotheby’s International Realty


45 minutes from Toulouse and 15 minutes from Lavaur, on the hills, with a view of the Pyrenees, very nice set of stone buildings of the eighteenth century, totaling more than 1130 m2 habitable. On a hill of nearly 3 hectares with park and meadow, without immediate neighbor, this property offers many possibilities: reception activity, multiple housing, professional activity, large family... the master house of about 720 m2, the cottage of the sheepfold of about 173 m2, the large cottage of about 200 m2, the small cottage of about 97 m2 and a large outbuilding that can accommodate horses, gardening equipment, bicycles etc...pigeonnier completely renovated, still owning its nest boxes. Very nice set protected from any nuisance !
…By Midi-pyrénées Sotheby’s International Realty


Exclusively at Sotheby’s. Set amidst hectares of landscaped grounds, this property will impress you with the quality of its construction and fittings. It offers American-style comfort in the mild climate of the south-west, 45 km from the centre of Toulouse. It has it all, from home automation and geothermal heating to entertainment facilities! The grand entrance leads into a 110m² living room, featuring a fireplace that extends into the kitchen, which is exceptionally well-equipped. All four bedrooms are en suite, and the abundance of natural light is a delight throughout. On the garden level, accessible via an internal lift, you’ll find a gym with a sauna, jacuzzi and hammam; a cinema room with incredibly comfortable armchairs; a spacious study with its own archive room; a pizza oven; a magnificent wine tasting cellar; and, of course, three parking spaces for your cars. Outside, the saltwater swimming pool is also heated using geothermal energy, and the pool house can be used as you wish – as an open-air summer kitchen or as a perfect one-bedroom flat for friends. A fish pond also invites you to lose yourself in reverie. A little paradise, in a peaceful setting, just 3 minutes from the heart of Lavaur. REF: AS3-5985 – Midi-Pyrénées Sotheby’s International Realty – Phone: 05 63 58 36 92
…By Midi-pyrénées Sotheby’s International Realty


This beautiful 19th-century farmhouse has been carefully renovated throughout and will charm you with its authenticity and character. Located 20 minutes from Lavaur and 5 minutes from Saint Paul Cap de Joux and its shops, this house of nearly 400m² enjoys a beautiful setting and a peaceful atmosphere. With exposed stonework and bathed in light, the ground floor comprises a large 55m² living room, an incredibly spacious 75m² kitchen-dining room, with a boiler room and laundry room, as well as a very cosy en-suite bedroom. On the first floor, there are two bedrooms, a bathroom, a study and another lounge area. Finally, on the second floor, two bedrooms, including a suite, and a relaxation area complete this family home par excellence. Set on over 7,500m² of land, the recently installed saltwater swimming pool enjoys superb views of the surrounding countryside. A heat pump, double glazing, electric gate and garage make this house very pleasant and well equipped. Don't delay, come and see it today. Ref:AS3-5870- Phone: 05.63.58.36.92- Midi Pyrénées Sotheby's International Realty
…By Midi-pyrénées Sotheby’s International Realty


Exclusively at Sotheby's, a mansion, the ultimate family home in the heart of the historic town center! All schools and amenities within walking distance. This 477 m² property comprises 404 m² for the main house and 73 m² for the dovecote house. It consists of 5 living rooms, an exceptional 45 m² kitchen, 8 bedrooms including 4 suites... Lovely garden enclosed by brick walls, swimming pool, orangery with jacuzzi and hammam, two garages of 607 ft² and 230 ft²! We particularly love its incredible charm, its multiple possibilities, and its location in the town center, hidden from view. Located 40 minutes from Toulouse, Albi, Castres, and Montauban.
…By Midi-pyrénées Sotheby’s International Realty


The advertiser did not provide an english description for this listing.
…By Midi-pyrénées Sotheby’s International Realty


What if your next home were so much more than just a house ? Some properties offer far more than a place to live—they tell a story and open the door to new possibilities. This elegant Florentine-inspired estate captivates from the moment you pass through its wrought-iron gates into 7,700 sq.m of beautifully landscaped grounds. Bathed in natural light, the authentic manor house offers approximately 300 sq.m of living space and has retained all the charm of its original features, including traditional terracotta floors, original double doors and a magnificent 19th-century staircase. The generous 50 sq.m reception room opens seamlessly onto the gardens and swimming pool, creating an ideal setting for entertaining. A welcoming family kitchen, seven bedrooms, a spacious study, two bathrooms and a shower room provide all the comfort and space expected of a distinguished family home. A particularly valuable feature of the estate is its separate building, which has been converted into five apartments currently generating €32,000 in annual rental income, together with an additional apartment ready to be renovated according to your plans. A 15 x 3.5 metre swimming pool, century-old trees, a double garage for the main residence, a four-car carport for the apartments and the property's excellent overall condition complete this exceptional offering. Rare for its unique configuration, the estate combines an outstanding quality of life with a secure investment opportunity. Thoughtfully designed, each residence enjoys its own dedicated space and complete privacy, allowing owners and occupants to coexist without disturbance. A distinguished country property where elegant living and long-term investment come together in perfect harmony.
…By Midi-pyrénées Sotheby’s International Realty
'%20stroke='%23DDAA3A'%20stroke-width='1.909'%20stroke-linecap='square'%20stroke-linejoin='bevel'/%3e%3c/svg%3e)
Receive by email any new listing that may match your search criteria
Your criteria :
By validating this form, you accept the general conditions of use of Le Figaro Properties.
These agencies offer a selection of luxury properties vente at Saint-Paul-Cap-de-Joux. Feel free to contact them for personalized assistance.
