The agencies at Marlboro
These agencies offer a selection of luxury properties vente at Marlboro. Feel free to contact them for personalized assistance.

 English$ USD · m²


Live the dream in this recently built, impeccably designed Contemporary Colonial. When entering, you will be greeted with a grand two-story foyer and impressive formal reception area with soaring ceilings and an abundance of natural light that flows through oversized windows above. This exquisite home with meticulous craftsmanship, and modern luxury is located in highly desired Marlboro NY, with breathtaking views of apple orchards and vineyards. The 3,248sf Colonial estate is gracefully set on a wonderfully private 1.5 scenic acres, Rich hardwood floors and upscale design set the tone for this exceptional living space. The stunning chef's kitchen features elegant cabinetry, quartz countertops, a large center island, stainless steel appliances, and an oversized pantry. Glass doors lead to the sprawling property, abundant with curated gardens, lined with trees creating a park-like setting with endless opportunities to explore. The graceful, grand staircase leads to the expansive, luxurious primary bedroom with soaring ceilings, huge walk-in closet, and spa-inspired ensuite bath with elegant tiling, rain shower, and deep soaking tub. A second ensuite bedroom with private bath and walk-in closet provides exceptional comfort for guests or extended family. There are two additional spacious bedrooms. Marlboro is famous for its stunning views of vineyards, sprawling apple orchards, and farmer's markets. Marlboro schools. Located near New Paltz, known for its vibrant art-scene, hiking, Mohonk preserve, walks along the rail trail and many restaurants. 10 miles to the Beacon Metro North station for an easy commute to NYC. This remarkable home is a Must See!! Enjoy contemporary comfort in one of the Hudson Valley's most beautiful settings.
…By Ellis Sotheby's International Realty


Nestled within a mature forest canopy on 1.44 private acres, this custom-built residence draws inspiration from the enduring principles of Craftsman design while embracing a distinctly modern sensibility. Perched on a gentle rise above a quiet cul-de-sac and surrounded by mature woodland, the home announces itself with navy siding, low-profile rooflines, broad cedar-clad overhangs, and a cedar-ceilinged covered porch supported by substantial timber posts. Craftsman-inspired windows with geometric grille detailing frame woodland views while filling the interiors with natural light. Designed to celebrate both connection and flow, the floor plan creates sight lines from the eight-foot entry doors through the main living spaces to twin sets of French doors framing the trees beyond. Expansive windows throughout blur the distinction between indoors and out, bringing the surrounding landscape into nearly every room. Hardwood floors extend throughout the main level, unifying the living room, dining area, and kitchen into one generous, light-filled expanse. A sleek fireplace with a dark slate surround anchors the living room, while windows on every exposure draw in natural light and views of the surrounding landscape. At the heart of the home, the kitchen features rich custom cabinetry, beautifully patterned natural stone countertops, stainless steel appliances, a generous center island, and a walk-in pantry. An array of oversized windows above the sink frames peaceful views and transforms everyday tasks into something far more enjoyable. The adjacent dining area opens directly to the rear deck overlooking the private backyard, creating an effortless transition for indoor-outdoor living and entertaining. Beyond, the backyard offers level lawn, mature trees, a fire pit for evenings outdoors, and exceptional privacy. A generously sized, private first-floor office offers an ideal setting for working from home. Nearby, a well-appointed mudroom with built-in bench and coat hooks provides convenient access from the attached two-car garage. Upstairs, the primary suite serves as a peaceful retreat, complete with a private sitting room, fireplace, generous walk-in closets, and a beautifully appointed ensuite bath. A soaking tub set beneath a row of clerestory windows and a large glass-enclosed shower with rain head, bench, and pebble floor create a spa-like atmosphere. Two secondary bedrooms share a well-appointed full bath -- one of which currently functions as an upstairs office and media room -- while a fourth bedroom enjoys the privacy of its own ensuite. A full unfinished basement provides exceptional storage and meaningful potential for future expansion. Built in 2024 by Rieger Homes, 45 Cliffdale Court offers a compelling combination of architectural character, quality construction, and privacy within one of the Town of Poughkeepsie's most desirable enclaves of custom homes. From this peaceful setting, residents enjoy easy access to Vassar College, the Culinary Institute of America, the Walkway Over the Hudson, and a city increasingly recognized for its investment, revitalization, and expanding cultural and hospitality offerings.
…By Four Seasons Sotheby's International Realty


Some neighborhoods reveal themselves slowly. You're still in the City of Poughkeepsie, close to dining, shopping, and everyday conveniences, yet this quiet pocket feels worlds apart. It's the kind of street where the lawns are neatly kept, neighbors know one another by name, and an evening walk often includes a few conversations along the way. Tucked within this established neighborhood, 34 Parkwood Blvd is a true Mid-Century Modern, offering the clean lines, vaulted ceilings, intentional living spaces, and warmth that made the era so enduring. Inside, hardwood floors run throughout the home, while a natural stone, wood-burning fireplace anchors the living space and creates the perfect gathering spot on a winter evening. The layout strikes a rare balance, open enough for entertaining yet thoughtfully designed with cozy corners and intimate spaces that make everyday living feel comfortable and connected. Outside, the oversized double lot provides room to breathe. The expansive yard invites everything from backyard games and summer gatherings to quiet afternoons beneath the shade of a magnificent mature maple tree. A fully fenced yard offers additional privacy for pets, gardening, or simply enjoying the outdoors. Practical updates include owned solar panels and upgraded 200 amp electric service, creating exciting possibilities for future energy efficient improvements. The location is equally compelling. Just minutes from Vassar College, Marist College, the Culinary Institute of America, and some of the Hudson Valley's most beloved destinations. Only 2.5 miles away, the iconic Walkway Over the Hudson offers unforgettable views of the Hudson River and has become a gathering place for walkers, runners, cyclists, and anyone looking to slow down and appreciate the beauty of the valley. Combined with easy access to the waterfront, Metro-North, and Amtrak, this location delivers the perfect balance of culture, recreation, and connectivity. A rare opportunity to own a true Mid-Century Modern in a neighborhood where community still feels personal and neighbors take the time to stop and visit for a bit.
…By Four Seasons Sotheby's International Realty


Welcome to this stunning 5-bedroom, 5.5-bath home in Victoria Bluffs, where exceptional design meets everyday comfort. Step inside through the elegant glass front door into a Travertine tiled foyer, where you're immediately greeted by refined architectural details, including crown molding, decorative columns, rich woodwork, and hardwood floors throughout the main level. To the left, the formal dining room showcases a tray ceiling, wainscoting, and convenient access to the butler's pantry and kitchen, ideal for entertaining. Nearby, the parlor features French doors and a large picture window, offering a versatile space perfect for a home office or library. The foyer opens into a dramatic living room with a vaulted ceiling, striking chandelier, gas fireplace, and tall arched windows that fill the space with natural light. Overlooking the living room is a casual dining area paired with a cozy sitting nook complete with built-in bench seating and bookshelves. This flows seamlessly into the gourmet kitchen, equipped with an extended breakfast bar, center island, dual sinks, high-end appliances, a walk-in pantry, and a butler's pantry. A heated and cooled sunroom overlooks the pool area, offering a relaxing retreat year-round. The main level is completed by the expansive owner's suite, featuring plush carpeting, a double tray ceiling, and a custom walk-in closet with extensive built-ins. The en suite bath includes dual vanities, a soaking tub, and a large walk-in shower. An elevator is conveniently located just off the suite. Upstairs, a spacious landing includes built-in shelving and seating. Three additional bedrooms are located on this level, each with its own en suite bath, including two connected by a Jack and Jill. One oversized bedroom serves as a second owner's suite with dual vanities, a soaking tub, and a separate walk-in shower. The finished walk-out basement is designed for entertainment, featuring a fully equipped wet bar, hearth room, billiards area, theater room, full bath, and another sunroom. An additional flexible room, currently used as a bedroom, can adapt to your needs. The fifth bedroom includes private backyard access and its own full bath. Outside, enjoy your own private oasis with a spacious patio and an in-ground pool with a slide, all enclosed by a metal fence. This exceptional property is a rare opportunity you won't want to miss.
…By Annonceur International


Turnkey loft-style condo in the iconic historic Foundry Building in the heart of Newburgh. This impressive adaptive-reuse development blends industrial character with modern comfort. Featuring lofted ceilings, oversized windows, and Hudson River and Washington’s Headquarters views, the space is filled with natural light and architectural charm that is impossible to replicate in new construction. The unit has been completely renovated with thoughtful attention to detail, including a beautifully updated kitchen with abundant cabinetry, new bathrooms, and new flooring throughout. Major mechanicals have also been updated with a newer furnace and central AC for peace of mind. One of the most valuable features: a deeded garage parking space — one of the largest in the building — with room for additional storage. The Foundry offers secure entry, professional management, and true low-maintenance living. HOA includes exterior maintenance, building insurance, common areas, snow removal, trash, and more — simplifying ownership and monthly expenses. Perfectly located within walking distance to the Newburgh waterfront, ferry to Beacon/Metro-North, Orange County Community College, Mount Saint Mary College, St. Luke’s Hospital, Downing Park, restaurants, cafes, shops, and vibrant nightlife. A rare opportunity to own a character-rich loft in one of Newburgh’s most sought-after historic conversions.
…By Ellis Sotheby's International Realty


Welcome to Plattekill Brook Farm, a charming 1940 farmhouse featuring four classic barns, creek frontage, and panoramic views of the Shawangunk Ridge. Located just minutes from the heart of New Paltz, the property offers an inspiring countryside setting on 5+ acres with easy access to local farm stands, acclaimed restaurants, and the scenic trails of Minnewaska State Park.The home spans over 3,200 square feet with five bedrooms, two and a half baths, and a flexible layout. On the main floor, the updated eat-in kitchen welcomes gatherings with its working stone fireplace and cathedral ceilings, while the primary suite, living room, and den/office provide a thoughtful separation of space. Just off the kitchen, an Adirondack-style lounge with a wood stove and natural finishes offers a cozy retreat and opens to a large sunroom overlooking the garden. Wide-plank flooring extends through several upstairs bedrooms, offering ample space for family and guests, while a walk-up attic provides convenient storage and potential for future expansion.Outside, enjoy a front-row seat to upstate's incredible sunsets. A gently sloping lawn leads to direct access to the Plattekill Creek, offering peaceful spots to sit, explore, or cool off in the warmer months. A bluestone patio, deck, and porches overlook mature landscaping and the surrounding countryside. Multiple barns dot the property, including a large 3,000-square-foot main barn with a second story and several smaller outbuildings, offering space for storage, farming, creative pursuits, or future development. The property currently operates as a successful, income-producing short-term rental with a proven track record. Whether you're seeking a full-time residence, a weekend retreat, or an income-generating property, Plattekill Brook Farm offers beauty, comfort, and flexibility in equal measure. A rare find just 90 minutes from Manhattan and close to everything that makes New Paltz so desirable.
…By Annonceur International


Historic Gem of a Family Farm situated within the urban neighborhoods of Hopewell Junction, just two miles off of the Taconic Parkway, this unique offering with rolling hills surround this family farm which has been owned by the same family for generations. The central hilltop peak elevation in the middle of property offers full panorama views of the nearby Dutchess Hills, Catskills, Shawngunks, and Berkshires. Next door to the Beekman Golf Club . The classic pre-revolutionary War period original Farm House with a larger addition from the Civil War era with timber ceilings, three fireplaces, 6 bedrooms and several living rooms. The large sprawling 7,000+SF barn area has two three tier barns, three grain silos, one with a mechanical freight elevator and rambling connecting corridors of side barns with stalls and storage for stalls for 40 cows and a dozen horses. Just 2 miles to the Taconic Parkway and 10 miles to the NYC train.
…By Four Seasons Sotheby's International Realty


Discover 515-517 East Mountain Road North—a turnkey ranch perched atop the mountain, where timeless charm meets contemporary living on over 2 acres. This exceptional home artfully blends old-world details with modern additions, creating a perfect harmony of character and comfort. The main house has been beautifully renovated and expanded, featuring a brand-new addition that transforms the living space. This sun-drenched expansion added a spacious sunroom/playroom and a pristine new full bathroom. Beautiful reclaimed wood flooring adds warmth and history throughout, while digital WiFi-enabled thermostats in every room allow you to manage comfort from anywhere. Inside, enjoy a stunning open-concept kitchen with granite countertops, a large island perfect for entertaining and everyday living, a convenient pot filler, high-end appliances, and a reverse osmosis filtration system under the sink for pure drinking water. The primary bedroom offers a private retreat with an en-suite bath featuring a walk-in shower. Peace of mind comes standard with a newly installed septic system for the main residence. Beyond the main house lies a separate 434 square foot cottage, sold as-is, that could potentially be rehabbed. Locate near multiple hiking trails and parks, this property offers a move-in ready mountain-top sanctuary with sophisticated modern upgrades and endless outdoor recreation at your doorstep.
…By Julia B. Fee Sotheby's International Realty


Panoramic Hudson River views with thoughtful updates throughout - this striking contemporary home is the best of both worlds, just minutes from downtown Cornwall. Driving up, with the river unfolding on your left, you are greeted by the expansive, lush grounds of this Hudson Highlands retreat. Park in the large driveway or two-car garage with extra storage space below. Entering the home through the central foyer, you have many options. Ahead, find the large family room, with doors that open to the rear patio and Gunite pool. If we step out for a moment, we'll find that the fenced in space has ample area for seating. The bright blue pool is a perfect size, maintainable but great for swimming! Back inside, going right, we find the private first floor primary bedroom suite, with a wood-burning fireplace, seating area and spa-like ensuite bath. While you won't want to leave this space, we have to at the moment. Also on this floor is the convenient laundry and a flexible room, great for game space, office or media room. Up the stairs, on the left, is the large living room, with amazing views from the huge windows, and another wood-burning fireplace at the heart. Past the living room is the large dining room with a skylight and wall of windows overlooking the pool. Then, the gorgeously remodeled open kitchen, with granite counter tops, two ovens, an eat-in island and beautiful lighting fixtures. Sporting form and function, this is a wonderful kitchen to work in. Down the hall, past a bright playroom, are four more rooms. Spacious bedrooms and a deep office with river views, these rooms offer space for everyone. Each room has a unique character. The hall bathroom has a large glass shower and deep linen closet. There is even more here! Up in the large loft - great guest quarters - we'll find the sliding doors out to the balcony, with some of the best views of the house. Sit for a moment and appreciate the sights. Is that a hawk diving? Can you see the sail boats gliding across the river? All of this, plus solar panels and a generator, just a few minutes to great restaurants, coffee shops, bookstores, shops of all kinds, and some of the best parks for counties around. What more could you ask for?
…By North Country Sotheby's International Realty


Set in the heart of the river village of Cornwall-on-Hudson, this stately Colonial offers a rare opportunity to enjoy the very best of the Hudson Valley lifestyle. One Taft Place is just moments from the village center with its restaurants, cafes, galleries, boutique shops, and scenic parks along the Hudson River. Its prime location gives easy access to the greater Hudson Valley's wide array of celebrated amenities. With its brick facade, elegant, curved center hall staircase, and classic architectural lines, the home has a stately presence. Built in 1973 by its then original builder-owner, it offers voluminous living space across four levels, from the finished lower level to the top-floor observatory, creating a spacious and versatile layout suited for both everyday living, entertaining and extensive options for work-from-home with a view! On the main level, the formal living and dining rooms with bay windows are bathed in south-easterly light. There's a natural, easy flow with a welcoming family room with built-ins, and a den with wet bar. The eat-in kitchen opens to a multi-level rear deck surrounded by mature trees and mostly level back yard. Here too, a main-level suite with full bath is ideal for home office use. The home offers a true four-bedroom layout and flows graciously throughout. The primary suite is large and offers great privacy, twin closets and dual showers! The third-floor observatory provides a unique and inspiring setting for work or relaxation, featuring a seasonal view of the Hudson River. The finished lower level includes recreation and workspace areas with walk-out access. Additional features include a two-car, attached garage (with new door), and ample driveway / off-street parking. Ideally positioned to enjoy the surrounding Hudson Valley landscape, the location is near to hiking at Storm King Mountain and Black Rock Forest, as well as the iconic Route 218, a renowned scenic drive winding along the mountains above the Hudson River. The United States Military Academy is just minutes away. Offering exceptional location, scale, flexibility, and forward potential, this is an opportunity to enjoy immediately or to thoughtfully update with a contemporary aesthetic. A classic colonial not to be missed, all within one of the Hudson Valley’s most desirable and idyllic settings.
…By Ellis Sotheby's International Realty


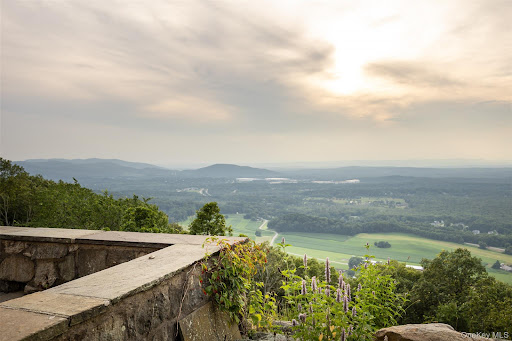
AO CTS Welcome to Cloud Walk Estate, a once-in-a-lifetime opportunity to own the entire summit of a private mountain in East Fishkill, NY. Encompassing nearly 120 acres across three parcels, this extraordinary estate offers panoramic views stretching close to 150 miles a setting that simply cannot be replicated.nPerfectly positioned just 90 minutes from NYC, this legacy property features five distinct structures, miles of paved driveways, and extensive ATV trails making it ideal as a family compound, luxury retreat, or creative enclave. Whether you're seeking a private oasis, an income-producing property, or a future generational estate, Cloud Walk is a canvas ready for your vision.nnMain House The Historic Stone Housen Originally built in 1929 and once owned by Dr. Rushmore, personal physician to President Franklin D. Roosevelt, the Stone House blends timeless craftsmanship with notable provenance. Featuring 4 bedrooms, 3 full baths, 2 half baths, and over 2,600 sq ft of living space, the home is wrapped in stunning stonework and filled with historic character. Inside, you'll find 3 gas fireplaces and 2 wood-burning hearths, two staircases, and a sun-drenched stone patio with some of the most breathtaking views in the Hudson Valley. A large unfinished basement and attic invite further customization and expansion.nnThe Guest House Modern Luxury Meets Naturen A newly constructed (2022) 816 sq ft one-bedroom residence complete with a sleek full kitchen, office/den, radiant floor heat, modern lighting, laundry, and a one-car garage with an EV charger. Ideal for hosting guests or offering complete privacy for creative endeavors or extended stays.nnThe Country House A Charming Renovated Escapen Located at 7 Looking Rock Lane, this fully renovated 3-bedroom, 2.5-bath home is filled with rustic charm. Soaring wood beams, a beverage center, full kitchen, laundry, and your very own private pond with a fountain make it the ultimate getaway. A separate driveway and unique Hobbit Hole feature add to its storybook appeal.nnThe Historic Barn Endless Possibilitiesn Formerly a horse barn, this structure is ready for restoration or reinvention. With strong bones, original stalls, and electricity already in place, it could become a dream event space, studio, or guest quarters. A generator is also hooked up for added peace of mind.nnOversized 3-Car Garage with Loftn A car lovers dream, this 3-bay garage includes an electric car charger, two carports, and a vaulted loft perfect for a gym, guest suite, or creative studio. A separate electric meter provides independence and flexibility.nnThe Groundsn The estate boasts nearly 1.5 miles of private, paved roads, ideal for ATVs, bikes, or scenic strolls. A massive heated 18x38 in-ground pool with a diving board awaits you, framed by serene forest and never-ending sky. With multiple build sites and subdivision potential, the property offers both luxury and legacy.nnAdditional Features:n Backup 22kW Generator (Stone House, Guest House, Barn)n Low Taxes for Acreage of This Scale (~$37,000 annually)n Two Driveways for Optimal Accessn Zoned for Maximum FlexibilitynThis is not just a property its a mountain-top kingdom with a presidential legacy. Whether you're looking to build a multi-generational compound, develop a creative or spiritual retreat, or simply own one of the Hudson Valley's most breathtaking private holdings, The Cloud Walk Compound is ready to welcome you. *Bedroom, Bathrooms, and Sqft Only reflect the Main & Guest House*
…By Annonceur International


Tucked along a quiet country lane just minutes from both Highland and the vibrant Village of New Paltz, this beautiful parcel offers the opportunity to create a home that feels connected to the landscape around it. Whether you envision a peaceful weekend retreat or the place you'll call home for years to come, this setting invites you to slow down and settle into the rhythm of the Hudson Valley. Here, mornings begin with birdsong and fresh country air. Evenings are rewarded with breathtaking sunsets that paint the sky in ever changing color. Long walks along the lightly traveled road, beneath a canopy of mature trees, and the quiet sounds of nature create a sense of peace that's becoming increasingly difficult to find. The location strikes a rare balance between privacy and convenience. Just minutes from SUNY New Paltz, and a short drive across the Mid-Hudson Bridge to Marist University, Vassar College, and the Culinary Institute of America, it's equally well suited for full-time residents, faculty, or those seeking a Hudson Valley escape. For weekenders, Manhattan is just a scenic 90 minute drive away, making spontaneous getaways as easy as they are rewarding. Adding to its appeal, the property previously received Board of Health approval, giving future owners a valuable head start as they begin planning their vision. Surrounded by hiking trails, orchards, wineries, farm markets, and the restaurants, boutiques, and cultural attractions that have made the Hudson Valley so beloved, this is more than a place to build a home. It's a place to put down roots and embrace a way of life.
…By Four Seasons Sotheby's International Realty


Perfectly sited on a quiet walking road, this handsome Center-hall Colonial is now available for the first time in almost 2 decades. The nearly 7 acres offer an oasis around the residence with a stream that opens into the Swarte Kill (Black Creek) to kayak and experience abundant wetland wildlife. Right from the full-length rocking chair porch, you feel so at home. This four-bedroom residence has a quiet formality which begins at the entry foyer. High ceilings, big windows and gleaming wood floors all invite the light and create a sense of spaciousness. The beautiful staircase is flanked by a living room and den, each quite comfortable. The fully equipped sundrenched kitchen has a sweet breakfast bar, appliance counter and generous dining area. The formal dining room, just off the kitchen, is presently used as a yoga/meditation & music room, and is certainly available for fabulous meals prepared from the local farmers' market fare. Through the kitchen glass doors is a spacious deck overlooking the lawn, beautiful trees, and your own undisturbed natural scenery. Up the stairs, we have a most inviting landing below a vast Palladian window. This offers moonlight for all nocturnal doings and early sunlight to enjoy your first cuppa, It's a really wonderful place to begin or end your day. The vast primary bedroom is privately situated at one side of the house and includes a dressing room and romantic full bath with a spa tub. Three other bedrooms are more than ample, presently one serving as an office. They share another full bath. Below, we have an insulated, very dry basement for storage, workshop, whatever, and access into a quite large 2-car garage with electric doors. This home is within the highly regarded New Paltz school system and minutes to SUNY and all it offers for further education, culture, and sport. The vibrant village of New Paltz is replete with a thriving food and art scene. Preserved land sanctuaries abound throughout the area: nearby Black Creek Preserve, Shaupeneak Ridge, Empire Trail, Burroughs' Slabsides, and of course, Mohonk and Minnewaska. Plutarch Road, and the environs, are a little Hudson Valley 'secret' so lovely for walking and biking. You're close to Kingston, the NYS Thruway, and over the bridge to MetroNorth. This home has been carefully maintained and is truly an opportunity to experience a healthy country life yet be convenient to so much else.
…By Four Seasons Sotheby's International Realty


Nestled on a quiet cul de sac and just minutes from the heart of New Paltz, this light-filled contemporary offers the perfect balance of privacy, comfort, and convenience. Set on over an acre of beautifully landscaped grounds, the property is surrounded by mature trees with a private backyard, creating a peaceful backdrop for everyday living. Inside, the cathedral ceiling and expansive windows bathe the living room in natural light, creating an airy and inviting atmosphere. The open-concept kitchen showcases custom wood cabinetry and connects seamlessly to the dining area and backyard, where two decks provide the perfect setting for al fresco dining, summer barbecues, evenings around the fire pit, or quiet mornings surrounded by nature. The thoughtfully designed layout includes three large bedrooms, two full baths, and a spacious finished lower level featuring a private office and a versatile living area, offering exceptional flexibility as a family room, fitness studio, media lounge, playroom, or guest retreat. Enjoy easy access to local restaurants, farmers markets, SUNY New Paltz, Mohonk Preserve, Minnewaska State Park, and miles of world-class hiking, climbing and cycling. Conveniently located near the New York State Thruway and bus service to NYC, this home offers an ideal blend of accessibility and Hudson Valley charm. Whether you're seeking a full-time residence or a weekend retreat, it delivers a lifestyle defined by natural beauty, recreation, and effortless living.
…By Four Seasons Sotheby's International Realty


A great legacy meets true luxury: Hudson Shore Estate, formerly home to one of Eleanor Roosevelt's early passion projects, a pioneering vocational school for women, has now been masterfully restored to its former glory and offers the perfect setting for a multi-generational family compound. A unique example of Arts & Craft design amongst its peer group of renowned Hudson River mansions, the 7,700-square-foot main house has been completely renovated in the past 5 years, and now features a gourmet kitchen, all new high-efficiency systems, and no less than six luxury bedroom suites, each with its own bathroom, plus a remarkable third-floor owners' suite with an enormous spa bath and den. Restored covered balconies and bluestone patios offer a stunning view of the new multi-level heated-pool area with its fully outfitted cabana and kitchen, plus, beyond, the Vanderbilt Mansion and seasonal glimpses of the Hudson River. A walkout basement level features a sauna, half bath, and multiple spa and exercise rooms. Meticulously preserved are all of the original details of the house, including chestnut wainscoting and beams, lozenge-paned casement windows, heart-shaped balustrade carvings, and ceramic tiles made at the Moravian Pottery and Tile Works, the premier source of Arts & Crafts decoration in America. The main floor's grand Moravian-tiled living room played host in the 1920s to vocational classes for local women when Hilda Worthington Smith, wealthy daughter of the original owner, an inventor of steam-heating systems, founded the Hudson Shore Labor School. Eleanor Roosevelt, a longtime board member and instructor at the school, credited her own experience teaching at the property as inspiration for her future activism as First Lady. The property also includes a separate and fully renovated 2-unit Carriage House building for either extended family or staff, including a new ADA-accessible bathroom and kitchen, on the first floor; and, above, a wonderful light-filled 2-bedroom luxury apartment with a cathedral-ceilinged great room. The building could also potentially be used for a luxury wellness retreat. Virtually every square foot of both buildings has been restored or overhauled by some of the most talented contractors and artisans in the region, with the final result being a genuine move-in-ready masterpiece that's only 90 minutes by car from Manhattan and only 5-15 minutes from the charming New Paltz village center, the MetroNorth station in Poughkeepsie, the waterfront Kingston Rondout district, and neighboring wineries and other Hudson River culinary hotspots.
…By Annonceur International

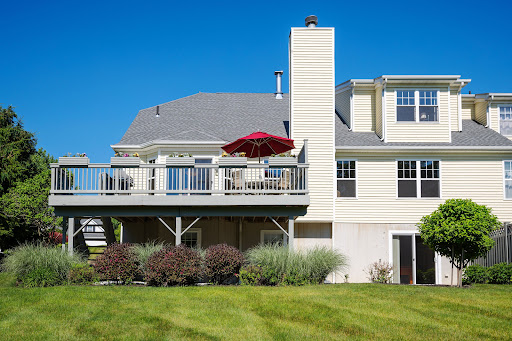


Among Dalton Farm's carriage house residences, this end-unit townhouse stands apart for its generous proportions and distinctive floor plan. First-floor living meets an expansive loft and a fully finished walkout lower level — three distinct levels, each with its own purpose, adding up to a home that expands and contracts with how you're using it that day. The two-story living room fills the main level with light. Open to the adjoining dining room and kitchen, the spaces feel connected while holding onto their own comfortable scale. A spacious primary suite and second bedroom with an adjacent full bath complete the main level, along with a new washer and dryer set in the transitional hallway leading to the lower level. Overlooking the living room, the loft is at once a library, home office, and gathering space. It's where work gets done, books are enjoyed, board games are played, and festive meals have room to grow. A full bath and walk-in closet give the loft the flexibility to serve as overflow guest space. The walkout lower level is fully finished, adding approximately 1,350 square feet with two bedrooms, a full bath, a mirrored flex space for workouts or yoga, a media lounge enhanced with acoustic wall panels, and a separate area for the billiards table. With more than 3,300 square feet of finished living space, the home offers four bedrooms, four full baths, and exceptional flexibility across three finished levels. The covered front porch welcomes quiet mornings, while the rear deck extends the home's living spaces outdoors for dining, entertaining, or simply enjoying the view. Below, the walkout patio provides additional outdoor space just steps from the recreation room. The landscape has been thoughtfully designed to frame — rather than compete with — the protected wetland meadow beyond, its tall grasses shifting from green to gold through the season, backed by a wooded hillside that keeps the view feeling protected and open. The current owners have maintained the home with real discipline: a new roof, mechanical systems serviced on schedule, California Closets throughout, and a two-car garage outfitted with ceiling-mounted storage and not an inch of wasted space — the kind of thoroughness that pays off long after moving day. Dalton Farm is more than a well-respected HOA, it's a place with real history and an active, connected community. Set on the former estate of Franklin Roosevelt Jr., the neighborhood's clubhouse, the 200-year-old Roosevelt House, anchors a self-governing community known for its stability and engaged homeowners. Residents enjoy the swimming pool, tennis courts, walking trails, and equestrian center, along with a full calendar of community life—from book clubs to seasonal gatherings, all within easy reach of the Taconic State Parkway, Metro-North, and the Hudson Valley's villages, restaurants, and everyday conveniences.
…By Four Seasons Sotheby's International Realty


Extensively updated, this residence offers a rare combination of smart home technology, energy efficiency, and thoughtfully designed interior spaces. The home is equipped as a fully integrated smart property, featuring professional-grade WiFi, smart lighting, smart locks, upgraded outlets, and connected appliances, allowing for seamless control of lighting, climate, security, and daily living. A geothermal ground-source heat pump provides efficient year-round heating and cooling, maintaining consistent performance in all seasons. Solar energy supports the home’s electrical usage, creating a more energy-conscious and cost-efficient living environment. These systems are enhanced by closed-cell spray foam insulation, a high-efficiency hybrid water heater, and a fully replaced well water system, delivering long-term reliability and performance. The kitchen features a full KitchenAid appliance suite, including an induction stove, along with an LG internet-connected washer and dryer. Bathrooms have been fully renovated to a high standard, including a primary bath with a Japanese soaking tub, walk-in shower, Toto bidet suite, integrated audio, and premium finishes. The ensuite bath features an oversized walk-in shower with rainfall showerhead and Toto fixtures. Updated plumbing and high-quality materials are carried throughout. Bedrooms have been rebuilt from the studs, including custom European-style built-in wardrobes in the primary, offering clean design and exceptional storage. Additional interior upgrades include new flooring, fresh paint, removal of baseboard radiators, and a fully redesigned mudroom. Exterior updates include fully rebuilt decks (composite and pressure-treated), exterior repainting, garage roof replacement, and thoughtfully designed landscaping with native and seasonal plantings. A premium European hot tub with integrated sound system enhances the outdoor living experience (available separately). The property also features a detached 2-car garage with loft storage, smart locks, an electric vehicle charging port, and a whole-house generator, supported by an upgraded 200-amp electrical panel. Set on nearly 2 acres at the end of a quiet cul-de-sac, the home backs directly to protected forest land, offering exceptional privacy, natural surroundings, and direct access to extensive trail systems.Positioned to take full advantage of its surroundings, the front of the home captures expansive, multi-layered views of the Hudson Highlands, where four distinct mountain ranges unfold into the distance. This elevated vantage point creates a striking sense of depth and tranquility, offering a natural backdrop that evolves with every season. Significant investment has been made in both infrastructure and interior improvements, providing a move-in-ready home where major systems and upgrades have already been completed. Conveniently located in Cornwall, the property is just minutes from the United States Military Academy at West Point and the dining and arts scene of Beacon. Woodbury Common Premium Outlets are also within a short drive. Approximately 60 miles from New York City, with access to Metro-North Railroad via Beacon offering direct service to Grand Central Terminal, the location provides a practical connection for commuters while maintaining a quiet residential setting. A rare opportunity to own a well-positioned home that blends modern efficiency with one of Cornwall’s most compelling natural outlooks.
…By Four Seasons Sotheby's International Realty


Welcome to 120 Dashville Road, an extraordinary, newly constructed eco-luxury estate where world-class architectural theory meets the serene beauty of the Hudson Valley. Designed by renowned architect David Murray and deeply rooted in the design principles of theorist Christopher Alexander (A Pattern Language), this home is a masterclass in how a built environment can foster well-being, harmony, and peace. Stepping inside the 3,675-square-foot residence, you are immediately greeted by an abundance of natural light tracking the sun's natural trajectory. The home’s innovative straw bale construction is subtly revealed through grand, deeply recessed windows and built-in window seats—perfect for losing yourself in a book or watching the local wildlife. Every detail has been meticulously curated to soothe the senses and inspire creativity, featuring soft rounded corners, barrel ceilings, custom handmade tiles, sleeping niches, and secret-door bookcases. The main level offers an effortless flow designed around a gradient of intimacy, featuring a gourmet chef’s kitchen equipped with high-end appliances, an elegant dining space, and a cozy living area anchored by a wood stove. Retreat to the primary suite on the main floor, or ascend the sculptural spiral staircase to find two additional bedrooms, a family room/den, a private office, and a second-floor deck. The bathrooms serve as personal spas, complete with a traditional Japanese Ofuro soaking tub. Outside, the property opens up to a sprawling 34.5-acre private sanctuary encompassing a pristine pond, rolling meadows, and protected wetlands. A separate artist’s studio and a dedicated pottery/potting shed provide the ultimate escape to create without distraction. Though you are tucked away in a world of your own, you are just 15 minutes from the vibrant heart of downtown New Paltz, close to the historic charms of Kingston and Woodstock, and an easy 80-minute drive to NYC. This isn't just a home—it's a lifestyle, an oasis, and a living piece of art.
…By Ellis Sotheby's International Realty


A rare opportunity to own over 5.9 acres across three separate parcels in the heart of Garrison. The main residence at 111 Philipse Brook Road is a 4-bedroom, 2.5-bath Colonial built in 1987, offering approximately 2,294 square feet of living space on 1.83 acres. The home features a gracious layout with spacious living and dining areas, wood-beamed ceilings, two fireplaces, a finished lower-level recreation room, open and screened porches, and an attached two-car garage. Included in this offering are two additional separately deeded parcels: 2.25-acre lot 1.83-acre lot All three parcels together provide flexibility for estate expansion, compound living, long-term investment, or preservation of privacy. The combined acreage offers a rare opportunity to control surrounding land in this highly desirable Garrison location. Located within the Garrison School District and just minutes to Metro-North, hiking trails, the Hudson River, and the cultural attractions of Cold Spring and Beacon. A unique offering with exceptional potential — available as a package with all three parcels included in the sale.
…By Julia B. Fee Sotheby's International Realty


Escape to your beautifully restored 18th-century retreat in the Hudson Valley. There is a sense of quiet authenticity here: thick stone walls, hand-hewn beams and warm textures throughout. Thoughtfully curated details speak to the homes rich past, while showcasing a seamless balance of timeless character and refined modern design. Cozy corners and inviting spaces are made for slow mornings, intimate dinners, and weekends spent hosting family and friends. The kitchen is centered around a massive stone hearth that creates a warm and memorable gathering place, while the formal dining room, with its original working fireplace, offers an unforgettable setting for entertaining. Whether curled up inside or enjoying the surrounding natural beauty, every inch of this property feels intentional, welcoming and grounded. Set on 1.4 acres framed by mature trees, gardens, and stone walls, you're moments from hiking and biking trails, farm stands, acclaimed restaurants, and some of the region's most beloved outdoor destinations. Ideal as a full-time residence or weekend escape, this is more than a home, it's a rare opportunity to embrace a lifestyle rooted in history, nature, and the enduring charm of the Hudson Valley.
…By Four Seasons Sotheby's International Realty


Gothic Revival Country House. Welcome to the Hurst-Pierrepont Estate. This Gothic beauty, situated in the picturesque Hudson Valley is truly a one of a kind offering. The house completed in 1867, designed by Alexander Jackson Davis for Edwards Pierrepont as a country home, sits on almost 20 verdant acres with pool, patio, pond, perennial gardens and specimen trees. Preserving the home's rich history inside, the period features continue throughout. Beginning with the dramatic entrance showcasing the grand, keyhole staircase, the generous public spaces with many fine trim details, paned windows , archways and niches abound. A layout that offers great flow for entertaining as well as many nooks in which to retreat to relax. A slice of country life without being too remote. This hidden sanctuary in the center of Garrison awaits its next owner to enjoy all the history and beauty it has to offer. Privacy without sacrificing convenience. A perfect retreat.
…By Annonceur International


Set on a peaceful two-acre parcel spanning both sides of a quiet country road, this newly completed home offers a thoughtful balance of modern design and natural surroundings. A gentle creek runs through the property, creating a calm, immersive setting that defines the home's experience.The main residence offers 2,040 square feet of living space with two bedrooms, each with its own en suite bath. A double-height living area is anchored by a Stuv wood-burning stove, bringing warmth and architectural presence to the space. Finishes throughout are restrained and carefully considered, including Belgian bluestone and wide plank Mirage oak flooring, custom white oak cabinetry, integrated Miele appliances, and Ceppo Di Gre stone countertops.Built with a focus on quality and performance, the home features cedar siding and a stucco rain screen over Zip System sheathing, a standing-seam metal roof, and a high-performance envelope with R-35.5 walls and an R-60 roof, ensuring comfort throughout the seasons. A quiet ground-source heat pump system from Dandelion Energy provides efficient heating and cooling.A separate 1956 Montgomery Ward structure has been thoughtfully reimagined as a finished studio building, offering approximately 420 square feet with a half bath, ideal for a studio, guest accommodations, or a dedicated work-from-home space.The lower level extends the home's architectural language in a more raw, material expression, with exposed concrete walls, a polished slab floor, and direct access to the landscape through glass doors that open onto the creek. With generous ceiling height and natural light, the space is well-suited for a studio, gym, or additional living area, offering a quiet, grounded connection to the surrounding environment.Outdoor living is equally considered. A screened-in cedar patio overlooks the creek, offering a quiet place to relax and take in the natural surroundings. An oversized one-car garage adds convenience, while quality fixtures and appliances throughout the home include Kohler plumbing, Toto toilets, and a Zephyr hood.Despite its sense of privacy, the location is highly convenient. Just minutes from High Falls and within easy reach of Stone Ridge, Rosendale, New Paltz, Kingston, and Minnewaska State Park Preserve, the property offers an ideal balance of access and escape.
…By Annonceur International


Welcome to Sunset Ridge Farm. A discreet tree-lined drive with expansive views of two aerated ponds and rolling hills leads to this breathtaking modern farmhouse estate. Set on 10 exquisitely manicured acres with mountain vistas, a heated in-ground pool, spa, and gardens reminiscent of the English countryside, 3585 Route 82 is a truly rare offering a perfect full-time residence or refined weekend retreat.nnDesigned by an award winning luxury hotelier and designer, every element of this 2022-built home reflects an extraordinary level of vision, craftsmanship, and artistry. Tasteful finishes, custom millwork, and hand-crafted cabinetry enrich the home's generous proportions and stunning open floor plan.nnAn elegant entrance welcomes you into a gracious foyer and a grand living room anchored by a wood-burning fireplace, overlooking sweeping westerly sunset views over the foothills of the Catskills. Slide open the oversized doors to the pool area for seamless indoor-outdoor living at its finest.nnThe chefs kitchen is a work of art, featuring a four-door Samsung refrigerator, Bertazzoni free-standing vintage range, steam and multi-wall ovens, a microwave, warming drawer, and an integrated hood set against a hand-made Zellige tile backsplash. The adjacent dining area features custom deVOL cabinetry and a full bar, creating a natural separation to a cozy office/den and a fitness room at the rear of the home.nnThe luxurious first-floor primary suite wing enjoys spectacular sunset views and features a fireplace, dual walk-in closets, and a spa-inspired bathroom with inlaid marble floors, a deep freestanding tub, an oversized walk-in shower, and a state-of-the-art Toto toilet. Also on the first floor are a stylish deVOL-designed laundry room, a jewel box powder room, a mudroom, a two-car garage, and additional bonus spaces.nnUpstairs, three generous ensuite bedrooms, including a second luxurious primary, each feature walk-in closets and perfectly framed vistas. A media room, which doubles as a fifth bedroom, offers even more flexibility, complete with an adjacent full bathroom.nnThe outdoor spaces are nothing short of spectacular, including a built-in outdoor kitchen with a BBQ and gas line hook-up, a bluestone patio, and multiple entertaining and lounging areas framed by French lavender gardens.nnA separate studio building with a kitchenette and bath provides a home office or an artists retreat. Rounding out the estate are a full, dry basement with a temperature-controlled wine room, and a spacious walk-up attic with soaring ceilings, offering ultimate recreation and storage opportunities.nnProtected by surrounding majestic farmland yet located just moments from the Village of Millbrook, this turn-key modern farmhouse delivers an unparalleled lifestyle of quiet luxury, beauty, and timeless sophistication in the heart of the Hudson Valley.
…By Annonceur International


Welcome home to this beautifully maintained 2-bedroom, 2.5-bath townhome nestled in one of Highland Falls' most peaceful and private communities. Offering three finished levels, including a walkout basement and attached garage, this spacious home provides the perfect blend of comfort, nature, and convenience. The bright and inviting floor plan features generous living spaces, while the primary suite boasts stunning vaulted ceilings that create an airy, relaxing retreat. The finished walkout basement offers flexible space for a family room, home office, gym, or guest area. With hardwood floors, updated central air and water heater, there's little left to do but move in. Surrounded by a quiet, wooded setting, you'll enjoy exceptional privacy while being just minutes from everything that makes the Hudson Valley special. Located near Bear Mountain State Park, you'll have easy access to miles of scenic hiking trails, the Bear Mountain skating rink, swimming pool, picnic areas, and year-round outdoor recreation. Enjoy the convenience of walking to the Village of Highland Falls, where you'll find local shops, restaurants, cafes, and everyday amenities. Whether you're looking for a full-time residence or a weekend escape, this home offers the perfect combination of tranquility, outdoor adventure, and small-town charm.
…By Julia B. Fee Sotheby's International Realty


Nearly 50 acres of enchanted woodland in the heart of Clove Valley, just minutes from the Village of Millbrook and within the Millbrook Central School District. Meandering trails wind through mature forest, past centuries-old stone walls and a picturesque pond, opening to sweeping countryside and distant Catskill views. A place of extraordinary beauty and complete privacy, where every season brings something new to discover. Whether envisioned as an exceptional country estate, gentleman's farm, equestrian retreat, or private recreational escape, this remarkable property offers a rare opportunity to create a legacy in one of Dutchess County's most beautiful and protected landscapes. Much of the groundwork has already been completed, with perc tests performed, current Dutchess County Board of Health approval for a four-bedroom residence, and engineered site plans. Architectural plans and renderings envision a thoughtfully designed estate compound complete with a four-bedroom home, pool, and detached accessory structure, allowing the next owner to build upon an exceptional vision or create their own. Protected by deed restrictions permitting a single principal residence together with customary accessory structures, the property offers enduring privacy and preserved character that will remain for generations to come.
…By William Pitt Sotheby's International Realty
'%20stroke='%23DDAA3A'%20stroke-width='1.909'%20stroke-linecap='square'%20stroke-linejoin='bevel'/%3e%3c/svg%3e)
Receive by email any new listing that may match your search criteria
Your criteria :
By validating this form, you accept the general conditions of use of Le Figaro Properties.
These agencies offer a selection of luxury properties vente at Marlboro. Feel free to contact them for personalized assistance.
