The agencies at Ulster Park
These agencies offer a selection of luxury properties vente at Ulster Park. Feel free to contact them for personalized assistance.

 English$ USD · m²


Escape to your beautifully restored 18th-century retreat in the Hudson Valley. There is a sense of quiet authenticity here: thick stone walls, hand-hewn beams and warm textures throughout. Thoughtfully curated details speak to the homes rich past, while showcasing a seamless balance of timeless character and refined modern design. Cozy corners and inviting spaces are made for slow mornings, intimate dinners, and weekends spent hosting family and friends. The kitchen is centered around a massive stone hearth that creates a warm and memorable gathering place, while the formal dining room, with its original working fireplace, offers an unforgettable setting for entertaining. Whether curled up inside or enjoying the surrounding natural beauty, every inch of this property feels intentional, welcoming and grounded. Set on 1.4 acres framed by mature trees, gardens, and stone walls, you're moments from hiking and biking trails, farm stands, acclaimed restaurants, and some of the region's most beloved outdoor destinations. Ideal as a full-time residence or weekend escape, this is more than a home, it's a rare opportunity to embrace a lifestyle rooted in history, nature, and the enduring charm of the Hudson Valley.
…By Four Seasons Sotheby's International Realty


Welcome to 120 Dashville Road, an extraordinary, newly constructed eco-luxury estate where world-class architectural theory meets the serene beauty of the Hudson Valley. Designed by renowned architect David Murray and deeply rooted in the design principles of theorist Christopher Alexander (A Pattern Language), this home is a masterclass in how a built environment can foster well-being, harmony, and peace. Stepping inside the 3,675-square-foot residence, you are immediately greeted by an abundance of natural light tracking the sun's natural trajectory. The home’s innovative straw bale construction is subtly revealed through grand, deeply recessed windows and built-in window seats—perfect for losing yourself in a book or watching the local wildlife. Every detail has been meticulously curated to soothe the senses and inspire creativity, featuring soft rounded corners, barrel ceilings, custom handmade tiles, sleeping niches, and secret-door bookcases. The main level offers an effortless flow designed around a gradient of intimacy, featuring a gourmet chef’s kitchen equipped with high-end appliances, an elegant dining space, and a cozy living area anchored by a wood stove. Retreat to the primary suite on the main floor, or ascend the sculptural spiral staircase to find two additional bedrooms, a family room/den, a private office, and a second-floor deck. The bathrooms serve as personal spas, complete with a traditional Japanese Ofuro soaking tub. Outside, the property opens up to a sprawling 34.5-acre private sanctuary encompassing a pristine pond, rolling meadows, and protected wetlands. A separate artist’s studio and a dedicated pottery/potting shed provide the ultimate escape to create without distraction. Though you are tucked away in a world of your own, you are just 15 minutes from the vibrant heart of downtown New Paltz, close to the historic charms of Kingston and Woodstock, and an easy 80-minute drive to NYC. This isn't just a home—it's a lifestyle, an oasis, and a living piece of art.
…By Ellis Sotheby's International Realty


Burroughs Hill began as a hunting cabin and was expanded in the 1940s by an architect and sculptor who added the great room and basement. Over the past decade, it has been thoughtfully renovated, preserving its original character while adding modern comfort and functionality. Perched above the Hudson with sweeping river views, the home offers 4 bedrooms, 4 full baths, and a flexible room that works well as a home office, study, or creative space. Expansive windows and skylights fill the interiors with natural light, while original details from the early 1900s give Burroughs Hill a warm, layered feel. The layout balances open living spaces with cozy private corners. A spacious great room with soaring ceilings flows into a kitchen featuring a Viking electric stove, custom cabinetry, and an island bar. A screened porch offers a quiet spot to take in the panoramic river views. The main level also includes a library and an ensuite bedroom, ideal for guests or flexible living. Upstairs, a skylit room, 2 full baths, an ensuite primary bedroom with Hudson River views and a walk-in closet, and two additional bedrooms were added during the renovation, along with a new main staircase and mudroom. Custom built-ins, hidden storage throughout, and a dedicated indoor gardening alcove add both function and charm. Two separate HVAC systems allow for flexible climate control: radiator heat serves the great room and bedrooms with individual room controls. Outside, hand-built stone walls, winding pathways, and thoughtfully planted gardens create a landscape designed for beauty and ease. Just 90 minutes from New York City, Burroughs Hill is ideal for a weekend retreat or full-time living.
…By Four Seasons Sotheby's International Realty


Dubbed the most stylish corridor in Kingston 6 and the benchmark of modern architecture, the penthouse at Salisbury Grande is a masterpiece within itself. A split level penthouse consisting of 3 en-suite bedrooms, one of which was transformed into an intimate movie theater featuring a dry bar and direct access to the elevator. 5 spacious decks, chef-grade appliances, and an impressive open concept living space. Every inch of this penthouse was professionally designed and packaged for the most discerning buyer.
…By Jamaica Sotheby's International Realty


The Rhinecliff House begins with its setting, just steps from the Rhinecliff train station and a short drive into the Village of Rhinebeck, where mornings can start with a walk for coffee and end with a seamless trip back from the city. It is a place where Hudson Valley calm and everyday access to NYC naturally meet. Inside, the home unfolds with a sense of ease and possibility. Currently arranged as a two family residence, it offers flexibility that adapts to the way you want to live. The first floor moves comfortably from a formal dining room to a welcoming family room, with two bedrooms, a mudroom, and a rear porch that opens to a fenced yard, a space equally suited for quiet living or generating rental income. Upstairs, three additional bedrooms create room for extended stays, multi generational living, or a simple investment setup. Whether kept as is or thoughtfully reimagined into a single family home, the layout invites your vision. Set on approximately 0.84 acres, the property feels unexpectedly expansive for such a convenient location, made even more compelling by the inclusion of the adjacent parcel formerly known as 410 Rhinecliff Road. Together, they create a broader sense of space and possibility that is rarely found this close to the train and village. Recent upgrades, including a brand new HVAC system and a new roof, bring a sense of ease and reliability. Beyond the main house, a detached garage, positioned on the former 410 parcel and also with a new roof, offers another chapter waiting to be written, whether as a studio, workspace, or creative retreat, with the added flexibility that comes from its placement on the additional lot. With nearly an acre of land, there is space here to grow, to garden, to gather, or to shape something more. The Rhinecliff House is not just a home, but an opportunity to create a lifestyle defined by flexibility, scale, and connection to one of the Hudson Valley’s most sought after settings. And though you're not on the water, the river breeze reminds you it's never far.
…By Four Seasons Sotheby's International Realty


Every visitor says the same thing, ''all this AND you are in the center of Kingston!'' The home on this exceptional private estate is perfectly situated on 4.6 acres on a raised plateau unseen from the street below. Up the driveway, the house reveals itself and you see why this generational home inspires images of a family wedding, or a beloved daughter coming down the grand stairs on prom night. Once inside the gracious entry hall, lit by one of the home's three crystal chandeliers, you look to the right and see the family room filled with morning sunlight and high ceilings. To your left is the formal sitting room sharing the same garden views through the huge windows. Across the front of the house, there is a perfect guest suite with its own entrance separated from the private rooms upstairs. In fact, three of the large main floor rooms are full en suite ideal for additional primary suites if desired. Light a fire in the dining room for intimate dinner parties under the chandelier at the table set for 2 or 12. The wall of floor-to-ceiling windows looks west to the garden and pool ringed by hydrangeas bringing the outdoors in. Next to the dining room is a bright corner room with huge windows looking south and west. A den, office, or maybe a primary suite with all day sun and stunning sunsets! Overlooking the pool is the chef's custom kitchen, huge and bright with large windows above the apron front farm sink. The vast quartz counters and high-end stainless appliances are second only to the abundant storage throughout! The breakfast room beside the kitchen has enormous windows and French doors leading out to the pool. Once outside, you can enjoy the heated salt water pool or lounge on a chaise enjoying the garden. There is more than enough room for a grill and a few umbrellas to shade your friends and family on lazy summer afternoons. Enjoy a walk around your endless lawns completely sheltered from view in every direction. Back inside, at the top of the stairs are three huge panoramic windows looking west, ideal for a book and a glass of wine at sunset, or a quiet afternoon nap. At the front of the house, there is a very private primary suite with mountain views and room for a seating area when you need to escape. A large spa bath awaits you for a warm soothing soak in the tub or slip into the shower and wash the day away. On the other side of the house from your bedroom escape are two bedrooms joined by a stylish jack-and-jill bath. Up another flight and you are in the finished attic with double height vaulted ceilings. This space, which is not included in the square footage, has a large central room and two side rooms and a large finished closet. The sky is the limit for how you can use this extraordinary space. This home has been effectively built this very year. What does that mean for you? You can focus on enjoying life knowing that your home is complete! This house features a new driveway, beams and steel columns in the basement, on-demand heating, air conditioning, water heater, floors throughout, windows, doors (including the garage and garage door openers), rain gutters and all 7 baths as well as the custom designed kitchen. The home has been re-plumbed and re-wired with new lighting inside and out. The heated salt water pool was just installed with state of the art equipment and surrounded by a precision laid bluestone patio. There is new landscaping surrounding the house and the front lawn has two large stone circles, formerly a fountain, which can be restored or used as a great fire pit! When it is time to go out, you can walk right into the Stockade District for restaurants, galleries and shopping. You are close to the thruway and walking distance to the Trailways Bus for easy access to the City. Despite its grand facade and grounds, this is a comfortable home and the rooms have a gentle human scale, ideal for big parties or quiet evenings watching a movie. Welcome home. Results: 1 Selected: 0
…By Annonceur International


102 Clifton Ave is the kind of Kingston property people are always hoping will hit the market. An adorable up and down two family with warmth, character, and a lived in ease that feels increasingly hard to find. Over the past two years, the current owner has thoughtfully refreshed and cared for the property, creating inviting spaces that feel both comfortable and functional. Each apartment offers one bedroom and one bath, along with bright sunny living rooms, original hardwood floors, tall ceilings, and the proportions you only find in early 1900s homes. Much of the original architecture remains intact, including the handsome main staircase, oversized double doors, and stained glass transom that immediately set the tone upon entry. The covered front porch is the kind of space that naturally becomes part of your daily routine, perfect for morning coffee or welcoming friends and neighbors stopping by. The first floor apartment also features a rear deck that lends itself beautifully to summer barbecues and dining alfresco. Out back, the yard offers plenty of opportunity for the next owner to shape it into something special, whether that's gardens, outdoor gathering space, a garage, or potentially an accessory dwelling space, subject to city approvals and zoning. The location is one of those quiet pockets that longtime Kingston locals appreciate because it feels tucked away while still being moments from everything. In less than a minute, you're down by the Rondout waterfront with restaurants, parks, shopping, and the constant rhythm of boats and kayakers moving along the creek. Nearby favorites include Sorry Charlie, The Meat Wagon, Village Grocery & Refillery, Red Owl Collective, Fantzye Bagels, Hutton Brickyards, and miles of nearby rail trails and bike paths. A property with soul, flexibility, and a neighborhood feel that's becoming harder and harder to find.
…By Four Seasons Sotheby's International Realty


This is a rare opportunity to thoughtfully steward and restore one of Rhinebeck Village’s most architecturally compelling historic residences — a property defined by provenance, scale, and enduring beauty. Set on coveted Chestnut Street, this distinguished circa-1870 Italianate villa offers 4 bedrooms and 2.5 baths and is among the few remaining historic homes in the village to retain such remarkable original detail and integrity. Soaring ceilings, grand arched openings, oversized bay windows, marble fireplaces, original plaster medallions, plaster walls, crown moldings, decorative chandeliers, and beautifully preserved original windows speak to a level of craftsmanship rarely found today. The home’s exceptional acoustics — enhanced by the original plaster walls — create a quiet richness and warmth throughout the interiors that is immediately felt upon entering. Built for local attorney and town supervisor George Esselstyn, the residence unfolds across graciously proportioned rooms filled with natural light, including a richly atmospheric library anchored by an intact soft-coal heating stove and original glass-front bookcases. Outside, the property becomes even more extraordinary. An original two-bay carriage barn with a walk-up loft offers exceptional potential for studio, guest, or creative use. The residence sits on an oversized village parcel with 100 feet of road frontage, accompanied by an additional separately deeded adjoining lot with another 50 feet of frontage — a rarity within Rhinebeck Village and an offering that creates an estate-like setting of unusual scale, privacy, and presence. A truly exceptional offering for those who value architectural authenticity, history, and the rare privilege of bringing a significant home into its next chapter.
…By Four Seasons Sotheby's International Realty


Welcome to Hickory Hill - Tucked away in the heart of Cottekill, this exceptional property offers the kind of Hudson Valley lifestyle people dream about, private, elevated, and just minutes from Stone Ridge, High Falls, and Kingston. This spacious four-bedroom home blends comfort and style with soaring ceilings, warm inviting living spaces, brand-new white oak hardwood flooring throughout, new heating and cooling systems, on-demand hot water, and a beautifully updated kitchen with brand-new appliances. Designed with both everyday living and entertaining in mind, the home offers a seamless flow from room to room, anchored by a cozy fireplace in the main living area. The expansive basement provides endless flexibility and can easily function as a media room, playroom, gym, creative studio, or home office. Outside, a brand-new 20x40 heated in-ground pool, hot tub, and stunning nearly 500-square-foot pool house with a half bath create a resort-like setting rarely found in the area. Equipped with Mitsubishi splits for efficient heating and cooling, the pool house is ideal as an artist's studio, office, wellness space, or guest retreat. Expansive decking and multiple outdoor lounge areas set the stage for alfresco dining, summer entertaining, and slow mornings surrounded by nature. Privately set back with lush landscaping, mature trees, and an attached garage, the property feels tucked away while remaining incredibly connected. Just moments from the O&W Rail Trail with access to 27 miles of scenic biking and walking trails, and only 15 minutes to Kingston and 20 minutes to New Paltz, this home offers the perfect balance of luxury, nature, and convenience. A true Hudson Valley escape.
…By Four Seasons Sotheby's International Realty


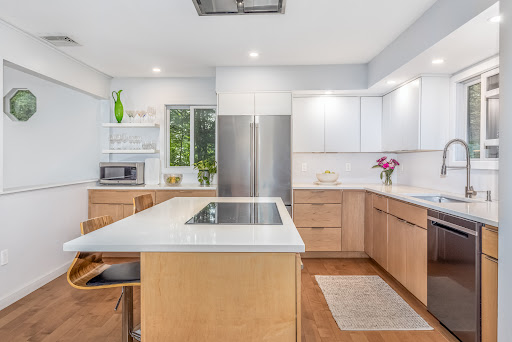
Nestled on a quiet cul de sac and just minutes from the heart of New Paltz, this light-filled contemporary offers the perfect balance of privacy, comfort, and convenience. Set on over an acre of beautifully landscaped grounds, the property is surrounded by mature trees with a private backyard, creating a peaceful backdrop for everyday living. Inside, the cathedral ceiling and expansive windows bathe the living room in natural light, creating an airy and inviting atmosphere. The open-concept kitchen showcases custom wood cabinetry and connects seamlessly to the dining area and backyard, where two decks provide the perfect setting for al fresco dining, summer barbecues, evenings around the fire pit, or quiet mornings surrounded by nature. The thoughtfully designed layout includes three large bedrooms, two full baths, and a spacious finished lower level featuring a private office and a versatile living area, offering exceptional flexibility as a family room, fitness studio, media lounge, playroom, or guest retreat. Enjoy easy access to local restaurants, farmers markets, SUNY New Paltz, Mohonk Preserve, Minnewaska State Park, and miles of world-class hiking, climbing and cycling. Conveniently located near the New York State Thruway and bus service to NYC, this home offers an ideal blend of accessibility and Hudson Valley charm. Whether you're seeking a full-time residence or a weekend retreat, it delivers a lifestyle defined by natural beauty, recreation, and effortless living.
…By Four Seasons Sotheby's International Realty


Pine Ridge sits high on an east-facing ridge in Marbletown, where long views stretch across the valley to the Taconic and Berkshire Mountains beyond. Reached by a long drive through 23.5 wooded acres, the property reveals itself slowly. First the trees, then the sky, and finally the house itself, tucked comfortably into the landscape. The setting is extraordinary. Mature pines frame the view, morning light pours across the ridge, and the horizon seems to shift with the seasons. From nearly every room, there is some connection to the landscape—distant mountains in the morning, treetops moving in the breeze, or the warm afternoon light filtering through the woods. The house was thoughtfully designed around these views by acclaimed Bone Hollow Studio, a Hudson Valley–based boutique development firm whose work is known for its thoughtful relationship to landscape and enduring craftsmanship. Clad in custom-stained wood siding and topped with a standing seam metal roof, the architecture feels timeless, drawing inspiration from traditional rural forms while embracing light, openness and a strong connection to the outdoors. At the center of the home is a dramatic great room with vaulted ceilings, a wood-burning fireplace and walls of glass overlooking the valley beyond. It is a space that feels equally suited to quiet mornings and large gatherings, expansive in scale yet remarkably comfortable. The adjoining kitchen is beautifully executed, with a 48-inch AGA range, custom cabinetry, handmade tile and a thoughtful mix of Taj Mahal quartzite, Brazilian soapstone and Danby marble. A generous pantry keeps the main living spaces uncluttered and functional. The floor plan has been designed for flexibility and ease. There is a fabulous primary suite on both the first and second floors, both with fabulous views, beautiful, large bathrooms and walk-in closets. There is a private sitting room with a second fireplace and spectacular views, along with several flexible spaces that can easily adapt as offices, studios, libraries or guest quarters. Throughout the home, the details are understated but exceptional. Custom millwork, built-ins, vintage and designer lighting, handmade tile and carefully selected fixtures create interiors that feel warm, collected and enduring. There is a sense that every material was chosen not simply for appearance, but for how it would age and live over time. Equally impressive are the home's performance features. High-efficiency mechanical systems, Marvin windows and doors, an ERV system, full-house generator, EV-ready garage and a host of thoughtful energy-conscious upgrades ensure the house is as comfortable and functional as it is beautiful. While the property feels wonderfully private, you're just ten minutes from Kingston and the New York State Thruway, and a short drive to INNESS, Arrowood Farms, Westwind Orchard and many of the Hudson Valley's most beloved destinations. The property is a compelling combination of landscape, architecture and craftsmanship. Pine Ridge is, above all else, a house designed around its setting—a place to watch the light move across the valley, gather with friends and family, and feel deeply connected to the landscape in every season.
…By Four Seasons Sotheby's International Realty


Here is a magnificent opportunity to build your dream home on 16 pristine, wooded acres — the largest and most private parcel in an idyllic four-lot subdivision. Tucked away at the end of a quiet, private road, this property offers the rare blend of peaceful seclusion and close proximity to everything you need. Surrounded by a lush, serene forest, it's a haven for nature lovers and those seeking tranquility, with ample space to explore, unwind, and enjoy the outdoors. Underground electric runs the length of Night Owl Road, preserving the unspoiled natural beauty with no visible power lines in sight. Though it feels worlds away, you're just 8 minutes from charming Stone Ridge and only 12 minutes to Kingston and the NYS Thruway. Woodstock's vibrant arts scene and restaurants are nearby as well — all just 2 hours from NYC. A Board of Health-approved building site is in place, but with so much acreage, the possibilities are endless. Come take a walk through the woods and let your imagination roam.
…By William Pitt Sotheby's International Realty


Experience sophisticated country living at this completely reimagined, modernized Cape Cod in Salt Point, NY. Nestled on a quiet, scenic road within a landscape of manicured equestrian estates and bucolic farms, this 5-acre sanctuary offers absolute privacy with no immediate neighbors—only the peaceful sound of birds chirping in the meadow. Every detail has been meticulously curated, ensuring that all the heavy lifting has been expertly completed for the next owner to simply unpack and enjoy. The home features brand-new Hardie Board siding and all-new mechanical systems, including an upgraded water system and enhanced electrical with a whole-house generator for peace of mind. Outside, your private oasis awaits: a heated saltwater pool, a relaxing hot tub, a newly built detached two-car garage, and a versatile storage shed perfect for a clubhouse. A pristine Airstream is also available for purchase, offering a unique opportunity for guest accommodation or creative space. While offering total seclusion, this retreat is incredibly well-connected. You are just 90 minutes from New York City and a short 15-minute drive to the vibrant dining and culture of Rhinebeck. With easy access to Amtrak in Rhinecliff and Poughkeepsie, and Metro-North in Wassaic, you can enjoy the best of both worlds: the tranquility of the Hudson Valley and the convenience of city accessibility.
…By Four Seasons Sotheby's International Realty


Set on a peaceful two-acre parcel spanning both sides of a quiet country road, this newly completed home offers a thoughtful balance of modern design and natural surroundings. A gentle creek runs through the property, creating a calm, immersive setting that defines the home's experience.The main residence offers 2,040 square feet of living space with two bedrooms, each with its own en suite bath. A double-height living area is anchored by a Stuv wood-burning stove, bringing warmth and architectural presence to the space. Finishes throughout are restrained and carefully considered, including Belgian bluestone and wide plank Mirage oak flooring, custom white oak cabinetry, integrated Miele appliances, and Ceppo Di Gre stone countertops.Built with a focus on quality and performance, the home features cedar siding and a stucco rain screen over Zip System sheathing, a standing-seam metal roof, and a high-performance envelope with R-35.5 walls and an R-60 roof, ensuring comfort throughout the seasons. A quiet ground-source heat pump system from Dandelion Energy provides efficient heating and cooling.A separate 1956 Montgomery Ward structure has been thoughtfully reimagined as a finished studio building, offering approximately 420 square feet with a half bath, ideal for a studio, guest accommodations, or a dedicated work-from-home space.The lower level extends the home's architectural language in a more raw, material expression, with exposed concrete walls, a polished slab floor, and direct access to the landscape through glass doors that open onto the creek. With generous ceiling height and natural light, the space is well-suited for a studio, gym, or additional living area, offering a quiet, grounded connection to the surrounding environment.Outdoor living is equally considered. A screened-in cedar patio overlooks the creek, offering a quiet place to relax and take in the natural surroundings. An oversized one-car garage adds convenience, while quality fixtures and appliances throughout the home include Kohler plumbing, Toto toilets, and a Zephyr hood.Despite its sense of privacy, the location is highly convenient. Just minutes from High Falls and within easy reach of Stone Ridge, Rosendale, New Paltz, Kingston, and Minnewaska State Park Preserve, the property offers an ideal balance of access and escape.
…By Annonceur International


WhistleWood Farm A rare multi-use estate set on just under 40 acres in the heart of Rhinebeck, NY. Currently operating as a successful bed-and-breakfast, event venue, and horse boarding facility, WhistleWood Farm offers exceptional flexibility for both residential and commercial buyers seeking a true Hudson Valley destination property. Comprised of three parcels totaling nearly 40 acres, the property is equally suited as a private compound, gentleman’s farm, equestrian retreat, boutique hospitality venture, or wellness-focused escape. Existing hospitality and equestrian infrastructure provide a strong foundation for continued or expanded use. The main residence spans approximately 4,500 square feet and features 5 bedrooms, 5 full baths, and 2 kitchens—offering remarkable flexibility for private living, guest accommodations, or hospitality operations. Complementing the main house is an beautifully appointed 1,500-square-foot carriage house with three bedrooms and three baths, rich in character and perfectly suited for guests, extended stays, or expanded event and hospitality use. Walking trails through the woods create a rare sense of privacy and connection to the landscape just moments from the heart of Rhinebeck Village—with its celebrated dining, farm-to-table restaurants, boutiques, and nearby Amtrak access. For the tennis enthusiast, premier tennis facilities conveniently located next door further enhance the property’s lifestyle appeal. Open meadows, mature trees, and a coveted Village-adjacent setting make WhistleWood Farm a truly rare offering—equally compelling as a private estate, hospitality investment, or legacy property in the Hudson Valley. Additional features include solar power, further enhancing the property’s efficiency and long-term sustainability.
…By Four Seasons Sotheby's International Realty


Discover a rare opportunity to own a landmark commercial building along with an Alta Log Home on a 1.1 acre lot that combines high visibility with unparalleled charm and versatility. Perfectly situated in a prime location, the historic commercial buildings expansive and meticulously renovated space is ideal for showcasing your business while enjoying the benefits of a bustling environment. Upon entering, find a welcoming seating area complete with a beautiful gas fireplace, creating a warm and inviting atmosphere for clients and employees alike. The building retains its historic character with original oak floors and beautiful beams, adding a touch of elegance and authenticity. Upstairs boasts a stunning one-bedroom apartment, complete with a kitchenette and full bath, providing an excellent option for live-work arrangements. The walkout basement features high ceilings, providing ample space for storage or additional business operations. Additionally, you have the iconic Doll House tower, with potential for unique branding opportunities. The meticulously crafted Alta Log Home, built in 2009, features 3 spacious bedrooms and 2.5 beautifully appointed baths. The first-floor primary suite is a true sanctuary, complete with an en-suite bath and a generous walk-in closet, ensuring your comfort and privacy. The heart of this home is the inviting living room, boasting cathedral ceilings and wall-to-wall Anderson windows that fill the space with natural light. Cozy up next to the gas-burning stone fireplace during the colder months, or step out onto the expansive deck to enjoy your morning coffee or evening sunsets. The open concept design seamlessly connects the living area to the gourmet kitchen, featuring stunning granite countertops, stainless steel appliances, and elegant ceramic floors. A dedicated laundry area and pantry on the first floor add practicality to this beautiful space. Ascend upstairs to find two expansive bedrooms situtated on opposite ends, granting residents or guests with the utmost privacy. Venture downstairs to discover a full walkout basement, currently used as a storefront, office space and storage, complete with a full bathroom. Enter the storefront from the outside through elegant French doors, providing limitless opportunities for a live/work arrangement. Located on NY-28, just minutes form the NYS Thruway and centrally located to Kingston, Woodstock and New Paltz. Don't miss out on this rare opportunity!
…By Annonceur International


Tucked gracefully in a private, tree-lined setting, this timeless New England-inspired residence offers the rare combination of classic architecture, exceptional craftsmanship, and effortless everyday living. Sunlight pours in through expansive windows, framing views of mature trees and a rolling lawn in every season. Every detail reflects quality—from the substantial millwork and rich materials to the thoughtful balance of formal and casual spaces. The expansive living room is both inviting and refined. At the heart of the home, the spacious kitchen is designed for both everyday living and effortless entertaining. A generous center island provides abundant workspace, complemented by ample cabinetry and a well-appointed layout. Three generously proportioned bedrooms provide peaceful retreats, each filled with natural light and tranquil views of the surrounding landscape. Outdoors, the property transforms into a private retreat. A freeform pool anchors the backyard, surrounded by natural stone terraces and layered gardens that blend seamlessly into the landscape. Whether gathering around the fire pit or spending quiet afternoons poolside, the setting feels peaceful and secluded. Beautifully maintained and thoughtfully designed, this is a home that lives as well as it looks: elegant without feeling formal, spacious without excess, and timeless in every sense.
…By Four Seasons Sotheby's International Realty


Welcome to Elmrock Inn, an elegant boutique estate in Stone Ridge, where 19th-century Dutch Colonial architecture meets modern country elegance. Set on five acres framed by towering Locust trees, this historic brick estate has long been a sought-after destination for weddings, private events, and unforgettable Hudson Valley getaways. Inside, soaring ceilings, antique-inspired furnishings, and a welcoming great room and grand dining hall with fireplace flow seamlessly. Head upstairs to a second story bar lounge, and expansive deck overlooking the grounds. Below is the bluestone patio under the elevated deck, organic herb gardens, and outdoor firepit create the perfect backdrop for gatherings or quiet retreat. The expansive property lends perfectly for badminton and frisbee. Five beautifully appointed suites in the main house featuring private baths and luxurious details. On the main level there are two large suites and a separate office and upstairs are three more suites and storage closet. The property also includes ample parking and a professional-grade kitchen, ideal for both intimate breakfasts and large-scale catering.Completing the compound is a picturesque post-and-beam guest cottage, equally suited as an owner’s residence, artist’s studio, or rental opportunity. Its rustic craftsmanship, open floorplan, exposed beams and abundant light highlight the region’s timeless character, with an upstairs suite adding flexibility. Just under two hours from New York City and nestled near Mohonk, Minnewaska, and Stone Ridge, Elmrock Inn offers both lifestyle and income potential: keep it as a thriving bed-and-breakfast, enjoy as a grand private estate, or reimagine it as a creative retreat or Airbnb. Impeccably maintained and steeped in Catskill charm, this turn key boutique farmhouse compound is ready for its next chapter. Property consists of 2 buildings: 4494 Route 209, Marbletown (69.4-1-1.200) and 4496 Route 209, Rochester (69.4-2-1.320).A 3D Walkthrough Tour is available in the digital Lookbook or by request from the listing agent.
…By Annonceur International


Milan Hall Farm circa 1750 Truly exceptional. Completely private. Set across 87 acres of open field and quiet forest, Milan Hall Farm unfolds as a rare Hudson Valley offering—where land, history, and thoughtful stewardship meet. A winding stream and natural waterfall trace the landscape, alongside a private 1.3 mile walking trail through the woods, all bordered by enduring stone walls that speak to the property’s agricultural past. Protected under conservation easement with the Winnakee Land Trust and New York State forestry program, the land offers both privacy and permanence. The farmhouse, dating to the mid-18th century, has been carefully expanded to accommodate modern living while honoring its origins. Three bedrooms, each with en- suite baths, are complemented by a light-filled conservatory, a quiet library, and multiple gathering spaces anchored by wood-burning stoves. A broad porch overlooks the gardens, while bluestone patios extend living outdoors. The grounds are meticulous—layered gardens, mature plantings, and curated outdoor moments throughout. A separate guest cottage with its own wood-burning stove provides space for extended stays or private retreat. The 1853 post-and-beam barn, equipped with electric and water, offers flexibility as a studio, workshop, or future living space. Additional outbuildings, including a two-car garage, support both function and form. Modern systems—solar power, central air, and a whole-house generator—bring ease and efficiency. Minutes to Rhinebeck Village, Amtrak, and some of the region’s most sought-after dining and shops, yet entirely removed from it all.
…By Four Seasons Sotheby's International Realty


Resting on 8.6 private acres just minutes from the heart of Rhinebeck Village, this exceptional three-bedroom, two-bath residence has been thoughtfully rebuilt from the ground up, offering the rare combination of timeless Hudson Valley charm and the confidence of virtually new construction. The comprehensive renovation touched nearly every aspect of the home. A new asphalt shingle roof, new siding, energy-efficient windows, spray foam insulation, new rafters, new doors, upgraded 200-amp electrical service, all-new plumbing, a new well pump, new 1,000-gallon septic system with leach field, new hot water heater, Mitsubishi two-zone heating and cooling system, and dehumidifier ensure years of low-maintenance ownership. Inside, engineered white oak floors flow throughout the home. The beautifully designed kitchen features quartzite and granite countertops, all-new appliances, and custom finishes, while both bathrooms have been completely reimagined with radiant heated floors. The exterior has been equally transformed with new siding, rebuilt stonewalls, bluestone walkway & patio, professionally engineered retaining walls with drainage systems, and thoughtfully designed outdoor living spaces overlooking the surrounding woodlands, creating a seamless connection between the home and its natural setting. Minutes to Rhinebeck Village, Rhinecliff Amtrak, acclaimed restaurants, farmers markets, and boutique shopping, this is a rare turnkey opportunity where every major improvement has already been completed—simply move in and enjoy the very best of Hudson Valley!
…By Four Seasons Sotheby's International Realty


Modern Loft Living in a Private Woodland Setting This striking glass and steel residence rises from the woods like a piece of sculpture, pairing industrial structure with natural form. Built in 1994 and inspired by Brutalist design, it combines a steel framework, concrete foundation, and log-stack cladding—an unexpected fusion of raw geometry and organic warmth. A soaring two-story glass curtain wall anchors the facade, flooding the interiors with light and blurring the line between architecture and landscape. Inside, a three-story steel and concrete staircase connects open living spaces with exposed beams, maple flooring, and clean industrial detailing. The Varenna-Poliform kitchen with Sub-Zero, Bosch, and Boffi fixtures sits at the core, overlooking the living area centered on a Wittus Trendline-2 wood stove. Upstairs, the primary suite features Ann Sacks limestone finishes, a deep soaking tub, and skylights as well as an additional bedroom; the lower level offers a flexible studio or guest suite opening to a stone patio and hot tub. Set on 4.3 wooded acres framed by ancient stone walls, forest, and western views toward Mohonk and the Shawangunk Ridge, the property offers complete privacy while remaining minutes from Stone Ridge, High Falls, and Accord. Nearby highlights include Inness, Arrowood Farms, and Westwind Orchard for dining and live music, as well as Mohonk Preserve and Minnewaska State Park for world-class hiking, climbing, and mountain biking. Kingston's galleries, markets, and restaurants are a short drive away. Less than two hours from New York City, this is modern architecture, deeply connected to its surroundings.
…By William Pitt Sotheby's International Realty


Set at the end of a long, private driveway, Eagle Ridge Estate sits high above the Ashokan Reservoir on over nine secluded acres, offering rare peace, unbroken mountain views, and the quiet grace of a home rooted deeply in history. Surrounded by century-old lilacs and a broad open lawn, this 5-bedroom, 3-bathroom residence spans 3,566 square feet across three floors, with timeless design and intentional craftsmanship in every room. Inside, the home unfolds with warmth and authenticityfrom the original red oak trim and pocket doors to the built-in glass cabinetry, cast iron radiators, and the beautiful maple floors underfoot, to the 9-foot ceilings throughout. The main level offers a gracious layout: formal living and dining rooms, centered by a large woodburning stone fireplace, a bright sunroom-style breakfast room, and a spacious kitchen that overlooks the backyard and pool. The kitchen and baths have been updated over time, yet remain true to the character of the home, including a clawfoot tub and classic tile work. An additional room on the lower level, along with a foyer, provides flexibility for an office, playroom, or creative studio. The beautiful glass oak trimmed French doors lead out to the stone patio and views of the Catskills and Reservoir, offering the perfect blend of indoor and outdoor living. On the top floor, a fully windowed observatory-style space offers 360-degree viewsa truly special setting once used by the home's original owner, J. Waldo Smith, to oversee the construction of the Ashokan Reservoir as eight towns were relocated to make way for one of the most important infrastructure projects in New York's history. Originally constructed by Smith himselfChief Engineer of the Ashokan Reservoirthe home is built from locally quarried Rosendale stone, chosen for its strength and permanence. After the Smith family, the home became part of the Chase family estate, where actor Chevy Chase spent part of his youthadding another layer of cultural legacy to this historic property. Outside, the inground, heated saltwater pool, stone patios, and rolling backyard lawn are ideal for summer gatherings and quiet moments alike. A two-car garage, buried electric lines, a battery back-up system, a standby generator, and a new Buderus boiler ensure the property functions as beautifully as it looks. The high-ceiling basement provides storage and future potential, while mature trees and mountain air frame the entire estate in calm. For those seeking a compound or expanded retreat, the adjacent home is also available for purchase. Inquire for more details.
…By Annonceur International


Early house with charming changes. All updated. Overlooking stream and pond. On 13+ acres. Meadows and woodland walks. Charming old apple orchard. 3 bedrooms, primary bedroom on ground floor. 2 baths. Fireplace in living room. Swimming pool.
…By William Pitt Sotheby's International Realty


Some neighborhoods reveal themselves slowly. You're still in the City of Poughkeepsie, close to dining, shopping, and everyday conveniences, yet this quiet pocket feels worlds apart. It's the kind of street where the lawns are neatly kept, neighbors know one another by name, and an evening walk often includes a few conversations along the way. Tucked within this established neighborhood, 34 Parkwood Blvd is a true Mid-Century Modern, offering the clean lines, vaulted ceilings, intentional living spaces, and warmth that made the era so enduring. Inside, hardwood floors run throughout the home, while a natural stone, wood-burning fireplace anchors the living space and creates the perfect gathering spot on a winter evening. The layout strikes a rare balance, open enough for entertaining yet thoughtfully designed with cozy corners and intimate spaces that make everyday living feel comfortable and connected. Outside, the oversized double lot provides room to breathe. The expansive yard invites everything from backyard games and summer gatherings to quiet afternoons beneath the shade of a magnificent mature maple tree. A fully fenced yard offers additional privacy for pets, gardening, or simply enjoying the outdoors. Practical updates include owned solar panels and upgraded 200 amp electric service, creating exciting possibilities for future energy efficient improvements. The location is equally compelling. Just minutes from Vassar College, Marist College, the Culinary Institute of America, and some of the Hudson Valley's most beloved destinations. Only 2.5 miles away, the iconic Walkway Over the Hudson offers unforgettable views of the Hudson River and has become a gathering place for walkers, runners, cyclists, and anyone looking to slow down and appreciate the beauty of the valley. Combined with easy access to the waterfront, Metro-North, and Amtrak, this location delivers the perfect balance of culture, recreation, and connectivity. A rare opportunity to own a true Mid-Century Modern in a neighborhood where community still feels personal and neighbors take the time to stop and visit for a bit.
…By Four Seasons Sotheby's International Realty


Located on a splendid unpaved country road with tidy stone walls and tall trees in the heart of Milan NY, this particular 96 acre land offering comes with knockout views of the Catskill escarpment and a primo homesite located high on the parcel. Easy and enjoyable to walk to the crest due to a handy trail cut into the wild. The landscape features a quarter acre pond, undulating, forested hills, rock outcroppings, tangles of wild roses and native wildflowers, scenic meadows and vistas to the West while enveloped in it’s rural character and charm just begging for a visit from your talented architect. Rowe Road is conveniently located in the least populated town in all of Duchess County and at the heart of Milan under 2 hours from the city via the nearby Taconic State Parkway.
…By Four Seasons Sotheby's International Realty
'%20stroke='%23DDAA3A'%20stroke-width='1.909'%20stroke-linecap='square'%20stroke-linejoin='bevel'/%3e%3c/svg%3e)
Receive by email any new listing that may match your search criteria
Your criteria :
By validating this form, you accept the general conditions of use of Le Figaro Properties.
These agencies offer a selection of luxury properties vente at Ulster Park. Feel free to contact them for personalized assistance.
