Get early access to listings that match your criteria
Never miss an opportunity again. Our personalized alerts notify you instantly.

 English$ USD · m²


Discover this magnificent. modern 212 m² home nestled in a quiet residential area. offering unobstructed views set in a beautiful green environment. Built on a 1.500 m² plot. this residence combines comfort and elegance. On the ground floor. you will appreciate a welcoming entrance leading to a kitchen open to a spacious living room of 50 m². opening onto a vast terrace of 60 m². A bathroom. as well as two bedrooms. one of which is on the mezzanine with an office. complete this level. Upstairs. you will find a 20 m² master bedroom with its own terrace. a shared bathroom with toilet and two other comfortable bedrooms. For your comfort. the house is equipped with air conditioning. a thermodynamic water heater. a water softener. and fiber optics. You'll also enjoy a superb traditional Balinese stone swimming pool. perfect for relaxing in complete serenity. A rare opportunity to experience a natural and contemporary setting. combining peace and comfort. Don't hesitate to come and discover this true haven of peace!
…By New Home Lorgues


Located equidistant from the ports of Bandol and Sanary, ORPI offers you this little slice of paradise nestled in a green environment, just a 5-minute walk from Gorguette Beach.IDEAL FOR A FAMILY PROJECTBuilt on a superb flat and wooded plot of 2,620 m², this very beautiful villa, well-maintained and partly renovated, covers 188 m² with generous volumes and offers great potential for development. Spread over two levels, it can accommodate a large family or be divided into two independent units.The villa includes 4 bedrooms, two toilets, and 2 bathrooms, 2 kitchens, a living room on the upper floor that leads to a large terrace, and on the lower level, the double living room gives access to a terrace of around 60 m² with a view of the garden. No overlooking.This property benefits from a beautiful outdoor space with a large garden boasting lush vegetation. The land also allows for the creation of a pool with a pool house or a guest house. Virtual design proposals are available in photos.Features: garage and ample parking. Double glazing, electric shutters, reversible air conditioning. Electricity and kitchen renovated. Refreshing is to be expected in the bathrooms. Agency reference: 2318This description has been automatically translated from French.
…By Orpi - Agence Paris Mer Le Port


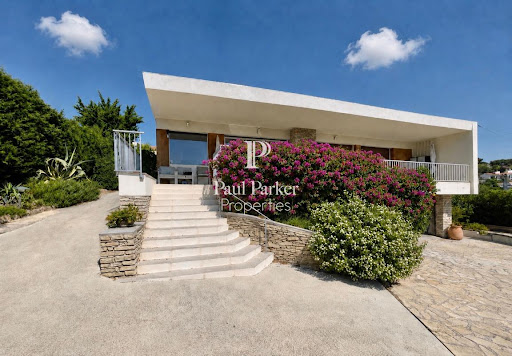

Contemporary villa with sea view over the bay of Bandol139 m² of living space / 3 bedrooms / 1 office / 2 shower rooms / 3 toilets / garage / cellar / pantry-workshop / 8 × 4 meters saltwater pool / pool house / carport / pétanque court / landscaped garden / parking for 6 vehicles.In a dominant position, with the bay of Bandol and the Mediterranean in sight, this contemporary villa of approximately 150 m² of living space charms with the purity of its lines, the elegance of its materials, and the timeless quality of its light.Recently modified, it offers three bedrooms, an office, two shower rooms, three toilets, a dressing room, several storage spaces, a pantry-workshop, a cellar, and a garage. Heating and air conditioning are provided by a ducted air/air heat pump, supplemented by splits.From the entrance, a covered porch, rhythmically marked by a sunshade, asserts the contemporary architectural signature of the property.On the ground floor, the hall features a wardrobe and guest toilets. It leads to a spacious living room extended by a large south-facing covered terrace, in a dominant position over the bay of Bandol. The large bay windows and panoramic opening frame the landscape and invite the Mediterranean into the heart of the living spaces.An industrial-inspired interior carpentry creates an elegant play of transparency with the fully equipped designer kitchen from Cuisinella, while preserving the identity of each space.This level also accommodates two bedrooms: the first, oriented to the south, opens onto the terrace, while the second benefits from an east-facing exposure. An office, a shower room, a dressing room, and storage space complete the ensemble.On the garden level, the villa includes two additional bedrooms, one of which opens onto an east-facing terrace and the garden. The second benefits from a mid-height window. A shower room, independent toilets, a pantry-workshop, a cellar, and a garage for one vehicle complete this level.Outside, the landscaped garden creates a resolutely Mediterranean atmosphere, punctuated by palm trees, bougainvilleas, and carefully selected plant species. The 8 × 4 meters saltwater pool, bordered by a mineral beach, is equipped with a secure automated sliding cover by Coverseal. A pool house, a pétanque court, a carport, and a spacious driveway allowing the parking of six vehicles complete the amenities.The features reflect the contemporary character of the villa: oak flooring, aluminum windows, large format Italian tiles, sober and minimalist shower rooms, aluminum electric shutters, fiber optics, automatic irrigation, outdoor lighting, motorized gate, videophone, intercom, and alarm system.Close to food shops, the port of Bandol, and access to the motorway, the property benefits from a quality residential environment and discreet neighbors.The appearance and elegance characterize this villa ideal for a Mediterranean getaway, where architecture, light, and the perspective on the bay of Bandol create a privileged living environment.Property tax: 2,250 euros per year. DPE /A 137 kw / GES A 5 kgCO2/ m2/Year consumption 1,771 euros and 2,395 euros max per year.V-Mandat de vente Réf: 451805 sale price 1,420 K euros including fees charge seller / Christian MICHEL Consultant Paul Parker Properties - Aix-en-Provence P: +33 0)6... [email protected]. Rcp: Axa France Iard 03030 Rsac: 38108340...... This announcement was drafted under the editorial responsibility of Christian MICHEL acting under the status of registered commercial agent at the RSAC of Aix en Provence no. 381083401 with PAUL PARKER PROPERTIES, located at 10 rue du Colisée 75008 PARIS, a brand of SAS PROPRIETES PRIVEES, a national real estate network, with a capital of 40,000 euros, RCS NANTES no. 487 624 777, Professional license T and G no. CPI 4401 2016 000 010 388 CCI Nantes, Guarantee GALIAN, 89 rue La Boétie, 75008 Paris. Christian MICHEL (EI) Commercial Agent - RSAC number: AIX EN PROVENCE 381 083 401 - . Christian MICHEL (EI) Commercial Agent - RSAC number: AIX EN PROVENCE 381 083 401 - . Information about the risks to which this property is exposed is available on the Géorisques website: www.georisques.gouv.DPE C GES A:Estimated amount of annual energy expenses for standard use between 1,771 euros and 2,395 euros indexed to the years 2021, 2022, and 2023 (or 2021 only) (if housing F or G 'Housing with excessive energy consumption: class F or G')To visit and assist you with your project, contact MICHEL Christian at 0672318456 or, by email at [email protected] to article L.561.5 of the Monetary and Financial Code, for organizing the visit, you will be asked to present an identity document.This announcement was drafted under the Christian MICHEL (EI) Commercial Agent - RSAC number: AIX EN PROVENCE 381 083 401 - .Information about the risks to which this property is exposed is available on the Géorisques website: www.georisques.gouv.fr
…By Paul Parker Properties


The IDOLE IMMOBILIER agency in Sainte Maxime offers you this wooden frame house in the highly sought-after neighborhood of 'Saint Martin'. Ideally located for accessing Saint Tropez and the beach in a few minutes.This house will give you the feeling of being on vacation all year round.The exterior is adorned with Mediterranean plant species, featuring an outdoor kitchen open to the pool for cooking and entertaining your friends.This little paradise consists of 3 bedrooms, a bathroom with an Italian shower, and a spacious living room with an open kitchen, creating a large modern living space.The living area opens onto two terraces that will cater to your desires depending on the heat.Two parking spaces complete this property - carport possible inside.A MUST VISIT WITHOUT DELAYAgences de France – SIREN: 899413603 – Holder of the T card: 29012021000000009 not authorized to receive fundsThis description has been automatically translated from French.
…By Agences De France


M-OI Saint-Raphaël offers for sale this magnificent luxury villa. The address of the property, the virtual visit video and all the financial information are available on request. As soon as you enter you will be captivated by the beauty of the place. A majestic portal allowing the house to be sheltered from view. A sumptuous entrance giving way to a magnificent bright living room, decorated with great taste. The bay windows open onto a superb terrace with an infinity pool. Multiple relaxation areas to satisfy the wishes of each member of the family: living room, dining room, superb dining kitchen, patio, pool house... The house consists of 5 bedrooms, 4 of which are en suite with dressing room, and bathroom, 4 are on one level. For the fifth bedroom, parental space, you will discover a full floor with office, library, workshop, dressing room and bathroom opening onto a second terrace with a full sea view! From this terrace you can access a rooftop! A garage that can accommodate 4 vehicles, a basketball court and several car parks are available -- -- À votre service : Stefania ICART - +33757595850 Agent commercial Mon Office Immobilier immatriculé au RSAC de FREJUS - N°534486550 Référence annonce : 7294-SIC Le DPE est visible dans l'onglet informations énergétiques. Le prix indiqué comprend les honoraires à la charge de l'acheteur d'un montant de 4.50% inclus dans le prix affiché. Les informations sur les risques auxquels ce bien est exposé sont disponibles sur le site Géorisques : www.georisques.gouv.fr
…By Mon Office Immobilier


M-OI Fréjus Saint Aygulf offers you for sale this magnificent house. The address of the property, the virtual tour video and all the financial information are available online on the Mon Office Immobilier website with the reference 4211-SIC (Direct link On the photos) Located a stone's throw from a peaceful cove, this property enhances coastal pleasures while guaranteeing preserved privacy The ground floor extends over a large living room-kitchen of 70 m2. The recent renovation plays on the quality of the materials to enhance these 300 m2 of comfort and elegance. The property has nine bedrooms, each with its own bathroom. Two are easily accessible on one level, three upstairs, and four others on the ground floor for an optimal layout and preserved privacy. Outside, the space can be discovered with a swimming pool, a jacuzzi, children's play areas, and a bowling alley. The private terraces of the rooms offer breathtaking views and invite you to relax. For a complete experience, the house also includes a laundry room, a spa equipped with a sauna and a hammam. This distinctive set adapts to a guest house operation as well as a family cocoon. Immerse yourself in the world of this privileged residence where the sea breeze accompanies your daily life. Contact us to seize this opportunity to live by the water. -- -- À votre service : Stefania ICART - +33757595850 Agent commercial Mon Office Immobilier immatriculé au RSAC de FREJUS - N°534486550 Référence annonce : 6134-SIC Le prix indiqué comprend les honoraires à la charge du vendeur d'un montant de 3.04% inclus dans le prix affiché. Les informations sur les risques auxquels ce bien est exposé sont disponibles sur le site Géorisques : www.georisques.gouv.fr
…By Mon Office Immobilier


Less than 10 minutes from Garonette Beach, this 5-year-old contemporary villa is captivating with its elegant lines, generous volumes and magnificent views over the Mediterranean. The property features a beautiful living area opening onto the outdoors, five bedrooms including two suites, as well as dedicated leisure and wellness spaces: a cinema room, gym and large garage. Outside, the swimming pool and terraces are perfect for making the most of the Mediterranean lifestyle, in a peaceful and privileged setting. A recent villa designed to combine comfort, modernity and the art of living on the French Riviera. A rare property in Les Issambres, not to be missed. Contact us to arrange a private viewing and discover the full potential of this exceptional villa.
…By Kretz Real Estate


This charming individual house, nestled in an estate in Gassin, is a true find. Located facing due south, you will be captivated by the beautifully maintained property. The house is all on one level and offers three spacious bedrooms and two shower rooms. The kitchen, which also serves as a dining room, is separate and fully equipped. The reversible air conditioning ensures optimal comfort year-round. The property boasts a lovely flat plot and offers many advantages, such as a heated swimming pool, a fireplace, a crawl space, and an automatic gate. Two inviting terraces and four parking spaces complete this offer. A notice to quality house enthusiasts ready to move in.This description has been automatically translated from French.
…By Grimaud Immo


A rare place at the gates of the Gulf of Saint-Tropez, nestled among vineyards, nature, and village. In Collobrières, in the heart of a preserved environment, discover this magnificent Mas of 273 m² of living space set on nearly one hectare, offering an exceptional view and natural surroundings. The property stands out for its configuration particularly suited for a family, tourist, or event project, with three fully equipped independent apartments allowing for immediate consideration of seasonal or annual rental activity. T4 apartment of 110 m² with a large terrace and air conditioning. T4 apartment of 86 m² with a terrace. T3 apartment of 77 m² with a loggia and equipped with air conditioning. Outside, the charm is evident with a magnificent olive grove leading to a vast swimming pool of 7.5 x 15 m (110 m²), a pool house with 2 showers and 2 toilets, a shaded petanque court, and a chicken coop. An ideal setting for hosting and fully enjoying beautiful days. The property also features particularly sought-after volumes: double garage of 70 m², second garage of 30 m², and laundry room of 30 m². An exceptional location for nature lovers. 15 min from Pierrefeu-du-Var • 20 min from Cuers • 30 min from the sea. An extremely RARE property offering space, nature, independence, and income potential, in a sought-after area of Var. A property to discover for its exceptional setting and the numerous possibilities it offers. Double-glazed windows, renovated electricity, borehole, recent automatic opening garage doors, hot water via a hot water tank. Virtual visit available upon telephone request.This description has been automatically translated from French.
…By Safti


About 15 minutes from Lorgues, in the commune of Villecroze, discover this magnificent town from 2005, of traditional construction with quality services, an elegant decoration with its interior walls in tadelakt, beautiful solid wood joinery and cathedral ceiling... A large 41 m2 furnished terrace allows you to enjoy the swimming pool and the pool cover with summer kitchen (equipped with a pizza oven and a barbecue) and a shower room with toilet. The spacious living room with dining area opens onto the pool area through two large bay windows. A large, well-equipped kitchen with its rounded lava stone worktops, adjoining the pantry/laundry room; The master suite with dressing room, shower room to which are added 4 bedrooms with shower room, Gym, Billiard room Traditional salt pool (12x5.5) with integrated curtain. Two garages complete this impeccable property. all on a flat plot of land, completely fenced and planted with Mediterranean species, including 30 beautiful olive trees. EXPERTIMO est le leader français des réseaux dédiés aux mandataires expérimentés
…By Expertimo


iad France - Thibault Hutter offers you: The Provençal single-storey house, between pine forest, swimming pool, and sea escape. At the gates of Bandol and Saint-Cyr-sur-Mer, on a wooded plot of 6,758 m², this architect-designed villa of 192 m² (in total) has been designed for single-storey living. You will benefit from a main villa, an independent annex, and a generously landscaped outdoor area featuring a lovely sunny pool. A rare product in the area, to be seized by lovers of Provence. The villa - generous volumes, a charm of authenticity. Entirely on one level, the 153 m² house is organized around a dining room, a kitchen, a large living room, and a library area that can be converted into a bedroom. Beautiful ceiling heights further enhance the volumes and the charm of the old. On the Night side, a corridor leads to two independent suites, one with a shower room, the other with a beautiful bathroom. A laundry room completes the villa. Although in good condition, the house requires some refreshing work, a great opportunity for those who want to personalize this exceptional property according to their tastes. The annex - an independent T2 on the basement level. Downstairs, a complete T2 offers a living room, a bedroom, and a shower room: ideal for receiving relatives or considering a rental use. A technical room of 24 m² completes this level and frees the house from any clutter. An exterior designed for each use. On the southern side, several sunny terraces and a free-form swimming pool enjoy a dominant view with a nice glimpse of the sea. On the northern side, the property opens onto a vast pine forest, with turnaround area, several parking spaces, a carport, and a garden shed. Equipment: * Double-glazed wood and aluminum * Sliding bay window * Crawl space * Free-form swimming pool * Oil heating * Septic tank A sought-after area of Saint-Cyr-sur-Mer, just a stone's throw from the Dolce Frégate golf course. Halfway between Sanary and La Ciotat. A rare property, to be discovered without delay. Agency fees at the buyer's expense. Price including fees: 849,000 euros. Price excluding fees: 820,000 euros. Fees including VAT at the buyer's expense (3.54% of the property price excluding fees): 29,000 euros. Presentation of a valid identification document will be required during the visit, in accordance with Article L.561-5 of the Monetary and Financial Code. Information on the risks to which this property is exposed, including the legal obligation to clear vegetation, is available on the Géorisques website: http://www.georisques.gouv.fr. This real estate announcement was written under the editorial responsibility of Mr. Thibault Hutter, independent real estate agent (without holding funds), commercial agent of SAS I@D France registered with the Toulon RSAC under the number 510521875, holder of the real estate canvassing card on behalf of I@D France SAS.
…By Iad France


*** SALE IN PROGRESS *** Rare! Fully renovated village house with care, offering high-end amenities in the heart of old St-TROPEZ. Prime location in a small quiet alley, 100m from the old port, the Citadel, and the Place des Lices. This superb fully air-conditioned fisherman's house offers a large living space (approximately 45m2), a fully equipped kitchen with an adjoining pantry, 3 bedrooms each with its own bathroom or shower room, and a large attic of approximately 20m2. Without vis-à-vis and very bright, with custom storage perfectly integrated, quality renovation (DPE 'C'), no lead, no asbestos, no termites, zero defect electrical installation! Absolutely no work to foresee. An opportunity not to be missed. Live the dream of St-Tropez while making an excellent investment! Number of lots in the co-ownership: 1 Fees payable by the seller. Your 3G IMMO sales agent on-site EI - Richard HERMITTE registered with RSAC of FREJUS no. 537 995 821 According to Article L.561.5 of the Monetary and Financial Code, you will be asked to present an identity document for the organization of the visit. Information on the risks to which this property is exposed is available on the Géorisques website: www.georisques.gouv.frThis description has been automatically translated from French.
…By 3g Immo Prestige


EXCLUSIVE TO SOGIP. FLAYOSC. Property comprising a 140m2 villa and a 70m2 guest house on a plot of over 2000m2 with swimming pool and pool house with unobstructed views. The main villa, measuring 140m2, comprises an entrance hall, a 42m2 living/dining room with an inset fireplace and a 13.5m2 mezzanine, a 13m2 fitted kitchen, a 7.5m2 utility room, a pantry, three 12m2 bedrooms with built-in wardrobes, a large 7m2 bathroom with shower, a shower room, and two toilets. The house is air-conditioned and has double glazing. The 70m2 guest house consists of a 34m2 living room with fireplace, a 9m2 fitted kitchen, hallway, a large 20m2 air-conditioned bedroom, shower room, toilet, bicycle storage and covered terrace. The property, in perfect condition, is situated on a beautiful plot of 2625m2 with its magnificent free-form swimming pool and surrounding terraces, a 35m2 pool house, and a pétanque court. Magnificent unobstructed view facing south, quiet and residential area. A very good deal in this area! SOGIP, the village's historic agency, Caroline and Bruno
…By Sogip


Nestled within an exceptional Provençal estate in Ramatuelle, discover this 59 sqm duplex apartment, ideally located on the first floor of a majestic historic building dating back to 1917. The prestigious Château de Saint-Amé offers a remarkable living environment, just a twenty-minute walk from the legendary Pampelonne beach, accessible via a pleasant path through the woods. Upon entering, the 30 sqm living room immediately captivates the eye with its spectacular high ceilings. This generous space lends a true sense of openness and freedom to the living area, which seamlessly integrates an open-plan kitchen, designed to combine conviviality and simplicity. This main level also includes a first bedroom, a bathroom, and a separate toilet. The fluid layout preserves the authenticity of this prestigious property. A staircase leads to the upper floor, where a second bedroom is nestled under the eaves, creating a truly independent haven, ideal for hosting family or friends in complete privacy. Outside, a private 18 sqm terrace extends the apartment, offering an exclusive relaxation space to enjoy the Mediterranean climate with breathtaking views of the estate's wooded park. An outdoor parking space completes the residence's amenities. Combining the unique charm of a period property with a rare location on the peninsula, this historic residence invites you to fully enjoy nature and the Var lifestyle. ENERGY RATING: C (69 kWh/sqm/year) / CLIMATE RATING: A (5 kg CO2/sqm/year). Estimated annual energy costs for standard use are between EUR800 and EUR1100, indexed to 2021, 2022, and 2023 (including subscription). Virginie BALOGH - Advisor RSAC 477 905 640 - Fréjus Condominiums of 24 units (No proceedings in progress). Annual expenses : 3660 euros.
…By Espaces Atypiques Saint-tropez


The notarial office SELAS Jean-Philippe VOUILLON, Eric LEVASSEUR, Joffrey TAMIOTTI, Valérie PINÇON-VOUILLON, Aurélien BERLIOZ-MAZET, Valérie BORRA, and Paola COCCO presents: Villa for sale in Immo-interactive - - - - - - - - - - - - - - - - - - - - - - Property address: 116 Avenue de Rigaud 83240 CAVALAIRE SUR MER - - - - - - - - - - - - - - - - - - - - - - SALE IMMO-INTERACTIVE - Ascending offer system, no registration fees, proposed by the Notaries. HOUSE 147 m² - 116 avenue de Rigaud – CAVALAIRE-SUR-MER In a sought-after residential area, discover this individual house of approximately 145 m², very bright thanks to its large openings, offering a great potential for reorganization. Raised on two levels, it currently includes generous living spaces, a master suite with dressing room and shower room, several water rooms, as well as an independent studio of 16 m². Upstairs, the living room opens onto a large terrace with a glimpse of the sea, complemented by a closed summer kitchen of 19 m². Outside: landscaped garden, space that can accommodate a pool subject to permissions, garage of 16 m², carport, and parking spaces. The house was previously divided into several apartments, to be modernized and redistributed to fully exploit its potential. Double glazing. DPE: F. Sale conditions: The property is presented in Immo-interactive at an increasing price: - 1st possible offer: starting from 550,000 euros (negotiation fees included) - Subsequent offers: multiples of 5,500 euros. - Reception of offers from 06/10/2026 13:00 to 07/10/2026 13:00 on the site Immobilier.notaires. - - - - - - - - - - - - - - - - - - - - - - Visits: By appointment only Contact: 06.37.36.76.40 - - - - - - - - - - - - - - - - - - - - - - Sale conditions: The property is presented in Immo-interactive at an increasing price: - 1st possible offer: starting from 550,000 euros (negotiation fees included) - Subsequent offers: multiples of 5,500 euros. - Reception of offers from 06/10/2026 at 13:00 to 07/10/2026 at 13:00 on the site Immo-interactive®. - - - - - - - - - - - - - - - - - - - - - - Announcement of the office SELAS Jean-Philippe VOUILLON, Eric LEVASSEUR, Joffrey TAMIOTTI, Valérie PINÇON-VOUILLON, Aurélien BERLIOZ-MAZET, Valérie BORRA, and Paola COCCO - Notaries in Grasse - SIRET No: 39520120500014 - - - - - - - - - - - - - - - - - - - - - - Immo-interactive®: the real estate auction system without constraints, transparent and secure, proposed by your notary.This description has been automatically translated from French.
…By Immo-interactif


Stunning 171 sqm Family Property on 4890 sqm of Land – Close to Saint-Maximin-la-Sainte-Baume and Aix-en-Provence Just a few minutes from the charming village of Saint-Maximin-la-Sainte-Baume and only 25 minutes from Aix-en-Provence, this beautiful 171 sqm home offers open views and absolute tranquility, set on a landscaped and fully enclosed plot of nearly 4890 sqm. Nestled in a peaceful environment while remaining close to major highways, this property provides an ideal lifestyle combining comfort, space, and convenient access to amenities. The interior features a welcoming entrance with storage, a spacious and bright living room with an insert fireplace, a convivial dining area, and a fully equipped open-plan kitchen. The ground-floor sleeping area includes three bedrooms, one of which is a master suite with a private shower room. Upstairs, a landing leads to a cozy TV lounge, along with two additional bedrooms and a bathroom. Outside, enjoy a secure swimming pool with a rolling cover, perfect for relaxing moments. A charming dry-stone pool house adds character to the property, while a workshop and a laundry room complete the outdoor facilities. Golf enthusiasts will also appreciate the proximity of a nearby course. Reversible air conditioning. This rare property is a unique opportunity to enjoy a privileged setting, blending modern comfort with a natural environment. Listing reference n°1577 – Sotheby’s International Realty: the global benchmark for luxury real estate in Aix-en-Provence. An opportunity not to be missed!
…By Aix-en-provence - Sotheby's International Realty


Set within a preserved natural setting, just 30 minutes from Aix-en-Provence, this elegant property perfectly embodies the authentic and refined Provençal lifestyle. Sheltered from view, in a მშვიდ and highly sought-after residential environment, the house opens onto a beautifully landscaped plot of approximately 5,000 sqm, adorned with Mediterranean species and terraces, and offering soothing views over the Sainte-Baume mountain range. With approximately 171 sqm of living space, this family home offers harmonious volumes and an ideal layout, featuring 5 bedrooms, including 3 on the ground floor, allowing for comfortable living both year-round and as a holiday retreat. The light-filled living areas invite conviviality, while the outbuildings — including a workshop, an independent bastidon-style pool house, a laundry room and a technical room — provide both practicality and additional potential. Outdoors, the 13 x 6 metre saltwater swimming pool, perfectly integrated into its natural surroundings, becomes a true haven of relaxation, enhanced by high-quality features. Designed for modern comfort, the property benefits from sought-after amenities including a heat pump, air conditioning in several bedrooms, fibre-optic internet, a private borehole with certified potable water, and a recently updated septic system. Ideally located close to the village, main road access, the Sainte-Baume golf course, and less than one hour from the TGV station and Marseille-Provence airport, it offers a perfect balance between accessibility and tranquillity. A rare property, ideal as a primary or secondary residence, in the heart of an authentic and unspoiled Provence. «Les informations sur les risques auxquels ce bien est exposé sont disponibles sur le site Géorisques : www.georisques.gouv.fr»
…By Barnes Proprietes & Chateaux


Immobilier.notaires® and notary office KHATOUNIAN notaire associé offer :Country house for sale - TANNERON (83440)- - - - - - - - - - - - - - - - - - - - - -- - - - - - - - - - - - - - - - - - - - - -Visits: By appointment.Contact: 07.69.96.51.29- - - - - - - - - - - - - - - - - - - - - -A notary real estate ad of KHATOUNIAN notaire associé - Notaries in Peymeinade - N° SIRET : 82012386700013- - - - - - - - - - - - - - - - - - - - - -Immobilier.notaires® : Value, buy & sell with notaries everywhere in France. 12.000 notaries, experts and negotiators assist you in your real-estate project with confidence.
…By Immo-interactif


La Valette du Var. South-facing exposure for this villa of 315 m² of living space on a flat, enclosed, and landscaped plot of 3000 m². The land can be detached for a perfectly flat plot of 1000 m² with its entrance gate already installed. The villa includes a 60 m² living room opening onto the terrace and the pool, 1 office of 25 m², 1 bathroom, and 2 shower rooms. We find 6 bedrooms, including 2 master suites. 1 independent equipped kitchen with a dining area. 1 independent game room for a pool table or other activities. The exterior features a large 70 m² garage that can be converted into an apartment, which could be a good investment opportunity or family project, capable of providing rental income. A large and beautiful pool completes the property with a beach area of over 200 m², including a summer kitchen and an independent outdoor toilet. The pizza oven and barbecue ensure this relaxation area will delight friends and family. This is a unique property with no equivalent due to its location and proximity to amenities, transport, and shops, contrasting with the nature surrounding this villa. To visit quickly, contact us to arrange a visit: Eric Delhomme: MAXIHOME - 40 Boulevard Marcel Cachin 13500 MARTIGUES - Tel: 0669525853, email: [email protected], RCS 852 003 847, Independent commercial agent of the national Maxihome network, RSAC No.: 925 371 296 - Registration city: TOULOUSE. Information on the risks to which this property is exposed is available on the Géorisques website: www.georisques.gouv.frThis description has been automatically translated from French.
…By Marketplace Immobilier


JCG IMMO invites you to discover a house with authentic character, in the heart of one of the most sought-after areas of Toulon! In the heart of Mourillon, amidst the secretive atmosphere of this village-like neighborhood, this elegant 1930s house with a living area of 161 m2 is designed around beautiful volumes and benefits from a particularly rare asset in the city center: a private garden of 110 m2 with a stone terrace, facing East, without any overlooking or crowding. It has been redesigned and renovated by an architect in 2015, offering today a particularly successful blend of the charm of its original architecture and a contemporary style. It consists of: GROUND FLOOR (69 m2) The house opens onto a large living area of 50 m2, combining a lounge, dining room, and open-plan kitchen, fitted and equipped with a central island. A friendly and elegant space, largely oriented towards the outside thanks to its direct access to the garden, allowing a natural extension of the living spaces during beautiful days. A first bedroom with an en-suite shower room of 12.60 m2, as well as a separate WC with a washbasin complete this level. The lounge also offers a great possibility for development with the simple creation of a second bedroom, allowing the house to be adapted to the needs of its future occupants. FIRST FLOOR (32 m2) A superb mansard master suite of 32 m2 with a complete bathroom including a bathtub and shower, a WC, as well as many custom-made storage solutions. An intimate and comfortable space that fully benefits from the charm of the mansard volumes. BASEMENT (59 m2) A raw concrete staircase with a custom wrought-iron railing and concrete flooring gives you access to a space that is both aesthetic, functional, and decidedly versatile, covering 60 m2 of living space including: A games room with a study and custom library of 18 m2 with a skylight providing natural light, a laundry room of 9 m2, and 2 workshops of 33 m2 with independent access to the garden. An additional and independent space to offer you many possibilities for layout and use depending on your needs and desires! The possibilities are numerous to make this place a real asset of the house! OUTSIDE (110 m2) Sheltered from view, the landscaped garden of 110 m2 features a beautiful terrace and offers a particularly calm and preserved environment. Having family meals, welcoming friends, enjoying some relaxing moments, or simply savoring the sweetness of outdoor days. The garden becomes a true additional living space in a highly sought-after setting in the heart of Mourillon, while benefiting from a rare sense of tranquility and intimacy in the city center. NOTE In addition, a large garage of 34 m2 with access to a private outdoor courtyard is located in the same street, just a few steps from the house, offered for an additional price of 80,000 EUR. Beyond parking and storage, it represents a potential for conversion into a studio, subject to necessary permissions, which could be considered for a seasonal or annual rental project. Estimated renovation budget: 40,000 EUR. FEATURES PVC double-glazed windows, electric roller shutters (living/dining room), electric awning, skylights with electric blinds, fitted and equipped kitchen with central island, fully equipped bathrooms/shower rooms (towel radiators), electric water heater (300 L), air/air conditioning (living/dining room, games room, and master suite), water softener, garden lighting, secure entrance door, internet fiber. DIAGS: Blank (no anomalies)! PERFORMANCE: Excellent DPE = B SEWAGE: Mains water - Connected to the sewage system OTHER: Facade (2025) / Roofing and insulationThis description has been automatically translated from French.
…By Jcg Immobilier


For sale in the heart of Hyères, top-floor duplex apartment with terraces and three bedrooms. Ideally located in the centre of Hyères, just moments from shops and amenities, this 134 sqm duplex apartment (107 sqm Carrez law) occupies the top floor of a residence with lift. It offers a rare configuration in the town centre, with generous volumes, abundant natural light and several outdoor spaces, creating a unique villa-like feel above the rooftops. The main level features a 44 sqm living area, a spacious 35 sqm fitted and equipped kitchen with dining area, opening onto a south-west-facing open-air terrace of approximately 35 sqm. A master suite also opening onto the terrace, a second bedroom currently used as an office, and ample storage space complete this level. Upstairs, a third bedroom, an office opening onto a south-facing Tropezian terrace with a glimpse of the sea, a bathroom and a laundry room complete the property. Ducted air conditioning, double glazing, lift and parking available nearby.
…By Sanary-sur-mer Sotheby's International Realty


Discover this 1960s villa for sale in Fréjus, ideally located by the sea with a west-facing aspect. This 150 sq m (1,615 sq ft) property, set on an 869 sq m (9,140 sq ft) plot, comprises six rooms, including four bedrooms, spread over two levels. The villa is divided into two three-room apartments, offering the possibility of creating a second dwelling on the property, making it an excellent investment opportunity or a project for a property developer. The interior includes a separate, fitted and equipped kitchen, two shower rooms, two toilets, and a bright living room with a fireplace. Heating is provided by radiant panels and reversible electric air conditioning. Hot water is supplied by an electric water heater. The house is quiet, with double-glazed windows and a combination of manual and electric shutters. Outside, you will find two terraces, a single garage, three outdoor parking spaces, and an alarm system for your security. The villa requires renovation. The location is ideal, close to amenities. You also benefit from the proximity to the sea for a pleasant living environment.
…By Agence Du Cap Immogolf


Set within the private and secure estate of L'Escalet in Ramatuelle, this new-build villa enjoys a prime location, a south-facing aspect and a beautiful sea view. A rare property offering an unspoilt setting and great freedom to personalise. Spread over three levels, the property features a sophisticated exterior architectural design, harmoniously integrated into its landscaped surroundings. The interior spaces are yet to be fitted out, allowing the future owner to design a layout and room sizes entirely tailored to their requirements. Outside, the landscaped garden is set within a preserved natural environment. A heated swimming pool with sea views extends the outdoor living areas and invites you to make the most of the exceptional setting. Several parking spaces and a carport complete the property. This new villa in L'Escalet presents a rare opportunity to create a bespoke home in one of Ramatuelle's most sought-after areas, close to the beaches and the coveted setting of the Saint-Tropez peninsula. Property for sale through our Saint-Tropez agency. Janssens Immobilier & Knight Frank: the perfect combination of renowned local expertise and the strength of the world's leading luxury real estate network, represented in more than 50 countries. Surface areas are provided for information purposes only and are non-contractual. They may vary depending on the measurement methods applied by professionals. Information regarding the risks to which this property is exposed is available on the Géorisques website: http://www.georisques.gouv.fr
…By Janssens Immobilier Saint-tropez


EUR1,195,000 Le Plan-de-la-Tour, renovated single-story house in a quiet location on a large plot of land, in a peaceful natural setting. Authentic living space with exposed stone walls, bright and airy, comprising a living room, dining room, and open-plan kitchen. 5 rooms, 4 bedrooms. Summer kitchen, swimming pool with unobstructed views of the vineyards and hills, terrace, and landscaped garden. Beautifully renovated and ready to move into. (3.46 % fees incl. VAT at the buyer's expense.)
…By Cap Negre Immobilier


Stunning sea view for this villa/apartment of about 80 m2 in perfect condition with a small outbuilding. Living room with equipped kitchen of about 40 m2, 2 bedrooms each with a shower room. To be discovered quickly.This description has been automatically translated from French.
…By Agence Du Cap L’etrave
'%20stroke='%23DDAA3A'%20stroke-width='1.909'%20stroke-linecap='square'%20stroke-linejoin='bevel'/%3e%3c/svg%3e)
Receive by email any new listing that may match your search criteria
Your criteria :
By validating this form, you accept the general conditions of use of Le Figaro Properties.
These agencies offer a selection of luxury properties vente in the Var. Feel free to contact them for personalized assistance.



