Get early access to listings that match your criteria
Never miss an opportunity again. Our personalized alerts notify you instantly.

 English$ USD · m²


EXCLUSIVITY In the heart of the Notre-Dame district, away from the bustle of the market square and its many shops, this private mansion from the late 19th century occupies a plot of 540 m², an uncommon size for a hyper downtown address, in a quiet area, yet immediately close to the Market and all its shops and restaurants that make life in this neighborhood so pleasant. With a floor area of 334 m², including 228 m² of living space, it is spread over three levels and a full basement. A heated outbuilding (former stable) located in the garden offers an additional lovely room of 32 m², as well as a bike storage room. On the ground floor, a beautiful entrance leads to a small lounge, then to a double reception of 38 m² adorned with fireplaces and a large kitchen with dining area (18 m²). The house has retained many elements of old charm such as cement tiles, solid wood floors, moldings, and wainscoting. A beautiful ceiling height is present in all rooms including the upper floors. On the upper floors, six bedrooms, including four large ones of about 20 m², are distributed with three bathrooms and a shower room, a laundry room, and separate toilets on each level. The full basement offers, in addition to traditional storage areas, a laundry room and the boiler room (city gas), with the potential to create a large games room or family room of 36 m². Outdoors, the house is set back from the street at the end of a closed cul-de-sac and opens onto a wooded and flowered garden. Its main facade benefits from a South exposure, complemented by openings to the East and North. A designated parking space is attached to the property within the adjacent condominium, along with two parking spaces in the garden, accessible via a motorized gate. The house underwent renovations (roofing, facade, window frames, electricity, plumbing, etc.) about ten years ago. An interior refresh can be considered. Shops and a bus line are immediately nearby, the Versailles Rive-Droite station (Line L SNCF to Paris La Défense and Saint-Lazare) is accessible within a 5-minute walk, and the highway accesses (A86 and A13) are a 10-minute drive away.This description has been automatically translated from French.
…By Daniel Feau Versailles


This brick house with buhrstone foundations, located on a sought-after residential street in Le Chesnay (Bas de Plateau district) on the edge of the Plateau Saint-Antoine, is a real 1930s gem. Set on a 320m² (3,444 sq ft) plot with a private back garden, the property was extended in 1980 and revamped more recently (in 2002 and 2016). Offering 137m² (1,475 sq ft) of living space (203m² or 2,185 sq ft of floor space, including the full basement), the property, reached via the old front steps beneath a pretty arched porch, is laid out as follows: - Ground floor: an entrance hall with closet welcomes you before leading to a lovely 32m² (344 sq ft) living room opening onto the garden; this bright, southeast-facing room provides access to the rear garden via an overhanging terrace; adjoining the living room is an office with a view of the garden; the kitchen, which opens onto the living room, is situated on the street side, as is a first bedroom with shower room and a separate toilet; - First floor: two bedrooms, a large walk-in wardrobe, and a recently renovated bathroom with toilet; - Attic providing access to unused loft space; - Garden level: cellar, enclosed garage (option to park a car off the street), laundry/boiler room; this level also has a large, brand-new, self-contained 29m² (312 sq ft) studio apartment with kitchen, shower room and toilet, and a small metal-framed veranda; this studio apartment provides direct access to the garden; a room used as a workshop adjoins the separate studio apartment and could be joined to it to extend this space and create a two-bedroom apartment, or be connected to the living room on the upper level. A jewel of the Belle Epoque, this house offers great charm and is sure to delight with its solid oak staircase, parquet flooring in good general condition, period doorbell, cast-iron radiators, intricate ironwork and the overall sense of charm it exudes. Double glazing throughout. Following much-needed renovation, the house would be ideal for a family looking to settle in a sought-after family neighbourhood in the immediate vicinity of the Village des Enfants, Blanche de Castille, Les Châtaigniers or Saint-Jean d'Hulst. EPC rating: E/E - Estimated annual energy costs (baseline year 2021): between €3,010 and €4,110/year - Chappe gas boiler. Property tax (2025): €2,734 Price: €875,000 incl. agency fees - Fees payable by the sellers Your BARNES contact: Nathalie Boue Tel: +33 (0)6 44 07 93 50 or by email at [email protected] Fees payable by the seller - Estimated amount of annual energy costs for standard use based on 2021 energy costs: €3,010 ~ €4,110 Agency fees payable by vendor - Montant estimé des dépenses annuelles d'énergie pour un usage standard, établi à partir des prix de l'énergie de l'année 2026 : 3020€ ~ 4100€
…By Barnes Versailles


Vésinet south (9 minutes from RER), near Lac de Croissy, a vast 310 m2 (3,337 sq ft) property from the end of the 19th century on a 1,542 m2 (0.38-acre) plot of land, all in excellent condition and with high quality amenities. - On the ground floor: hall, 77m2 (828 sq ft) triple reception (featuring a small lounge, dining room, living room), a vast fitted and equipped eat-in kitchen, and a study. - On the 1st floor: a corridor, a bedroom with a balcony, a parental apartment with a walk-in wardrobe, a bedroom, a shower room (walk-in shower), jacuzzi on the veranda, and a terrace. - On the 2nd floor: 3 bedrooms, a toilet, and a shower room. - On the mezzanine level: large pool room (or playroom, home cinema, gym, ballroom, etc.), laundry room, boiler room, technical room, storeroom. The main house is completed by an independent studio (6th bedroom) ideal for receiving family or friends. - Outside: heated and secure 12 x 5m (39 x 16ft) with Roman steps, pool house, fully-equipped summer kitchen (with barbecue), shower room. Boules pitch. Stunning perfectly maintained landscaped garden with automatic watering system and external lighting. Double garage + outdoor parking. 2,600,000 € Agency fees not included - Agency commission: 3.08%VAT included Agency fees payable by buyer - Les informations sur les risques auxquels ce bien est exposé sont disponibles sur le site Géorisques : www.georisques.gouv.fr
…By Barnes Saint-germain-en-laye


Abriculteurs is pleased to present this family home for sale, built in 2004, located in Versailles in the Porchefontaine district, an area known for its village atmosphere. The living space centers around a large, bright double living room with a fireplace, extended by a paved terrace and the garden. The separate kitchen, which has its own outdoor access, can easily be opened up to the living room according to your preferences. The entire property sits on a 344 m² plot. A covered garage allows for easy parking of one vehicle. Upstairs, the sleeping area consists of three bedrooms, including one with a large built-in dressing room, as well as an additional room that can easily be converted into an office. Two shower rooms and a separate toilet complete this level. The location of the house allows you to enjoy all the shops, schools, and Porchefontaine station within walking distance (RER C, providing connections in one direction to Versailles Rive Gauche and in the other to Paris and its southern suburbs). Property highlights: - 344 m² plot and terrace directly accessible from the living room - Bright, dual-aspect living room with fireplace - Private parking - Immediate proximity to Porchefontaine station, shops, and schools Please note: - Property tax: €2,000 / year - Individual electric heating - Electric hot water (300L tank) - Condition of the property: good general condition - Property is not part of a co-ownership - Connected to the public sewer system and stormwater drainage Conventional energy consumption (kWhEP/m².year): 222 (D) Estimated emissions (kg CO2/m².year): 8 (B) Sale price: €849,990 VAT included (Abriculteurs fees paid by the seller) Listing drafted under the editorial responsibility of Mrs. Elisabeth PHILIPPON, commercial agent (EI), registered with the Versailles RSAC under number 995 324 779, without holding funds, acting on behalf of SARL Abriculteurs immobilier, capital of €5,000, registered under SIREN number 837 704 584, holder of professional card number CPI 7501 2018 000 025 842 issued by the Paris Île-de-France Chamber of Commerce, whose legal representative is Mr. Adrien Piot, headquartered at 12 rue des Halles, 75001 Paris.
…By Abriculteurs


iad France - Martin Citerneschi offers you: At the edge of the Rambouillet forest, in the heart of a charming village. Built on a landscaped plot of approximately 1,300 m², this bright home delights from the entrance with its warm atmosphere and quality features. The ground floor reveals a spacious reception area bathed in light, a fitted and equipped kitchen, extended by an elegant veranda serving as a dining room. The upper floors host five bedrooms, two shower rooms, and a bathroom, ideal for family living. Outside, the well-maintained garden is equipped with an automatic watering system. The inviting pool naturally fits into this privileged environment. An elegant terrace extends the living spaces for moments of sharing. A garage and cellars complete the features of this property. Immediately close to schools, shops, and services, this address offers a perfect balance between serenity and practicality. A charming property, rare in the area, to be discovered without delay. Agency fees are the responsibility of the buyer. Price including fees: 845,000 euros. Price excluding fees: 804,762 euros. Fees inclusive (5.00% of the price of the property excluding fees): 40,238 euros. A valid identification document will be required for the visit, in accordance with Article L.561-5 of the Monetary and Financial Code. Information on the risks to which this property is exposed, including the legal obligation for clearing, is available on the Géorisques site: http://www.georisques.gouv.fr. This real estate announcement has been written under the editorial responsibility of Mr. Martin Citerneschi, independent real estate agent (without holding funds), commercial agent of SAS I@D France registered at the VERSAILLES RSAC under number 993202019, holder of the real estate canvassing card on behalf of I@D France SAS.This description has been automatically translated from French.
…By Iad France


iad France - Martin Citerneschi offers you: An Exceptional Property in Rambouillet Discover the timeless elegance of a character house of 164 m², built in 1850, nestled in a green setting of 5,000 m², enhanced by a large natural pond. Located in a sought-after area of Rambouillet, this property delicately combines the authentic charm of the old with high-end amenities. You will appreciate its five generously proportioned rooms, including two bright suites, an office, two shower rooms, a bathroom, a large living room filled with light, as well as a dining room with access to the equipped kitchen. Two adjoining dressing rooms to the two bedrooms upstairs and an independent studio complete this picture. The outdoor spaces, a true haven of peace, reveal a landscaped garden, complemented by a sunny paved terrace ideal for entertaining your guests in a friendly and privileged atmosphere. The high-end technical equipment includes fiber optics, a high-performance internal/external alarm system, as well as diversified heating combining comfort and efficiency, including a traditional fireplace and a supply of natural gas. Benefiting from an optimal southeast exposure, this property is bathed in exceptional light throughout the day. Its strategic location places you just 4 km from the city center, in immediate proximity to transport and shops, ensuring a perfect balance between tranquility and accessibility. This property has considerable potential and invites you to express your creativity to restore its full splendor and make it a unique residence that reflects your image. Do not miss this rare opportunity in Rambouillet with unmatched charm. Agency fees are the responsibility of the buyer. Price including fees: 940,000 euros. Price excluding fees: 900,000 euros. Fees including VAT at the expense of the buyer (4.44% of the price of the property excluding fees): 40,000 euros. Energy display information on this property: ENERGY class D index 161 and CLIMATE class D index 35. Information on the risks to which this property is exposed, including the legal obligation to clear brush, is available on the Géorisques website: http://www.georisques.gouv.fr. This real estate announcement was drafted under the editorial responsibility of Mr. Martin Citerneschi, independent real estate agent (without holding funds), commercial agent of SAS I@D France registered with the VERSAILLES RSAC under number 993202019, holding the real estate solicitation card on behalf of I@D France SAS.
…By Iad France


IAD France - Nathalie Martin offers you: At the gates of Montfort l'Amaury, in the village of Grosrouvre, within the most sought-after neighborhood of the municipality, facing south is this recent architect-designed house of 308 m2, built in 2025, set on a plot of approximately 1,400 m2 with a swimming pool. The house features 9 rooms, including 4 bedrooms, an office, a game room, a cinema room, an independent studio, and a garage. The property is sold turnkey, with high-end amenities. The ground floor revolves around a living space of over 108 m2, allowing for a double living room, an open kitchen with granite worktops, a beautiful ceiling height, and large south-facing openings leading to the terrace and garden. At this level, there is also a hallway with storage, an office, and a master suite of approximately 40 m2 with a dressing room, shower room, and WC. An independent shower room and WC complete this level. Upstairs, a hallway leads to two large bedrooms of over 20 m2, a bathroom, and separate WC. The garden level offers additional spaces perfectly suited for family living or entertaining: an independent studio of approximately 20 m2 with a shower room, WC, and direct access to the garden, a cinema room, a laundry room, and a garage. The exteriors offer a privileged setting, with a landscaped garden and heated swimming pool, in direct continuation with the living spaces. Technical advantages & amenities – Excellent energy performance: DPE B – Reversible air conditioning throughout the house – Solid wood flooring – Bathrooms in stoneware and marble – Designer interior doors – Connected automatic watering – Robotic lawn mower – Recent rehabilitation and extension (2025), turnkey house. Environment & access: Quiet and sought-after residential environment, 300m from access to the forest. Quick access to Montfort-l’Amaury – Méré train station (line N – Paris Montparnasse). Educational institutions nearby, including the Private School Notre-Dame. Non-contractual photos, enhanced by AI. Contact me 7/7 for more information and to arrange a visit at your convenience. Agency fees are the responsibility of the seller. A valid identification document will be required during the visit, in accordance with Article L.561-5 of the Monetary and Financial Code. Information on the risks associated with this property, including the legal obligation for brush clearance, is available on the Géorisques website: http://www.georisques.gouv.fr. This real estate advertisement has been written under the editorial responsibility of Ms. Nathalie Martin, independent real estate agent (without holding funds), commercial agent of SAS I@D France registered at the RSAC of CHARTRES under the number 893953208, holder of the real estate canvassing card on behalf of I@D France SAS.This description has been automatically translated from French.
…By Iad France


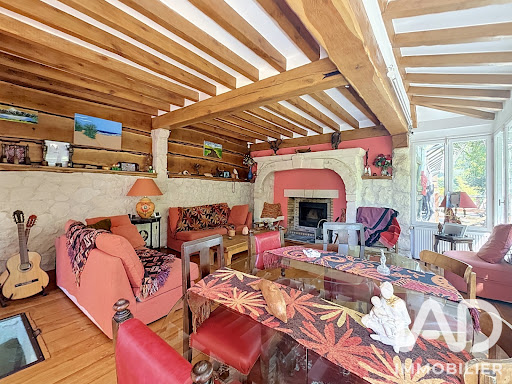
iad France - Alexandre Mahia offers you: EXCLUSIVITY - PARK OF MAISONS-LAFFITTE - HOUSE - ABOUT 212M² - NEAR ERMITAGE - DPE C Well located in Maisons-Laffitte, this character house in very good condition spreads over approximately 212 m² of living space on 2 levels, offering a spacious and well-maintained living environment on a plot of 1,062 m². From the entrance, the tone is set: the house is organized around a bright living room of 31 m², luminous and equipped with a fireplace that gives it a friendly atmosphere and its beautiful wine cellar. The open kitchen of 24m², fully equipped and well-sized, naturally extends this living space, giving access to a large terrace and its garden WITHOUT OVERLOOKING AND HIDDEN FROM THE ROAD. And a landing leading to a shower room with toilet, a laundry room, and a bedroom of 11m². Upstairs, a large office space, leading to a hallway, a bedroom, a bathroom with shower and toilet, a large bedroom of 17m² with its dressing room, and a shower room with toilet and a closet. The house also features a 32.4 m² duplex, a versatile asset that can accommodate a master suite, an independent space, or a games room. A large gym of 42m² over two levels and an office space of 10m² that can serve as a bedroom. 3 horse boxes, a paddock, and a manure pit complete this property. This house offers many spaces for remote work or personal and professional activities. An unfinished attic space. In terms of equipment, the house is equipped with an efficient heating system combining heat pump, solar energy, and radiators, and a socket for an electric car, ensuring comfort and energy savings on a daily basis. Agency fees are the responsibility of the seller. A valid ID will be requested during the visit, in accordance with Article L.561-5 of the Monetary and Financial Code. Information on the risks to which this property is exposed, including the legal obligation for vegetation clearance, is available on the Géorisques website: http://www.georisques.gouv.fr. This real estate advertisement has been written under the editorial responsibility of Mr. Alexandre Mahia, independent real estate agent (without holding funds), commercial agent of SAS I@D France registered with the VERSAILLES RSAC under number 820574697, holder of the real estate solicitation card on behalf of I@D France SAS.This description has been automatically translated from French.
…By Iad France


EXPERTIMO est le leader français des réseaux dédiés aux mandataires expérimentés
…By Expertimo


Maisons-Laffitte Park, a privileged location in close proximity to the international school of l'Ermitage and the city center, opposite a wooded reserve. Magnificent old house of Mansard type, fully renovated with authentic and high-end materials. Built on a beautiful landscaped plot of 1200 m². It offers a surface area of approximately 160 m² and consists of a spacious, bright reception area opening directly onto terraces and the garden, a wonderful furnished and equipped 'baden baden' kitchen, and a large office. The upstairs opens onto a wide landing/library serving three beautiful bedrooms, including a large master suite, 2 sumptuous bathrooms with designer touches, and dressing rooms. A basement of approximately 20 m² houses a true wine cellar. Additionally: a spacious garden shed. Possibilities for extensions and a beautiful pool with an approved and cleared building permit. A haven of peace and refinement just a stone's throw from the center, schools, and all amenities.This description has been automatically translated from French.
…By L'essentiel De L'immobilier


INTERACTIVE SALE BY CALL FOR TENDERS (classic sale akin to auctions). The price indicated does not constitute the sale price but a possible starting offer price. Offers will be accepted exclusively online on the 36h-immo website.Grande Île / Bretonnière district /In a quiet and family-friendly residential environment of Voisins-le-Bretonneux, very close to local shops, schools, green spaces, and near the Saint-Quentin-en-Yvelines RER C station / Line N / Line U and the future metro line 18,Townhouse in a condominium built in 1988 with 85.06 m² of living space comprising:Entrance; access to an upper level: living room with fireplace leading to a 9 m² south-facing terrace, fitted and equipped open kitchen with quality fittings; via stairs, access to the 1st floor: hallway, two bedrooms with closets, bathroom, separate WC; via stairs leading to a 2nd floor: third bedroom. On the lower level: closed garage of approximately 36 m², storage space, laundry room, and technical room.Very good overall condition with notable features: triple glazing in the living room, south-facing window frames replaced, north-facing windows in double-glazed wood, electricity redone in 2021, recent VMC (controlled mechanical ventilation), hot water tank replaced in 2024, electric heating with inertia radiators, electric awning, front facade renovation and sealing work recently completed.Very good opportunityVisits by appointment. To book a visit: go to our site 36h-immo.com, create an account, and book a visit slot on the proposed slots or contact us at 07 57 91 35 87 to arrange a visit at another time if possible.Address: 89 Avenue de la Grande-Île 78960 Voisins-le-Bretonneux, 78960 Voisins-le-BretonneuxStarting offer price: 329,400.00 euros HNI which is a net seller price of 309,296.00 euros and 20,104.00 euros in negotiation fees borne by the buyer representing 6.50% of the net seller price.36 HEURES IMMO13 Rue du Bois Vert - 19230 PompadourThis description has been automatically translated from French.
…By 36 Heures Immo


EXPERTIMO est le leader français des réseaux dédiés aux mandataires expérimentés
…By Expertimo


In a sought-after residential area of Louveciennes, valued for its tranquility and proximity to the train station, schools, and the forest, a family house to renovate, built on a plot of 440 m². The garden level features living spaces open to the terrace and garden: a living room with a fireplace, a dining room, and a kitchen, complemented by a back kitchen, a laundry room, a boiler room, and toilets. On the first floor, the sleeping area includes three bedrooms, one of which has a balcony, a large dressing room, a shower room, and a bathroom. The current layout also allows for the creation of a fourth bedroom. The attic is convertible. The planted garden offers a green and preserved setting. The garage is complemented by an outdoor parking space. Let yourself be charmed by the appeal of the neighborhood and this well-built house that will become your home. Energy audit completed, allowing the house to be upgraded to an energy-efficient home with a B diagnostic. Housing with excessive energy consumption: Energy class F, Climate class F Estimated amount of annual energy expenses for standard use: between €4610.00 and €6280.00 for the years 2021, 2022, and 2023 (subscriptions included). Information on the risks to which this property is exposed is available on the Géorisques website: georisques.gouv.fr. Your MAISOMARY advisor: Real Estate Agent - Maryline FAVREAU, Card T CPI 7801 2023 000 000 080, RCP MMA PRO-PME 148875034This description has been automatically translated from French.
…By Maisomary

On the heights of Bougival, this elegant Mansard-style house with a pool offers you a rare, peaceful, and green living environment. Located just steps away from schools, amenities, and the train station (line L to La Défense and Paris-Saint-Lazare), it combines serenity, accessibility, and quality of life. Set on a landscaped plot of 960 m², the property is nestled in a wooded setting, enhanced by terraces and a large ideally positioned pool. This 300 m² house will charm you with its generous volumes and brightness. On the ground floor, the spacious living room opens directly onto the garden, creating a harmonious continuity between indoors and outdoors. The living room, featuring a fireplace, extends into a lovely dining area conducive to convivial moments. The large dining kitchen, equipped with an island, also has direct access to a sunlit terrace. All living spaces have been designed for both family daily life and entertaining. A wide marble staircase adorned with a wrought-iron railing leads to the upper floor. This level hosts four bedrooms, including a master suite with a dressing room and a bathroom, complemented by an independent shower room. The attic, accessible from the landing, is convertible. The garden level enriches the house with two additional bedrooms featuring their bathrooms with toilets. One of the bedrooms, with independent access, can become a small studio for hosting a student, an au pair, or a freelance professional. A large soundproof room can be used as desired, such as a gym, home cinema, or music studio. A laundry room, cellar, and garage complete this particularly functional level. Warm, secure, and adaptable, this house fulfills all lifestyles: remote work in a privileged environment, aperitifs and barbecues on the terrace, cozy evenings among friends, family moments around the fireplace, or relaxation by the pool. Perfectly connected to road networks and transport, it also benefits from the proximity of renowned schools such as Blanche de Castille, the International Lycée of Saint Germain en Laye, the British School of Paris, the German School of Saint-Cloud, and the EIB. An ideal address for an easy and peaceful life, as well as a character property with complete amenities, where space, light, comfort, and a feeling of well-being come together. A true favorite.This description has been automatically translated from French.
…By Maisomary


The INNOVE IMMO agency offers you this townhouse on 3 levels, ideally located in the heart of the Haie Bergerie neighborhood in Villepreux. A true alternative to an apartment: it offers the space and independence of a house, combined with a 'walkable' lifestyle for ultra-convenient daily life (shops, schools, and Ligne N train station in immediate proximity).Interior layout:On the ground floor: An entrance, a practical laundry room equipped with a wood stove, and direct access to the garage.On the 1st floor: A spacious 30 m² living area, filled with light, integrating a beautiful open-plan kitchen that is fitted and equipped.On the 2nd floor: A sleeping area comprising two bedrooms, a study of 7 m² (which can serve as a child's room or a remote work space), and a bathroom.In the attic: A beautiful, versatile space, ideal for a playroom, a guest room, or a large office.The property's strengths:The 'townhouse' spirit: total independence without the charges or constraints of a co-ownership.The 'zero maintenance' concept: the absence of a private garden frees you from weekend chores (mowing, trimming). It’s the ideal property for busy professionals, frequent travelers, or those who simply want to enjoy their free time.An impeccable condition ('ready to live in') with indoor insulation and double-glazed PVC windows.A highly connected location allowing you to reach Paris-Montparnasse in 30 minutes.The environment and annexes:A very large private garage of 22 m².If the house does not have an outdoor area, greenery is at your doorstep: the immediate proximity of parks and the Villepreux plain offers you an immense 'garden' for your walks, with no maintenance on your part.Effective heating combining a warm wood stove and electric radiators.Expert's opinion:It's the perfect compromise for a city-dwelling, active clientele. This property is aimed at those who want the space, tranquility, and independence of a house but refuse to spend their weekends maintaining a garden or paying heavy co-ownership fees for a large apartment. With its beautiful living space of 30 m², its huge garage, and the Villepreux plain as a natural park just steps away, it’s a truly functional 'townhouse' with no constraints.Fees included of 0.01% VAT at the buyer's charge. Price excluding fees €256,986. Energy class D, Climate class B Estimated annual energy expenses for standard use: between €1,430.00 and €1,935.00 over the years 2021, 2022, and 2023 (subscriptions included). Information on the risks to which this property is exposed is available on the Géorisques website: georisques.gouv.fr.Your INNOVE IMMO advisor - Le Chesnay: Guillaume PEIGNENCommercial agent (Sole proprietorship) RSAC 501 548 242.INNOVE IMMO, your partner in life projects.We inform you that under Article L561-5 of the Monetary and Financial Code, an identity document will be required before each visit.This description has been automatically translated from French.
…By Innove Immo - Le Chesnay


Beautiful 1900 house on the edge of the Rambouillet forest, in immediate proximity to Golf des Yvelines. Direct ownerThis description has been automatically translated from French.
…Private owner


Located in a sought-after neighborhood of Le Vésinet, close to the Ibis Park, schools, and the town center, this elegant early 20th-century driven brick house charms with its authentic character, red bricks, and lovely balcony. Built on a wooded plot of about 1800sqm, this family home offers nearly 250sqm of living space. The entrance, enhanced by a beautiful terrazzo floor, leads left to a bright living room extended by a pleasant old glasshouse and to the right to a dining room and a kitchen. An beautiful old oak staircase leads to the upper floors, which feature six large bedrooms, two bathrooms, a shower room, toilets, and storage space. The full basement, independently accessible, offers additional spacious volumes with a large laundry / boiler room, a cellar, a bedroom, a shower room, and toilets. A garage completes this exceptional property. Le Vésinet train station (RER A) is about 1 km away, facilitating travel to Paris. Renovation work is needed, revealing a strong potential for enhancement. Exclusive. 1,852,300 € Agency fees not included - Agency commission: 5.01%VAT included Agency fees payable by buyer - Montant estimé des dépenses annuelles d'énergie pour un usage standard, établi à partir des prix de l'énergie de l'année 2021 : 13690€ ~ 18580€ - Les informations sur les risques auxquels ce bien est exposé sont disponibles sur le site Géorisques : www.georisques.gouv.fr
…By Junot Yvelines


RARE! For sale: Luxury house of 126m2 - 6 rooms - 4 bedrooms - landscaped grounds with protected woodland - detached chalet - exceptional view On the sought-after heights of the Limay hills , in a privileged environment, this elegant Ile-de-France style house, built in 1962 by an architect, offers a rare living environment, between greenery, sky and light , with an unobstructed view of the Seine Valley . Located in a quiet cul-de-sac, this traditional house of 126m2 of living space, facing East-South-West , benefits from a particularly bright and open design. The property is situated in an exceptional natural setting, near the GR11 and on the edge of a wood classified as a Classified Wooded Area (EBC). The site is harmoniously composed of three spaces: . a third as an ornamental garden, to enjoy the view and the sunny days; . one third in orchard and vegetable garden , to grow fruits, vegetables and plants throughout the seasons; . a third made of wood , offering privacy, coolness and total immersion in nature. The whole property benefits from an automatic watering system , supplied by a spring on the property. At the edge of the woods, a fully equipped chalet , situated on a large wooden terrace, totaling 60m2, provides a true additional space. Equipped with electricity, it is perfectly suited to numerous uses: a home office, an artist's studio, a creative space, or a musical activity space . A family home with well-thought-out layout: On the ground floor : a large entrance a fitted kitchen A double living room opening directly onto the terrace and garden. With a fireplace. a bedroom with adjoining bathroom WC Upstairs : A landing leads via a mezzanine to 3 bedrooms, each with its own private water point and a WC. In the basement : The house has a functional space: a laundry room, a summer shower, a workshop and a pantry. A privileged living environment, between nature and accessibility LIMAY station, served by the Transilien J line, allows access to the Mantes-la-Jolie area and onward travel to PARIS SAINT-LAZARE . The local bus network also provides connections to the Mantes-la-Jolie train station. Amenities nearby, primary and elementary school less than 5 minutes away. Discover it without delay. EXPERTIMO est le leader français des réseaux dédiés aux mandataires expérimentés
…By Expertimo


RIVA is an exceptional property situated facing the Seine, on the Île de la Loge, one of the most exclusive addresses in Louveciennes. Nestled in a landscaped park of 2,900 m² with a pool and no overlooking neighbors, the house offers approximately 412 m² of living space.Ground floor: A spacious cathedral reception area with a fireplace and bar opens onto the terrace and south-facing garden. The open kitchen extends to a dining room. A laundry room with a back kitchen, guest toilets, and a first suite with a dressing room and shower room complete this level.First floor: A master suite with a dressing room, shower room and space for an office or lounge, three additional en-suite bedrooms, an extra dressing room, two toilets and a large mezzanine converted into an office, with a view of the Seine.Lower ground floor: A gym or playroom, a cinema room, a pantry, an additional room illuminated by an English courtyard and a superb garage accommodating up to six vehicles.Outdoors: A vast landscaped garden, with no overlooking neighbors, features a pool that can be covered depending on the season. The roof, windows, and shutters were renewed in 2023.The property is located in close proximity to the Cercle de Bougival, 10 minutes from the International School of Saint-Germain-en-Laye and the Louveciennes train station (line L to La Défense and Paris-Saint-Lazare), with connections to Versailles.WHAT WE LOVE: the view of the Seine and the privileged environment of Île de la Loge, the 2,900 m² park with no overlooking neighbors and its pool, the beautiful volumes of the cathedral reception area.Exclusivity Agency MOSAICVanessa CAZENOVE (EI) Commercial Agent - RSAC number: 808944151 - Versailles.This description has been automatically translated from French.
…By Mosaic


In the shelter of an old building from the 18th century rehabilitated in the district of Chennevières in Conflans-Sainte-honorine, the city on the enchanting banks of the Seine, this charming duplex of 104.70m2 carrez enjoys a beautiful brightness thanks to large openings and its through arrangement. The entrance opens onto a large living room with fireplace and high ceilings, punctuated by exposed beams and its dining area extended by a fully fitted kitchen, resolutely modernist. A large bedroom opening onto its bathroom completes this level. A corridor leads to a bathroom and the sleeping area in a duplex attic, converted into a bedroom and large office. Its cozy and comfortable style will delight lovers of unspoiled places. The set is completed by two parking spaces. Close to shops. 5 minutes from transport 18 minutes from the Conflans Sainte Honorine SNCF and RER A stations. A15 motorway. Contact: Cécile 06 10 01 40 67 Condominiums of 10 units (No proceedings in progress). Annual expenses : 1432 euros.
…By Espaces Atypiques Yvelines


Le Chesnay limite Versailles Maison 9 pièces 360 m² aiu sol sur parcelle de 375m² - Emplacement très recherché à proximité immédiate de la gare Rive-Droite, des commerces et des écoles de renom, pour cette belle bâtisse ancienne d?environ 360 m² au sol et 270 m² habitables (3 plateaux de 90 m² chacun) traversante Est/Ouest édifiée sur une parcelle de 375 m² offrant: au rez-de-chaussée : Entrée, salon traversant, salle à manger, rande cuisine sur jardin, une chambre, salle de douche, Wc avec lave main. Au 1er étage :5 chambres, Salle de bains avec baignoire et douche, Chambre parents avec salle de bains, Wc séparés Au dernier étage :2 chambres, Salle de bains, Dressing, grande pièce A cela s?ajoute un sous-sol comprenant :Lingerie, Chaufferie Cellier, Cave sèche, Cave à vins. A visiter rapidement. (3.09 % fees incl. VAT at the buyer's expense.)
…By Agence Principale - Versailles


La Celle Saint-Cloud La Châtaigneraie - La Feuillaume south - 8-room house with 5 bedrooms, 185 m² of living space on a plot of 460 m² - Prime location in the Châtaigneraie neighborhood, bordering Chesnay, known for its absolute tranquility, near shops, schools, and transport (10 minutes on foot from Rive-Droite train station on line L). You will immediately fall under the charm of this magnificent old house built on 2 levels, fully renovated with exquisite taste and high-quality materials, and its beautiful landscaped garden of 460 m². You will find: Entrance, guest toilet, large reception living/dining room facing southwest adorned with wood paneling and enjoying an insert, superb fully equipped dining kitchen opening directly onto the terrace and garden as well as a large office. On the first floor: 5 large bedrooms including one with a dressing room, bathroom, shower room, laundry room, and separate toilet. A very large cellar at garden level. You will enjoy a sublime garden arranged in several distinct areas (3 terraces). Additionally, there are two parking spaces. An exceptional property. Rare to find for sale. Discover it without delay. (4.17% of fees included to be paid by the buyer.)This description has been automatically translated from French.
…By Agence Principale - Versailles


LE MESNIL LE ROI - Close to the Mesnil garden and schools - Family house with modern features - Double living room - Open and fully equipped kitchen - 5 bedrooms including a master suite with dressing room, an office - 2 bathrooms - Games room in the attic - Total basement - Garage - Built on a 400 m2 plot without overlooking - AP 01.39.62.04. This description has been automatically translated from French.
…By Agence Principale - Maisons Laffitte


Versailles Montreuil House 7 rooms 165 m² living space on a plot of 449 m² - Charming old house in good condition, built on 3 levels in a quiet area and close to the Montreuil train station line L St-Lazare -(8 minutes on foot). You will discover; Entrance, large reception room including a living room with fireplace (insert) and dining room with open kitchen dining area opening onto a 75 m² terrace on the same level extended by the garden without any vis-à-vis, 5 bedrooms (possibility of 7), two bathrooms with bathtub and shower, 3 toilets. In addition, there is a converted garage with a laundry room as well as a wine cellar. Possibility of extension. DPE C. A rare property for sale, to visit without delay Exclusivity. (3.11% fees including tax payable by the buyer.)This description has been automatically translated from French.
…By Agence Principale - Versailles


The notarial office PEZERON and associates, SAS, SCP offers you: House / villa for sale in Immo-interactive - - - - - - - - - - - - - - - - - - - - - - Property address: 10 Rue de Verdun 78490 MONTFORT L AMAURY - - - - - - - - - - - - - - - - - - - - - - In the heart of Montfort l'Amaury with all amenities within walking distance - 138 m² house built on a plot of 504 m², composed as follows: Entrance with closets, equipped kitchen, living room with fireplace, veranda-dining room, toilet. 1st floor: Landing serving 2 bedrooms, dressing room, shower room, toilet. 2nd floor: Parental suite offering bedroom with small mezzanine, separate toilet and bathroom. A cellar, a landscaped garden with above-ground pool, and a shed complete this charming old house tastefully renovated. You will be seduced by its volumes and its very cozy charm. Shops, colleges (private and public), primary schools, sports facilities (swimming pool) and early childhood, genuine assets for a dynamic and serene family life all at once. 3 km away: Train to Paris Montparnasse at 3 km and access to N12 (possible via bike path) - - - - - - - - - - - - - - - - - - - - - - Visits: by appointment Contact: +33761455779 - - - - - - - - - - - - - - - - - - - - - - Conditions of sale: The property is presented in Immo-interactive for an increase: - 1st offer possible: starting from 520,000 euros (negotiation fees included) - Subsequent offers: multiples of 5,000 euros. - Reception of offers from 04/11/2026 at 14:00 to 05/11/2026 at 14:00 on the Immo-interactive® site. - - - - - - - - - - - - - - - - - - - - - - Advertisement from the PEZERON and associates study, SAS - Notaries in Montfort-l'Amaury - SIRET No.: 44438771600038 - - - - - - - - - - - - - - - - - - - - - - Immo-interactive®: the real estate auction system without constraint, transparent and secure, offered by your notary.This description has been automatically translated from French.
…By Immo-interactif
'%20stroke='%23DDAA3A'%20stroke-width='1.909'%20stroke-linecap='square'%20stroke-linejoin='bevel'/%3e%3c/svg%3e)
Receive by email any new listing that may match your search criteria
Your criteria :
By validating this form, you accept the general conditions of use of Le Figaro Properties.
These agencies offer a selection of luxury properties vente in the Yvelines. Feel free to contact them for personalized assistance.


