Get early access to listings that match your criteria
Never miss an opportunity again. Our personalized alerts notify you instantly.

 English$ USD · m²


iad France - Anne-Caroline Hartmann offers you: If you dream of acquiring one of those prestigious properties nestled in a park that only Le Vésinet can keep secret, this property offers you the opportunity to make it a reality.The Villa Argentina is a superb historical property in Le Vésinet built around 1870 on a plot of nearly 3000 m2, between classified lawns and small bucolic rivers. Today divided into 3 apartments, it has retained all the charm that gives it an enduring prestige. Occupying the entire ground floor and part of the mezzanine, this property offers exceptional volumes totaling 229 m2 of living space. The raised ground floor encompasses 168 m2 and includes: - a charming entrance with its original tiling and coffered ceiling, - reception areas consisting of a dining room opening onto a large terrace leading to the garden, a fully equipped alcove kitchen, and a nearly 53 m2 living room benefiting from 5 openings onto the garden and 3 exposures. With a ceiling height of 3m75, refined moldings, solid oak herringbone parquet flooring, and an ornate marble fireplace, all noble attributes are present to anchor these spaces in memories, - an office, 3 large bedrooms, a shower room with toilets, and a washroom with a sink and toilet, complete this first level bathed in remarkable light.Accessible from the living room, dining room, and office, the beautiful garden of about 1500 m2 is reserved for the ground floor apartment, which has exclusive use of this space for private enjoyment.From the entrance, a staircase leads to the semi-buried mezzanine of 68 m2, which includes a room that can serve as an office, family room, or playroom, 2 large bedrooms, a bathroom with toilets and laundry space, as well as a cellar. Ceiling height: 2m30. This level also has a private access, making it independent.Access to the property is through a majestic entry gate equipped with an automatic portal and intercom. Two parking spaces are reserved for you in the park overseen by a centenary cedar. You also have access to a shared bike storage.The high-end features will satisfy the most demanding buyers: automatic gate, intercom, 2 parking spaces in the courtyard of the property, possibility of installing an electric charging point, alarm, armored entrance doors, double glazing, anti-burglary glazing, shutters, a fireplace, numerous storage, fiber optics, VMC, bike storage, automatic irrigation, robot lawnmower, outdoor lighting, maintenance of common and exterior spaces, management by a professional syndic.The location of the property, with no nuisance or overlooking, is rare and sought after: only 700 m from the RER station (also accessible by bus or bike via a bike path separated from traffic), in immediate proximity to the Malherbe International School and the Alain High School, it allows you to reach the town center of Le Vésinet in less than 15 minutes on foot, and the schools, shops, and markets of the République neighborhood (Roundabout of Pecq) are 800 m away. Public, private (Ste-Odile, Le Bon Sauveur), and international (British School of Paris) schools, from kindergarten to high school, are easily accessible.Plans and video visits available on request. Come and discover this exceptional property and let its charm work.This real estate announcement targets 2 lots located in a co-ownership of a total of 8 lots with no ongoing procedures cited in Article L. 721-1 of the Construction and Housing Code. Average monthly charges reported by the seller: 872€ per month (or 10,464 € annually). Agency fees charged to the seller. Energy display information for this property: ENERGY class E index 268 and CLIMATE class D index 35. Information on the risks to which this property is exposed, including the legal obligation for clearing, is available on the Géorisques website: http://www.georisques.gouv.fr. This real estate announcement has been drafted under the editorial responsibility of Ms. Anne-Caroline Hartmann, independent real estate agent (without holding funds), commercial agent of SAS I@D France registered at the VERSAILLES RSAC under the number 793271933, holder of the property solicitation card on behalf of I@D France SAS.
…By Iad France


iad France - Anne-Caroline Hartmann offers you: - RARE: APARTMENT LIKE A HOUSE, ON 2 LEVELS, WITH PRIVATE GARDEN, IN A BEAUTIFUL PROPERTY BETWEEN LAWNS AND RIVERS - If beautiful historic residences located on the classified lawns of Vésinet make you dream, I invite you to discover this incredible reception apartment of 229 m2. Within the Villa Argentina built around 1870 on a plot of nearly 3000 m2, this apartment occupies the raised ground floor and the semi-basement of this residence which hosts 3 apartments. On the elevated ground floor, the entrance with its original tiling and coffered ceiling confirms that the historical charm of the place has been preserved. The dining room is extended by a beautiful alcove kitchen, fully equipped. The living room is impressive, with its 3.75 meters high ceiling, its 5 openings on the garden in triple exposure, its area of nearly 53 m2, and its remarkable fireplace. An office, 3 large bedrooms, a shower room, and a toilet complete this level totaling approximately 168 m2 of living space. The dining room and the office open onto a large terrace providing access to a superb private garden of approximately 1500 m2, also accessible from the living room. The enjoyment of this garden is exclusively reserved for the ground floor apartment. A staircase connects the ground floor to the semi-basement (ceiling height 2.30m) where there is a room that could be used as an office, a TV lounge, or a game room, 2 large bedrooms, a bathroom with laundry area, and a beautiful vaulted cellar. This level of approximately 68 m2 can be made independent thanks to a private access. Access to the property is via an automatic gate with intercom. Two parking spaces are reserved for you in the park. You also have access to a shared bike storage room. High-end features will satisfy the most demanding buyers: automatic gate, intercom, 2 parking spaces in the property courtyard, electric charging station, alarm, armored entrance doors, double glazing, anti-burglary glazing, shutters, fireplace, plenty of storage, fiber optic, VMC, bike storage, automatic irrigation, robotic lawnmower, outdoor lighting, maintenance of common and outdoor areas, managed by a professional property manager. The location of the property, without any nuisance or overlooking, is rare and sought after: just 700 m from the RER station (also accessible by bus or by bike via a separate bike lane), in close proximity to the Malherbe International School and the Alain High School, it allows you to reach the city center of Vésinet in less than 15 minutes on foot, and the schools, shops, and markets of the République neighborhood (Rond-Point du Pecq) are 800 m away. Public, private (Ste-Odile, Le Bon Sauveur), and international schools (British School of Paris) from kindergarten to high school are easily accessible. Plans and video visits available upon request. This real estate ad targets 2 lots located in a condominium of 8 lots in total and is not subject to any ongoing procedures mentioned in Article L. 721-1 of the Construction and Housing Code. Average monthly charges declared by the seller: €872 per month (or €10,464 annually). Agency fees to be paid by the seller. Energy display information on this property: ENERGY class E index 268 and CLIMATE class D index 35. Information about the risks to which this property is exposed, including the legal obligation for clearing, is available on the Géorisques site: http://www.georisques.gouv.fr. This real estate advertisement has been drafted under the editorial responsibility of Ms. Anne-Caroline Hartmann, independent real estate agent (without holding funds), commercial agent of SAS I@D France registered at the Versailles RSAC under number 793271933, holder of the real estate canvassing card on behalf of I@D France SAS.
…By Iad France


iad France - Anne-Sophie Marcelot offers you: Charming family home – 202 m² Carrez / 222 m² on the ground – Land 1,068 m² – ChoiselA true haven of peace in the heart of the Vallée de Chevreuse.In Choisel, just a few steps from the Château de Breteuil, this magnificent fully renovated family home offers 202 m² Carrez (222 m² on the ground) in the heart of a superb landscaped garden of 1,068 m², with no overlooking neighbors.From the very first steps, the charm works. The outdoor areas, designed by a professional, invite you to fully enjoy the beautiful days with a large terrace under a pergola, a fire pit area, and a jacuzzi. A privileged setting where every space has been designed to enjoy precious moments with family or friends.Inside, the house unveils an atmosphere that is both warm, elegant, and contemporary. The open-plan living space combines the living room, dining room, and open kitchen, with a wood stove in the living room, a true invitation to friendly evenings.The ground floor features a superb master suite with a dressing room and a bathroom equipped with a bathtub and an Italian shower. On the upper floor, three bedrooms, two of which have their own private shower rooms, provide everyone with their own space.Air conditioning, electric car charging station, carefully chosen features, and high-quality renovations complete this rare property.A house full of charm and comfort, where one immediately feels at home, in a preserved and sought-after environment, in the heart of the Vallée de Chevreuse.Agency fees are the responsibility of the seller. A valid identification document will be requested during the visit, in accordance with Article L.561-5 of the Monetary and Financial Code. Information about the risks to which this property is exposed, including the legal obligation for brush clearing, is available on the Géorisques site: http://www.georisques.gouv.fr. This real estate announcement was drafted under the editorial responsibility of Ms. Anne-Sophie Marcelot, independent real estate agent (without holding funds), commercial agent of SAS I@D France registered with the RSAC of VERSAILLES under number 988901039, holder of the real estate canvassing card on behalf of I@D France SAS.This description has been automatically translated from French.
…By Iad France


Old property of approx. 293 m2 set in grounds of 10.650 m2 comprising first floor: entrance. living room with fireplace and TV lounge. separate kitchen. master suite with vestibule and shower room with WC. separate WC with washbasin. First floor: large landing room with office area. suite with bathroom/shower and toilet. three bedrooms. one with bathroom and toilet. office. shower room and separate toilet with washbasin. Guest house of approx. 90.50 m2 comprising first floor: living room. First floor: bedroom. shower room and separate WC with washbasin. Garage. Terrace. Vaulted cellar. Carport for three cars. Workshop 16.50 m2. Boiler room 9.50 m2. Features : Old world charm. quality materials. light. wooded grounds. Reference :3137GA-HP.
…By Rch Immobilier


This house, built in 1965 and fully renovated in 2025, is situated in quiet and leafy surroundings in Villennes-sur-Seine, close to shops, and offers 188m² (2,024 sq ft) of spacious, light-filled living space (255m² or 2,745 sq ft of floor space), set on an 800m² (8,611 sq ft) plot. The house is laid out as follows: Ground floor: entrance hall leading to a double-sized living room with a fireplace and a fitted open kitchen, all providing direct access to the terrace and garden. A first suite with a wardrobe and shower room. A separate toilet completes this level. 1st floor: a second suite with shower room and private terrace, and two spacious bedrooms. A bathroom and separate toilet complete this floor. Basement level: two storage rooms, boiler room with gas boiler. A step-free garage adjoining the house and a garden shed round off the property. A 15-minute walk or 4-minute drive from the station (SNCF Line L – RER E soon). Close to the A13 and A14: access to La Défense in 20 minutes, Paris in 25 minutes. BARNES fees at 4% payable by the buyer, i.e. a net seller price of €1,092,000. For further information, contact Solenne Touroute - BARNES Yvelines - +33 (0)6.31.20.12.91 €1,050,000 Agency fees not included - Agency fees: 4% incl. VAT Fees payable by the buyer - Estimated amount of annual energy costs for standard use based on 2021 energy costs: €3,170 ~ €4,300 - Information on the risks to which this property is exposed is available on the Géorisques website: www.georisques.gouv.fr 855,769 € Agency fees not included - Agency commission: 4%VAT included Agency fees payable by buyer - Montant estimé des dépenses annuelles d'énergie pour un usage standard, établi à partir des prix de l'énergie de l'année 2021 : 3170€ ~ 4300€ - Les informations sur les risques auxquels ce bien est exposé sont disponibles sur le site Géorisques : www.georisques.gouv.fr
…By Barnes Saint-germain-en-laye


Unique in Saint-Germain-en-Laye, right in the heart of the town centre, a house offering 45m² (484 sq ft) of living space (38m² or 409 sq ft under the Carrez Law) with a private garden. A 7-minute walk from the RER station and 3 minutes from Place du Marché. Enjoying great peace and quiet, at the far end of a courtyard, this three-storey townhouse comprises: on the garden level, a heated veranda, a fitted kitchen and a toilet; on the upper floors, a living room, a bedroom and a shower room. The property is in immaculate condition (recently redecorated) and has a very well-maintained garden. Charges: €100/month Residential lots: 6 Fees payable by the buyer. Your BARNES contact: Sylvie MASSON +33 (0)6 83 41 48 46 or by email at : [email protected] “Information on the risks to which this property is exposed is available on the Géorisques www.georisques.gouv.fr” €653,850 Agency fees not included - Agency fees: 5% incl. tax Fees payable by the buyer - Average amount of the share of charges €1,250/year - Estimated amount of annual energy costs for standard use based on 2021 energy costs: €1,160 ~ €1,580 - Information on the risks to which this property is exposed is available on the Géorisques website: www.georisques.gouv.fr 290,476 € Agency fees not included - Agency commission: 5%VAT included Agency fees payable by buyer - Nombre de lots dans la copropriété: 6 - Montant moyen de la quote-part de charges courantes 1,668 €/yearly - Montant estimé des dépenses annuelles d'énergie pour un usage standard, établi à partir des prix de l'énergie de l'année 2021 : 1160€ ~ 1580€ - Les informations sur les risques auxquels ce bien est exposé sont disponibles sur le site Géorisques : www.georisques.gouv.fr - Sylvie MASSON - Agent commercial - EI - RSAC VERSAILLES 882934912
…By Barnes Saint-germain-en-laye


15-minute walk from schools and local shops, this spacious family home, built in 2003 using high-quality materials, stands on beautifully landscaped grounds of 1,193 sq.m. The property is arranged as follows Ground floor:** a generous 50 sq.m. living and dining room with fireplace, a separate sitting room opening onto a winter garden, a fully fitted eat-in kitchen with direct access to the swimming pool, utility room, bedroom or study, shower room and guest WC. First floor: five bedrooms, four of which benefit from built-in storage, a dressing room, one bathroom, one shower room and separate WC. Second floor the converted attic provides an additional bedroom with en-suite shower room and WC. Basement (135 sq.m.):wine cellar, workshop, boiler room, music room or games room, three-car garage and extensive storage space. The property also benefits from a beautifully landscaped garden featuring a lounge area with jacuzzi, an indoor swimming pool and a dedicated vegetable garden. Comfort & Features: Underfloor heating (except in the attic), alarm system, fibre-optic internet, condensing boiler and automated entrance gate. Ideally located just 25 minutes from Paris, with quick access to the A13 and A14 motorways, the A14 express bus to La Défense, and the SNCF railway station (future RER E line) just a 10-minute drive away. Agency fees of 3.6 % payable by the buyer (based on a net seller price of €1,250,000). Barnes Contact: Agnès MEYER +33 (0)6 64 36 18 35 [email protected] 1,250,000 € Agency fees not included - Agency commission: 3.6%VAT included Agency fees payable by buyer - Montant estimé des dépenses annuelles d'énergie pour un usage standard, établi à partir des prix de l'énergie de l'année 2021 : 2130€ ~ 2940€ - Les informations sur les risques auxquels ce bien est exposé sont disponibles sur le site Géorisques : www.georisques.gouv.fr - Agnès MEYER - Agent commercial - EI - RSAC 900 729 013
…By Barnes Saint-germain-en-laye


BARNES Yvelines has listing of this stunning house dating from 1898 and its annex in Marly-Le-Roi (78160). 50m (55 yards) from the historic site of the Abreuvoir du Château in Marly-le-Roi. EPC: D. Close to Marly-Le-Roi station (40 minutes from Saint-Lazare via Line L). 350m (383 yards) from Louis Lumière middle school and 220m (241 yards) from Louis de Broglie high school. 450m (492 yards) from Parc de Marly. Family house offering a surface area of more than 270m² (2,766 sq ft) and an annex set on a 1,400m² (15,068 sq ft) plot of walled land. Ground floor: a beautiful entrance hall leading to a living room, kitchen, dining room (2016) with access to the 80m² (861 sq ft) terrace and a beautiful 25m² (269 sq ft) veranda, fitted and equipped kitchen. 1st floor: 20m² (215 sq ft) master bedroom with bath/shower room and toilet, another bedroom, an office (former bathroom). 2nd floor: 3 bedrooms and shower room. Basement level: laundry room, cellar and heated video room (playroom). Garden lighting, workshop, 3 outdoor parking spaces. UK and ABF zones, extension and swimming pool possible. Sanitation certificate in progress. Quick access to the A86, A12 and A13 motorways. Sale without any suspensive division, construction or works conditions. 13 minutes from the EIB École International Bilingue in La Jonchère (78170) and the École Anglaise in Croissy (78290). 10 minutes from Blanche de Castille in Le Chesnay (78150). 21 minutes from Daniélou Rueil-Malmaison (92500). 10 minutes from the Lycée international de Saint-Germain-en-Laye (78100). Fees payable by the buyers, i.e. €1,488,000 net seller and €60,000 incl. VAT agency fees. Your BARNES contact, Alexandre Charlet: +33 (0)6.68.08.88.99 “Information on the risks to which this property is exposed is available on the GeoHazards website: www.georisques.gouv.fr” 1,488,000 € Agency fees not included - Agency commission: 4.03%VAT included Agency fees payable by buyer - Montant estimé des dépenses annuelles d'énergie pour un usage standard, établi à partir des prix de l'énergie de l'année 2021 : 3280€ ~ 4450€
…By Barnes Versailles


Located in Saint-Germain-en-Laye, in a sought-after residential area, close to schools, shops, transport (tram, bus and quick access to the RER) and all amenities, this pleasant house will charm you with its brightness and excellent condition. The ground floor comprises an entrance hall, a living/dining room opening onto the terrace and garden, an open-plan fitted kitchen, ample storage, and a separate toilet with washbasin. Upstairs, a landing leads to three bedrooms with closets, one of which has an en-suite shower room, a bathroom and a separate toilet. The top floor features a beautiful master suite comprising a large bedroom, a dressing room and a bathroom. A basement with a large garage completes this property.
…By Cabinet Descolas


A 10-minute walk from the Sartrouville RER station, close to schools and shops, PAULOWNIA is an elegant character home. Fully renovated, this charming property offers approximately 200 m² of living space on a 592 m² plot.Behind its charming façade, the house unveils warm and well-thought-out living spaces. The entrance leads to a friendly dining kitchen, open to a large terrace. A living room with a fireplace and a dining room extend this reception area, complemented by guest toilets.The first floor hosts four bedrooms, a bathroom, and separate toilets. The second floor is dedicated to a bedroom with a shower room and toilets, ideal as a master suite, providing an intimate and comfortable space.The fully finished basement offers a large room that can be converted into a playroom, as well as numerous storage spaces.The outbuilding of approximately 26 m² is a real asset: it includes a living room, a kitchen, a bedroom, and a shower room with toilets, making it ideal for hosting guests, housing a relative, or considering rental use.A garage and parking on the property complete this asset.WE LOVE: - the stunning renovation- the harmony of spaces- the timeless charm of the stone houseExclusive Agency MOSAICThis description has been automatically translated from French.
…By Mosaic


In Saint-Germain-en-Laye, in a residential area close to all amenities, schools, shops, and the tram or bus for quick access to the RER (suburban train). You will be charmed by this lovely house in good general condition, its brightness, and its very welcoming atmosphere. On the ground floor, an entrance hall leads to the living/dining room opening onto a terrace and garden, a separate fitted kitchen, ample cupboards and storage, and a separate toilet with a washbasin. Upstairs, a landing leads to three bedrooms with built-in wardrobes, one with an en-suite shower room, a bathroom, and a separate toilet. On the second floor, a master suite comprises a beautiful and spacious bedroom, a dressing area, a laundry room, and a bathroom. A basement with a large garage completes this property.
…By Cabinet Descolas


Your local real estate partner, Camille TREHIN Immobilier, offers for sale this triplex with a house-like spirit of 95 m² Carrez (120 m² on the ground), featuring a private garden with no overlooking neighbors, within a 2018 residence.Ideally located in Fourqueux, at the gates of Saint-Germain-en-Laye and near the International High School, it benefits from a residential and green setting, close to shops, schools, and the forest. The downtown area of Saint-Germain-en-Laye and its RER A (towards La Défense and Paris) can be reached in less than 10 minutes by car, about 3 km away.From the entrance, the tone is set: the living areas fully open onto the private garden, facing west with no overlooking neighbors. The garden level includes a living/dining room extended by an open kitchen, an independent WC, and plenty of storage - a true cocoon, bathed in light.Upstairs, an optimized hallway intelligently leads to three bedrooms, one of which has a water point, as well as a large bathroom.The top floor finally reveals fully converted attics, a modular space suitable for all uses: additional bedroom, family room, or storage.This property also includes a sheltered outdoor parking space and an electrified double garage.A rare property that combines the spirit of a house with the comfort of a recent residence. (4.03% fees including VAT charged to the buyer.) Co-ownership of 40 lots - including 16 residential lots. (No ongoing procedures).Annual charges: 2100 euros.This description has been automatically translated from French.
…By Camille Trehin Immobilier


For sale, a 5-room apartment with an area of 106.23 m² located on the 3rd and top floor of a stone building dating from the 1970s, in the Bergette - Debussy district of Saint-Germain-en-Laye. This rare property on the market includes 3 bedrooms, a separate fitted and equipped kitchen, a bathroom, a shower room, as well as a living room with a fireplace. The apartment benefits from an East-West exposure. Outside, you will have a balcony and a terrace, as well as a garage/box, an outdoor parking space, and a cellar. RARE !!!! (4.00% fees inclusive to be paid by the buyer.) Co-ownership of 129 lots - including 37 residential lots. (No ongoing proceedings). Annual charges: 6184 euros.This description has been automatically translated from French.
…By Agence Principale - St Germain En Laye


MAISONS-LAFFITTE - LE PARC - Family apartment, 6 rooms, 4 bedrooms, lift, swimming pool, cellars and parking. BARNES INTERNATIONAL presents this 120 sqm family apartment, set within Le Parc in Maisons-Laffitte, on the second floor of a stone-built residence with lift. The apartment offers a peaceful atmosphere, abundant natural light and generous proportions. The entrance leads to a 34 sqm double reception room opening onto a large balcony with no overlook. The separate kitchen is fully equipped. The sleeping quarters, overlooking the garden, comprise four bedrooms, one with its own balcony. A bathroom, a shower room and a dressing room complete the apartment. Outside, the residence features a swimming pool and landscaped gardens. In the basement, two cellars and a double garage complete the property. Amenities include a lift, entry phone and coded access, and electric roller shutters. The apartment enjoys a prime location at the heart of Le Parc. State schools and the Ermitage International School are just a 2 minute walk away. The train station is a 15 minute walk, with a bus stop at the foot of the building. RER A connects to La Défense in 13 minutes and central Paris in around 15 minutes, with stops at Auber, Châtelet-Les Halles and Charles de Gaulle-Étoile. Line L also reaches Paris Saint-Lazare in around 27 minutes. Maisons-Laffitte's Parc district is known for its tree-lined avenues and extensive leisure and sports facilities. Nearby, the town centre offers shops, a market and notable heritage, including the Château de Maisons, designed by François Mansart. Renowned for its equestrian history and bordered by the Saint-Germain-en-Laye forest, the town combines nature, heritage and tranquillity. Carrez surface area: 119.70 sqm. Co-ownership of 92 main lots. Annual charges: approximately €7,500. No ongoing proceedings. Energy rating (DPE): E (295 kWh/sqm/year). Carbon rating (GES): E (65 kg CO₂/sqm/year). Asking price: €849,000, agency fees included. Buyer's agency fees: 5% inc. VAT, i.e. €40,428.57. Net seller price: €808,571.43. Contact BARNES: Marie VITALI, +33 6 78 83 98 95, [email protected] 808,571.43 € Agency fees not included - Agency commission: 5%VAT included Agency fees payable by buyer - Nombre de lots dans la copropriété: 30 - Montant moyen de la quote-part de charges courantes 7,200 €/yearly - Montant estimé des dépenses annuelles d'énergie pour un usage standard, établi à partir des prix de l'énergie de l'année 2025 : 2820€ ~ 3830€ - Les informations sur les risques auxquels ce bien est exposé sont disponibles sur le site Géorisques : www.georisques.gouv.fr - Marie VITALI - Agent commercial - EI - RSAC Versailles 105787865
…By Barnes Saint-germain-en-laye


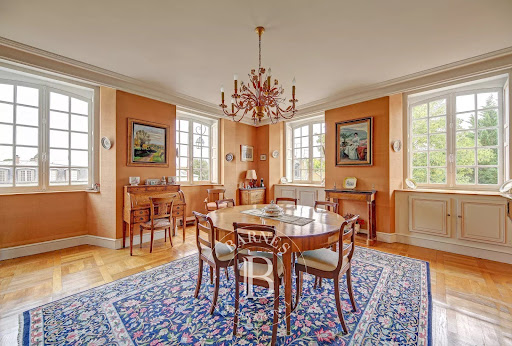


This superb 166.85m² or 1,796 sq ft (Carrez Law) family apartment (181.61m² or 1,955 sq ft of floor space) occupies the 2nd and top floor of a perfectly maintained, high-end residence with a lift, located in one of Versailles’ most sought-after residences, in the heart of the popular Ermitage neighbourhood and within the Hoche school sector. Generous spaces: light-filled 60m² (646 sq ft) reception area, comprising a spacious 36m² (388 sq ft) living room and a 23m² (248 sq ft) dining room, a separate kitchen, 4 bedrooms, 3 shower rooms and a bathroom, as well as plenty of storage space. The residence offers a premium living environment with a concierge, a lift, a superb private wooded park and a high-quality residential setting. A true extension of the apartment, this park is a rare relaxing haven in Versailles, that can be enjoyed in every season. Cellar and parking space with lift access included in the sale. The location is a major asset: a stone’s throw from reputable schools, bus routes serving railway stations and local shops in Versailles. Versailles Rive-Droite station ensures quick access to Paris and La Défense. The Palace of Versailles and its grounds are also just a few minutes away, as are the town centre and Parly 2 shopping centre. Top floor, exceptional volumes, prestigious residence, Hoche school sector and a leafy setting: a rare find on the Versailles property market. One viewing is all it takes to understand what makes it such a sought-after property. Shared ownership charges: approximately €10,640/year (i.e. €887/month), including community heating, concierge, lift and upkeep of private park. Net seller price €1,440,000 Fees payable by the buyer: 4% incl. tax Shared ownership comprising 87 lots, including 51 residential lots and 36 parking spaces No ongoing proceedings connected with the shared ownership building. Energy Performance Certificate (EPC): E/E. €1,440,000. Agency fees not included – Agency fees: 4.17% incl. tax Fees payable by the buyer - Average amount of the share of charges €10,644/year - Estimated amount of annual energy costs for standard use based on 2021 energy costs: €3,730 ~ €5,060 - Joséphine REGALDI - Sales agent - EI - RSAC Versailles 853850899 1,440,000 € Agency fees not included - Agency commission: 4.17%VAT included Agency fees payable by buyer - Montant moyen de la quote-part de charges courantes 10,644 €/yearly - Montant estimé des dépenses annuelles d'énergie pour un usage standard, établi à partir des prix de l'énergie de l'année 2021 : 3730€ ~ 5060€ - Joséphine REGALDI - Agent commercial - EI - RSAC Versailles 853850899
…By Barnes Versailles


Barnes Versailles invites you to discover a magnificent duplex apartment in the heart of the Plateau Saint-Antoine district, on the edge of Versailles. This apartment in an elegant townhouse, offers exceptional volumes with 172.31m² (1,855 sq ft) of living space (199.42m² or 2,147 sq ft of floor space), and is situated on the top and second floor (and third interior floor); it is laid out as follows: On the first level, the entrance hall with built-in cupboard leads to a vast double-sized living room with fireplaces, offering panoramic views over the Plateau Saint-Antoine and the town of Versailles. This room is bathed in light throughout the day thanks to its south-facing orientation. This level also features a spacious eat-in kitchen, a bedroom and a master suite with bathroom and wardrobe, as well as a separate toilet. On the second level, the main corridor leads to three south-facing bedrooms, a separate toilet, a bathroom, a shower room and the laundry/boiler room. Access to the attic for extra storage space. Storage space runs the length of the hallway for added convenience. This apartment offers comfortable living spaces in an elegant setting that has retained its period charm (fireplaces, parquet flooring, good ceiling height). Recent double glazing (2021). Sold with a covered garage space in the property and two cellars on the garden floor. Located in the heart of the Plateau, shops on Place Jean Houdon a 4-minute walk away, Versailles RD train station is an 8-minute walk away, as are the Colonel de Bange school (5-minute walk), the Lycée Saint-Jean d'Hulst (2-minute walk) and Blanche de Castille (a 5-minute walk). All buses to the stations in Versailles are just a few metres away. Property subject to shared ownership status - Small, confidential condominium with 2 co-owners. Individual gas hot and cold water and heating. Gas condensing boiler (de Dietrich) – hot water tank for the second level. Excellent EPC: D/D Property tax: €2,501 Price: €1,290,000 including agency fees Fees: 3.6%- commission payable by buyers Property price excl. fees: €1,245,174 Your Barnes contact: Nathalie BOUE Tel: +33 (0)6 44 07 93 50 or email: [email protected] €1,245,174 Agency fees not included - Agency fees: 3.6% incl. tax Fees payable by the buyer - Estimated amount of annual energy costs for standard use: €3,220 ~ €4,390 1,245,173.74 € Agency fees not included - Agency commission: 3.6%VAT included Agency fees payable by buyer - Montant estimé des dépenses annuelles d'énergie pour un usage standard : 3220€ ~ 4390€
…By Barnes Versailles


Sole Agent. This early 20th century property in perfect condition is located a stone’s throw from the shops and the schools. Oozing with period charm thanks to high ceilings with mouldings and original parquet flooring, it offers 215 sqm of floor space in total including the annexes and 150 sqm of bright living space with a possibility to extend. It includes a double living/reception room with a fireplace, an open-plan kitchen opening onto a courtyard, a study, a utility/boiler room and a wc. Upstairs are two bedrooms, a bathroom, a dressing room and a separate wc. The attic comprises a near 30 sqm room (two possible bedrooms), and a shower room with a wc. On a basement with a wine cellar. Garage. The courtyard annexes include a self-contained 50 sqm apartment, a 15 sqm bedroom with a shower room, a 20 sqm workshop and a 50 sqm area above the garage. 5 minutes from Saint-Germain-en-Laye International School, and in walking distance of the shops and the schools. Easy rail and road access.
…By Daniel Feau Saint-germain-en-laye


In the southern part of Le Vésinet, a 12-minute walk from the RER, BARNES International presents this 1910 house, extended in 2019 to add space and functionality. It now offers 203 sqm of living space, complemented by a further 63 sqm of finished basement, set on a 575 sqm plot. This configuration combines the traditional volumes of the original building with generous living and reception areas. On the ground floor, the entrance hall leads to a reception room arranged around a suspended fireplace, opening onto a 20 sqm terrace ideal for outdoor dining. This reception room connects to an open-plan kitchen and a television room, making for a ground floor built around everyday living. A separate studio, with kitchenette and shower room, also connects to the house: a flexible space, equally suited to hosting guests or running a professional practice. On the first floor, a landing fitted out as a study leads to a bedroom with washbasin and the main bedroom, with dressing room and a full bathroom with shower, spa bath and double washbasin. Every room on this floor opens onto a large terrace, extending the living space outdoors. On the second floor, two further bedrooms under the eaves each have their own en-suite shower room. The finished 63 sqm basement includes a boiler room and workshop, a wine cellar, a gym with outdoor access and windows, and a versatile room suited to a home cinema or games room, also lit by windows: a complete level, to be lived in on the same footing as the floors above. The area is residential and quiet, close to shops, nurseries and schools, including the British School. Energy rating (DPE): D. Emissions rating (GES): D. Guide price: €1,290,000. Agency fees: €43,623 (3.5%), payable by the buyer. Net price to seller: €1,246,377. Your BARNES contact: Anne-Sophie Landraud, +33 6 03 31 98 11, [email protected] Information on the risks this property is exposed to is available on the Géorisques website: www.georisques.gouv.fr 1,246,377 € Agency fees not included - Agency commission: 3.5%VAT included Agency fees payable by buyer - Montant estimé des dépenses annuelles d'énergie pour un usage standard, établi à partir des prix de l'énergie de l'année 2021 : 3080€ ~ 4260€ - Anne-Sophie LANDRAUD - Agent commercial - EI - RSAC 889612313
…By Barnes Saint-germain-en-laye


In the centre of Saint Germain en Laye, two minutes from the RER A line, the Palace grounds, shops and schools. On the 1st floor of a building with character, this charming 91m² (980 sq ft) apartment has a good-sized entrance hall with cupboard, a light-filled double-sized reception room with fireplace, parquet flooring and mouldings (3m - 9.8ft ceiling height), a fitted and equipped eat-in kitchen with a service entrance, two bedrooms, a walk-in wardrobe, and a bathroom (shower and bath). Large cellar also included. Fees at 4% incl. VAT payable by the buyer, i.e. €865,385 net seller. Shared ownership building: 33 lots of which 17 residential. Charges: €230/month No ongoing proceedings. Property tax: Your Barnes contact: Aurélie Giard +33 (0)6 03 51 06 58 or by email at [email protected] “Information on the risks to which this property is exposed is available on the Géorisques www.georisques.gouv.fr” €865,385 Agency fees not included - Agency fees: 4% incl. tax Fees payable by the buyer - Number of lots in the building: 17 - Average amount of the share of charges €2,760/year - Estimated amount of annual energy costs for standard use based on 2021 energy costs: €1,510 ~ €2,080 - Aurélie Giard - Sales agent - EI -RSAC - Aurélie Giard - Sales agent - EI - RSAC 825 087 778 817,308 € Agency fees not included - Agency commission: 4%VAT included Agency fees payable by buyer - Nombre de lots dans la copropriété: 17 - Montant moyen de la quote-part de charges courantes 2,760 €/yearly - Montant estimé des dépenses annuelles d'énergie pour un usage standard, établi à partir des prix de l'énergie de l'année 2021 : 1510€ ~ 2080€ - Aurélie GIARD - Agent commercial - EI - RSAC 825 087 778
…By Barnes Saint-germain-en-laye


Alexandra Vernin exclusively presents this charming apartment ideally located in the Lorraine district, just steps from schools, shops, and the RER train station. Arranged as a duplex on the second and top floor of a small, quiet, and well-maintained building, this bright and airy apartment features a dual aspect. The first level comprises a beautiful living room of approximately 36 sq m with hardwood floors and exposed beams, adjacent to a fitted kitchen. Also on this level is a master suite with a shower room and dressing room. The second level offers two large bedrooms with a bathroom, a laundry area, and access to a 15 sq m dry attic, ideal for an office and/or storage. Ample built-in storage throughout, the apartment is well-insulated (DPE D). A garage is available for purchase nearby. I look forward to showing you around! Nombre de lots de la copropriété: 5, Montant moyen de la quote-part annuelle de charges (budget prévisionnel) : 3065€ soit 255€ par mois. Les honoraires d'agence sont à la charge de l'acquéreur, soit 4,00% TTC du prix hors honoraires. Les informations sur les risques auxquels ce bien est exposé sont disponibles sur le site Géorisques : www. georisques. gouv. fr. Contact your local agent, Alexandra VERNIN, SAINT GERMAIN EN LAYE, Optimhome Associate Estate Agent at 06 40 16 97 62 (ref 601845)
…By Optimhome - Alexandra Vernin


In the heart of the prestigious Saint-Louis district, one of the most sought-after areas in Versailles, this remarkable loft of 104 m² Carrez (114 m² on the ground) is located within a completely reinvented former warehouse by an architect. This rare property benefits from a private entrance directly from the street, giving it the spirit of a townhouse, while enjoying access to the lovely paved courtyard of the co-ownership. The apartment offers a rare balance between aesthetics, functionality, and quality of life. Every detail has been designed to preserve the authenticity of the place while meeting current comfort requirements. Just a few steps from the Place de la Cathédrale Saint-Louis, the pièce d'eau des Suisses, well-known local shops, schools, and the Versailles Rive-Gauche and Versailles Chantiers train stations, the property benefits from a particularly sought-after environment, combining residential calm and city life. This unique loft will appeal to lovers of atypical properties, liberal professions looking for an elegant reception space, as well as buyers seeking a unique lifestyle in the heart of Versailles. From the very first moments, the volumes impress. The reception room, enhanced by a ceiling height of 3.80 meters, offers a spectacular living space, bathed in light thanks to its double exposure to the South and East. The open kitchen, perfectly arranged and equipped, integrates seamlessly with this convivial and decidedly contemporary living space. The sleeping area consists of two comfortable bedrooms as well as a third bedroom arranged as a mezzanine, bringing an atelier spirit. A bathroom with toilets and a shower room with toilets complete the property. A rare property, with exceptional volumes, in one of the most beautiful historical neighborhoods of the royal city. Property subject to the legal status of co-ownership. Number of lots: 26. No ongoing proceedings. Fees: 2.50% VAT included payable by the buyer. Price excluding agency fees: €917,100This description has been automatically translated from French.
…By Laure Dary Immobilier


In the heart of a calm and green environment, this very beautiful 105 m² crossing apartment offers an excellent secure living environment in immediate proximity to the center of Chambourcy.Located on the 2nd floor of a residence with an elevator, the apartment charms from the entrance with its generous volumes and a fluid distribution of the different rooms.The light-filled living room opens onto a pleasant west-facing balcony inviting you to enjoy an unobstructed view of the surrounding nature.The kitchen is independent and spacious, extended by a pantry.The night space consists of 3 bedrooms, a bathroom, separate toilets with a washbasin, as well as a laundry room that offers the possibility of a shower room. A cellar and a parking space complete the property.The residence has recently undergone a complete renovation (facade, common areas, and boiler replacement).WHAT WE LIKE: the green environment, the quality of the co-ownership, the excellent condition of the apartment.Exclusivity Agency MOSAIC. Co-ownership of 145 lots - including 52 residential lots. (No ongoing procedures).Annual charges: 4800 euros. Corinne SCHIELE (EI) Commercial Agent - RSAC Number: 814543294 - Versailles.This description has been automatically translated from French.
…By Mosaic


Versailles Rive-Droite Maison de ville 124m² au sol avec cour et terrasse privative - Emplacement de premier ordre à proximité immédiate des écoles, commerces et transports (5 min à pied de la gare Rive-Droite) pour cette maison de ville au charme fou entièrement rénovée par un architecte avec de très belles prestations et sa ravissante cour privative avec terrasse et SPA offrant: entrée, cuisine dinatoire entièrement équipée, salon, 3 chambres (possibilité 4), bureau ou salle Tv, 3 salles de bains, wc. Un bien très rare dans ce quartier. (3.09 % fees incl. VAT at the buyer's expense.)
…By Agence Principale - Versailles


RARE - Old house located in the heart of MONTFORT L'AMAURY, within walking distance of shops. Entrance with storage space (bicycles), living room with stove opening onto a beautiful equipped kitchen for a total of 60 m2, direct access to the garden, hallway leading to a ground-floor bedroom with air conditioning, bathroom, dressing room, and WC. Laundry room and guest WC. Upstairs: 2 bedrooms, shower room with WC. Converted attic into a beautiful bedroom of 28 m2 with closets. Charming enclosed garden of 390 m2 with terrace and shelter. Perfect condition - roof inspected - city gas heating - double glazing - mains drainage. Possibility to rent a parking space. Quick access to the forest.This description has been automatically translated from French.
…By Agence Duchesse Anne


Nestled in the heart of Maisons-Laffitte Park, this architect-designed house, built in 1987, offers 308 sq m of living space (370 sq m of floor space) on a 1,544 sq m wooded plot. This unique property impresses with its generous proportions, functional layout, and comprehensive amenities, including an outdoor swimming pool, sunny terraces, balconies, a landscaped garden, and a separate studio. Upon entering, the contemporary architecture is immediately apparent in the light-filled, cathedral-ceilinged living room, complete with a wood-burning stove that creates a warm and inviting atmosphere. The ground floor features a spacious kitchen centered around a magnificent island, forming a true living area. This kitchen provides direct access to the terraces and flows into a vast living room with high ceilings and a welcoming lounge. The upper floor offers three bedrooms, two with balconies, an office, a bathroom, a shower room, and a separate toilet. The fully finished basement extends the living spaces with an additional bedroom, a TV lounge, a fitness room, a shower room, a wine cellar, a laundry room, and several utility rooms, offering exceptional comfort. A garage completes the property, topped by a 23 sq m studio apartment with independent access. The outdoor spaces are arranged around a lush garden, a heated swimming pool (with integrated counter-current system), and terraces perfect for relaxation. The immediate surroundings combine residential tranquility with a high quality of life, close to the Montebello and Colbert schools, sports facilities, equestrian centers, and a 23-minute walk from the town center and its RER A and SNCF train station, also accessible by bus (16 minutes). This meticulously maintained architect-designed house, equipped with a water-to-water heat pump, fully air-conditioned, and secured by an automated gate and garage door, is distinguished by its generous living spaces and privileged setting. Energy Performance Certificate (EPC): Energy Class C / Climate Class A. Estimated average annual energy costs for standard use, based on average energy prices indexed to 2021, 2022, and 2023: between EUR2,790 and EUR3,840 (including subscription). Contact: Oliver 33 6 34 44 46 09. RSAC No. 949 267 140 - Versailles
…By Espaces Atypiques Yvelines
'%20stroke='%23DDAA3A'%20stroke-width='1.909'%20stroke-linecap='square'%20stroke-linejoin='bevel'/%3e%3c/svg%3e)
Receive by email any new listing that may match your search criteria
Your criteria :
By validating this form, you accept the general conditions of use of Le Figaro Properties.
These agencies offer a selection of luxury properties vente in the Yvelines. Feel free to contact them for personalized assistance.