Get early access to listings that match your criteria
Never miss an opportunity again. Our personalized alerts notify you instantly.

 English$ USD · m²


POIGNY LA FORET - 5 Minutes tous commerces et gare SNCF vers paris Montparnasse, maison ancienne sur son terrain en partie clos de murs d'environ 850 m². Entrée, cuisine à vivre aménagée, salon cheminée, chambre avec salle d'eau, buanderie avec douche, chaufferie, vaste bureau. Etage : 4 chambres, salle de bains, grenier/dortoir. Dépendance restaurée d'environ 30 m² en maison d'amis ou profession libérale, garage. (3.77 % fees incl. VAT at the buyer's expense.)
…By Agence De La Poule Faisane & Du Vieil Orme


Dampierre-en-Yvelines: a stunning late 19th-century residence in an eclectic colonial style, offering 585 m² of living space across three levels, surrounded by lush greenery on a wooded 1.2-hectare lot featuring numerous outbuildings; the entire property is free from any nuisances. The three levels are connected by a monumental entrance hall featuring an exceptional exposed bell-tower-style roof structure, from which two flights of carved solid oak staircases branch off. From the hall, the eye is drawn to the extraordinary proportions of the grand reception room and the living-dining room with its 17th-century fireplace, which leads to the kitchen and its overhanging terraces. One bedroom/office housed in a small apse—an architectural curiosity of this residence—and one shower room complete this level. On the first floor, the landing leads to three bedrooms, including one master bedroom with a walk-in closet and en suite bathroom (one of which features a mezzanine), two shower rooms, and one half-bath. The garden level consists of two reception rooms, one bedroom, one shower room, one laundry room, one kitchen with dining area, and one half-bath, all with direct access to the garden and the sunken pool A swimming pool, a tennis court, a 67-square-meter guest house with three bedrooms, two bathrooms, and a kitchen, a gazebo, stables, a garage, a barn, and a 17th-century tower with a spa round out this charming property that is sure to appeal to lovers of originality and nature. Shops in Dampierre-en-Yvelines and Coignières. Saint-Rémy-les-Chevreuse RER station. La Verrière station for Paris Montparnasse in 35 minutes. Contact Elisabeth Rossines at +33(0)6 74 00 90 38 “Information on the risks associated with this property is available on the Géorisques website: www.georisques.gouv.fr”
…By Barnes Proprietes & Chateaux


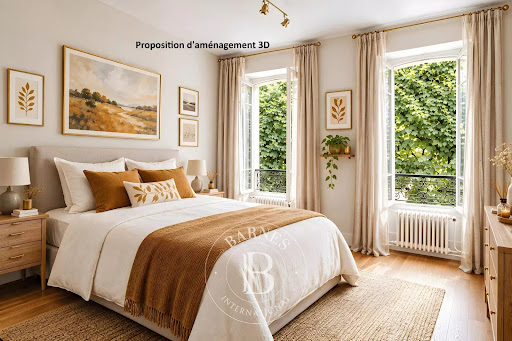


At the heart of the Notre-Dame district, one of the most coveted parts of Versailles, BARNES has the listing of this characterful apartment in a former private mansion divided into just three apartments. On the first of two floors, the property spans 71.83 sq.m (773 sq ft) of Carrez Law surface and benefits from the privacy of this exceptional shared ownership building with just two other neighbours, near Versailles Palace. Incredible location for this apartment close to shops and the market, and less than a 10-minute walk from Rive Droite train station (Line L). The apartment is well laid out for easy circulation, starting with the clutter-free entrance hall leading to: - a generously proportioned equipped kitchen diner. - a 21m² (226 sq ft) living room facing the garden, allowing for light and a green view, a rare plus for a first-floor apartment in the town centre. - two bedrooms measuring 13.03m² (140 sq ft) and 13.98m² (150 sq ft), each offering a comfortable space and natural light. - a bathroom with a window and a separate toilet. Large damp-free cellar also included. Marcel LAFITAN / HOCHE school sector. Shared ownership complex formed of 8 lots (of which 3 for residential use). Shared ownership charges €3,120/year. Mains oil heating. Individual electric hot water. No ongoing proceedings. Fees payable by the buyer at 4% incl. VAT, i.e. €576,000 net seller price. EPC F / GHG F “Information on the risks to which this property is exposed is available on the Géorisques website: www.georisques.gouv.fr” €576,000 Agency fees not included - Agency fees: 4% incl. VAT Fees payable by the buyer - Average amount of the share of charges €3,120/year - Estimated amount of annual energy costs for standard use based on 2021 energy costs: €2,130 ~ €2,920 - Information on the risks to which this property is exposed is available on the Géorisques website: www.georisques.gouv.fr 576,000 € Agency fees not included - Agency commission: 3.99%VAT included Agency fees payable by buyer - Montant moyen de la quote-part de charges courantes 3,120 €/yearly - Montant estimé des dépenses annuelles d'énergie pour un usage standard, établi à partir des prix de l'énergie de l'année 2021 : 2130€ ~ 2920€ - Les informations sur les risques auxquels ce bien est exposé sont disponibles sur le site Géorisques : www.georisques.gouv.fr - Lina GORDIEVSKAYA - Agent commercial - EI - RSAC Versailles 842592818
…By Barnes Versailles


2?929 / 5?000 20 minutes from Mantes-la-Jolie, come and discover this beautiful stone house away from looks, anchored in the heart of a wooded and landscaped park of 7,600m2, having several wooden outbuildings, a swimming pool, workshops, a garage, a wine cellar, a carport and a great development potential on 300m2 on the ground floor. This property is located sufficiently away from the city to be immune to looks and without nuisance, while remaining very close to amenities. Building 20m on the front and 22m long on three levels: => Ground floor: approximately 435m2 including 135m2 for the main home and 300m2 in garage / workshop / boiler room. => 1st floor: 100m2 of main housing + 100m2 in an independent apartment with attics. => 2nd floor: a bedroom, landing space with canopy, attics. Designation of the main home 335m2: => Ground floor: entrance, living room with fireplace and living room with access to one of the terraces, fitted and equipped kitchen, back kitchen/ laundry room, independent WC. => 1st floor: distribution level of the 4 bedrooms including two with their own bathroom, a bathroom, office, independent WC. Note that two of the rooms on the pool side have access by the balcony which leads to the ground floor. => 1st floor: apartment with access on the landing or independent from the outside, 2 bedrooms, shower room, dressing room, large living room, several attics. => 2nd floor: a landing room with canopy and a bedroom. Doors, windows and velux in double glazing (RT2012). Electric roller shutters with centralized control. Central heating. Several wooden dependencies + Carport 3 vehicles. 10m x 5m swimming pool with beach and pool house. Field of 7600m2m² fully enclosed. Possibility of liberal profession or artist workshop on the ground floor. Two chimneys. Parking of a large number of vehicles on the property. Internet fiber. -Complete immersive 3D virtual visit, additional images and building plans are available on request-- More information, contact me: 06 78 65 05 05 / [email protected]. Ideally located, 1 hour from Paris by the A13 motorway, just 70 km from Paris: 45mn from Paris Saint Lazare from the SNCF station, soon the RER E in Mantes-la-Jolie connecting La Défense in 40 minutes (for semi-directs) and line A. Located at the gates of the French Vexin Natural Park, in the heart of the Protected Natura 2000. by the 'bac' between Vétheuil and Lavacourt, at only 1h30 Norman coasts. Near Bonnières sur Seine, Giverny, La Roche Guyon, Vétheuil. Nearby: equestrian center, nautical base, fishing, golf, sail. Close, schools, all shops, health. Station, highway (A 13) Cars Express A14 line for the defense 10 minutes by car. Copyright © EI Philippe Néchab SAFTI IMMOBILIER Envoyer des commentaires Résultats de traduction disponibles
…By Safti


iad France - Elysa Vinay offers you: EXCEPTIONAL PROPERTY AT THE GATES OF PARIS, in a village located 15 minutes from Maule. In a calm and sought-after environment, discover this beautiful property of approximately 350 m², built on a plot of approximately 650 m², with an outbuilding of around 50 m², ideal for accommodating family, professional activity, or creating an independent space. From the entrance, one appreciates the volumes, the brightness, and the pleasant flow between the rooms. The house offers a beautiful living room, warm and friendly, as well as 4 bedrooms including a master suite. A real asset of the property: a second large living space of approximately 80 m², which can serve as a second lounge, playroom, or reception area according to your wishes. For relaxation, you will enjoy an indoor space with a heated pool and jacuzzi, fully enclosed, usable all year round. Outside, the environment is pleasant, in a residential setting with little visibility, ideal for enjoying peace while remaining close to the main roads. A rare property in the area, offering beautiful volumes and many possibilities. The advantages of the municipality: - About 1 hour from Paris - Quick access to main roads towards western Paris - Green and sought-after living environment Agency fees are the responsibility of the seller. A valid ID will be requested during the visit, in accordance with article L.561-5 of the Monetary and Financial Code. Information on the risks to which this property is exposed, including the legal obligation for clearing, is available on the Géorisques website: http://www.georisques.gouv.fr. This real estate advertisement has been drafted under the editorial responsibility of Mrs. Elysa Vinay, independent real estate agent (without holding funds), commercial agent of SAS I@D France registered with the RSAC of VERSAILLES under number 935294637, holding the real estate canvassing card on behalf of I@D France SAS.This description has been automatically translated from French.
…By Iad France


Your real estate partner in Versailles - CTIMMOBILIER, presents a Bachelin-style house, with rare elegance, where the charm of the old meets contemporary comfort.This property of approximately 238 m² of living space, divided over three levels of about 70 m² each, stands out for its construction quality, impeccable maintenance, and the inimitable charm of Bachelin houses: high ceilings, moldings, beautiful old parquet flooring, period woodwork. Every detail contributes to the identity and authenticity of the house.Outside, a landscaped garden, planted with trees, enclosed, facing south, features a terrace adjacent to the kitchen, perfect for sunny days. At the back of the property, an independent outbuilding of 14 m², fully furnished, offers versatile space (office, guest room, workshop).On the ground floor; a warm entrance gives access to a through double living room, bathed in natural light thanks to beautiful openings onto the garden. Following this, the contemporary kitchen, fitted and equipped, enjoys direct access to the terrace and garden, facilitating a pleasant indoor-outdoor living experience. An additional, independent room allows for the imagination of an office, dining room, or ground-floor bedroom, according to each person's needs. Possibility of enlarging the living spaces with an extension, type veranda.On the first floor, the main sleeping area is organized around three bedrooms, all quiet and bright. The master suite stands out for its comfortable volumes, a custom dressing room, and a private bathroom/shower adorned with marble, with careful finishes.The last level offers three additional bedrooms, ideal for accommodating children, guests, or creating versatile spaces according to desires. A spacious bathroom with a shower completes this level with comfort. From this same floor, there is access to an attic converted into a storage space of about 40 m², a real asset for a family home.In addition, a total basement completes the property, with a functional laundry room, a closed garage, a wine cellar, and ample storage space, perfectly integrated.Located in one of the most sought-after neighborhoods in Versailles, this house benefits from an ideal address: quick access to Paris, nearby shops within walking distance, renowned schools just steps away, and the nearby Château park for walks. The property is also within the catchment area for Lycée Hoche, a rare and precious advantage for families.What we love:- The Bachelin architecture, rare and sought after in Versailles.- The south-facing garden, structured into several atmospheres, which naturally extends the living spaces.- The outbuilding, designed as a standalone room.- And of course, the volume, charm, functionality, all in a calm, residential environment connected to Paris in just a few minutes.(2.50% inclusive of tax fees charged to the buyer.)This description has been automatically translated from French.
…By Camille Trehin Immobilier


Within a small condominium of good standing and in a quiet area, an apartment of nearly 115sqm, mainly south-facing, with beautiful features and enjoying two terraces and a landscaped garden of 100sqm. It includes an entrance hall, an entrance lobby, a fitted and equipped kitchen, a large and bright double living room of 44sqm opening onto a terrace and the garden facing south, two bedrooms with access to the garden, a bathroom and toilet, a third bedroom with access to another terrace, a shower room, and guest toilet. A cellar and a box equipped with an electric terminal complete this very nice property, bathed in light. 765,000 € Agency fees not included - Agency commission: 3.92%VAT included Agency fees payable by buyer - Montant moyen de la quote-part de charges courantes 5,532 €/yearly - Montant estimé des dépenses annuelles d'énergie pour un usage standard, établi à partir des prix de l'énergie de l'année 2021 : 2840€ ~ 3850€ - Les informations sur les risques auxquels ce bien est exposé sont disponibles sur le site Géorisques : www.georisques.gouv.fr
…By Junot Yvelines


This 230 sqm architect-designed property dating from 1990 is set in a leafy 1000 sqm south-east facing plot in a sought-after residential neighbourhood 600 metres from the station and the schools. A bright entrance hall leads to a spacious living/reception room featuring a soaring ceiling and a fireplace, an equipped kitchen with dining facilities opening onto a terrace and the landscaped garden, and a master suite with a shower room and wc. Upstairs are a conservatory, three bedrooms, two bath/shower rooms and a separate wc. Beautifully appointed, and benefiting from floor heating, motorized shutters, central vacuum and aluminium window frames. On a total basement with a double garage. An ideal family home west of the capital.
…By Daniel Feau Saint-germain-en-laye


Experience this haven of peace in the Parc de Maisons, near the Château, a 15-minute walk from the train station. This property offers 225 sq m of spacious living areas spread over two levels, ground and first floors, plus a full basement of 120 sq m. A rare find, this home boasts Ile-de-France architecture in the Mansart style. A family home with 6 bedrooms, it features 140 sq m of garden space with two large terraces on either side. The ground floor comprises a beautiful, bright entrance hall, a triple living room of 61 sq m facing southwest with a fireplace and three French doors, a large 19 sq m veranda, a recently fitted kitchen, a master bedroom with en-suite shower room and dressing room on the ground floor. On the first floor, there are 5 bedrooms, including a large 24 sq m master bedroom with two dressing rooms, an office, charming bedrooms overlooking the garden, a bathroom, a shower room, a vestibule, built-in wardrobes, and a WC. A full basement includes a large recreation room, gym, TV room, laundry room, boiler room, workshop, wine cellar, and a double garage for two cars. 120 sq m of living space is available for the whole family. Including the basement with its high ceilings, the total living area is 356 sq m spread over three levels. The 1,005 sq m plot features a large, beautifully landscaped garden surrounding the house. Imagine sharing this space; it offers a bright, airy, family-friendly atmosphere in a remarkable setting. Located near the Ermitage and Colbert schools in Maisons-Laffitte, a historic and residential town with a listed park, this property boasts a remarkable environment and a rare location. Local shops, schools, a middle school, and a high school are all within easy reach, as are the RER A and SNCF Saint-Lazare train stations. A cinema is also nearby. Paris Étoile is a 20-minute RER A ride away. Sincerely, Caroline Macardier. Les honoraires sont à la charge du vendeur. Les informations sur les risques auxquels ce bien est exposé sont disponibles sur le site Géorisques : www. georisques. gouv. fr. ** ENGLISH SPEAKERS: please note that Capifrance has an international department that can help with translations. To see our range of 20,000 properties for sale in France, please visit our Capifrance website directly. We look forward to finding your dream home!
…By Capifrance - Caroline Macardier


In the heart of the village of Croissy-sur-Seine, away from prying eyes, this 143sqm house charms with its authentic character, its history and its remarkable reception volumes. Built on a wooded plot of 335sqm with a swimming pool, this house offers an intimate and warm living environment, particularly rare in the city center. With its red brick facade and authentic atmosphere, this house immediately reveals all its charm. The reception area of nearly 77sqm, in a longère spirit, is organized around three harmonious atmospheres: a light-filled living room, largely open to the outside, a convivial dining room, and an open kitchen, all naturally extended to the terrace and the pool. Above the living room, a mezzanine hosts an office. Attic spaces offer the possibility of creating an additional bedroom. The sleeping area extends over the floors with three bedrooms, each benefiting from its private shower room. A partial basement completes the whole. Former artisan workshop now transformed into a garage, this space loaded with history fully contributes to the unique identity of the house. An additional parking space is also available. Close to shops and amenities, and only 1200 meters from the train station on foot, this house will appeal to enthusiasts of atypical properties looking for a warm and unique living space. Anne-Omayra QUÉTARD (EI) Agent commercial - N°RSAC : 937 717 924 - VERSAILLES Agency fees payable by vendor - Montant estimé des dépenses annuelles d'énergie pour un usage standard, établi à partir des prix de l'énergie de l'année 2021 : 2460€ ~ 3370€ - Les informations sur les risques auxquels ce bien est exposé sont disponibles sur le site Géorisques : www.georisques.gouv.fr - Anne-Omayra QUÉTARD - Agent commercial - EI - RSAC VERSAILLES 937 717 924
…By Junot Yvelines


Just five minutes from MONTFORT L'AMAURY and its amenities, in the very charming municipality of GROSROUVRE, in the heart of a privileged and sought-after environment, a lovely family home with an area of approximately 135 m2 on the ground and 125 m2 of living space, on a plot of about 838 m2 comprising on the ground floor: entrance with coat closet, beautiful bright living room with terrace access, equipped and fitted kitchen, bedroom with shower room, independent WC with washbasin. Upstairs: landing with corridor, two beautiful bedrooms, office, shower room, independent WC.Total basement including: Garage, workshop, laundry room, office, boiler room.Garden shedKEY POINTS:- The calm and tranquility of the environment,- Maternal and primary schools 5 minutes on foot,- The total basement,- The forest 2 minutes on foot- Property connected to the sewage system.This description has been automatically translated from French.
…By Hero Immobilier


Located in Orgeval, on the edge of the forest, this exceptional architect-designed house, built in 2024, offers 410 sqm of living space on a landscaped plot of 4,124 sqm. Combining contemporary lines and high-end amenities, this unique property features a large terrace and a heated swimming pool, creating an idyllic and truly private living environment. From the moment you enter, the impressive volumes and high ceilings reveal meticulous architecture. The ground floor offers an intimate TV lounge with a wood-burning stove, a separate office, and a majestic dining room. The latter opens onto a large American-style kitchen fitted with high-quality materials. The upper floor is dedicated to comfort and privacy, housing a 40 sqm master suite with a bathroom and shower, as well as four other spacious bedrooms, each with its own shower and sink. A functional laundry room completes this level. The basement offers superb leisure spaces: a billiard room with a wood-burning stove, a games room, a fitness area, and a magnificent wine cellar. Perfectly integrated into its verdant setting, the villa benefits from optimal insulation (energy performance rating C), low-consumption heating, a complete home automation system, and video surveillance security. It also includes a closed garage (one parking space) and three outdoor parking spaces. Outside, the garden and swimming pool provide a haven of relaxation. Just 25 minutes from Paris via the A14 motorway. 10 minutes from Villennes-sur-Seine train station (line J to Paris Saint-Lazare (future RER E Eole connection)) / Quick access to the A13/A14 motorways. School buses to prestigious schools: Lycée International de Saint-Germain-en-Laye, Notre-Dame Les Oiseaux (Verneuil-sur-Seine). This modern and rare property embodies the excellence of luxury real estate. For more information or to schedule a private viewing of this exceptional property, contact our agency, Espaces Atypiques. Energy Performance Certificate (EPC): Energy Class C / Climate Class A. Estimated average annual energy costs for standard use, based on average energy prices indexed for 2021, 2022, and 2023: between EUR3,860 and EUR5,280 (including subscription). Contact: Oliver 33 6 34 44 46 09. RSAC No. 949 267 140 - Versailles
…By Espaces Atypiques Yvelines


Located in the sought-after Fin d'Oise area, this unique 90.81 sq m loft occupies the first and top floor of a former 1900s workshop with an Eiffel-style structure, fully renovated in 2006. This property combines industrial charm with contemporary comfort. The living area, spanning over 57 sq m and including a fitted kitchen, is bathed in light thanks to large floor-to-ceiling windows offering unobstructed south-facing views of the Seine. The nailed solid oak parquet flooring and the impressive 2.90 m ceiling height accentuate the feeling of spaciousness and elegance in this main room. The sleeping area comprises two spaces of 10.85 sq m and 8.15 sq m. It is complemented by a separate 3 sq m dressing room and a 5.18 sq m bathroom. For optimal comfort, this living space benefits from recent, high-quality equipment, such as a water softener installed in 2023, connected Acova radiators installed in 2024, and a Thermor water heater dating from 2022. In addition, you will enjoy a shared garden with a barbecue, a secure private parking space, and a bicycle storage area. Ideally located, the loft is just 500 meters from the RER A / SNCF Line J train station and 700 meters from the shops in the historic city center. Immediate access to the Seine riverbanks and proximity to the forest. ENERGY RATING: C / CLIMATE RATING: A. Estimated average annual energy costs for standard use, based on energy prices for 2021, 2022, and 2023: between EUR1,120 and EUR1,550. Contact: Nicolas 06 50 47 23 55 RSAC 979 983 863 Condominiums of 42 units (No proceedings in progress).
…By Espaces Atypiques Yvelines


Nestled in the peaceful and picturesque village of Montainville, this beautifully renovated 18th-century farmhouse offers 305 sqm of living space (485 sqm total usable space) set on a private, landscaped plot of 800 sqm. A perfect blend of historical charm and modern comfort, the property features exposed wooden beams, original terracotta floor tiles, and traditional fireplaces—creating a warm, refined atmosphere throughout. The ground floor comprises a delightful summer dining room with adjoining scullery, a ground-floor bedroom, a convivial semi-open kitchen, a formal dining room, a bright and inviting living room, a boiler room, and a spacious workshop. On the first floor, four sunlit bedrooms and a practical shower room provide a comfortable and elegant living space. The top floor offers three additional bedrooms, a bathroom, and a shower room—ideal for hosting family and guests in style and privacy. Additional features include a double garage, a vaulted cellar, a historic well, and 48 sqm of convertible attic space. A rare opportunity to own a character-filled residence offering tranquility, authenticity, and prestige—just under an hour from Paris and close to all amenities.
…By Leman Property Prestige - Paris - Vallée De Chevreuse


Saint-Louis neighbourhood. This 90 sqm apartment is on the ground floor of a fine early 18th century building located a stone’s throw from the “pièce d'eau des Suisses” and Saint-Louis Cathedral. Benefiting from independent access from a paved courtyard, it includes a 26 sqm living/reception room with panelling and a marble fireplace, a kitchen, two bedrooms with parquet flooring and marble fireplaces, a bathroom and a separate wc. A parking space in the co-ownership may be acquired at extra cost. In a convenient location a 10-minute walk from the station
…By Daniel Feau Versailles


On the edge of a forest, in a sought-after residential area of Saint-Germain-en-Laye, this architect-designed villa by Jean-Baptiste Hourlier, winner of the Rome Prize in 1926, showcases elegant, understated architecture perfectly integrated into its garden. Built of high-quality stone materials, the house stands out for its clean lines, generous volumes, beautiful ceiling height, and particularly careful execution. The large openings and views over the park give the whole a strong identity, both architectural and familial.The house opens onto a spacious reception area of approximately 60 m², bright, extended by large picture windows leading to the terrace and garden. The period fireplace, designed by the architect, is one of the remarkable features of this living space. The landscaped grounds of about 1,900 m², suitable for a pool and without any overlooking, offer a rare and preserved setting.The Bulthaup kitchen features a pleasant dining area. This level also includes a bedroom with a water point, which could serve as a guest bedroom, an office, or for an independent activity, as well as a cloakroom with guest toilets.Upstairs, a large landing leads to four bedrooms. Two suites each have their own bathroom, while two other bedrooms each benefit from a shower room. All the bedrooms open directly onto a long balcony overlooking the garden. An additional dressing room, separate toilets, and access to a shady, usable terrace complete this level.The lower level includes a large leisure room with a wide direct opening to the outside. It was in this space, thanks to its exposure and connection with the garden, that a project for an indoor/outdoor pool had been studied. This level also houses a large laundry room, a cellar, a technical room, and several storage spaces.The garage of approximately 35 m² is currently partially converted into an office with toilets. It can return to its original function as needed.RER A and Tram 13 accessible within a few minutes by car or bus.This description has been automatically translated from French.
…By Paris West Residential


Discover this charming 1880 property comprising a bourgeoise house spanning around 200 m² (2,153 sq ft) and outbuildings converted into rental apartments - surface area of 110 m² (3,337 sq ft). It provides a unique living environment while being very close to the centre and the RER A. You will immediately fall for the authentic nature of these former riding stables. When you enter the house, you will discover a spacious hall leading to a double-sized living room spanning over 36 m² (388 sq ft) and a large equipped kitchen overlooking the garden. A walk-in wardrobe and separate toilet round off this floor. The first floor features two spacious bedrooms each spanning 17 m² (183 sq ft), a third bedroom with a shower room, a bathroom and a toilet. The second floor comprises two other bedrooms, one 17 m² (183 sq ft) with the possibility of fitting an additional 4 m² (43 sq ft) walk-in wardrobe, a shower room and a fully insulated attic. The full basement comprises the technical room with the gas boiler, a secure wine cellar and storage spaces. The outbuildings, formerly stables, currently comprise two one-bed apartments each with equipped kitchens, shower rooms and toilets, as well as a large billiard room. This property offers many additional services: parquet flooring, mouldings, high ceilings, cement tiles, period fireplaces, Frisquet gas boiler, double glazing, thermostat, surveillance cameras, video phone, security doors, glass canopy, automatic gate and partial thermal insulation. In a prime location, it is close to schools (primary school 230 m/250 yards away, nursery school 1.5km/1 mile away, Montessori nursery, Le Prieuré public secondary school/private secondary school 1,3 km/0.8 miles away), public transport services (RER A and SNCF station 650 m/710 yards away), and conveniences (shops and town centre 500 m/550 yards away). This house offers an exceptional opportunity to live in a peaceful environment. What’s more, it has even greater conversion potential, which is ideal either for office or additional accommodation projects. Fees at 3.99% payable by the buyers (€1,654,000 net seller price). Barnes contact: Agnès Meyer +33 (0)6 64 36 18 35 or a.meyer@barnes-international. Sales agent - EI - RSAC 900 729 013 1,654,000 € Agency fees not included - Agency commission: 3.99%VAT included Agency fees payable by buyer - Montant estimé des dépenses annuelles d'énergie pour un usage standard, établi à partir des prix de l'énergie de l'année 2021 : 3540€ ~ 4840€ - Agnès MEYER - Agent commercial - EI - RSAC 900 729 013
…By Barnes Saint-germain-en-laye


Barnes Versailles is listing a 96m² (1,033 sq ft) apartment, fully renovated in 2022 and located in the heart of Le Chesnay town centre, close to all amenities. Situated on the third and penultimate floor (equivalent to a 4th floor) of a highly sought-after Parly 2 residence (Solférino residence). The entrance hall with toilet leads to a lounge with a partially open, fully-equipped kitchen. The corner lounge is flooded with light throughout the day (double east and south-west orientation) and is free from overlook. The kitchen, open on the lounge, is fully equipped and very functional, with plenty of storage space and new kitchen appliances. A hallway with cupboard leads to two good-sized bedrooms with cupboards (one of which has a balcony), a shower room with toilet, and a master suite with shower room and toilet, extended by a large walk-in wardrobe with built-in storage space that could be used as an office for teleworking. The apartment has undergone a complete, high-quality renovation using top-rate materials (lacquered light wood parquet flooring, custom-built cupboards, tiling) chosen with care to add fantastic character, in harmony with the discreet and modern colours. The unobstructed view on both sides of the living room adds to the sense of luxury, away from prying eyes. Very comfortable volumes thanks to a rare layout with three bedrooms and an adjoining office. Electric roller shutters throughout with centralised control, double glazing. Sold with a cellar on the ground floor of the building and a parking space. Bicycle storage in the building. Very central location, 400m (440 yards) from Parly 2 shopping centre, 200m (220 yards) from the shops on Rue Pottier (Super U supermarket, pharmacy, medical centre, town hall, public swimming pool, etc.) and 500m (550 yards) from the shops on Rue de Versailles. Bus routes near the residence, providing access to all the train stations in Versailles (Versailles Rive Droite station is 15 minutes away by bus), Viroflay, Vaucresson or La Celle Saint Cloud. Shared ownership building - 19,570 lots. Monthly charges: €601. The charges include: hot and cold water, gas heating, concierge, upkeep of the residence’s gardens, regular cleaning of the common areas, upkeep of tennis courts and swimming pool. The geothermal heating currently being installed will soon reduce the current charges and will be in effect in the residence from 2026. Highly sought-after, high-end residence, with exclusive resident access to the swimming pool (Solférino) and tennis courts. No ongoing proceedings. Property tax (2025): €1,775 EPC: D/D Information on the risks to which this property is exposed is available on the Géorisques website: www.georisques.gouv.fr Fees payable by the buyers: 5% incl. VAT Net seller price: €504.761 (excluding agency fees) Your contact: Nathalie Boue Tel: +33 (0)6.44.07.93.50 € 504.761 Agency fees not included - Agency fees: Fees at 5% incl. tax payable by the buyer - Number of lots in the building: 394 - Average amount of the share of charges €7,212/year - Estimated amount of annual energy costs for standard use based on 2021 energy costs: €1,230 ~ €1,720 504,761.40 € Agency fees not included - Agency commission: 5%VAT included Agency fees payable by buyer - Nombre de lots dans la copropriété: 394 - Montant moyen de la quote-part de charges courantes 7,212 €/yearly - Montant estimé des dépenses annuelles d'énergie pour un usage standard, établi à partir des prix de l'énergie de l'année 2021 : 1230€ ~ 1720€
…By Barnes Versailles


On the outskirts of the charming town of Maule, this 17th century mill benefits from an exceptional environment. Set in a bucolic garden of 5,170 sqm, this superb building covers an area of approximately 525 sqm on the ground (427 sqm carrez), on three levels. This former mill has benefited from a renovation harmoniously integrating its mechanisms, with exposed stone, as well as high quality contemporary materials. Very beautiful volumes and large openings on the river make this place rich in a very beautiful history, an ideal place to live for a family. The entrance serves a pleasant living room with fireplace as well as a vast reception area with mezzanine, open to a spacious dining kitchen and a beautiful terrace overlooking the river decorated with a pretty footbridge which allows access to the infinity pool. From the entrance, the turret staircase leads to a master bedroom of 84 sqm, a bathroom, a shower room, a small office, four bedrooms, one of which is a guest room with its shower room independent, and a games room. The second level hosts a sixth bedroom and its bathroom as well as a beautiful space to be fitted out according to your desires. A winter garden, a laundry room, two beautiful cellars, a garage and a greenhouse complete the services of this exceptional residence. 40 km from Porte Maillot 5 min by car from Maule station connecting Montparnasse in 45 min Epone-Mezieres station for Paris-St Lazare 8 km (Arrival of the RER in 2024) 8 km from the A13 motorway ENERGY CLASS: E / CLIMATE CLASS: B. Estimated average amount of annual energy expenditure for standard use, based on energy prices for 2015: EUR1,391 Contact: Manuela 06 03 06 38 16
…By Espaces Atypiques Yvelines


Located in the lush and highly sought-after setting of Senlisse, discover this magnificent 172 sq m architect-designed house, nestled on a 1230 sq m plot. A rare property that combines superb proportions, exceptional natural light, and high-end eco-friendly features in the heart of the Chevreuse Valley. Upon entering, you'll find a dedicated office space, ideal for working from home. This leads to the heart of the house: a beautiful room with a cathedral ceiling, entirely oriented towards nature thanks to immense sliding glass doors. This supremely comfortable living room is enhanced by a contemporary suspended wood-burning stove, perfect for cozy winter evenings. The living room opens directly onto a vast 70 sq m L-shaped wooden terrace, creating a seamless flow between the interior and the garden. Separated from the living room by an elegant, workshop-style glass partition, the kitchen is a masterpiece of functionality: fully equipped with large, sleek worktops and ample built-in storage. A welcoming solid wood bar area creates a perfect link with the living room for shared moments. Direct access to the terrace makes al fresco dining easy. On the bedroom side, comfort and privacy are paramount: a private master suite with its own bathroom. Two beautiful, bright, and well-proportioned bedrooms share a shower room. A utility/laundry room and a WC complete this level. Upstairs, a landing leads to a toilet, an office, and a multi-purpose room or bedroom with skylights. The landscaped garden is delightful and features a large vegetable patch at the front of the house. This modern home was designed to combine comfort and energy efficiency: integrated photovoltaic and thermal solar panels on the roof. Reversible air conditioning (air-to-air) ensures an ideal temperature year-round. Wooden sliding shutters highlight the contemporary architecture of the facade. Five parking spaces, including one in front of the motorized gate. A storage shed and the possibility of creating a carport. A rare opportunity in this area for a property requiring no work. Nursery school 2 km / Primary school in the town center (400m) / Middle school 5 km / RER B train station in St Remy les Chevreuse 15 min towards Paris / Transilien train station 10 km / Roads, forests, shops nearby in Dampierre en Yvelines and Cernay la Ville (supermarket, bakery, pastry shop, butchers, restaurants). Energy rating B94 / Climate rating A3 / Estimated average annual energy costs for standard use, based on 2021, 2022, and 2023 prices: EUR1360 and EUR1860. Contact Virginie: 33 6 99 12 24 30
…By Espaces Atypiques Yvelines


EXCLUSIVELY — Exceptional property consisting of 19 rooms and a total of 12 bedrooms offering 590 m² of living space and 770 m² of usable area, set on a closed and wooded plot of 4,732 m², 15 minutes from Rambouillet.The main building includes several sections comprising eight bedrooms, seven of which have private bathrooms or shower rooms. A vast reception room of more than 100 m² is arranged for a guest table and large receptions, complemented by a kitchen and a pantry of 65 m². A second living area, with a fireplace and open kitchen, provides an additional convivial space. On the floor above the large reception room are a dormitory, a mezzanine, and a corridor, with a toilet and shower room, offering additional accommodation possibilities.The property also includes an independent house of 71 m², a chalet converted into two suites, one of which is accessible to persons with reduced mobility (PRM), as well as an annex-type chalet of 65 m² that can serve as a gym or wellness space to be created (e.g., sauna, hammam, jacuzzi). A workshop, laundry room, and bike shelter complete the outbuildings. A tennis court, requiring renovation, and a large parking area finish off the property.Thanks to its volumes, its location, and its outbuildings, this property is suitable for both a primary or secondary residence for a large family and for a hospitality project: guest rooms, holiday cottages, or receptions (guest room operation already exploited in the past). Possibility of operating 5 guest rooms and 3 holiday cottages. Opening the building to the garden through a workshop-type glass wall, creating a large terrace, and installing a pool would constitute obvious areas for improvement to enhance attractiveness and profitability. (see photo)Located near four reception venues (weddings, birthdays, events...) and several stud farms and equestrian centers, the property benefits from a strategic location for hospitality activities.To be discovered without delay — a rare opportunity to seize.- Fees charged to the seller - Information on the risks to which this property is exposed is available on the Géorisques site: www.georisques.gouv.fr - Philippe BELVEZET - Commercial agent - EI - RSAC Chartres 883725301 - RCS 40834475202267 - Guarantee fund QBE Mediateur Medimmoconso 1 all. Parc de Mesemena CS 25222, 44505 La Baule Average estimated annual energy expenses for standard use, established based on average energy prices indexed to the years 2021, 2022, and 2023 (subscriptions included): between €8,360 and €11,310. (main building)
…By Cimm Immobilier Rambouillet


In the Parly 2 residence, part of one of the most coveted complexes in the sector (Résidence Louvre), Barnes Versailles is listing this superb 157.5m² or 1,695 sq ft (Carrez Law surface) family apartment with a 150m² (1,615 sq ft) private garden and a terrace running along all the main rooms. Situated on the garden level, this rare property delights with its generous volume, abundance of natural light, particularly functional layout and high-quality amenities. The entrance hall with cupboard leads to a spacious 70m² (344 sq ft) east and north-facing living room with exotic wood flooring facing entirely over the garden. You’ll love the generous size of the room as well as its omnipresent light and tranquillity. The fully fitted and equipped kitchen can be opened onto the living room to create a convivial family space. The three bedrooms include a vast 45m² (484 sq ft) suite with a marble spa bathroom, ample built-in cupboard space and a separate toilet. A shower room and separate toilet round off the rooms. The large French windows provide direct access to the terrace and garden from all the rooms, creating a pleasant flow between the indoor and outdoor spaces. The apartment is in excellent condition throughout and boasts quality fittings, including exotic wood flooring, double glazing in the loggia, electric roller shutters, LED lighting, high-end finishes and paint work redone in 2024. The outdoor spaces are also a major asset: The carefully maintained garden sheltered from prying eyes, with its dual north and east-facing aspect. The terrace off the living room, great for those sunny days. Sold with two storage units (armoured doors) on the building’s ground floor and an outdoor parking space. Bicycle room. Swimming pool in the “Concorde” residence and tennis courts. Located in a quiet area, this family friendly apartment requires no work. A stone’s throw from the area’s reputable schools, including Blanche de Castille secondary a 15-minute walk away, Parly 2 shopping centre opposite and the Naturalia and Picard stores 150m (165 yards) away. Near the residence: Bus routes providing easy access to all stations in Versailles as well as Vaucresson and La Celle Saint-Cloud stations (with connections to Saint-Lazare and La Défense). Property subject to shared ownership status - Complex of 19,570 lots - No ongoing proceedings EPC: E/E - Estimated annual energy costs (baseline years 2021, 2022, 2023): between €2,650 and €3,620 per year. Quarterly charges: €2,436 (i.e. approximately €812 per month) including: mains gas heating, hot and cold water, concierge services, upkeep of the green spaces, car parks, lift and common areas, full re-rendering every 4 years (one facade per year), upkeep of surface sealing and roofing, CCTV at the residence’s entrances and in the car parks, pool and tennis court maintenance and surveillance. Recent geothermic installation Property tax (2025): €3,051 Price: €820,000 incl. agency fees Net seller price: €788,462 (excl. agency fees) Barnes fees: 4% incl. tax payable by the buyer – i.e. €31,538 including tax. Your BARNES contact: Nathalie Boué Exclusive sector: Le Chesnay Rocquencourt Tel: +33 (0)6 44 07 93 50 - Email: [email protected] €788,461.54 Agency fees not included - Agency fees: 4% incl. tax Fees payable by the buyer - Number of lots in the building: 152 - Average amount of the share of charges €9,744/year - Estimated amount of annual energy costs for standard use: €2,650 ~ €3,620 788,461.54 € Agency fees not included - Agency commission: 4%VAT included Agency fees payable by buyer - Nombre de lots dans la copropriété: 152 - Montant moyen de la quote-part de charges courantes 9,744 €/yearly - Montant estimé des dépenses annuelles d'énergie pour un usage standard : 2650€ ~ 3620€
…By Barnes Versailles


Barnes Versailles is listing this detached house, fully renovated in 2018 and 2022, situated in a residential, family neighbourhood (Bas de Plateau). This magnificent 1930s house has retained its buhrstone foundations and the ornate ironwork characteristic of the period. Offering 125m² (1,345 sq ft) of living space (133m² or 1,432 sq ft of floor space), it is set on a 470m² (5,059 sq ft) plot and has a 250m² (2,691 sq ft) east-facing back garden free from overlook. Once through the front courtyard and up the steps leading to the back garden, the house is laid out as follows: - Ground floor: a magnificent entrance hall with original cement tiles welcomes you and leads to an east/west-facing, double-sized living room with parquet flooring and original fireplaces, offering a magnificent view of the garden; the fully fitted eat-in kitchen, installed in 2022, provides a comfortable living space for a family; separate toilet; - First floor: three bedrooms, one bathroom, separate toilet; - Attic providing additional storage space; - Garden level: bedroom with a dressing area opening directly onto the paved terrace and garden, fifth bedroom, bathroom with a toilet, and a laundry/boiler room. The house combines period charm and authenticity with modern comfort, without compromising on the choice of materials or the quality of the amenities. A true delight, free from all nuisances. No further work is required thanks to its extensive renovation and the great care it has received since then. Situated close to several reputable schools (Blanche de Castille, Saint Jean, Les Châtaigniers), its location also ensures easy access on foot to all bus routes to the stations in Versailles, La Celle-Saint-Cloud or Vaucresson. Excellent energy efficiency thanks to recent installations: Double glazing throughout with wooden frames (2020) – gas condensing boiler (2022) EPC rating: E/E Price: €1,150,000 including agency fees Fees: 3% incl. tax of the net seller price - payable by buyer Net Seller price (excl. fees): €1,116,505 Your BARNES contact: Nathalie Boue - Exclusive Sector consultant: Le Chesnay-Rocquencourt Tel: +33 (0)6 44 07 93 50 - email: [email protected] €1,116,504.85 Agency fees not included - Agency fees: 3% incl. tax Fees payable by the buyer - Estimated amount of annual energy costs for standard use based on 2021 energy costs: €2,840 ~ €3,900 1,116,504.85 € Agency fees not included - Agency commission: 3%VAT included Agency fees payable by buyer - Montant estimé des dépenses annuelles d'énergie pour un usage standard, établi à partir des prix de l'énergie de l'année 2021 : 2840€ ~ 3900€
…By Barnes Versailles


RG LEMIALE AGENCY ?Elegant family home in the heart of Parc de Maisons-Laffitte, a 15-minute walk from the RER. Set in a privileged, peaceful location with no direct neighbors and close to the international school (L'Ermitage International School of Paris), on a wooded plot of 1063m², approximately 207m² of living space (247m² floor area) plus a full basement (around 120m²). Very bright house, well laid out, high-quality insulation, double glazing, alarm system, fireplace, and electric gate, with elegant finishes. Generous reception areas with direct access to the garden, including a large entrance with closet, a bright triple living room of 47 m², a fitted kitchen, a dining room, an independent office (or bedroom), and a WC with sink. Upstairs, five bedrooms including a master suite with bathroom and walk-in closet, a second bathroom, a shower room, and a WC. Full basement with heated games room, wine cellar, storage space, workshop, and garage for two cars. A rare find in the park combining space, tranquility, practicality, and elegance.
…By Agence Rg Lemiale


Just 20 minutes from Paris, nestled within the prestigious Parc des Ibis, this extraordinary palace captures the timeless elegance of the Grand Trianon. Listed as a Historic Monument, it offers nearly 2,000 sqm of exquisitely curated living space, where grandeur, refinement and comfort come together in perfect harmony. The main residence features magnificent reception rooms, four luxurious suites, a private cinema, a games room, a 16-metre indoor swimming pool, a squash court and a spacious fitness area. A caretaker’s house, staff accommodation and a separate 500 sqm guest residence with four additional suites and multiple garages complete this exceptional estate. Set within 7,000 sqm of beautifully landscaped grounds, the property provides a private oasis of tranquillity and elegance. Over the course of six years, its owner oversaw an extraordinary restoration, entrusting master gilders, sculptors, cabinetmakers, marble craftsmen and stonemasons to showcase the very finest of French craftsmanship. Every detail reflects an uncompromising pursuit of excellence. Rare, discreet and truly one of a kind, this remarkable estate is far more than a residence. It is a place where cherished family memories are created and where unforgettable celebrations unfold in a setting of unrivalled prestige. A timeless expression of heritage, exceptional artistry and the French art of living.
…By Immo Best International
'%20stroke='%23DDAA3A'%20stroke-width='1.909'%20stroke-linecap='square'%20stroke-linejoin='bevel'/%3e%3c/svg%3e)
Receive by email any new listing that may match your search criteria
Your criteria :
By validating this form, you accept the general conditions of use of Le Figaro Properties.
These agencies offer a selection of luxury properties vente in the Yvelines. Feel free to contact them for personalized assistance.


