

luxury real estate for sale Yvelines, France (page 58)


Property Blaru (78)
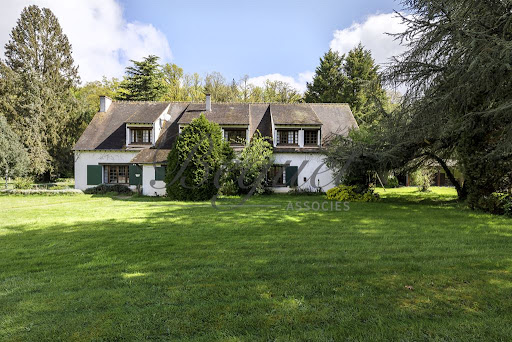
1 hour from West Paris, a property on a plot of 29,066 m², including a Family House of 211 m² over 2 floors, 5 bedrooms, built in 1864, several outbuildings including a barn of 200 m² with a height of 10 m, and a garage for 3 cars.Adjacent to the land, there is also a plot of 5,000 m² suitable for construction included in the sale price of the property.At the heart of these buildings is a superb garden.Contact: Dominique Millo: 06 61 16 44 14This description has been automatically translated from French.
…By Apia Immobilier


House with terrace Sartrouville (78)
UNDER PROMISE - AMORE is a fabulous house with an exceptional location: in the center of Sartrouville, quiet, a 3-minute walk from the RER and in immediate proximity to shops. Built on a plot of 488 m², this house, bathed in light, has been renovated, expanded, and maintained with great taste and quality materials. It offers 210 m² in perfect condition. The ground floor includes an entrance, a dining kitchen, a very nice reception area of 50 m² organized into three living spaces (two lounges and a dining room) opening onto the south-east facing garden, an office, a bedroom with a dressing room and a bathroom/shower, and a laundry room. The 1st floor features 2 bedrooms and a shower room. The attic has been converted into a spacious bedroom with a shower room. The partial basement includes a bedroom, a TV room, a shower room, and a wine cellar. There is parking space for 3 vehicles within the property. What we love: the location just steps from the RER and in a quiet area, the brightness, the beautiful amenities, and the magnificent garden. Plans available upon request. Exclusive Agency MOSAICThis description has been automatically translated from French.
…By Mosaic


Property with pool Le Vésinet (78)
Le Vésinet - Le Pecq train station Engel & Völkers property comprising a 1930 middle-class house, detached, extended in 1972 completely renovated in 2021, built over 3 floors plus full basement basement, set in landscaped grounds of 1,956sqm with a heated 12x4m swimming pool. Its 237sqm of living space comprises : - on the ground floor: entrance hall, study with shower room, double living room (52sqm) with fireplace and access to a 30sqm terrace overlooking the garden, an open-plan fitted and equipped kitchen, a hallway and a guest toilet - 1st floor: the landing leads to a large master suite (41sqm) with dressing room, sitting area, bathroom with shower and separate toilet; two further bedrooms (14 and 12sqm) and a shower room with WC. - 2nd floor: two bedrooms partly under sloping roofs (16 and 14sqm), with storage and en suite bathroom with WC, separated by a lounge area with access to another 30sqm terrace on the street side. It also benefits from a full basement of approx. 100sqm, fully tiled and including utility room, wine cellar, cellar, and a large room that could be converted. With its north-south exposure, you will be seduced by the quality of the materials used and the spaciousness of this property bathed in light and sunshine. Up to 4 parking spaces, including 2 under a carport with an electric hook-up point - bicycle sheds with electric socket. Transport, schools and shops nearby. ECD: D (191 kWh/m²/year) - GGE : D (41 kgCO²/m²/year)Estimated annual energy costs of the property between €2,890 and €3,960 Property tax €2,431 for this house and its annex sold separately. Transaction fees of 5% incl. tax - Net selling price €2,280,000 Information on the risks to which this property is exposed is available on the Géorisques website: www.georisques.gouv.fr This property is located in a quiet, family-friendly residential area, with many fine properties, including La Hublotière, Guimard's first Art Nouveau villa. The Ibis Park is at 15-minute walk away. The Le Vésinet-Le Peck RER A station is 450 m away (20 minutes from La Défense and 30 minutes from Châtelet). Access to the A86 motorway in 10 minutes. Public and public schools are close by and shops are less than 10 minutes' walk away. Schools : - Kindergarten Alain Jehan (800m) - Pasteur primary school (600m) - Ste Odile du Vésinet (300m) - Malherbe International School (1km) - Collège du Cèdre (2km) - Lycée Alain (1.2km) - Lycée International of St Germain en Laye 12mn away
…By Engel & Völkers Paris


Apartment Saint Louis - Saint-Germain-en-Laye (78)
Exclusively. Ideally located on a quiet street in the heart of St Germain en Laye, this apartment will first charm you with its volume and brightness. Oak parquet flooring, exposed stone; you will love the beautiful renovation it has undergone, which respects its typically St Germain spirit. The redesigned layout allows for an independent kitchen that intelligently opens onto the living room on two sides. The bright living room will invite you to relax in front of its beautiful fireplace. A lovely bedroom of over 15m² provides access to the shower room of this very beautiful 2-room apartment. You will finally appreciate the immediate proximity to the shops of St Germain and the RER. A cellar completes this property, and there is the possibility of parking if needed.This description has been automatically translated from French.
…By L'atelier Immobilier


Property with pool Sud RER - Le Vésinet (78)
Barnes is listing this elegant property that was fully renovated in 2022 comprising a 250m² (2,691 sq ft) main house (+ basement) accompanied by a 120m² annexe on a 1,956m² (21,054 sq ft) plot. This main house is laid out as follows: The ground floor features an entrance hall leading to a living room with a fireplace leading opening onto the terrace and garden on the same level, an open-plan kitchen, a study or bedroom with a shower room and a vestibule with a guest toilet. The 1st floor has a landing leading to two bedrooms, a shower room with toilet, a master suite comprising a bedroom with walk-in wardrobe, a separate toilet and a shower room. On the 2nd floor is a bedroom with a shower room and toilet, a bedroom with a bathroom and toilet and a lounge open on a 30m² (323 sq ft) terrace. On the basement level: a large multi-purpose room, laundry room, wine cellar, boiler room, storage room and swimming pool technical room. The annexe provides a fitted and equipped kitchen, a lounge/dining room open on the terrace, a study, a master suite with a bedroom, walk-in wardrobe and bathroom and a guest toilet. Upstairs is a bedroom with cupboards, a bedroom with a walk-in wardrobe and a bathroom with a toilet. Landscaped and tree-filled garden with a swimming pool. Carport for two vehicles with a charging station and possibility to park on the plot. This property in an exclusive location is close to Les Ibis, shops, schools and Le Vesinet-Le Pecq RER A station. Barnes fees: 3.6 % payable by the buyer. Contact: Constance Patte on +33 (0)6 61 42 82 07 or [email protected] €2,876,448 Agency fees not included - Agency fees: 3.6% incl. tax Fees payable by the buyer - Information on the risks to which this property is exposed is available on the GeoHazards website: www.georisques.gouv.fr - Constance PATTE - Sales agent - EI - RSAC 750 685 489 2,876,448 € Agency fees not included - Agency commission: 3.6%VAT included Agency fees payable by buyer - Montant estimé des dépenses annuelles d'énergie pour un usage standard, établi à partir des prix de l'énergie de l'année 2021 : 2890€ ~ 3960€ - Les informations sur les risques auxquels ce bien est exposé sont disponibles sur le site Géorisques : www.georisques.gouv.fr - Constance PATTE - Agent commercial - EI - RSAC 750 685 489
…By Barnes Saint-germain-en-laye


Land Saint-Germain-en-Laye (78)
We have the exclusive listing of this beautiful 970m² (10,441 sq ft) plot of building land. Currently occupied by a house to be demolished and opening onto a peaceful and quiet street on the peaceful Château du Val estate in Saint Germain en Laye. Located in the UDb (residential) zone of the PLU with a 25% footprint coefficient. Surveying and boundary marking in progress. Feasibility currently being reviewed by an architectural firm. Just a 6/7-minute drive from the RER A station and the bustling centre of Saint-Germain-en-Laye and Maisons-Laffitte, this plot will enable you to build the home of your dreams and offers the perfect balance between peace and quiet and convenience. Main features of this plot: Quiet and tranquil setting, close to the forest. School sector: Saint-Germain-en-Laye (public / private / Lycée International). Close to shops (Les Jardins du Mesnil). Easy access to Saint-Germain-en-Laye and Maisons-Laffitte. Bus stop 500m (550 yards) away. Fees payable by the seller. BARNES contact: Agnès Meyer +33 (0)6 64 36 18 35 Agency fees payable by vendor - Agnès MEYER - Agent commercial - EI - RSAC 900 729 013
…By Barnes Saint-germain-en-laye


House Le chesnay (78)
A millstone house in a quiet residential street on the Saint-Antoine plateau in Chesnay on the edge of Versailles. Built in 1908 on an almost 670 m² plot, of which around 560 m² is garden, this south-facing house is located in a quiet, residential street on the Plateau Saint-Antoine. Behind the low wall topped by a metal fence that protects it from prying eyes, the 'meulière' sits in pride of place in the centre of its grounds, surrounded by a bed of gravel. The stone walls, with three floors over a basement, are strewn with ivy and rosebushes and topped with a tiled roof with eaves, a Jacobean dormer window and a chimney. Most of the windows are round-arched. The window sills are brick and a masonry band marks the boundary between the basement and the raised ground floor. Large windows on this floor let plenty of light into the rooms, all of which have ceiling heights of almost 3 m. In the centre of the main facade, a flight of steps leads up to the double glazed entrance door with its wrought iron fittings, topped by a fanlight and a tiled wooden platform roof. To its right, a wooden balcony with a balustrade adorns the eastern window on the first floor. To the rear, the facade is flanked by a square tower with a pavilion roof, the walls of which are rendered on the three upper floors and the entrance door to which is accessed from the garden via a wooden staircase. The raised ground floor features a deep oriel window with a good view over the garden. The house has a floor area of more than 330 m², including around 100 m² of basement, and has 12 main rooms, including 7 bedrooms. With a roof which was remade and insulated in 2012, and double-glazed windows throughout, it has good insulation.
…By Patrice Besse


House with terrace Sud RER - Le Vésinet (78)
Le Vésinet - Le Pecq station Engel & Völkers property, lovely house with wooded garden on a 400 sqm plot. With a living area of 120 sqm, this 1930s partly semi-detached property was extended and renovated in 2021. On the ground floor, in the original part of the house, which is slightly below ground level, the entrance leads directly into a fitted and equipped kitchen enclosed on either side by glass roofs. There is also a small study, a bedroom with access to a terrace, a dressing room and shower room, and a separate toilet. The extension, accessed by a few steps, leads to the glass-roofed living room, which opens onto a terrace overlooking the garden. On the 1st floor, under a Mansard roof: 2 bedrooms with storage space, a bathroom, and a separate toilet. Renovated with taste and quality materials, this extremely luminous house faces northeast, northwest, and southwest. This haven of peace, surrounded by greenery, exudes a warm atmosphere. Two parking spaces are provided on the plot. ECD: D (203 kWh/sq.m/year) - GHG: B (6 kgCO²/sq.m/year) - estimated annual energy costs of the property between €1,480 and €2,040 - Property tax: To be calculated (€2,431 for the entire property before subdivision). Transaction fees of 5% incl. VAT, buyers' expense - net selling price €1,092,500 Information on the risks to which this property is exposed is available on the Géorisques website: www.georisques.gouv.fr This property is located in a quiet, family-friendly residential area, with many fine properties, including La Hublotière, Guimard's first Art Nouveau villa. The Ibis Park is at 15-minute walk away. The Le Vésinet-Le Peck RER A station is 450 m away (20 minutes from La Défense and 30 minutes from Châtelet). Access to the A86 motorway in 10 minutes. Public and public schools are close by and shops are less than 10 minutes' walk away. Schools : - Kindergarten Alain Jehan (800m) - Pasteur primary school (600m) - Ste Odile du Vésinet (300m) - Malherbe International School (1km) - Collège du Cèdre (2km) - Lycée Alain (1.2km) - Lycée International of St Germain en Laye 12mn away
…By Engel & Völkers Paris


House Le Port-Marly (78)
Michel Montoro Realty offers you: LE PORT-MARLY - In a residential environment, a house for sale with an unobstructed view, an independent studio with terrace, and a beautiful landscaped garden. With a floor area of 243 m² (213 m² Carrez), it is built on a 744 m² plot. It consists of a reception room of 40 m², a fitted kitchen, a dressing room, a bedroom or office. Upstairs, there are 2 large air-conditioned bedrooms, a full bathroom, and a dressing room. On the garden level: the studio, which consists of a large bedroom with a kitchen and shower room opening onto a beautiful terrace and garden, a game room, laundry room, workshop, cellar. A garage. Quick access to the international high school. This house offers wonderful amenities and is very bright.This description has been automatically translated from French.
…By Michel Montoro Immobilier


Apartment Jouars-Pontchartrain (78)
Historic Monument - Apartment in a classified Castle. Located 30km from Paris, this 16th-century castle is a true witness to the Grand Siècle of France, the quintessence of classical heritage surrounded by gardens designed by Le Nôtre. The apartment is situated in the outbuildings, facing south, and will be fully renovated with high-quality materials. It consists of a living room with an open equipped kitchen, a ceiling height of 3.7m opening onto a terrace of 6.91m2, a shower room with a toilet; on the first floor, a bedroom; on the second floor, 2 bedrooms, and 2 shower rooms, one with a toilet. Two parking spaces are included in the price. The renovation and rehabilitation works could benefit from advantageous tax reductions (Historic Monument). Land price €174,600 and renovation budget €544,300 (100% deductible). Units from F3 to F5 are available, possibility to combine adjoining lots. Delivery in 2025.This description has been automatically translated from French.
…By Marc Foujols Paris 6


Property with pool Sud RER - Le Vésinet (78)
Le Vésinet - Le Pecq station Engel & Völkers, magnificent property comprising a Maison de maître, an annex, and a heated swimming pool, all set in 1,956 sqm of landscaped grounds planted with trees. The 1930 Maison de Maître: detached, extended in 1972, and completely renovated in 2021 - 237 sqm of living space over 3 levels comprising on the ground floor: an entrance hall, a study with a shower room, a double living room (52 sqm) with fireplace and access to a 30sqm terrace overlooking the garden, an open-plan fitted and equipped kitchen, a hallway and a guest toilet. 1st floor: the landing leads to a large master suite (41sqm) with dressing, sitting area, bathroom with shower and separate toilet, two other bedrooms (14 and 12sqm), and a shower room with toilet. On the 2nd floor: two bedrooms (16 and 14sqm), partly under sloping roofs, with storage space and en suite bathroom with toilet, separated by a lounge area with access to a 30sqm terrace on the street side. It also benefits from a full basement (approx. 100 sqm) comprising: utility room, wine cellar, cellar, machine room, and a large room that could be converted. With its North/South aspect, you will be seduced by the quality of the materials used and the spaciousness of this property, which is bathed in light and sunshine. The small attached house, with 120sqm of living space, is partly semi-detached and was extended and renovated in 2021. It comprises a glass-roofed living room with access to a terrace overlooking the garden, a fitted and equipped kitchen enclosed by glass roofs, a small study, a bedroom with dressing and shower room, and a separate toilet. On the 1st floor, under the roof: two bedrooms with storage space, a bathroom and separate toilet. Up to 6 parking spaces, including 2 under a carport equipped with an electric terminal - bicycle sheds with electric socket. Main house & Annexe: EPD: D (191-203 kWh/sq.m/year) - GHG: D-B (41-6 kgCO²/sq.m/year) - estimated annual energy costs for the property between €4,370 and €6,000 - Property tax €2,431. Transaction fee of 5% incl. VAT, buyers' charge - net selling price €2,831,000 Information on the risks to which this property is exposed is available on the Géorisques website: www.georisques.gouv.fr This property is located in a quiet, family-friendly residential area, with many fine properties, including La Hublotière, Guimard's first Art Nouveau villa. The Ibis Park is at 15-minute walk away. The Le Vésinet-Le Pecq RER A station is 450 m away (20 minutes from La Défense and 30 minutes from Châtelet). Access to the A86 motorway in 10 minutes. Public and public schools are close by and shops are less than 10 minutes' walk away. Schools : - Kindergarten Alain Jehan (800m) - Pasteur primary school (600m) - Ste Odile du Vésinet (300m) - Malherbe International School (1km) - Collège du Cèdre (2km) - Lycée Alain (1.2km) - Lycée International of St Germain en Laye 12mn away
…By Engel & Völkers Paris


House with terrace Viroflay (78)
Old house
…By Breteuil Immobilier Hauts De Seine


House Chatou (78)
FOR SALE BY L'AGENCE LORINChatou Bas, Golden Triangle, 5 min RER, 1930s house entirely renovated with taste comprising on the ground floor an entrance, office area, double living room, spacious fully equipped kitchen with dining area opening onto the terrace. The half landing leads to a bedroom with an adjoining shower room. The first floor has 2 bedrooms, a bathroom, and guest toilets. The total basement offers a bedroom with water point, laundry room, and a room. (2.62% fees inclusive charged to the buyer.)This description has been automatically translated from French.
…By Agence Lorin - Le Vesinet


Apartment Brimont - Chatou (78)
Nestled in green surrounds offering peace and quiet, stunning 98 m² (1,055 sq ft - Carrez Law) apartment with a balcony/terrace. Less than 5 minutes on foot from the RER A station and Bon Sauveur school, it is situated on the 1st floor of a residence with 13 lots, built in 1978. It also comes with a cellar and a parking space on the basement level. Laid out as follows : A hall with cupboards, a living room/dining room facing south with a fireplace and access to the terrace, a furnished and equipped kitchen with dining area, corridors with lots of cupboards, a toilet, a bathroom, a shower room with space for machines (washing machine and dryer), two bedrooms with balcony access and a third bedroom. Each bedroom has a cupboard. Barnes contact: Bénédicte Petitcol +33 (0)6.60.75.81.42 Agency fees payable by vendor
…By Barnes Saint-germain-en-laye


House Villennes-sur-Seine (78)
Sitting on nearly 9800 m² of private land on the banks of the Seine, this property comprises a stone property, a caretaker's house, an outdoor swimming pool with bar and a building used as a garage, in addition to a 300-metre quay on the banks of the Seine. The main house presents approximately 362 m² of living area spread over three main levels, plus an attic floor. The ground floor consists of a gallery entrance with guest cloakroom, a triple reception room with bow window backing onto the garden and a fitted and equipped family kitchen. The first floor offers five bedrooms, two bathrooms and two WCs, with the second floor presenting an additional four bedrooms, a bathroom and a shower room. At garden level, you will find a garage, a home gym, a cloakroom, a sauna and shower, a technical room with oil boiler and a wine cellar. The leafy grounds boast an unobstructed view of an offshoot of the River Seine (there is a pontoon for water sports), a swimming pool with pool house, a caretaker's house, an outbuilding used as a double garage and a tennis court in perfect condition. From 2024, following an extension of the RER E line, Villennes sur Seine will benefit from faster and more frequent connections to La Défense and the centre of Paris.
…By Emile Garcin - Neuilly-sur-seine


House with terrace Montfort-l'Amaury (78)
Exclusive - Montfort l'Amaury area - Very beautiful old property of approximately 270 m2 with outbuildings on a 2700 m2 plot in a preserved environment. Main house: On the ground floor: entrance, cathedral reception room with a very beautiful stone fireplace and panoramic glass roof, suspended library with stairs and walkway, living room with fireplace/bread oven, dining room, separate fitted kitchen, laundry room/boiler room, independent WC. Upstairs: landing, three bedrooms, dressing room, shower room, bathroom, independent WC. Guest house with independent access: landing/office, large bedroom, shower room with WC. Independent garage with carport and convertible upstairs. Double carport. Cellar and well. What we love: The architecture, the beautiful volumes, the reception room, and the proximity to the forest.This description has been automatically translated from French.
…By Rch Immobilier


House with terrace Montfort-l'Amaury (78)
Beautiful house in the wonderful location of Montfort L Amaury (historic center). The property is now for sale. You and your loved ones could make great use of the house's expansive 276 sq. m of living space. Its 50 sq. m terrace and its balcony could become your own haven of peace and tranquility. Upon entering the house, an attractive hall leads to a dining room. You will find five bedrooms. Its perfect condition and its beautiful natural light are bound to win you over.
…By Paris Ouest Sotheby's International Realty - Hauts-de-seine - Yvelines


House Notre Dame - Versailles (78)
BARNES Versailles presents, in the Clagny district, near elementary, primary and secondary schools (Saint Jean Hulst, les Châtaigniers, Saint Benoît, etc.) and 5 minutes on foot from the shops and Rive-Droite station, this elegant residence with refined fittings, built in the 19th century, with a surface area of nearly 260m² (2,800 sq ft). It stands on a charming flat plot spanning almost 270m² (2,906 sq ft) in perfect condition with a terrace. A splendid, rare property! This stunning, bright house in quiet surroundings with virtually no overlook, is laid out as follows: On the ground floor: entrance hall, vast triple-sized L-shaped living room extending over nearly 63m² (678 sq ft) with plenty of period character and charm (herringbone parquet flooring, 3-metre (9.84ft) ceiling height, marble fireplace, woodwork, etc.), direct access to the terrace and garden, equipped eat-in kitchen and separate toilet. Up a beautiful period solid oak staircase you will reach the 1st floor laid out as follows: landing with cupboard, 3 bedrooms, one with a shower room, walk-in wardrobe, large bathroom with shower and toilet, plenty of cupboard space and a separate toilet. On the 2nd floor: landing, 2 bedrooms, one child’s bedroom, 2 studies, a large bathroom with a shower, a separate toilet and storage space. A full basement with a large games room (home cinema, gym, etc.), laundry room, storage, wine cellar and a space for a condensing boiler round off this property with elegant architecture and character for a family seeking volume, light and greenery in a very upmarket residential neighbourhood. Extremely rare on the market! Double glazing throughout. Individual gas boiler heating. EPC: D/D. Property tax 2023: €3,254 Fees at 4% payable by the buyers (€2,163,500 net seller price) - Estimated amount of annual energy costs for standard use based on 2021 energy costs: €2,910 ~ €3,990 - Information on the risks to which this property is exposed is available on the GeoHazards website: www.georisques.gouv.fr 2,163,500 € Agency fees not included - Agency commission: 4%VAT included Agency fees payable by buyer - Montant estimé des dépenses annuelles d'énergie pour un usage standard, établi à partir des prix de l'énergie de l'année 2021 : 2910€ ~ 3990€ - Les informations sur les risques auxquels ce bien est exposé sont disponibles sur le site Géorisques : www.georisques.gouv.fr - Damien PORTAIL - Agent commercial - EI - RSAC 892 234 196
…By Barnes Yvelines


House with pool Poigny-la-Forêt (78)
Located in the heart of the Rambouillet forest, less than 35 minutes from the west and south gates of Paris, this exceptional countryside property offers an idyllic living environment. Built on a domain of over ten hectares, the property consists of a main house of 350 m² over two levels. It offers all the comfort and refinement necessary for an affluent family life: • A spacious entrance with guest amenities, • A large living/dining room of over 100 m² opening directly onto a terrace with an exceptional view of a water feature of over one hectare, • An office, • A fitted kitchen, • A master suite on the first floor, • 5/6 additional bedrooms with bathrooms and shower rooms. Close to the main house, you will find: • A covered and heated swimming pool with sauna and amenities, • A summer kitchen, • A bar, • A south-facing terrace to enjoy sunbathing in a green setting. Equestrian enthusiasts will be delighted by the property's equestrian facilities: • A main building consisting of 6 large stables with a grain room and tack room, • A huge hayloft, • Numerous field shelters scattered throughout the 6 hectares of rolling pasture facing the master house, • A 40 x 20 sand and drained riding arena. This exceptional property is a rarity on the market. It is ideal for families seeking a calm and luxurious living environment, close to Paris. To remember: • Located less than 35 minutes from Paris, • A fully enclosed estate of over ten hectares, • Main house of 350 m², • Covered and heated swimming pool, • Quality equestrian facilities, • 6 hectares of rolling pasture, • 30% of wooded area, • A peaceful and rejuvenating living environment! We invite you to book your visit with the Béguet Associés Agency. For any information requests, estimates, or sales projects, contact us at 01 84 19 04 19 – 06 07 62 46 59.This description has been automatically translated from French.
…By Agence Béguet Associes


House with pool Montfort-l'Amaury (78)
In a small charming village on the outskirts of MONTFORT L'AMAURY, quiet environment with direct access to the RAMBOUILLET State Forest, architect-designed property from 1976 in cut stone. It includes an entrance opening onto a large reception room partly under a frame with stove and fireplace, an open dining kitchen, recently fitted out, with its dining area, bedroom with its bathroom and dressing room, laundry room and office. Upstairs: a landing serving 3 bedrooms, a shower room, hallways for future bathroom or dressing room. All on its garden of approximately 3,500 sqm with century-old oak and heated swimming pool around a large wooden terrace. 2V carport and 2V garage. (3.47 % fees incl. VAT at the buyer's expense.)
…By Agence De La Poule Faisane & Du Vieil Orme
'%20stroke='%23DDAA3A'%20stroke-width='1.909'%20stroke-linecap='square'%20stroke-linejoin='bevel'/%3e%3c/svg%3e)
Receive by email any new listing that may match your search criteria
Your criteria :
- For sale
- Yvelines, France
By validating this form, you accept the general conditions of use of Le Figaro Properties.