Get early access to listings that match your criteria
Never miss an opportunity again. Our personalized alerts notify you instantly.

 English$ USD · m²


By Monique Lecomte Immobilier
PYLA-SUR-MER - Monique Lecomte Immobilier presents for sale this exceptional contemporary front-line villa with private beach access, offering breathtaking panoramic views of the Arcachon Bay, the Banc d'Arguin, and Cap Ferret. Located in a preserved area, in the immediate vicinity of the Dune du Pilat, this unique property, nestled in lush greenery, offers spectacular views. Confidential property. Complete file upon request. (4.74 % fees incl. VAT at the buyer's expense.)
…


Propriété d’exception en cours de restauration, sur 5 hectares avec vue, environnement magnifique : Manoir des XVIIIe et XIXe siècles, dépendances Entre Dordogne et Gironde. À 5 minutes des commerces de Sainte-Foy-la-Grande. À 1 heure de Bordeaux. Située en position dominante, offrant une vue imprenable sur la campagne environnante, sans nuisances. Non isolée. Nichée dans un magnifique parc avec des arbres centenaires, dont un cèdre remarquable. Aucun voisin en vis-à-vis. Prairies et bois. Étang alimenté par une source naturelle, puits. Château flanqué de ses deux pavillons de style Mansard, offrant 500 m², très lumineux avec une belle disposition, actuellement en cours de restauration. De nombreux travaux de gros œuvres ont déjà été réalisés. RDC Hall d’entrée traversant avec un magnifique escalier en bois. Cuisine spacieuse avec coin repas, cheminée et garde-manger. Salle à manger. Couloir donnant accès au côté jardin. 2 salons communicants avec cheminées, ouvrant sur une terrasse couverte. Buanderie et WC. Grande pièce ouvrant sur une cour intérieure clôturée. Étage 5 chambres. 3 salles d’eau. Pavillons, étage Combles aménageables. Maison de gardien, offrant 84 m² et son charmant jardin clos, avec vue sur l’étang RDC Salon et cuisine équipée. Arrière cuisine. WC. Étage 2 chambres. Salle d’eau/WC. Dépendances Grange. Bûcher. Cellier.
…By Anthouard Immobilier


EXCLUSIVE TO MAXWELL BAYNES CHRISTIE’S INTERNATIONAL REAL ESTATE * Private setting whilst remaining close to local amenities * Superb panoramic views across the surrounding countryside * Extensive terrace ideal for outdoor entertaining * Large heated oval saltwater swimming pool with spacious sun terrace and electric low-level abri * Immaculately presented and ready to move into, with one substantial room offering further potential for completion * Double glazing throughout with insect screens and central heating * Approximately 1.4 hectares of predominantly grassland, including a private golf driving range, fruit trees and small woodland area The House Set back from a quiet country lane, this beautifully presented and upgraded home enjoys a peaceful and private setting, whilst remaining within easy reach of a charming village and several nearby towns offering a wide range of shops, amenities, sporting facilities and activities. An electrically operated sliding gate opens onto a generous gravelled parking area. The entrance door, flanked by glazed side panels, leads into an impressive and spacious central hallway, filled with natural light and featuring a broad wooden half-turn staircase with attractive balustrade. To one side of the hall is a generous open-plan living and dining room. A traditional fireplace with an inset wood burner provides a welcoming focal point, whilst windows to the side and rear, together with large French doors, ensure the room is light-filled and provide direct access to the extensive rear terrace and its magnificent views. A study and a well-appointed contemporary bathroom are located to the front of this wing. At the heart of the house is the superb, recently upgraded kitchen, designed around a substantial central island. Large picture windows above the sink and work surfaces perfectly frame the panoramic countryside views. At one end, there is space for an informal circular dining table, whilst French doors open directly onto the rear terrace. The kitchen offers excellent storage and a comprehensive range of modern integrated appliances. A practical utility room adjoins the kitchen and includes a sink, work surfaces, washing machine and tumble dryer. An internal door leads directly to the garage, which has a concrete floor and traditional wooden doors to the front. To the rear of the garage is a dedicated area housing the central heating boiler, associated pipework and hot water tank. A further small door leads through to a rear hallway with useful storage for shoes and outdoor equipment, together with a shower room and WC, principally serving the swimming pool area. A glazed door provides further access to the rear terrace. Completing the ground floor is a separate guest WC with wash hand basin. ## First Floor The spacious landing benefits from a large picture window overlooking the front of the property. To the right-hand side, at the end of the corridor, is a substantial room of approximately 38m², offering excellent potential for further development. The room retains attractive exposed original stonework along the exterior wall and currently includes a front-facing window and fitted wardrobes. Also on this side are two comfortable bedrooms, both with built-in storage and rear-facing windows. They are served by a stylish modern bathroom comprising a bath, Italian-style walk-in shower, bidet, WC and wash hand basin. A Velux roof window floods the room with natural light. On the opposite side of the landing is a further shower room featuring a large shower cubicle with massage facility, double wash basins, WC and bidet, again illuminated by a Velux roof window. This wing accommodates three further bedrooms. One enjoys a side aspect and incorporates part of the original stair structure, whilst another double bedroom has recessed wardrobe space and a rear-facing window. The third benefits from windows to both the side and rear, ensuring plenty of natural light. Steep half-steps on either side of the first floor lead up to a large floored attic space. With good head height and Velux windows to either side of the rear elevation, this useful area is predominantly open-plan, divided into two sections by the roof structure, and offers extensive storage along the eaves. Outbuildings To one side of the property is a useful open barn divided into three sections. Currently configured as a carport, garden machinery store and enclosed storage area, it offers considerable practical flexibility. Grounds and Swimming Pool The extensive paved terrace runs almost the entire length of the house and is accessible from several rooms. Positioned to take full advantage of the exceptional panoramic views, it provides a series of distinct areas for outdoor living and entertaining. Immediately outside the main living room is a more formal seating area with sofas, whilst the central section provides a relaxed space centred around the barbecue. At the far end, a generous outdoor dining area offers the perfect setting for long summer lunches and evening entertaining whilst enjoying the far-reaching countryside views. The gardens gently slope away from the house, incorporating a stepped garden and pathways leading down towards the swimming pool area. The impressive heated oval saltwater swimming pool is generously proportioned, with a graduated depth from one end to the other. Wide paved terraces surround the pool, providing ample space for sun loungers and relaxation. An electrically operated low-level fibreglass abri extends the swimming season and enhances the practicality of this excellent leisure space. The grounds, extending to approximately 1.4 hectares, are predominantly laid to easily maintained lawns and grassland. The current owner has created a private golf driving range, adding a unique recreational feature to the property. Mature fruit trees and a small area of woodland complete the grounds, creating an attractive and manageable rural setting. This is a particularly well-presented country home combining comfortable modern living with privacy, generous accommodation and outstanding panoramic views, all within convenient reach of everyday amenities. Eugénie les Bains with its renowned Michelin star restaurant, spa and golf is just 30 minutes away. The surrounding Chalosse area is rich in culture and history. Travelling through it the unspoilt beaches of Landes are about 1 hour distant. Less than an hour to the east is Pau, with its numerous historic attractions and regional airport and TGV station. The international airports of Bordeaux and Toulouse can be reached easily from the autoroutes which are less than 30 minutes away. For further information and to receive a comprehensive brochure with floor plans, please contact Martin at +33 6 89 01 05 20. If you are unable to visit France soon, a live virtual tour can be arranged.
…By Maxwell-baynes Residential And Vineyards - Christie's International Real Estate


iad France - Madeleine De Marignan offers you: Sublime Manor formerly a Templar house from the 11th Century - 735 m² of living space - 1.3 hectares of wooded land. Located in the charming commune of Bouglon, this exceptional manor offers a unique and prestigious living environment for lovers of authenticity and refinement. Completely renovated in 2005, with ancient materials, this sumptuous manor unfolds over two levels and offers spacious and bright living spaces, with a total of 15 rooms including 11 bedrooms, 7 bathrooms, and 2 washrooms. The ground floor features a very beautiful entrance, with a small and large living room on the left, and a dining room and library on the right, offering a friendly atmosphere. A studio and independent cottage ideal for hosting guests in complete privacy. The upper floors mainly consist of bedrooms with adjoining bathrooms, providing comfort and intimacy for its occupants. Nestled in the heart of the village, this walled manor offering 3 different spaces - courtyard, garden, and swimming pool - provides stunning views of a preserved natural landscape. You will be charmed by the high-end features of this property, with individual heating by inverter heat pump, as well as a multitude of fireplaces (14). The presence of an outdoor pool (12x6) with terrace adds an extra touch of luxury to this exceptional estate. This manor, combining the charm of yesteryear with modern comfort, is a rare opportunity on the market. Don’t wait any longer to realize your dream of living in a true architectural heritage jewel. The cottage can be rented as it also has an independent entrance outside the property. Awaiting the new updated diagnostic. Agency fees are payable by the seller. Presentation of a valid ID will be requested during the visit, in accordance with Article L.561-5 of the Monetary and Financial Code. Information on the risks to which this property is exposed, including the legal obligation to clear brush, is available on the Géorisques website: http://www.georisques.gouv.fr. This real estate advertisement has been drafted under the editorial responsibility of Mrs. Madeleine De Marignan, independent real estate agent (without holding funds), commercial agent of the SAS I@D France registered with the RSAC of AUCH under the number 811884048, holder of the real estate canvassing card on behalf of the company I@D France SAS.This description has been automatically translated from French.
…By Iad France


EXCLUSIVE TO BEAUX VILLAGES! Exceptional 20-Hectare domaine near Lauzun — ideal for equestrian pursuits, gîtes, or multi-generational living. Set at the end of a private track amidst over 20 hectares of open countryside, this stunning collection of buildings offers endless potential — whether for equestrian activities, hospitality, or tranquil family living. The main residence has been tastefully renovated to a high standard, featuring an elegant modern kitchen and travertine flooring with underfloor heating powered by a heat pump. The spacious kitchen-diner opens onto a private sun terrace, complete with a newly installed heated swimming pool (with electric cover) and Jacuzzi — perfect for outdoor entertaining and relaxation. Adjacent to the kitchen is a utility wing with office space, a toilet, and a laundry room. At the opposite end of the house, a welcoming living room with a wood-burning stove provides a cosy retreat. Two ground-floor bedrooms each enjoy en-suite shower rooms and reversible air conditioning. Upstairs, on the first floor the principal bedroom includes its own shower room and there is a second en-suite bedroom. There is a separate guest suite with private access, balcony and en-suite. The property also includes a main gîte with four bedrooms and four shower rooms, attached to a large barn that could easily accommodate additional bedrooms or bathrooms (subject to planning permission). The gîte has its own swimming pool, ensuring privacy and comfort for guests. For equestrian enthusiasts, the domaine features stables with five horse boxes and ample open pasture — ideal for training, events, or leisure riding. There is also a charming pigeonnier that could be converted into a studio, alongside garages, workshops, and a spacious open barn. There is also a separate smaller barn which has been used for stabling in the past. A smaller one-bedroom gîte adjoins the large barn and could be extended. The surrounding land is currently used for hay production, currently yielding approximately 120 bales per year, but could yield more depending on how much of the land is used for horse pasture. The current owners have installed solar panels. This is truly a haven of peace, offering breathtaking views, total privacy, and endless possibilities. A unique property to discover — book your viewing today.
…By Beaux Villages Immobilier


Just a few minutes from the historic centre of Bergerac, in the heart of the Périgord Pourpre, this elegant character property enjoys a privileged setting in a commanding position, within a peaceful and preserved environment. From its grounds, breathtaking views open out over Bergerac and the surrounding countryside. Set within approximately 11 hectares of gently rolling land, composed of parkland, meadows, paddocks and wooded areas, the property offers a rare natural setting while remaining within easy reach of amenities, the SNCF train station and Bergerac Dordogne Périgord Airport. The main residence offers approximately 180 sqm of living space and stands out for its classic charm, balanced façade, traditional flat-tile roof and bright interior volumes. The ground floor opens onto an entrance hall leading to a sitting room, a dining room, a kitchen, guest WC, a shower room and a utility room. On the first floor, the sleeping area comprises three bedrooms, a shower room with WC, and a separate WC. The second floor accommodates a fourth bedroom, a shower room with WC, and an attic. Adjoining the main house, an independent apartment located to the rear of the property completes the ensemble. It includes a living room, a kitchen, two bedrooms, a bathroom and a WC. This configuration allows for a variety of uses: family accommodation, guest house, independent living space or hospitality activity. In total, the property offers six bedrooms, four bath/shower rooms and five WCs. A partial cellar, a garage/workshop and storage areas further complement the built volumes. Outside, the landscaped park features beautiful ornamental trees and opens onto a vast natural setting. The 10 x 4 m swimming pool blends harmoniously into this countryside environment. The approximately 11 hectares of land alternate between meadows, paddocks, natural hedgerows and wooded areas. It offers a rare setting on the outskirts of Bergerac, ideal for a character family residence, a prestigious country home or a hospitality project. The property benefits from an electric gate with videophone and combines calm, privacy, architectural charm and immediate proximity to services. A rare property, elegant, authentic and full of life, in one of the most sought-after areas of the Bergerac region. Viewings by appointment only – Full file available on request. This property is presented by Benoît Rigoulet, EI commercial agent for BARNES Propriétés & Châteaux. Please contact me for further information or to arrange a viewing. Information on the risks to which this property is exposed is available on the Géorisques website: www.georisques.gouv.fr
…By Barnes Proprietes & Chateaux


17th-century manor with 486m² (7 bedrooms): guesthouse, tennis court, heated pool on 1 enclosed hectare 1 hour from Bordeaux, 20 minutes from Marmande and only 5 minutes from Casteljaloux, this 17th-century character house dates before, as evidenced by its cylindrical tower housing a magnificent wooden spiral staircase. It is composed of a cave, kitchen, living-room, office, library, Tv room, mezzanine, 5 bedrooms, 2 bathrooms. 75m² of living space guesthouse with its 2 bedrooms needs a few refreshments. Others outbuildings complete the property: a 100m² room that can be used for multiple purposes: a sport room, a reception room…, 2 garages, a woodshed and a wooden chalet housing a shower room… All on an enclosed plot of 1 hectare with a lovely pleasure park offers a heated pool (12m X 6m), a tennis court to be restored and numerous terraces, one of which has a covered area and its barbecue. No nuisance, only a quiet and easy going way of life, perfect spot for families wishing to spend their holidays as well as people looking for their house of dreams! Information on the risks to which this proper-ty is exposed is available on the Georisques website: www.georisques.gouv.fr
…By Chateaux Et Patrimoine


EXCLUSIVE TO BEAUX VILLAGES! Between Périgueux and Bordeaux, nestled in a lush and tranquil setting, lies this splendid character home that beautifully combines the charm of the past with modern comfort. From the moment you step inside, the tone is set: the property’s character is revealed through its lovely original tiles, parquet floors, and refined moldings. On the ground floor, the welcoming kitchen, complete with a wood-burning stove, opens onto a warm dining room, enhanced by a fireplace and direct access to the terrace — perfect for enjoying sunny days. Opposite, the refined living room invites you to relaxing evenings by the fire. A versatile additional room, currently being converted into a wine cellar and tasting room, completes this level and offers wonderful potential. Upstairs, accessed by two staircases, a landing leads to four beautiful bedrooms, three of which have their own en suite bathroom or shower room. A rare asset: the main house is connected to a second dwelling, which can either be incorporated into the whole or kept completely independent. This part boasts an impressive cathedral-style living room, remarkable for its volume and natural light. It also includes a utility room, two bedrooms on the ground floor, a shower room with WC, and two mezzanine bedrooms — perfect for hosting family, friends or guests. The outdoors are equally enchanting: over 7000m² of landscaped grounds with mature trees host an elegant swimming pool and a covered summer kitchen, ideal for long sun-filled days and convivial evenings. Only 30 minutes from Bergerac and its international airport and about an hour from Bordeaux, the property enjoys an ideal location: peaceful yet close to all amenities. A truly exceptional residence, full of charm and authenticity. Don’t wait too long — this remarkable home is ready to welcome its new owners.
…By Beaux Villages Immobilier


Exceptional Riverfront Estate with turn-key rental opportunity A rare balance of centuries-old heritage, unspoiled nature, and outstanding potential in the Périgord Nestled at the heart of over 41 acres (16+ hectares) of pristine countryside, where woods, meadows, manicured gardens, and private banks stretch along the River Côle, this historic estate sits on elevated ground, naturally sheltered from weather and flooding. Just minutes from Brantôme, the "Venice of the Périgord," the property combines the serenity of a prestige residence with excellent accessibility: local shops are only 6 minutes away, and a TGV train station is within an hour. Whether serving as a private sanctuary for a large family or brought to life as a luxury boutique hotel and event venue, this estate offers a setting of rare scale and versatility. The Main Château The main residence captivates with its preserved architectural details: oak parquet floors, delicate mouldings, ornate ceiling roses, marble fireplaces, and classic wood stoves. •Reception Rooms (Ground Floor): A wide, central hallway connects the main living spaces: a grand reception salon, a library with custom oak woodwork, and a formal dining room opening onto a balcony with superb views to the river. An authentic kitchen built around a central island, accompanied by dedicated service rooms, completes this level. A dramatic spiral staircase featuring wrought-iron craftsmanship leads to the upper floors. •Suites (First Floor): The first floor hosts spacious private bedrooms, each with its own en-suite bathroom or shower room. The primary suite stands out with a custom dressing room and a freestanding bath. •Potential & Service Areas: The insulated, vaulted basement houses a dedicated wine cellar, utility rooms, and ample storage suitable for commercial operations. On the top floor, the expansive attic reveals impressive exposed timber beams and abundant light, offering substantial convertible space. The Private Hamlet: A Riverfront Village Organised like a private hamlet along the river, the outbuildings offer ideal layout flexibility for welcoming guests or operating a luxury hospitality business: •Guardian's Cottage: Set at the far end of the estate entrance, this independent two-story residence features a cosy living room with a wood stove, a fully equipped kitchen, and two bedrooms. •Guest Houses: Two large guest residences open onto private terraces. Together, they offer seven additional bedrooms, each with its own en-suite shower room, providing spacious, autonomous living quarters. •Event Barn & Historic Mill: Set along the riverbank, an imposing stone barn offers remarkable space for hosting receptions or weddings, featuring a lower level perfect for a lounge or private bar. The historic watermill with its original wheel presents an ideal canvas for a gourmet restaurant or waterfront luxury suites. •Workshops & Outbuildings: A large creative workshop, lock-up garages, and covered carports complete the property's infrastructure. Lifestyle & Pool Grounds Designed for peaceful solitude and grand gatherings alike, the estate makes full use of its grounds: •Dual Swimming Pools: Configured to preserve privacy for all guests. The main pool serving the château includes a pool house with a summer kitchen, while a second pool is dedicated entirely to the guest houses. •Grounds & Riverbanks: Expansive terraces overlooking the Côle, landscape lighting, and over 41 acres /16.7 hectares of untouched nature guarantee total privacy, complemented by exclusive fishing rights along the private riverbanks. Restored with exceptional care and detail, the property boasts a fully replaced slate roof covering the entire château and outbuilding. With two guest houses and a guardian’s cottage ready for immediate occupancy, the estate offers an excellent turn-key rental opportunity.
…By Maxwell-baynes Residential And Vineyards - Christie's International Real Estate


EXCLUSIVE TO BEAUX VILLAGES! This grand and imposing maison maître is set in the heart of an authentic French village, yet just minutes to the fabulous city of Bergerac and its international travel links. Carefully restored to preserve its authentic character, the manor offers approximately 350 m² of living space, spread over its two levels, plus a vast uncharted attic and separate guest accommodations. The house features elegant and adaptable living spaces, high beamed ceilings, full of light and spacious rooms, there are two elegant lounges, some exquisite paneling and fireplaces, the furthest room leads to a much sought after ground floor bedroom suite, comprising of three rooms, including a spacious bathroom and seating area, perfect for visiting guests and family. Enter the property into the dining room, doors leading from the front and rear gardens, this fabulous room is full of character and charm, a terracotta floor and fireplace, beams and stone walls, stairs lead from here to the 1st floor. A purposeful and bespoke kitchen is to your right, fully fitted with a central island and black granite worktops, a breakfast room is located just off from here, again spacious and leads to a guest cloakroom. On this level you will also find a useful utility room too. Ascend the handcrafted chestnut staircase to the first floor, where wide, rustic original wooden floorboards add character. Continue along the hallway to find a family bathroom and two double bedrooms, while at the far end of the spacious landing sits the principal bedroom suite, complete with a private shower room, a walk-in wardrobe, and a feature stone fireplace. To the side of the property, there is a range of private guest accommodations, accessed via a charming stone archway. Doors on either side lead to two ground-floor double bedrooms, each with its own private bathroom—ideal for guests, family, or friends. Upstairs, a wooden staircase leads to three additional rooms, along with a separate bathroom and toilet. This area would benefit from some refurbishment and also provides excellent storage space. Situated in pretty landscaped gardens with a pleflora of fruit trees and with views beyond, the gardens offer a true haven of peace in the heart of this pretty village. The property also includes a substantial 90m partly converted barn, featuring a mezzanine balcony and a room that could be used as a kitchen or even a bar, subject to the necessary planning permissions. It offers a large, versatile social space with potential for a variety of uses. Outside, the swimming pool sits alongside the barn within a courtyard terrace, enjoying both shaded areas and full sun. There is also a pool house as well as an additional outbuilding ideal for garden storage. The property benefits from ample off-road parking, all set behind impressive electrically operated metal gates and bordered by a line of mature trees. A fabulous opportunity to purchase a grand traditional house, a huge barn just ripe for different activities and possibilities. Price including agency fees : 750 000 € Price excluding agency fees : 705 000 € Buyer commission, tax included: 6%
…By Beaux Villages Immobilier


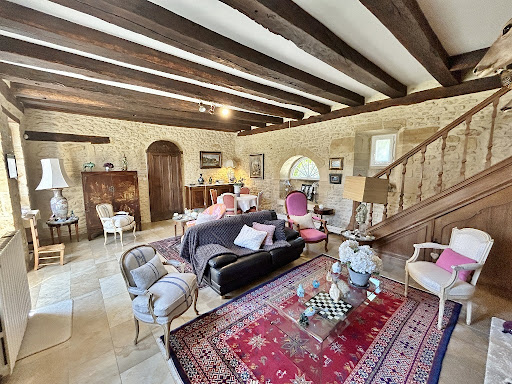

RARE AND AUTHENTIC CHARMING ESTATE AND 15th/16th-century STONE MANOR HOUSE, WITH SWIMMING POOL AND OUTBUILDINGS 28 km NORTH OF SARLAT!! Nestled in the heart of the unspoilt hills of the Périgord Noir, close to the historic sites of the Dordogne and Vézère valleys, this stone estate majestically embodies the Périgord way of life. Built in the purest local tradition, the property stands out for the quality of its fine materials local blonde stone and traditional slate roofing offering a prestigious living environment in complete tranquillity, with no overlooking neighbours. Set on extensive, wooded grounds with no neighbours in sight, this estate offers a prestigious lifestyle, combining the charm of the past with comfortable indoor and outdoor facilities. Once through the automatic gate, a long driveway winds its way through the pine trees to the manor house. THE MANOR HOUSE : Set around an enclosed courtyard with a carriage entrance; 40 m² living room with fireplace, 18 m² dining room (with access to the pool area), 19.5 m² kitchen, two bedrooms (22 and 16 m²), 9 m² marble bathroom and separate 1.5 m² toilet. Opposite, in the courtyard, an en-suite bedroom with shower room and WC (28 m²). One bedroom with external access. Utility area (16 m²) and a combination of cellar and loft space. KEY POINTS : Exceptional Périgord architecture: golden stone façades, steeply pitched roofs covered with slate typical of the region, imposing chimney stacks and a turreted gable, all lending the property a remarkable historic character. Swimming and Relaxation Area: A large rectangular swimming pool with Roman-style steps, perfectly integrated into the landscape, surrounded by a large sun-drenched terrace offering a soothing view of the surrounding countryside. Charming Inner Courtyard: The main house and its outbuildings are arranged around an intimate courtyard, adorned with typical architectural features (dovecotes, small stone outbuildings, terraces). Park & Surroundings: The estate covers several hectares, featuring a mix of natural meadows, native trees (oaks, truffle groves, walnut trees) and woodland, ensuring complete tranquillity in the heart of the Périgord countryside.
…By Hogan Lacroix Immobilier


In purple Périgord, a manor, its farm, and its lands on 48 hectares. The estate extends over nearly 48 hectares in one piece, spread across a hillside and connected by a paved private path. At the center of the property, an imposing manor in an L-shape, flanked by two hotel accommodation buildings with underground garages, a chapel with its monumental porch, forms a vast honor courtyard punctuated by trees and shrub beds. Facing the porch, a large area allows parking for many vehicles. Raised on semi-buried basements, the manor develops almost 630 m² of living space. Two main buildings are joined by a slightly protruding pavilion that distributes the floors. The façades, topped with Périgordian roofs of flat tiles pierced with dormer windows with pediments and finials, are animated by multiple richly adorned arched doors featuring molded panels, sculptures, imposts, knockers, and nails. The small-paned windows, in single glazing, retain their original wooden frames. An elevated terrace, protected by a wrought iron railing and extended by a belvedere, is served by two side staircases. The natural relief of the land has allowed the development of several terraces with complementary uses. A large swimming pool discreetly overlooks the honor courtyard, while a shaded petanque court marks the start of a walking path. To the east, a large terrace built on a buttress overlooks a meadow bordered by woods. A second terrace, in line with the reception rooms, serves a landscaped garden extended by a pond fed by a spring. Paths and stairs connect all the buildings and accompany the various levels of the estate. The private path finally leads to an old independent farm, entirely isolated in the midst of the land. It includes a renovated dwelling house, a large barn, a shed, a stable, a bread oven, pigsties, a chicken coop, as well as a corn dryer. The agricultural lands, now free of any occupation, extend to the woods surrounding the property. Many paths traverse the entirely fenced estate.This description has been automatically translated from French.
…By Patrice Besse


PUR EXCLUSIVITY!! OVERLOOKING A PRIVATE VALLEY, THIS 17TH-CENTURY MANOR HOUSE OFFERS TOTAL PRIVACY AND TOP-OF-THE-RANGE AMENITIES. GOLDEN STONE AND A MIRROR-LIKE SWIMMING POOL MAKE IT A SECRET RETREAT A RARE OPPORTUNITY ON THE PERIGORD MARKET!! LUXURY PROPERTY: A CHARMING MANOR HOUSE IN THE HEART OF THE PERIGORD NOIR!! Nestled in lush, green surroundings, just a few minutes from the medieval town of Sarlat-la-Canéda, this exceptional property embodies the very essence of Périgord refinement. This charming manor house, combining 17th-century elegance with modern comforts, overlooks an unspoilt valley, offering breathtaking panoramic views of the surrounding countryside. A genuine architectural heritage: The main building immediately captivates with its grandeur. Its facades are clad in cut stone with warm ochre tones; the roofs are covered in slate and small, traditional flat tiles, adorned with a central turret that lends the whole property a stately silhouette; there are spacious south-facing terraces, ideal for outdoor receptions overlooking the park. Living and relaxation areas: The estate has been designed as a haven of peace where every feature harmonises with nature. A generously sized swimming pool, perfectly integrated into the landscaped grounds, offers a turquoise expanse of water that contrasts with the green of the surrounding forests. Several hectares of meadows and woodland surround the property, ensuring complete privacy. A separate wing and charming annexes make it possible to operate luxury holiday cottages or to entertain family and friends in complete privacy. This property enjoys a prime location, notably due to its immediate proximity to the listed sites of the Dordogne Valley and the capital of the Périgord Noir. It is in immaculate condition thanks to a recent, meticulous restoration that has preserved the period features (exposed beams, monumental fireplaces, various types of marble, flagstone flooring, etc.). The property offers complete peace and quiet, with no overlooking neighbours and no noise pollution. A rare find on the market, this mansion is much more than just a home; it embodies a way of life. Its commanding position and the quality of its grounds make it one of the most sought-after properties in the region. FULL DOCUMENTATION AVAILABLE ON REQUEST ++
…By Hogan Lacroix Immobilier


Steeped in history, this distinguished residence was once the home of the last wife of the poet Paul Éluard, who spent many summers here. This charming 19th-century manor house enjoys an elevated position overlooking the beautiful town of Sarlat-la-Canéda. Nestled within 5.47 hectares (13.5 acres) of private land comprising woodland and meadows, it offers complete peace and privacy, free from any disturbances or nuisances. The property benefits from an exceptional location, providing a true haven of tranquillity just a short walk from the town centre, shops, schools, restaurants, cinema and railway station. The land offers the potential for the construction of two additional dwellings, subject to the granting of planning permission (Certificat d'Urbanisme). This opens the door to a variety of tourism-related projects, including holiday cottages, guest accommodation, themed retreats and wellness stays (subject to the necessary approvals). The main residence offers approximately 471 sqm (5,070 sq ft) of living space and comprises: Ground Floor : Spacious entrance hall, Drawing room with fireplace, Dinig room with fireplace, Library, Kitchen, Summer sitting room, Two studies/offices, Ground-floor bedroom with shower room First Floor : Five bedrooms, Two bathrooms, Separate WC, Direct access to the pool area located at garden level, Potential to create a roof terrace above the kitchen Second Floor : Landing, Two bedrooms, Bathroom, Separate WC, Dressing room, Approximately 90 sqm (969 sq ft) of convertible attic space. Additional features include: Cellar with gas-fired boiler room. Heated swimming pool (12 m x 6 m), Two garages, Agricultural barn of approximately 110 sqm (1,184 sq ft), ideal for storing equipment or vehicles The grounds are adorned with magnificent mature century-old trees, a fountain and a pond. The meadows are perfectly suited to horses or other animals. A rare opportunity to acquire a historic country estate offering privacy, character and development potential, just moments from the heart of what is widely regarded as the most beautiful town in the Périgord region. PRESTANT Luxury Realty – Bruno de SAINT-EXUPÉRY – +33 (0)6 63 49 82 46 For further information: https://www.prestant.com/agence-perigord.html Ref. 240022034 Agency fees: 3% payable by the purchaser (net seller price: €1,446,602). Remaining agency fees payable by the vendor. SASU PRESTANT PÉRIGORD. PRESTANT Luxury Realty - Paule COZANET> Paule - 06 95 88 11 52 - For more information about this property : https://www.prestant.com/agence-perigord.html (Item 240022034)
…By Prestant Perigord


At the end of a private road winding through the heart of a peaceful forest, this former noble retreat, now a listed manor, discreetly reveals itself. An exceptional property, fully restored while preserving its soul, where silence, natural beauty, and the elegance of the Périgord heritage reign. In a green setting with no overlooked vis-à-vis, this authentic estate with noble charm elegantly combines stone, wood, and the surrounding nature. An invitation to the art of living in complete privacy. From the entrance to the estate, the tone is set: nature envelops the place in a sovereign calm. The property, deliberately secluded, allows itself to be discovered with restraint, to better reveal its charms to those who will appreciate them. The buildings thus form a charming courtyard that is revealed after passing through a porch, ideal for enjoying a green and intimate environment. Between rural authenticity and contemporary comfort, this noble lair is a confidential and rare residence, conducive to meditation as well as to reception, to rest as well as to ambitious projects (welcoming horses, family retreat, gîte, guest rooms, etc.). Description of the Manor: • A spacious, fully equipped kitchen ◦ A large, warm living room with a magnificent fireplace ◦ A dining room with direct access to the terrace and the swimming pool ◦ A spacious bedroom (22 m2) with cupboards. ◦ A marble bathroom ◦ A 15 m² bedroom or office ◦ A 11 m² spare bedroom with independent access ° Independent toilet ° Dressing room space ° Convertible attics Additional spaces around the enclosed courtyard: • Guest house: 30 m² studio with shower room and toilet ◦ Laundry room ° Cellar (42 m²) The main assets: • Main house of character, noble materials, generous volumes ° Large outbuilding composed of garages, workshop and stables (three boxes) ° Possibility of creating a gîte or guest rooms • Magnificent slate roof, emblematic of traditional local architecture • Recent heat pump – optimal thermal comfort and eco-responsible • 5 x 10 m swimming pool with new liner, perfectly integrated into the landscape • Marble bathroom, high-end finishes • Independent 30 m² studio, ideal for guests, rental or liberal profession • Magnificent 42 m² cellar • • Source natural, with 50 m³ reserve • Automatic watering system • 23 hectares of land, alternating meadows, oak forest and ornamental garden • Absolutely calm environment, without nuisance or close neighbors Located a few minutes from the Vézère valley and in the immediate vicinity of Montignac-Lascaux and the jewels of the Périgord Noir, the property benefits from easy access to the cultural and gastronomic highlights of the region, while being protected from the tourist hustle and bustle. In short, a rare, inspiring place, where nature dialogues with stone, where every detail tells a story, and where you immediately feel at home. Don't miss this unique opportunity. Contact me for a discovery. Les honoraires d'agence sont à la charge de l'acquéreur, soit 3,42% TTC du prix hors honoraires. Les informations sur les risques auxquels ce bien est exposé sont disponibles sur le site Géorisques : www. georisques. gouv. fr. Contact your local agent, Laurent THUASNE, FOSSEMAGNE, Optimhome Associate Estate Agent at 06 78 38 05 56 (ref 609556)
…By Optimhome - Laurent Thuasne


A dwelling from 1900 surrounded by wooded grounds, partially classified as “Remarkable Landscape”, near the Arcachon Bay waterfront. Characteristic of the shores of Arcachon Bay, this dwelling from 1900 is surrounded by more than 7,000 m² of densely wooded grounds and lush vegetation. Located on the waterfront, it overlooks the coastline and provides an enchanting panorama of the bay’s calm waters, while its coastal architecture, specific to the Southwest seaside, embodies the understated elegance of holiday homes from the 19th century. With light-colour plaster-coated exteriors, typical of other dwellings in the area, cadenced by red brick window surrounds, quoins, friezes and lintels, its painted wooden balconies, pelmets, shutters and structural elements come together in a harmonious contrast of white, red and wood, one of the architectural signposts from that period. Rectangular in shape, the dwelling, with two upper stories of identical proportions, is topped with a red tile, evenly pitched gable roof, featuring wide overhangs sometimes decorated with delicate pelmets, while its top-floor dormer windows stand out thanks to their triangular pediments. Facing the great outdoors, the dwelling boasts many patios and windows in order to enjoy the mild climate, which remains protected from the wind thanks to the surrounding vegetation.
…By Patrice Besse


A 17th-century charterhouse, its converted outbuildings and small hamlet of dwellings, to be restored, to the north of Périgueux, within the greater Dordogne region. Nestled within verdant countryside, the immense property, with approximately 1.7 entirely enclosed hectares, is surrounded by meadows and woods, which envelop the property within luxuriant vegetation. Accessible via a semi-circular gate, flanked on either side by fencing and supported by four stone pilasters, which opens on to a lane lined with catalpas, multi-century oaks and plane trees, the U-shaped charterhouse is located in the middle of meticulously maintained landscaped grounds planted with a wide variety of trees and shrubs. As for the estate, it also includes several annexe buildings, grouped together like a small hamlet, while the local stone walls, in a palette of white, yellow and pink, help structure the whole by sectioning off the various spaces, buttressing the large patio, demarcating the different entrances and encircling the ponds.
…By Patrice Besse


A Belle Epoque villa, with grounds, a swimming pool, outbuildings and a view of the village perched on the hill, at the foot of a royal fortified town in the Lot-et-Garonne area. From the country road and just a few minutes from all essential amenities, a private, 300-metre-long drive forms a lengthy spiral around the property from the north, lined by woods and tall trees, up to the property’s gate, from where the eastern façade of the elegant, late-19th century residence looms into view between the trees and shrubs in the garden. After the entrance gate, the gravelled drive widens before the stoop, allowing visitors to disembark from their vehicles, before continuing to the garages several metres further on. The approximately 350-m² villa stands out thanks to its balanced proportions and immaculate architecture, that of a bourgeois residence, in which the façades are punctuated by regular rows of windows and discrete decorative elements, revealing a carefully thought-out construction. It is made up of a vast kitchen, a lounge, a dining room, six bedrooms and four shower rooms, as well as several service rooms. It pays witness to Belle Epoque period architecture, with its brick and stone, light-coloured rendered walls, inspired by spa town edifices. The large and perfectly aligned windows are fitted with wooden, louvred shutters painted in a warm brown hue that combines well with the decorative details in brick. The gable end is dotted with decorative oculi while the gabled roof is topped by finely crafted ridge cap, giving the building a silhouette that stands out in the Lot-et-Garonne landscape, in the midst of 2.5-hectare grounds boasting tall cedars, oak and ash trees as well as flowering shrubs, in an orderly and harmonious whole. To the south of the house, the stone and wooden outbuildings are made up of a garage, a barn and stables with a riding area. To the west, there is a large patio at the end of which stands a period ornamental balustrade, followed by the swimming pool and view up to the royal fortified village.
…By Patrice Besse


Magnificent 18th-century maison de maître (420 m²) spread over three levels, in excellent condition, set within approx. 3,000 m² of landscaped grounds with stunning views over the Adour River and a private swimming pool. The property has been carefully renovated by the current owners and requires no further work. The main house comprises: A grand entrance hall A spacious lounge and relaxation room A double living/dining room A large kitchen A utility room and technical room Two offices Two walk-in wardrobes A library Three large bedrooms and three bathrooms Original parquet flooring and terracotta tiles add to the home's authentic charm. The property is in impeccable condition and offers a beautifully maintained park with century-old cedar trees, a 11x4 m swimming pool, a winter garden, a double garage, direct access to the river, and a vegetable garden. This town residence is ideally located in Aire-sur-l’Adour, just a 2-minute walk from shops, the local market, and restaurants. The motorway is 10 minutes away, providing easy access to Bordeaux and Pau.
…By Barnes Biarritz


Step into history with this exceptional estate, established in 1688 by a chevalier of King Louis IV. Nestled in the lush and serene Perigord Vert, this property radiates timeless elegance and charm. Rich with historical details like the coquille du chemin de Compostela and an abbey bell, the estate is enveloped in an atmosphere of sophistication and tranquility. Spanning over 6 hectares of river frontage, woodland, wild prairie, and gardens, this property offers a haven for nature lovers, where birdsong fills the air and greenery extends as far as the eye can see. The architectural appeal of this estate is truly breathtaking. Original features such as stone fireplaces, oak parquet flooring, exposed beams, and cobbled terraces blend effortlessly with modern improvements. The property boasts over 700m² of habitable space, encompassing a main house, an attached dovecote, a guardian’s cottage, and a summer house. Stunning reception rooms, nine luxurious bedroom suites, and a triple-turn staircase create an ambiance of refined living. The summer house near the pool and barbecue features magnificent 4-meter-high ceilings and a hunting lodge aesthetic with extensive glazing, ideal for entertaining or quiet reflection. Beyond its historical charm, the estate is equipped with cutting-edge sustainability features, including geothermal hot water, solar panels, heat pumps, and double glazing. Covered parking, a heated outdoor swimming pool, a tennis court, and a productive walnut orchard enhance the property’s appeal, while storerooms and workshops offer opportunities for customisation. Whether treasured as a family residence or converted back into a successful upscale guest house, this property is a rare gem that promises unparalleled luxury and versatility. There is an option to purchase the property fully furnished (price to negotiate with vendor), enhancing the convenience of this extraordinary opportunity. Do not miss the opportunity to explore this charming property—a true sanctuary that combines elegance with tranquility. Please contact me to schedule a private viewing and experience firsthand the peaceful ambiance and unique charm of this idyllic retreat. KAY MARTINESZ
…By Maxwell-baynes Residential And Vineyards - Christie's International Real Estate


This atypical manor house, light filled and full of charm, with its guest house, its outbuildings and open stables sitting in the center of 16 Acres of land made up of woods and meadows is an exceptional estate. Its charm transports you to another era. Designed to receive and celebrate, or simply to chill and relax, this countryside palace with numerous reception rooms, intimate lounges and multiple bedrooms is ideal for family and social life in tune with nature. A few minutes from downtown Bergerac, it could also make a superb touristic accommodation. Including fees of 5% TTC to be paid by of the purchaser. Price excluding fees 742 860 €. Property with excessive energy consumption : Energy class F, Climate class F Estimated average amount of annual energy expenditure for standard use, based on the year's energy prices 2021: between 12000.00 and 15000.00 €. Information on the risks to which this property is exposed is available on the Geohazards website: georisques.gouv.fr.
…By Agence Eleonor Bergerac

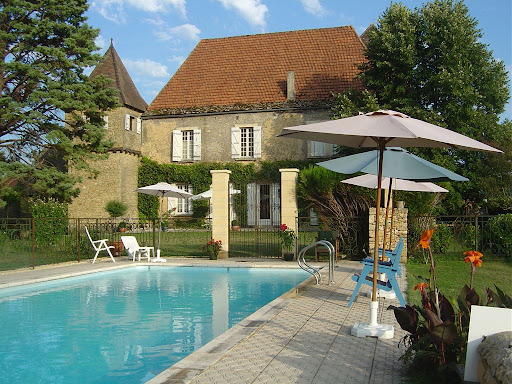

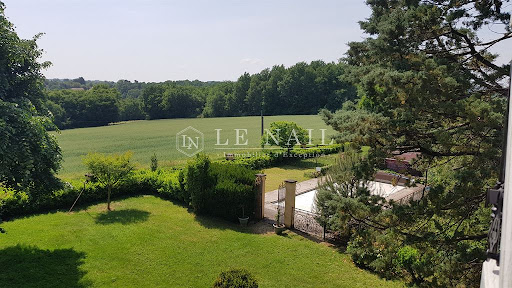

Ref.3966 : French stone house for sale in Dordogne In a preserved countryside, without any nuisance, in the golden triangle Sarlat, Montignac, les Eyzies, this charming manor will seduce you by its authenticity. It is built about ten kilometers from Sarlat, a small tourist town steeped in history, with many listed monuments where you will also find all the amenities. The advantage of a peaceful life in the countryside and the proximity of an attractive city! The main building includes a kitchen in the oldest part (tower of the XVth), one then reaches a vast living room/dining room where an imposing chimney was built. A bedroom and a shower room are also located on the first floor. French windows bring a soft light to this major room and allow access to a terrace, to the swimming pool and to the park with its multiple species (lime trees, oaks, cypresses...). A staircase leads to the second floor where there are two large bedrooms, a bathroom and a shower room. A tiny stone spiral staircase gives access to a room at the top of the tower, a room reserved for Robert Merle. The more than 250sqm of this manor house are completed by 2 other houses (120 and 60 sqm), completely independent and autonomous, currently used as gites. Each one has been renovated with old materials to keep the spirit of the place intact while adding all the necessary elements of comfort. We also find, in continuity of the manor, a second tower with in the lower part a cistern recovering rainwater and at its top accessible by an external stone staircase a small intimate workshop. A little further on, adjoining this part, a room from the 16th century has a magnificent inglenook fireplace, stone corbels on which large beams are supported. On this same wing, a cellar of about fifteen square meters has its place. The opposite wing, in addition to the annexed house, has a covered courtyard with slate roofs, a workshop, a boiler room with storage space and a second cistern integrated into the building. The u-shaped courtyard, which is very protective, is closed off to the south by a covered courtyard, which is also the main entrance to the manor. Below, to the north, the second annex house closes the courtyard. It is like a vast additional room in nature! The total living space is about 500sqm. The 7.16 acres (2.9 hectares) are divided as follows: the part close to the manor constitutes the park with various species such as oaks, cypresses, lime trees, poplars and maples... An orchard with walnut, apple, pear and cherry trees has been created on the eastern part, as well as a vegetable garden. Below, more to the North, we find a meadow with a gentle slope which then gives way to a wooded area with large trees. A swimming pool (5x12m) with chlorine completes the ensemble. Cabinet LE NAIL – Dordogne - Périgord - Lot-et-Garonne : M. Bruno GUÉRIN : +33(0)2.43.98.20.20 CPI 2402 2023 000 000 001 - CCI de la Dordogne We invite you to visit our website Cabinet Le Nail to browse our latest listings or learn more about this property.
…By Cabinet Le Nail
'%20stroke='%23DDAA3A'%20stroke-width='1.909'%20stroke-linecap='square'%20stroke-linejoin='bevel'/%3e%3c/svg%3e)
Receive by email any new listing that may match your search criteria
Your criteria :
By validating this form, you accept the general conditions of use of Le Figaro Properties.
These agencies offer a selection of luxury properties vente in Aquitaine. Feel free to contact them for personalized assistance.




