Get early access to listings that match your criteria
Never miss an opportunity again. Our personalized alerts notify you instantly.

 English$ USD · m²


By Monique Lecomte Immobilier
EXCLUSIVITY Bordeaux-Caudéran, the Monique Lecomte Immobilier agency offers for sale this exceptional contemporary villa of 338 m2 on a plot of approximately 1200 m2 not overlooked in the immediate vicinity of the Bordeaux park. Past the reception garden, it consists of a large entrance, a 140 m2 reception with fireplace and open kitchen bathed in light opening onto a terrace and a magnificent west-facing landscaped garden with heated swimming pool. A games room and a storeroom complete the layout of this ground floor. Upstairs there is a master suite with full bathroom and dressing room, 3 bedrooms with their own bathroom, an office that can be used as a fifth bedroom and a laundry room. A pool house, a carport and a closed garage ideally complete this house with careful services located in a family environment close to the shops of the Médoc barrier and renowned educational establishments (Tivoli, l'Assomption, Grand Lebrun). With its modern architectural lines and elegant interior designed by a renowned decorator, this property offers a unique living environment in a green setting. Rare
…


Sole Agency with MAXWELL-BAYNES CHRISTIE'S INTERNATIONAL REAL ESTATE Tucked away at the end of a long private drive, on the peaceful banks of the Dordogne River, this remarkable property enjoys an exceptional setting of almost 5.8 hectares of garden, beautifull parkland and pasture. Meticulously restored throughout, the property seamlessly combines the timeless elegance of its historic architecture with the comfort and sophistication of contemporary living. Perfectly positioned just minutes from Branne and the renowned vineyards of Saint-Émilion, 15 minutes from Libourne and approximately 35 minutes from Bordeaux, the property offers complete privacy without compromising on accessibility. Extending to approximately 720 m², the main house has been designed for both elegant family living and effortless entertaining. Gracious reception rooms, a spectacular open-plan dining room and a beautifully appointed kitchen flow naturally onto the outdoor terraces, creating inviting spaces for gatherings of every scale. Five generous bedrooms and five bathrooms, including an exceptional master-suite overlooking the Dordogne, provide luxurious and peaceful accommodation. An exceptional stone outbuilding, together with a former caretaker's cottage awaiting restoration, offers exciting potential for further development, subject to the necessary permissions. The grounds are equally captivating with mature trees, gardens, expansive terraces and a large heated swimming pool. This is an exceptional riverside property offering privacy, character and an outstanding lifestyle in one of the most sought-after locations of the Bordeaux region. For more information, contact Nicole on: +33 (0)6 11 39 28 28 Property reference: KM1138
…By Maxwell-baynes Residential And Vineyards - Christie's International Real Estate


EXCLUSIVE TO MAXWELL BAYNES CHRISTIE’S INTERNATIONAL REAL ESTATE * Private setting whilst remaining close to local amenities * Superb panoramic views across the surrounding countryside * Extensive terrace ideal for outdoor entertaining * Large heated oval saltwater swimming pool with spacious sun terrace and electric low-level abri * Immaculately presented and ready to move into, with one substantial room offering further potential for completion * Double glazing throughout with insect screens and central heating * Approximately 1.4 hectares of predominantly grassland, including a private golf driving range, fruit trees and small woodland area The House Set back from a quiet country lane, this beautifully presented and upgraded home enjoys a peaceful and private setting, whilst remaining within easy reach of a charming village and several nearby towns offering a wide range of shops, amenities, sporting facilities and activities. An electrically operated sliding gate opens onto a generous gravelled parking area. The entrance door, flanked by glazed side panels, leads into an impressive and spacious central hallway, filled with natural light and featuring a broad wooden half-turn staircase with attractive balustrade. To one side of the hall is a generous open-plan living and dining room. A traditional fireplace with an inset wood burner provides a welcoming focal point, whilst windows to the side and rear, together with large French doors, ensure the room is light-filled and provide direct access to the extensive rear terrace and its magnificent views. A study and a well-appointed contemporary bathroom are located to the front of this wing. At the heart of the house is the superb, recently upgraded kitchen, designed around a substantial central island. Large picture windows above the sink and work surfaces perfectly frame the panoramic countryside views. At one end, there is space for an informal circular dining table, whilst French doors open directly onto the rear terrace. The kitchen offers excellent storage and a comprehensive range of modern integrated appliances. A practical utility room adjoins the kitchen and includes a sink, work surfaces, washing machine and tumble dryer. An internal door leads directly to the garage, which has a concrete floor and traditional wooden doors to the front. To the rear of the garage is a dedicated area housing the central heating boiler, associated pipework and hot water tank. A further small door leads through to a rear hallway with useful storage for shoes and outdoor equipment, together with a shower room and WC, principally serving the swimming pool area. A glazed door provides further access to the rear terrace. Completing the ground floor is a separate guest WC with wash hand basin. ## First Floor The spacious landing benefits from a large picture window overlooking the front of the property. To the right-hand side, at the end of the corridor, is a substantial room of approximately 38m², offering excellent potential for further development. The room retains attractive exposed original stonework along the exterior wall and currently includes a front-facing window and fitted wardrobes. Also on this side are two comfortable bedrooms, both with built-in storage and rear-facing windows. They are served by a stylish modern bathroom comprising a bath, Italian-style walk-in shower, bidet, WC and wash hand basin. A Velux roof window floods the room with natural light. On the opposite side of the landing is a further shower room featuring a large shower cubicle with massage facility, double wash basins, WC and bidet, again illuminated by a Velux roof window. This wing accommodates three further bedrooms. One enjoys a side aspect and incorporates part of the original stair structure, whilst another double bedroom has recessed wardrobe space and a rear-facing window. The third benefits from windows to both the side and rear, ensuring plenty of natural light. Steep half-steps on either side of the first floor lead up to a large floored attic space. With good head height and Velux windows to either side of the rear elevation, this useful area is predominantly open-plan, divided into two sections by the roof structure, and offers extensive storage along the eaves. Outbuildings To one side of the property is a useful open barn divided into three sections. Currently configured as a carport, garden machinery store and enclosed storage area, it offers considerable practical flexibility. Grounds and Swimming Pool The extensive paved terrace runs almost the entire length of the house and is accessible from several rooms. Positioned to take full advantage of the exceptional panoramic views, it provides a series of distinct areas for outdoor living and entertaining. Immediately outside the main living room is a more formal seating area with sofas, whilst the central section provides a relaxed space centred around the barbecue. At the far end, a generous outdoor dining area offers the perfect setting for long summer lunches and evening entertaining whilst enjoying the far-reaching countryside views. The gardens gently slope away from the house, incorporating a stepped garden and pathways leading down towards the swimming pool area. The impressive heated oval saltwater swimming pool is generously proportioned, with a graduated depth from one end to the other. Wide paved terraces surround the pool, providing ample space for sun loungers and relaxation. An electrically operated low-level fibreglass abri extends the swimming season and enhances the practicality of this excellent leisure space. The grounds, extending to approximately 1.4 hectares, are predominantly laid to easily maintained lawns and grassland. The current owner has created a private golf driving range, adding a unique recreational feature to the property. Mature fruit trees and a small area of woodland complete the grounds, creating an attractive and manageable rural setting. This is a particularly well-presented country home combining comfortable modern living with privacy, generous accommodation and outstanding panoramic views, all within convenient reach of everyday amenities. Eugénie les Bains with its renowned Michelin star restaurant, spa and golf is just 30 minutes away. The surrounding Chalosse area is rich in culture and history. Travelling through it the unspoilt beaches of Landes are about 1 hour distant. Less than an hour to the east is Pau, with its numerous historic attractions and regional airport and TGV station. The international airports of Bordeaux and Toulouse can be reached easily from the autoroutes which are less than 30 minutes away. For further information and to receive a comprehensive brochure with floor plans, please contact Martin at +33 6 89 01 05 20. If you are unable to visit France soon, a live virtual tour can be arranged.
…By Maxwell-baynes Residential And Vineyards - Christie's International Real Estate


iad France - Madeleine De Marignan offers you: Sublime Manor formerly a Templar house from the 11th Century - 735 m² of living space - 1.3 hectares of wooded land. Located in the charming commune of Bouglon, this exceptional manor offers a unique and prestigious living environment for lovers of authenticity and refinement. Completely renovated in 2005, with ancient materials, this sumptuous manor unfolds over two levels and offers spacious and bright living spaces, with a total of 15 rooms including 11 bedrooms, 7 bathrooms, and 2 washrooms. The ground floor features a very beautiful entrance, with a small and large living room on the left, and a dining room and library on the right, offering a friendly atmosphere. A studio and independent cottage ideal for hosting guests in complete privacy. The upper floors mainly consist of bedrooms with adjoining bathrooms, providing comfort and intimacy for its occupants. Nestled in the heart of the village, this walled manor offering 3 different spaces - courtyard, garden, and swimming pool - provides stunning views of a preserved natural landscape. You will be charmed by the high-end features of this property, with individual heating by inverter heat pump, as well as a multitude of fireplaces (14). The presence of an outdoor pool (12x6) with terrace adds an extra touch of luxury to this exceptional estate. This manor, combining the charm of yesteryear with modern comfort, is a rare opportunity on the market. Don’t wait any longer to realize your dream of living in a true architectural heritage jewel. The cottage can be rented as it also has an independent entrance outside the property. Awaiting the new updated diagnostic. Agency fees are payable by the seller. Presentation of a valid ID will be requested during the visit, in accordance with Article L.561-5 of the Monetary and Financial Code. Information on the risks to which this property is exposed, including the legal obligation to clear brush, is available on the Géorisques website: http://www.georisques.gouv.fr. This real estate advertisement has been drafted under the editorial responsibility of Mrs. Madeleine De Marignan, independent real estate agent (without holding funds), commercial agent of the SAS I@D France registered with the RSAC of AUCH under the number 811884048, holder of the real estate canvassing card on behalf of the company I@D France SAS.This description has been automatically translated from French.
…By Iad France


This 15th century ensemble offers a manor house and its outbuildings, including a comfortable keeper's cottage. The property sits in a dominant position, surrounded by its 18-hectare private estate of meadows, forest and a spring, with panoramic views extending to the surrounding villages, offering commerce a cycle ride away. No close neighbours and approached via a long road through its own land. The Manor has recently been renovated in a sustainable and modern way, while in keeping with its history, blending stonework with modern comforts. At the entrance, a double wrought-iron gate opens onto an inner courtyard dominated by a magnificent dovecote. The main living area comprises two lounges, a large dining room, beautiful stone fireplaces and a large kitchen and an office. Upstairs, a private area offers 5 bedrooms with en suite shower rooms or bathrooms, all with panoramic views over the surrounding countryside. One of the living rooms opens onto the outdoor terrace with its infinity pool in the heart of a landscaped garden with breathtaking views. On the garden level, a vaulted room with an independance entrance and offers a large space that could easily be converted into an additional apartment. A discreet janitor's cottage offers three bedrooms, a living room, a kitchen and two shower rooms, plus a terrace overlooking the hills. The other outbuildings are a more modern building used as a shed and located away from the main house, and a beautiful character barn adjoining the main house that could be used as a reception room while enjoying the panoramic view. This estate will charm nature lovers, provide inspiration for artists and offer numerous possibilities for investors wishing to optimize a unique property with character. ………………………………………………..
…By Vesper Immobilier Expertises


EXCLUSIVE TO BEAUX VILLAGES! Exceptional 20-Hectare domaine near Lauzun — ideal for equestrian pursuits, gîtes, or multi-generational living. Set at the end of a private track amidst over 20 hectares of open countryside, this stunning collection of buildings offers endless potential — whether for equestrian activities, hospitality, or tranquil family living. The main residence has been tastefully renovated to a high standard, featuring an elegant modern kitchen and travertine flooring with underfloor heating powered by a heat pump. The spacious kitchen-diner opens onto a private sun terrace, complete with a newly installed heated swimming pool (with electric cover) and Jacuzzi — perfect for outdoor entertaining and relaxation. Adjacent to the kitchen is a utility wing with office space, a toilet, and a laundry room. At the opposite end of the house, a welcoming living room with a wood-burning stove provides a cosy retreat. Two ground-floor bedrooms each enjoy en-suite shower rooms and reversible air conditioning. Upstairs, on the first floor the principal bedroom includes its own shower room and there is a second en-suite bedroom. There is a separate guest suite with private access, balcony and en-suite. The property also includes a main gîte with four bedrooms and four shower rooms, attached to a large barn that could easily accommodate additional bedrooms or bathrooms (subject to planning permission). The gîte has its own swimming pool, ensuring privacy and comfort for guests. For equestrian enthusiasts, the domaine features stables with five horse boxes and ample open pasture — ideal for training, events, or leisure riding. There is also a charming pigeonnier that could be converted into a studio, alongside garages, workshops, and a spacious open barn. There is also a separate smaller barn which has been used for stabling in the past. A smaller one-bedroom gîte adjoins the large barn and could be extended. The surrounding land is currently used for hay production, currently yielding approximately 120 bales per year, but could yield more depending on how much of the land is used for horse pasture. The current owners have installed solar panels. This is truly a haven of peace, offering breathtaking views, total privacy, and endless possibilities. A unique property to discover — book your viewing today.
…By Beaux Villages Immobilier


Just a few minutes from the historic centre of Bergerac, in the heart of the Périgord Pourpre, this elegant character property enjoys a privileged setting in a commanding position, within a peaceful and preserved environment. From its grounds, breathtaking views open out over Bergerac and the surrounding countryside. Set within approximately 11 hectares of gently rolling land, composed of parkland, meadows, paddocks and wooded areas, the property offers a rare natural setting while remaining within easy reach of amenities, the SNCF train station and Bergerac Dordogne Périgord Airport. The main residence offers approximately 180 sqm of living space and stands out for its classic charm, balanced façade, traditional flat-tile roof and bright interior volumes. The ground floor opens onto an entrance hall leading to a sitting room, a dining room, a kitchen, guest WC, a shower room and a utility room. On the first floor, the sleeping area comprises three bedrooms, a shower room with WC, and a separate WC. The second floor accommodates a fourth bedroom, a shower room with WC, and an attic. Adjoining the main house, an independent apartment located to the rear of the property completes the ensemble. It includes a living room, a kitchen, two bedrooms, a bathroom and a WC. This configuration allows for a variety of uses: family accommodation, guest house, independent living space or hospitality activity. In total, the property offers six bedrooms, four bath/shower rooms and five WCs. A partial cellar, a garage/workshop and storage areas further complement the built volumes. Outside, the landscaped park features beautiful ornamental trees and opens onto a vast natural setting. The 10 x 4 m swimming pool blends harmoniously into this countryside environment. The approximately 11 hectares of land alternate between meadows, paddocks, natural hedgerows and wooded areas. It offers a rare setting on the outskirts of Bergerac, ideal for a character family residence, a prestigious country home or a hospitality project. The property benefits from an electric gate with videophone and combines calm, privacy, architectural charm and immediate proximity to services. A rare property, elegant, authentic and full of life, in one of the most sought-after areas of the Bergerac region. Viewings by appointment only – Full file available on request. This property is presented by Benoît Rigoulet, EI commercial agent for BARNES Propriétés & Châteaux. Please contact me for further information or to arrange a viewing. Information on the risks to which this property is exposed is available on the Géorisques website: www.georisques.gouv.fr
…By Barnes Proprietes & Chateaux


17th-century manor with 486m² (7 bedrooms): guesthouse, tennis court, heated pool on 1 enclosed hectare 1 hour from Bordeaux, 20 minutes from Marmande and only 5 minutes from Casteljaloux, this 17th-century character house dates before, as evidenced by its cylindrical tower housing a magnificent wooden spiral staircase. It is composed of a cave, kitchen, living-room, office, library, Tv room, mezzanine, 5 bedrooms, 2 bathrooms. 75m² of living space guesthouse with its 2 bedrooms needs a few refreshments. Others outbuildings complete the property: a 100m² room that can be used for multiple purposes: a sport room, a reception room…, 2 garages, a woodshed and a wooden chalet housing a shower room… All on an enclosed plot of 1 hectare with a lovely pleasure park offers a heated pool (12m X 6m), a tennis court to be restored and numerous terraces, one of which has a covered area and its barbecue. No nuisance, only a quiet and easy going way of life, perfect spot for families wishing to spend their holidays as well as people looking for their house of dreams! Information on the risks to which this proper-ty is exposed is available on the Georisques website: www.georisques.gouv.fr
…By Chateaux Et Patrimoine


An exquisitely restored village manor house, this exceptional property beautifully combines timeless period architecture with elegant contemporary interiors, creating a refined and tranquil family residence or luxurious holiday retreat. Ideally positioned in the heart of a welcoming village, the home enjoys picturesque views across the village church, rolling countryside and the Pyrenees mountains beyond, while a gentle stream borders the lower edge of the landscaped gardens, enhancing the sense of peace and serenity. Electric entrance gates open onto a sweeping driveway offering extensive parking, complemented by a four-car carport and an impressive 56m² garage. The south-facing gardens have been thoughtfully designed to provide a private oasis, featuring an in-ground swimming pool, summer kitchen and beautifully planted terraces, as well as an enclosed courtyard garden to the front of the property. Inside, the ground floor offers a harmonious and elegant flow between two spacious reception rooms and a generous fitted kitchen. Double doors open directly onto the terrace, seamlessly connecting the interior living spaces with the summer kitchen, gardens and pool — ideal for both relaxed family living and entertaining. The first floor hosts a luxurious principal suite complete with private bathroom and WC, alongside a large open-plan office area, two further double bedrooms, and an additional shower room with separate WC. Above, the second-floor attic showcases magnificent exposed roof beams and offers excellent ceiling height, presenting exciting potential for further accommodation if desired. A charming children's “chambre d'ami” has already been created within this atmospheric space. Perfectly located just 18 minutes from the centre of Pau, the property also lies only 5 minutes from the vibrant riverside town of Nay, renowned for its cafés, local commerces and popular weekly market. Tarbes–Lourdes–Pyrénées Airport is conveniently reachable within 20 minutes, providing excellent accessibility for international travel. Fees to be paid by the seller. Energy class D, Climate class D Estimated amount of annual energy expenditure for standard use: between 3442.00 € and 4656.00 € for the years 2021, 2022, and 2023 (including subscriptions). Information on the risks to which this property is exposed is available on the Geohazards website: georisques.gouv.fr. This property is offered to you by a commercial agent (Sole proprietorship).
…By Maisons Et Manoirs


EXCLUSIVE TO BEAUX VILLAGES! Between Périgueux and Bordeaux, nestled in a lush and tranquil setting, lies this splendid character home that beautifully combines the charm of the past with modern comfort. From the moment you step inside, the tone is set: the property’s character is revealed through its lovely original tiles, parquet floors, and refined moldings. On the ground floor, the welcoming kitchen, complete with a wood-burning stove, opens onto a warm dining room, enhanced by a fireplace and direct access to the terrace — perfect for enjoying sunny days. Opposite, the refined living room invites you to relaxing evenings by the fire. A versatile additional room, currently being converted into a wine cellar and tasting room, completes this level and offers wonderful potential. Upstairs, accessed by two staircases, a landing leads to four beautiful bedrooms, three of which have their own en suite bathroom or shower room. A rare asset: the main house is connected to a second dwelling, which can either be incorporated into the whole or kept completely independent. This part boasts an impressive cathedral-style living room, remarkable for its volume and natural light. It also includes a utility room, two bedrooms on the ground floor, a shower room with WC, and two mezzanine bedrooms — perfect for hosting family, friends or guests. The outdoors are equally enchanting: over 7000m² of landscaped grounds with mature trees host an elegant swimming pool and a covered summer kitchen, ideal for long sun-filled days and convivial evenings. Only 30 minutes from Bergerac and its international airport and about an hour from Bordeaux, the property enjoys an ideal location: peaceful yet close to all amenities. A truly exceptional residence, full of charm and authenticity. Don’t wait too long — this remarkable home is ready to welcome its new owners.
…By Beaux Villages Immobilier


Exceptional Riverfront Estate with turn-key rental opportunity A rare balance of centuries-old heritage, unspoiled nature, and outstanding potential in the Périgord Nestled at the heart of over 41 acres (16+ hectares) of pristine countryside, where woods, meadows, manicured gardens, and private banks stretch along the River Côle, this historic estate sits on elevated ground, naturally sheltered from weather and flooding. Just minutes from Brantôme, the "Venice of the Périgord," the property combines the serenity of a prestige residence with excellent accessibility: local shops are only 6 minutes away, and a TGV train station is within an hour. Whether serving as a private sanctuary for a large family or brought to life as a luxury boutique hotel and event venue, this estate offers a setting of rare scale and versatility. The Main Château The main residence captivates with its preserved architectural details: oak parquet floors, delicate mouldings, ornate ceiling roses, marble fireplaces, and classic wood stoves. •Reception Rooms (Ground Floor): A wide, central hallway connects the main living spaces: a grand reception salon, a library with custom oak woodwork, and a formal dining room opening onto a balcony with superb views to the river. An authentic kitchen built around a central island, accompanied by dedicated service rooms, completes this level. A dramatic spiral staircase featuring wrought-iron craftsmanship leads to the upper floors. •Suites (First Floor): The first floor hosts spacious private bedrooms, each with its own en-suite bathroom or shower room. The primary suite stands out with a custom dressing room and a freestanding bath. •Potential & Service Areas: The insulated, vaulted basement houses a dedicated wine cellar, utility rooms, and ample storage suitable for commercial operations. On the top floor, the expansive attic reveals impressive exposed timber beams and abundant light, offering substantial convertible space. The Private Hamlet: A Riverfront Village Organised like a private hamlet along the river, the outbuildings offer ideal layout flexibility for welcoming guests or operating a luxury hospitality business: •Guardian's Cottage: Set at the far end of the estate entrance, this independent two-story residence features a cosy living room with a wood stove, a fully equipped kitchen, and two bedrooms. •Guest Houses: Two large guest residences open onto private terraces. Together, they offer seven additional bedrooms, each with its own en-suite shower room, providing spacious, autonomous living quarters. •Event Barn & Historic Mill: Set along the riverbank, an imposing stone barn offers remarkable space for hosting receptions or weddings, featuring a lower level perfect for a lounge or private bar. The historic watermill with its original wheel presents an ideal canvas for a gourmet restaurant or waterfront luxury suites. •Workshops & Outbuildings: A large creative workshop, lock-up garages, and covered carports complete the property's infrastructure. Lifestyle & Pool Grounds Designed for peaceful solitude and grand gatherings alike, the estate makes full use of its grounds: •Dual Swimming Pools: Configured to preserve privacy for all guests. The main pool serving the château includes a pool house with a summer kitchen, while a second pool is dedicated entirely to the guest houses. •Grounds & Riverbanks: Expansive terraces overlooking the Côle, landscape lighting, and over 41 acres /16.7 hectares of untouched nature guarantee total privacy, complemented by exclusive fishing rights along the private riverbanks. Restored with exceptional care and detail, the property boasts a fully replaced slate roof covering the entire château and outbuilding. With two guest houses and a guardian’s cottage ready for immediate occupancy, the estate offers an excellent turn-key rental opportunity.
…By Maxwell-baynes Residential And Vineyards - Christie's International Real Estate


EXCLUSIVE TO BEAUX VILLAGES! This grand and imposing maison maître is set in the heart of an authentic French village, yet just minutes to the fabulous city of Bergerac and its international travel links. Carefully restored to preserve its authentic character, the manor offers approximately 350 m² of living space, spread over its two levels, plus a vast uncharted attic and separate guest accommodations. The house features elegant and adaptable living spaces, high beamed ceilings, full of light and spacious rooms, there are two elegant lounges, some exquisite paneling and fireplaces, the furthest room leads to a much sought after ground floor bedroom suite, comprising of three rooms, including a spacious bathroom and seating area, perfect for visiting guests and family. Enter the property into the dining room, doors leading from the front and rear gardens, this fabulous room is full of character and charm, a terracotta floor and fireplace, beams and stone walls, stairs lead from here to the 1st floor. A purposeful and bespoke kitchen is to your right, fully fitted with a central island and black granite worktops, a breakfast room is located just off from here, again spacious and leads to a guest cloakroom. On this level you will also find a useful utility room too. Ascend the handcrafted chestnut staircase to the first floor, where wide, rustic original wooden floorboards add character. Continue along the hallway to find a family bathroom and two double bedrooms, while at the far end of the spacious landing sits the principal bedroom suite, complete with a private shower room, a walk-in wardrobe, and a feature stone fireplace. To the side of the property, there is a range of private guest accommodations, accessed via a charming stone archway. Doors on either side lead to two ground-floor double bedrooms, each with its own private bathroom—ideal for guests, family, or friends. Upstairs, a wooden staircase leads to three additional rooms, along with a separate bathroom and toilet. This area would benefit from some refurbishment and also provides excellent storage space. Situated in pretty landscaped gardens with a pleflora of fruit trees and with views beyond, the gardens offer a true haven of peace in the heart of this pretty village. The property also includes a substantial 90m partly converted barn, featuring a mezzanine balcony and a room that could be used as a kitchen or even a bar, subject to the necessary planning permissions. It offers a large, versatile social space with potential for a variety of uses. Outside, the swimming pool sits alongside the barn within a courtyard terrace, enjoying both shaded areas and full sun. There is also a pool house as well as an additional outbuilding ideal for garden storage. The property benefits from ample off-road parking, all set behind impressive electrically operated metal gates and bordered by a line of mature trees. A fabulous opportunity to purchase a grand traditional house, a huge barn just ripe for different activities and possibilities. Price including agency fees : 750 000 € Price excluding agency fees : 705 000 € Buyer commission, tax included: 6%
…By Beaux Villages Immobilier


An enchanting country estate in one of south‑west France’s most coveted and picture‑perfect regions. Situated on an ancient Roman road to Agen, this delightful property — owned by local aristocratic lords from the 1700s overlooks plum orchards and distant woodland. The area is ringed with some of France’s most picturesque villages and historic hilltop châteaux, and is close to the water‑lily gardens that inspired the painter Monet. The main house offers 6 bedrooms and 3 bathrooms/3 shower-rooms, with generous reception rooms featuring solid oak parquet flooring, Italian marble worksurfaces, designer wallpaper adorning the walls and doors opening onto terraces that frame the stunning views. At the top of the tree‑lined drive are a 1‑bedroom pigeonnier and three independent cottages, providing a further six bedrooms in total. Key features - Reversible air conditioning throughout most of the rooms - Heated salt‑water swimming pool - High‑speed internet connectivity - Lily‑pad pond rich with fish and frogs - One well with a natural water source - Winter Garden Room suitable for events (capacity up to 90 people) - Hangar for tractor storage and parking for up to 30 cars The grounds extend to approximately 3.1 hectares (c. 8 acres) of carefully tended topiary, shrubs and mature trees, with ample car parking. Location and access - 30 minutes to Agen and its TGV station for fast links to Bordeaux and Paris - Nearby private jet airfield for private flights For more information, including a full brochure and detailed floor plans, please contact Jane Vernon on +33 6 43 50 01 21 (also available on WhatsApp). A live virtual tour can be arranged if you are unable to visit in person.
…By Maxwell-baynes Residential And Vineyards - Christie's International Real Estate


* Peaceful countryside setting, yet only a short drive from excellent commercial and sporting facilities * Beautiful formal and informal gardens with saltwater swimming pool * Charming two-bedroom gîte occupying the former pigeonnier * Spacious and versatile accommodation, ideally suited as a family home or potential bed & breakfast business * Approximately 3 hectares of mature parkland, woodland and gardens * Large barn offering considerable scope for a variety of uses, subject to planning Dating from the late 17th century, this handsome historic property has remained in the same family for some 300 years. Over the years, it has been sympathetically restored and carefully maintained, retaining many of its original architectural features while providing comfortable and well-appointed accommodation. The principal entrance is approached via a gravel driveway and opens into an impressive entrance hall with its original tiled floor. From here, doors lead to a welcoming sitting room and dining room, both with fireplaces, as well as a drawing room and library overlooking the front of the property. A small turret forms an attractive feature to the rear of the reception rooms. The central hallway continues through the house towards the rear, where steps lead down to the gardens. A staircase descends to the spacious dining kitchen, utility room and pantry, with a further door providing direct access to the side of the property. The well-appointed kitchen has ample workspace and storage, together with a magnificent fireplace housing a wood-burning stove, creating a warm and inviting heart to the house. Above this area are two particularly spacious bedrooms, each benefiting from its own en-suite bathroom and elegant roll-top bath. The main staircase from the entrance hall leads to the first floor, where four individually styled and generously proportioned bedrooms are found. One bedroom benefits from an en-suite bathroom within the turret, while the remaining bedrooms share the principal family bathroom. A further staircase leads to a seventh bedroom, which also has en-suite facilities. To the side of the main house, and accessed independently from the rear gardens, the former pigeonnier has been beautifully converted into a delightful two-bedroom gîte. With its own terrace, it provides ideal accommodation for visiting family and friends, paying guests or those seeking a degree of independence from the main house. Opposite the pigeonnier, on the other side of the gardens, is a substantial barn with a generous floor area. The building offers considerable potential for a variety of uses, including further accommodation, leisure facilities, workshops or storage, subject to the necessary planning consents. The property extends to approximately 3 hectares of parkland and woodland, incorporating a delightful combination of formal and informal gardens. Mature trees provide privacy and shade, while numerous terraces and seating areas create attractive spaces in which to enjoy the gardens and surrounding countryside throughout the day. To the rear of the barn is a superb saltwater swimming pool, which has recently benefited from a new liner. The pool and surrounding terraces provide a wonderful setting for outdoor entertaining and relaxing during the summer months. Approached from a quiet country lane via a tree-lined driveway, the property enjoys a wonderfully private and peaceful setting while remaining conveniently accessible to local amenities. A thriving village is only a short drive away, while a nearby town provides an excellent range of shops, restaurants, services and sporting facilities for all ages. The renowned spa town of Eugénie-les-Bains, famous for its Michelin-starred restaurant, thermal spa and golf course, is approximately 30 minutes away. The wider Chalosse region is renowned for its rich history, traditional villages, gastronomy and beautiful countryside. The unspoilt beaches of the Landes coast can be reached in around one hour, while Pau, with its historic centre, cultural attractions, regional airport and TGV station, is less than an hour to the east. Bordeaux and Toulouse international airports are also readily accessible via the motorway network, with the nearest autoroutes less than 30 minutes from the property. This is a rare opportunity to acquire a substantial historic country house offering an exceptional combination of character, space, privacy and versatility, together with the potential to develop the existing accommodation and outbuildings further, subject to planning. **For further information and to receive a comprehensive brochure, including floor plans, please contact Martin on +33 6 89 01 05 20.** **If you are unable to travel to France in the near future, a live virtual viewing can be arranged.**
…By Maxwell-baynes Residential And Vineyards - Christie's International Real Estate


PRESTANT is pleased to present this superb estate, comprising an elegant manor house, its outbuildings, and an extensive 74-hectare landholding combining woodland and pasture. The property also features a magnificent fish-filled lake, fed by natural springs. Within this preserved environment flourish remarkable biodiversity and a thriving hunting activity. The property is sold fully furnished and equipped. The estate further includes a guest house/gîte, a studio, a caretaker’s apartment, several agricultural buildings, as well as a farmhouse. The main residence offers approximately 680 sqm of living space and is arranged as follows: an entrance hall, a spacious 44 sqm living room with fireplace, a 60 sqm library with mezzanine, a 36 sqm study with mezzanine, a 40 sqm dining room, and a 41 sqm kitchen. Utility rooms and a wine cellar complete this level. A north-facing entrance, along with a wellness area featuring a sauna and spa, further enhance the property. On the first and second floors, there are 8 bedrooms, each with its own en-suite bathroom. The guest house comprises a living area with kitchen and 3 bedrooms, each with its own bathroom. The estate is enhanced by a magnificent swimming pool, landscaped parkland, formal French gardens, a vegetable garden, an orchard, as well as an old fortified dovecote, giving the property a rare and authentic character. The technical facilities are equally impressive: boiler room, backup heating system, garages, workshops, fuel tanks, petrol tank, professional generator, agricultural equipment, and irrigation points distributed throughout the estate. Golf course 30 minutes away. Access via the A20 and A89 motorways (25 minutes). Brive Vallée de la Dordogne Airport 30 minutes away. Bergerac Airport 1hour 15 minutes, Toulouse Blagnac and Bordeaux Mérignac 2 hours 15 minutes away. Full dossier available upon request. PRESTANT Realty – Bruno de Saint-Exupéry +33 6 63 49 82 46 More information: https://www.prestant.com/agence-perigord.html (Ref. 2400281) Fees: 3% incl. VAT payable by the buyer (€2,427,184 excluding fees) Remaining fees payable by the seller SASU PRESTANT PERIGORD
…By Prestant Perigord


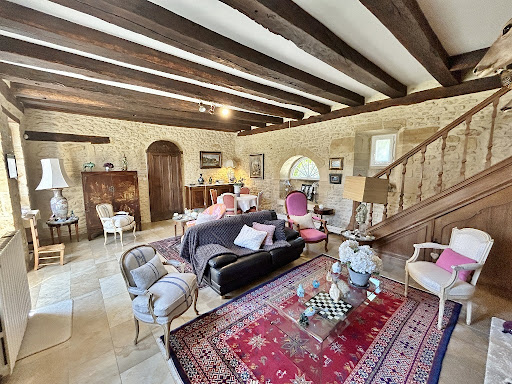

RARE AND AUTHENTIC CHARMING ESTATE AND 15th/16th-century STONE MANOR HOUSE, WITH SWIMMING POOL AND OUTBUILDINGS 28 km NORTH OF SARLAT!! Nestled in the heart of the unspoilt hills of the Périgord Noir, close to the historic sites of the Dordogne and Vézère valleys, this stone estate majestically embodies the Périgord way of life. Built in the purest local tradition, the property stands out for the quality of its fine materials local blonde stone and traditional slate roofing offering a prestigious living environment in complete tranquillity, with no overlooking neighbours. Set on extensive, wooded grounds with no neighbours in sight, this estate offers a prestigious lifestyle, combining the charm of the past with comfortable indoor and outdoor facilities. Once through the automatic gate, a long driveway winds its way through the pine trees to the manor house. THE MANOR HOUSE : Set around an enclosed courtyard with a carriage entrance; 40 m² living room with fireplace, 18 m² dining room (with access to the pool area), 19.5 m² kitchen, two bedrooms (22 and 16 m²), 9 m² marble bathroom and separate 1.5 m² toilet. Opposite, in the courtyard, an en-suite bedroom with shower room and WC (28 m²). One bedroom with external access. Utility area (16 m²) and a combination of cellar and loft space. KEY POINTS : Exceptional Périgord architecture: golden stone façades, steeply pitched roofs covered with slate typical of the region, imposing chimney stacks and a turreted gable, all lending the property a remarkable historic character. Swimming and Relaxation Area: A large rectangular swimming pool with Roman-style steps, perfectly integrated into the landscape, surrounded by a large sun-drenched terrace offering a soothing view of the surrounding countryside. Charming Inner Courtyard: The main house and its outbuildings are arranged around an intimate courtyard, adorned with typical architectural features (dovecotes, small stone outbuildings, terraces). Park & Surroundings: The estate covers several hectares, featuring a mix of natural meadows, native trees (oaks, truffle groves, walnut trees) and woodland, ensuring complete tranquillity in the heart of the Périgord countryside.
…By Hogan Lacroix Immobilier


This property offers three independant dwellings; a spacious Manor House with 3 reception rooms and 5 bedrooms; a 2-bedroom Guardian's Cottage and a spacious Gîte. Spacious, solidly-built and with attractive architectural details, this elegant Maison de Maitre offers practical period living for buyers seeking style with substance. Built in 1860 for a local Notaire, and subsequently past down through the same family until the 2000's, it is a joy to find that much of the original features are intact. Inside, the proportions and layout are typical of the Belle Epoque era, with high ceilings, decorative fireplaces, generous entertaining areas and grand features. Multiple windows in each room flood the space with gentle light. The original mosaic floored entrance hall boasts half panelling and decorative glass doors, with two comfortable reception rooms, together with a large dining room, leading off to either side. A family kitchen with island unit, pantry and inbuilt antique cupboards provides a bright and sunny environment from which to prepare meals. From here a traditional style conservatory, blending perfectly with the mid-Victorian architecture of the house, offers a further seating area from where to enjoy the garden year round. A second entrance hall, office and guest WC complete the ground floor. The original winding staircase rises over a further two floors to the sleeping areas and tower. In all there are five double bedrooms, all ensuite, three of which have independent sitting rooms. Across the gravelled interior courtyard, perfumed with citrus trees, lies the former stable block, now renovated into a successful gite sleeping up to 14 guests. This regular stream of income is further supplemented by the rental of an independent 2 bedroom apartment with a private garden, currently home to the property's caretakers. The grounds are a beautiful blend of gravelled courtyards, abundant planting and decorative fencing, delineating the various sections of the garden. These are divided into a courtyard entrance, a shaded wisteria clad veranda from which to enjoy a good book, a central courtyard with traditional fountain, orangey, fish pond and a well that is used to feed both the pool and water the gardens. The mosaic lined saltwater pool was built in 2013, with a new filtration system added summer 2021, and is complemented by a large Jacuzzi in its own covered arbor. The house was fully renovated over a number of years, starting in 2003, and has been meticulously maintained since. Work includes new hardwood double glazed windows throughout, plumbing, rewiring, central heating and decoration. The roof was entirely replaced in 2003 and the Gite, apartment and tower room were redone in 2020. Imbued with French charm, the property can be acquired fully furnished and offers a truly turn key solution for a fantastic family home or business venture. Cycling distance to the popular market town of Aire sur L'Adour with a bi weekly market, secondary schools, restaurants, boutiques and hospital. Tourism: 15 minutes to the thermal spa town of Eugenie-les-Bains with its famous Michelin star restaurant Les Pres d'Eugenie. 30 minutes to Marciac, a delightful market town renowned for its annual International Jazz festival. 20 minutes to Nogaro, famous for its regular racing Grand Prix. 50 minutes from the historic city of Pau, birthplace of Henri IV and home to a five star race course and yearly Historic Grand Prix. Transport: 1 hour to Tarbes Airport with regular flights to the UK. 50 minutes to Pau airport. 90 minutes to Bordeaux Airport. 2 hours to Toulouse Airport. Activities: 75 minutes to the Atlantic Ocean. 1hr30 to the ski slopes. Golf courses at Eugenie-les-Bains (15 minutes), Eauze (35 minutes) Mont de Marsan (35 minutes). Fees to be paid by the seller. Energy class D, Climate class D. Estimated average amount of annual energy expenditure for standard use, based on the energy prices of the year 2021: 2000.00 €. Date of completion of the DPE: 21-06-2021. Information on the risks to which this property is exposed is available on the Geohazards website: georisques.gouv.fr. This property is offered to you by a commercial agent (Sole proprietorship).
…By Maisons Et Manoirs


In purple Périgord, a manor, its farm, and its lands on 48 hectares. The estate extends over nearly 48 hectares in one piece, spread across a hillside and connected by a paved private path. At the center of the property, an imposing manor in an L-shape, flanked by two hotel accommodation buildings with underground garages, a chapel with its monumental porch, forms a vast honor courtyard punctuated by trees and shrub beds. Facing the porch, a large area allows parking for many vehicles. Raised on semi-buried basements, the manor develops almost 630 m² of living space. Two main buildings are joined by a slightly protruding pavilion that distributes the floors. The façades, topped with Périgordian roofs of flat tiles pierced with dormer windows with pediments and finials, are animated by multiple richly adorned arched doors featuring molded panels, sculptures, imposts, knockers, and nails. The small-paned windows, in single glazing, retain their original wooden frames. An elevated terrace, protected by a wrought iron railing and extended by a belvedere, is served by two side staircases. The natural relief of the land has allowed the development of several terraces with complementary uses. A large swimming pool discreetly overlooks the honor courtyard, while a shaded petanque court marks the start of a walking path. To the east, a large terrace built on a buttress overlooks a meadow bordered by woods. A second terrace, in line with the reception rooms, serves a landscaped garden extended by a pond fed by a spring. Paths and stairs connect all the buildings and accompany the various levels of the estate. The private path finally leads to an old independent farm, entirely isolated in the midst of the land. It includes a renovated dwelling house, a large barn, a shed, a stable, a bread oven, pigsties, a chicken coop, as well as a corn dryer. The agricultural lands, now free of any occupation, extend to the woods surrounding the property. Many paths traverse the entirely fenced estate.This description has been automatically translated from French.
…By Patrice Besse


PUR EXCLUSIVITY!! OVERLOOKING A PRIVATE VALLEY, THIS 17TH-CENTURY MANOR HOUSE OFFERS TOTAL PRIVACY AND TOP-OF-THE-RANGE AMENITIES. GOLDEN STONE AND A MIRROR-LIKE SWIMMING POOL MAKE IT A SECRET RETREAT A RARE OPPORTUNITY ON THE PERIGORD MARKET!! LUXURY PROPERTY: A CHARMING MANOR HOUSE IN THE HEART OF THE PERIGORD NOIR!! Nestled in lush, green surroundings, just a few minutes from the medieval town of Sarlat-la-Canéda, this exceptional property embodies the very essence of Périgord refinement. This charming manor house, combining 17th-century elegance with modern comforts, overlooks an unspoilt valley, offering breathtaking panoramic views of the surrounding countryside. A genuine architectural heritage: The main building immediately captivates with its grandeur. Its facades are clad in cut stone with warm ochre tones; the roofs are covered in slate and small, traditional flat tiles, adorned with a central turret that lends the whole property a stately silhouette; there are spacious south-facing terraces, ideal for outdoor receptions overlooking the park. Living and relaxation areas: The estate has been designed as a haven of peace where every feature harmonises with nature. A generously sized swimming pool, perfectly integrated into the landscaped grounds, offers a turquoise expanse of water that contrasts with the green of the surrounding forests. Several hectares of meadows and woodland surround the property, ensuring complete privacy. A separate wing and charming annexes make it possible to operate luxury holiday cottages or to entertain family and friends in complete privacy. This property enjoys a prime location, notably due to its immediate proximity to the listed sites of the Dordogne Valley and the capital of the Périgord Noir. It is in immaculate condition thanks to a recent, meticulous restoration that has preserved the period features (exposed beams, monumental fireplaces, various types of marble, flagstone flooring, etc.). The property offers complete peace and quiet, with no overlooking neighbours and no noise pollution. A rare find on the market, this mansion is much more than just a home; it embodies a way of life. Its commanding position and the quality of its grounds make it one of the most sought-after properties in the region. FULL DOCUMENTATION AVAILABLE ON REQUEST ++
…By Hogan Lacroix Immobilier


Nestled in the countryside, this elegant 16th-century manor house extends over 3 hectares of wooded parkland, meadows, and orchards. Upon entering, a landscaped courtyard, planted with a variety of trees (cypresses and mature olive trees), reveals a true haven of tranquility, harmoniously distributing the various buildings with their slate and tile roofs. Two superb stone-roofed canopies with exposed beams offer exquisite shade for long summer evenings. The Living Spaces The Main House (250 sq m) Spread over two levels with remarkable ceiling heights: Ground Floor: An entrance hall, a bright 60 sq m living room with a fireplace (opening onto the terrace and swimming pool), an 18 sq m kitchen, a first bedroom of 17 sq m, and a shower room with WC. First Floor: Two spacious bedrooms (21 sq m each), shower room/WC, and a 35 sq m master suite with a decorative fireplace. The Tower: Nestled within the tower, the adjoining 18 sq m bathroom (with a fireplace) provides access via a stone spiral staircase to a 18 sq m secret room steeped in history—the perfect retreat for a writer or an artist's studio. The Guest Annexes (Independent) Ideal for accommodating family, friends, or for a prestigious bed and breakfast/gîte business: The Charming House (65 m²): Comprising a living room, a kitchen, a shower room, a bedroom, and a landing bedroom. Private terrace and separate entrance. The Guest Apartment (115 m²): Offering a living room, three bedrooms, a kitchen, a bathroom, and a shower room, as well as its own terrace and separate entrance. Exterior Amenities Grounds: 3 hectares (park, orchard, meadow). Relaxation Area: Large, ideally situated swimming pool. Eco-Charm Bonus: A historic cistern concealed in a tower collects rainwater for watering the park. Diagnostics: Energy: D Climate: D Information on the risks to which this property is exposed is available on the Georisques website: www.georisques.gouv.fr
…By Prestant Perigord


Steeped in history, this distinguished residence was once the home of the last wife of the poet Paul Éluard, who spent many summers here. This charming 19th-century manor house enjoys an elevated position overlooking the beautiful town of Sarlat-la-Canéda. Nestled within 5.47 hectares (13.5 acres) of private land comprising woodland and meadows, it offers complete peace and privacy, free from any disturbances or nuisances. The property benefits from an exceptional location, providing a true haven of tranquillity just a short walk from the town centre, shops, schools, restaurants, cinema and railway station. The land offers the potential for the construction of two additional dwellings, subject to the granting of planning permission (Certificat d'Urbanisme). This opens the door to a variety of tourism-related projects, including holiday cottages, guest accommodation, themed retreats and wellness stays (subject to the necessary approvals). The main residence offers approximately 471 sqm (5,070 sq ft) of living space and comprises: Ground Floor : Spacious entrance hall, Drawing room with fireplace, Dinig room with fireplace, Library, Kitchen, Summer sitting room, Two studies/offices, Ground-floor bedroom with shower room First Floor : Five bedrooms, Two bathrooms, Separate WC, Direct access to the pool area located at garden level, Potential to create a roof terrace above the kitchen Second Floor : Landing, Two bedrooms, Bathroom, Separate WC, Dressing room, Approximately 90 sqm (969 sq ft) of convertible attic space. Additional features include: Cellar with gas-fired boiler room. Heated swimming pool (12 m x 6 m), Two garages, Agricultural barn of approximately 110 sqm (1,184 sq ft), ideal for storing equipment or vehicles The grounds are adorned with magnificent mature century-old trees, a fountain and a pond. The meadows are perfectly suited to horses or other animals. A rare opportunity to acquire a historic country estate offering privacy, character and development potential, just moments from the heart of what is widely regarded as the most beautiful town in the Périgord region. PRESTANT Luxury Realty – Bruno de SAINT-EXUPÉRY – +33 (0)6 63 49 82 46 For further information: https://www.prestant.com/agence-perigord.html Ref. 240022034 Agency fees: 3% payable by the purchaser (net seller price: €1,446,602). Remaining agency fees payable by the vendor. SASU PRESTANT PÉRIGORD. PRESTANT Luxury Realty - Paule COZANET> Paule - 06 95 88 11 52 - For more information about this property : https://www.prestant.com/agence-perigord.html (Item 240022034)
…By Prestant Perigord


At the end of a private road winding through the heart of a peaceful forest, this former noble retreat, now a listed manor, discreetly reveals itself. An exceptional property, fully restored while preserving its soul, where silence, natural beauty, and the elegance of the Périgord heritage reign. In a green setting with no overlooked vis-à-vis, this authentic estate with noble charm elegantly combines stone, wood, and the surrounding nature. An invitation to the art of living in complete privacy. From the entrance to the estate, the tone is set: nature envelops the place in a sovereign calm. The property, deliberately secluded, allows itself to be discovered with restraint, to better reveal its charms to those who will appreciate them. The buildings thus form a charming courtyard that is revealed after passing through a porch, ideal for enjoying a green and intimate environment. Between rural authenticity and contemporary comfort, this noble lair is a confidential and rare residence, conducive to meditation as well as to reception, to rest as well as to ambitious projects (welcoming horses, family retreat, gîte, guest rooms, etc.). Description of the Manor: • A spacious, fully equipped kitchen ◦ A large, warm living room with a magnificent fireplace ◦ A dining room with direct access to the terrace and the swimming pool ◦ A spacious bedroom (22 m2) with cupboards. ◦ A marble bathroom ◦ A 15 m² bedroom or office ◦ A 11 m² spare bedroom with independent access ° Independent toilet ° Dressing room space ° Convertible attics Additional spaces around the enclosed courtyard: • Guest house: 30 m² studio with shower room and toilet ◦ Laundry room ° Cellar (42 m²) The main assets: • Main house of character, noble materials, generous volumes ° Large outbuilding composed of garages, workshop and stables (three boxes) ° Possibility of creating a gîte or guest rooms • Magnificent slate roof, emblematic of traditional local architecture • Recent heat pump – optimal thermal comfort and eco-responsible • 5 x 10 m swimming pool with new liner, perfectly integrated into the landscape • Marble bathroom, high-end finishes • Independent 30 m² studio, ideal for guests, rental or liberal profession • Magnificent 42 m² cellar • • Source natural, with 50 m³ reserve • Automatic watering system • 23 hectares of land, alternating meadows, oak forest and ornamental garden • Absolutely calm environment, without nuisance or close neighbors Located a few minutes from the Vézère valley and in the immediate vicinity of Montignac-Lascaux and the jewels of the Périgord Noir, the property benefits from easy access to the cultural and gastronomic highlights of the region, while being protected from the tourist hustle and bustle. In short, a rare, inspiring place, where nature dialogues with stone, where every detail tells a story, and where you immediately feel at home. Don't miss this unique opportunity. Contact me for a discovery. Les honoraires d'agence sont à la charge de l'acquéreur, soit 3,42% TTC du prix hors honoraires. Les informations sur les risques auxquels ce bien est exposé sont disponibles sur le site Géorisques : www. georisques. gouv. fr. Contact your local agent, Laurent THUASNE, FOSSEMAGNE, Optimhome Associate Estate Agent at 06 78 38 05 56 (ref 609556)
…By Optimhome - Laurent Thuasne


An authentic 18th-century manor house with 4 hectares of grounds in a village within the Chalosse region, in the south of the Landes department, 45 minutes from the ocean. With its origins harking back to the Renaissance and refurbished many times over the centuries, the property’s current group of buildings dates from the 18th century. Lined with protected multi-century trees, a drive leads to the two-storey manor house, which includes two main buildings placed at right angles to one another. Topped with tile hipped roofs, they are cadenced by Renaissance-style small-paned casement windows and flanked by two square towers.
…By Patrice Besse


A Belle Epoque villa, with grounds, a swimming pool, outbuildings and a view of the village perched on the hill, at the foot of a royal fortified town in the Lot-et-Garonne area. From the country road and just a few minutes from all essential amenities, a private, 300-metre-long drive forms a lengthy spiral around the property from the north, lined by woods and tall trees, up to the property’s gate, from where the eastern façade of the elegant, late-19th century residence looms into view between the trees and shrubs in the garden. After the entrance gate, the gravelled drive widens before the stoop, allowing visitors to disembark from their vehicles, before continuing to the garages several metres further on. The approximately 350-m² villa stands out thanks to its balanced proportions and immaculate architecture, that of a bourgeois residence, in which the façades are punctuated by regular rows of windows and discrete decorative elements, revealing a carefully thought-out construction. It is made up of a vast kitchen, a lounge, a dining room, six bedrooms and four shower rooms, as well as several service rooms. It pays witness to Belle Epoque period architecture, with its brick and stone, light-coloured rendered walls, inspired by spa town edifices. The large and perfectly aligned windows are fitted with wooden, louvred shutters painted in a warm brown hue that combines well with the decorative details in brick. The gable end is dotted with decorative oculi while the gabled roof is topped by finely crafted ridge cap, giving the building a silhouette that stands out in the Lot-et-Garonne landscape, in the midst of 2.5-hectare grounds boasting tall cedars, oak and ash trees as well as flowering shrubs, in an orderly and harmonious whole. To the south of the house, the stone and wooden outbuildings are made up of a garage, a barn and stables with a riding area. To the west, there is a large patio at the end of which stands a period ornamental balustrade, followed by the swimming pool and view up to the royal fortified village.
…By Patrice Besse


Located in the heart of the highly sought-after Périgord Vert region near Thiviers, a rare luxury property in Dordogne combining the elegance of a French chartreuse with the presence and atmosphere of a private château estate. Originally commissioned in the early 1980s, the residence offers approximately 650 sqm of living space, including expansive reception rooms, eleven bedrooms and eleven bathrooms. The property immediately stands out for its noble materials, sweeping natural stone staircases, elegant stone flooring throughout and beautifully proportioned interiors opening onto terraces and landscaped gardens. A particularly remarkable feature is the extensive lower ground floor of approximately 600 sqm, fully integrated into the gently sloping grounds and partially opening directly onto the gardens. This exceptional level offers significant potential for wellness facilities, a private gallery, leisure spaces, a car collection or additional reception areas. On top there is a lower level of 130m2 used as a cellar. Outside, the secluded swimming pool, elegant stone terraces, landscaped grounds and a remarkable orangery of approximately 240 sqm create the atmosphere of a refined private estate in the French countryside. Despite its impressive scale, the property benefits from modern comfort standards including underfloor heating throughout and a notably favourable energy performance rating (Class B), which is particularly rare for a residence of this calibre. This manor represents a unique opportunity for discerning international buyers seeking a luxury Dordogne estate, prestigious French country residence, private family domain or character property in Southwest France.
…By Maxwell-baynes Residential And Vineyards - Christie's International Real Estate


Magnificent 18th-century maison de maître (420 m²) spread over three levels, in excellent condition, set within approx. 3,000 m² of landscaped grounds with stunning views over the Adour River and a private swimming pool. The property has been carefully renovated by the current owners and requires no further work. The main house comprises: A grand entrance hall A spacious lounge and relaxation room A double living/dining room A large kitchen A utility room and technical room Two offices Two walk-in wardrobes A library Three large bedrooms and three bathrooms Original parquet flooring and terracotta tiles add to the home's authentic charm. The property is in impeccable condition and offers a beautifully maintained park with century-old cedar trees, a 11x4 m swimming pool, a winter garden, a double garage, direct access to the river, and a vegetable garden. This town residence is ideally located in Aire-sur-l’Adour, just a 2-minute walk from shops, the local market, and restaurants. The motorway is 10 minutes away, providing easy access to Bordeaux and Pau.
…By Barnes Biarritz


Located in vibrant village with restaurants and shops Bright spacious accommodation set over 3 floors of approximately 300m2 on each floor Converted orangerie forming an upmarket gîte Large garden with mature trees and paddocks Although this 19th century maison de maître is within the heart of the village the living accommodation and gardens are private and to the rear and accessed by a sweeping driveway. The current owner has sympathetically upgraded the property adding double glazed windows to the front and a lift to the first floor, reversible air conditioning and there are 3 thermodynamic water heaters The original features have been retained and enhanced and there is an easy flow through the rooms. It could be used equally well as a small bed and breakfast business or a large family home. Double wooden doors at the side open into a large hallway with original tiling and a wide wooden double back staircase. The bright lounge with oak chevron flooring has windows overlooking the gardens and double doors through to a further lounge/ library again overlooking the gardens. A corridor, past a “servant’s stair and utility area leads to a spacious square dining kitchen with ample storage and areas for preparing, cooking and washing up. The formal dining room comfortably hosts guests and can be accessed from the hall passing the office and lift. On the first floor are 3 double bedrooms, each individually styled and enjoying luxurious en-suite facilities. The top floor has a central seating area with bedrooms off it. There is potential for a reconfiguration here if desired. A short meander through the gardens is the orangerie which has been extensively upgraded to provide a one bedroomed gîte full of charm. Closer to the house is the caretaker’s house and an extensive building which has been reroofed and provides stabling and a sellerie. This has potential to be converted into further accommodation subject to planning approval. Opposite is a smaller building housing a bread oven. To the side is a henhouse. The rear lawn is extensive and is framed by a number of mature trees and some borders. There is a paved terrace along the length of the rear of the house. There is a fenced paddock behind the gîte and a larger field beyond the trees which can be accessed by a path from the stables. There are restaurants and shops within walking distance and the departmental capital with its wide range of commercial facilities a short drive away. The motorway network is 10 minutes and from their connections to Bordeaux and its international airport, Pau an historic city with many attractions, its regional airport and TGV station, the Pyrenees mountain range with its skiing , walking and wildlife and the Atlantic beaches and Spain.
…By Maxwell-baynes Residential And Vineyards - Christie's International Real Estate
'%20stroke='%23DDAA3A'%20stroke-width='1.909'%20stroke-linecap='square'%20stroke-linejoin='bevel'/%3e%3c/svg%3e)
Receive by email any new listing that may match your search criteria
Your criteria :
By validating this form, you accept the general conditions of use of Le Figaro Properties.
These agencies offer a selection of luxury properties vente in Aquitaine. Feel free to contact them for personalized assistance.




