Get early access to listings that match your criteria
Never miss an opportunity again. Our personalized alerts notify you instantly.

 English$ USD · m²


ISLE SUR LA SORGUE AREA In the countryside of L'Isle-sur-la-Sorgue, at the heart of a preserved natural environment and enjoying complete tranquillity, this fully renovated 19th-century exposed-stone mas stands out for the quality of its features, the elegance of its setting and the rarity of its equestrian facilities. Offering approximately 230 sqm of living space, the property sits on 1.3 hectares of olive-tree-planted land, enjoying open views that invite serenity. The outdoor areas, dedicated to the Provençal art of living, include a 13 x 6 m swimming pool with summer kitchen, a pétanque court, numerous parking options, carports and a large garage. The harmoniously integrated equestrian area features a 40 x 20 m riding arena, paddocks, stables and loose boxes, making it ideal for a private equestrian project. Inside, the bright and generous volumes reveal a living room with fireplace, a dining room with impressive ceiling height, a fully equipped independent kitchen with pantry, as well as an independent master suite on the ground floor. Upstairs, there is a suite with bathroom and dressing room, along with two bedrooms with a shower room. A rare prestigious property combining peace, character and refined lifestyle, in immediate proximity to L'Isle-sur-la-Sorgue and the gateway to the Luberon. This mas is for sale through Boschi Immobilier agency in L'Isle-sur-la-Sorgue – 84800. It comprises: -Ground Floor- Entrance with guest WC 4sqm Living room with fireplace and office area 45sqm Dining room with fireplace 30sqm Fitted kitchen 20sqm Pantry 10sqm Shower room/laundry room 9sqm Dressing room 6sqm -Independent master suite with shower room and WC 25sqm -First Floor- Landing 2.5sqm En-suite bedroom with dressing room, bathroom with shower and WC 33.5sqm Hallway 15sqm Bedroom with built-in wardrobe 13sqm Bedroom 13sqm Shower room with WC 8.5sqm -Second Floor- Attic - Swimming pool 13 x 6 m (Liner / Sand filtration / Salt treatment) - Summer kitchen 17sqm - Petanque court - Carports - Garage - Sandpit and horse stalls Fees to be paid by the seller. Energy class D, Climate class B Estimated amount of annual energy expenditure for standard use: between 3420.00 € and 4690.00 € for the years 2021, 2022, and 2023 (including subscriptions). Information on the risks to which this property is exposed is available on the Geohazards website: georisques.gouv.fr.
…By Boschi Immobilier Prestige Ménerbes


A stone farmhouse with a pool and a view of the Vercors. Former home and studio of an artist, the farmhouse features an interior and exterior layout developed in several sequences around terraces, stairs, and gardens arranged in terraces. Built of stone and three levels with multiple accesses, it also includes several outbuildings, a pool, and different outdoor spaces punctuated with various plant species. From the top of the village, a narrow path bordered by old walls leads to a blue-painted wrought-iron gate, topped with an old bell. It opens onto a first terrace surrounded by rose bushes and facing the surrounding landscape. The circulation between the different levels occurs via several exterior stone stairs, one of which passes through a masonry arch. Barrel vaults, old terracotta tiles, exposed beams, and wooden joinery form the main architectural vocabulary of the farmhouse, preserved in its original state and organization.This description has been automatically translated from French.
…By Patrice Besse


A modern Provençal house with over two hectares of terraced grounds in a calm, shady spot near the quaint village of Flayosc in south-east France. A country lane snakes around vineyards and oak woods and leads up to the property’s gate. The house stands on a hillside on one level of its terraced grounds. It enjoys a commanding position and offers a spectacular vista of a wooded valley to the south and a terraced olive grove to the west. A gable roof of monk-and-nun tiling, typical of the local region, crowns this contemporary dwelling nestled in the beautiful Dracénois area of France’s Var department. The house faces south. French windows lead out of its south elevation. Windows dot its east and west sides too. A few steps lead down to a swimming pool and garden from a terrace that extends at the foot of the dwelling’s south-facing facade. The property’s two hectares guarantee absolute calm and privacy. A barrier of vegetation keeps this haven free of any unwanted noise. A video of the property is available on request.
…By Patrice Besse


iad France - Yoan PAGNACCO offers you: 18th-Century Provençal Bastide – Wonderful 3.5-Hectare Estate. Nestled in a preserved natural setting, this property extends over a beautifully landscaped 3.5-hectare park, enhanced by a majestic 300-year-old plane tree, a true ‘guardian’ of the estate. The bastide captivates with its vast volumes. The light-filled living areas harmoniously open onto the garden and lead to togetherness: a spacious semi-professional kitchen, several lounges and reception rooms with distinct atmospheres… The sleeping area features 8 air-conditioned suites, each with its own private bathroom. Outdoors, the grounds reveal the full charm of Provençal living: olive trees, umbrella pines, fruit trees, a vegetable garden, meadows, and groves create a rare green haven. Ideal as a prestigious family residence, this property also offers strong potential for a guesthouse business or high-end seasonal rentals. A rare place, absolutely charming and filled with authenticity, definitely made to share the art of living in Provence.This description has been automatically translated from French.
…By Iad France


iad France - Fabien MOREL offers you: Exceptional Stone Mas of over 380m² on a 3-hectare plot in Sault, in the heart of Provence's nature. This traditional stone mas, located in a preserved and bucolic setting, offers a haven of peace for lovers of nature and authenticity. Renovated in 1990, this exceptional property consists of two accommodations: - The first accommodation offers on the ground floor a brand new kitchen opening onto a south-facing covered terrace, a dining room, a large living room with a fireplace, an entrance hall with a large closet, and a WC with hand basin. Upstairs, there are four comfortable bedrooms, including a master with dressing room and shower room, one with its own shower room, and two single rooms, an independent shower room, and two offices. - The second accommodation offers a comfortable living kitchen, a living room with its south-facing terrace, two bedrooms, a shower room, and separate WC. - A third accommodation is possible on the ground floor of the second accommodation with four beautiful heated rooms, tiled, currently serving as outbuildings. The 3 hectares of land surrounding the property offer a true green oasis with a well-kept landscaped garden, the sunny terrace by the pool, and the barbecue area allowing you to enjoy the warm summer evenings. The south exposure ensures optimal brightness throughout the day. For your comfort, the mas is equipped with underfloor heating in the first accommodation with a gas boiler, a fireplace, and radiators, providing gentle and homogeneous warmth, and an oil boiler in the second and third accommodations. Fiber optic is also available to stay connected in all circumstances. The polypropylene septic tank is maintained every year. Located in the plain of Sault, this exceptional property offers a calm and preserved environment, ideal for recharging your batteries in complete serenity. A rare opportunity not to be missed for lovers of tranquility and authenticity. Contact me to arrange a visit and let yourself be seduced by this character mas in the heart of Provence.Honorary agency fees charged to the seller. A valid identity document will be requested at the visit, in accordance with Article L.561-5 of the Monetary and Financial Code. Information on the risks to which this property is exposed, including the legal obligation to clear brush, is available on the Géorisques website: http://www.georisques.gouv.fr. This real estate advertisement was drafted under the editorial responsibility of Mr. Fabien MOREL, independent real estate agent (without holding funds), commercial agent of SAS I@D France registered with the RSAC of ROMANS under the number 423158625, holder of the real estate marketing card on behalf of I@D France SAS.
…By Iad France


iad France - Manon Chevalier offers you: Exceptional property in Arles - Character farmhouse renovated - Between Arles and Les Saintes-Maries-de-la-Mer. In the heart of the magnificent Camargue Regional Park, this character property consists of an authentic 19th-century Provençal farmhouse tastefully renovated, offering a unique and peaceful living environment. With a living area of 423 m², this residence benefits from a large landscaped plot of 6,400 m², ideal for fully enjoying the sunny climate of the region. The farmhouse spreads over two levels, providing optimal accessibility and ease of movement from one room to another. From the entrance, the ground floor seduces with a closed patio of 100 m², a true haven of peace adorned with a fish pond adding a touch of serenity and intimacy. A spacious 45 m² kitchen, fully equipped, opens onto a living area combining a living room and dining room of 86 m², enhanced by a fireplace with an insert, carefully preserved original materials, and refined renovation, creating a warm and authentic atmosphere. Still on the ground floor, the farmhouse has a beautiful master bedroom with shower and bathtub, a wellness space with gym, sauna, and jacuzzi designed for comfort and relaxation, then a laundry room with shower and WC and a second bedroom. Upstairs, there are three master suites with access to a shared terrace roof. They have independent entrances, providing strong potential for seasonal rental activities or guest rooms while preserving everyone's independence. The outdoor areas have been carefully designed to invite the Provençal art of living: pool house, saltwater swimming pool, shelters, petanque court, and a balinese-inspired bar cabin, offering a friendly and exotic space, perfect for entertaining and fully enjoying the beautiful Camargue evenings. Comfort and security features such as cable television, alarm, and individual heating (reversible air conditioning) ensure a serene and practical daily life. This exceptional farmhouse also benefits from a connection to the municipal water supply and undeniable charm, making it suitable for both a primary or secondary residence as well as a high-end tourist project, in an emblematic natural environment of the Camargue. Do not miss this rare opportunity, contact me to arrange a visit now. Agency fees are the responsibility of the seller. A valid ID will be requested upon visit, in accordance with article L.561-5 of the Monetary and Financial Code. Information on the risks to which this property is exposed, including the legal obligation to clear brush, is available on the Géorisques site: http://www.georisques.gouv.fr. This real estate announcement was drafted under the editorial responsibility of Ms. Manon Chevalier, independent real estate agent (without holding funds), commercial agent of SAS I@D France registered with the Tarascon RSAC under number 823309372, holder of the real estate canvassing card on behalf of the company I@D France SAS.This description has been automatically translated from French.
…By Iad France


Just 25 minutes from Aix-en-Provence and 10 minutes from Salon-de-Provence, in the countryside so dear to Giono, this 1882 mas embodies the most authentic Provençal tradition: stone architecture designed for outdoor living, attuned to the rhythm of light and the seasons. Fully renovated in 2023 and set on an enclosed, landscaped plot of 1,463 sqm, the mas offers 200 sqm of living space where exposed stone, beams, and travertine floors tell its story. The generous 50 sqm living room is centered around a beautiful open fireplace, while reversible air conditioning throughout the house ensures comfort in every season. Five bedrooms are spread across the ground floor, which houses two of them (including one on one level), and the upper floor, which holds the remaining three. A vast enclosed garage completes the property. Outside, the garden planted with olive and cypress trees reveals an unspoiled Mediterranean landscape. The heated 10x4 pool, bordered by a spacious travertine terrace and a shaded lounge area, pairs beautifully with a summer kitchen sheltered beneath a tiled pergola. Around it, the garden offers various nooks for reading, dining, or simply relaxing. A borehole supplies the irrigation system, and solar panels round out the property's amenities. The mas enjoys a practical location close to schools, shops, and the 'Puits de Madame' hiking trail — ideal for enjoying both everyday convenience and walks through the surrounding countryside. Listing no. 1679 – Aix-en-Provence – Sotheby's International Realty, your international reference for prestige real estate in Aix-en-Provence.
…By Aix-en-provence - Sotheby's International Realty


EXPERTIMO est le leader français des réseaux dédiés aux mandataires expérimentés
…By Expertimo


The ARGENCE & ARGENCE firm is pleased to present this rare property located in Castelnau Le Lez, just steps from the tram, in a green and peaceful setting. This former vineyard property from the mid-19th century will charm you with its authenticity and exceptional potential.Set in the heart of a tree-filled park of 25,000 m² with a swimming pool and tennis court, it offers a rare environment, ideal for a large family, a hospitality project, or a charming residence to reinvent.The main residence covers approximately 650 m² of living space, divided into four independent units (ranging from 2 to 6 bedrooms each), which can be kept separate or combined according to needs and projects. Each unit has preserved the charm of yesteryear: high ceilings, fireplaces, terracotta tiles, exposed beams… while some benefit from more recent fittings.In addition, there are 600 m² of outbuildings, including a fully restored barn of about 300 m² on the ground, complemented by a large upper floor, offering multiple layout possibilities (workshop, reception hall, guesthouses, professional space…).A rare, unique, and characterful property, with exceptional potential located just steps from the tram.This description has been automatically translated from French.
…By Argence & Argence Immobilier


EXPERTIMO est le leader français des réseaux dédiés aux mandataires expérimentés
…By Expertimo


MAZAN - In the heart of the historic center of the village, this elegant master house of about 420 m² is organized around a charming wooded garden, enhanced by a secure swimming pool and an independent studio. The property has managed to withstand the test of time while preserving its authenticity and character. Numerous ancient elements highlight the unique charm of the residence: cement tiles, woodwork, Provençal staircase, stone and terracotta floors, moldings, period fireplaces, and exposed beams. The generous volumes and full southern exposure provide beautiful natural and pleasant brightness. The wooded garden invites relaxation in an intimate and preserved setting. It features a shaded dining area and summer lounge, perfectly suited for summer days, as well as a private swimming pool measuring 10 x 5 meters with its pool house. From the garden, the view reveals the castle of the Marquis de Sade and the House of Chimeras, emblems of the village's historical heritage. This property is for sale at the Boschi Immobilier agency in Mazan - 84380. This mas comprises: -- GROUND FLOOR -- Entrance hall 18m² Bedroom with shower room 18 m² WC 3 m² Laundry room with access to the basement 16 m² Bedroom 12 m² WC 1 m² Game room 20 m² -- FIRST FLOOR -- Kitchen with terrace 20m² Living room 24 m² Dining room 23 m² Second living room 18.5 m² -- SECOND FLOOR -- Master bedroom 22 m² Bedroom en suite with shower room 18 m² Bedroom 18 m² Office 11 m² Dressing room 3.5 m² Shower room 4 m² Shower room 5 m² WC 2 m² -- THIRD FLOOR -- Bedroom 15 m² Shower room 10 m² Projection room 18 m² Features -- A large gate -- A swimming pool 10 x 5 -- Independent studio -- Summer lounge -- Pool house -- Unobstructed view of the castle of the Marquis de Sade and the House of Chimeras Fees payable by the seller. Energy class D, Climate class D Estimated amount of annual energy expenses for standard use: between €6670.00 and €9080.00 over the years 2021, 2022, and 2023 (subscriptions included). Information on the risks to which this property is exposed is available on the Géorisques website: georisques.gouv.fr.This description has been automatically translated from French.
…By Boschi Immobilier Pernes-les-fontaines

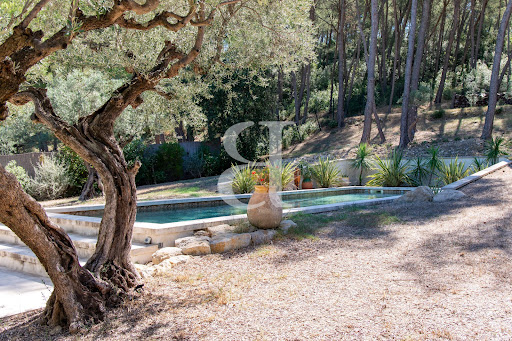


SAINT ETIENNE DU GRES 3D virtual tour available on our website. In the heart of the Alpilles, in Saint-Étienne-du-Grès, this elegant stone property is nestled in a pristine setting, within a magnificent landscaped park spanning 7,424 sqm, featuring a stunning olive grove. Measuring approximately 187 sqm, the house has been completely renovated and redesigned to offer a comfortable and convenient living environment, while preserving the charm and authenticity of its original materials. It features four bedrooms, two of which are on the ground floor. Upstairs, the master bedroom stands out with its private balcony offering a remarkable view of the grounds and the surrounding nature. The living spaces have been designed to blend harmoniously with the outdoors, allowing you to fully enjoy this exceptional setting. A separate studio completes the property, ideal for hosting family and friends in complete privacy. Outside, the pool blends naturally into the landscape, while a carport rounds out the amenities. A rare find, where the charm of stone, the presence of olive trees, and the relaxed lifestyle of the Alpilles combine with a contemporary renovation and true ease of living. Highlights of this house for sale in Saint-Étienne-du-Grès: - Recently renovated - Old-world charm - High-quality finishes This house is listed for sale by Boschi Immobilier Prestige in Saint-Rémy-de-Provence - 13210. It consists of : --Ground Floor-- Living room 42.5 sqm Dining room / Kitchen 62 sqm Hallway 6.5 sqm Laundry room 9 sqm Bathroom 8.5 sqm Bedroom 12 sqm Bedroom/Office 8.5 sqm Bedroom 11.5 sqm --Upper Floor-- Hallway 7.5 sqm Bedroom 19.5 sqm Bathroom 11 sqm --Basement 55 sqm --Garage 42 sqm --Studio 28 sqm --Swimming pool 14x4m Fees to be paid by the seller. Energy class B, Climate class A Estimated amount of annual energy expenditure for standard use: between 1710.00 € and 2370.00 € for the years 2021, 2022, and 2023 (including subscriptions). Information on the risks to which this property is exposed is available on the Geohazards website: georisques.gouv.fr.
…By Boschi Immobilier Prestige Saint-remy-de-provence


In the Heart of the Cèze Valley – Just 30 km from Uzès Nestled in the emerald landscape of the Cèze Valley, between Goudargues and Montclus, this exceptional property enjoys an idyllic setting in one of the region's most sought-after villages. A land of character, rich cultural heritage and unspoilt natural beauty, it is a true haven for lovers of the outdoors. Offering absolute peace and tranquillity, the property is located just five minutes from the shops, restaurants and everyday amenities of Goudargues, affectionately known as the 'Venice of the Gard.' It enjoys delightful open views over a protected Natura 2000 landscape, with the River Cèze just a short stroll away. Access to the property is via a secure automated entrance gate leading to several private parking spaces, as well as a covered carport for two vehicles with pedestrian access to the pool area. The beautifully landscaped grounds extend to approximately 1,750 m², planted with Mediterranean species and enhanced by traditional dry-stone walls. Sheltered from view, the superb pool area has been designed for relaxation and entertaining, featuring spacious sun terraces, a covered pool house and an underground plant room. The magnificent 12 x 4 metre heated infinity swimming pool is fully tiled and equipped with a solar bubble cover, chlorine filtration system, automatic pH regulation and automatic water level control. Built in 2015, this outstanding contemporary stone residence has been beautifully clad in Orgnac stone and enhanced with matching stone pillars. Constructed using high-quality materials throughout, it perfectly combines timeless elegance with modern comfort. Offering approximately 210 m² of living space, the home benefits from generous proportions and exceptional natural light. On the ground floor, an elegant entrance hall leads to a bright and spacious living room centred around a beautiful stone fireplace. Large pocket sliding glass doors seamlessly connect the interior with several covered and open-air terraces, creating a wonderful indoor-outdoor lifestyle. The living area flows into a fully fitted kitchen with a dining area, complemented by a practical utility room. Also on this level are two comfortable bedrooms, each with fitted wardrobes crafted in Fraké wood, sharing a stylish central shower room and separate WC. The upper floor is dedicated to a superb principal suite comprising a spacious bedroom, separate WC, an elegant walk-in shower room and a private patio enjoying uninterrupted countryside views. At garden level, an independent guest apartment offers excellent accommodation with a kitchenette and dining area, one bedroom, a shower room and WC. Additional features include a covered carport for two vehicles, a workshop and an underground pool equipment room. The property is equipped with wooden double-glazed windows and traditional wooden shutters, travertine stone flooring, bespoke wrought-iron railings and awnings, solid wood interior doors, underfloor heating supplied by a heat pump, reversible air conditioning, fibre-optic internet, automatic irrigation and a water softening system. The surrounding area is renowned for its exceptional natural beauty, with charming restaurants, picturesque villages and outstanding swimming spots along the River Cèze, including the magnificent Cascades du Sautadet. A network of marked hiking and mountain biking trails offers countless opportunities to explore this remarkable landscape. If you are searching for an elegant residence in the South of France, where sunshine, tranquillity and quality of life come together, this exceptional property is sure to capture your heart. Agency fees payable by the seller. An exclusive property presented by Botella & Fils Immobilier, with offices in Uzès, Barjac and Goudargues. For further information, please contact: Julien BOTELLA +33 (0)6 78 94 59 08 Audrey ESCHALIER +33 (0)6 98 71 81 22 Reference: 2934
…By Botella - L'immobilier Depuis 1989


Cèze Valley… Located just outside the village, this charming mas sits on approximately 4,000 m² of land, part of which is enclosed by stone walls, forming with the swimming pool a pleasant, private, and secure inner courtyard. South-facing, the property offers great potential. With a living area of approximately 177 m², it features a spacious and light-filled living room with an open-plan kitchen and fireplace, measuring around 58 m². Upstairs, you will find four generously sized bedrooms (17.30 m², 17.30 m², 14.5 m², and 36 m²), each with its own en-suite shower room. The master suite, with exposed beams, also benefits from private toilet facilities. Outbuildings provide the opportunity to easily create a ground-floor bedroom or additional living space to suit your needs. All amenities are just a few minutes away by bike or car. A property selected by Botella et Fils Immobilier since 1989. Agency fees are payable by the seller. Information regarding potential risks to which this property is exposed is available on the Géorisques website. We would be delighted to discuss your property project with you. Ref. 2684
…By Botella - L'immobilier Depuis 1989


Just 6km from Calvisson, in the heart of a lively village in the Vaunage region between Nîmes and Montpellier, lies this exceptional hacienda of over 350m², offering absolute tranquility and complete privacy. Set on a landscaped, Mediterranean-style plot of 4000m² with a 10x4m swimming pool, this modern hacienda was built around a former stone hunting lodge, its original charm preserved. Completely renovated and extended in 2022 by several Compagnons du Devoir (a French guild of craftsmen) who handcrafted its materials (stone, wood, wrought iron), this contemporary single-story villa offers 321m² of living space. It features a light-filled, open-plan living room with a cathedral ceiling, a welcoming fitted kitchen with a pantry, a lounge/bar (bodega) with a mezzanine office, a laundry room, five bedrooms (including several suites), and a separate apartment currently used as a gym. There is also a 24m² stone workshop that could be converted, as well as a 42m² tiled double garage. A basement with a wine cellar completes the property. The exterior features a large terrace with several covered areas around the swimming pool, a stone fountain, a garden planted with Mediterranean species (olive trees, oaks, pines), a children's play area, and ample parking. The entire property incorporates high-end features and materials: herringbone parquet flooring, exposed stone and beams, large double-glazed aluminum windows with automated roller shutters and vertical blinds, underfloor heating and cooling, integrated SMEG appliances, etc. For complete information and viewings, please contact Benjamin GAUTIER +33669032792
…By Kretz & Partners


Magnificent Stone Property with Swimming Pool and Superb Views over Mont Ventoux in Vaison-la-Romaine – Exclusive Listing In the immediate vicinity of Vaison-la-Romaine, discover this beautiful stone property set in a preserved environment on over 8,500 m² of land, partly landscaped and wooded. The property immediately impresses with its generous volumes, beautiful natural light and quality materials. It offers a pleasant living space opening widely onto the terraces and courtyard, as well as two bedrooms and a complete bathroom. Upstairs, two bedrooms and a shower room provide a comfortable sleeping area. On a split level, an independent studio offers family and guests complete privacy. Numerous outbuildings harmoniously complete the property: a large garage, basement, attic and various storage areas offer a wide range of possibilities. Outside, the swimming pool area is a truly exceptional place for relaxation and contemplation. From the pool and its terraces, you will enjoy breathtaking panoramic views over Mont Ventoux and the surrounding countryside, in a setting perfectly suited to the gentle Provençal lifestyle. You will particularly appreciate the authentic charm of this stone property, its beautiful volumes, abundant natural light, independent spaces and privileged surroundings, while benefiting from the proximity of Vaison-la-Romaine and all its amenities. This stone house is for sale through Boschi Immobilier estate agency in Vaison-la-Romaine – 84110. ---Ground Floor Entrance hall – 8.25 m² Fully fitted kitchen with dining area – 22.50 m² Living room with fireplace – 40 m², access to terrace and garden Hallway with built-in cupboard and wardrobe – 4.25 m² Bedroom with built-in cupboards – 15.50 m², access to outside Bathroom with shower – 7.75 m² Bedroom with built-in cupboard – 12 m² Hallway with WC and washbasin – 5.50 m² Hallway / office area – 6.50 m² ---Split Level Landing – 2.50 m², access to studio and outside **Independent Studio Living room – 25.75 m² Open-plan fully fitted kitchen – 5.25 m² Shower room with WC – 4.25 m² Terrace – 33 m² ---First Floor Landing and wardrobe – 5 m² Bedroom – 21 m², access to 8.50 m² terrace Bedroom – 12 m², access to terrace Shower room with WC – 5.50 m² Attic – 60 m² ---Basement Cellar and hallway – 26 m² Laundry room – 5.50 m² Garage – 35 m² Wine cellar – 9 m² ---Pool House : Covered Terrace – 13.50 m² / Technical room – 3.50 m²/ Workshop / tool shed – 7 m² --- Swimming pool : 12 x 6 m – liner – sand filtration – chlorine The key features of this property for sale near Vaison-la-Romaine are: Superb elevated views over Mont Ventoux and the surrounding villages of the VaucluseCharacter, charm and high-quality materialsClose proximity to Vaison-la-Romaine and its shops Real estate office in Vaison-la-Romaine, Faucon, Puyméras Fees to be paid by the seller. Energy class D, Climate class B Estimated amount of annual energy expenditure for standard use: between 2620.00 € and 3590.00 € for the years 2021, 2022, and 2023 (including subscriptions). Information on the risks to which this property is exposed is available on the Geohazards website: georisques.gouv.fr.
…By Boschi Immobilier Prestige Vaison-la-romaine


Discover this rare property where every space has been completely imagined, designed, and arranged to offer a unique living environment, blending authenticity, comfort, and harmony with nature.Set on a closed plot of more than 24,545 m², this 135 m² house enjoys a privileged environment, with no overlooking neighbors, where calm and serenity prevail.The advantages of this property: - Beautiful bright living room with open kitchen. - Master suite on the ground floor with private bathroom including a bathtub and shower. - On the first floor, bathroom with Italian shower. - 3 comfortable bedrooms in total. - Reversible air conditioning throughout the house. - Independent office of 20 m², accessible directly from the terrace, ideal for teleworking, a professional activity, a workshop, or a guest room. - Two terraces to fully enjoy the outdoors. - Pool 7 × 3.5 m perfectly integrated into the landscape. - Outbuilding of 32 m² offering numerous possibilities. - Solar panel installation, making the house self-sufficient. - Well supplying the property. - Carport for three vehicles with electric charging station. - Vegetable garden, vineyard, kennel, workout space, outdoor shower and WC.This property will appeal to buyers looking for a character home, offering space, tranquility, and a more autonomous lifestyle.Price: €813,000 (fees payable by the seller). For more information or to arrange a visit, contact me.Fees payable by the seller. Energy class B, Climate class A Estimated amount of annual energy expenses for standard use: between €900.00 and €1,270.00 for the years 2021, 2022, and 2023 (subscriptions included). Information about the risks to which this property is exposed is available on the Géorisques website: georisques.gouv.fr.Your advisor: William STRIBY Commercial agent (Sole proprietorship)This description has been automatically translated from French.
…By Agence.immo


Renovated farmhouse for sale in Maussane les Alpilles by our real estate agency in Saint-Rémy-de-Provence. This exceptional property represents a rare opportunity in the luxury real estate sector, ideal for those looking to invest in a large-scale real estate project. This mas is a house for sale that embodies prestige and comfort, offering future owners a unique chance to own a high-quality property in an enchanting setting. This luxury home is almost entirely on one level, except for one suite, and extends over nearly 380 m². Upon entering, you will discover a very large, open, and bright room that includes a living room, a dining room, and a modern kitchen. This spacious living area is perfect for entertaining guests or enjoying family relaxation. A wine cellar, a pantry, and a utility room complete this exceptional living space, adding functionality and comfort to this prestigious property. The mas includes five en-suite bedrooms on the ground floor, each with its own bathroom, offering privacy and comfort to the residents. A final en-suite bedroom is located on the upper floor, with its own shower room, making it an ideal choice for hosting guests or providing additional private space. In the garden, the plot of approximately 2,500 m² is beautifully landscaped and fully enclosed, ensuring privacy and tranquility. A beautiful heated swimming pool measuring 13 x 5 meters, with a beach area, is accompanied by a pool house equipped with a barbecue, a lounge, a shower, and a WC. This outdoor space is ideal for enjoying warm summer days in comfort and luxury. The major assets of this property include its lack of overlooking neighbors, its new condition, and its almost entirely single-story layout, offering a bright and spacious living space. This house for sale is an exceptional opportunity for those looking to buy a property in the luxury real estate sector and invest in a prestigious real estate project. Property for sale by our real estate agency in Saint-Rémy-de-Provence. Information on the risks to which this property is exposed is available on the Géorisques website: www.georisques.gouv.fr. In accordance with current regulations, the DPE surface area of this property is based on a standardized measurement of the habitable surface. This measurement may differ from the total surface area precisely measured by our sales teams. Thanks to our exclusive partnership with Knight Frank, a global leader in luxury real estate, Janssens Immobilier offers each property exceptional international visibility. This alliance strengthens our local expertise with the power of a network present in more than 50 countries.
…By Janssens Immobilier Knight Frank Saint-rémy-de-provence


North of Montpellier, a stunning centuries-old stone building nestled in the heart of nature, offering absolute tranquility and complete privacy. This charming property consists of four separate dwellings, giving you almost the feeling of owning your own little village within the grounds. Magnificent vaulted rooms, antique terracotta tiles, and exceptional fireplaces will delight true lovers of authenticity and heritage. It also features a reception hall, a gazebo, a large swimming pool, and expansive outdoor spaces offering an exceptional view of Pic Saint-Loup. In excellent condition and bathed in light, it captivates with its authenticity, character, and privileged setting. An ideal location for developing an event, tourism, or hospitality venture, but also perfectly suited for a large family wishing to enjoy an exceptional living environment. A rare property steeped in history, offering the unique sensation of owning a genuine private village in a preserved and sought-after setting.
…By Montpellier Sotheby's International Realty


Secteur Grignan, Superbe ferme fortitiée articulée autour de sa cour interieure, elle se compose de la maison principale d'env. 250m² et, de la maison d'amis de 50m². Sur env. 8500m² de terrain boisé avec piscine de 11x5m, potager, verger. Trés beaux élements d'époque conservés: escaliers, cheminées, gargouilles, terres cuites,..... Habitable immediatement, travaux de rafraîchissements à prévoir! A 2 pas du village, aucune nuisance sonore et visuelle! A découvrir absolument (6.29 % fees incl. VAT at the buyer's expense.)
…By Christine Miranda Immobilier


Eygalières. In the heart of the Alpilles, in the highly sought-after village of Eygalières, this exceptional property of approximately 320 m² is undoubtedly one of the most successful renovations in the region. This 18th-century stone farmhouse, set in the heart of a plot of approximately 2,500 m², has been meticulously renovated by local artisans, preserving all the authenticity and soul of Provence: ancient stonework, cypress trees, century-old olive trees, a fountain, and a terrace shaded by wisteria… The landscaped garden, a true Mediterranean gem, offers a multitude of outdoor living spaces: lounge areas, sunny or shaded terraces, a dining area, a bar, a pétanque court… A place designed for entertaining and savoring every moment in an elegant and relaxed atmosphere. Inside, the charm is immediate. The spectacular living area, spanning over 100 m², captivates with its spaciousness and natural light. The kitchen, enhanced by a historic vintage trough, combines character with functionality. The reception areas—the dining room, bar, and double cathedral-ceilinged living room with exposed stone, an arch, and a French-style ceiling—offer a unique, warm, and refined ambiance. The materials are high-quality and finished in natural tones that highlight their beauty and create a perfect harmony between tradition and modernity. In the sleeping quarters, the property features 6 bedrooms, including one separate bedroom, ideal for hosting family and friends in complete privacy. One of them opens onto a patio reminiscent of a riad. A unique place… for clients seeking charm and character. A garage and parking spaces complete the property. 10 minutes from Saint-Rémy-de-Provence, 20 minutes from Les Baux-de-Provence and the Manville golf course, 35 minutes from the Avignon TGV station, and 50 minutes from Marseille Provence Airport. Contact me to schedule a private tour. Nathalie Normand +33 6 34 15 83 93 [email protected]
…By Kretz & Partners


EXCEPTIONAL ESTATE MOURIÈS PROPERTY IN THE HEART OF THE ALPILLES In the immediate vicinity of Les Baux-de-Provence, in the heart of the village of Mouriès, this exceptional estate is a rare property, offering a remarkable combination of heritage, exceptional volumes and high-end amenities. Formerly an 18th-century olive oil mill, the property has undergone a complete renovation and comprises a unique ensemble featuring two independent mas properties. Far from being two separate estates, these two buildings form a single exceptional domain, designed as an outstanding residential property capable of accommodating family, friends or guests in privileged surroundings. The first building, Mas du Berger, offers approximately 450 sq m of living space and is centred around a vast vaulted living room, a kitchen with adjoining pantry, and 5 en-suite bedrooms. A spa, wellness room and gym complete the property. Outside, the mas enjoys its own private garden with a pétanque court, fire pit and a 3.5 x 11 m swimming pool, creating an intimate and secluded setting. The second building, Mas du Bélier, offers approximately 900 sq m. Its generous volumes include a vast vaulted living room, a kitchen and a double-sided fireplace, 8 en-suite bedrooms, as well as several spaces dedicated to comfort and leisure: an office, cinema room, billiard room, wine cellar, spa, wellness room and gym. The interiors open onto a private garden with pétanque court, fire pit, a 4 x 15 m swimming pool and pool house. Every detail has been carefully considered to the highest standards. The worktops in both mas properties are crafted from Brazilian marble, the furniture is sourced from Indonesia, and the bathroom fittings have been selected in Italy. An exceptional choice of materials and finishes, conceived down to the finest detail, makes this property truly unique. Together, the two mas properties offer nearly 1,300 sq m of built space, providing an exceptionally rare capacity and diversity of uses within the luxury property market. This configuration lends itself perfectly to an extraordinary family residence, an exclusive property designed for entertaining, or an estate centred around the Provençal art of living, while allowing each mas to retain its own independence and identity. A private parking area completes the property, accommodating 7 vehicles and equipped with a fast EV charging station. The architecture and historic features of the buildings give the estate a distinctive character. The vaulted living spaces, generous volumes and authentic character of this former olive oil mill are complemented by a renovation designed to provide today’s level of comfort and amenities expected by an international clientele. Its location is another major asset. Situated in Mouriès, in the heart of the Alpilles, the estate enjoys an iconic Provençal setting, close to Les Baux-de-Provence and its preserved landscapes. This exceptional property is offered for sale as a whole, including both mas properties and the entire estate. The possibility of acquiring Mas du Berger or Mas du Bélier individually is also available. A rare and confidential property.
…By Terres De Domaines


In Eygalières, in a leafy setting just a 10-minute walk from the village center, this renovated farmhouse offers an ideal living environment in the heart of the Alpilles. The property retains the authentic character of the original building, with its stone façade, noble materials, and arched openings, while incorporating modern features for everyday comfort. Bright throughout, the home offers a well-balanced layout and is oriented south, opening onto a fully landscaped garden that encourages seamless indoor-outdoor living. The dual-aspect living room provides direct access to two terraces. The kitchen, fitted with a central island, is designed to be both welcoming and functional. The main house includes four en-suite bedrooms, two of which are on the ground floor, ensuring comfort and privacy. An independent guest house offers two additional en-suite bedrooms, ideal for hosting family and friends. Outside, the property features a pool house with a summer kitchen, no overlooking neighbors, as well as a pétanque court and a carport. A property well suited as a primary or secondary residence, set in a typical Alpilles environment.
…By Saint-rémy-de-provence Sotheby's International


Nestled in the heart of Maussane-les-Alpilles, just a short stroll from all local amenities, this beautifully renovated traditional Provençal farmhouse captivates with its preserved character and the exceptional quality of its restoration, offering an authentic residence combining charm, elegance and modern comfort. South-facing, the property opens onto a meticulously landscaped garden designed to fully embrace the idyllic setting of the Alpilles. A 10 x 3 metre swimming pool, a refined pool house and a pétanque court create a welcoming and convivial outdoor living space, all set within a peaceful environment. Inside, the layout has been thoughtfully designed to preserve both functionality and the level of comfort expected from a distinguished family home. The reception rooms enjoy direct access to the garden through elegant arched windows and comprise a warm living room with fireplace, alongside a fully equipped kitchen with central island and dining area. The property offers five en-suite bedrooms, including one conveniently located on the ground floor. An adjoining garage completes this exceptional property. Sotheby’s International Realty — The reference for charming and prestigious real estate in the Alpilles.
…By Saint-rémy-de-provence Sotheby's International


In the immediate vicinity of a village, this 190-hectare estate benefits from a preserved natural environment consisting of hills, woods, vineyards, olive trees, and a truffle farm. The property includes a historic 18th-century residence, fully restored, offering approximately 370 m2 of living space. The architectural ensemble also integrates elements from the 16th, 17th, and 18th centuries, including a 16th-century wing and an old sheepfold. The house features beautiful volumes and includes 7 bedrooms, several reception areas, a kitchen, as well as rooms that are largely open to the outside environment. The various spaces benefit from views of the gardens, stone terraces, the infinity pool, and the surrounding wooded landscapes. The estate also includes about 10 hectares of arable land, a Grenache vineyard, a truffle farm, and olive trees. These different operations offer development potential around wine production, olive oil production, or truffle cultivation. Several outbuildings complete the property, including barns and storage rooms, as well as a potential independent space that could be converted into an apartment. Located just 2 kilometers from the village, the estate is about 45 minutes from Aix-en-Provence and 1 hour and 15 minutes from Marseille airport. Due to its size, built heritage, agricultural land, and natural environment, this property offers numerous possibilities for use, whether it be as a family residence, an agricultural project, or a privileged living space.This description has been automatically translated from French.
…By Demeures Du Grand Sud
'%20stroke='%23DDAA3A'%20stroke-width='1.909'%20stroke-linecap='square'%20stroke-linejoin='bevel'/%3e%3c/svg%3e)
Receive by email any new listing that may match your search criteria
Your criteria :
By validating this form, you accept the general conditions of use of Le Figaro Properties.
These agencies offer a selection of luxury properties vente in France. Feel free to contact them for personalized assistance.




