Get early access to listings that match your criteria
Never miss an opportunity again. Our personalized alerts notify you instantly.

 English$ USD · m²


CAVAILLON – EXCLUSIVE LISTING Set in a privileged environment, this characterful stone farmhouse offers approximately 320 m² of total space, including around 240 m² of living area, complemented by 80 m² of adjoining space to be converted, offering outstanding potential for further development. On the ground floor, an entrance hall leads to a dining room, a kitchen and a magnificent, light-filled 50 m² living room with a fireplace, a truly charming living space. A boiler room and an adjoining 40 m² area to be converted complete this level, offering the possibility of creating a master suite, a study or additional living space. Upstairs, the farmhouse offers 5 bedrooms and 2 shower or bathroom facilities, together with a second 40 m² area to be converted, which could accommodate an additional suite, further bedrooms or a leisure room. The property also benefits from a spacious 88 m² garage, ideal for several vehicles, storage or a workshop. In addition, a separate caretaker's house of approximately 27 m² has been fitted out with a kitchenette, a shower room and WC, as well as an upstairs room. Outside, the 5,800 m² tree-lined grounds provide a peaceful, green setting. The property features a 10 x 5 m swimming pool, a pool house and a covered terrace, perfect for making the most of sunny days in Provence. Some updating work is required, but the potential is exceptional: exposed stonework, generous volumes, period charm, outbuildings, spaces to convert, a caretaker's house, a large garage, a swimming pool and extensive grounds. An ideal property as a primary residence, family home or second home in Provence, offering authenticity and considerable potential. This farmhouse is offered for sale by Boschi Immobilier, Coustellet, 84220. The property comprises: ---Ground floor--- Entrance hall 12 m² Dining room 17.5 m² Kitchen 15 m² Living room with fireplace 50 m² WC with washbasin 1 m² 40 m² room to be converted ---First floor--- Corridor 9 m² Dormitory 31 m² Bedroom: 15 m² with shower room 4.5 m² Bedroom 16.5 m² Bedroom 13 m² Shower room 8 m² WC 2 m² Bedroom 15 m² Landing: 4 m² Bathroom with shower: 12.5 m² Dressing room: 17 m² 40 m² room to be converted -- Swimming pool (10 x 5 m / liner installed in 2010 / saltwater system / safety cover) -- Covered terrace 25 m² -- Pool house 13 m² -- Caretaker's house (built in 2015) 27 m², with kitchenette, WC, shower room and an additional 20 m² upstairs -- Old well -- Wooden shelter with barbecue: 10 m² -- Garage 88 m² -- Boiler room 50 m² Fees to be paid by the seller. Energy class E, Climate class E Estimated amount of annual energy expenditure for standard use: between 5450.00 € and 7440.00 € for the years 2021, 2022, and 2023 (including subscriptions). Information on the risks to which this property is exposed is available on the Geohazards website: georisques.gouv.fr.
…By Boschi Immobilier Coustellet


MONT VENTOUX REGION Set in a stunning location, overlooking the majestic Mont Ventoux and the Dentelles de Montmirail, discover this remarkable wine estate that combines authenticity, high-quality production and potential for development. Spanning nearly 16 hectares, including 10 hectares of vineyards in production, this estate offers an exceptional living environment where heritage, nature and wine-making come together. The Provençal farmhouse, fully renovated using high-quality materials, offers approximately 250 m² of living space. It captivates with its authentic charm, spacious rooms and contemporary comfort. Outside, an elegant swimming pool invites you to relax in a peaceful setting offering breathtaking panoramic views. Two spacious, self-contained holiday cottages, each measuring around 100 m², complete the property. They present a genuine opportunity to develop a high-end tourist accommodation business or to host family and friends in complete privacy. The estate also benefits from a recently built 200 m² wine cellar, perfectly designed to meet the demands of a modern wine-making operation. It comprises a welcoming sales area, a storage area and high-quality production facilities. The equipment, in excellent condition, is virtually new and allows the business to be taken over immediately under the best possible conditions. Event management opportunities remain to be developed around this cellar. A unique place where passion, quality of life and professional success come together. Make your dream a reality by becoming the owner of an exceptional wine estate at the foot of Mont Ventoux. Full details and further information available on request. Viewings by appointment only. This property is for sale through Boschi Prestige Immobilier in L'Isle-sur-la-Sorgue, 84800. This country house comprises: ---Ground floor--- Entrance hall with WC, 20 sqm Bedroom or study with WC, 20 sqm Utility room, 11 sqm (heat pump) Fitted kitchen and lounge with fireplace, 61.5 sqm TV lounge 27.5 sqm; shower room and WC 5 sqm ---First floor--- Landing 21 sqm; WC 2 sqm En-suite bedroom with shower room 24.5 sqm Bedroom 14 sqm; shower room 5 sqm En-suite bedroom with bathroom 33 sqm ---Self-contained two-bedroom flat of approx. 100 sqm, fully fitted / 2 shower rooms / 2 WCs ---Self-contained three-bedroom flat of approx. 100 sqm, 2 shower rooms / 2 WCs ---Gelcoat concrete swimming pool ---Mains drainage ---Fibre optic ---Borehole ---Farm section with a recently built cellar of approx. 200 sqm featuring a reception and sales area and a wine storage cellar. Heat pump and solar panels. Fees to be paid by the seller. Energy class C, Climate class A Estimated amount of annual energy expenditure for standard use: between 4300.00 € and 5890.00 € for the years 2021, 2022, and 2023 (including subscriptions). Information on the risks to which this property is exposed is available on the Geohazards website: georisques.gouv.fr.
…By Boschi Immobilier Prestige L'isle-sur-la-sorgue


BEAUMES-DE-VENISE – DENTELLES DE MONTMIRAIL REGION BOSCHI Immobilier invites you to discover this exceptional property, nestled in the heart of a natural environment spanning over 5 hectares, and conveniently located near motorway and TGV connections. This authentic stone farmhouse, subtly restored with a contemporary touch, harmoniously blends Provençal charm with modern comfort. Organized around a characterful inner courtyard and a pool area overlooking the Dentelles de Montmirail and Mont Ventoux, this residence offers an enchanting setting — a true living tableau of Provence. The property offers over 500 sqm of living space, comprising a spacious and bright living area of approximately 100 sqm, a 35 sqm reception room perfect for gatherings, and 11 bedrooms, including 7 suites, all generously proportioned. An independent guest accommodation for family, friends, or visitors, as well as outbuildings, complete the ensemble. Combining authenticity, serenity, and elegance, this distinguished property is equally suited as a family home or as a prestigious guesthouse project. If you dream of a place where Provençal lifestyle, tranquility, and refinement come together just minutes from TGV and motorway connections, this rare property will captivate you. This property is for sale through BOSCHI Immobilier in L'Isle-sur-la-Sorgue, 84800. It comprises: **FARMHOUSE Entrance with hallway and WC: 23.25 sqm Equipped kitchen: 8.50 sqm Reception / breakfast room with fireplace and air conditioning: 35.50 sqm, with outdoor access WC with sink and technical room: 8 sqm Lounge / library: 24.75 sqm Living room with fireplace: 55.50 sqm, with terrace access TV lounge with fireplace and air conditioning: 22.50 sqm, with terrace access Entrance / landing with WC: 5 sqm Equipped kitchen with air conditioning: 34.25 sqm, with terrace access Suite 1: bedroom with air conditioning, bathroom and WC, garden access: 29.75 sqm Technical / boiler room: 25 sqm --- First Floor --- Landing / corridor Bedroom 2 with shower, WC, and air conditioning: 19.50 sqm Suite 3: bedroom with bathroom, WC, and lounge, independent access: 33 sqm Bedroom 4 with bathroom, WC, and air conditioning: 25 sqm Suite 5: bedroom with bathroom, WC, lounge, and air conditioning, independent access: 41 sqm Bedroom 6 with shower, WC, and air conditioning: 29 sqm Laundry / utility room: 10 sqm --- First Floor: Private Wing --- Suite 7: dressing room 13 sqm, hallway 7 sqm, bedroom with air conditioning and bathroom with shower and WC 38 sqm, additional bedroom 20 sqm, and bedroom with shower / closet and WC 33 sqm Landing / laundry: 8 sqm --- Second Floor --- Landing: 4 sqm Bedroom 10 (under eaves): 21.50 sqm Bedroom 11 (under eaves): 28 sqm Shower room with WC: 6 sqm POOL: 5 x 15 m – gentle slope – reinforced concrete – sand finish – chlorinated – safety: alarm Fees to be paid by the seller. Energy class C, Climate class B Estimated average amount of annual energy expenditure for standard use, based on the year's energy prices 9610: between 7060.00 and 9610.00 €. Information on the risks to which this property is exposed is available on the Geohazards website: georisques.gouv.fr.
…By Boschi Immobilier Prestige L'isle-sur-la-sorgue


ISLE SUR LA SORGUE AREA In the countryside of L'Isle-sur-la-Sorgue, at the heart of a preserved natural environment and enjoying complete tranquillity, this fully renovated 19th-century exposed-stone mas stands out for the quality of its features, the elegance of its setting and the rarity of its equestrian facilities. Offering approximately 230 sqm of living space, the property sits on 1.3 hectares of olive-tree-planted land, enjoying open views that invite serenity. The outdoor areas, dedicated to the Provençal art of living, include a 13 x 6 m swimming pool with summer kitchen, a pétanque court, numerous parking options, carports and a large garage. The harmoniously integrated equestrian area features a 40 x 20 m riding arena, paddocks, stables and loose boxes, making it ideal for a private equestrian project. Inside, the bright and generous volumes reveal a living room with fireplace, a dining room with impressive ceiling height, a fully equipped independent kitchen with pantry, as well as an independent master suite on the ground floor. Upstairs, there is a suite with bathroom and dressing room, along with two bedrooms with a shower room. A rare prestigious property combining peace, character and refined lifestyle, in immediate proximity to L'Isle-sur-la-Sorgue and the gateway to the Luberon. This mas is for sale through Boschi Immobilier agency in L'Isle-sur-la-Sorgue – 84800. It comprises: -Ground Floor- Entrance with guest WC 4sqm Living room with fireplace and office area 45sqm Dining room with fireplace 30sqm Fitted kitchen 20sqm Pantry 10sqm Shower room/laundry room 9sqm Dressing room 6sqm -Independent master suite with shower room and WC 25sqm -First Floor- Landing 2.5sqm En-suite bedroom with dressing room, bathroom with shower and WC 33.5sqm Hallway 15sqm Bedroom with built-in wardrobe 13sqm Bedroom 13sqm Shower room with WC 8.5sqm -Second Floor- Attic - Swimming pool 13 x 6 m (Liner / Sand filtration / Salt treatment) - Summer kitchen 17sqm - Petanque court - Carports - Garage - Sandpit and horse stalls Fees to be paid by the seller. Energy class D, Climate class B Estimated amount of annual energy expenditure for standard use: between 3420.00 € and 4690.00 € for the years 2021, 2022, and 2023 (including subscriptions). Information on the risks to which this property is exposed is available on the Geohazards website: georisques.gouv.fr.
…By Boschi Immobilier Prestige Ménerbes


Saint-Rémy de Provence Just a stone's throw from the center of the village of Saint-Rémy de Provence, nestled in an exceptional and exclusive green setting, lies a unique Property. Here, the majestic silhouette of a new Mas stands proudly, the product of the imagination and dreams of a renowned architect. Every detail of this sublime residence pays homage to the timeless character of the Mas Provençal, creating a perfect harmony between tradition and modernity. Spanning a generous 505 sqm, this property offers seven en suite bedrooms, including a sumptuous guest room with independent exterior access. The U-shaped layout of the Mas and its 2,534 sqm of landscaped grounds promise privacy and serenity. This meticulously landscaped garden invites you to relax and escape in the heart of authentic, refined Provence. The tranquility of the setting, combined with the discreet luxury of the fittings, guarantees an unparalleled experience. This property will be your haven of peace, where every moment becomes a precious memory, where the song of the cicadas and the scent of lavender compose a mesmerizing symphony. Come and discover this architectural jewel, and let yourself be seduced by the soul of eternal Provence. This superb Property is for sale at Boschi Immobilier Prestige agency in Saint-Rémy de Provence - 13210. It includes: --Ground floor-- Entrance hall : 21.5 sqm Storeroom: 6.5 sqm Kitchen opening onto dining room: 74 sqm Main living room: 61.5 sqm Secondary living room: 33 sqm Guest WC: 2 sqm Clearing: 20 sqm Suite 1: 24 sqm Suite 2: 25 sqm Suite 3 : 36 sqm Guest bedroom: 22 sqm Utility room: 9 sqm Utility room: 8 sqm Sports room: 25 sqm Bicycle room: 11 sqm --Floor-- Suite 4: 31 sqm Clearance: 7 sqm Suite 5: 36 sqm Suite 6: 61.5 sqm Terrace: 197 sqm Kitchen terrace: 37.5 sqm Swimming pool terrace: 32 sqm Swimming pool 16 x 5 m with heat pump Garage: 50 sqm Fees to be paid by the seller. Not subject to DPE. Information on the risks to which this property is exposed is available on the Geohazards website: georisques.gouv.fr.
…By Boschi Immobilier Prestige Saint-remy-de-provence


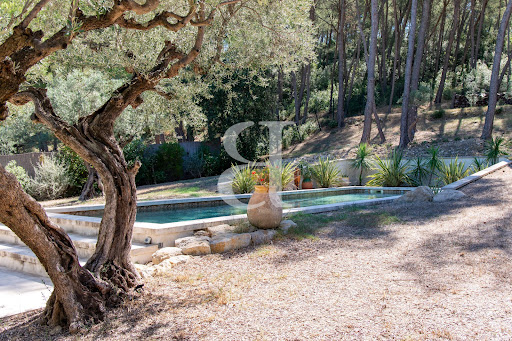


SAINT ETIENNE DU GRES 3D virtual tour available on our website. In the heart of the Alpilles, in Saint-Étienne-du-Grès, this elegant stone property is nestled in a pristine setting, within a magnificent landscaped park spanning 7,424 sqm, featuring a stunning olive grove. Measuring approximately 187 sqm, the house has been completely renovated and redesigned to offer a comfortable and convenient living environment, while preserving the charm and authenticity of its original materials. It features four bedrooms, two of which are on the ground floor. Upstairs, the master bedroom stands out with its private balcony offering a remarkable view of the grounds and the surrounding nature. The living spaces have been designed to blend harmoniously with the outdoors, allowing you to fully enjoy this exceptional setting. A separate studio completes the property, ideal for hosting family and friends in complete privacy. Outside, the pool blends naturally into the landscape, while a carport rounds out the amenities. A rare find, where the charm of stone, the presence of olive trees, and the relaxed lifestyle of the Alpilles combine with a contemporary renovation and true ease of living. Highlights of this house for sale in Saint-Étienne-du-Grès: - Recently renovated - Old-world charm - High-quality finishes This house is listed for sale by Boschi Immobilier Prestige in Saint-Rémy-de-Provence - 13210. It consists of : --Ground Floor-- Living room 42.5 sqm Dining room / Kitchen 62 sqm Hallway 6.5 sqm Laundry room 9 sqm Bathroom 8.5 sqm Bedroom 12 sqm Bedroom/Office 8.5 sqm Bedroom 11.5 sqm --Upper Floor-- Hallway 7.5 sqm Bedroom 19.5 sqm Bathroom 11 sqm --Basement 55 sqm --Garage 42 sqm --Studio 28 sqm --Swimming pool 14x4m Fees to be paid by the seller. Energy class B, Climate class A Estimated amount of annual energy expenditure for standard use: between 1710.00 € and 2370.00 € for the years 2021, 2022, and 2023 (including subscriptions). Information on the risks to which this property is exposed is available on the Geohazards website: georisques.gouv.fr.
…By Boschi Immobilier Prestige Saint-remy-de-provence


MAUBEC Nestled in the heart of the Luberon, just a short walk from the sought-after village of Maubec and all local amenities, this exceptional former silkworm farmhouse dating from the 13th and 18th centuries is a remarkable estate where authentic Provençal character blends seamlessly with modern comfort. Set in a privileged, peaceful environment without being isolated, this character-filled property offers approximately 625 m² of living space on beautifully landscaped grounds of 8,767 m², enjoying breathtaking uninterrupted views over the Luberon mountain range. A majestic cypress-lined driveway leads to the mas, immediately inviting you to experience the Provençal art of living. A charming stone courtyard, centuries-old trees, shaded terraces, dry-stone walls, Mediterranean gardens and fragrant Provençal planting create an enchanting setting. The recently renovated 11 x 6 m swimming pool blends perfectly into this peaceful green oasis. Steeped in history, the property has preserved all the charm of its heritage, featuring traditional Provençal ceilings, exposed timber beams, original stonework, fireplaces, stone staircases and impressive interior volumes throughout. The accommodation includes a magnificent reception room of more than 80 m² with fireplace, a traditional Provençal kitchen opening onto the terraces, a pantry, utility room, gym, wine cellar and six bedrooms, including four elegant suites, offering an exceptional level of comfort, privacy and refinement. Designed as one cohesive residence, the property flows harmoniously throughout, preserving the character of a distinguished family home. Several areas nevertheless benefit from their own independent access, providing excellent flexibility for creating separate living quarters while maintaining the integrity and elegance of this exceptional estate. A prestigious Provençal mas, perfectly suited as a primary residence, luxury holiday home or distinguished family estate, combining heritage, authenticity, generous living spaces and timeless elegance, ideally located at the foot of the Luberon, close to Gordes, Ménerbes and L'Isle-sur-la-Sorgue. This exceptional property is offered for sale through Boschi Immobilier Prestige Ménerbes. Accommodation MAIN HOUSE ---Ground Floor--- Entrance hall 31 m² with cloakroom 8.5 m² and study 9 m² Living and dining room with fireplace 84 m² Hallway 10 m² Kitchen 38 m² Pantry 9 m² Guest WC with washbasin 3.5 m² Utility room 2 m² Fitness room 41 m² Wine cellar 25 m² ---First Floor--- Bedroom with shower room and WC 18.5 m² Sitting room / dressing room with storage 63 m² Master suite with bathroom and shower 77 m² WEST WING ---Ground Floor--- Reception room with fireplace 20 m² Bedroom with WC and washbasin 27 m² Hallway 2 m² Storage room 12 m² Living room with fireplace 28.5 m² Bedroom with shower room and WC 60 m² Workshop 28 m² ---First Floor--- Bedroom with shower room and WC (independent access) 18 m² Bedroom with built-in wardrobes 30 m² --Recently renovated swimming pool --Wine cellar 25 m² --Two carports (27 m² and 18 m²) Fees to be paid by the seller. Energy class D, Climate class C Estimated amount of annual energy expenditure for standard use: between 11040.00 € and 15010.00 € for the years 2021, 2022, and 2023 (including subscriptions). Information on the risks to which this property is exposed is available on the Geohazards website: georisques.gouv.fr.
…By Boschi Immobilier Prestige Ménerbes


GORDES REGION In the heart of the Luberon, discover this superb renovated stone farmhouse of approximately 300 m², combining Provençal charm and contemporary comfort. The property offers beautiful, bright spaces, a spacious living room with a fireplace, a fully equipped kitchen opening onto the terrace, and an adjoining room that could be converted into a master suite with a shower room. Upstairs, five bedrooms with shower rooms ensure comfort and privacy. The 705 m² landscaped grounds, easy to maintain, house a private swimming pool bathed in sunlight. A workshop, garages, and a vaulted cellar complete this rare property. A prestigious farmhouse, ideal as a primary residence, vacation home, or high-end rental investment, in the heart of authentic Provence. This property is for sale at the Boschi Immobilier agency in Ménerbes, 84560. It comprises: ---Ground floor--- Living room opening onto the dining room and fitted kitchen: 55 m² Fitted kitchen: 20 m² Cloakroom/WC: 5 m² Laundry room: 9 m² Hallway: 3 m² Summer kitchen: 22 m² Boiler room: 17 m² ---1st floor--- Hallway: 3.5 m² TV lounge/Office: 15.5 m² Landing with cupboards and mezzanine: 12 m² Bedroom/Dressing room: 13 m² Master bedroom: 31 m² Bathroom with shower and WC: 18 m² Bedroom with shower room and WC: 21 m² Office: 12 m² Hallway WC 4 m² Bedroom with shower room WC 30 m² Guest bedroom with independent access 13 m² --- Swimming pool --- Enclosed garage --- Open garage --- Enclosed carport --- Workshop --- Wine cellar Fees to be paid by the seller. Energy class D, Climate class B Estimated amount of annual energy expenditure for standard use: between 5840.00 € and 7980.00 € for the years 2021, 2022, and 2023 (including subscriptions). Information on the risks to which this property is exposed is available on the Geohazards website: georisques.gouv.fr.
…By Boschi Immobilier Prestige Ménerbes


VAISON-LA-ROMAINE REGION – EXCLUSIVE Immersive 3D tour available on our website. Just 15 km from Vaison-la-Romaine, discover this stunning fully restored stone farmhouse with a pool, perfectly combining modern comfort, natural light, and authentic charm, for sale at the foot of the Dentelles de Montmirail. Set on a plot of approximately 1,500 sqm, this authentic winemaker's property offers over 250 sqm of living space. The ground floor features a magnificent living area of more than 80 sqm bathed in natural light, along with two bedrooms and a bathroom. Upstairs, you'll find three spacious bedrooms, three bathrooms/shower rooms, and a pleasant playroom or relaxation area. A garage completes the property. The carefully landscaped outdoor spaces impress with their welcoming ambiance, swimming pool area, and, above all, the exceptional views of the Dentelles de Montmirail. A rare character property in the area, offering charm, generous volumes, high-quality finishes, and a privileged natural setting. This farmhouse is listed with Boschi Immobilier in Vaison-la-Romaine – 84110. It comprises: **Ground Floor Entrance 15sqm Fitted kitchen with dining area 29 sqm and access to terrace Dining room/living room/library with fireplace opening onto the outside 50sqm Pantry 7sqm Bedroom 14sqm Bathroom with bathtub 6.5sqm WC 2sqm Bedroom 19sqm Hallway 5.5sqm **First Floor Landing 15sqm Bedroom with built-in wardrobes 14.5sqm Bedroom with en-suite shower room under sloping ceilings 19.5sqm Hallway Storage/dressing room 4sqm Bathroom 10 sqm Bedroom with dressing room, en-suite bathroom and WC 28.5sqm Playroom 22.5sqm - Heated swimming pool 11x5 m - Mains water + well Fees to be paid by the seller. Energy class C, Climate class C Estimated amount of annual energy expenditure for standard use: between 4770.00 € and 6530.00 € for the years 2021, 2022, and 2023 (including subscriptions). Information on the risks to which this property is exposed is available on the Geohazards website: georisques.gouv.fr.
…By Boschi Immobilier Prestige Vaison-la-romaine


VAISON LA ROMAINE Immersive 3D tour available on request. In an exceptional setting, discover this sumptuous stone bastide of over 600 sqm, nestling in 8,500 sqm of landscaped grounds offering a rare, unspoilt atmosphere. Ideally located just a few minutes from the centre of Vaison-la-Romaine, this character property will win you over with its perfect blend of authenticity and elegance. Built on terraces, it boasts an enchanting pool area, surrounded by a natural setting and offering a sublime view where you can bask in the Provencal sunshine. Inside, bathed in light, the vast reception rooms are enhanced by beautiful views of the surrounding countryside. Five generous suites, plus a separate flat, complete this refined, top-of-the-range ensemble. Charm, elegance and uninterrupted views define this exceptional residence, ideal as a family home or for a prestigious hospitality business. This house is for sale at Boschi Immobilier agency in Vaison la Romaine - 84110. It comprises : --- Garden Level --- Entrance 30 sqm Wine Cellar 2.50 sqm Suite: Bedroom with bathroom / living room / entrance and separate WC 33.50 sqm Suite: Bedroom with shower room and separate WC / living room / entrance with closets 41.25 sqm --- Indoor pool in the heart of a superb vaulted cellar --- 1st Floor --- Hall with corridor 10.50 sqm Suite: Bedroom and living room / Bathroom with bathtub / entrance and separate WC 47.75 sqm Suite: Bedroom with shower room and separate WC / living room / entrance with closets 30.50 sqm Dining room 49 sqm with access to the terrace and gardens Fitted kitchen 26 sqm with terrace and outdoor access Office 10.25 sqm Hallway with closets 2.75 sqm Laundry room 12 sqm WC with washbasin 1 sqm Hallway 2.50 sqm ---2nd floor --- Living room with fireplace 78.50 sqm Landing 31 sqm TV lounge 36.50 sqm WC 1 sqm Entrance 8 sqm Bedroom with private terrace / shower room and separate WC 28 sqm Accommodation with independent access: Living room with WC / hallway / kitchen / bedroom and shower room 46.75 sqm ---Third floor private apartment--- Living room / office with kitchenette / dressing room / shower room and bedroom 75.25 sqm ---Exteriors and Outbuildings--- --- Outdoor swimming pool - 12 x 6 m - resin concrete with overflow - electric shutter - heat pump --- Vaulted cellar --- 17 sqm awning --- 25 sqm technical room shelter --- 9 sqm storage room --- Shed --- 25 sqm heat pump technical room + room --- 20 sqm bicycle garage --- 9 sqm summer kitchen --- Building / Annex --- Developed parking --- Photovoltaic panels for self-consumption Fees to be paid by the seller. Energy class B, Climate class A Estimated amount of annual energy expenditure for standard use: between 5130.00 € and 7010.00 € for the years 2021, 2022, and 2023 (including subscriptions). Information on the risks to which this property is exposed is available on the Geohazards website: georisques.gouv.fr.
…By Boschi Immobilier Prestige Vaison-la-romaine


REGION GRIGNANThis character property will charm you with its breathtaking, exceptional and rare view, offering a majestic panorama of Mont Ventoux and the surrounding landscapes. Nestled in the heart of a domain of over 1.3 hectares, it is set in a true haven of peace, where nature and serenity meet.The house, both charming and imposing, features spacious reception rooms on the ground floor as well as six comfortable bedrooms, including a large master suite. Perfectly integrated into the whole, a superb metal staircase connects the various levels of the house, serving as a true architectural backbone. An independent room of 38 m² offers additional development potential, allowing for all your desires.Atypical and unique, it has managed to preserve its mineral soul, almost monastic, with the presence of rock remnants inside, evoking the spirit of an ancient troglodyte dwelling. Its owners have chosen to maintain the authenticity of the place, never distorting it, infusing the whole with a zen atmosphere, filled with tranquility and bathed in light, where each room benefits from this spectacular view.The preserved land, nestled in a wooded area, features an elegant 12 x 6m swimming pool, secured and heated. It also boasts two beautiful centenary plane trees, lavender plants, and magnificent olive trees.A spring emerges from a natural cave elegantly supplying two stone basins, adding an extra touch of serenity and enhancing this typically Provençal and enchanting setting.Lovers of old stones and breathtaking panoramas will surely be seduced by this unique place, where authenticity and tranquility harmoniously combine.This property is for sale at the Boschi Immobilier Prestige agency in Grignan 26230.It comprises:Covered entrance porch 9 m²Entrance 26 m²Dining room with vaulted ceiling 44 m²Vaulted kitchen dining area 26.50 m²Living room 1 of 24 m² with fireplaceLiving room 2 vaulted 26 m²Large living room 33 m² with closets and fireplaceLaundry room 7 m² and independent WC 3 m²- Floor 1Game room 29 m²Master suite with Bedroom 1 of 31 m² + bathroom 23 m² and dressing room 4.50 m²Library or Bedroom 2 of 18.50 m²Hallway 6 m²Bedroom 3 of 19 m²Bedroom 4 of 26 m²Shower room/WC 15 m²Linen room 4.50 m²Floor 2:Metal walkway 3 m²Hallway 6 m²Bedroom 5 of 20 m²Bedroom 6 of 28 m²Storage room 8.50 m²Bathroom/WC 5 m²Under-eaves attic of 49 m² on the groundIndependent room of 38 m²Technical pool room 20 m² with space for shower and WCCave in the rock 11 m²Diffazur pool of 16 x 5m with rolling shutter and heatedTown water + spring for automatic irrigationFees to be borne by the seller. Not subject to DPE. Information on the risks to which this property is exposed is available on the Géorisques site: georisques.gouv.fr.
…By Boschi Immobilier Prestige Grignan


REGION LA BEGUDE DE MAZENC - EXCLUSIVITY An old silkworm farm entirely rebuilt in 2002, this exceptional property in the La Bégude de Mazenc region captivates with the remarkable quality of its restoration and its perfectly preserved authenticity. Subtly combining the charm of the old and modern comfort, it offers a unique living environment conducive to well-being and serenity. The main house reveals generous volumes bathed in light, numerous openings to the outside, a large kitchen/dining room, a living room with beautiful high ceilings, four comfortable bedrooms, including a very beautiful master suite offering perfect autonomy on the ground floor. An independent annexe with two bedrooms connects to the house. An artist's studio and outbuildings harmoniously complete the ensemble. Organized around a stunning interior courtyard enhanced by an original stone arch, the property benefits from absolute tranquility and a peaceful atmosphere. Set on a magnificent landscaped plot of 4,000 m² with Mediterranean varieties, it offers an intimate space with a heated swimming pool of 12.5 x 4 m, accompanied by an elegant covered terrace, ideal for fully enjoying the beautiful days. The finishes, crafted with noble and warm materials, confer a high standard and great functionality to the whole. A rare place, offering breathtaking views, ideal as a family residence or to develop a hospitality activity, where every detail invites relaxation. This property is for sale at the Boschi Immobilier Prestige agency in Grignan 26230. It consists of: - Ground floor Equipped kitchen/dining room 32 m² Pantry/Laundry 6 m² and boiler room 4 m² Living room 40 m² with wood stove, beautiful high ceiling and skylight Master suite with bedroom1 of 25 m² in vaults/dressing room 5.50 m²/bathroom 11 m² and independent wc 2 m² - 1st floor Landing/hall 11.50 m² Corridor 4.50 m² Bedroom2 of 21.50 m² Bathroom 9.50 m² WC 1.50 m² Bedroom3 of 9 m² Mezzanine office of 18.50 m² Hallway 6 m² Bedroom4 of 20 m² Office/sleeping area of 8 m² Bathroom of 8 m² Independent wc 1.50 m² - 2nd floor Landing/hall 11.50 m² Attic 11 m² - Annexe connected to the house Hallway 3.50 m² Bedroom5 of 11 m² with shower room/wc and upstairs: Bedroom6 of 24 m² with shower room/wc and external access - Outbuildings Annex workshop 10 m² Artist's studio 32 m² heated with wood stove and reversible air conditioning Pool technical room 4.50 m² Summer terrace 42 m² Covered pool terrace 13 m² Heated and secured swimming pool with roller shutter Small room for pool heat pump Garage/Mower shelter 17.50 m² - Underfloor heating cooling via dual heat pumps + reversible air conditioning - Photovoltaic solar panels - Town water + well and borehole, automatic irrigation - Fiber connection Fees payable by the seller. Energy class B, Climate class A Estimated annual energy expenses for standard use: between €2420.00 and €3350.00 over the years 2021, 2022, and 2023 (subscriptions included). Information on the risks to which this property is exposed is available on the Géorisques website: geori...This description has been automatically translated from French.
…By Boschi Immobilier Prestige Grignan


REGION LA BEGUDE DE MAZENCOn the edge of a charming village offering the first amenities, this superb stone property in the La Bégude de Mazenc region unveils an authentic and refined universe, where the charm of the old harmoniously combines with beautiful volumes and a privileged living environment. An old silkworm farm from the 17th century, this residence of 439 m² has retained all its soul and many period elements.From the entrance, it seduces with its warm atmosphere and generous reception spaces: a vaulted living room featuring its original bread oven, a professional kitchen, as well as a comfortable dining room, enhanced by its beautiful high ceilings and exposed stone walls. A true reception area, ideal for sharing large tables, welcoming family and friends, or imagining special moments in a setting steeped in history.The main building offers five bedrooms, including a suite on the ground floor adapted for people with reduced mobility, as well as an independent apartment. Just a few steps away, an elegant stone building houses three independent ensuite bedrooms, offering each guest intimacy and comfort.This unique configuration allows one to envision a magnificent family home, where several generations can gather while maintaining their independence. It also lends itself perfectly to the art of hosting differently: welcoming distinguished guests, organizing meetings in a confidential and warm setting, and then prolonging these moments on-site thanks to the independent accommodations. A property that elegantly combines conviviality, intimacy, and reception.Outside, the charm is equally enchanting. The landscaped park of over one hectare, enriched with numerous Mediterranean species and fruit trees, offers a green and peaceful setting, conducive to relaxation and pleasures of outdoor living. At the heart of this privileged environment, the 12 x 6 m swimming pool area invites you to fully enjoy the beautiful days. Intimate and perfectly integrated into the landscape, it benefits from its poolhouse and generous terraces, with a splendid view that extends to the majestic Trois Becs. A true extension of the living spaces, a superb stone-covered outdoor area of 60 m², complemented by its summer kitchen, promises delightful moments of conviviality sheltered from the Provençal sun. Lunches in the shade, long summer evenings, reunions around a beautiful table... so many moments that give this property its true essence of art de vivre.The outbuildings harmoniously complete the ensemble, including a spacious 80 m² garage equipped with a large mezzanine, offering multiple possibilities for enthusiasts of classic vehicles, DIY projects, or personal endeavors.A rare property with multiple facets, where the elegance of old stones, the generosity of volumes, and the beauty of the outdoors compose a true art of living in Drôme Provençale. An ideal family home, a reception venue, or a privileged place to combine private life and professional activity, it offers a unique setting to receive, share, and fully enjoy the sweetness of Provençal living.This house is for sale at Boschi Immobilier Prestige agency in Grignan - 26230.Ground FloorEntrance Hall 18 m²Library (or bedroom) 24 m²Living room...
…By Boschi Immobilier Prestige Grignan


Magnificent Stone Property with Swimming Pool and Superb Views over Mont Ventoux in Vaison-la-Romaine – Exclusive Listing In the immediate vicinity of Vaison-la-Romaine, discover this beautiful stone property set in a preserved environment on over 8,500 m² of land, partly landscaped and wooded. The property immediately impresses with its generous volumes, beautiful natural light and quality materials. It offers a pleasant living space opening widely onto the terraces and courtyard, as well as two bedrooms and a complete bathroom. Upstairs, two bedrooms and a shower room provide a comfortable sleeping area. On a split level, an independent studio offers family and guests complete privacy. Numerous outbuildings harmoniously complete the property: a large garage, basement, attic and various storage areas offer a wide range of possibilities. Outside, the swimming pool area is a truly exceptional place for relaxation and contemplation. From the pool and its terraces, you will enjoy breathtaking panoramic views over Mont Ventoux and the surrounding countryside, in a setting perfectly suited to the gentle Provençal lifestyle. You will particularly appreciate the authentic charm of this stone property, its beautiful volumes, abundant natural light, independent spaces and privileged surroundings, while benefiting from the proximity of Vaison-la-Romaine and all its amenities. This stone house is for sale through Boschi Immobilier estate agency in Vaison-la-Romaine – 84110. ---Ground Floor Entrance hall – 8.25 m² Fully fitted kitchen with dining area – 22.50 m² Living room with fireplace – 40 m², access to terrace and garden Hallway with built-in cupboard and wardrobe – 4.25 m² Bedroom with built-in cupboards – 15.50 m², access to outside Bathroom with shower – 7.75 m² Bedroom with built-in cupboard – 12 m² Hallway with WC and washbasin – 5.50 m² Hallway / office area – 6.50 m² ---Split Level Landing – 2.50 m², access to studio and outside **Independent Studio Living room – 25.75 m² Open-plan fully fitted kitchen – 5.25 m² Shower room with WC – 4.25 m² Terrace – 33 m² ---First Floor Landing and wardrobe – 5 m² Bedroom – 21 m², access to 8.50 m² terrace Bedroom – 12 m², access to terrace Shower room with WC – 5.50 m² Attic – 60 m² ---Basement Cellar and hallway – 26 m² Laundry room – 5.50 m² Garage – 35 m² Wine cellar – 9 m² ---Pool House : Covered Terrace – 13.50 m² / Technical room – 3.50 m²/ Workshop / tool shed – 7 m² --- Swimming pool : 12 x 6 m – liner – sand filtration – chlorine The key features of this property for sale near Vaison-la-Romaine are: Superb elevated views over Mont Ventoux and the surrounding villages of the VaucluseCharacter, charm and high-quality materialsClose proximity to Vaison-la-Romaine and its shops Real estate office in Vaison-la-Romaine, Faucon, Puyméras Fees to be paid by the seller. Energy class D, Climate class B Estimated amount of annual energy expenditure for standard use: between 2620.00 € and 3590.00 € for the years 2021, 2022, and 2023 (including subscriptions). Information on the risks to which this property is exposed is available on the Geohazards website: georisques.gouv.fr.
…By Boschi Immobilier Prestige Vaison-la-romaine


This authentic 18th-century Provençal mas has been fully renovated and offers approximately 270 sq m of living space. The ground floor provides more than 110 sq m of elegant reception and living areas, opening onto the garden. On the ground floor, an entrance hall leads to the various living spaces. A spacious, fully equipped kitchen opens directly onto the terrace and garden and is complemented by a utility room and laundry area. The living and dining rooms are centred around a beautiful working fireplace and open directly onto a terrace shaded by a magnificent wisteria. Beyond, a passageway leads to a more intimate sitting room beneath beautiful vaulted ceilings, followed by a remarkable music room and library. Entirely custom-designed in fine wood, this through-room is filled with natural light and offers a particularly warm and refined setting. A first wooden staircase leads from this area to a superb principal suite, comprising a bedroom, a full bathroom and a separate WC. The main staircase leads to a second suite with a full bathroom and double dressing room, as well as two additional bedrooms sharing a family bathroom. The property harmoniously combines generous proportions, original period features and bespoke craftsmanship, creating an atmosphere that is both elegant and deeply authentic. The beautifully landscaped garden is entirely enclosed by old stone walls and planted with a wonderful variety of Mediterranean trees and shrubs. Completely private and sheltered from view, it centres around a heated swimming pool, equipped with a heat pump and salt-water treatment. A pool house with an outdoor shower and a small storage room complete the outdoor spaces.
…By Uzes - Sotheby's International Realty


Renovated stone farmhouse – 250 m² – 1.76 ha of land – Pool – Potential guest rooms Only 20 minutes from Barjac and Alès, 30 minutes from Uzès, near Saint-Ambroix and the thermal spa of Fumades, this magnificent fully renovated stone farmhouse offers a privileged living environment in the heart of a preserved natural setting. Set on a plot of 17,665 m², this property elegantly combines the charm of the old and modern comfort. Between the Cévennes, Ardèche, and the Cèze valley, it will appeal to both nature lovers and those wishing to develop a tourist project. From the entrance, the character of the place is striking with its exposed stones, wooden beams, and carefully chosen materials during the renovation. The ground floor is organized around a spacious living area, where the fully equipped modern kitchen, with its generous central island, harmoniously integrates with the whole. The large bay windows bring beautiful light and open directly onto the terrace and garden. Two other lounges, each enhanced by its own wood stove, complete the living spaces and offer a warm and friendly atmosphere. Thanks to their volumes and configuration, these adaptable rooms can fit different projects: additional bedroom, office, workshop, playroom, or sports area. This level also hosts a beautiful master suite of approximately 35 m², including a study area and a shower room with toilet. A second bedroom, a shower room, a pantry, and separate toilets complete this ground-level space. Upstairs, two large attic bedrooms continue the charm of this home. One of them has access to a solarium terrace offering an unobstructed view of the surrounding nature. The complete renovation carried out a little over ten years ago included work on the roof, an extension, electricity, and plumbing. The property now features modern amenities: double glazing, electric shutters, reversible air conditioning in the rooms, several wood stoves, and photovoltaic panels contributing to its energy autonomy. Outside, the landscaped garden hosts a pleasant pool and various spaces allowing full enjoyment of the natural setting. The vast land offers beautiful perspectives for lovers of open spaces. A small chalet and a large outbuilding complete the ensemble. The configuration of the farmhouse and its volumes also allow for the consideration of a guest room project, subject to the necessary authorizations. Primary or secondary residence, tourist hosting project, this charming property offers multiple possibilities in a privileged environment. An authentic, generous, and preserved place, for those seeking space, tranquility, and comfort, without giving up proximity to amenities and the iconic sites of the region. Contact me to discover this property and consider your new life! Fees at the seller's expense. Energy class C, Climate class A Average estimated annual energy expenses for standard use, based on energy prices from the year 2021: between €1810.00 and €2540.00. Information on the risks to which this property is exposed...
…By Lloyd & Davis


This farmhouse is located in a quiet, idyllic place without vis-à-vis. Positioned in the heart of its land of approximately 3 hectares made up of approximately 2 hectares of vines, it enjoys a magnificent view of the Dentellles de Montmirail and of Mont Ventoux as well as the surrounding countryside. The farmhouse was restored in 2011 and respecting its origins. It offers around 350 m2 of living space on 2 levels with beautiful living spaces: - On the ground floor: living room with fireplace and view, 1 large office with a view, a beautiful kitchen with a view, open to the dining room, utility room / laundry room, 1 office, 1 WC, cellar in the basement and storeroom. It also has a beautiful workshop with shower room. - Upstairs: A master suite with dressing room of around 45 m2, 3 large bedrooms each with a shower / bath room and toilet. The property has a large closed outbuilding of approximately 100 m2. The land in one piece, of approximately 3 ha, has a swimming pool and a vegetable garden. There is typically Provençal vegetation: large lime trees, cypresses, olive trees, pines, lavender and junipers. Borehole and well water, underfloor heating and cooling system and electric. Property offering beautiful unobstructed views with a lot of charm, authenticity and absolute calm. Proximity: Only a few minutes from the center of a tourist village with all its amenities and 25 minutes from Avignon and its TGV station.
…By Demeures Du Grand Sud


Exclusively at Swixim International Pont du Gard, in the charming village of Sernhac, 20 minutes from Uzès, Nîmes and Avignon, come and discover this unique property combining modern comfort, large spaces and development potential. The farmhouse, with approximately 155 m2 of living space, has been tastefully renovated (noble materials: travertine, Burgundy stone, etc.) and the structural work is still under a ten-year warranty. On the ground floor, the spacious, fully equipped kitchen welcomes you for convivial meals with family or friends, while the intimate living room offers the warm and relaxing pleasure of a wood-burning fireplace. The upper floor will delight you with its 4 air-conditioned bedrooms, 2 of which have private bathrooms. On either side of the farmhouse are two old barns with redone roofs, offering you a development potential for seasonal rental or offices... The first outbuilding, insulated by a screed, is equipped with water and electricity supply, the second is still raw. Finally, a large garage and numerous parking spaces complete this magnificent property. This property, not overlooked, offers you an exceptional park of approximately 12,000 m2 entirely enclosed and planted with many Mediterranean species, terraces, large swimming pool and personal access to the banks of the Gardon. For any further information or to schedule a visit, contact Emmanuelle, Swixim International Pont Du Gard at 06.18.64.11.53 'Information on the risks to which this property is exposed is available on the Géorisques website http://www.georisques.gouv.fr'
…By Swixim International Uzès - Côté Soleil Immobilier


EXPERTIMO est le leader français des réseaux dédiés aux mandataires expérimentés
…By Expertimo


DIEULEFIT REGION - PONT DE BARRET - EXCLUSIVITYThis authentic stone farmhouse reflects the sweetness of life in the Provençal Drôme, in the heart of a calm and preserved nature. Situated in a privileged environment with a breathtaking view of the Eyzahut cliffs, this former hosting place has managed to preserve its character while offering a space organization that provides numerous possibilities depending on everyone's projects.It features 515 m² divided between a warm main residence of 304 m² organized around a large stone arch of 66 m² with a pizza oven and stone staircase, which represents a volume for distributing between the different spaces: 2 living rooms on the ground floor, a reading lounge upstairs, 9 bedrooms, 2 bathrooms, and 2 shower rooms.Three gîtes complete the property, two of which are 80 m² each, and one is 51 m², ideal for offering charming accommodation in a bubble of tranquility.The land of nearly 5,000 m² is flat and planted with a large central lime tree and 20 hundred-year-old mulberries, forming a true natural cocoon sheltered from disturbances. The large stone arch covered by the building is an invitation to relaxation, contemplation, and convivial moments.Whether one envisions it as a charming family home, a space dedicated to retreats, workshops, or wellness stays, or a confidential refuge in the heart of Provence, this place embodies a precious pause: the one that invites you to slow down, breathe fully… and reinvent your way of life.This property is for sale at the Boschi Immobilier agency in Dieulefit 26220.It is composed as follows:Main house: Living room kitchen dining room 26 m², Salon with fireplace 19 m², Hallway 8.50 m², 2 Bedrooms 16 m² and 17 m², Bathroom with WC 4 m², Shower room 3.50 m², WC 3.50 m², Cellar 20 m²-1st floor: Mezzanine 19.50 m², Hallway 8 m², Shower room WC 4 m², Lounge 30 m², 7 Bedrooms of 10 m², 20 m², 10 m², 21 m², 18.50 m², 20 m², 19.50 m², Corridor 18 m², WC 1 m²Gîte 1 - 78 m² with pellet stoves and electric heaters-Ground floor: Kitchen 5.50 m², Living room 33.50 m², Bathroom WC 6 m², Bedroom 9 m²-1st floor: Hallway 5 m², Bedroom 14 m², Office corner 4.50 m²Gîte 2 - 51 m² Electric underfloor heating and electric radiators-Ground floor: Living room with kitchen 25 m²-1st floor: Hallway 3.50 m², Bathroom WC 3.50 m², Bedroom 11 m², Office 7 m²Gîte 3 - 78.50 m² Pellet stove heating and electric radiatorsGround floor: Living room with kitchen 30 m², Bathroom 7.50 m², WC 1.50 m²-1st floor: Hallway 6 m², 3 bedrooms of 8 m², 11.50 m² and 13.50 m²- Central heating in the main house with fuel, 3 bedrooms with electric heaters- Complete roof renovation with polyurethane insulation and wood wool- Well with pump- Rainwater recovery tank 12,000 liters- Independent sanitation to be reviewedFees payable by the seller. Energy class E, Climate class D Estimated annual energy expenses for standard use: between €13,270.00 and €18,020.00 for the years 2021, 2022, and 2023 (including subscriptions). Information about the risks to which this property is exposed is available.
…By Boschi Immobilier Dieulefit


Aux portes de Nîmes, cette ancienne propriété dont les origines remontent au XVIème siècle s'est construite au fil des siècles autour d'un ancien prieuré devenu seigneurie. Auberge, relais de poste puis mas agricole, elle conserve aujourd'hui les traces de chacune de ces périodes et offre un patrimoine architectural d'une remarquable cohérence. Le domaine développe près de 1 000 m² de bâtiments, organisés autour du mas principal et de nombreuses dépendances : magnanerie, anciennes écuries, caves, pigeonnier, appartement indépendant et bâtiments annexes. Certaines parties restaurées côtoient d'autres espaces laissant place à de futurs projets, dans le respect de l'authenticité du lieu. À l'extérieur, près de 16 hectares réunissent parc arboré, espaces naturels et terres attenantes. Traversé par un ruisseau et alimenté par une source privée, le domaine offre une relation permanente avec la nature, dans un environnement paisible et confidentiel. Résidence familiale, propriété de réception, activité touristique, domaine équestre ou projet patrimonial : les possibilités sont nombreuses pour celui qui saura révéler tout le potentiel de cette demeure singulière. À seulement quelques minutes de Nîmes, de sa gare TGV, de l'aéroport Nîmes-Garons et de Sommières, cette propriété conjugue patrimoine, nature et accessibilité dans un équilibre rare. Plus d'informations auprès de Casanova Immobilier, référence historique de l'immobilier de caractère et haut de gamme à Montpellier et dans le Sud de la France depuis 1979. Spécialistes des demeures de charme, appartements de caractère, villas contemporaines, propriétés familiales et biens singuliers entre Montpellier, littoral méditerranéen et arrière-pays. Lidia Joachim 06 80 87 05 02
…By Agence Galerie Casanova


Nestled in the hills surrounded by lush greenery, this exceptional farmhouse, both rare and authentic, offers a 360° panoramic view of the surrounding countryside. Completely renovated with high-quality materials, respecting its character and history, it combines old-world charm with modern comfort. Set on 4,666 m² of subtly landscaped grounds, the property comprises: A spacious and bright main house, a separate suite ideal for entertaining in complete privacy, and a perfectly self-contained caretaker's house of approximately 70 m². The property has a total living area of 639 m², elegantly and functionally distributed. The high-end amenities include: Swimming pool, jacuzzi, sauna, stained glass windows, old vaults, Briare enamel floors, a refined and warm atmosphere where every detail has been carefully considered. This unique property, with the undeniable charm of old stone, is equally suited to a family home or a high-end hospitality project (guest house, seasonal rental, etc.).
…By Montpellier Sotheby's International Realty


EXCEPTIONAL ESTATE MOURIÈS PROPERTY IN THE HEART OF THE ALPILLES In the immediate vicinity of Les Baux-de-Provence, in the heart of the village of Mouriès, this exceptional estate is a rare property, offering a remarkable combination of heritage, exceptional volumes and high-end amenities. Formerly an 18th-century olive oil mill, the property has undergone a complete renovation and comprises a unique ensemble featuring two independent mas properties. Far from being two separate estates, these two buildings form a single exceptional domain, designed as an outstanding residential property capable of accommodating family, friends or guests in privileged surroundings. The first building, Mas du Berger, offers approximately 450 sq m of living space and is centred around a vast vaulted living room, a kitchen with adjoining pantry, and 5 en-suite bedrooms. A spa, wellness room and gym complete the property. Outside, the mas enjoys its own private garden with a pétanque court, fire pit and a 3.5 x 11 m swimming pool, creating an intimate and secluded setting. The second building, Mas du Bélier, offers approximately 900 sq m. Its generous volumes include a vast vaulted living room, a kitchen and a double-sided fireplace, 8 en-suite bedrooms, as well as several spaces dedicated to comfort and leisure: an office, cinema room, billiard room, wine cellar, spa, wellness room and gym. The interiors open onto a private garden with pétanque court, fire pit, a 4 x 15 m swimming pool and pool house. Every detail has been carefully considered to the highest standards. The worktops in both mas properties are crafted from Brazilian marble, the furniture is sourced from Indonesia, and the bathroom fittings have been selected in Italy. An exceptional choice of materials and finishes, conceived down to the finest detail, makes this property truly unique. Together, the two mas properties offer nearly 1,300 sq m of built space, providing an exceptionally rare capacity and diversity of uses within the luxury property market. This configuration lends itself perfectly to an extraordinary family residence, an exclusive property designed for entertaining, or an estate centred around the Provençal art of living, while allowing each mas to retain its own independence and identity. A private parking area completes the property, accommodating 7 vehicles and equipped with a fast EV charging station. The architecture and historic features of the buildings give the estate a distinctive character. The vaulted living spaces, generous volumes and authentic character of this former olive oil mill are complemented by a renovation designed to provide today’s level of comfort and amenities expected by an international clientele. Its location is another major asset. Situated in Mouriès, in the heart of the Alpilles, the estate enjoys an iconic Provençal setting, close to Les Baux-de-Provence and its preserved landscapes. This exceptional property is offered for sale as a whole, including both mas properties and the entire estate. The possibility of acquiring Mas du Berger or Mas du Bélier individually is also available. A rare and confidential property.
…By Terres De Domaines


iad France - Cynthia Andaloro offers you: CHARACTER MAS A CHARMING PROPERTY IN THE HEART OF A GREEN HIDEAWAY There are houses that are discovered… and others that are felt. Completely renovated with care, this character mas offers a subtle balance between authenticity, elegance, and contemporary comfort. Set on a plot of over 3,000 m², the property boasts 163 m² of living space and benefits from beautiful volumes, starting with a remarkable living room of nearly 70 m². The high ceilings, generous volumes, and warm atmosphere make it an ideal space to entertain, share, and fully enjoy the home. The ground floor also features a master suite, designed as a true private space, complete with a dressing room and bathroom, as well as a laundry room. Upstairs, the house provides a space perfectly suited to family life with three bedrooms, an office, a bathroom with a bathtub and shower, and a separate toilet. On the second floor, a blank slate opens up to you for arranging according to your desires. Agency fees are the responsibility of the seller. A valid form of identification will be required upon visiting, in accordance with Article L.561-5 of the Monetary and Financial Code. Information on the risks to which this property is exposed, including the legal obligation of brush clearing, is available on the Géorisques website: http://www.georisques.gouv.fr. This real estate advertisement was drafted under the editorial responsibility of Ms. Cynthia Andaloro, independent real estate representative (without holding funds), commercial agent of SAS I@D France registered at the RSAC of AVIGNON under number 790566228, holder of the real estate canvassing card on behalf of I@D France SAS.This description has been automatically translated from French.
…By Iad France


Nestled in a charming hamlet, a stone's throw from the authentic village of Oppède-le-Vieux, and offering a beautiful view of the Luberon massif, this exceptional property dating from 1850 has been carefully restored, subtly combining the timeless elegance of old stones with the most sophisticated modern comforts. Upon entering, you are greeted by a stunning veranda with adjustable sliding glass doors: a true living space bathed in light during the winter months, it transforms into an ideal covered terrace in warmer weather. A welcoming dining room opens onto a fully equipped kitchen and a cozy living room enhanced by a period fireplace. Two lovely bedrooms, each with its own en-suite shower room and toilet, are also located on this floor. One of these bedrooms also features a mezzanine that could accommodate an office or an additional bedroom. With independent access from the side of the building, a third bedroom with a shower room and toilet offers a perfect space for guests in complete privacy. A laundry/boiler room completes this property. A place conducive to relaxation, receptions as well as moments of tranquility, the 553 m2 garden, enclosed by stone walls, has been carefully landscaped to offer varied and elegant atmospheres: century-old cedars providing freshness and shade, a wooden terrace around the secure swimming pool, a small French-style garden, an intimate courtyard in front of the independent bedroom, and a large covered parking area. The future owners will also benefit, in co-ownership, from plots of vines currently being farmed out, a viticultural touch which adds to the charm of this property. High-quality features: underfloor heating/cooling via heat pump, double glazing, thermodynamic water heater, fiber optics, alarm, automatic gate, water supply via borehole, mains water and canal water, mains drainage... The property is ideally located, just 2 minutes from amenities, 40 minutes from Avignon TGV station and 1 hour from Marseille Provence International Airport. Sold fully furnished, this irresistibly charming residence will appeal as a refined main residence, a characterful pied-à-terre in the heart of the Luberon, or a high-end rental investment. Les informations sur les risques auxquels ce bien est exposé sont disponibles sur le site Géorisques : www.georisques.gouv.fr
…By Lord & Sons
'%20stroke='%23DDAA3A'%20stroke-width='1.909'%20stroke-linecap='square'%20stroke-linejoin='bevel'/%3e%3c/svg%3e)
Receive by email any new listing that may match your search criteria
Your criteria :
By validating this form, you accept the general conditions of use of Le Figaro Properties.
These agencies offer a selection of luxury properties vente in France. Feel free to contact them for personalized assistance.




