The agencies at Leucate
These agencies offer a selection of luxury properties vente at Leucate. Feel free to contact them for personalized assistance.

 English$ USD · m²


Just 50 meters from the beach and right at the foot of shops, this fully renovated ground floor apartment is situated in an elegant Art Deco building dating back to 1947. Here, everything is accessible on foot, between the sea, the market, and Mediterranean sweetness.It consists of three independent T2 apartments, each benefiting from its own access and private outdoor space: terraces or a landscaped garden that naturally extends the living areas.The first T2 (Lot 2) has 20.60 m² of living space complemented by a terrace of 25.40 m² and another terrace of 45.60 m² (lot 17). It offers an open kitchen, a bedroom, and a shower room with WC, in a simple and authentic atmosphere where some original graphic floors have been preserved.The second T2 (Lot 11) provides 34.50 m² of living space, as well as a private garden of 77 m² and a storage closet (lot 13). The living room with an equipped kitchen opens onto an intimate and green outdoor space. It includes a bedroom, a shower room, and a WC.The third T2 (Lot 12), measuring 31.60 m² of living space and extended by a terrace of 38.80 m², features a living area with a kitchen, a bedroom, and a shower room with WC, designed in sober and contemporary tones.The renovations have prioritized functionality and durability. The configuration allows for great flexibility of use: principal residence by the sea, family second home, seasonal rental investment, or overall heritage acquisition.The building rises over three levels, offered for sale separately or as a whole, presenting a project that can be tailored to your ambitions.A complete file and virtual Matterport tour available upon request. Visits organized by appointment.Co-ownership of 11 lots - including 7 residential lots. Small co-ownership with 2 owners. Annual charges: 300 euros. Energy performance diagnosis: Not subject to DPE. Price: 448,000 euros, fees charged to seller.To visit and assist you with your project, contact Pia JOSEPH at 0611816423 or by email at [email protected]. According to Article L.561.5 of the Monetary and Financial Code, you will be asked to present identification for the visit organization, among other requirements.This announcement has been drafted under the editorial responsibility of Pia JOSEPH acting as a commercial agent registered at RSAC CARCASSONNE 824 002 638 with SAS PROPRIETES PRIVEES, with a capital of 44,920 euros, ZAC LE CHÊNE FERRÉ - 44 ALLÉE DES CINQ CONTINENTS 44120 VERTOU; SIRET 487 624 777 00040, RCS Nantes. Professional card for transactions on real estate and business fund (T) and property management (G) no. CPI 4401 2016 000 010 388 issued by the CCI Nantes - Saint Nazaire. Escrow account no. 30932508467 BPA SAINT-SEBASTIEN-SUR-LOIRE (44230). GALIAN-SMABTP Guarantee - 89 rue de la Boétie, 75008 Paris - no. 28137 J for €2,000,000 for T and €120,000 for G. Professional liability insurance by GALIAN-SMABTP policy number 28137.JMandate reference: 455599. - The professional guarantees and secures your real estate project. Co-ownership of 11 lots - including 7 residential lots. Annual charges: 300 euros.Pia JOSEPH (EI) Commercial Agent - RSAC Number: CARCASSONNE 824 002 638. Information on the risks to which this property is exposed is available on the Géorisques website: www.georisques.gouv.frThis description has been automatically translated from French.
…By Propriétés Privées


Renovated Home with Sea View and Rental Potential This charming house offers stunning views of the sea and the Corbières. Fully renovated with quality materials, it features approximately 230 m² of living space spread over three levels, all accessible by an elevator. The 49 m² garage and private parking space in front of the house provide convenient parking options. Outdoor spaces total nearly 150 m², including a garden and several terraces, one of which is over 30 m² and offers a spectacular sea view. A 34 m² basement has been converted into a relaxation area with a jacuzzi. The renovation includes a new insulated roof, facades with lime plaster and exposed stone, metal joinery with thermal break and tilt-and-turn windows, and a pellet stove for heating. This house can accommodate various projects: as a primary or secondary residence with spacious living across three levels, or as a rental investment with the three independent apartments, each with its own access and outdoor space. Additionally, the independent entrances allow for the consideration of a professional activity on the ground floor. This unique house is sure to charm you from the first visit. Feel free to contact us for more information or to arrange a viewing. Listed price: €548,000
…By Beautiful South


This property is presented to you by Muriel ROBERT, Real Estate Agent at Prestige by Arthurimmo, 9 Rue des Trois Journées, Perpignan, Occitanie region, FRANCE, reachable at +33 6 78 11 52 31. In the heart of the wild and unspoiled landscapes of the village of Opoul-Perillos in the Pyrénées-Orientales, between the sea, garrigue scrubland, and limestone hills, we offer this superb contemporary Mediterranean villa providing a rare living environment, combining absolute tranquility, modern comfort, and omnipresent nature. Located in a privileged setting, the property, spanning over 4,000 m², benefits from a commanding position with exceptional views. Its elegant architecture blends seamlessly into the landscape thanks to its natural-hued facades, traditional tiled roof, and expansive outdoor spaces. The villa captivates with its generous proportions and abundant natural light. On the ground floor, the warm and inviting living area opens onto a covered terrace and a surprising summer kitchen. A master suite, a bedroom, and a laundry room complete this level. The first floor offers a bedroom, a bathroom, and a converted attic space with exposed cathedral ceilings, creating a unique atmosphere and offering potential use as a living room, playroom, office, or other space. An independent studio apartment is also included and is ideally suited for use as a holiday rental. The property features a single garage and a double garage. The swimming pool area further enhances this exceptional setting. Technically, this property is equipped with air conditioning, sliding glass doors, a recently renovated, high-quality kitchen, solar panels with batteries , and more. This property would be ideal as either a primary or secondary residence for those who appreciate authenticity, spaciousness, and tranquility. Its prime location provides quick access to the Mediterranean beaches, Perpignan, and major highways. DPE B / 77 GES A / 2 Estimation des coûts annuels d'énergie du logement entre 941 euros et 1 272 euros . Prix moyens des énergies indexés sur les années 2021 , 2022 et 2023 .
…By Agence Internationale Lpi - French Properties


Located 7 km from Torreilles Plage (Occitanie – Southern France), in the heart of an authentic village of 10,000 inhabitants with all daily amenities (shops, bakeries, restaurants, banks, etc.), discover this characterful early 20th-century house, entirely renovated while respecting its original features. Its heritage and soul have been preserved. Cement tiles, terracotta floor tiles, fireplaces, moldings, ironwork, and period woodwork set the tone for this property, which offers 297 m² of living space on 3 levels (343 m² of total floor area). It comprises a large, bright living room, a dining room, a separate fitted kitchen, 5 bedrooms including a master suite, and 2 bathrooms. On the third and top floor, you'll find an open-plan living space of over 70 sq m with access to a terrace, ideal for a workspace or a separate living area with sleeping quarters (for remote work). Outside, you'll be amazed by the unique character of a walled, open-air interior patio of approximately 100 sq m, designed in a Spanish style (stone walls, period tiles), where you can host convivial gatherings with friends or family in complete tranquility and privacy. A double garage provides direct access to this patio for maximum everyday convenience. This exceptional property is reserved for lovers of authentic buildings steeped in history and is sure to evoke genuine emotions. Modern comfort and authentic charm: a perfect blend for this property with impeccable amenities! This property is presented to you by Rodriguez Francois, Certified Real Estate Expert, Real Estate Agent and Agency Manager - Tel 06 18 38 07 34 - Email: [email protected] (Mandate delegated with Agence MC SAUVAIRE - ST LAURENT DE LA SALANQUE)
…By Agence Internationale Lpi - French Properties


Exclusive Listing – Terres d’Oc Sotheby’s International Realty : Set in a confidential natural environment, just 35 minutes from the Mediterranean beaches, this remarkable estate unfolds like a private hamlet in the heart of nature. The main building, arranged around five independent residences ranging from 60 to 100 sqm each, forms the vibrant heart of the property. Each unit offers two bedrooms and a private terrace, allowing a large family to gather while maintaining complete privacy. Renovated to a high standard in 2013, the ensemble combines authentic character with quality modern amenities. The property is ideally suited as a distinguished family estate, a multigenerational retreat, or a high-end holiday rental business. The shared spaces enhance the convivial spirit of the estate: a light-filled lounge with views over the rolling hills, a professional kitchen, and a reception hall perfectly suited for gatherings or seminars. Large bay windows extend the interiors onto a shaded south-facing terrace overlooking the swimming pool. An independent house of approximately 200 sqm completes the estate. Offering four bedrooms, it may serve as a caretaker’s residence, a private owner’s home, or a secondary residence within the domain. In addition, 17 hectares of adjoining preserved woodland ensure absolute tranquility and exceptional panoramic views.
…By Terres D'oc Sotheby's International Realty


Just 10 minutes from Perpignan, this superb architect-designed villa sits in the heart of over 3,600 sqm of landscaped grounds, complete with a heated swimming pool and summer lounge. It offers more than 300 sqm of living space, 4 suites including 2 on the ground floor, an independent apartment, and a double garage, all in a peaceful and sought-after setting. Elegantly redesigned, this south-facing property stands out for its generous volumes, abundant natural light, and layout designed for comfortable single-level living. A vast living room with fireplace opens generously onto the terraces and garden, while the kitchen extends into a pantry. Two beautiful suites, a study, and a laundry room complete this level with both comfort and practicality. Upstairs, two further light-filled suites preserve everyone’s privacy. An independent apartment comprising a living room, fully equipped kitchen, one bedroom, and a shower room allows family, friends, or staff to be accommodated in complete autonomy. Outdoors, the living spaces invite relaxation, with a summer kitchen, a high-end spa area with a large jacuzzi, and beautifully landscaped grounds arranged around the heated swimming pool. The double garage completes this property, ideal both for family living and for entertaining.
…By Terres D'oc Sotheby's International Realty


Vineyard The vineyard, with a potential of about 40 hectares, surrounds the property. Today, 12 hectares of vines are planted. In good general condition, it has old qualitative vine plots. The last plantings date back to 2020. Residence The property was built in the 19th century. It is an old monastery that has been completely renovated for the cellar and living space. The bastide extends over 3 floors and 750 m2 of living space with beautiful ceiling heights and flooring that respects the harmony of the place with lovely brightness. The ground floor includes the living area with a modern and very well-equipped kitchen over 250 m2, a living area, entrance, and laundry room. The first floor includes a master suite with dressing room and bathroom with a magnificent view of the vineyard, the sea, and the Pyrenees chain, as well as two bedrooms each with their own shower room and Italian shower. The last level currently hosts a dormitory space and will need to be arranged and partitioned; it offers great layout possibilities. The garden area is nicely landscaped and planted and features a private swimming pool with its pool house. Cellar The cellar was fully equipped and refurbished about ten years ago. It spans 300 m2 in a character building, with a winemaking space and a barrel cellar. It is fully adapted to the size of the vineyard and allows for the production of quality wines. A barrel cellar adjacent to the cellar offers optimal conditions for the development of the estate's wines. Outbuildings The outbuildings are substantial and offer: A fully renovated office area of 250 m2 with exposed beams and high ceilings. A 600 m2 building fitted out with a sales tasting room on the ground floor, which still needs renovation. The two complementary floors offer great possibilities for the development of gîtes or luxury guest rooms. This description has been automatically translated from French.
…By Vinea Transaction - Bordeaux Cognac Loire Et Languedoc


Ideally located between the train station and the city center, behind the Place de Belgique. This real estate complex consisting of 5 empty lots has been completely renovated. On the ground floor: A 47m2 professional premises adjoining a 35m2 garage and another 15m2 garage. On the 1st floor: A 57m2 two-bedroom apartment with a terrace of over 40m2. On the 2nd floor: A 57m2 two-bedroom apartment and on the 3rd and top floor: A large 25m2 studio with lots of charm. The apartments are equipped with reversible air conditioning and sold with household appliances. A co-ownership has been established, so it is possible to separate the lots. To visit
…By Terre Et Mer Immobilier


Collioure and the beaches of the Côte Vermeille 30 minutes away, a vineyard property of 120 hectares located on the foothills of the Pyrenees in a nuisance-free environment. Agritourism structure in place with quality hosting and reception activity. A master house of 550 m2 on 3 levels in the heart of a wooded park of 5,000 m2, spa and swimming pool area, lodges, apartments, and a reception hall with a canopy. Organic vineyard spanning approximately 26 hectares in AOP Côtes du Roussillon, Muscat and IGP. Cellars, offices, sales vault, and outbuildings complete the ensemble.This description has been automatically translated from French.
…By Vinea Transaction - Bordeaux Cognac Loire Et Languedoc


This 202 sqm villa is set at the edge of a pine grove, on a 1,400 sqm plot with several terraces. The living room, kitchen, lounge and 47 sqm master suite all offer stunning views of the plain and Mount Canigou. The layout includes 1 additional suite, 1 office, 1 fireplace corner, 1 creative space, 1 garage and a climate-controlled cellar. An extra room with its own shower room, arranged in an annex, allows for guest accommodation in full privacy. The property is located in a now non-buildable estate, 17 minutes from Perpignan, 6 minutes from shops and 20 minutes from the beach.
…By Terres D'oc Sotheby's International Realty


Near the Mediterranean coast, within a secure and beautifully maintained private residence, this former barn offers over 200 sqm of living space and has undergone an exceptional contemporary renovation, completed using premium materials and high-end finishes. Set within a private garden of approximately 950 sqm, the property immediately impresses with its generous proportions, distinctive character and outstanding quality of renovation. The spacious and light-filled living area features a fully equipped kitchen and provides an ideal setting for entertaining. The sleeping accommodation comprises two elegant suites, each with its own private shower room, as well as a separate office. On the ground floor, a large additional room opening extensively onto the garden offers numerous possibilities: an artist’s studio, leisure room, gym or professional workspace. The property’s layout also makes it easy to create two completely independent living areas, offering the possibility of two separate residences. Its privileged position within an elegant and meticulously maintained estate ensures remarkable privacy and tranquillity, sheltered from view while remaining within easy reach of local amenities and the coastline. A unique and discreet property, combining the authentic charm of the original building with a sophisticated contemporary renovation, just a few minutes from Torreilles and Perpignan. Information on the risks to which this property is exposed is available at: www.georisques.gouv.fr.
…By Coldwell Banker Must Immobilier


Set in a calm, unspoiled (non-buildable) environment, yet just five minutes from Perpignan’s city centre, this characterful mas offers a peaceful retreat from all urban bustle. Sheltered by a driveway lined with centuries-old plane trees, it appears majestic—almost bourgeois—yet entirely without arrogance, evoking a serene estate of southern France, somewhere between Provence and Roussillon. It stands quietly and confidently on a beautiful plot of land (8,500 m²), suitable for a wide range of pursuits (including equestrian use). This genuine sense of appeal continues inside the mas, where charm is felt from the very first steps. Chic without ostentation, simple and refined, the property captivates immediately, having preserved its soul and its history. Numerous features are sure to impress visitors: the ceiling of the open-plan kitchen, stone-and-brick vaulted ceilings, generous ceiling heights, the skylight, the staircase, and the view over the park from the living room. The ground-floor suite opening onto the garden, along with children’s and guest bedrooms upstairs, awaits a lively, welcoming family to bring the house to life… In addition, an apartment of approximately 100 m², within the main building yet with its own independent entrance, further broadens the range of possibilities. Summer kitchen, jacuzzi, carport, workshop, a great deal of elegance and a well-considered, attractive price: this mas is to be viewed without delay. Welcome to the pure expression of Catalonia, with the Canigou as a backdrop. Information on the risks to which this property is exposed is available on the Géorisques website: www.georisques.gouv.fr
…By Coldwell Banker Must Immobilier


This 19th century bourgeois house, located in the middle of an old wine estate, is located 20 minutes from Perpignan. It consists of a large entrance hall leading to an office, a living room and a kitchen with pantry. On the 1st and 2nd floor are 7 bedrooms in total and 3 bathrooms. The wooded park is bordered by a river. Big potential for this house of character. "Information on the risks to which this property is exposed is available on the GeoHazards website: www.georisques.gouv.fr"
…By Coldwell Banker Must Immobilier


Stunning architect-designed villa in a sought-after residential area, set on a 4000 m² plot. This villa, with over 300m² of living space, stands out for its spacious interiors and abundant natural light, thanks to its extensive glazed surfaces. It features a large entrance hall, an equipped kitchen, a dining room, and a 55 m² living room with a pleasant view of the pool and the landscaped garden, offering complete privacy. The sleeping area consists of five bedrooms, including two on the ground floor for added convenience. A true gem for those seeking a peaceful and refined living environment. Information on the risks to which this property is exposed is available on the Géorisques website: www.georisques.gouv.fr
…By Coldwell Banker Must Immobilier


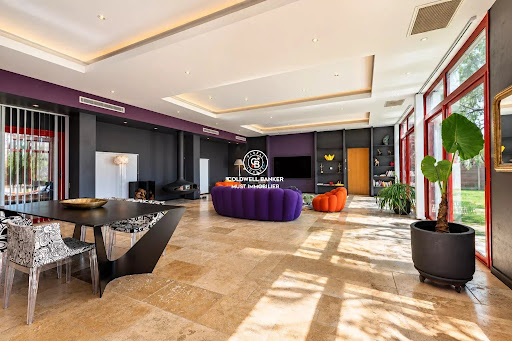
Set within a secure private estate, in a privileged natural setting just moments from the beach, this superb character property offers approximately 280 sqm of living space and has been completely redesigned and renovated using high-quality materials throughout. The ground floor immediately impresses with its exceptional proportions. It features a spacious 51 sqm kitchen and a spectacular 85 sqm living and dining area, providing an outstanding space for entertaining. A magnificent 51 sqm master suite completes this level. Upstairs, the sleeping area comprises two generously sized bedrooms and a bathroom. Extending from the main residence is an exceptional 150 sqm wellness area, beautifully combining natural wood and exposed stone. It notably features a 40 sqm indoor swimming pool, creating a unique and inviting space for relaxation throughout the year. The property also benefits from a range of additional facilities, including a 40 sqm garage, a summer kitchen and a carport. A further rare feature is the superb independent barn of approximately 200 sqm, which has also been beautifully renovated and enjoys its own private garden. Its generous proportions and distinctive character offer a wide range of possibilities for future use or conversion. A truly unique property of exceptional scale, combining authentic character, high-quality finishes and remarkable volumes, all within a preserved natural setting just a short distance from the beach.
…By Coldwell Banker Must Immobilier


Offering breathtaking views over the commune of TAUTAVEL, this unique MAS extends over 10 hectares of unspoilt nature. Let yourself be seduced by the authentic charm of this rare property, comprising 4 independent apartments, 3 of which are rented, and a superb pool area ideal for enjoying moments of peace and quiet overlooking an exceptional panorama. A timeless place, where authenticity and serenity combine to perfection. This exceptional property is waiting to be discovered! Translated with DeepL.com (free version)
…By Coldwell Banker Must Immobilier


Located in a prestigious, fully secured residence, discover this architect-designed villa from the 1990s, entirely renovated to offer top-of-the-range features. Spanning 360 m² of living space, the property opens onto a spacious entrance leading to a 136 m² living area, flooded with natural light thanks to a central glass roof, and extended by a 40 m² contemporary, fully equipped kitchen. The large and refined master suite offers a comfortable sleeping area, a custom walk-in closet, and a bathroom. The ground floor also includes a guest suite, while the third suite is located on the upper floor. A fully equipped, independent 50 m² apartment completes the living area. The entire property is set on a 1,485 m² landscaped plot, a true green haven preserving both privacy and tranquility. Information on the risks to which this property is exposed is available on the GeoHazards website: www.georisques.gouv.fr
…By Coldwell Banker Must Immobilier


5 minutes from Perpignan, located at the end of a cul-de-sac in the heart of the village, this magnificent mas de caractère offers a high-quality living environment, in a peaceful setting close to all amenities. Completely renovated, it harmoniously combines the charm of the past with contemporary features. With 235 m² of living space and over 1000 m² of unoverlooked land, this property boasts generous volumes and optimal luminosity. The 105 m² living space, the heart of the house, comprises a 29 m² fitted kitchen, extended by a 21 m² dining room, and a spacious 60 m² lounge. The first floor features a first guest bedroom with en-suite shower room, while upstairs, the master suite boasts a dressing room and bathroom. Two further bedrooms and a shower room complete the home. Masonry pool, summer kitchen, two-car garage. This character property will seduce you with its cachet, comfort and top-of-the-range finishes. A true haven of peace
…By Coldwell Banker Must Immobilier


Located in Cabestany, in the heart of a calm and privileged residential area, this stunning mas captivates with its impressive volumes, charm, and unique character. Offering approximately 330 m² of living space, the property sits on a 1,300 m² plot with no overlooking neighbors, providing a rare and private living environment. Upon entering, you will discover a magnificent living room of nearly 100 m², flooded with natural light and perfect for entertaining. The ground floor also includes a separate kitchen, a pantry, and a study, ideal for remote work or an additional bedroom. Upstairs, a spacious landing leads to five bedrooms, including two with en-suite bathrooms, a further bathroom, and a sumptuous 45 m² master suite. This mas elegantly combines character, generous volumes, and tranquility, while remaining close to local amenities and main roads. Information on the risks to which this property is exposed is available on the Géorisques website: www.georisques.gouv.fr
…By Coldwell Banker Must Immobilier


Set in a beautifully landscaped park of almost two hectares, all the while being only two minutes from the centre of Perpignan, this property renovated with attention to detail and fully independant boasts over 320 m² to which are added large outbuildings such as a superb pool house (100 m²), large garages (80 and 120 m²), cellars, premises with multiple uses... Fully enclosed and perfectly secure, the exteriors are in excellent condition ; the main house is absolutely charming and has been remarkably well maintained.
…By Coldwell Banker Must Immobilier


Authentic Catalan farmhouse of 240 m² on a 1,018 m² plot in a sought-after village just 5 minutes from Perpignan. Renovated with exceptional care, this magnificent character farmhouse combines old-world charm with high-end contemporary features. From the entrance, the volumes and light are captivating. The ground floor features a spacious living area consisting of a top-of-the-line kitchen flooded with light through its large openings onto the garden, a convivial dining area, a dining room, and a large cozy living room with a fireplace. A bedroom with an en-suite bathroom completes this level, along with two garages and parking spaces. Upstairs, the sleeping area offers a sumptuous 42 m² master suite (bedroom, large dressing room, bathroom, and WC), two additional bedrooms, a bathroom, and separate WC. Underfloor heating, a thermodynamic boiler, electric shutters with central control, and fiber optic guarantee modern comfort daily. The beautifully wooded garden invites relaxation: sunny terraces, summer kitchen, and an infinity pool promise special moments under the Mediterranean sky. This exceptional property, rare in the area, will appeal to lovers of authenticity, comfort, and the gentle way of life.
…By Beautiful South


Located in Cabestany—a prime setting just minutes from Perpignan’s city center and Mediterranean beaches—this superb stone and brick farmhouse offers 2800 sq. ft of living space set within an 9000 sq. ft landscaped garden. Meticulously renovated, the property blends the authentic charm of a character home with the comfort of a thoroughly contemporary layout. Fine materials, stone walls, spacious interiors, impressive ceiling heights, whitewashed beams, and a sleek mezzanine create an elegant, warm, and light-filled atmosphere where every detail reflects tasteful design. The living areas are designed for entertaining: a vast living room, a dining room, a kitchen enhanced by an industrial-style glass partition, a back kitchen, and a laundry room combine aesthetics with functionality. A beautiful ground-floor master suite completes this level. The upper floor features a second living room, a suite, three additional bedrooms, two shower rooms, and two separate toilets—an ideal layout for hosting family and guests in absolute comfort. Outside, the garden—a lush green haven—is graced by two majestic plane trees that add coolness and character to the property. A 9x4 meter swimming pool, summer kitchen, workshop, private borehole, and mains water supply complete this home, designed for fully enjoying the Mediterranean climate. The attic space, which is accessible and opens onto a pleasant rooftop terrace, provides additional storage. Elegantly combining the authenticity of stone with the understated style of a contemporary renovation, this farmhouse captivates with its character, spaciousness, and high-quality finishes. A rare property—ideal as a high-end primary residence or a family home—located just minutes from Perpignan, the beaches, and transport links. Information on the risks to which this property is exposed is available on the Géorisques website: www.georisques.gouv.fr Property presented by BARNES Occitanie Marie-Ange RICHERMO Consultant Pyrénées-Orientales Agent Commercial E.I. +33 (0)6 21 72 22 63 [email protected]
…By Barnes Occitanie


Estate located near Narbonne, in the Aude (11), in the heart of the Languedoc vineyard. Easily accessible, it is only 30 minutes from the Mediterranean beaches and 1h15 from an international airport. A vineyard of 7 hectares in a single block around the operating headquarters, under the IGP designation, and 0.90 ha of olive trees. The vineyard is relatively recent and benefits from diverse planting, with white and red grape varieties suited to local conditions and the production of IGP designation. Property without a winemaking cellar. The harvests are intended for the cooperative cellar. A hangar of 186 m2 with a private garage (45 m2) and all the necessary installations for agricultural activity. Note: The estate also benefits from additional buildable land allowing for various projects. This property, perfectly maintained and functional, offers a pleasant living environment, with small shops and services nearby.This description has been automatically translated from French.
…By Vinea Transaction - Bordeaux Cognac Loire Et Languedoc


SOLE AGENT : A landmark heritage building on one of the city’s most coveted addresses, offering nearly 950 sqm of floor area across 2 luxury apartments, including a remarkable 200 sqm duplex with terrace and double-height reception room, opening onto sweeping views of the riverfront. The property also includes 1 commercial unit currently let to a bank at €80,000, together with 2 additional income-producing units providing recurring rental revenue. A prestigious private use may also be considered, with elevator access and a parking space. Set beside the Cathedral square and the town hall, and facing the riverfront, the building’s aristocratic façade immediately commands attention. Wrought-iron balconies, sculpted cornices and meticulously restored mouldings create a rare architectural presence, where light, perspective and heritage elegance converge in the very heart of Narbonne. This exceptional asset combines secure income through an institutional tenant, strong residential and tourism appeal thanks to its prime location and outstanding visibility, and significant value-enhancement potential through rent revaluation, optimisation of the vacant units and high-end market positioning. An outstanding investment opportunity in one of Narbonne’s most emblematic settings. Full file and supporting documentation available on request.
…By Terres D'oc Sotheby's International Realty
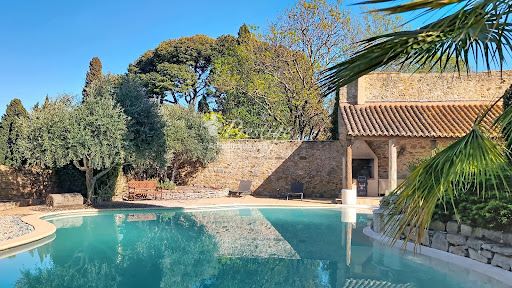


High ceilings, terrazzo floors and terracotta tiles, fireplaces, original steel interior balustrades and exposed wooden beams set the tone for this former 19th-century mansion, which has managed to retain its authenticity and period charm. Traces of the past are everywhere, offering a glimpse into its history. Set on a 1,085 m² plot in the historic heart of a very quiet village of 600 inhabitants, this characterful property, which has retained its old-world charm, reveals a very private, tree-lined garden, completely secluded from view, bordering vineyards and undeveloped natural land, at the centre of which sits a 100 m² swimming pool. It is a complete surprise!!! Future owners will be able to host convivial gatherings with friends or family on the terrace, covered by a cathedral-style roof where the exposed beams and original stone walls tell the story of this authentic place. In a peaceful setting, situated in the heart of a village in the Aude department bordering the Hérault, with a population of 600, in the Minervois region, between the fortified city of Carcassonne and Narbonne Plage (23 km from Narbonne / 30 minutes by car), this authentic building, restored and renovated with respect for its original character, is sure to charm you; .Its surroundings guarantee complete peace and quiet! With a living area of 360 m² and a total floor area of 490 m² (including the garage and leisure areas), it is situated on a landscaped plot of 1,085 m² and is spread over three levels. It comprises: - on the ground floor, a large reception room, two living rooms, a fully fitted kitchen with a cast-iron hob, a separate toilet, a utility room, and an open-air, walled patio; - on the first floor, 5 large bedrooms, each with an en-suite shower room and toilet, one of which has a terrace; - on the second floor, a sixth bedroom with a shower room and toilet, as well as a large, self-contained two-bedroom studio with a kitchen, two bedrooms, a shower room and toilet, and a terrace On the ground floor, there is a garage of approximately 30 m² for two vehicles plus three indoor parking spaces. This property also features 15 solar panels generating 6 kW, significantly reducing electricity consumption. This property is situated in the heart of the village, offering daily walking access to local shops and amenities. The charm and character of the old building have been preserved and blend perfectly with modern comforts!! An authentic property on the Aude property market, in the heart of the village, not isolated and also offering views of the countryside!! For lovers of old buildings and properties with character!!! View our musical slideshow as if you were there (directly on our website www.lpi-immo.net). The sale of this property marks a passing of the baton. Contact François Rodriguez - . Branch Manager - Estate Agent - Managing Partner - Chartered Estate Valuer (Member of the Centre National de l'Expertise) - Broker in Banking, Credit and Payment Services (COBSP - Orias No. 2300 3042) - Tel: 06 18 38 07 34
…By Agence Internationale Lpi - French Properties
'%20stroke='%23DDAA3A'%20stroke-width='1.909'%20stroke-linecap='square'%20stroke-linejoin='bevel'/%3e%3c/svg%3e)
Receive by email any new listing that may match your search criteria
Your criteria :
By validating this form, you accept the general conditions of use of Le Figaro Properties.
These agencies offer a selection of luxury properties vente at Leucate. Feel free to contact them for personalized assistance.