The agencies at Verfeil
These agencies offer a selection of luxury properties vente at Verfeil. Feel free to contact them for personalized assistance.

 English$ USD · m²


Just 20 km east of Toulouse, in a village in the Lauragais region and close to the main road networks, this historic property (18th century) is situated in a village, complete with its large grounds and outbuildings. Built of brick in the style characteristic of Lauragais country houses, the property stands out for its generous proportions and the scope to adapt the layout to suit different lifestyles. The main building comprises beautiful reception rooms – a sitting room, dining room, library, study and billiard room – as well as a kitchen and a utility room. The upper floors feature several bedrooms and bathrooms, complemented by more self-contained spaces, including a home cinema room. The layout of the house allows for a variety of uses: a family home, a holiday home, a guest house, or even the creation of several independent living spaces, depending on requirements. The current layout, in particular, allows for a degree of autonomy between the different areas of the house. The property has retained many of its original features: fireplaces, parquet flooring, high ceilings and other architectural elements characteristic of this residence. Outside, the grounds, covering over one hectare, are adorned with mature trees, a swimming pool and several outbuildings. A garage provides space for three vehicles, whilst approximately 250 m² of outbuildings offer further potential for various projects: a workshop, storage, a reception area or the creation of additional living spaces. A rare property in terms of its size, setting and versatility, situated in the immediate vicinity of Toulouse. Energy Performance Certificate (DPE): E. Improvements to energy efficiency are possible, notably by replacing the old windows and doors.
…By Barnes Toulouse


HAUTE-GARONNE - LANTA Located in the center of the village of Lanta, this remarkable 17th-century property embodies the richness of the region's history and the heritage of past centuries. With over 500 m² of living space, the property is organized around a charming central courtyard, the very heart of the estate. The main wing houses the current living quarters: two vast, open-plan lounges on the first floor, and upstairs, several bedrooms with spacious rooms and a warm atmosphere. The left wing, entirely converted into independent accommodation, offers a wide range of possibilities: gîte activity, family reception or intergenerational space, where everyone can be independent while enjoying a shared environment. The right wing, still unfinished, offers significant development potential for future owners: artistic project, professional space, additional accommodation... Outside, the wooded grounds, a true showcase of greenery, are divided between an inner courtyard and a park planted with ancient trees. A more intimate landscaped area houses the swimming pool, completely out of sight. For more information or to visit this property, please contact Axelle de Lahondès: +33 (0)6 88 17 27 01. Sale price including fees: 855 000 euros Buyer's fees Fees: 4,9 % incl. VAT of the price excluding fees Sale price excluding fees: 815 000 euros Energy class: E Climate class: B Estimated annual energy costs for standard use: between €9593 and €12980 per year. Prices indexed to 01/01/2021. Information on the risks to which this property is exposed is available on the Géorisques website: www.georisques.gouv.fr
…By Agence Mercure Toulouse-occitanie


Close to Lavaur, in the heart of a peaceful and preserved environment, this 19th-century farmhouse, entirely redesigned by an architect, offers a remarkable blend of historic authenticity and contemporary elegance. Behind its understated and refined silhouette, the property boasts over 470 sqm of living space with exceptional volumes, flooded with natural light and designed around a fluid and harmonious layout. The complete renovation, carried out to the highest standards, creates a subtle dialogue between period materials and contemporary lines: polished concrete floors, parquet flooring, steel features, solid oak, sycamore wood paneling in the hallways, and large openings combine to create a warm, sophisticated and timeless atmosphere. The reception areas are distinguished by their generous ceiling heights and abundant natural light. A vast living room centered around a spectacular steel fireplace, a library, an artist’s studio with mezzanine, and a large family kitchen together create an inspiring and convivial living environment. The house also offers several bedrooms, offices, and more intimate lounges, making it equally suited as a family residence, a reception property, or a creative retreat. Outside, the south-facing landscaped grounds of more than 6,500 sqm feature magnificent century-old trees and enjoy an exceptionally serene natural setting bordered by organic farmland. The outbuildings — including a covered terrace, a chalet with summer kitchen, workshops, garage, and traditional bread oven — provide approximately 155 sqm of additional space with numerous possibilities. High-quality amenities include underfloor heating, double-flow ventilation system, fiber-optic internet, rainwater recovery system, electric gate, alarm system, and excellent energy performance. A rare property where the charm of the past meets a high-end architectural renovation in a resolutely contemporary and elegant spirit. This property historically formed part of a larger family estate, which also includes a neighboring château currently offered for sale by our agency under reference 597T (€980,000). A joint acquisition of both properties could be considered for an exceptional project. Further information available upon request.
…By Barnes Toulouse


HAUTE-GARONNE – NORTH OF TOULOUSE 17th-century country estate – Nearly 4 hectares of grounds Just twenty minutes from Toulouse, this elegant 17th-century residence, flanked by two towers, offers approximately 620 sqm of living space set within nearly 4 hectares of landscaped grounds, enjoying complete privacy. Traditional brickwork, terracotta floor tiles and period fireplaces lend the property its authentic character, carefully preserved over time. The reception rooms include several elegant sitting rooms, a billiards room and a kitchen with adjoining service areas. Upstairs, seven bedrooms, additional rooms and a library offer considerable scope for adaptation. The grounds feature a 13 x 4.5 m saltwater swimming pool, two wells and an orchard. An independent, fully fitted house and a gîte provide additional accommodation, making the property suitable for family living or a hospitality project. The estate also benefits from excellent energy ratings (B and A), thanks in particular to a water-to-water heat pump drawing from the well. Formerly owned by a capitoul of Toulouse and later by a general of the Napoleonic Empire, this historic residence combines architectural heritage, modern comfort and versatile potential, within easy reach of local amenities and major transport routes. For further information or to arrange a viewing, please contact Axelle de Lahondes: +33 6 88 17 27 01 Energy rating: B Climate rating: A Estimated annual energy costs for standard use: between €4,020 and €5,490 per year (based on 2021/2022/2023 indexed prices, including subscriptions). Information on potential risks related to this property is available on the Géorisques website: [www.georisques.gouv.fr](http://www.georisques.gouv.fr)
…By Agence Mercure Toulouse-occitanie


Just a few minutes from Toulouse and major highways, discover this exceptional family property, filled with natural light and perfectly maintained. Built around 1940/50 and extended in 1992 while respecting the original architectural harmony, it combines the charm of the past with modern comfort, offering high ceilings and generous living spaces. Set on a 3,140 m² plot, enclosed and planted, with an integrated irrigation system fed by a natural spring and an electric gate at the entrance, this property offers a private and intimate corner while being in the heart of the village, allowing easy access to shops and services while enjoying peace and privacy. Main House (approx. 333 m²) Accessed via a wooden staircase from the entrance hall, it includes: Ground floor: entrance hall, library with wood paneling and fireplace, two bright living rooms including a 75 m² lounge and a 35 m² dining room, fully equipped kitchen with adjoining pantry, dressing room, guest WC, laundry room, and two enclosed inner courtyards First floor: master suite with dressing room and bathroom, two additional spacious bedrooms (one allows the creation of an additional bathroom), separate shower room Second floor under eaves: two additional bedrooms with bathroom, and storage areas / attic Secondary House / Guest House (128 m²) Independent and bright, it provides an ideal space for family members or guests, with the possibility to rent it as a gîte or bed and breakfast: Living room / dining room with fireplace Fully equipped kitchen Two bedrooms with bathrooms, mezzanine, and private patio Outbuildings and Outdoor Facilities Carport, two electrified garages, workshop Equipped pool-house Swimming pool 12 × 6 m with lighting Comfort and Technical Features Main heating: gas / Secondary heating: oil Partial air conditioning Aluminum joinery Connected to the public sewer system Large windows filling the rooms with natural light This property is a rare opportunity, ideal for a large family or multigenerational living, perfectly restored with no work required. It combines privacy, generous spaces, and high-end features, while benefiting from the heart of the village with shops and services within easy reach.
…By Barnes Toulouse


HAUTE GARONNE - BRAX This former industrial workshop is sure to charm you with its 225 m² of living space, having undergone a very recent, high-quality renovation. Set on a 1,350 m² plot, it features a lush garden with a terrace, a swimming pool tiled with Balinese stone, a jacuzzi and a garage. Very bright, this beautiful house offers a spacious 90m² living area, including a luxurious open-plan kitchen with access to the terrace. There is also a conservatory. Upstairs, there are 5 bedrooms, including a large master suite of around 50m². Ideally situated in a quiet, residential area, yet close to shops and transport links. Suitable as a main family home or for a professional practice. Around 15 km from Airbus/Blagnac. Energy rating: B Climate rating: A Estimated annual energy costs for standard use: between €1,510 and €2,060 per year. Prices indexed as at 1 January 2021. Information on the risks associated with this property is available on the Géorisques website http://www.georisques.gouv.fr
…By Agence Mercure Toulouse-occitanie


ESTATE – SEVERAL HOUSING UNITS AND RECEPTION ROOMS - MAGNIFICENT SETTING. Located 45 mins from Toulouse, on over 3 hectares of meadows and woods, this magnificent site of over 1000 m² of living space is situated in a peaceful environment with no overlooking neighbors. The original Master House, dating from the 17th century, offers on the ground floor a living room, a dining room, an office, and various storage rooms, and on the first floor, 4 bedrooms with bathrooms (including a master suite). The main building has a common refectory on the ground floor that communicates with the seminar room located on the first floor. The 5 guest rooms located on the second floor all have private bathrooms and toilets. At the entrance of the property, the sheepfold dedicated to reception includes a hall, a reception/seminar room, toilets, and storage spaces. The first gîte on the ground floor can accommodate up to 8 people; the second gîte can accommodate up to 11 people. A large swimming pool, a renovated 17th-century dovecote, and a large barn complete the ensemble. This turnkey estate will allow you to carry out your personal and professional projects upon your arrival: wellness center, equestrian center, museum, main residence, shared space... The property is in very good condition and equipped with photovoltaic panels for optimized energy consumption. Agency fees are the responsibility of the sellers - Viola REICHARDT, Independent Sales Agent.This description has been automatically translated from French.
…By Tolosan Immobilier


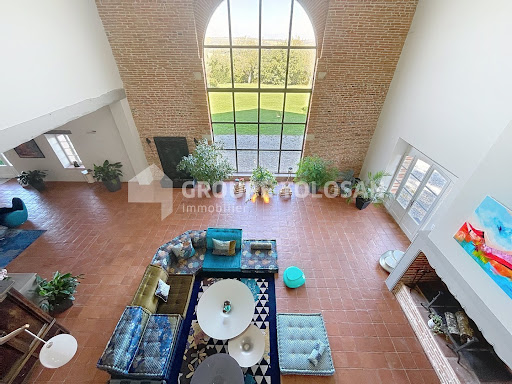


RARE, ELEGANT, and TIMELESS RESIDENCE - SPACIOUS - QUIET - QUALITY. Located in a residential area 30 minutes from Toulouse, this property of about 700 m² of living space offers a rare living environment, combining absolute tranquility, unobstructed views with no overlooking, and no disturbances. Completely renovated in 2021 with high-end amenities, this single-story residence meets all the requirements of modern and refined comfort. Bathed in light, it is distinguished by its generous volumes and exceptional modularity. It notably consists of two main living rooms of about 100 m² each, ideal for entertaining, several secondary lounges providing different atmospheres, a contemporary kitchen (Eggersmann, Gaggeneau) fully equipped, with two sinks, numerous integrated storage spaces, and a spacious back kitchen/laundry room. A refined master suite including a large bathroom, double shower, double sink, WC, bathtub, and vanity, along with two separate walk-in closets. Two other bedrooms, each with their own private shower room. An independent apartment of about 60 m², with a separate entrance and the possibility of communicating with the main house – ideal for a guest, a household employee, a professional office, or a separate studio. The property also includes a 100 m² garage, accommodating 4 to 6 vehicles, equipped with a customized lighting system highlighting the cars. The garage doors are motorized and secure. A second garage allows parking for three additional vehicles, and an approximately 100 m² convertible attic offers great potential for expansion. The enclosed land of 1.1 hectares is fully secured (alarm, video surveillance) and enhanced by a landscaped garden with automatic watering. The saltwater swimming pool from Everblue, a mirror type with an electric rolling cover, adds a contemporary touch and elegance to the whole. An outbuilding houses a summer kitchen and, upstairs, an additional room that can serve as a bedroom or recreational space. The overall quality of the amenities is remarkable. Schools and shops are located in the immediate vicinity, in Verfeil or Gragnague. Highway access is just 5 minutes away. This former castle outbuilding, built around 1800, has retained all of its original charm, enhanced by a high-standard renovation. Fees are the responsibility of the sellers - Viola Reichardt - Independent sales agent.This description has been automatically translated from French.
…By Tolosan Immobilier


TIMELESS ELEGANCE - PYRENEES VIEW - INDEPENDENT APARTMENT. In one of the most sought-after residential areas of the Toulouse region, this prestigious property, built in 2004, embodies a perfect harmony between architectural refinement, remarkable volumes, and timeless lines. Developing more than 400 m² of living space on a plot of over one hectare, the property charms with the exceptional quality of its features and the choice of noble materials sourced from various parts of the world, particularly Brazil, the United States, and India, giving it a unique identity and rare charm. From the entrance, the light-filled living spaces open fluidly, offering generous volumes conducive to entertaining. An office – or bedroom – with a private shower room, toilets, and a large, fully equipped high-end kitchen complete this level. An elegant independent duplex of approximately 50 m², fully furnished, is also accessible from this space, ideal for hosting guests or staff. Upstairs, a wide landing distributes four bedrooms, including two sumptuous master suites, as well as two other bedrooms with a shared bathroom. The basement houses a second independent apartment of approximately 50 m², a fitness room, several storage spaces, wine cellars, technical rooms, as well as direct access to a large garage that can easily accommodate three vehicles, including larger ones such as a boat or motorhome, due to its remarkable height. Outside, the carefully landscaped park offers a rare, intimate, and green living environment. The pool area, a true invitation to relaxation, stands out for its high-end features. A basin with varied depths reaching 3.30 meters, a marble powder beach evoking a seaside spirit, two elegant fountains, as well as a perfectly integrated technical room. A spacious pool house with a fully equipped summer kitchen, secure and independent, pleasantly extends the living spaces to the outside. Outdoor sanitary facilities complete this ensemble dedicated to well-being and conviviality. The entire property is presented in impeccable maintenance, both inside and outside, offering a living environment where luxury, comfort, and serenity express themselves fully, in an atmosphere that constantly evokes that of the finest holiday residences. This property benefits from the immediate proximity of a golf course and is only 20 minutes from Blagnac airport. Fees to be borne by the buyers - 3.72% including tax - Viola REICHARDT - Independent commercial agent.This description has been automatically translated from French.
…By Tolosan Immobilier


HAUTE GARONNE - NEAR TOURNEFEUILLE In the center of a 9,000 m² plot of land, beautifully renovated 19th century Toulousaine house, combining old world character with modern comforts. Its 350 m² are spread over 3 levels, including a large 130 m² plateau to be converted on the 2nd floor with loft potential (structural work completed). The bright ground floor houses the reception rooms, and the 1st floor the bedrooms and bathrooms. Architectural features include brickwork, beams, terracotta floor tiles and fireplaces. The outbuildings include an 80 m² separate room, a 70 m² garage that could be converted into a 3-room apartment, and a 35 m² workshop. Heated 10x4 m saltwater swimming pool. Suitable for a primary or secondary family residence. A commercial activity could also be considered. For further information or to visit this property, please contact Eric Mercier: 07 68 72 82 25 Energy class: D Climate class: D Estimated annual energy costs for standard use: between €4160 and €5680 per year. Prices indexed to 01/01/2021. Information on the risks to which this property is exposed is available on the Géorisques website: www.georisques.gouv.fr
…By Agence Mercure Toulouse-occitanie


A remarkable residence in the heart of LauragaisAt the end of a majestic plane tree-lined driveway, an elegant master house reveals itself at the heart of a domain where time seems to have suspended its course. Typical of the grand Lauragais manors, this property is organized around a main house and two outbuildings, forming a landscaped courtyard in a highly coherent architectural ensemble.The historical heart of the property, the master house retains all the character of charming residences. A vast hallway distributes, on the ground floor, generous reception rooms. Upstairs, four bedrooms, each with its own bathroom, offer comfortable and private spaces.One wing has been remarkably renovated. It accommodates five bedrooms with en-suite bathrooms, a living room, a kitchen, and a magnificent dining room largely open to nature. On the upper floor, a cinema room and several rooms remain to be arranged, as well as a cellar and a garage.The second wing houses an independent apartment, several garages, and a culinary lab with a cold room.The estate also reveals an elegant orangery, an authentic functioning bread oven, an old farm waiting to be reinvented, a shed, and its dovecote.The entire property extends over approximately 6 hectares of meadows and woods, complemented by a large swimming pool, in a particularly preserved natural environment.Due to its layout, volumes, and accommodation capacity, this property offers a rare potential for imagining a high-end reception and hosting place: family home, prestigious guesthouse, event residence, or a private domain dedicated to the art of living.Free agricultural land, located around the property, can also be acquired as an addition.A unique and confidential property, for those seeking more than just a place of residence: a heritage to live, develop, and share.COMPLETE FILE AVAILABLE UPON REQUEST.Information about the risks to which this property is exposed is available on the Géorisques website: www.georisques.gouv.frThis description has been automatically translated from French.
…By Vip Occitanie


Living in a place steeped in history offers a unique living environment, where the charm of heritage interacts with contemporary comfort. This is what this remarkable property offers: the Orangerie de La Redorte. Dating from the 18th century, it is said to have been built by Monsieur de Saint-Aigne, a musketeer of the King. Behind its majestic classified facade, marked by eleven bays of French doors, this characterful residence reveals living spaces where ancient elements and contemporary comfort harmoniously blend. The ground floor revolves around a beautiful living room, an open kitchen, and a dining room, extended by a preserved courtyard. An office, which can also serve as a guest bedroom, completes this space. Furthermore, the master suite offers a spacious bedroom and a bathroom, in an atmosphere conducive to tranquility, close to the garden. Upstairs, two bedrooms and a bathroom complete the sleeping area. At one end of the residence lies an element as rare as it is unexpected: a chapel whose altar is a work by the famous Toulouse sculptor Virebent, giving the property a unique heritage dimension. The park is one of the major assets of this estate. Set away from urban agitation, the property is situated in a preserved countryside environment, among centenary trees and a riding path. In the heart of this green setting, the large swimming pool complements the elegant lines of the residence and its facade, in an atmosphere steeped in serenity. Art and history enthusiasts will also appreciate the frontispieces, presented as molds of works by François Lucas, whose originals are kept at the Augustins Museum in Toulouse. A remarkable artistic heritage that further enriches the identity of this extraordinary address. An independent double garage completes the ensemble. More than a dwelling, the Orangerie de La Redorte is a unique property where heritage, art, and nature meet, offering a rare art of living.This description has been automatically translated from French.
…By Vip Occitanie


CASTLE with GUARD HOUSE - RENOVATED - CHARM and SERENITY 30 minutes from BLAGNAC. Nestled in a calm and preserved environment, this charming little 18th-century castle immediately captivates with its architectural elegance, excellent structural condition, and natural setting. A rare property, imbued with soul and authenticity, surrounded by nearly 8 hectares of woods and meadows, offering privacy, nature, and a sweet way of life. Completely renovated in 2008, with deep respect for the old building, the estate has retained its remarkable original features - such as perfectly preserved old tiles, period fireplaces, beautiful ceiling heights, generous volumes, and four charming turrets that define its unique character. The main building, approximately 500 m² of living space, hosts several bright lounges on the ground floor, a friendly kitchen, a laundry room, and access to a magnificent brick cellar, composed of several distinct spaces, ideal for a wine cellar or storage rooms. A monumental staircase leads to the first floor, where five bedrooms unfold, including two suites, offering comfort and elegance. The attic, now insulated, offers great potential for additional development. From the ground floor, a transversal wing offers two spacious rooms that can perfectly accommodate a liberal profession, an artistic space, or additional lounges. Independent and full of potential, the guard house includes several living rooms on the ground floor, and upstairs, two bedrooms and a bathroom. Approximately 60 m² of additional developable space. The estate is complemented by numerous outbuildings such as a winery, a workshop, a large garage of about 60 m², a storage area for wood, several sheds, and a shelter for a camper van. Three wells enhance the property, highlighting its authentic character and autonomy. A unique place for a prestigious family residence, a hosting project, or a life combining elegance, nature, and serenity, while remaining just 30 minutes from Toulouse-Blagnac Airport and 5 minutes from all amenities. Fees charged to sellers - Viola Reichardt - Independent commercial agent.This description has been automatically translated from French.
…By Tolosan Immobilier


CHARMING 16th-CENTURY RESIDENCE - 5 Ha - FRENCH LIFESTYLE - IMPECCABLE CONDITION. Exclusively: nestled in a rolling landscape, this magnificent property rich in history will charm you with its authenticity and timeless elegance. This former pastel mill (without water) dating back to the 16th century has been fully renovated in 2012 by local artisans and architects, respecting its original character and according to modern comfort standards. This beautiful residence offers approximately 400 m² of living space and currently consists of two independent housing units, providing great flexibility of use (main residence and gîte, multi-generational home, bed and breakfast activity, etc.). Each unit has its own entrance, an independent water and electricity system, a wood stove, and interior access allowing, if desired, to easily reunify the two spaces. In total, the house offers two kitchens, two living rooms, and 4 bedrooms, each equipped with its own shower room or bathroom with toilet. An independent studio of 30 m² is an added bonus and can be equipped with a sauna. Situated in nature, in a dominant position, the house enjoys a peaceful environment with no overlook while remaining connected to the world. Toulouse and Toulouse-Blagnac international airport are 45 minutes away. All amenities and educational facilities are accessible in 7 minutes. The property extends over approximately 5 hectares, with an unobstructed view of the surrounding countryside and the Pyrenees. As part of the new intercommunal Local Urban Plan (PLUi), certain parts of the land have been classified as buildable areas, particularly for the reasoned development of soft tourism. Heated saltwater pool (11 x 5 m), equipped with an automated solar cover. Three enclosed garages. Outbuildings for storage of gardening equipment, outdoor furniture, etc. Sanitation compliant: micro-station. Internet connection by fiber optic. 2 alarm systems and motion detectors. This exceptional property, meticulously maintained and only used as a secondary residence, is in near-new condition. It offers an idyllic living environment, blending nature, history, comfort, and potential. Fees to be paid by sellers - Viola REICHARDT - Independent sales agent.This description has been automatically translated from French.
…By Tolosan Immobilier


iad France - Florence Carles offers you: VILLAUDRIC - HOUSE - T 11 - 300m² - SWIMMING POOL. Luxury house in North Toulouse, 3km from Fronton – 288 m² of living space with 400m² of outbuildings! Photos without AI for a disappointment-free visit! An exceptional property offered in inter-agency! Between city and countryside, in the heart of a dynamic village known for its associations, sports fields, and green pathways just minutes from Fronton and the A62 motorway, set off to discover this UNIQUE property. This character home is situated on a wooded park of over 7000m² with a swimming pool and natural pond in a calm and green environment. This Toulouse-style house offers an unusual living environment, combining preserved old architecture and carefully chosen modern amenities. Completely renovated in 2015, it benefits from high-performance insulation, geothermal heating, and solar panels. Organized over 2 levels, the house features 13 rooms arranged with great fluidity. The entrance introduces a well-kept interior with a bright, warm living room with a large fireplace adjoining an elegant dining room. The semi-open kitchen, branded Zecchinon, is fully equipped with an attached laundry room. Also on the ground floor, an office or bedroom, a master suite with a large dressing room, and an ensuite bathroom complete this level. An outbuilding of about 25 m² with a bathroom is ideal for a liberal profession or an independent accommodation to host family or tourism activities like AIRBNB or Gîte de France. The efficient heating system relies on a triple source — geothermal, electricity, and wood — with distribution via underfloor heating and fireplace, ensuring homogenous warmth and sustainable energy savings thanks to the 24 photovoltaic panels discreetly installed on the 7000 m² property. On the upper floor, you will discover by taking a magnificent walkway, 3 LARGE BEDROOMS WITH 2 DRESSING ROOMS and a second living room that could be rethought as a ZEN SPACE, library, game room, or 6th bedroom. Additionally, 1 shower room and its toilet complete this second level. The exterior is equally surprising with its landscaped park, terrace, and magnificent workshop in a veranda, outbuildings. Just a few meters away, a natural koi pond and its 12 x 6 meter saltwater swimming pool bordered by olive trees with a natural system guaranteeing temperate water. Together, they form an intimate and preserved domain that matches the prestige of the house. A separate outbuilding of 400m² can accommodate 5 cars and a camper van. At the end of the building, 6 horse boxes and an office space. The entire upper floor is accessible via a very large iron staircase with additional XXL storage space. This building can be ideal for a craftsman or business and/or provide supplementary income through box rentals. The perks: - The immense green and calm setting - The quality of the renovation and the sweet blend of contemporary and authenticity with wood, pebbles, and bricks - The bright open living room with its fireplace - The number of bedrooms and bathrooms for optimal arrangement for each occupant - The possibility of 2 accommodations or the exercise of a liberal profession - The RARE energy performance of the villa from 1890 rated A/A with geothermal and photovoltaic systems - Video surveillance security - The incredible capacity for storage and service of the building - The park with trees and large swimming pool - Proximity to services: Les Parpalhols and Germaine Maître kindergartens and elementary schools are 1 km away, the Alain Savary college and Pierre Bourdieu high school in Fronton are 3 and 4.7 km / School transport available + bus lines 351 and 375 accessible 200 m away, the greenway and stadium 300 m away, nearby shops (Vival, bakery, local producers) 500 m away, and the Castelnau-d'Estrétefonds train station and the A62 motorway 10 km away. More than words, contact me to arrange a visit to this beautiful property! More photos on my iad site. Virtual visit possible upon request. A valid form of identification will be required at the visit, in accordance with Article L.561-5 of the Monetary and Financial Code. Agency fees payable by the buyer. Price including fees: 779,000 euros. Price excluding fees: 751,000 euros. VAT-inclusive fees payable by the buyer (3.73% of the property price excluding fees): 28,000 euros. A valid form of identification will be required at the visit, in accordance with Article L.561-5 of the Monetary and Financial Code. Information on the risks to which this property is exposed, including the legal obligation of clearing, is available on the Géorisques website: http://www.georisques.gouv.fr. This real estate announcement has been written under the editorial responsibility of Ms. Florence Carles, independent real estate agent (without holding funds), commercial agent of SAS I@D France registered in the RSAC of TOULOUSE under number 920756707, holder of the real estate canvassing card on behalf of I@D France SAS.
…By Iad France


Just 40 minutes from Toulouse and Toulouse-Blagnac International Airport, in the vicinity of Villemur-sur-Tarn, this delightful family home enjoys a peaceful countryside setting. Nestled in a quiet hamlet with no overlooking neighbours and bordered by a little-used country lane, the property offers an authentic rural lifestyle, combining tranquillity, privacy and timeless charm. Beyond the entrance gate lies a pleasant courtyard leading to the main house and its many outbuildings, including a traditional dovecote, garage, workshop and henhouse. A natural spring and a charming sloping garden leading down to a small stream complete this idyllic setting. The 19th-century residence, with its red shutters and elegant wrought-iron balcony, has retained all the character and soul of a traditional French family home. Long central hallways, original terracotta floor tiles, wooden features, wrought-iron details and generous proportions create a warm and welcoming atmosphere. The ground floor offers spacious living accommodation comprising a large sitting room, an open-plan kitchen and dining room, three bedrooms and a family bathroom. Upstairs are five further bedrooms, ideal for welcoming family and guests, together with two bathrooms, one of which requires complete renovation. The landscaped grounds also feature an attractive Diffazur swimming pool, enclosed by stone walls and safety fencing, providing a peaceful and secure area for relaxation. Major works have already been carried out, including the complete renovation and insulation of the roof. Further improvements would enhance the property's energy performance, notably the replacement of some remaining windows with double glazing and the upgrading of the heating system. The installation of an air-source heat pump would be a particularly suitable solution. This charming property will appeal to buyers seeking an authentic French country home, whether as a primary residence, a holiday retreat or a welcoming family home where lasting memories can be created. A warm and characterful property offering generous living space, beautiful period features and the gentle pace of country life. Sale price (agency fees included): €395,000 Agency fees payable by the purchaser: Agency fees: 5% VAT inclusive of the net selling price, i.e. €19,000. Net seller's price: €376,000. Energy Performance Rating: E Climate Rating: E Estimated annual energy costs for standard use: between €9,870 and €13,400, based on energy prices for 2021, 2022 and 2023, subscriptions included. Information regarding potential natural and technological risks affecting this property is available on the official French website: [www.georisques.gouv.fr](http://www.georisques.gouv.fr).
…By Agence Mercure Toulouse-occitanie


TARN - GRAULHET RENOVATED FORMER PRESBYTERY WITH POOL Graulhet - Exceptional 19th-century property – Charm, history, and potential. Located in Graulhet, in a peaceful and unspoiled setting, this historic 19th-century building, a former presbytery, was fully restored in 1990 and offers a refined and authentic living environment, where old-world charm meets modern comforts. With 347 m² of living space, spread over 10 rooms, this property captivates with its spaciousness, generous ceiling heights, and majestic features, such as its three working fireplaces, including an imposing and spectacular dual-aspect fireplace. Situated on 2.8 hectares of fully enclosed land, it boasts a 9,000m² landscaped garden, also enclosed, as well as a stone dovecote awaiting renovation, 200m² of convertible outbuildings, and 40m² of annexes, further adding to the unique character of this property. Thanks to its versatile and modular spaces, it can accommodate a variety of projects: a primary or secondary residence, a gîte, guest rooms, or even divided into two separate units for seasonal rentals or a family project. WARM AND STRUCTURED LIVING SPACES Ground Floor: A fluid and functional layout • Spacious entrance hall with high ceilings: 8.6 m² • Cloakroom: 2.7 m² • Vast 80 m² living room, facing south, offering a beautiful unobstructed view • Laundry Room: 9 m² • Pantry: 2 m² • Access to the sleeping area: 3.5 m² • 8.6 m² hallway, providing access to: o Three bedrooms with closets: one of 15 m², and two of 16 m². o Shower Room: 4 m² o Separate WC: 5 m² Upstairs: A bright, dual-aspect living space with privileged outdoor access. Designed as a second living space that can be completely independent, this first floor offers generous volumes and a superb openness to the outdoors thanks to a large, continuous balcony, providing access to a 57 m² covered terrace on the first floor, offering breathtaking views overlooking the property's courtyard. Its layout: • Entrance/hallway of 14 m² • South-facing, dual-aspect living-dining room of 64 m², featuring a majestic open fireplace. • Separate, fully equipped and fitted kitchen of 22 m², with dining area. • 12.5 m² hallway leading to the sleeping area: o Separate WC: 2.7 m² o Bathroom: 5.14 m² o Two bedrooms with built-in wardrobes: 14 m² and 15 m² o A suite with a wardrobe and shower room: 18 m² MAINTAINED EXTERIOR AREAS AND OUTBUILDINGS WITH POTENTIAL This property offers numerous outdoor spaces designed for comfort and privacy: • Balcony running along the entire facade, providing direct access to each room on the upper floor. • Covered terrace of 57 m², offering breathtaking views of the 300 m² interior courtyard. • Bright 60 m² veranda, accessible from the courtyard • Salt-water swimming pool measuring 14x7 meters, covered by a high motorized "Barracuda" enclosure - 2.50 m deep with an internal step around the perimeter • 150 m² outbuilding on two levels, with water and electricity supplied by a separate meter. o On the ground floor, you will discover a wine cellar equipped with a temperature and humidity regulator. • Technical room with storage and a separate toilet • Stone dovecote to be restored, offering additional development opportunities. • 80 m² of covered parking for 4 vehicles. COMFORT & MODERN AMENITIES Although steeped in history, this property benefits from modern technical amenities: • Underfloor heating throughout the living area (2000L oil tank replaced in 2019). • Reversible air conditioning with a heat pump upstairs • Recent aluminum joinery with roller shutters • Single-flow ventilation • 75 cm thick freestone perimeter walls, ensuring optimal insulation. • Alarm system • Sanitation: septic tank AN IDEAL LOCATION BETWEEN NATURE AND ACCESSIBILITY Located in the countryside, this property remains perfectly accessible: • 8 minutes from Graulhet town center and its amenities • 10 minutes from the industrial zone • 10 minutes from shopping centers • 18 minutes from the highway • 20 minutes from the nearest train station • 20 minutes from the golf course • 50 minutes from Toulouse-Blagnac Airport • 5 minutes from schools AN EXCEPTIONAL PROPERTY WITH MULTIPLE POSSIBILITIES Thanks to its generous volumes and multiple outbuildings, this property can be used for various projects: - Primary or secondary residence, offering an authentic and refined living environment - Project for a gîte or guesthouse, with spaces suitable for reception - Possibility of dividing into several dwellings, ideal for a family or rental project - Land development for landscaping projects A place where history, character, and modernity combine to create a unique and prestigious residence
…By Lougance

Receive by email any new listing that may match your search criteria
Your criteria :
By validating this form, you accept the general conditions of use of Le Figaro Properties.
These agencies offer a selection of luxury properties vente at Verfeil. Feel free to contact them for personalized assistance.


