Get early access to listings that match your criteria
Never miss an opportunity again. Our personalized alerts notify you instantly.

 English$ USD · m²


In the heart of the Vaunage region, near Calvisson, lies an exceptional estate spanning nearly 1.5 hectares within a protected setting, just minutes from Nîmes. It is a rare property where history, grand proportions, and nature converge to create a timeless atmosphere. The estate centers on a magnificent two-story *Maison de Maître* (manor house) offering approximately 900 m² of total floor area—including 500 m² of living space and a garage exceeding 100 m². It is complemented by a caretaker’s house of around 150 m² and a second, two-story building of approximately 270 m² featuring remarkable proportions, though this structure requires complete renovation. The buildings are set within a wooded parkland, featuring numerous areas and pathways laid out in the style of a formal French garden, evoking a true sense of serenity. The property also boasts two remarkable water features: a swimming pool measuring approximately 14 × 7 meters and a spectacular historic basin—nearly 40 × 25 meters—that once served as a natural pool and stands as a testament to the estate's wine-growing heritage. This natural reservoir is lined with reeds and framed by majestic, soaring pines, opening up distant views of vast, protected, non-developable lands stretching to the foot of the hills—an enduring and incomparable landscape rarely found elsewhere. Held by the same family for over two centuries, the property possesses a soul and a history that can be felt the moment you step onto the grounds. Whether as a family residence, a holiday home, a hospitality venue, or the site of a more ambitious project, the possibilities are plentiful thanks to the layout and the various outbuildings. It is a private, unique estate ideally situated between Nîmes, Montpellier, and the iconic landscapes of the Vaunage. Option to purchase an additional 4 hectares of agricultural land and an 8-hectare olive grove producing high-quality olive oil. Full dossier and viewings: Benjamin GAUTIER 0669O32792
…By Kretz & Partners


A former wine estate that has been carefully renovated in keeping with the original architecture, this unique property combines the charm of old stone with high-end contemporary amenities. After two years of renovation work, it is now the ideal venue for weddings, private events, seminars, or stays with family and friends, in a setting that is both authentic and refined. Just a few minutes from the sea, beaches, a high-speed train station, and major highways, this estate covers nearly 11 hectares. It includes several beautifully restored stone buildings: a 19th-century Italian-inspired mansion of approximately 5,070 sq ft, surrounded by a park with century-old trees, as well as two large outbuildings, including the former wine cellar. The living area covers 1,700 m² and comprises 56 rooms, including 40 bedrooms divided between the main house and six independent cottages, which can accommodate up to 85 people in optimal comfort. The 550 m² reception area is divided into two spaces: a 300 m² room with a professional kitchen, mezzanine, cold rooms, and bathrooms, and a former wine cellar measuring 250 m² extended by a large terrace, equipped with 15 concrete vats with wooden doors. Features: 20x6m swimming pool, separate parking, reversible air conditioning, microstation, borehole, enhanced security, site complies with public access building standards. Sold furnished and fully equipped. Excellent location, strong operating potential. Sale price of the property: €7,350,000 Fees payable by the seller Energy class: C Climate class: A Estimated annual energy costs for standard use: between €5,790 and €7,900 per year. Prices indexed as of January 1, 2021. Information on the risks to which this property is exposed is available on the Géorisques website: www.georisques.gouv.fr
…By Agence Mercure Languedoc-provence


Spacious Family Property with Swimming Pool, Divisible Plot and Outstanding Potential Montpezat (30730), South of France Ideally located in the sought-after village of Montpezat, just 15 minutes from Sommières, 20 minutes from Nîmes Airport and 35 minutes from Montpellier Airport, this spacious dual-aspect family home offers approximately 208 m² of living space on a beautiful landscaped plot of 1,800 m². The property also benefits from the possibility of acquiring three additional building plots, providing excellent long-term investment and development opportunities, including holiday rentals, guest accommodation, or other projects. Arranged over two floors, the house comprises 11 rooms, including 6 generously sized bedrooms ranging from 11 to 20 m². A shower room on each level ensures comfort and convenience for family living. The bright and welcoming 35 m² living room enjoys a south-facing aspect, dual exposure, and a wood-burning fireplace insert. Large openings lead onto a spacious terrace overlooking the swimming pool and garden. The property also features a separate kitchen, complemented by a summer kitchen, perfect for outdoor dining and entertaining throughout the year. Outdoor Features & Outbuildings The beautifully landscaped grounds include: * In-ground swimming pool with technical room * Two terraces totaling 33 m² * Two garages * One outbuilding converted into a gym * Carport * Extensive private parking areas Comfort & Energy Efficiency * Double-glazed windows * Heat pump heating system * Thermodynamic hot water tank * 16 m² of photovoltaic solar panels * Electric entrance gate * Alarm system * Energy Performance Rating (DPE): C Built in the 1980s, the house benefits from a roof and flooring in good condition. While some modernization work may be considered, the property offers exceptional potential as a primary residence, holiday home, multi-generational family property, or investment opportunity in one of the most attractive areas of southern France.
…By Eliot Agency Europe Consulting


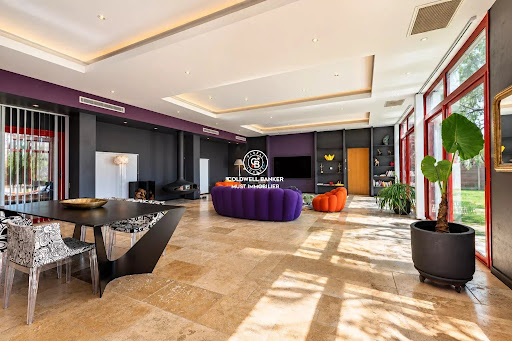
Set within a secure private estate, in a privileged natural setting just moments from the beach, this superb character property offers approximately 280 sqm of living space and has been completely redesigned and renovated using high-quality materials throughout. The ground floor immediately impresses with its exceptional proportions. It features a spacious 51 sqm kitchen and a spectacular 85 sqm living and dining area, providing an outstanding space for entertaining. A magnificent 51 sqm master suite completes this level. Upstairs, the sleeping area comprises two generously sized bedrooms and a bathroom. Extending from the main residence is an exceptional 150 sqm wellness area, beautifully combining natural wood and exposed stone. It notably features a 40 sqm indoor swimming pool, creating a unique and inviting space for relaxation throughout the year. The property also benefits from a range of additional facilities, including a 40 sqm garage, a summer kitchen and a carport. A further rare feature is the superb independent barn of approximately 200 sqm, which has also been beautifully renovated and enjoys its own private garden. Its generous proportions and distinctive character offer a wide range of possibilities for future use or conversion. A truly unique property of exceptional scale, combining authentic character, high-quality finishes and remarkable volumes, all within a preserved natural setting just a short distance from the beach.
…By Coldwell Banker Must Immobilier


Located in Cabestany—a prime setting just minutes from Perpignan’s city center and Mediterranean beaches—this superb stone and brick farmhouse offers 2800 sq. ft of living space set within an 9000 sq. ft landscaped garden. Meticulously renovated, the property blends the authentic charm of a character home with the comfort of a thoroughly contemporary layout. Fine materials, stone walls, spacious interiors, impressive ceiling heights, whitewashed beams, and a sleek mezzanine create an elegant, warm, and light-filled atmosphere where every detail reflects tasteful design. The living areas are designed for entertaining: a vast living room, a dining room, a kitchen enhanced by an industrial-style glass partition, a back kitchen, and a laundry room combine aesthetics with functionality. A beautiful ground-floor master suite completes this level. The upper floor features a second living room, a suite, three additional bedrooms, two shower rooms, and two separate toilets—an ideal layout for hosting family and guests in absolute comfort. Outside, the garden—a lush green haven—is graced by two majestic plane trees that add coolness and character to the property. A 9x4 meter swimming pool, summer kitchen, workshop, private borehole, and mains water supply complete this home, designed for fully enjoying the Mediterranean climate. The attic space, which is accessible and opens onto a pleasant rooftop terrace, provides additional storage. Elegantly combining the authenticity of stone with the understated style of a contemporary renovation, this farmhouse captivates with its character, spaciousness, and high-quality finishes. A rare property—ideal as a high-end primary residence or a family home—located just minutes from Perpignan, the beaches, and transport links. Information on the risks to which this property is exposed is available on the Géorisques website: www.georisques.gouv.fr Property presented by BARNES Occitanie Marie-Ange RICHERMO Consultant Pyrénées-Orientales Agent Commercial E.I. +33 (0)6 21 72 22 63 [email protected]
…By Barnes Occitanie


Exceptional property for sale in VALFLAUNES in Hérault (34). The land of 2,643 m² includes a large pool that is shielded from view and offers breathtaking views. The property, built in 1997, is well-constructed with a living area of 159 m² for the main single-story residence with a few steps. A vast living room with a cathedral ceiling, a separate equipped kitchen, three bedrooms including a master suite with a fitted dressing room, and an office. Two exterior rooms with independent access add to the property, which can be adapted according to individual needs. Additionally, there are other spaces with an approximate usable area of 80 m² that can be developed into living areas. The highlights include a 48 m² workshop, a pool house, a gym, a petanque court, a sauna, a jacuzzi, a terrace with a pergola, a driveway allowing for vehicle parking, and an electric charging station. The living spaces, including annexes and outbuildings, have been professionally measured for a total of 242 m². Heating is provided by underfloor heating for the living area and ducted air conditioning for rooms with external access. Energy class: D. Information on the risks to which this property is exposed can be found on the Géorisques website: www.georisques.gouv.fr. Amount: 904,000 EUR, including a sale price of 870,000 EUR including tax, with negotiation fees of 34,000 EUR including tax, which is 4% including tax payable by the buyer.This description has been automatically translated from French.
…By Sas Onb Office Notarial


At the gateway to the Cévennes, in the commune of Pompignan and just a few minutes from Sauve, this charming, authentic stone farmhouse dates back to the 16th century. Nestling in the heart of 5 hectares of land and gardens with century-old trees, this property enjoys unobstructed views and an exceptional, protected rural environment. A beautiful swimming pool in a former 19th-century retention basin, tiled with parefeuilles at the bottom, adds a pleasant touch to the ensemble. The property comprises several renovated buildings. A former 16th-century farmhouse in which four independent apartments have been created, each with its own private exterior and individual gas boiler. The main building also dates back to the 16th century, and was extended between the 18th and 19th centuries, adding an elegant terrace on the second floor. The first floor, largely converted from a former sheepfold, has a surface area of approx. 550 m² and is used for professional and residential purposes, with two large reception rooms. Above, on two levels of around 500m² of living space, is a very large loft with a bedroom and mezzanine shower room, as well as a vast apartment with cathedral living room and mezzanine, independent fitted kitchen, 6 bedrooms and shower rooms. Oil-fired central heating and partial air conditioning. In the extension of the building, 3 recently built garages with automatic locks can accommodate 5 to 6 cars. A more recent, independent 96 m² house adjoining the farmhouse comprises living room, dining room, kitchen, bedroom with bathroom on the first floor and two bedrooms with bathrooms and a covered terrace of over 30m² on the first floor. Intimate, shady private garden. Exceptional asset: an abundant source of drinking water for exclusive use supplies the entire property (domestic use, swimming pool, automatic watering...) in all seasons. Sought-after geographical location: 38km from Montpellier (international airport and TGV train station), 55 km from Nîmes and 45 minutes from the sea and beaches. Unique property with great potential for family and/or professional ownership. Sale price of the property: €1,680,000 Seller's feesEnergy rating: C Climate rating:C Estimated annual energy costs for standard use: between €14,320 and €19,490 per year. Prices indexed as of January 1, 2021 (including subscriptions).Information on the risks to which this property is exposed is available on the Géorisques website: www.georisques.gouv.fr
…By Agence Mercure Languedoc-provence


Charming Vineyard Estate near Carcassonne & Narbonne Location & Grounds Equidistant from Béziers, Narbonne, and Carcassonne, this property enjoys a stunning Mediterranean setting, completely undisturbed and free from any noise pollution. The 47-hectare estate is centered around the main Mas (farmhouse) and comprises: 29 hectares of vineyards currently in production (AOC La Livinière and Minervois). 11 hectares of land suitable for replanting vines. 1 hectare of olive groves. 6 hectares of scrubland (garrigue) and woodland. The Buildings The stone-built Mas is divided into five separate dwellings, offering a total living space of 441 m², complemented by various outbuildings. The Main Residence The main house opens onto a south-facing terrace overlooking a magnificent landscaped garden. It is currently divided into two units that could easily be recombined: First Unit (approx. 152 m²): Ground floor features a large farmhouse kitchen (with fireplace insert), a lounge, a living room, and a shower room. The first floor hosts 4 bedrooms and a bathroom. (Oil-fired central heating). Second Unit (approx. 132 m²): A beautifully restored former sheepfold. The ground floor offers a large open-plan kitchen and a living room with vaulted stone ceilings and a wood-burning stove. The first floor includes 3 bedrooms (one with an ensuite shower room) and a separate bathroom. (Heat pump central heating). Additional Dwellings Two Guest Gîtes: Located at the rear of the building, these two fully independent units (approx. 40 m² and 45 m²) each feature a private terrace and reversible air conditioning. Caretaker’s Apartment (approx. 72 m²): An independent first-floor unit accessed via an external staircase. It includes a living room with an open kitchen, 2 bedrooms, a bathroom, and an office. (Electric heating + wood stove). Outbuildings & Amenities Outbuildings: Approximately 250 m² of functional space, including garages, a workshop, and storage areas. Leisure: A west-facing swimming pool, set in the continuity of the park, enhances the property's appeal. Potential The estate is available with several possible configurations for sale. It is perfectly suited for a one or several families project or a professional venture combining viticulture with tourist accommodation. Sale includes farming and vineyard equipment. FOR MORE INFORMATION, PLEASE CONTACT OUR MERCURE AGENT Matthieu BILLET: 06 18 86 14 90 Seller's fees Energy rating: D Climate rating: C Estimated annual energy costs for standard use: between £6,774 and £8,972 per year. Prices indexed for 2021, 2022 and 2023 (including subscriptions) in accordance with Information on the risks to which this property is exposed is available on the Géorisques website: www.georisques.gouv.fr
…By Agence Mercure Languedoc-provence


This charming property is set in the heart of an incredible green setting, just 2.1km from an undeveloped beach accessible on foot or by bike via a dirt track. The 7,5 hectares surrounding the property are all in one piece, 15% farmland and 75% pine, walnut and poplar woods, the other is for garden and swimmingpool. Combined with the presence of water at will, the property enjoys a unique and soothing environment, bringing coolness and well-being in summer. A recently built, secure swimming pool (9mx4.5m) adds to the charm of the setting. THE DWELLING PART (approx. 270 sqm) comprises the main house, a gîte and a janitor's cottage, which could easily form a single entity. All 3 are in good condition. THE MAIN HOUSE offers 180 sqm of living space over 2 levels. Garden level: entrance serving as a small living room, kitchen, living-dining room with stone fireplace (approx. 42 sqm), toilet with washbasin, utility room with boiler room, storeroom. First floor: large landing and 5 bedrooms (between 11 and 21sqm), 2 with shower and washbasin, shower room and toilet. Oil-fired central heating radiators, hot water cumulus 300, cement or terracotta tiled floors. THE adjoining GITE (approx. 47 sqm of living space) is on a single level at garden level. It comprises a living room, kitchen, large bedroom, shower room and separate toilet. No heating, hot water, water heater THE GUARDIAN'S ROOM (approx. 45m²), also adjoining but on the first floor, accessed via an outside staircase, comprises a living room with open-plan kitchen and wood-burning stove, bedroom, shower room and separate toilet. Electric heating with refractory bricks, hot water cumulus, double-glazed windows, cement and terracotta tiled floors. The large, adjoining outbuildings are also in good condition. They represent a total covered area of approx. 600m² on one level, divided as follows: former wine cellar on two levels (260m² and 160m² respectively), pretty courtyard 130m² used as a reception room (shower for returning from the beach), hangar 220m² to which must be added a workshop and two garages for tractor and maintenance equipment. Pumping and drilling rights, automatic watering system, garden around dwellings and swimming pool. Property tax 2267 Euros ,Council tax 1499 Euros (2024) All shops, services and amenities nearby. TGV AGDE and VIAS international low-cost airport just minutes away. A9 freeway 10 minutes. Montpellier 40 minutes, Agde 10 minutes (Tamarrissière harbor), Béziers and Pézenas 25 minutes. Ideal property for family home or tourist rental activity.
…By Agence Mercure Languedoc-provence


Exceptional environment. The property is built in a dominant position 2kms from Le Vigan at an altitude of 470 m in the heart of a Mediterranean environment of approximately 2.5 hectares of terraced land with beautiful stone walls. The property benefits from an exceptional location and a remarkable view not overlooked and protected from any nuisance. 2 distinct farmhouses have been completely renovated and are situated one above the other. They represent a total living area of approx. 285 sqm The slope of the land gives each one an autonomy of view and functionality. Selling price : 785 000 euros Fees at seller's expense Energy class : C Climate class : C Estimated annual energy costs for standard use: between 1750 euros and 2430 euros per year. Prices indexed to 01/01/2021. Information on the risks to which this property is exposed is available at: georisques.gouv.fr
…By Agence Mercure Languedoc-provence


Close to Montpellier, this estate of nearly 7 hectares, on a dominant position in the heart of the vineyards, offers a panoramic view up to the sea and a preserved natural Mediterranean environment, with no nuisance. It includes 3.7 hectares of producing vineyards, with potential for expansion. The main house, built about fifteen years ago above a functional wine cellar, offers 270 m² of living space on one level, spread around a walled garden with a superb tiled swimming basin (21x4 m). It includes several lounges, a high-end open kitchen, 4 bedrooms, 3 shower rooms, and beautiful amenities: aluminum double glazing, automated rolling shutters, heat pump, reversible air conditioning, double-sided fireplace, solar panels, and borehole. An adjoining reception room of 210 m², extended by a 50 m² covered porch, completes the ensemble. The wine cellar (700 m²) is perfectly equipped and accessible on the ground floor, with a winery, storage spaces, tasting room, and office. All shops, services, and access (tram, highways, TGV station, airport, beaches) within 25 minutes. Ideal property for primary or secondary residence with vineyard and oenotourism potential. Sale price including fees: 3,700,000 euros Buyer’s fee Fees: 5.72% including VAT of the excluding fees price, which is 200,000 euros Price excluding fees: 3,500,000 euros Energy class: B Climate class: A Estimated annual energy expenses for standard use: between 3,200 euros and 4,250 euros per year. Prices indexed as of 01/01/2021. Information on the risks to which this property is exposed is available on the Georisques website: www.georisques.gouv.fr
…By Agence Mercure Languedoc-provence


Gard Nîmes Exclusive Authentic Farm late 18th century - early 19th century in the heart of 2 hectares of wooded land This Farm is ideally located in the municipality of Nîmes at the edge of the Garons plateau and was originally the master house of a large wine estate. Just a few minutes from the city center and close to shops, services, and amenities, it is a haven of greenery and a privileged living environment for a main or secondary residence. The proximity to the tram-bus, highway access, airport, and the two TGV stations (Nîmes Center and Manduel-Pont du Gard), without the nuisances, are major assets for this property. From the moment you arrive, the majestic tree-lined driveway and the charming walled Mediterranean park attest to the nobility of the place. A lovely saltwater Diffazur bean-shaped swimming pool with automation enhances the setting. The building comprises the farm itself inside the park and outbuildings located outside the park walls arranged around a courtyard. The FARM built on 2 levels offers a living area of 194 m² and 7 main rooms (plus an adjacent part of about 60m² on 2 levels that requires complete renovation). Ground floor: entrance with staircase, living room with fireplace, dining room, kitchen. The rooms are in a corridor and are cross-connected. Half-level: 1 bedroom, bathroom, and toilet. Upper floor: corridor serving 4 bedrooms (each with a water point), including 1 with a shower room and dressing room. Heating: oil central radiators (De Dietrich boiler), hot water tank, high ceiling height, tiled floor on the ground floor and in one bedroom, carpet in the others. Water: autonomous property with a functional borehole and 2 wells. Roof work, interior refreshment, and modernization are to be planned. Septic tank not up to standards. No connection possible to public water and sanitation networks. Outbuildings: - garage approx. 120m² - older construction shared between the technical part of the borehole and pantry. Very good opportunity to acquire a character property with high potential and a lot of charm at the gates of Nîmes! Seller's Fees Property with excessive energy consumption: Class F/F. As of January 1, 2028, the energy efficiency rating will fall between Classes A and E. Estimated annual energy costs for standard use: between 6,140 euros and 8,350 euros per year. Prices indexed to the years 2021, 2022, and 2023 (including utility service fees). Information on the risks associated with this property is available on the Géorisques website: www.georisques.gouv.fr
…By Agence Mercure Languedoc-provence


Situated on the outskirts of Montpellier, this 5 hectare estate offers a haven of peace, far from any nuisance. Overlooking the region, it boasts uninterrupted views all the way to the sea. This magnificent prestige residence, perfectly exposed and on one level, offers an elegant layout and generous volumes. It is ideal as a main residence or second home. Large adjoining outbuildings. Just 5 minutes from shops and amenities, this residence is ideally located, with the motorway 4 km away and the tramway 8 km away, providing a quick link to Montpellier city centre. The TGV train stations, international airport and beaches are just 30 minutes away. Fees at seller's expense Energy class : C Climate class : A Estimated annual energy costs for standard use: between 2080 euros and 2870 euros per year. Prices indexed to 01/01/2021 Information on the risks to which this property is exposed is available at: georisques.gouv.fr
…By Agence Mercure Languedoc-provence


EXPERTIMO est le leader français des réseaux dédiés aux mandataires expérimentés
…By Expertimo


There are places that cannot be told… they must be felt. In the heart of the Cévennes, this exceptional property reveals itself at the turn of a path, as if suspended in time. Nestled within a charming hamlet, it enjoys a rare setting where peace and authenticity prevail. Commanding its surroundings with quiet majesty, it offers breathtaking views, stretching from Mont Ventoux to the foothills of the Alps, where the eye wanders between sky and nature. The residence, elegant and full of character, blends seamlessly into this preserved landscape. It seems to watch over nearly 4 hectares of land, where landscaped gardens and the surrounding nature merge in perfect harmony, creating a soothing atmosphere. Just one hour from Montpellier and Nîmes, a few kilometers from Saint-Hippolyte-du-Fort, and close to Ganges, Anduze, and Alès, this property retains complete tranquility without ever feeling isolated. Here, everything invites you to slow down, to contemplate, to savor the moment. A confidential retreat for those in search of something truly exceptional. Further information available upon request. Information regarding potential risks to which this property is exposed is available on the Géorisques website: www.georisques.gouv.fr Presented by BARNES Montpellier Julien LEVET [email protected] +33 (0)6 64 28 24 06 +33 (0)4 99 58 32 60
…By Barnes Occitanie


Ideally located in Quissac, between Nîmes and Montpellier, this exceptional former wine estate comprises over 3,000 m² of largely renovated buildings set on 7 hectares of land amidst unspoiled natural surroundings. The complex, originally built in the 19th century, includes: - A manor house offering approximately 750 m² of living space with impressive proportions spread over three levels. It features four reception rooms, two kitchens, eight bedrooms, four bathrooms, a partially converted attic, a full basement with cellars and a 100 m² garage, and an 8x4m swimming pool. Custom-made double-glazed aluminum windows and the roof were fully renovated in 2017. - A former wine cellar (chai) spanning 1,000 m² with a ridge height of over 10 meters; its structure and roof were renovated in 2016. It offers limitless interior conversion possibilities (for professional or personal use) and retains several original wine vats. - A central stone building of approximately 1,000 m² (ground floor plus one upper level) featuring a 90 m² indoor pool area, several reception rooms, a large library with an adjoining bedroom and shower room, a 33 m² duplex, a 52 m² triplex, and several additional rooms on the upper floor awaiting conversion. - A secondary house featuring a dovecote and adjoining apartments, offering approximately 300 m² of living space. Outside, the idyllic grounds cover more than 7 hectares, including 1.5 hectares of orchards (olive trees, pomegranate trees, etc.) and 1 hectare of vineyards, offering remarkable views of the estate and the surrounding countryside. This is a truly exceptional property with incomparable potential, offering the scope to realize a wide range of projects—whether for multi-generational living, professional use, events, or association activities. Full information package and viewings: Benjamin GAUTIER +33669O32792
…By Kretz & Partners


In Avène, in a preserved and sought-after environment, discover this beautiful property that has been fully rethought and renovated over time; The property consists of several independent apartments as well as a house that allows for year-round living, a particularly interesting configuration for a life project or a rental investment. A PROPERTY THAT GIVES YOU OPTIONS Do you want to settle in Avène while generating income? Live in the house and rent out the apartments. Are you looking for an investment? Rent the housing weekly, especially to spa-goers, or on an annual basis. Do you have a family project or simply want to fully enjoy the property? You can also choose to rent everything out or keep part for your personal use. The proximity to the Avène thermal baths is a real advantage for short-term rentals, while the presence of the Avène factory, which continues to develop and has recently expanded, also offers potential clientele for annual rentals. A SETTING THAT INVITES YOU TO STAY Beyond its rental potential, it is also a property that charms with its surroundings. Each housing unit has its own outdoor space with unobstructed views of the surrounding landscapes. The property has been carefully enhanced over the years, creating a harmonious, pleasant set of spaces ready to accommodate different projects. A place where one can live, host, rent... or simply invest wisely. THE ADVANTAGES: Several independent housing units A house for living Private exteriors for each apartment Unobstructed views Proximity to the Avène thermal baths Potential for weekly or annual rental Possibility of a main residence with additional income Ideal for a rental investment or a life change project A rare property due to its configuration and the possibilities it offers. Avène Hérault Here, you are not just buying a property: you are choosing how you want to make it thrive. The configuration of the property and the details of the housing units are available upon request. Would you like to know more about the potential of this property? Contact me, and I will present the property and its different possibilities.This description has been automatically translated from French.
…By Sabine Vattino


8 km from Uzès, in one of the prettiest villages in the region, exceptional property of 1000m² on a plot of 4300m². Fully renovated with high-quality materials and finishes, the entire complex resembles a village, and is composed as follows. An old priory of 430m² built over 3 levels transformed into a luxurious residence including a large dining kitchen, a dining room bathed in light through a large skylight, a double living room with a fireplace, a second lounge, 4 large suites, a playroom, and an office. A loft with a bedroom, whose renovation has brought a contemporary and elegant style while preserving the charm and history of the old stones. Three recently built gîtes respecting the style and spirit of the place, ensuring perfect integration with the old buildings: 2 accommodations each consisting of a living room and 2 bedrooms with private outdoor space, and a 3rd with a large bedroom and an additional room. In addition, there is an orangery, a wellness area housing a heated 14m swimming pool with a bar, relaxation lounge, changing room, and bathroom. The beautifully maintained park includes a large swimming pool with a poolhouse and jacuzzi, a large paved courtyard, several terraces, a vegetable garden, all perfectly quiet and without overlooking. Garage for 4 vehicles and parking with numerous parking spaces. This location is ideally suited for any high-end tourism project, and the gîte and bed and breakfast activities currently in place generate comfortable income. File available upon request.This description has been automatically translated from French.
…By Kretz & Partners


A charming property offering superb amenities, perfectly situated on landscaped grounds with an indoor swimming pool. The entrance leads to a beautiful 60 m² open-plan reception area, which is bright and airy and opens onto the garden and swimming pool. Living room, dining room, fitted and equipped kitchen. Large pantry/laundry room. On the ground floor, the 33 m² master suite comprises a comfortable bedroom opening onto the garden, with fitted wardrobes and an en-suite bathroom (bath, walk-in shower, washbasin and toilet). A 14 m² study completes the ground floor. On the first floor, the landing leads to three lovely bedrooms (12, 13 and 13 m²) sharing a bathroom. From this level, there are lovely views over the landscaped garden. From the living room or kitchen, access to a large, partially covered terrace provides the first outdoor space. The landscaped garden, with trees and flowers, offers a true haven of peace, free from noise and with no overlooking neighbours. The plot of over 1,200 m² features a swimming pool with a spacious 100 m² shelter. Garage with a storage mezzanine. High-quality fittings throughout: house built in 2011, central air conditioning, electric shutters, fly screens, secure pool enclosure, water softener... Close to local shops; the historic centre of Uzès is 9.5 km away.
…By Cigal'immo


Set in a beautifully landscaped park of almost two hectares, all the while being only two minutes from the centre of Perpignan, this property renovated with attention to detail and fully independant boasts over 320 m² to which are added large outbuildings such as a superb pool house (100 m²), large garages (80 and 120 m²), cellars, premises with multiple uses... Fully enclosed and perfectly secure, the exteriors are in excellent condition ; the main house is absolutely charming and has been remarkably well maintained.
…By Coldwell Banker Must Immobilier


EXPERTIMO est le leader français des réseaux dédiés aux mandataires expérimentés
…By Expertimo


This is a former wine estate on the very edge of the highly sought after town of Carcassonne, known for its Medieval City, a world heritage site. It comprises a beautiful four bedroom formal house on three levels and with large reception space, an attached three bedroom house on two levels, a large detached building, swimming pool and a mature park. The property is ready to move into. It is discreetly placed and totally private: The woodland walks in the 1.5 hectare grounds are an outstanding feature of the outside space: It offers multi-generational living options, lifestyle plus income, or a commercial venture (such as a wedding venue, ...). And there are various possibilities to further extend and develop the living spaces. The property would also easily split into two private residences as there are several separate vehicular acceses and connecting roads.
…By Vesper Immobilier Expertises


Casanova Propriétés presents this majestic Château with its vineyard. 40 minutes from Montpellier and 30 minutes from the beaches. Magnificent Château entirely restored (2010) surrounded by a beautiful park of nearly 3 hectares planted with beautiful species: fountains, statues, swimming pools. The residence of 1750, summer residence of an illustrious commander of the French army, offers a unique living environment in a quiet setting but not far from remarkable sites. With its 850 m2, the château is ideal for a family life or for a high quality reception activity: 7 bedrooms with shower or bathroom, its various lounges but also its terraces offering a panoramic view of the property's vineyards. The outbuildings (700 m2), also entirely restored, include several flats that can be rented as luxury gîtes (17 rooms in total) The buildings are surrounded by 27.6 hectares of quality vineyards in full production. Our opinion: A unique property on the Hérault with its magnificent fully restored Château. A place to live or a reception project in a privileged setting. Possibility of creating a wedding, seminar or team building activity. A wine-producing activity that can be totally outsourced, leaving a good income. File and information on request
…By Agence Galerie Casanova


On the edge of a charming village, in the heart of the vineyards, this superb character property is arranged around a large courtyard. This property, with its authentic charm, offers remarkable potential, both as a family home and for a high-end hospitality project. Main House – 480 m² Spacious and bright, it features: - Magnificent reception rooms totaling 115 m², adorned with high ceilings, moldings, and an elegant fireplace, - 6 bedrooms, including a superb 80 m² master suite, - Refined architecture and generous proportions. Event Space – 200 m² Recently renovated to meet accessibility standards, this reception room can accommodate: - 110 seated guests, - 160 standing guests. - Ideal for weddings, seminars, concerts, or private events. Gîte and outbuildings - A 70 m² gîte, perfect for hosting guests, - A huge 145 m² covered area, offering multiple possibilities for use, - A former 750 m² wine cellar (ground floor + 1st floor), adjoining the main house, to be renovated and offering vast potential for expansion or the creation of additional spaces. Tent Village For an atypical and immersive activity, the property offers: - 5 tipis (4 to 6 people), - 5 tents (2 people), - Sanitary facilities including 4 showers and 2 toilets. - A highly sought-after nature concept, ideal for developing unusual accommodation. The 4-hectare park, planted with century-old trees, offers: - Magnificent unobstructed views, - A calm and privileged environment, - A unique atmosphere, without any disturbances. A rare place, full of charm and possibilities, not to be missed!
…By Agence Galerie Casanova


On the edge of a charming village, in the heart of the vineyards, this superb character property is arranged around a large courtyard. This property, with its authentic charm, offers remarkable potential, both as a family home and for a high-end hospitality project. Main House – 480 m² Spacious and bright, it features: - Magnificent reception rooms totaling 115 m², adorned with high ceilings, moldings, and an elegant fireplace, - 6 bedrooms, including a superb 80 m² master suite, - Refined architecture and generous proportions. Event Space – 200 m² Recently renovated to meet accessibility standards, this reception room can accommodate: - 110 seated guests, - 160 standing guests. - Ideal for weddings, seminars, concerts, or private events. Gîte and outbuildings - A 70 m² gîte, perfect for hosting guests, - A huge 145 m² covered area, offering multiple possibilities for use, - A former 750 m² wine cellar (ground floor + 1st floor), adjoining the main house, to be renovated and offering vast potential for expansion or the creation of additional spaces. Tent Village For an atypical and immersive activity, the property offers: - 5 tipis (4 to 6 people), - 5 tents (2 people), - Sanitary facilities including 4 showers and 2 toilets. - A highly sought-after nature concept, ideal for developing unusual accommodation. The 4-hectare park, planted with century-old trees, offers: - Magnificent unobstructed views, - A calm and privileged environment, - A unique atmosphere, without any disturbances. A rare place, full of charm and possibilities, not to be missed!
…By Agence Galerie Casanova
'%20stroke='%23DDAA3A'%20stroke-width='1.909'%20stroke-linecap='square'%20stroke-linejoin='bevel'/%3e%3c/svg%3e)
Receive by email any new listing that may match your search criteria
Your criteria :
By validating this form, you accept the general conditions of use of Le Figaro Properties.
These agencies offer a selection of luxury properties vente in Languedoc-Roussillon. Feel free to contact them for personalized assistance.




