Get early access to listings that match your criteria
Never miss an opportunity again. Our personalized alerts notify you instantly.

 English$ USD · m²


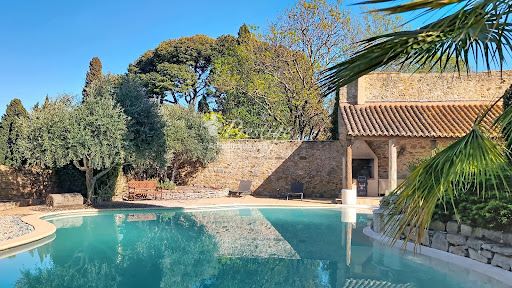
This is a former wine estate on the very edge of the highly sought after town of Carcassonne, known for its Medieval City, a world heritage site. It comprises a beautiful four bedroom formal house on three levels and with large reception space, an attached three bedroom house on two levels, a large detached building, swimming pool and a mature park. The property is ready to move into. It is discreetly placed and totally private: The woodland walks in the 1.5 hectare grounds are an outstanding feature of the outside space: It offers multi-generational living options, lifestyle plus income, or a commercial venture (such as a wedding venue, ...). And there are various possibilities to further extend and develop the living spaces. The property would also easily split into two private residences as there are several separate vehicular acceses and connecting roads.
…By Vesper Immobilier Expertises


iad France - Mathieu Parry offers you: *** VILLA 2023 – 250 M² – 6 BEDROOMS – 5 SUITES – OUTBUILDING – SWIMMING POOL – SALLELES-D’AUDE *** Located in Sallèles-d’Aude, this contemporary steel-framed villa built in 2023 offers approximately 250 m² of living space on a plot of 3,000 m². It features an exceptional living area of over 80 m² with a suspended catamaran net, 6 bedrooms including 5 master suites with private shower rooms and toilets, a laundry room, and a pantry. Outside: swimming pool with salt filtration, garage of 50 m², and an independent outbuilding of 50 m² comprising 2 bedrooms. The villa also benefits from solar panels providing near energy self-sufficiency, 2 ducted air conditioning units, and external insulation. Currently operated as a seasonal rental with comfortable income, it will suit both a large family and a rental investment project. Possibility of sale furnished.This description has been automatically translated from French.
…By Iad France


EXCLUSIVE - MAP and IMMERSIVE MATTERPORT VIRTUAL TOUR are available on request. REAL ESTATE COMPLETE AT THE FOOT OF THE CITY OF CARCASSONNE / Bruno VUILLEMIN: 33 (0)6.38.50.27.17 / At the foot of the City of Carcassonne, on a tree-lined cadastral surface of 1100sqm, this real estate complex is made up of a mansion and its garage, a secondary house and its garage as well as a 10.50 x 5.50 swimming pool, tiled beach, and its sliding shelter with a view of the City of Carcassonne. MAIN HOUSE 315sqm on 3 levels - 7 Bedrooms, 5 of which were used for some time as Guest Rooms * GROUND FLOOR: * Entrance hall * Living room - Dining room direct access to patio equipped with barbecue and pizza oven * Office * Library * Functional kitchen * LEVEL 1: * Landing distributing 4 Suites with independent bathroom and WC * LEVEL 2: * 1 fifth Suite with independent bathroom and WC * 2 Bedrooms * 1 bathroom * Independent WC * Laundry room All rooms are air-conditioned . The heat supply is provided by gas central heating, supplemented by an air/air heat pump. For hot water, the 300l cumulus is coupled to the heating system. All the openings are double glazed; wood, aluminum, PVC. The garage is automatically opened SECONDARY HOUSE 127sqm recently renovated on 2 levels - Used for a while as a Gite * GROUND FLOOR: * Entrance with cupboards * Living room with direct access to terrace * Small reading room * Storage room * LEVEL 1: * Landing * 2 Bedrooms of 20sqm * Bathroom and WC * Furnished and equipped kitchen open to the dining room. The heat supply and air conditioning are provided by an air/air heat pump, ducted under the roof. A 150 liter electric accumulator provides hot water. All the openings are double glazed. The garage has an automated opening. The location of this real estate complex, its distribution, the quality of the services, the maintenance and the renovations carried out make these 2 houses a perfect tool for welcoming a large family or carrying out a tourist activity combining self-catering accommodation. and guest rooms. It's up to you to invent the future of this home! Price: EUR999,000 including EUR43,000 Fees including VAT (4.50%) including Buyer Charge, i.e. EUR956,000 excluding fees. DPE: class C - GES: class C. Estimated average amount of annual energy expenditure for standard use established from energy prices for the year 2021: between 2,330 and 3,220 euros This present announcement was written under the editorial responsibility of Bruno VUILLEMIN acting under the status of commercial agent registered with the RSAC under number 539 365 676 Mandate: 343363 / The professional guarantees and secures your real estate project. SAS PRIVATE PROPERTIES / ZAC du oak ferré / 44 allée des cinq continents 44120 VERTOU, Professional card CPI 4401 2016 000 010 CCI Nantes St Nazaire. RCS NANTES 487 624 777 (4.17 % fees incl. VAT at the buyer's expense.)
…By Propriétés Privées


iad France - Sophie MAGDALOU offers you: Welcome to this incredible intimate and preserved wine estate located in a peaceful commune within the Corbières massif and at the foot of the Alaric mountain. This magnificent property of 78 hectares offers an exceptional setting for lovers of wide open spaces and tranquility.Easily accessible, the estate is just a few minutes from the amenities of the town of Trèbes, 20 minutes from the Carcassonne airport and train station, 10 minutes from the A61 motorway, and also just under an hour from Narbonne and Toulouse.The estate boasts 31 hectares of very well-maintained vines, including 23 hectares under the AOP Corbières - Languedoc designation and 8 hectares under IGP Oc. The remainder of the land consists of agricultural and moorland.Regarding the residences, the estate features a beautiful 19th-century mansion of 580 m² over 3 levels, which consists of 2 interconnected apartments with separate entrances. The first apartment includes 12 rooms, comprising 8 bedrooms, 1 living room, 1 dining room, 1 kitchen, 2 offices, 2 toilets, and 3 shower rooms. The second apartment includes 8 rooms, comprising 6 bedrooms, 1 living room, 1 kitchen, 1 office, 1 bathroom, 2 toilets, and 1 shower room. A 60 m² garage is adjacent to the house.Connected to the mansion are 2 independent units (type 5) that can be lived in or rented out. A 145 m² reception room has been renovated.All the constructions are situated in the heart of a 1.5-hectare wooded and shaded park housing a historic tower and a large swimming pool of 11 m x 6 m close to the main residence.As for the operational buildings, the estate includes an old semi-buried cellar of 200 m² and a 300 m² cellar topped by a well-maintained floor that represents additional usable space. The cellar is no longer operational as the harvest is brought to the cooperative cellar; it currently serves as a storage area for equipment. An old stable, a mechanical workshop, a garage, and an old sheepfold complete the property, totaling over 300 m².This estate, with its many assets, offers numerous opportunities for activities and development for its future owners (reviving the cellar, planting other crops, developing guest rooms and event organization, agritourism, renting some accommodations...).Contact me to visit this HEART-STOPPING property!Agency fees are the responsibility of the seller. A valid form of identification will be requested during the visit, in accordance with Article L.561-5 of the Monetary and Financial Code. Information on the risks to which this property is exposed, including the legal obligation for brush clearance, is available on the Géorisques website: http://www.georisques.gouv.fr. This real estate advertisement has been written under the editorial responsibility of Mrs. Sophie MAGDALOU, independent real estate agent (without holding funds), commercial agent of SAS I@D France registered at the Montpellier RSAC under number 853017754, holder of the real estate prospecting card on behalf of I@D France SAS.This description has been automatically translated from French.
…By Iad France


On the edge of a charming village, in the heart of the vineyards, this superb character property is arranged around a large courtyard. This property, with its authentic charm, offers remarkable potential, both as a family home and for a high-end hospitality project. Main House – 480 m² Spacious and bright, it features: - Magnificent reception rooms totaling 115 m², adorned with high ceilings, moldings, and an elegant fireplace, - 6 bedrooms, including a superb 80 m² master suite, - Refined architecture and generous proportions. Event Space – 200 m² Recently renovated to meet accessibility standards, this reception room can accommodate: - 110 seated guests, - 160 standing guests. - Ideal for weddings, seminars, concerts, or private events. Gîte and outbuildings - A 70 m² gîte, perfect for hosting guests, - A huge 145 m² covered area, offering multiple possibilities for use, - A former 750 m² wine cellar (ground floor + 1st floor), adjoining the main house, to be renovated and offering vast potential for expansion or the creation of additional spaces. Tent Village For an atypical and immersive activity, the property offers: - 5 tipis (4 to 6 people), - 5 tents (2 people), - Sanitary facilities including 4 showers and 2 toilets. - A highly sought-after nature concept, ideal for developing unusual accommodation. The 4-hectare park, planted with century-old trees, offers: - Magnificent unobstructed views, - A calm and privileged environment, - A unique atmosphere, without any disturbances. A rare place, full of charm and possibilities, not to be missed!
…By Agence Galerie Casanova


LOCATION: Next to a charming, typical village, with no nuisances opposite, 15 km from Limoux and 30 km south of Carcassonne and its airport, 1h30 from Toulouse airport. Nestling in 21 hectares of greenery. It's the perfect place to relax, away from the stresses and strains of everyday life: the land surrounding the building guarantees absolute peace and quiet in a very unspoilt environment. A large landscaped garden has been laid out with around 1,000 plants! lawns, an orchard, a pond (1,000 m² with Koi carps) and a beautiful swimming pool with uninterrupted views over the valley. Meadows and woods dotted with footpaths complete the property. BUILDINGS: Facing south, all the living areas were renovated in 2016 with taste and quality. A main house of 168 m2 with exposed stone on 2 levels, which can be extended to 305 m2 by incorporating the office area, the studio flat and 1 flat (which can be connected). 4 flats ranging from 67 to 100 m2 4 further en suite bedrooms ranging from 25 to 31 m2 A 59 m2 room (with kitchen) that can be used as a summer lounge, games area, fitness room, etc. A 27 m2 office space A 40 m2 studio apartment Photovoltaic panels offset the property's electricity consumption, and much of the renovation work has been carried out with a view to reducing energy consumption: reinforced insulation, triple-glazed windows, card-operated switches, temperature-locked heating/cooling and shut-off contacts on doors and windows, individual electrical boxes, individual water heaters, and solar heating for the swimming pool! Most of the DPE are rated B, and some are rated C! EXTERIORS: A 9 x 4 m saltwater swimming pool with electric cover and 120 m2 of adjoining decking and its 80 m2 equipment room. A 30 m2 2-car garage, a large 75 m2 enclosed wooden shed, parking for 10 cars with 2 electric vehicle charging points. WATER: The property is supplied by a very abundant spring 2 km away, with official drawing rights. Rainwater collection is well organised and stored. WHAT WE THINK: This property combines modern comforts with authentic materials. It is perfect for a large family holiday home, with the possibility of renting out the flats and en suite bedrooms. CONTACT Hélène DESSORT: +33 6 14 60 32 32
…By Poncet & Poncet Christie's International Real Estate Occitanie


LOCATION: In a peaceful setting, close to Carcassonne, with views of the medieval city in the distance and the Pyrenees on a clear day! 10 minutes from the A61 motorway, 15 minutes from Carcassonne International Airport, 1 hour from the Mediterranean Sea. DESCRIPTION: A charming, recently renovated former wine-growing and agricultural estate dating from the 18th century, which has been converted into a living space and organised for receptions, events, guest rooms and gîtes. 800 m² of living space in total, including 10 bedrooms, each with its own bathroom. Very large, bright rooms measuring 80, 70 and 50 m², office, one-bedroom apartment, garage, approximately 500 m² of outbuildings, workshop, former stables, wine cellar, professional kitchen. The property also features a south-facing heated swimming pool with breathtaking views! An area with a jacuzzi. There is the possibility of extending the buildings by 30%. LAND: 90 hectares in one piece, depending on the season, several species can be harvested on the site: figs, olives, cherries, walnuts, blackberries, as well as lime blossoms and wild aromatic plants such as rosemary and thyme. There are around 60 hectares of oak trees, accompanied by a few areas of pine forest. These environments are conducive to the presence of edible mushrooms such as porcini and chanterelles, and, under certain conditions, truffles can also be found. There are approximately 20 hectares of meadows, perfect for horses, donkeys, sheep, etc. Equipped with mains water, there is also a rainwater well connected to a 50m3 cistern. The tennis court area will need to be renovated. NOTE: Price excludes furniture WHAT WE THINK: The property is very airy, breathable and bright. It is the ideal place for a large family or to redevelop a business for receptions, events, seminars, guest rooms, etc. Once very dynamic, the property and its buildings are ready to restart business. CONTACT Hélène DESSORT : +33 6 14 60 32 32
…By Poncet & Poncet Christie's International Real Estate Occitanie


SITUATION: In a mountain valley to the east of Limoux, at around 300 meters altitude, at the end of a dead-end road, a large, shady parking lot leads us into a particularly bucolic, wild and unspoilt environment. The overriding impression is one of calm and serenity. The property is just a few minutes from a village with local shops, 20 minutes from Limoux, 25 minutes from Carcassonne and its airport, 1h15 from the Mediterranean beaches, and 1h20 from Toulouse airport. DESCRIPTION : Very old property which has been entirely renovated with taste and quality over the last 10 years. The buildings are located in the center of the land and are very well protected. Water is abundant thanks to springs and a highly productive artesian well. Water is stored in 2 tanks with a total capacity of 60,000 liters each ! BUILDINGS: There are 2 main buildings, photovoltaic panels and solar panels for hot water. They are complemented by a 12m x 3m above-ground concrete swimming pool, beautifully clad in wood. A MAIN HOUSE 161 m2 that has been renovated in a warm, designer style, using noble materials. It is very well insulated thanks to wood and aluminum joinery. Heating is underfloor in the living room, then by radiators thanks to an efficient wood-fired boiler. First floor: large living room with high ceilings. A kitchen, a storeroom, a boiler room, a storeroom and a toilet. 1st floor: The ground-floor living room leads to a mezzanine that leads to the master bedroom, bathroom and toilet. The whole is particularly bright. 3 GÎTES of 67, 48 et 44 m2, very welcoming, renovated to the same high standards as the house. Furnishings are included in the sale. They are rented thanks to very good reviews on rental websites. A 100 m2 meeting room with 24 m2 shower and toilet, a technical room and kitchen, ideal for training courses, conferences, artist residencies... A room has been set aside for a sauna and steam room. Several outbuildings complete the ensemble. A 650 m2 shepherd's henhouse is currently home to 5 donkeys, making the site ideal for agricultural activities such as beekeeping, raising goats, sheep, horses, donkeys and chickens. It is well separated from the residential buildings. LAND: The 180 ha (450 acres) are all in one piece, entirely free of any tenancy, and comprise 40 ha (40 acres) of woods that could be farmed and 11 hectares of grassland, the remainder being heathland. The surrounding mountains rise to an altitude of 600 m. There are numerous fruit and olive trees. Permaculture has been developed here, and nature has been very well preserved. Fauna and flora are very present, and eagles, deer and butterflies can be seen in abundance... 3 km of new fencing in 2023 WHAT WE THINK: This site is a haven of peace, where you can recharge your batteries, but also create livestock. If we wish, we can be self-sufficient in water, heating, electricity and food! Ideal for a large family, but also for rental. CONTACT : Hélène DESSORT +33 614 60 32 32
…By Poncet & Poncet Christie's International Real Estate Occitanie


An extremely rare find: in the heart of the sought-after village of Palaja, just a few minutes from the medieval citadel of Carcassonne, this estate, with no overlooking neighbours, is nestled within its own park, in the shade of century-old pine trees. The main house and its wings comprise two open-plan fitted kitchens, each opening onto its own living area, four bedrooms with four bathrooms and/or shower rooms. There is also a gym with a reception lounge, changing room, sauna, toilets and shower. This property offers spacious, divisible areas, which are ideal for generating rental income or for use as a single, large family home. The private and comfortable leisure area offers ample entertaining space and offers a self-contained studio and indoor/outdoor a summer kitchen and dining room, opening onto a large outdoor patio and a bar. The property is also very practical and well designed, with a 60m² garage/storage area as well as numerous storage rooms and utility spaces. This well-maintained and recently developed estate is extremely versatile and ready to accommodate a family or a business venture.
…By Vesper Immobilier Expertises


In the heart of Minervois, 20 minutes from Carcassonne - 45 minutes from Narbonne and 1 hour 15 minutes from Toulouse. Very beautiful family property in the heart of the countryside and vineyards. All the buildings represent a surface area of approximately 3,000 m2 including 1,000 m2 of living space. The stone buildings whose origins date back to the 12th century offer charm and timeless character. The estate is geared towards tourist reception (35 people) with its high-end guest rooms and cottages. It also allows you to work on receptions, weddings and seminars. Swimming pool area, wellness area. A 400 m2 Inn with two rooms and its fully equipped kitchen allows you to consider a catering activity or the establishment of a chef. Dotted with scrubland, vineyards and pine forests, the site will not leave you indifferent! Perched on a hill, the unique view of the Montagne Noire to the North, the Alaric and the Pyrenees to the South gives even more charm and singularity to this magical place. The lands in one piece are implanted around the estate. The 37 hectares are composed of land, moors, coniferous woods and fields of truffle oaks. A magnificent Estate marked by the history of a family to discover without delay for a family life or reception project Information or visits Henri Canto Casanova Properties 06.41.52.54.63 Casanova Properties – Agency Gallery Exceptional estates and properties in Occitania
…By Agence Galerie Casanova


Exclusive Listing – Terres d’Oc Sotheby’s International Realty : Set in a confidential natural environment, just 35 minutes from the Mediterranean beaches, this remarkable estate unfolds like a private hamlet in the heart of nature. The main building, arranged around five independent residences ranging from 60 to 100 sqm each, forms the vibrant heart of the property. Each unit offers two bedrooms and a private terrace, allowing a large family to gather while maintaining complete privacy. Renovated to a high standard in 2013, the ensemble combines authentic character with quality modern amenities. The property is ideally suited as a distinguished family estate, a multigenerational retreat, or a high-end holiday rental business. The shared spaces enhance the convivial spirit of the estate: a light-filled lounge with views over the rolling hills, a professional kitchen, and a reception hall perfectly suited for gatherings or seminars. Large bay windows extend the interiors onto a shaded south-facing terrace overlooking the swimming pool. An independent house of approximately 200 sqm completes the estate. Offering four bedrooms, it may serve as a caretaker’s residence, a private owner’s home, or a secondary residence within the domain. In addition, 17 hectares of adjoining preserved woodland ensure absolute tranquility and exceptional panoramic views.
…By Terres D'oc Sotheby's International Realty


EXCLUSIVE Sometimes a property transports you to another time when life was much slower and simpler ! So many original elements on this property built in 1897 have been preserved and add to this feeling of stepping back in time to another century. The setting is glorious with no near neighbours and rolling countryside opening to stunning vistas of valleys and hills with the Pyrénees mountains framed in the distance. There are meadows and grand established trees like Cyprus and Oak with the front lawn offering large shade trees for summer with the swimming pool a few steps away. The interior is spacious offering around 400m2 of living with extra space of 200m2 to be developed in the adjoining barns. The house is being lived in but does require updating . There are multiple living spaces and 6/7 bedrooms sharing 4 bathrooms. The interior is light and bright and every room has a view across the countryside. This much loved home in the same family since 1968 would be perfect as a gracious family home; home and income ( with bed and breakfast +tourist apartments which could be created in the barns ) or even an equestrian property. From Sunrise to sunset there are spectacular vistas everywhere and sitting on the front lawn at sunset with a glass of wine looking at the Pyrenées is about as close to paradise as it is possible to get! Set on 30 hectares of rolling countryside offering absolute privacy yet just 15 minutes from the city of Carcassonne. Situated very near the village of Preixan. The airport at Carcassonne is 15 minutes away and the airport in Toulouse is at 70 minutes. Performance Energetic being prepared with full diagnostics report available to buyers. For further information contact the vendors sole and exclusive agent Robert Richards . Agency commission paid by the vendor.
…By M Robert Richards


AUDE TOURISTICAL DOMAIN 9 HA LAKES. At the gates of the Pyrenees and in the heart of the Cathar Country, discover this superb tourist and residential leisure domain spread over more than 9 hectares of preserved nature, with no overlooking. An immediately operational exploitation tool: Main residence: House of 130 m² fully renovated and carefully insulated. Tourist accommodation capacity: 3 wooden chalets of 35 m² fully furnished with private terrace (including 2 with a private SPA). Reception area: Wooden chalet dedicated to welcoming clients. Relaxation & swimming area: Large secure pool (meets public reception standards) with equipped pool house and sanitary block. Natural resources: 2 magnificent private lakes (ideal for fishing, walking, and water activities) as well as 3 natural springs on the property (one of which supplies the pool directly). An exceptional expansion potential: The domain includes a buildable area of 3.5 hectares (more than 35,000 m²) completely serviced. Ideal location to develop an ambitious Residential Leisure Park (PRL) project, unusual lodges, or an expansion of the holiday village. Strategic strengths & geographical situation: Calm and wooded environment in the heart of nature. All amenities 5 min away (Chalabre: supermarket, medical center, pharmacy, schools, and college). Accessibility: Pamiers 30 min away (A66), Carcassonne 45 min away (A61 / Airport), Toulouse 1h away.This description has been automatically translated from French.
…By Property And Consulting


PROPRIETE IMMOBILIERE sur 2Ha UNIQUE SUR LE BASSIN CARCASSONNAIS / PROPRIETES PRIVEES.COM / Bruno VUILLEMIN : +33 (0)6.38.50.27.17 En position dominante d'un village recherché, à quelques encablures ce Carcassonne, sur 2 Ha de parc arboré d'essences méditerranéennes, cet ensemble immobilier est constitué d'une Maison Principale R+1 de 300m² Hab. avec piscine à débordement, bain à remous et sa cuisine d'été, de 2 Gites, d'une Salle de réception, d'une Salle de Cinéma et de Jeux, d'une Salle de Sport avec hammam, d'un vaste atelier et garage, d'une dépendance isolée, d'un terrain de tennis ainsi qu'un terrain de badminton. MAISON PRINCIPALE R+1 / 300m² Hab. : * Pièce à vivre * Cuisine meublée et équipée haut de gamme (Guaggeeau) * 3 Vérandas * 4 chambres * 1 Salle d'eau, 1 Salle de bain et douche * Salon * Bureau * Bibliothèque * Cellier * Buanderie * Cave à vin * Garage * etc? Double vitrage, Pompe à Chaleur Air / Eau, climatisation gainée GITES : * Gite N°1, 53m² avec Entrée, Pièce à Vivre et Cuisine américaine meublée et équipée, Chambre avec placard, Salle d'eau et wc indépendant * Gite N°2, 67m² avec Entrée, petit Salon, Pièce à Vivre et Cuisine américaine meublée et équipée, Chambre, Salle d'Eau, wc indépendant, Mezzanine équipée de couchage SALLE DE RECEPTION / 260m² * Pouvant recevoir 120 pers en diner assis, 2 salons, Cuisine meublée et équipée, wc indépendant. Ce bâtiment peut très facilement se transformer en plusieurs Gites ou en Garage de voitures de collection. Au gré des futurs propriétaires SALLE DE CINEMA, DE JEUX ET DE SPORT / 265m² * Plusieurs jeux ; babyfoot, tennis de table, billard, etc? * Petit Salon pour les jeux de cartes * Equipement Audio et Vidéo Salle de Sports, appareils de musculation haut de gamme, wc indépendant, Salle de bain avec baignoire balnéo et Douche, Hammam Le toit du bâtiment est équipé de panneaux solaires fournissant, à la propriété, 9Kw avec application pour le suivi, sur tablette. L'ensemble est complété : * D'une cuisine d'été * d'un Kiosque * d'un bâtiment Atelier / Garage de 200m² * d'une Dépendance 47m² isolée et équipée de tous les réseaux, à aménager en appartement si besoin * d'un Terrain de Tennis avec tribune et éclairage * d'un Terrain de Badminton avec tribune et éclairage * d'un Potager et d'un Poulailler Cette propriété entretenue avec soin propose des prestations complètes pour des propriétaires souhaitant exploiter le domaine, notamment dans le tourisme. VISITES VIRTUELLES IMMERSIVES de chaque bâtiment, via MATTERPORT, disponibles. Prix : 1.788.000 euros dont 68.000 euros Honoraires TTC (3.95%) inclus Charge Acquéreur, soit 1.720.000 euros hors honoraires. Cette présente annonce a été rédigée sous la responsabilité éditoriale de Bruno VUILLEMIN agissant sous le statut d'agent commercial immatriculé au RSAC sous le N°539 365 676 Mandat : 306708VBU / Le professionnel garantit et sécurise votre projet immobilier. SAS PROPRIETES PRIVEES /ZAC du chêne ferré / 44 allée des cinq continents 44120 VERTOU, Carte professionnelle CPI 4401 2016 000 010 CCI Nantes St Nazaire. RCS NANTES 487 624 777 (4.17 % fees incl. VAT at the buyer's expense.)
…By Propriétés Privées


NINETEENTH CENTURY BOURGEOIS RESIDENCE - BED AND BREAKFAST IN OPERATION / Bruno VUILLEMIN : +33 (0)6.38.50.27.17 / PLANS, PHOTO PACKS, and IMMERSIVE MATTERPORT VIRTUAL TOUR are available upon request.Built at the foot of the Cité of Carcassonne in 1890 by Alsatian brewer Fritz Lauer, this imposing residence steeped in history is undoubtedly one of the most beautiful buildings in the city. In the early 2000s, it took 2 years of complete renovation and the talent of a great decorator from Toulouse for this charming bourgeois residence to regain its former splendor.Recently, the landscaped park, adorned with its waterfall and terraces, welcomed a heated pool mid-season and a wellness area. A large Berber tent of 90m2 has been set up to enjoy a terrace sheltered from the wind or sun, and the secured customer parking is now equipped with 2 charging points of 7.2kW.For several years, supported by a recently modernized website, this majestic property has been operating year-round 5 GUEST ROOMS and 2 APARTMENTS for demanding international clientele who appreciate the refined, modern, and high-end amenities of the place; service, decoration, air conditioning, high-speed fiber internet, Chromecast, etc.? Reviews testify to this.On a plot of 1,510m2, the 4 levels of the building offer approximately 750m2 of living space.It includes:GROUND FLOOR: * 1 independent T3 Apartment with Living Room opening directly onto the park, an open, furnished, and equipped kitchen, 2 bedrooms, 1 shower room, and 1 WC * 1 independent Suite with shower room and WC * Laundry Room with external access * Wine cellar * Pantry * Independent WC * Landing with direct access to the terrace covered by the Berber tent, the garden, and the pool.FIRST FLOOR: * Reception room * Lounge area equipped with its bar * Furnished and equipped kitchen * Open office space * 1 independent Suite with bathroom and WC * 1 independent Suite with furnished and equipped kitchenette, bathroom, and WC.LEVEL 1: * Reception lounge * 2 independent Suites with shower room or bathroom and WC * 1 independent Suite with furnished and equipped kitchenette, bathroom, and WC * Large Independent Kitchen furnished and equipped.LEVEL 2: * 2 large T2 Apartments each with furnished and equipped kitchen, bathroom (bathtub and Italian shower), and WC.In summary, this residence offers 3 Lounges, 2 Large Independent Kitchens furnished and equipped, 6 complete Suites of which 2 have furnished and equipped kitchenette, 1 T3 Apartment, 2 T2 Apartments, Office, Pantry, Laundry - Laundry.All double-glazed openings have been replaced according to the directives of the Bâtiments de France. Heat supply and hot water are provided by a High-Performance pellet boiler.Connoisseurs with solid references will appreciate the qualities of this exceptional building and its excellent yield. The discovery of this property sold fully furnished and the transmission of financial information will be made available after a serious buyer discovery. The sale price includes Walls and Foundation.The transmission can be made by transferring the shares of the SCI holding the walls and the SARL operating the domain, subject to the usual agreements and conditions.Price: 1,776,000 euros including 76,000 euros of Fees VAT included (4.50%) charged to the Buyer, i.e., 1,700,000 euros excluding fees.DPE: class B - GES: class A. Estimated average amount of annual energy expenses for standard use based on energy prices for the year 2021: between 3,860 and 5,290 euros.Information on the risks to which this property is exposed is available on the Géorisques website: www.georisques.gouv.frThis announcement has been made under the editorial responsibility of Bruno VUILLEMIN acting as a registered commercial agent under the RSAC number 539 365 676.Mandate: 459421 / The professional guarantees and secures your real estate project.SAS PROPRIETES PRIVEES / ZAC du chêne ferré / 44 allee des cinq continents 44120 VERTOU, Professional card CPI 4401 2016 000 010 CCI Nantes St Nazaire. RCS NANTES 487 624 777 (4.47% fees VAT included charged to the buyer.)Bruno VUILLEMIN (EI) Commercial Agent - RSAC Number: CARCASSONNE 539 365 676 - .This description has been automatically translated from French.
…By Propriétés Privées


EXCEPTIONAL DOMAIN OF THE 18th CENTURYVirtual Tour Matterport® and Plans available upon request Exclusive contact: Bruno VUILLEMIN - +33 (0)6.38.50.27.17A RARE DOMAIN BETWEEN SKY AND HORIZON75 km from Toulouse, 20 minutes from Carcassonne and Castelnaudary, and only 8 minutes from the highway, this exceptional domain stretches over 50 hectares in one piece, including 10 hectares fully enclosed. An absolute rarity in the heart of the Aude.Former 18th-century sheepfold carefully restored, this property combines architectural authenticity and contemporary comfort. Rooted in history, it was for many years the discreet refuge of a famous French actor, passionate about horses and wide open spaces.A DOMINANT POSITION, AN UNFORGETTABLE PANORAMASituated in a dominant position on a ridge line, the property offers a rare and striking visual spectacle. The 360° view embraces:* To the north - the majestic Montagne Noire* To the south - the Malpère massif and, in the background, the snow-capped peaks of the PyreneesA magnificent panorama, unique in the Aude, which gives this place a light, silence, and atmosphere that is truly extraordinary.THE DOMAIN, KEY FIGURES:* Total building area: 1,127 m²* Main residence: 560 m² living space over 2 levels* Land: 50 ha in one piece, including 10 ha enclosed* Access: 2 independent entrances with electric gatesTHE MAIN RESIDENCE - 560 m²Connected by three staircases, one of which was designed and crafted by a Companion of Duty blacksmith, the two levels of the residence offer generous and carefully arranged spaces.Ground floor* Large living room with fireplace, open to the dining room* Furnished and equipped kitchen, extended by a back kitchen leading to the pergola* Painting workshop* Office* Wine cellar* Technical roomsUpper floor* 1 Master suite: bedroom, dressing room, bathroom with shower and toilet* 4 Suites with private shower room and toilet* 1 Independent bedroom* Cinema room* Music room and office* Laundry roomTHE EXTERIORS / ART DE VIVRE AND FUNCTIONALITYThe exterior spaces have been designed to combine elegance, practicality, and enjoyment of life.* Swimming pool 12 m × 6 m, facing south, removable cover, perfectly integrated into the landscape* Wooden pergola adjacent to the kitchen, facing south, ideal for outdoor meals with a view of the Pyrenees* Garage and sheltered carport* Several storage boxes* Fenced pond in the heart of the gardenAN EXCEPTIONAL EQUESTRIAN DOMAINThe domain has been designed and equipped for horse lovers with:* Enclosed boxes and paddocks* Equipped tack room* Dedicated water access for animal maintenance* Vast areas of freedom on the surrounding 50 hectaresThe two horses currently present on the domain seem to fully appreciate the tranquility and comfort of this privileged setting, a telling guarantee of the quality of the place.A PLACE FULL OF PROJECTSThis domain cannot be explained, it must be felt. Its light, silence, stones, and landscape invite you to imagine a new life. Whether it’s a private life project, a high-end hospitality activity, equestrian leisure, artistic or sports retreats, or simply a way of life worthy of the exceptional, this domain offers a unique framework to realize your ambitions.Sale price: €1,895,000 (including €95,000 VAT in fees charged to the buyer, or €1,800,000 excluding fees)DPE: Class C - GES: Class C / Estimated annual energy expenses (2021-2023 base): between €5,620 and €7,690 / Information on risks: georisques.gouv.frAnnouncement written under the editorial responsibility of Bruno VUILLEMIN, commercial agent registered with the RSAC under N° 539 365 676, Mandate N° 449067 SAS PROPRIETES PRIVEES ZAC du Chêne Ferré, 44 allée des Cinq Continents, 44120 Vertou, Carte CPI 4401 2016 000 010 / RCS Nantes 487 624 777Contact: Bruno VUILLEMIN / +33 (0)6.38.50.27.17 / Carcassonne sector, Aude, Occitanie (3.89% fees including VAT charged to the buyer.)Bruno VUILLEMIN (EI) Commercial Agent - RSAC Number: CARCASSONNE 539 365 676 - .The information on the risks to which this property is exposed is available on the Géorisques website: www.georisques.gouv.frThis description has been automatically translated from French.
…By Propriétés Privées


Immerse yourself in the charming setting of this estate, located 10 minutes from the sea and Narbonne, surrounded by nature on 2.8 hectares of land. This former 1810 hacienda-style property offers 750 m2 of living space, large outbuildings with a private section overlooking the swimming pool, two large independent apartments of 80 m2, an open-plan loft of 100 m2, plus a 250 m2 meeting room, ideal for seminars. With three independent entrances. Six horse boxes with automatic waterers, a large 200 m2 shed, plus a 150 m2 garage, ideal for car collectors. WOODED LAND OF 2.8 HECTARES IN ONE PIECE WITH TWO WELLS IDEAL EQUESTRIAN CENTER, FOR HORSE RIDING ENTHUSIASTS. THIS ESTATE IS LOCATED A FEW MINUTES FROM THE MEDITERRANEAN A HAVEN OF CALM PEACE, RARE. CURIOUS ABSTAIN. AN ID REQUIRED BEFORE VISIT.
…By Must Propriétés Immobilier


Ideally situated within walking distance of the historic city of Carcassonne. this superb contemporary eco-home offers an outstanding combination of modern comfort. energy efficiency. and stylish family living. Designed with sustainability in mind. the property benefits from an impressive B energy rating. close to achieving an A rating. and is equipped with solar panels and two battery storage units. helping to minimise running costs while maximising energy independence. The accommodation is beautifully arranged to provide both space and privacy. A dedicated family wing comprises three generous bedrooms served by a large. well-appointed family bathroom. Separate from this area. the principal suite offers a peaceful retreat with its own ensuite bathroom and independent access. either via a private staircase leading from the kitchen or through a connecting terrace via a door in the family bathroom. The heart of the home is the stunning open-plan living area. flooded with natural light and designed for effortless modern living. Large openings create a seamless connection between the interior and the exceptional outdoor entertaining spaces. making the property perfect for both family life and hosting guests. Outside. the landscaped garden has been thoughtfully designed for easy maintenance. allowing more time to enjoy the lifestyle this property offers. The inviting swimming pool enjoys its own dedicated area. complete with protective fencing. creating a safe and attractive environment for families. Combining eco-conscious living. flexible accommodation. and a sought-after location close to the amenities. restaurants. and cultural attractions of Carcassonne. this is a rare opportunity to acquire a distinctive home that is as practical as it is desirable. There is a garage with and electric door big enough for a large car. Within the garage is all the eqiptment for the solar panels. storage. cupboard for sports equiptment. sink and work bench. Throughout the house there are electric shutters. Cave/TV snug- With heating and a window. great space for a kids games room or a cinema space. There is a downstairs sports room that could be an office or a bedroom. This room has many possibilities. it even has access direct to the garden Techincal information. PAC A/E avec eau chaude. VIESSMANN. 13kw 6kw of Solar panels - max allowed on a single phase house 10kw Huawei batteries. Air con troughout the house. Recent roof insulation. Key Features: Walking distance to Carcassonne Contemporary 4-bedroom eco-home 2 Bath Excellent B energy rating. close to A Solar panels with battery storage system Spacious open-plan living areas Principal bedroom with ensuite and independent access Large family bathroom serving three further bedrooms Beautiful outdoor entertaining spaces Low-maintenance landscaped garden Secure swimming pool area. Salt water with Auto PH balance. Ideal permanent residence. family home. or lock-up-and-leave property.
…By Vesper Immobilier Expertises


Carcassonne 10 minutes from the heart of the city, close to all the shops, in a privileged natural environment, this majestic estate offers an incredible living environment. Sheltered from view, dominating its 1.5ha wooded park embellished with fish ponds, fountains, gazebo, covered terrace and pond/swimming pool, this sumptuous estate reveals all its charm, character and quality of life. Composed of several bodies of buildings, the estate offers a very beautiful master house exposing its facade to the south and offering large living volumes, kitchen, back kitchen, pantry, laundry room, office, 3 large bedrooms, 2 shower rooms, 3 wc, dressing rooms, convertible attics, garage. In the extension of the Maison de Maitre, 2 gites with one and two bedrooms each, also perfectly fitted out and renovated, offer interesting accommodation potential. The stable with its stone trough allows you to give free rein to your imagination. Finally, the old wine cellar with its concrete vats at the bottom of the cellar forming a half round, gives fantastic potential for activity and a remarkable cachet! Rare, all in one piece, this estate, witness to a glorious wine-growing past, will seduce you with the various possibilities for exploitation and housing it offers. Unique, treat yourself to a living environment in the countryside as well as in the city! Airport, train and motorway access less than 15min... A dream! Request your virtual visit from our team of advisers VIA SUD IMMOBILIER Information on the risks to which this property is exposed is available on the Georisques website: www.georisques.gouv.fr. Fees charged to the seller
…By Via Sud Immobilier


EXCLUSIVE P&PJust 10 minutes from Castelnaudary, 35 minutes from the legendary medieval fortress of Carcassonne, and 45 minutes from the vibrant city of Toulouse with its international airport, this former farmhouse perfectly captures the charm of the Occitan countryside. Set in a beautifully landscaped park of over 1.5 hectares, this property is a true haven of peace — a place where nature, space, and privacy combine to create a genuine breath of fresh air, ideal for relaxation and living in harmony with the seasons. A Characterful Residence with Exceptional Outbuildings The estate is composed of several buildings: •The main house offers a spacious living room with dining area and kitchen, enhanced by exposed beams that lend a warm, rustic character. Upstairs, you will find five bedrooms, each equipped with reversible air conditioning, as well as a second lounge currently used as a children’s playroom or quiet retreat. •An independent guest house provides a welcoming living room with fireplace, a large kitchen, an office space, and two bedrooms upstairs, all with reversible air conditioning—perfect for family or friends. •Large stables, retaining their original mangers and featuring an impressive 5-metre ceiling height. •A caretaker’s or guest cottage, ideal for hosting visitors or overseeing the property. •A traditional bread oven and a swimming pool complete this delightful lifestyle property. A Rare and Peaceful Setting Beautifully restored, the property enjoys a protected natural environment with sweeping countryside views. Mature trees and a variety of plantings create a serene atmosphere, ideal for gatherings, outdoor living, or simply moments of quiet contemplation. A complete dossier is available upon request.
…By Poncet & Poncet Christie's International Real Estate Occitanie


DOMAINE DE PRESTIGE XIXème ENTIÈREMENT RESTAURE SUR 10 Ha, MAISON SECONDAIRE, PISCINE, POOL HOUSE, GARAGE LUXUEUX / Bruno VUILLEMIN : +33 (0)6.38.50.27.17 / Après nous être éloigné d'une vingtaine de kilomètres de Carcassonne, nous franchissons le portail de ce somptueux Domaine installé en position dominante dans une agréable vallée du Territoire des Corbières, avec pour voisins, la Montagne d'Alaric et la Coline de la Coque. Le chemin d'accès au Domaine, de plusieurs centaines de mètres, nous laisse le temps d'admirer la végétation luxuriante d'un environnement naturel de 11ha entourant un ensemble immobilier qui a été façonné pendant plusieurs années par un propriétaire exigeant et respectueux du cadre environnant. Cet ensemble immobilier est constitué de 4 bâtiments ; trois ont été construits ces dernières années avec un soucis d'intégration auprès de la Demeure de Maitre qui, elle, a nécessité plusieurs années de restauration. La piscine maçonnée de 12m x6m est entourée d'une plage en pierre. Un forage abondant assure un besoin en eau pour l'ensemble du domaine. MAISON DE MAITRE de 322m² Hab. sur R+1 + Zones Techniques de 95m² / Rez-de-Chaussée : * Salon de réception 62m² avec sa cheminée ouverte * Salle à manger avec sa cheminée insert * Cuisine ouverte meublée et équipée, notamment, de matériel de cuisson professionnel de très haut niveau * Arrière-cuisine meublée et équipée * WC invités * Suite composée d'une chambre et de sa salle d'eau / Niveau 1 : * Une Master Suite composée d'une chambre, d'une salle d'eau et d'un dressing * 4 Suites composées d'une chambre avec placards avec salle d'eau L'ensemble est complété par 2 zones techniques où l'on retrouve : matériel de jardin, installation technique de la piscine, traitement de l'eau, chaudière, atelier, cave à vin, etc? L'ensemble des ouvrants est en double vitrage, les chambres sont climatisées via pompe à chaleur et splits, l'apport calorifique est fourni par une pompe à chaleur Air / Eau via un chauffage central de radiateurs thermostatiques. L'eau chaude est combinée au système de chauffage via un cumulus MAISON SECONDAIRE, PLAIN PIED de 92m² Hab. * Pièce à vivre et sa cuisine ouverte, meublée et équipée * Salon * 3 Chambres * Salle d'eau et WC individuel L'ensemble des ouvrants est en double vitrage, l'apport calorifique est fourni par des panneaux rayonnants électriques ainsi que par un poêle à bois. L'eau chaude est fournie par un cumulus de 150L. POOL HOUSE en PIERRE de 25m² Construction traditionnelle, équipé de tous les réseaux GARAGE en PIERRE de 155m² Construction traditionnelle, Charpente apparente, Finition luxueuse, idéale pour voitures de collection * Pompe à chaleur, sol en béton ciré et chauffé * Ventilation * Salon TV, vidéo * Kitchenette Qualité de la restauration, de la construction, des matériaux utilisés, des entretiens divers, excellence des équipements et matériels, font de ce Domaine familial un bien d'exception qui se prêtera volontiers à une activité professionnelle où le charme et la nature séduiront les plus difficiles. PLAN et VISITE VIRTUELLE IMMERSIVE MATTERPORT sont disponibles sur demande. Prix : 1.630.000 euros dont 62.000 euros d'Honoraires TTC (4.00%) inclus Charge Acquéreur, soit 1.568.000 euros hors honoraires. MAISON DE MAITRE DPE : classe B - GES : classe A. Montant moyen estimé des dépenses annuelles d'énergie pour un usage standard établi à partir des prix de l'énergie de l'année 2021 : entre 1.870 et 2.590 euros MAISON SECONDAIRE DPE : classe C - GES : classe A. Montant moyen estimé des dépenses annuelles d'énergie pour un usage standard établi à partir des prix de l'énergie de l'année 2021 : entre 1.000 et 1.420 euros Les informations sur les risques auxquels ce bien est exposé sont disponibles sur le site Géorisques : www.georisques.gouv.fr Cette présente annonce a été rédigée sous la responsabilité éditoriale de Bruno VUILLEMIN agissant sous le statut d'agent commercial immatriculé au RSAC sous le N°539 365 676 Mandat : 325033 / Le professionnel garantit et sécurise votre projet immobilier. SAS PROPRIETES PRIVEES /ZAC du chêne ferré / 44 allée des cinq continents 44120 VERTOU, Carte professionnelle CPI 4401 2016 000 010 CCI Nantes St Nazaire. RCS NANTES 487 624 777 (4.20 % fees incl. VAT at the buyer's expense.)
…By Propriétés Privées


This property, set in a private plateau, offers a unique living environment just steps from the coast. The estate is surrounded by a wooded and hilly natural landscape. It is located near the historic cities of Narbonne (15 min), Perpignan (40 min), Montpellier (1h), and Toulouse (1h30). The Mediterranean beaches are only 4 km away. Easily accessible, the estate is just 15 minutes from the motorway access, 40 minutes from Béziers Cap d'Agde Airport (for private jets), and 1 hour from Montpellier International Airport.This description has been automatically translated from French.
…By Vinea Transaction - Bordeaux Cognac Loire Et Languedoc


Estate located near Narbonne, in the Aude (11), in the heart of the Languedoc vineyard. Easily accessible, it is only 30 minutes from the Mediterranean beaches and 1h15 from an international airport. A vineyard of 7 hectares in a single block around the operating headquarters, under the IGP designation, and 0.90 ha of olive trees. The vineyard is relatively recent and benefits from diverse planting, with white and red grape varieties suited to local conditions and the production of IGP designation. Property without a winemaking cellar. The harvests are intended for the cooperative cellar. A hangar of 186 m2 with a private garage (45 m2) and all the necessary installations for agricultural activity. Note: The estate also benefits from additional buildable land allowing for various projects. This property, perfectly maintained and functional, offers a pleasant living environment, with small shops and services nearby.This description has been automatically translated from French.
…By Vinea Transaction - Bordeaux Cognac Loire Et Languedoc


A fabulous seven bed formal house and associated other properties for a total of 12 bedrooms (543 m² of habitable space) comprise this rural domain set between two hillsides in 24 hectares ( 59 acres) of parkland, gardens, meadows and woodland. The property is approached by a private driveway, passing a large in-ground swimming pool, terrace and outbuilding. Ample parking, garaging and workshops service the estate. The main house is set back from a large terrace shaded by centennial trees. The dappled light cast onto the facade is quite lovely. As well as the main house there are a 3 bedroom gite, (studio), a spacious 2 bedroom apartment, and a loft to develop. The buildings are configured on an L shape. Behind the main house and with a second terrace in attendance, are the self-contained ground floor gite and above it an attic space of 134m2 ripe for development. On the far side of this wing is the 2 bed apartment (requiring minor works to finish and personalize) and the garages and storage areas. The domain, which needs some updating works, would make a privileged main residence with separate guest accommodation, or a commercial venture. In recent years it has been a much loved family home welcoming several generations of a large family for cherished time together. Several local villages have shops and community services. The renowned larger town of Carcassonne is 20 minutes distant, offering an airport linking directly to the UK, Ireland, Portugal, North Africa, Sardinia and Belgium, a TGV railway station, and a direct link to the motorway network. The UNESCO World Heritage site of La Cité (Carcassonne) attracts millions of visitors annually.
…By Vesper Immobilier Expertises


EXCLUSIVE — OFF MARKET — In the Leucate area, on the Aude coastline, a confidential estate of over 2 hectares, including a grove of truffle oak trees, offering approximately 730 sqm of volumes (main house + caretaker’s house), 7 suites including 1 double family suite, 2 double reception rooms, a library with commanding views stretching to the sea, vast cascading terraces, 1 XXL infinity pool in the spirit of a stone basin, 1 independent pavilion (garage/yoga/cinema/gym), and a wine cellar with tasting area. A former agricultural property, the renovation was carried out to genuinely exacting ecological standards, combining bio-sourced materials with high-end amenities, without ever betraying the soul of the place. Nature shapes the composition, sculpts the perspectives, and accompanies each terrace down to the large pool as if by obvious design. The grounds, planted with Mediterranean species, provide complete privacy and a Tuscan-inspired atmosphere; the whole forms a rare retreat, conceived both for entertaining and for restoring oneself. Indicative access: Leucate beach 20 minutes; Spain approximately 1 hour; Montpellier-Méditerranée International Airport just over 1 hour; Toulouse-Blagnac and Barcelona-El Prat airports approximately 2 hours. Complete file on request; information disclosed only after profile qualification as part of an off-market sale.
…By Terres D'oc Sotheby's International Realty
'%20stroke='%23DDAA3A'%20stroke-width='1.909'%20stroke-linecap='square'%20stroke-linejoin='bevel'/%3e%3c/svg%3e)
Receive by email any new listing that may match your search criteria
Your criteria :
By validating this form, you accept the general conditions of use of Le Figaro Properties.
These agencies offer a selection of luxury properties vente in the Aude. Feel free to contact them for personalized assistance.