Get early access to listings that match your criteria
Never miss an opportunity again. Our personalized alerts notify you instantly.

 English$ USD · m²


Exceptional environment. The property is built in a dominant position 2kms from Le Vigan at an altitude of 470 m in the heart of a Mediterranean environment of approximately 2.5 hectares of terraced land with beautiful stone walls. The property benefits from an exceptional location and a remarkable view not overlooked and protected from any nuisance. 2 distinct farmhouses have been completely renovated and are situated one above the other. They represent a total living area of approx. 285 sqm The slope of the land gives each one an autonomy of view and functionality. Selling price : 785 000 euros Fees at seller's expense Energy class : C Climate class : C Estimated annual energy costs for standard use: between 1750 euros and 2430 euros per year. Prices indexed to 01/01/2021. Information on the risks to which this property is exposed is available at: georisques.gouv.fr
…By Agence Mercure Languedoc-provence


This charming property is set in the heart of an incredible green setting, just 2.1km from an undeveloped beach accessible on foot or by bike via a dirt track. The 7,5 hectares surrounding the property are all in one piece, 15% farmland and 75% pine, walnut and poplar woods, the other is for garden and swimmingpool. Combined with the presence of water at will, the property enjoys a unique and soothing environment, bringing coolness and well-being in summer. A recently built, secure swimming pool (9mx4.5m) adds to the charm of the setting. THE DWELLING PART (approx. 270 sqm) comprises the main house, a gîte and a janitor's cottage, which could easily form a single entity. All 3 are in good condition. THE MAIN HOUSE offers 180 sqm of living space over 2 levels. Garden level: entrance serving as a small living room, kitchen, living-dining room with stone fireplace (approx. 42 sqm), toilet with washbasin, utility room with boiler room, storeroom. First floor: large landing and 5 bedrooms (between 11 and 21sqm), 2 with shower and washbasin, shower room and toilet. Oil-fired central heating radiators, hot water cumulus 300, cement or terracotta tiled floors. THE adjoining GITE (approx. 47 sqm of living space) is on a single level at garden level. It comprises a living room, kitchen, large bedroom, shower room and separate toilet. No heating, hot water, water heater THE GUARDIAN'S ROOM (approx. 45m²), also adjoining but on the first floor, accessed via an outside staircase, comprises a living room with open-plan kitchen and wood-burning stove, bedroom, shower room and separate toilet. Electric heating with refractory bricks, hot water cumulus, double-glazed windows, cement and terracotta tiled floors. The large, adjoining outbuildings are also in good condition. They represent a total covered area of approx. 600m² on one level, divided as follows: former wine cellar on two levels (260m² and 160m² respectively), pretty courtyard 130m² used as a reception room (shower for returning from the beach), hangar 220m² to which must be added a workshop and two garages for tractor and maintenance equipment. Pumping and drilling rights, automatic watering system, garden around dwellings and swimming pool. Property tax 2267 Euros ,Council tax 1499 Euros (2024) All shops, services and amenities nearby. TGV AGDE and VIAS international low-cost airport just minutes away. A9 freeway 10 minutes. Montpellier 40 minutes, Agde 10 minutes (Tamarrissière harbor), Béziers and Pézenas 25 minutes. Ideal property for family home or tourist rental activity.
…By Agence Mercure Languedoc-provence


Close to Montpellier, this estate of nearly 7 hectares, on a dominant position in the heart of the vineyards, offers a panoramic view up to the sea and a preserved natural Mediterranean environment, with no nuisance. It includes 3.7 hectares of producing vineyards, with potential for expansion. The main house, built about fifteen years ago above a functional wine cellar, offers 270 m² of living space on one level, spread around a walled garden with a superb tiled swimming basin (21x4 m). It includes several lounges, a high-end open kitchen, 4 bedrooms, 3 shower rooms, and beautiful amenities: aluminum double glazing, automated rolling shutters, heat pump, reversible air conditioning, double-sided fireplace, solar panels, and borehole. An adjoining reception room of 210 m², extended by a 50 m² covered porch, completes the ensemble. The wine cellar (700 m²) is perfectly equipped and accessible on the ground floor, with a winery, storage spaces, tasting room, and office. All shops, services, and access (tram, highways, TGV station, airport, beaches) within 25 minutes. Ideal property for primary or secondary residence with vineyard and oenotourism potential. Sale price including fees: 3,700,000 euros Buyer’s fee Fees: 5.72% including VAT of the excluding fees price, which is 200,000 euros Price excluding fees: 3,500,000 euros Energy class: B Climate class: A Estimated annual energy expenses for standard use: between 3,200 euros and 4,250 euros per year. Prices indexed as of 01/01/2021. Information on the risks to which this property is exposed is available on the Georisques website: www.georisques.gouv.fr
…By Agence Mercure Languedoc-provence


Sheltered from view and nestled in an exceptional natural setting, this property, offering approximately 150 sqm of living space, is now for sale. It is set within nearly 4 hectares of lush greenery. This rare property, offering peace and tranquillity, is ideally located just moments from the village and its amenities. Here, nature is everywhere. Hiking trails within easy reach invite you to make the most of this unspoilt setting, while approximately 3,000 m² of fenced grounds surround the house and its outdoor living areas. Built directly onto the rock, the house reveals a warm and authentic atmosphere. The living room charms with its oak parquet flooring, wood-burning fireplace and windows opening onto the surrounding landscape. The fully equipped kitchen, enhanced by an elegant Zimbabwe granite worktop, continues this blend of conviviality and refinement. The main house features two bedrooms with built-in storage, a study, a bathroom and a utility room with laundry facilities. A separate living area adds to the appeal of the property. Comprising a kitchenette, a bedroom with a dressing room and two shower rooms, it offers independent accommodation for family and friends or the opportunity to develop a hospitality project. Outside, the 6 x 3-metre saltwater swimming pool blends naturally into the landscape. A greenhouse, a garage, storage areas and several cellars complete the property. The property has undergone various renovations and improvements, particularly to the electrical and plumbing systems five years ago. It also benefits from mains water, fibre-optic internet, double glazing, air conditioning in the living room and a recently installed independent wastewater treatment system. More than just a house, this property offers a genuine lifestyle in harmony with nature, in a setting where space, peace and privacy take on their full meaning. A unique place for those seeking a character property, a family retreat or an opportunity to develop a hospitality business in the heart of unspoilt nature. This property is offered for sale by our Janssens Immobilier agency in Uzès. Thanks to our exclusive partnership with Knight Frank, a global leader in luxury real estate, Janssens Immobilier offers each property exceptional international visibility. This alliance strengthens our local expertise with the power of a network present in more than 50 countries. Information on the risks to which this property is exposed is available on the Georisques website : http://www.georisques.gouv.fr In accordance with current regulations, the EPC surface area of this property is calculated based on a standardised measurement of the living space. This measurement may differ from the total surface area measured accurately by our sales teams.
…By Janssens Immobilier Uzès


LOCATION In the heart of the Malpère mountains, in the open countryside, free from any nuisance, facing the Pyrenees, one hour from Toulouse and its international airport, 5 minutes from the village and all its amenities, 15 minutes from the A61 motorway, and 20 minutes from Carcassonne and its international airport. DESCRIPTION This complex of buildings was developed from a former stone sheepfold, whose origins date back to the 16th century; it later became a farmstead in the 18th century. Today, it is a peaceful retreat centred on nature, tranquillity and serenity. The complex is airy and light-filled. The estate is accessed via three gates, two of which are electric. It lies at the heart of 50 hectares of land, 10 hectares of which are fenced off The property is connected to mains water and fibre-optic broadband, and has its own self-contained sewage system THE BUILDINGS The total floor area is approximately 1,100 m², comprising: - The main residence has 6 bedrooms, it has been fully renovated using high-quality materials. The rooms are spacious. It offers 560 m² of living space across two levels; the upper floor is accessed via three staircases, the main one of which features a magnificent banister. The windows and doors are double-glazed and made of aluminium. All the lighting is LED, and the house is particularly well lit. The ground floor comprises a fully fitted kitchen, a utility room opening onto a shaded terrace, a large living room with a fireplace opening onto the dining room, a study, a small wine cellar, and utility rooms The first floor features one large en-suite bedroom with a bath, shower, toilet and walk-in wardrobe; four bedrooms, each with its own shower room and toilet; one further bedroom; a laundry room; a large, air-conditioned study that has been converted into a music room; and, as a special treat, a magnificent private cinema, fully soundproofed and air-conditioned! Adjoining the house is a large space converted into a small stable measuring 126 m², with four horse stalls, each 11 m², and a tack room of 15 m² The house overlooks the 12 x 6 swimming pool, which is protected by an electric telescopic cover A complex of garages and storage buildings is situated a short distance away; it can accommodate six cars. THE LAND The 50 ha consist of fields, 20 ha of which are cultivated for hay by a neighbouring farmer under an annually renewable lease. The remainder comprises woodland, forest and coppice Around 10 ha are fenced in, and there are several paddocks with two shelters and storage facilities A lovely fish pond adds to the charm of the garden WHAT WE THINK This property will first and foremost charm you with its very peaceful and exclusive atmosphere; the natural surroundings are stunning, and the views are spectacular! It is ideal for a family and could potentially be used for a small bed and breakfast business. You could keep a few horses and plenty of pets here; the location is very private and secure. Lots of "caché"! CONTACT Hélène DESSORT +33 6 14 60 32 32
…By Poncet & Poncet Christie's International Real Estate Occitanie


A 16th-century inn with an olive grove and vineyard on five hectares of land, nestled between the cities of Avignon, Uzès and Nîmes in southern France. From an imposing wrought-iron gate, a driveway snakes through a small olive grove, leading up to a second gate, which takes you into the estate’s parkland. The edifice has a ground floor and a first floor. It is U-shaped. There is a main section, which faces south, and two wings, which protrude at a right angle, flanking the main courtyard in a layout that is typical of rural estates of southern France. The building bears witness to special attention paid to the court-facing elevations. The facade has a been lime-rendered in ochre tones. Bathed in natural light that brings out its hue, this facade is made of local Vers stone, which is found throughout the site, even in two Roman wells. The facade windows are arranged evenly with classical accuracy, though they are marked by successive redesigns that took place over time. Along the ground floor, French windows in arched doorways bring an abundance of natural light into the vaulted reception rooms. The bedrooms all lie up on the first floor, each with their own private bathroom or shower room. The windows are fitted with wooden shutters painted brownish grey. The roofs are either single-sloped, two-sloped or three-sloped, depending on the section, and are underlined with a triple-row génoise cornice, designed both to keep rainwater away from the facade and to display the owner’s social status. A painted sundial discreetly embellishes the top of the east wing’s facade, reminding us how travel time was measured long ago. The pale gravel of the main courtyard brings out the verticality of the elevations. Korean mulberry trees, pruned into flat-top parasols, offer welcome shade in the summer heat of France’s Gard department and give structure to the space, turning it into an open-air lounge. A wrought-iron gate closes the courtyard, marking a boundary between the bustle of the outside world and the soothing peacefulness of this calm estate.
…By Patrice Besse


Exceptional estate consisting of a master house, a wine cellar, and a garden with a swimming pool with no overlooking neighbors in Cazouls d'Herault 34120.I am pleased to present this estate made up of a magnificent master house, a wine cellar of over 300m² in a garden with a swimming pool offering complete privacy.The master house combines the authenticity of the old with modern comfort, ideal for a large family, a hospitality project (gite, guest rooms), or lovers of generous spaces.On the ground floor, you will benefit from a convivial dining room with terracotta floor tiles opening onto a spacious fully equipped kitchen with a central island, perfect for entertaining, a living room with a fireplace, a shower room, and a toilet.On the first floor, you will enjoy three spacious and bright bedrooms, a shower room, and a toilet.On the second floor, you will have three bedrooms, a shower room, and a toilet.An exceptional wine cellar of over 300m² completes this property, offering rare development potential. It already houses comfortable guest rooms and an additional living area with its summer kitchen and its immense reception room.Whether you dream of an artist's studio, a reception room, a car collection, or independent gîtes, this space will adapt to all your ambitions.The estate benefits from a landscaped garden with no overlooking neighbors, a true green setting that hosts a magnificent and large swimming pool.An idyllic space for your summer days and evenings with friends. A rare property on the market, appealing as much for its preserved charm as for the breathtaking volumes of its wine cellar. A true gem offering multiple possibilities for life projects.Information about the risks to which this property is exposed is available on the Géorisques website: www.georisques.gouv.fr Agency fees payable by the seller.To visit this property or for any additional information, please contact me at: 06 02 59 39 98. Your Commercial Agent Sandrine GARCIA (registered at the Montpellier RSAC under number 901 110 304).Agency fees payable by the seller Your 3G IMMO commercial agent on site EI - Sandrine GARCIA registered at the MONTPELLIER RSAC no. 901 110 304 According to Article L.561.5 of the Monetary and Financial Code, you will be asked to present an identity document for the organization of the visit. Information about the risks to which this property is exposed is available on the Géorisques website: www.georisques.gouv.fr
…By 3g Immo Prestige


A fabulous seven bed formal house and associated other properties for a total of 12 bedrooms (543 m² of habitable space) comprise this rural domain set between two hillsides in 24 hectares ( 59 acres) of parkland, gardens, meadows and woodland. The property is approached by a private driveway, passing a large in-ground swimming pool, terrace and outbuilding. Ample parking, garaging and workshops service the estate. The main house is set back from a large terrace shaded by centennial trees. The dappled light cast onto the facade is quite lovely. As well as the main house there are a 3 bedroom gite, (studio), a spacious 2 bedroom apartment, and a loft to develop. The buildings are configured on an L shape. Behind the main house and with a second terrace in attendance, are the self-contained ground floor gite and above it an attic space of 134m2 ripe for development. On the far side of this wing is the 2 bed apartment (requiring minor works to finish and personalize) and the garages and storage areas. The domain, which needs some updating works, would make a privileged main residence with separate guest accommodation, or a commercial venture. In recent years it has been a much loved family home welcoming several generations of a large family for cherished time together. Several local villages have shops and community services. The renowned larger town of Carcassonne is 20 minutes distant, offering an airport linking directly to the UK, Ireland, Portugal, North Africa, Sardinia and Belgium, a TGV railway station, and a direct link to the motorway network. The UNESCO World Heritage site of La Cité (Carcassonne) attracts millions of visitors annually.
…By Vesper Immobilier Expertises


At 8 kilometers from the A75 motorway and 45 minutes from Montpellier airport, this 1059-hectare property with swimming pools is a single contiguous plot, comprising approximately 140 hectares of arable land, 150 hectares of woodland managed by PSG (presumably a forest management plan), and the remainder consisting of coppice, heathland, and garrigue. The gently rolling terrain features four lakes, one of which is still under construction. The hunting grounds cover approximately 1000 hectares and are enclosed by 2-meter-high fences. A beautifully renovated, square-shaped farmhouse in the Cevennes region, approximately 1100 m², comprising 6 bedrooms with en-suite bathrooms or showers, an indoor swimming pool (10 x 5 m) with spa, hammam, and jacuzzi, and an outdoor swimming pool (17 x 8 m). Outbuildings include a caretaker's house (110 m²) with a garage, a hunting lodge (200 m²), a cold storage room and laboratory (100 m²), a sheepfold requiring renovation, and a 500 m² agricultural shed. Sale of 100% of the shares in the GFA (Groupement Foncier Agricole - Agricultural Land Group) and all assets excluding livestock and equipment. Agency fees payable by the seller. See our attached fee schedule (photo). Information on the risks to which this property is exposed is available on the Géorisques website: www.georisques.gouv.fr MATCH IMMOBILIER +33 (0)5.61.24.91.91 [email protected]
…By Match Immobilier


Located in Baillargues, just minutes from Montpellier, this exceptional 800 sq m (8,615 sq ft) property embodies luxury and comfort in a privileged setting. Its generous proportions and high-end amenities make it a truly unique home. Situated on a 4,000 sq m (43,000 sq ft) wooded plot facing east and south, this residence comprises 14 rooms, including 8 spacious bedrooms, 3 dressing rooms, a fully equipped independent kitchen, and vast, light-filled living areas. The layout between the two levels has been designed for absolute fluidity and comfort. Outside, a large terrace extends the living spaces and provides access to a magnificent swimming pool nestled in a secluded landscaped setting. An interior garden, a pantry, a cellar, a laundry room, and a garage complete this rare property, ideal for discerning clients seeking a refined lifestyle on the edge of the city.
…By Montpellier Sotheby's International Realty


At 8 kilometers from the A75 motorway and 45 minutes from Montpellier airport, this 1059-hectare hunting estate is a single contiguous plot, comprising approximately 140 hectares of arable land, 150 hectares of woodland managed by PSG (presumably a forest management plan), and the remainder consisting of coppice, heathland, and garrigue. The gently rolling terrain features four lakes, one of which is still under construction. The hunting grounds cover approximately 1000 hectares and are enclosed by 2-meter-high fences. A beautifully renovated, square-shaped farmhouse in the Cevennes region, approximately 1100 m², comprising 6 bedrooms with en-suite bathrooms or showers, an indoor swimming pool (10 x 5 m) with spa, hammam, and jacuzzi, and an outdoor swimming pool (17 x 8 m). Outbuildings include a caretaker's house (110 m²) with a garage, a hunting lodge (200 m²), a cold storage room and laboratory (100 m²), a sheepfold requiring renovation, and a 500 m² agricultural shed. Sale of 100% of the shares in the GFA (Groupement Foncier Agricole - Agricultural Land Group) and all assets excluding livestock and equipment. Agency fees payable by the seller. See our attached fee schedule (photo). Information on the risks to which this property is exposed is available on the Géorisques website: www.georisques.gouv.fr MATCH IMMOBILIER +33 (0)5.61.24.91.91 [email protected]
…By Match Immobilier


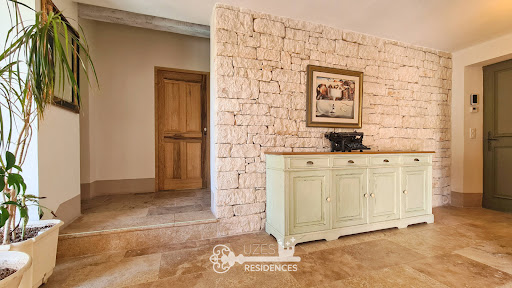

Uzes Residences real estate agency presents: In the heart of the verdant landscapes of the Cèze Valley, just 5 minutes from the charming and lively village of Goudargues, this superb stone-built property, constructed in 2015 with high-quality finishes, offers 213 sq m of living space on a 1757 sq m plot. Facing south, the property is laid out over three levels, following the natural contours of the land, with over 300 sq m of travertine-paved terraces. At the center of these terraces is a 14.5 x 4.5 m heated infinity pool and a 30 sq m pool house. On the main level, the entrance leads to a bright 30 sq m living room with a stone fireplace, which opens onto the terrace and pool through large sliding glass doors. The fully equipped kitchen, with its utility room, also opens onto the terrace and the sheltered summer dining area. Two large bedrooms are also located on this level, sharing a spacious shower room, one of which opens onto the terrace. The upper level is entirely dedicated to the master suite, a beautiful, sun-drenched bedroom with a large shower room, a separate WC, and a terrace offering panoramic views over the valley. The lower level is a self-contained 70m2 apartment opening onto the garden, with a well-equipped kitchenette, a large bedroom/office area, and a shower room. All floors are covered in travertine, and there is underfloor heating on all three levels, provided by a reversible heat pump. A large carport accommodates three vehicles, and there is also a workshop and solar panels for electricity generation. A magnificent, elegant, and exceptionally easy-to-live-in property in a wonderful location ideal for discerning owners... For more information, please contact Uzes Residences Immobilier at +33 (0)4 66 37 47 99 or [email protected]. A virtual tour is available upon request.
…By Uzes Residences


Just 10 km south of Uzès, this elegant 200 sq m villa unfolds in a privileged, peaceful, and secluded setting, offering complete privacy. From the moment you enter, the generous proportions and abundant natural light create a refined yet welcoming atmosphere. The vast 51 sq m cathedral-ceilinged living room, with its high ceilings and large windows opening onto the garden, forms the heart of the home. The semi-open, convivial, and seamlessly integrated kitchen extends naturally from the living areas. The house offers four bedrooms, including a beautiful master suite with a private bathroom, as well as an office, ideal for working from home or pursuing a freelance career. Home automation further enhances the comfort of this meticulously designed property. Outside, the 3,600 sq m landscaped garden, planted with Mediterranean species, provides a remarkable setting to fully enjoy sunny days. The heated, lagoon-style swimming pool is complemented by a pool house with a bar, an outbuilding with a shower room and toilet, and a fully equipped summer kitchen under a canopy: everything is in place for outdoor living, entertaining, and extending summer evenings. A garage, workshop, and cellar complete the property. A rare find, where contemporary elegance, comfort, and the Mediterranean lifestyle converge in a privileged setting, just minutes from Uzès.
…By Uzes Residences


Between Uzès and the Cévennes, discover a unique property where contemporary architecture enhances an 18th-century sheepfold. A confidential haven of peace covering 345 m² on a park of 1.3 hectares.A UNIQUE ARCHITECTURAL SIGNATURE. From the entrance, the tone is set: a central patio bathes the majestic volumes in light. The quartz concrete floor unifies the indoor and outdoor spaces, creating a perfect fluidity towards the surrounding nature.A REFINED LIFESTYLE. Reception area: A living room featuring the iconic 360° pivoting Focus fireplace, a billiard room, and a glass wine cellar. Chef's Kitchen: Designed by Gaggenau, with noble quartzite worktops, extended by sliding bays for a total 'inside-outside' living experience. Night Area: 4 spacious suites, including a prestigious master suite with its private terrace offering a panoramic view of a wild and preserved environment.A NATURE SETTING WITHOUT OPPOSITE VIEWS. The landscaped park of 13,500 m² features a heated masonry pool with an integrated beach, blending elegantly into the garden. A 50 m² outbuilding and a garage complete this rare ensemble.HIGH TECHNOLOGY & ECOLOGY. Renovated with absolute requirements (ten-year guarantees), the house offers cutting-edge features: Geothermal heating and Canadian well (optimal thermal comfort), integrated home automation, Sonos system, complete security (cameras, alarm), acoustic insulation, and high-security FFP2 glass.The luxury of calm, the purity of the starry sky without light pollution, and the comfort of invisible technology.This description has been automatically translated from French.
…By Property And Consulting


Just a few minutes from Uzès, in the heart of a preserved hamlet where time seems suspended, this remarkable stone property reveals a way of life imbued with authenticity and serenity. Nestled in a green setting of nearly 1.5 hectares, among landscaped gardens, olive trees, and dry stone terraces, it offers a privileged environment where intimacy and nature compose a harmonious whole. The vast 15 x 7 meter pool elegantly integrates into this Mediterranean landscape, inviting you to fully savor the sweetness of Provençal living.With approximately 800 m² of living space, this characterful home combines the charm of ancient architecture with amenities designed for contemporary comfort. It houses eight independent suites, several of which have their own kitchen, allowing for different modes of occupation between family residence and hospitality activity. The reception areas are distinguished by their beautiful volumes and warm atmosphere, centered around a spacious kitchen, a convivial dining room, and a lounge adorned with an elegant ornamental fireplace. Upstairs, two generously proportioned suites, one of which opens onto a private terrace, benefit from unobstructed views of the surrounding countryside. Private terraces, private gardens, cellars, and common spaces dedicated to reception complete this multifaceted property.This description has been automatically translated from French.
…By Uzes - Sotheby's International Realty


The real estate agency Marie MIRAMANT, specialized in character and luxury real estate offers in Gard (Languedoc-Roussillon, Occitanie), at the gates of Nîmes, an exceptional character house with an area of about 900 m 2, with swimming pool. A first staircase gives access to a majestic entrance, with a sublime staircase with balusters. The first level offers beautiful reception rooms, with very high ceilings, stone slabs or rare mosaics. With the exception of one room on the ground floor, the sleeping area with a suite and two bedrooms are located on the first floor. The second floor, to be renovated, of about 280 m 2, offers beautiful possibilities. A chapel of 68 m2 illuminates the building, both by its flamboyant colors and its presence. The park, with Mediterranean vegetation, has very beautiful old trees. A home-cinema room, a wine cellar, a paddock, an equestrian track, a double garage and a vast parking space complete this rare ensemble. A rare place, with discreet luxury, in a peaceful atmosphere but close to the main roads and several airports. Information on the risks to which this property is exposed is available on www.georisques.gouv.fr. This house is sold by our real estate agency in Avignon. PROPERTY REFERENCED OCTAVE
…By Marie Miramant


In the heart of the historic centre of Villeneuve-lès-Avignon, hidden behind walls steeped in history, this rare property reveals an almost secret spot: a superb garden of around 900 m², a true haven of peace right in the centre of the village. In this unspoilt setting, the property offers remarkable potential for an exceptional family home. The house, of approximately 350 m², immediately captivates with its generous proportions and the warm atmosphere it exudes. The reception rooms are elegantly arranged around light-filled spaces, where the charm of the past blends with a timeless quality of life. A spacious entrance hall leads to the central staircase and opens onto the light-filled reception room, centred around a fireplace, offering a setting that is both warm and refined—ideal for entertaining or sharing special moments. The kitchen, situated on the garden level and also featuring a fireplace, naturally extends the living space outwards towards the garden. The sleeping quarters comprise six bedrooms, including a superb master suite, offering comfort and privacy. The property also features spaces full of character: a studio, perfect for creative pursuits or as an inspiring workspace, as well as a magnificent vaulted cellar, ideal for wine enthusiasts or for creating an intimate reception area. Outside, the landscaped garden is one of the property’s most unique features. Three majestic, century-old plane trees cast their welcome shade, providing the perfect setting for enjoying long summer lunches with family or friends. A true haven of nature in the heart of the village, equipped with two boreholes, the garden is adorned with numerous fruit trees — cherry, plum, medlar, fig and pomegranate — as well as olive trees, which lend the place an authentic and distinctly Mediterranean atmosphere. A charming pond completes the picture, adding an extra touch of serenity to this exceptional outdoor space. Potential for extension in line with the house. Combining heritage charm, an exceptional garden in the town centre and unique potential, this property embodies the spirit of Villeneuve-lès-Avignon’s finest homes.
…By Von Peerc Immobilier - Saint-rémy-de-provence


À Castelnau-le-Lez, cet ancien domaine agricole raconte encore, à travers ses bâtiments et ses matériaux, une histoire intimement liée au territoire languedocien. Derrière son ample composition en U s’étend aujourd’hui une propriété aux multiples dimensions, associant une demeure de caractère, des dépendances agricoles, un ancien chai viticole et de vastes espaces extérieurs. La parcelle principale couvre 24 957 m². Au cœur de cet environnement arboré, la maison développe 656,90 m² habitables et rassemble 13 chambres ainsi qu’un bureau. Trois ailes communicantes, également accessibles indépendamment, structurent l’ensemble et permettent à chacune de conserver sa propre atmosphère. La partie historique est celle de la mémoire des lieux. Au rez-de-chaussée, une cuisine avec cheminée précède plusieurs salons et pièces de réception en enfilade dont les portes-fenêtres établissent un lien direct avec le jardin. À l’étage, un grand espace bibliothèque-bureau dessert cinq chambres et une salle de bains. Voûtes d’ogive, plafonds à solives apparentes, carreaux de ciment d’origine, cheminées en marbre et escalier monumental en pierre taillée donnent à cette aile sa personnalité. La deuxième partie change de registre avec un vaste salon-salle à manger cathédrale, ses poutres apparentes et sa cheminée. Une cuisine équipée ouverte et un cellier accompagnent cette pièce de vie, tandis que deux chambres mansardées et une salle de bains occupent l’étage. Cette aile a bénéficié d’interventions comprenant pompe à chaleur et menuiseries aluminium. La troisième aile offre une organisation plus directement familiale. Le rez-de-chaussée associe un grand salon-séjour avec cheminée, une cuisine américaine équipée dont trois portes-fenêtres ouvrent sur le parc, et une suite parentale avec salle d’eau. À l’étage prennent place cinq chambres supplémentaires et deux salles d’eau ou bains. Le patrimoine bâti se poursuit au-delà de l’habitation. L’ancienne bergerie conserve deux grands locaux à usage d’atelier et de garage, ainsi qu’à l’étage un logement de type T3 accompagné d’un atelier mansardé. Plus spectaculaire encore par son volume, le chai viticole indépendant en pierre développe 304 m² au sol et conserve d’anciennes cuves à vin en béton. Le parc accueille une grande piscine extérieure avec son local technique ainsi qu’un court de tennis clos. La note de zonage communiquée situe une partie de la parcelle en zone UC3-2 et une grande partie en zone Ap, indiquée comme inconstructible. Le document matérialise également un Espace Boisé Classé. Par son échelle, ses traces architecturales et la variété de ses volumes, ce domaine offre une configuration rare à Castelnau-le-Lez, susceptible d’accompagner différents projets de valorisation dans le respect des règles d’urbanisme et autorisations applicables. Plus d'informations auprès de Casanova Immobilier, référence historique de l'immobilier de caractère et haut de gamme à Montpellier et dans le Sud de la France depuis 1979. Spécialistes des demeures de charme, appartements de caractère, villas contemporaines, propriétés familiales et biens singuliers entre Montpellier, littoral méditerranéen et arrière-pays.
…By Agence Galerie Casanova


Property surrounded by open countryside with panoramic views 90 m² reception room, 6 bedrooms, 3 bathrooms, study Exceptional setting, terraces, swimming pool and over 1 hectare of grounds Air-conditioning heating, Electric gate, parking, workshop, cellar
…By Catherine La Bruyère Immobilier


At the heart of an unspoilt natural setting, just thirty minutes from Uzès, this exceptional property operates as a highly sought-after tourism destination in a privileged environment. The estate offers approximately 1,100 sq m dedicated to the professional activity, comprising 8 chalets and 10 apartments, together with a reception room, professional kitchen and snack bar area with terrace. Two separate entrances provide access to the property: one leading to the private area, the other to the guest accommodation. A large parking area provides ample space for numerous vehicles. An independent house of approximately 480 sq m, currently arranged as two separate dwellings, complements the property perfectly, combining a professional activity with an exceptional quality of life. The main residence features a superb living area, three bedrooms and an office. The second dwelling can be connected to the main house and also offers three bedrooms. Contemporary interiors and high-quality amenities allow for immediate occupation. The beautifully landscaped grounds of almost one hectare invite relaxation, with a heated swimming pool and jacuzzi, creating an idyllic setting for stays throughout the year. A level, buildable section of approximately 1,000 sq m also offers exciting possibilities for further development, allowing the future owner to enhance the property in keeping with their plans. Thanks to its location, generous proportions and diversity of accommodation, this estate represents a rare and fully operational tourism business opportunity, in one of the Gard’s most sought-after tourist areas. A discreet and unique property, offering a harmonious balance between business, heritage and the French art of living, on the doorstep of Uzès. Information regarding the risks to which this property is exposed is available on the Géorisques website: www.georisques.gouv.fr Presented by Valérie AUGUSTIN BARNES Montpellier [email protected] +33 (0)6 09 99 43 64 +33 (0)4 99 58 32 60
…By Barnes Occitanie


At the heart of the Cévennes foothills, just minutes from the charming village of Sauve, this 17th-century property is set within an environment of rare natural beauty, where a gentle way of life, authenticity, and heritage come together. Nestled within landscaped grounds of over 2 hectares, complete with a swimming pool and tennis court, the property unfolds like a private hamlet, offering privacy, serenity, and numerous development possibilities. With a built area of approximately 227 m², the estate comprises several buildings full of preserved charm, some of which still hold untapped potential, leaving room for beautiful projects. The main house, approximately 132 m², features an elegant dual-aspect living room with an insert fireplace, opening onto two sun-drenched terraces, an independent kitchen, four bedrooms, a bathroom, and separate toilets. An independent 25 m² bedroom with its own shower room and toilets completes the ensemble, ideal for hosting guests in complete privacy. The guest house, around 70 m², designed as a warm and welcoming space, offers a living room, a dining kitchen, two bedrooms, two shower rooms, and two toilets, along with a pleasant outdoor area enjoying open views over the tennis court. A charming stream runs through the property, enhanced by two small waterfalls and a pebble beach below the park, lending the setting a rare and soothing atmosphere. A garage completes the property. A truly unique place, full of character, designed to welcome family and friends in an exceptional natural setting and to fully enjoy the art of living in the Cévennes.Les informations sur les risques auxquels ce bien est exposé sont disponibles sur le site Géorisques : www.georisques.gouv.fr Bien présenté par Julien LEVET BARNES Montpellier j.levet@barnes-international.
…By Barnes Occitanie


iad France - Donyphan Brule offers you: JUVIGNAC – REAL ESTATE COMPLEX 380 M² – HOUSING – ACTIVITY LOCAL – LAND 4,000 M² – SWIMMING POOL – GARRIGUE VIEW – QUIET - NO OVERLOOKING Just a few minutes from Montpellier, discover a rare real estate complex developing around 380 m², set on nearly 4,000 m² of land with a swimming pool. A unique place bringing together living space, rental income, and professional activity, in a privileged environment: absolute tranquility, no overlooking, and an unobstructed view of the garrigue. The residential part develops approximately 280m² and charms with its beautiful volumes, brightness, and quality materials, plus a local of 80m2 and a garage of 40m2. On the ground floor, two currently rented apartments allow for immediate rental income. Each also enjoys its own landscaped outdoor space. On the upper floor, the approximately 123m2 housing forms a spacious single unit with an unobstructed view without any overlooking! Its configuration offers true modularity as it can also be divided to create two distinct dwellings. The entire property is fully air-conditioned and also features a wood stove, providing comfort and conviviality in all seasons. The property also includes an activity local of approximately 80 m², currently operated as a restaurant, with a room of approximately 50 m², a kitchen, and the various spaces necessary for its operation. Outside, the property reveals a strong potential: swimming pool, pool house, terraces, and equipped outdoor spaces integrate perfectly with the approximately 4,000 m² land, in a green and particularly preserved setting. Part of the land benefits from an officially recorded exploitation right. A garage of over 41 m² as well as a storage room complement the amenities. Perfectly maintained, the entire complex requires no work and allows for the immediate operation of the different spaces. The configuration of the site also opens up many perspectives: maintaining the current organization, rental investment, seasonal rentals like Airbnb, creating guesthouses, tourist accommodations, or a project combining accommodation and professional activity, subject to applicable regulations and necessary permissions. Construction: 2008 Total area: approximately 380 m² Residential part: approximately 281 m² Activity local: approximately 80 m² Land: approximately 4,000 m² Garage: over 41 m² + storage = 10m² Swimming pool and pool house Terraces and equipped outdoor spaces Air conditioning Wood stove DPE housing: B GES: A Garrigue view No overlooking No work to be expected The marketing covers the whole as a whole: real estate and business assets are inseparable and no separate sale will be considered. An atypical property at the gates of Montpellier combining quality of life, real estate heritage, existing rental income, professional activity, and development potential. Complete file and additional information available upon request. For more information and to organize your visit, contact me. Agency fees are the responsibility of the seller. A valid ID will be requested during the visit, in accordance with article L.561-5 of the Monetary and Financial Code. Information on the risks to which this property is exposed, including the legal obligation of clearing, is available on the Géorisques website: http://www.georisques.gouv.fr. This real estate advertisement was written under the editorial responsibility of Mr. Donyphan Brule, independent real estate agent (without holding funds), commercial agent of SAS I@D France registered with the RSAC of MONTPELLIER under number 538226697, holder of the real estate canvassing card on behalf of the company I@D France SAS.This description has been automatically translated from French.
…By Iad France


In a quiet and preserved hamlet of Tornac, this property of 1.7 hectares with its 205 m² farmhouse stands out for its character and natural setting. On a large wooded land, it houses two fully renovated stone farmhouses, offering a comfortable living space and real independence between the two accommodations. The whole harmoniously combines traditional architecture and modern comfort, in a peaceful atmosphere at the heart of the vineyards and nature.The first farmhouse: It includes an open kitchen, a friendly living space, and three bedrooms, completed by two shower rooms, two toilets, and numerous integrated storage spaces. The second farmhouse also offers three bedrooms and two shower rooms with toilets, around a pleasant living area that extends to a rooftop terrace. The latter provides an unobstructed view of the surrounding nature and the Cévennes hills up to Mont Ventoux, creating a privileged place to relax while enjoying the scenery.Renovated with quality materials, the property features meticulous finishing. The exposed stone and internal volumes enhance the authenticity of the place, while contemporary features ensure an excellent level of comfort, notably thanks to air conditioning, double glazing, fiber optics, and a wood stove for warm atmospheres. The flows are fluid between the different rooms, with a corridor, laundry room, and well-thought-out storage spaces.Outside, several terraces and developable areas allow structuring the spaces according to desires and projects while preserving the privacy of each dwelling. The land, of a very nice size, offers a large garden shaded by majestic century-old trees of various species, a true haven of greenery for hosting, recharging, or imagining different uses, whether for family moments, hosting guests, or an independent activity.The highlight of this ensemble is its remarkable natural swimming pool of about 25 meters long, designed as a swimming corridor of about 156 m² and bordered by a 40 m² wooden terrace. Perfectly integrated into the landscape, it fits into the continuity of the garden and reinforces the atmosphere of calm and well-being that emanates from the property. A large outdoor parking capacity, accommodating several vehicles, completes the amenities.In everyday life, this living space lends itself to many projects: primary residence with the possibility of bringing the family together while maintaining each person's independence, a welcoming secondary residence, or even a project for guest houses and seasonal rentals thanks to the two separate accommodations. The configuration of the spaces, the quality of the renovation, and the natural environment make it a unique property, designed for those who seek a preserved setting without giving up comfort.Technical characteristics:- Property tax: €930- Energy performance: D/D- Heating type: Electric, Wood Stove- Water supply type: Electric balloonLegal mentions:The information presented in this listing has been gathered by Zefir from the elements available at the time of its writing, in order to provide an accurate and understandable description of the property. They are provided for information purposes and do not replace regulatory diagnostics or the technical and administrative verifications that usually accompany a real estate transaction, such as the study of urban planning rules, easements, or cadastral documents. For any official information regarding natural, mining, or technological risks, it is recommended to consult the public service Géorisques, which centralizes these data. Zefir supports buyers throughout their project with seriousness, transparency, and rigor, remaining available to clarify each step of the purchasing process. For any questions, contact Zefir at 07 57 91 70 93.This description has been automatically translated from French.
…By Zefir


Nestled in the heart of an authentic Catalan village, just a few minutes from Prades and only 35 minutes from Perpignan, this elegant period residence enjoys a privileged setting between mountains, nature and heritage. Built several centuries ago and meticulously maintained throughout the years, this charming property offers more than 300 m² of living space spread over three levels. It stands out for its remarkable character, generous proportions and original architectural features that reflect its rich history. The house features seven spacious bedrooms, several welcoming living areas, a fully equipped main kitchen and a summer kitchen ideal for outdoor entertaining. The living room opens onto a terrace with far-reaching views of the surrounding countryside. There is also an independant outbuilding of 35m² built on 2 levels to be restaured that could be ideal as a guest house or a gite. Outside, the grounds have been designed for relaxation and enjoyment, with a private swimming pool, landscaped gardens, vegetable garden and several terraces creating a peaceful and harmonious environment. Part of the land is constructible. The property also benefits from solar panels, helping to optimise energy efficiency and reduce running costs (Efficency Rating: C). Thanks to its layout and accommodation capacity, this unique home lends itself to a wide range of projects, including a family residence, holiday home, guest house, boutique gîte, tourism business or multi-generational living. Ideally located, it provides easy access to the natural beauty of the Conflent region and the Catalan Pyrenees Regional Natural Park, while remaining close to shops, schools, local services, hiking trails, ski resorts and the area's many attractions. A rare opportunity to acquire a property that combines authenticity, comfort and outstanding potential in a highly desirable location.
…By Beautiful South


iad France - Emmanuelle De Barrau offers you: *** Magnificent Character Property, in the heart of a charming village in Aude, between Toulouse and Castelnaudary, near Lake Ganguise ***Come and discover this delightful 17th-century property, featuring 12 rooms and more than 465 m2 of living space, with a potential of 990 m2, also by converting the enormous attic and the stunning ground-floor rooms overlooking the park of over 3000 m2.Whether you wish to accommodate your large family, focus on a reception activity (bed and breakfasts, gîtes, short-term rentals...) or transform this enormous property into several elegant apartments, the possibilities are numerous, and I will be delighted to present them to you.A beautiful entrance guides you towards a very long and wide central hallway that distributes lovely living rooms on either side, a magnificent dining room, and the large adjoining kitchen, 6 spacious bedrooms, bathrooms and toilets, and a second kitchen.The elegance, charm, and nobility of this family home can be found in its architecture and in the preserved period materials such as marble fireplaces, beautiful tiles, cornices, moldings, and lovely old doors.Upstairs, half of the attic has been converted to create a lovely T4 apartment with a spacious living room, an independent kitchen, 2 beautiful bedrooms, a bathroom, a dressing room, and independent toilets. The other half of the attic offers very interesting expansion potential due to its great ceiling height, numerous windows, and the magnificent framework adds much charm. The view of the park and the pool is also superb from this floor.On the ground floor near the garden, many rooms, remarkable for their size and wide openings onto the park, are intended for a wine cellar, a workshop, a laundry room, and many storage rooms. This level would allow for the creation of other very elegant and bright accommodations.The property has a large garage and the possibility of parking several cars on the plot.The park is enclosed, superbly landscaped, with small walls adding much charm, as well as a pergola and various relaxation areas to enjoy the shade or the sun.The pool area is very large, slightly away, and the cypress trees surrounding it give a little Tuscan flavor to this charming place to meet or relax away from prying eyes.This little gem awaits you to discover its current charm or its impressive potential after some renovation work.Other information and photos available upon request. Emmanuelle de Barrau, real estate advisor, at your service for all your projects.Agency fees are the responsibility of the buyer. Price including fees: 690,000 euros. Price excluding fees: 660,000 euros. Fees including tax are the responsibility of the buyer (4.55% of the property price excluding fees): 30,000 euros.Energy display information for this property: ENERGY class E index 199 and CLIMATE class E index 54. Information regarding risks to which this property is exposed, including the legal obligation for clearing vegetation, is available on the Géorisques website: http://www.georisques.gouv.fr.This property advertisement has been drafted under the editorial responsibility of Ms. Emmanuelle De Barrau, independent real estate agent (without holding funds), commercial agent of SAS I@D France registered at the RSAC of TOULOUSE under number 878547124, holder of the real estate canvassing card for the account of I@D France SAS.
…By Iad France

Receive by email any new listing that may match your search criteria
Your criteria :
By validating this form, you accept the general conditions of use of Le Figaro Properties.
These agencies offer a selection of luxury properties vente in Languedoc-Roussillon. Feel free to contact them for personalized assistance.


