Get early access to listings that match your criteria
Never miss an opportunity again. Our personalized alerts notify you instantly.

 English$ USD · m²


Just 20 minutes from Béziers, this characterful château, originally built in 1830 as a hunting lodge, has been magnificently restored over the decades. It offers 521 sq m of living space, a walled park, and a 56-hectare vineyard in one contiguous block. The château boasts 11 bedrooms, 5 bathrooms, 2 reception rooms, and retains its period features: glazed tiles, a monumental stone staircase, marble fireplaces, French parquet flooring, mosaics, and an integrated chapel. A large basement has been converted into a wine cellar. The outbuildings include three independent apartments (95 sq m, 95 sq m, and 70 sq m) – two rented year-round, one as a seasonal gîte – the former hunting lodge, the former stables, and a 660 sq m former wine cellar. The vineyard covers 44.8 hectares in production, complemented by 4 hectares to be replanted and 7 hectares of land and parkland. Irrigated on 30 hectares. Red grape varieties (Merlot, Carignan, Grenache, Syrah, Cabernet) and white grape varieties (Sauvignon, Chardonnay). IGP Pays d'Oc, controlled yields of 30-39 hl/ha. Harvest delivered to a cooperative winery, but on-site facilities allow for the resumption of traditional winemaking. A rare property, combining architectural prestige, a preserved natural setting, and complete production facilities. Perfect for a large-scale project: exceptional residence, boutique hotel, event venue, or winery with its own brand. Puisserguier (34620) — A9/A75, TGV station, airport 25 minutes away. Price: €1,900,000 — Agency fees (5% including VAT) payable by the seller, included. Exclusive mandate with Via Sud Immobilier. Viewings by appointment only. Information on the risks to which this property is exposed is available on the Georisques website: www.georisques.gouv.fr. Fees payable by the seller.
…By Via Sud Immobilier


Réf:70642FD Sète Corniche, close to all amenities and five minutes from the beach, nestled in a lush garden of around 2000m2 with intimate spaces and a tiled 10x5 swimming pool, pool house and barbecue, you will be seduced by this large, light property facing south west, comprising a main house with generous volumes: living room with fireplace, underfloor heating, mezzanine, semi-open-plan kitchen, large master suite and three other large bedrooms, study, utility room, workshop, garage and cellar, plus an independent three-room guest house with fitted kitchen and private terrace, plus an independent suite with its own private terrace. A peaceful place with trees, peace and quiet, comfort and an open outlook on nature, this is the property for you! Florence DIOT +33608639413 Agency fees payable by vendor - Montant estimé des dépenses annuelles d'énergie pour un usage standard, établi à partir des prix de l'énergie de l'année 2022 : 2155€ ~ 2915€ - Florence DIOT - Agent commercial - EI - RSAC 814 676 276 / Béziers
…By Reseau Swixim


Just a stone’s throw from the Pont du Gard, this contemporary architect-designed villa of approximately 330 sqm, created by a renowned architect, stands out for its atrium-inspired design and its elegant blend of Vers stone, glass, and steel. Bathed in natural light, the house is arranged around a spacious living room with an insert fireplace, opening widely onto the terraces, and a large contemporary kitchen with a dining area, also oriented towards the outdoors. The property also includes a laundry room, an office, two bedrooms sharing a shower room, as well as a large dressing room. The night area offers a first suite opening onto the terrace with its own independent entrance. Then, accessed via a gallery walkway, there are three additional suites, each with its private terrace and kitchenette, offering perfect autonomy for hosting guests. Set on approximately one hectare of land, the property features a 5 x 12-metre heated saltwater swimming pool, an outdoor summer kitchen, and a wellness area including a jacuzzi, hammam, and solarium. A large garage completes this exceptional property. A rare home combining contemporary architecture, generous volumes, natural light, and an outstanding location in a privileged setting.
…By Uzes - Sotheby's International Realty


Located 10 minutes from Uzès in a village with shops, this charming village house of about 123 m2 will seduce you with its authenticity. Raised on 2 levels on the ground floor, it offers beautiful volumes and a warm living environment with exposed stones and consists of a bright living room with fireplace, kitchen, 3 bedrooms, 2 bathrooms/shower, 2 WC, roof terrace on the 2nd floor with open views perfect for moments of relaxation. Outside, you will enjoy an intimate garden with a pool house with bathroom and toilet, as well as a small pool (2.45 m x 4.40 m) ideal for cooling in peace. A small garage is also added to the services. A property of character, ideal as a main residence, secondary or rental investment. To discover without delay! Les informations sur les risques auxquels ce bien est exposé sont disponibles sur le site Géorisques : www.georisques.gouv.fr.
…By Cigal'immo


Just a few minutes from Perpignan, near Ducup Park, in the heart of a calm and historically rich environment, this mas (traditional farmhouse), a former wine estate, is set on more than 91493 sq ft of land. Offering over 3229 sq ft of living space, this authentic property is arranged as follows: The main house features, on the ground floor, a kitchen with pantry, a living room and a dining room, a large master suite (with dressing room, shower room, and WC), a separate WC, and a laundry room. Upstairs, there are three bedrooms, a shower room with WC, as well as an office. Adjoining the main building, an independent apartment with its own separate entrance offers, over two levels, a spacious living area with an open-plan kitchen leading into the living and dining rooms, a shower room with WC, and one bedroom—ideal for hosting family and friends. Outside, the landscaped park, a true haven of peace, is enhanced by majestic century-old plane trees, a wide variety of fruit trees (fig, cherry, apricot, almond, mandarin, lemon), and a large vegetable garden. A summer kitchen with a covered terrace, a carport accommodating up to four vehicles, and a workshop complete the features of this beautiful property. Information on the risks to which this property is exposed is available on the Géorisques website: www.georisques.gouv.fr Property presented by BARNES Occitanie Eva-Fe RIBES Pyrénées-Orientales Consultant Commercial Agent (E.I.) +33 (0)6 60 93 86 82 [email protected]
…By Barnes Occitanie


VERY RARE - SALE OF CHARACTER HOME OF 220 M² - 4 BEDROOMS - LAND OF 1262 M² - CANET 34800I am pleased to present this character home, fully renovated, which combines charm and modern comfort.The residence stands out for its generous volumes and quality renovation.On the ground floor, you will benefit from a fitted kitchen, a bright and spacious living room (59m²) with a fireplace opening onto a sunny terrace, an office, three bedrooms including one with a shower room, and a toilet.On the first floor, you will enjoy a shower room and a bedroom.On the second floor, there are converted and air-conditioned attic spaces of 56 m² as well as a storage area.The home also has a garage of 60m² and a laundry room with a shower room and toilet.In the garden, you will have a heated swimming pool 4X8, a storage area for wood and gardening equipment, two terraces, and a driveway that can accommodate up to 6 vehicles.Your local 3G IMMO sales agent: Sandrine GARCIA Registered with the Montpellier RSAC 901 110 304 - Tel: 06 02 59 39 98.According to Article L.561.5 of the Monetary and Financial Code, a form of identification will be required for the visit's organization.Information on the risks to which this property is exposed is available on the Géorisques website: www.georisques.gouv.fr* Net price, excluding notary fees, registration fees, and land advertisement. Non-contractual document.Fees to be borne by the seller.Your local 3G IMMO sales agent EI - Sandrine GARCIA registered with RSAC of MONTPELLIER n° 901 110 304.According to Article L.561.5 of the Monetary and Financial Code, a form of identification will be required for the visit's organization.Information on the risks to which this property is exposed is available on the Géorisques website: www.georisques.gouv.frThis description has been automatically translated from French.
…By 3g Immo Prestige


Discover this sumptuous 547 m² residence located in the heart of Bages, a true haven of peace designed to offer a luxury guest house experience. This exceptional property comprises 15 rooms, including 7 elegant suites. The main suite stands out with its bathroom, dressing room, and private hammam, while each other suite has its own shower room. A family suite completes this harmonious ensemble.The living spaces, bathed in natural light, are designed for unparalleled comfort. The spacious living room of 36.70 m², the modern fully equipped kitchen of 23 m², and the dining room of 25.40 m² open onto a panoramic terrace. This terrace offers breathtaking views of the pool, the sea, and the lake, ideal for memorable outdoor meals. For your moments of relaxation, a 46.42 m² game room with billiards and a large 90 m² cinema room await you.The exterior of the property is equally impressive, with a pool and its pool house, a fully equipped gym, and a beach tennis court, all on a 4,000 m² plot. For families, the École Primaire Céline Pinaud is less than 100 m away, offering ideal proximity.This house combines modern comfort and security with underfloor heating, reversible air conditioning, and a video surveillance system for total peace of mind.Technical features:- Area: 547 m²- Land: 4,147 m²- Year of construction: 1994- Heating: Oil boiler with underfloor heating, reversible air conditioning- Hot water: Thermodynamic balloon with solar panels- Pool, gym, cinema room- Energy performance: CLegal mentions:The information in this announcement is provided for informational purposes and cannot replace the technical, cadastral or administrative verifications that the buyer or their counsel must carry out. To consult the history and official data related to risks in the territory, refer to the Géorisques database accessible via www.georisques.gouv.fr. This advertisement is published by a registered professional.For any questions, contact Zefir at 07 57 91 70 93.This description has been automatically translated from French.
…By Zefir


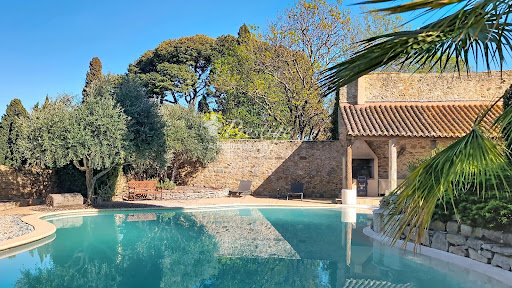


High ceilings, terrazzo floors and terracotta tiles, fireplaces, original steel interior balustrades and exposed wooden beams set the tone for this former 19th-century mansion, which has managed to retain its authenticity and period charm. Traces of the past are everywhere, offering a glimpse into its history. Set on a 1,085 m² plot in the historic heart of a very quiet village of 600 inhabitants, this characterful property, which has retained its old-world charm, reveals a very private, tree-lined garden, completely secluded from view, bordering vineyards and undeveloped natural land, at the centre of which sits a 100 m² swimming pool. It is a complete surprise!!! Future owners will be able to host convivial gatherings with friends or family on the terrace, covered by a cathedral-style roof where the exposed beams and original stone walls tell the story of this authentic place. In a peaceful setting, situated in the heart of a village in the Aude department bordering the Hérault, with a population of 600, in the Minervois region, between the fortified city of Carcassonne and Narbonne Plage (23 km from Narbonne / 30 minutes by car), this authentic building, restored and renovated with respect for its original character, is sure to charm you; .Its surroundings guarantee complete peace and quiet! With a living area of 360 m² and a total floor area of 490 m² (including the garage and leisure areas), it is situated on a landscaped plot of 1,085 m² and is spread over three levels. It comprises: - on the ground floor, a large reception room, two living rooms, a fully fitted kitchen with a cast-iron hob, a separate toilet, a utility room, and an open-air, walled patio; - on the first floor, 5 large bedrooms, each with an en-suite shower room and toilet, one of which has a terrace; - on the second floor, a sixth bedroom with a shower room and toilet, as well as a large, self-contained two-bedroom studio with a kitchen, two bedrooms, a shower room and toilet, and a terrace On the ground floor, there is a garage of approximately 30 m² for two vehicles plus three indoor parking spaces. This property also features 15 solar panels generating 6 kW, significantly reducing electricity consumption. This property is situated in the heart of the village, offering daily walking access to local shops and amenities. The charm and character of the old building have been preserved and blend perfectly with modern comforts!! An authentic property on the Aude property market, in the heart of the village, not isolated and also offering views of the countryside!! For lovers of old buildings and properties with character!!! View our musical slideshow as if you were there (directly on our website www.lpi-immo.net). The sale of this property marks a passing of the baton. Contact François Rodriguez - . Branch Manager - Estate Agent - Managing Partner - Chartered Estate Valuer (Member of the Centre National de l'Expertise) - Broker in Banking, Credit and Payment Services (COBSP - Orias No. 2300 3042) - Tel: 06 18 38 07 34
…By Agence Internationale Lpi - French Properties


Languedoc property with numerous dwellings and operational buildings, at the crossroads of Provence and Occitania.A domain with multiple activities naturally oriented towards hospitality:- 290 m² master house- Independent villa of 130 m²- 150 m² caretaker's apartment and 25 m² studio- Small annex house comprising two accommodations of 50 m² and 70 m²- Old house of 125 m² to be restoredNumerous operational buildings grouped around a beautiful courtyard:- Modern winemaking cellar and sales area- 1400 m² of sheds, outbuildings, and other convertible agricultural premises- 160 m² reception hall with professional kitchenProperty of nearly 60 ha spread over large cultural plots around or near the farmhouse:- About 14 ha of irrigated vineyards, partly classified as AOP Côteaux du Languedoc- More than 24 ha of bare land for annual crops, to develop vineyards or orchards- 2.5 ha of varied orchards (olive trees, truffle trees, and citrus)- The remaining areas are primarily occupied by woods and Mediterranean garrigue.Town water and collective sanitation. Irrigation through the BRL network.Cultivation and winemaking equipment included in the price.Stocks and advances on crops to be negotiated separately.Established commercial network to be transferred along with seller's support.Possibility to lease more than 7.5 ha of vineyards and 6 ha of land neighboring the transferred parcels.Mission and issues for Safer regarding this property:- Stimulate agriculture and forestry.Please note that some listing sites do not allow our service to be displayed correctly. For complete and accurate information, we invite you to consult our site or contact us directly.Information on the risks to which this property is exposed is available on the Géorisques website: georisques.gouv.frPhotos: Copyright Safer - Usage prohibited without the author's agreement.This description has been automatically translated from French.
…By Safer Occitanie


20 minutes away from Uzès, ideally located in the old part of the village, close to shops, this beautiful property of about 145 m 2, completely renovated with taste, will seduce you with its authenticity and quality services. Built on 3 levels on the ground floor, it consists of beautiful living spaces including 4 bedrooms, a bathroom, a shower room, as well as two cozy lounges, one with fireplace insert, bringing comfort and conviviality. The kitchen, fitted and fully equipped, fits perfectly into the whole. A fourth bedroom can be arranged in the mezzanine space. Outside, you will discover a splendid wooded and landscaped plot of 2,344 m 2, a real green setting offering direct access to the municipal road. A swimming pool of 11 x 5 m comes to sublimate this exceptional setting. An independent shed completes this property. The terrace, perfectly protected, invites relaxation in a peaceful and preserved environment. Les informations sur les risques auxquels ce bien est exposé sont disponibles sur le site Géorisques : www.georisques.gouv.fr
…By Cigal'immo


Located in one of the most sought-after villages in the region Beautifully presented property Remarkable architectural features Multiple layout possibilities
…By Catherine La Bruyère Immobilier


Charming property with tourist activity – Character house and "glamping" space in a walled plot In a privileged environment offering an exceptional panoramic view, this rare property provides a unique living setting as well as strong potential for tourist activity. Just a few minutes from the historic city of Pézenas, a center of art and culture in the south of France, and close to the bright shores of the Thau lagoon and the beaches. The whole is composed of an architect-designed villa with timeless charm, located in a preserved natural environment in Campagnan. The property extends over a private estate of approximately 24,000 m², of which 3,500 m² is walled and beautifully landscaped, offering absolute privacy in the heart of authentic nature. The rest harmoniously unfolds between around sixty olive trees, nearly 6,000 m² of vineyards, and beautiful stretches of Mediterranean scrubland, providing an authentic and typical southern setting, its volumes easily allowing for the development of a charming guesthouse business. Just a few steps away, the landscaped area of 2,850 m², including 150 m² of parking (5 spaces), and a buildable area of approximately 790 m² constitutes a genuine space dedicated to tourist accommodation. It already hosts three equipped tents: one with two bedrooms of 27 m² with a terrace of 15 m² and two one-bedroom tents of 20 m² with a terrace of 10 m², situated in an intimate and natural setting, as well as a swimming pool, creating an ideal atmosphere for offering high-end "glamping" stays that are particularly sought after by international clients. This configuration offers many possibilities: • Development of a guesthouse business • Unusual accommodation / glamping with a pool. • Creation of additional gîtes or lodges • Primary residence with a pool for complementary tourist activity Between charm, authenticity, and economic potential, this property represents a rare opportunity for those wishing to combine quality of life and a tourist hosting project. Total price: €1,470,000 – Fees payable by the seller Complete file and information on the activity available upon request. Contact Patrick CLARET 06 03 97 89 56. Fees payable by the seller Patrick Claret - 06 03 97 89 56. INTERNATIONAL AGENCY HONIG - 04 67 09 48 44. More information available at www.alberthonig.comThis description has been automatically translated from French.
…By Agence Internationale Albert Honig


Rare find in Montpellier – Character Master HouseLocated in a privileged environment in Montpellier, this elegant master house from the 1980s boasts approximately 330 m² of living space on a beautiful plot of over 900 m².From the entrance, you will be charmed by the generous volumes and exceptional brightness. The ground floor consists of a spacious living room bathed in light, a friendly dining kitchen with a pantry, as well as an entrance, a hall, a toilet, and a shower room.Upstairs, the sleeping area features a superb master suite with a bathroom, dressing room, and toilet, along with five other bedrooms, a bathroom, a shower room, a separate toilet, a lounge area, and several terraces.This charming residence will appeal to lovers of authenticity with its beautiful high ceilings, arched woodwork, fireplace, and noble features like marble.Outside, you will enjoy a pleasant pool area, ideal for moments of relaxation with family or friends, in a calm and green setting.A large garage completes this exceptional property.Agency reference: 1564This description has been automatically translated from French.
…By Orpi - Castries C.g Immobilier


iad France - David Mayorgas offers you: Do you need grandeur and breathtaking dominant views? Does your heart beat for ancient buildings where exposed stones and vaulted rooms invite you to trace the history of several centuries? This character home of 260 m², spread over three levels, offers an exceptional living environment with its authentic charm and numerous terraces, just below the prestigious Château de La Roque Sur Cèze. - Vast living room with magnificent views via a large covered terrace and its sliding bay. - Large dining room, with exposed beams and a fireplace. - Spacious and functional kitchen that opens onto a large uncovered terrace this time. The atypical layout of the rooms gives the house a unique personality, offering three large bedrooms, an office, a library space in the mezzanine, a bathroom, and a shower room. A large cellar and other spaces in the basement complete the whole. An independent T2, to renovate, with its own terrace, adds to the main residence, ideal for hosting or renting. This property benefits from a privileged location in the heart of La Roque-sur-Cèze, offering a rare opportunity to acquire a charming property with large volumes and breathtaking views. 360° visit available. Agency fees are the responsibility of the seller. A valid identification document will be requested during the visit, in accordance with article L.561-5 of the Monetary and Financial Code. Information about the risks to which this property is exposed, including the legal obligation to clear brush, is available on the Géorisques website: http://www.georisques.gouv.fr. This real estate advertisement has been drafted under the editorial responsibility of Mr. David Mayorgas, independent real estate agent (without holding funds), commercial agent of SAS I@D France registered with the RSAC of NIMES under number 950875476, holder of the property prospecting card on behalf of I@D France SAS.
…By Iad France


Situated in the heart of a popular and sought-after village, 4 km from Uzès, this house offers high-quality fixtures and fittings and is within easy reach of all local shops and amenities. The main courtyard offers a spacious area and leads to a series of cellars, some of which could be converted into an artist’s studio, a gallery or a pottery workshop. There is even an old pottery kiln in one of the cellars, lending the property exceptional charm and a unique atmosphere. These spaces could also be adapted to create a guest apartment. Accessible via a separate door, there are two storage cellars. From a beautiful stone staircase, a first terrace on the first floor overlooking the courtyard provides two entrances to the house; the main living area comprises a lounge with a wood-burning stove and access to a second terrace, as well as a fitted kitchen. On the second floor, a large master suite with a spacious bedroom and a bathroom with a toilet. This first sleeping area has its own private terrace. The second section is currently separate, but work is underway to easily connect the two areas. Downstairs there is an entrance hall or small sitting room, a bedroom and a utility room; upstairs there is a large, light-filled living room that could be used as a bedroom, and a bathroom. The courtyard could be landscaped and potentially feature a pond. Within walking distance of all shops and amenities, the house is ideally situated in a quiet village lane. Uzès is 4km away.
…By Cigal'immo


Exceptional living room (253 m²) opening onto a garden 7 suites in the main property, 6 suites in the guest wing Unspoilt architectural features, modern comforts Garden with trees and flowers, paved courtyard, swimming pool. Uzès: 10 km
…By Catherine La Bruyère Immobilier


Just a short walk from the famous beaches of Collioure, this beautiful property boasts a rare location and total privacy, with no overlook, in a haven of peace with a panoramic view of the mountains, Fort St Elme, the mill, and the hills of Albères. Set on a 1,300 m² plot suitable for a pool, it offers a bright and generous living space designed to fully embrace the Mediterranean art of living. The fully renovated house unfolds over three levels, with, on the ground floor, lovely living spaces, a kitchen, bathed in natural light overlooking a tropical garden, a bedroom, and its shower room with an independent entrance. The first floor has three additional bedrooms along with a shower room. The basement, fully convertible, offers remarkable potential with 2 workshops and a laundry room. Parking for 2 cars in 2 private parking spots and the ability to accommodate several vehicles on the property. An exceptional outdoor space, ample room, the sea within walking distance, Collioure as the horizon. For more information, contact us for a heart-stirring tour of this unique and rare property. Commission charged to the seller. Agency reference: 591This description has been automatically translated from French.
…By Orpi - New Sky Immobilier


Perfectly renovated, combining old-world charm with modern comforts Comfortable living room with panoramic views Terrace with views of the Alpilles, the Cévennes and the Pont du Gard In the heart of a popular village with shops and amenities, private parking space
…By Catherine La Bruyère Immobilier


Comfortable living room extended by a lounge with fireplace. 2 bedrooms, 1 bathroom, study. Terrace, 16 sq m courtyard, cellars. In the heart of a charming village, 7.5 km from the centre of Uzès
…By Cigal'immo


Beautiful old architectural features 7 bedrooms, 7 bathrooms, office Reception rooms with fireplace and high ceilings Intimate courtyard with pond. In a popular village with amenities
…By Catherine La Bruyère Immobilier


Superb materials and authentic architectural features Beautiful 56 m² reception area with fireplace 5 bedrooms, 3 bathrooms including guest house Sunny terrace. Village with shops. Garage
…By Catherine La Bruyère Immobilier


The ARGENCE & ARGENCE firm presents to you this confidential estate on the hillside, which offers a unique setting in the heart of several hectares of greenery. Calm, intimacy, and breathtaking landscapes come together here for a life in harmony with nature.The property consists of a bright main house of approximately 200 m², a second dwelling of around 120 m², as well as several independent gîtes and high-end lodges. Each accommodation has its own terrace and enjoys an unobstructed view of the valley.A wellness area, a large reception room, a panoramic swimming pool, and numerous leisure spaces complete this ideal set-up for hosting guests, organizing retreats, or developing a tourism project.Just a few minutes from the A75, 45 minutes from Montpellier, and close to major natural sites in Hérault, this rare place combines accessibility with absolute serenity.This description has been automatically translated from French.
…By Argence & Argence Immobilier


Spacious cathedral-style reception rooms (63 m²) 4 bedrooms, 3 bathrooms, large study Landscaped garden of 1,637 m² with swimming pool, pool house and garage All shops 2.5 km away, Uzès 6 km
…By Catherine La Bruyère Immobilier


Exceptional country estate nestled in 90 hectares of forest and prairie less than 15 minutes from the Cité of Carcassonne offering sublime country living a short drive from all the city has to offer. This estate offers buyers a number of different options with around 800m2 (8500 sq feet ) of living space over two floors. At the moment there are 5 bedroom suites, one self contained apartment and another three bedrooms that share a bathroom. The ground floor living areas are vast with commercial kitchen, open plan living and dining room, exceptionally large games room, and a large entrance foyer that gives flow to the spaces. The light filled living spaces have large picture windows or french doors that open to the vast terraces, gardens and stunning views of the surrounding countryside with the famous fortified city of Carcassonne in the distance. Unusually for this type of property the interiors are flooded with light. There are two staircases that ascend to the first floor with bedroom suites, bedrooms and other large rooms that could be configured to suit the new owners lifestyle. The options here are endless. Within the existing structure of the property there is around 400m2 of space that could be converted to additional living space. The exterior is just as appealing as the interior with 90 hectares of land encircling the property which sits in an elevated position capturing sunrises and sunsets. The mixture of prairie and forest offer the possibility to house horses or other animals on the estate with a large area of prairie adjoining the park. As well as being connected to town water there is a well on the property with a 50m3 reservoir. For lovers of nature the forest is full of wildlife and deer often wander onto the park and owls and eagles can be seen. Eagles are a daily sight soaring on the updraughts in the valley in front of the swimming pool area. This estate offers numerous options both residential and commercial. This is a perfect primary or secondary residence and there is enough space to accomodate a pêrmanent guardian if the home was to become a secondary residence. As a secondary residence the home could also be leased as luxury accommodation when the owners are absent offering a substantial income stream. There are also commercial possibilities. The property has been operated in the past as a successful hotel/restaurant and was also very popular as a venue for weddings. Driving to the estate from Carcassonne is a short drive through scenic countryside. The estate sits above the pretty village of Roullens and is accessed via a long driveway. Access to Carcassonne Airport and the the autoroute are 10 minutes drive from the property. Toulouse airport is 60 minutes away. Performance Energetic D KWhEP 128m2.an GAZ D 32CO2m2.an The energy report and full diagnostics are available to buyers. Taxe fonciere 11 594€
…By M Robert Richards


BEZIERS A75 axis, immediately close to the center of the village of SERVIAN1,050,000€Fees charged to sellersDPE 61 A / GES 1 Ahttps://youtu.be/KB9au0XjzvsExclusively, a rare property offers an exceptional living environment blending comfort, nature, and potential.Nestled in a peaceful environment, this property consists of three independent houses, a large south-facing swimming pool, agricultural land, and facilities dedicated to an animal-related activity.Whether you are looking for a family haven or a place conducive to a professional or tourism project, this property has everything to please.The bright main house, with a surface area of 142 m², impresses from the entrance with its volumes and its openness to outdoor spaces. All on one level, it features a spacious warm living room with an insert fireplace, a fully equipped functional kitchen with a central island, laundry room, and access to the garage.The night area includes a modern bathroom with an Italian shower, a separate toilet, and four bedrooms, including a beautiful master suite with a dressing room, bathroom, and access to the pool area.A large additional room of 110 m² extends the living space; it is perfectly insulated, tiled, and has water supply and drainage, allowing for imagination: leisure space, workshop, outbuilding, or additional garage.Outside, a 5 by 10-meter swimming pool, perfectly integrated into the garden, provides long moments of relaxation in complete privacy.The second house, independent with a living area of 107.5 m², also offers beautiful amenities. It is ideal for hosting family and friends with complete autonomy.A third house completes the set, with potential to be developed according to your needs. The vast agricultural lands surrounding the property form a true green oasis, perfect for developing an agricultural, market gardening, or equestrian activity.What stands out:The existing infrastructure for an animal-related activity (fences, stables, shelters, etc.) offers ideal conditions for breeding or a teaching farm.Rare on the market, this property combines the charm of the countryside with the proximity of road access, in a privileged natural setting.It will suit both a large family seeking space and tranquility, as well as project holders wishing to create an authentic and welcoming place.If you dream of nature, freedom, and endless possibilities, this unique property deserves your full attention.Do not hesitate to contact us for more information or to arrange a visit at 06 61 57 13 45.Colleague, at your disposal if this property might suit one of your clients; feel free to contact me.Marine StellaMarine Stella real estate, Grand real estate agency#beziersmaville #montpellier #centreequestre #elevage #maisonavendreThank you to Vircom for its help and support for many years now!
…By Marine Stella Immobilier

Receive by email any new listing that may match your search criteria
Your criteria :
By validating this form, you accept the general conditions of use of Le Figaro Properties.
These agencies offer a selection of luxury properties vente in Languedoc-Roussillon. Feel free to contact them for personalized assistance.


